Array
(
[Address] => Array
(
[address_1] => Portman Court
[address_2] => Grange Road
[address_3] =>
[address_4] => MC
[display_address] => Portman Court, Grange Road, Uckfield
[town] => Uckfield
[postcode] => TN22 1FD
[postcode_2] => 1FD
)
[Latitude] => 50.9706268311
[Longitude] => 0.10007199645
[availability] => Available
[instruction_type] => Sale
[property_type] => Apartment
[department] => Residential
[reception_rooms] => 1
[bedrooms] => 1
[bathrooms] => 1
[parking_spaces] => Array
(
)
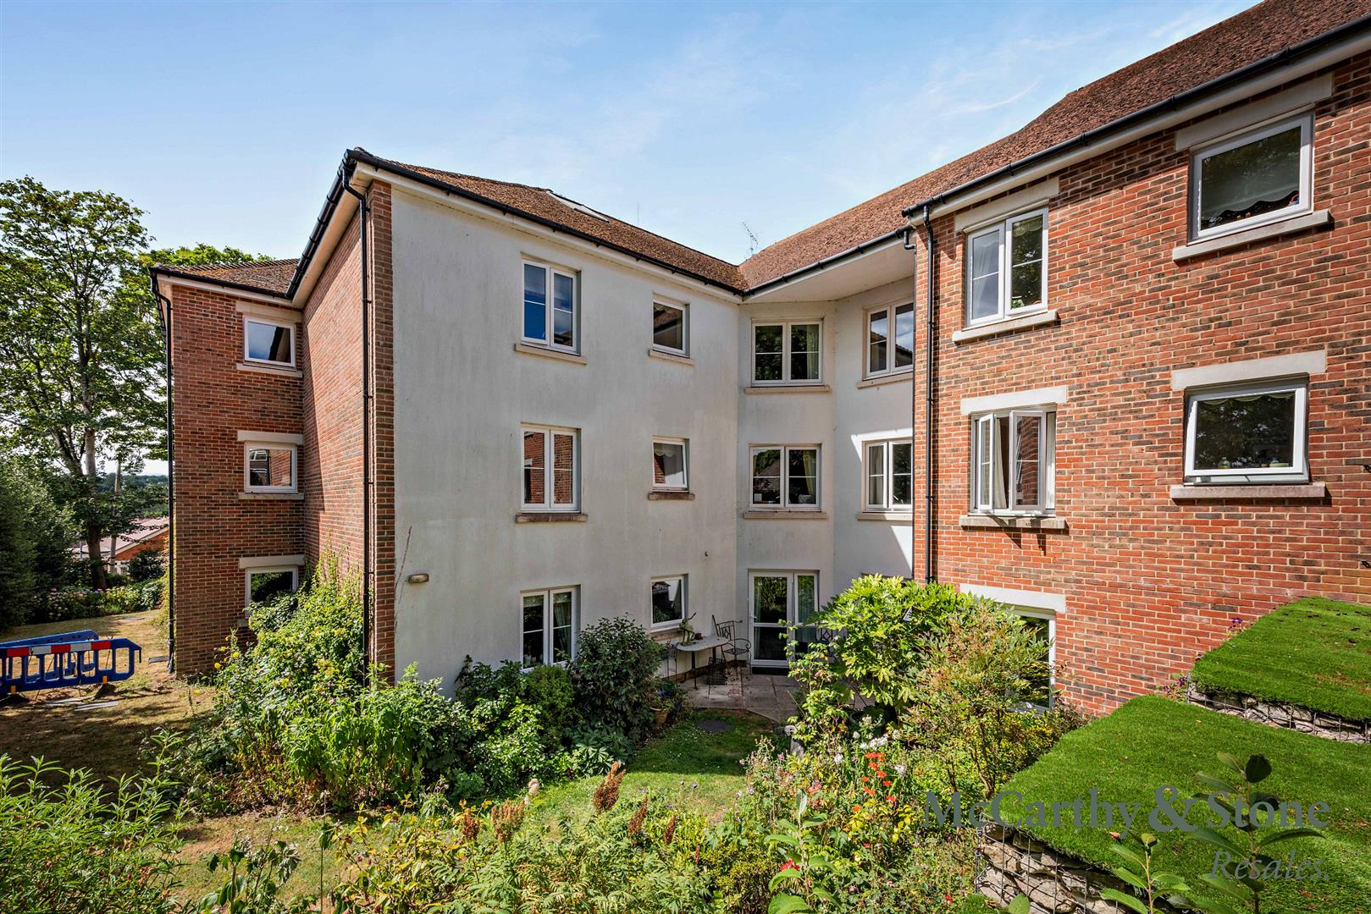
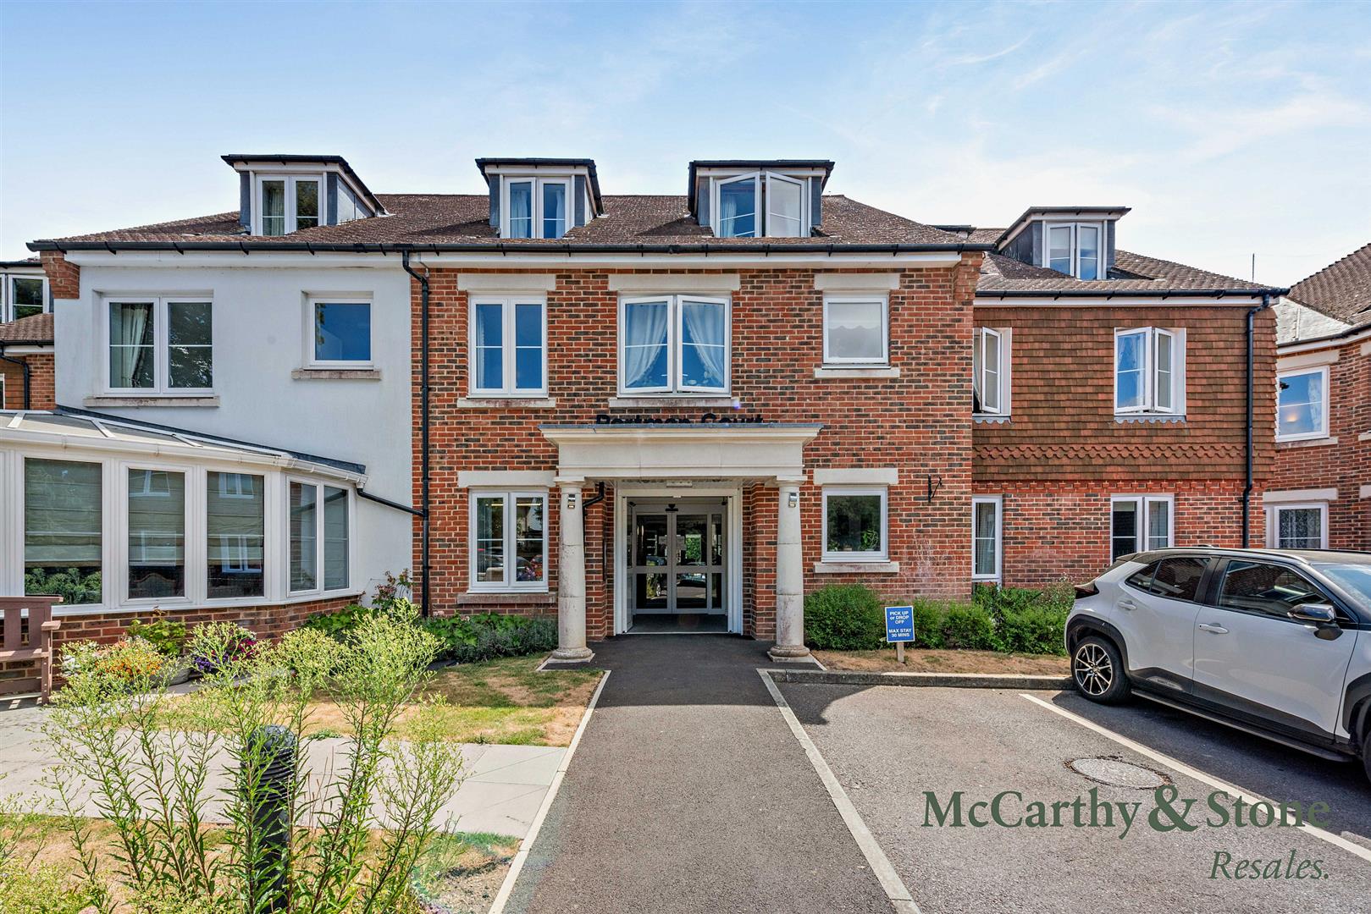
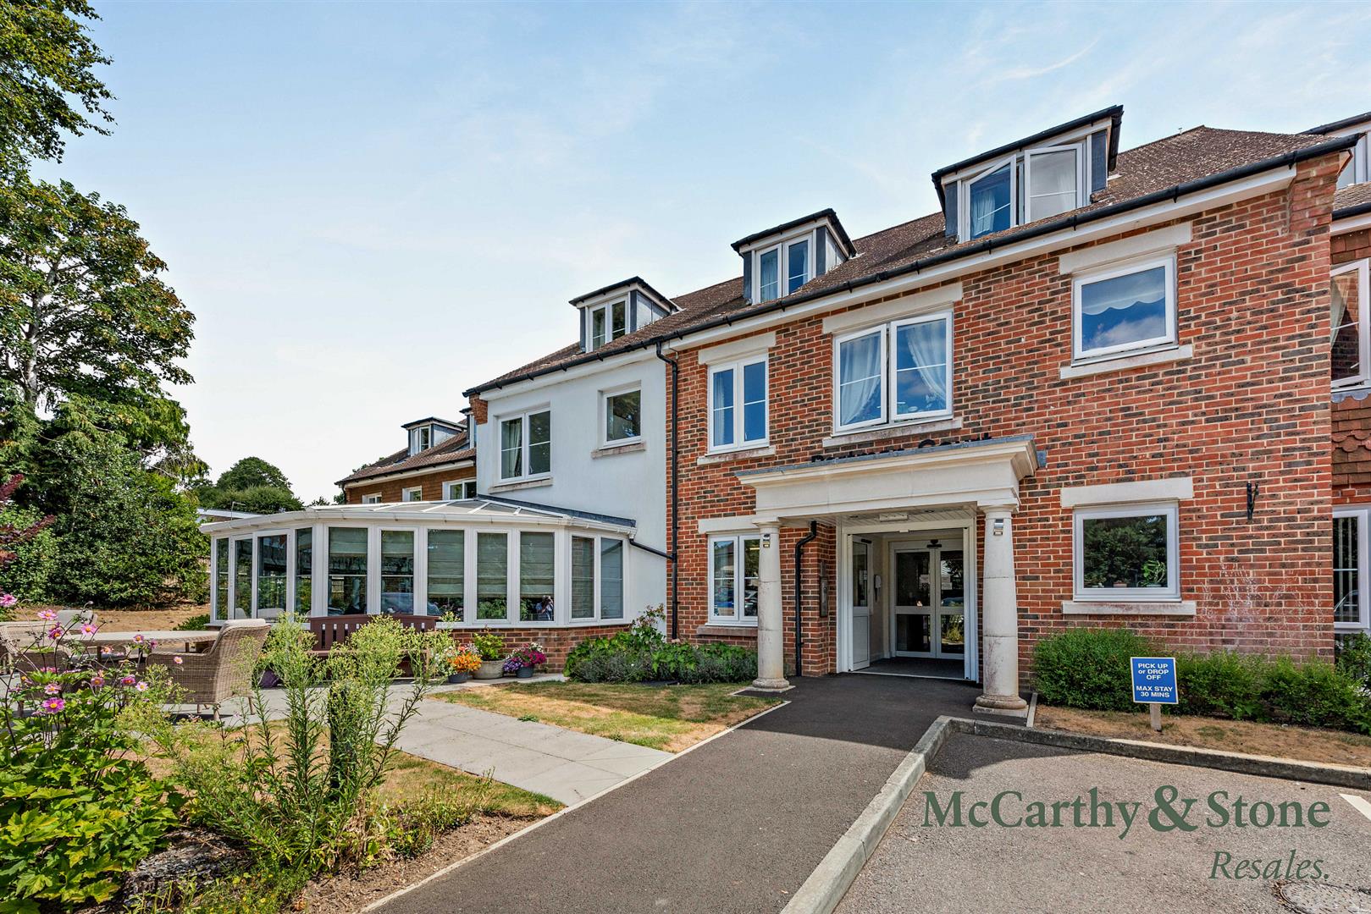
[summary] => A beautifully bright one bedroom first floor apartment with unique floorplan and outlook towards the gardens.
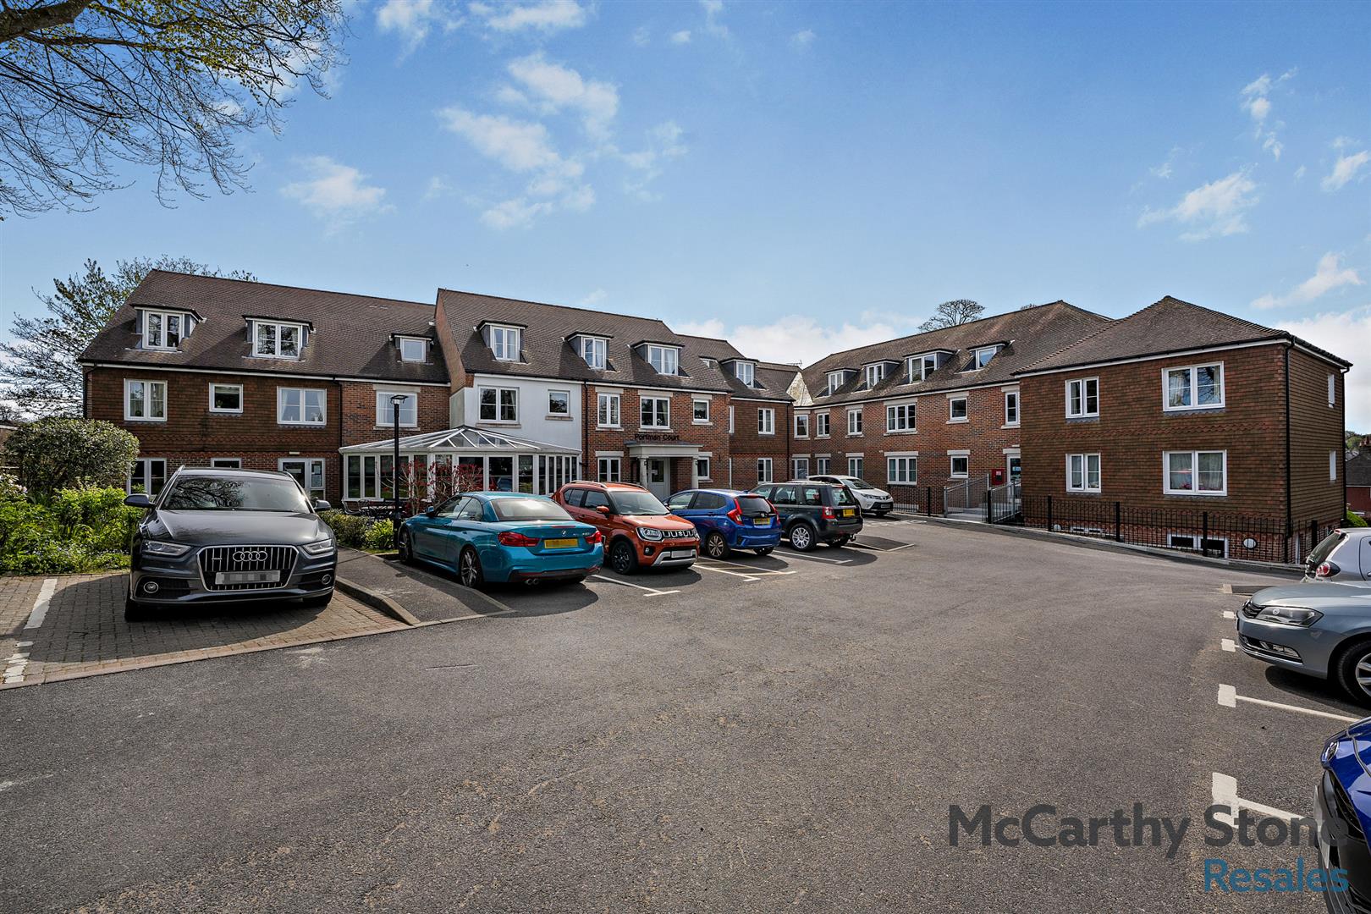
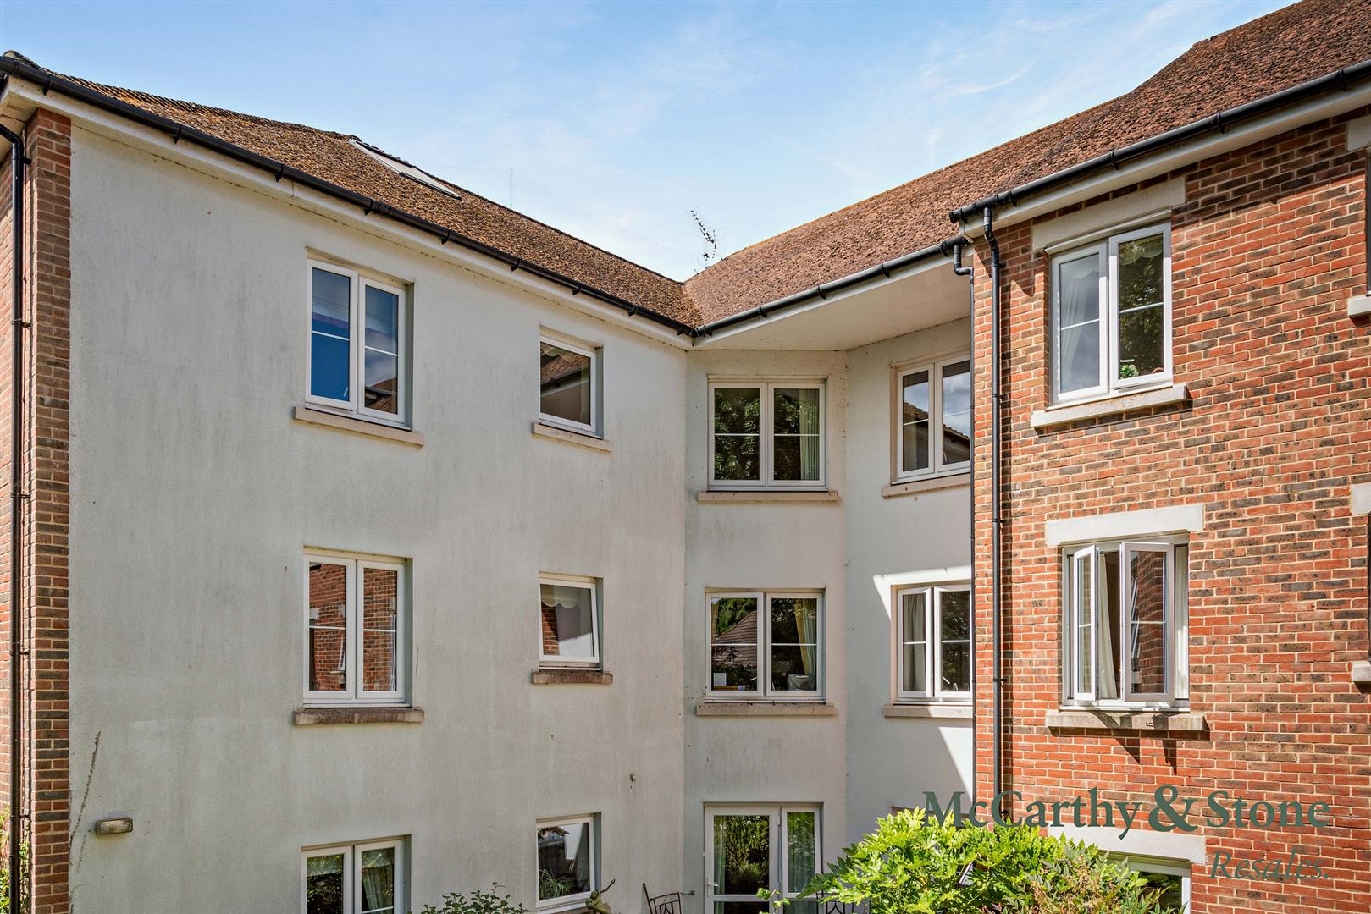
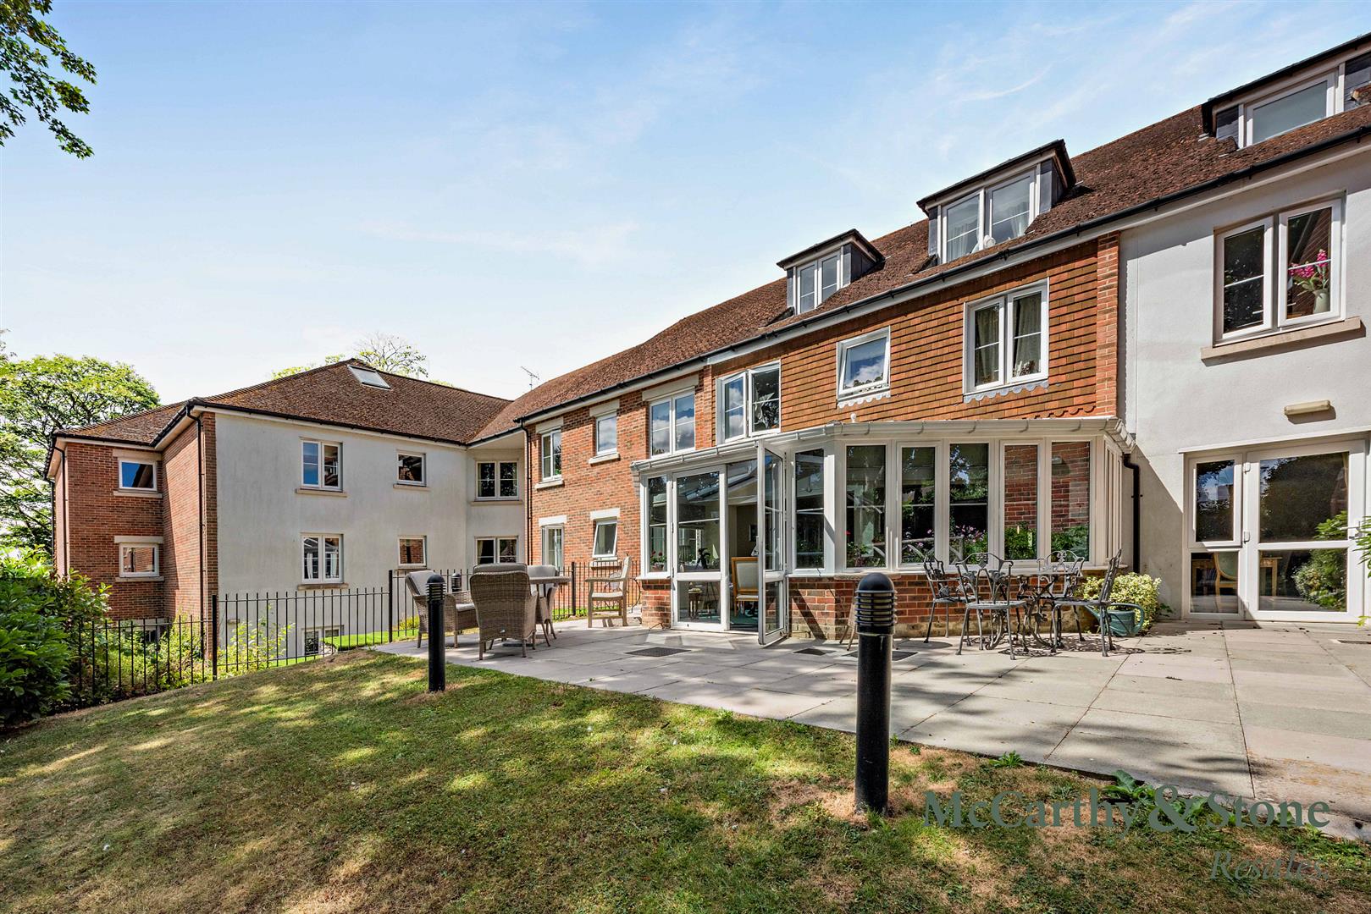
Portman Court is a McCarthy & Stone retirement living development with onsite restaurant, communal lounge, 24/7 staffing and domestic assistance available.
[description] => Summary
Portman Court is a Retirement Living Plus development built by McCarthy & Stone, designed specifically for the over 60s, for those who wish to enjoy independent living but may need some domestic support.
There is an Estate Manager who leads the team and oversees the running of the development. Each apartment has a fitted kitchen, electric economy 7-heating, fitted and tiled bathrooms with separate shower, and a 24 hour emergency call system.
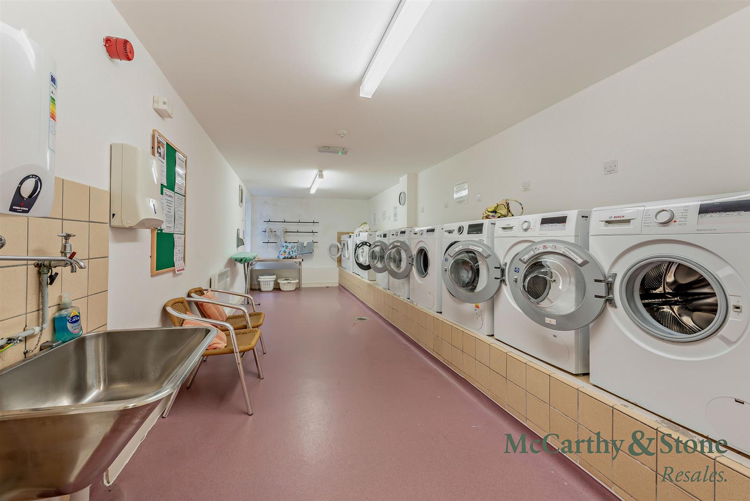
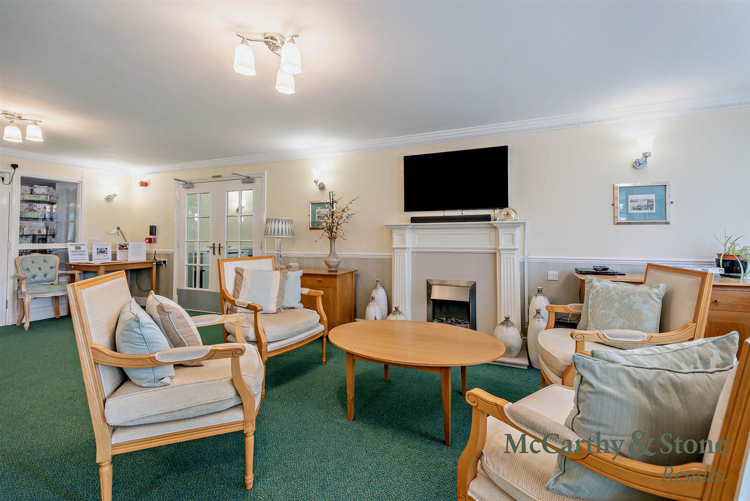
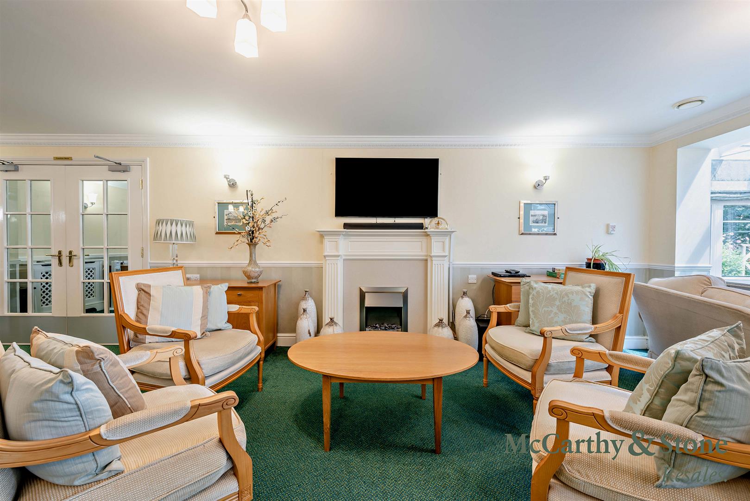
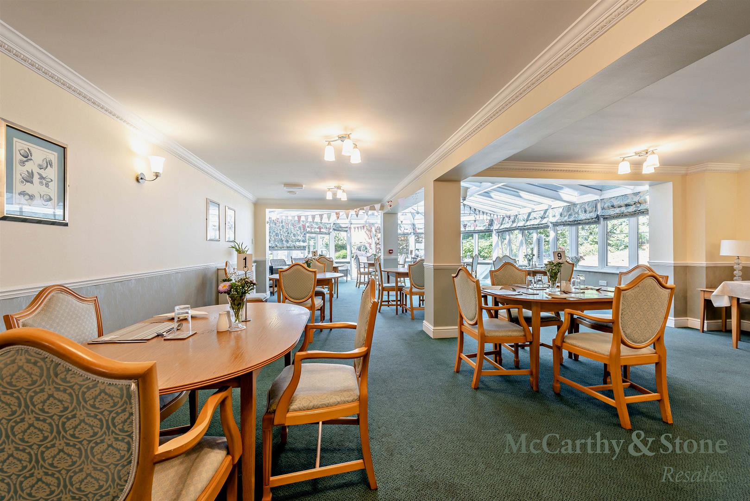
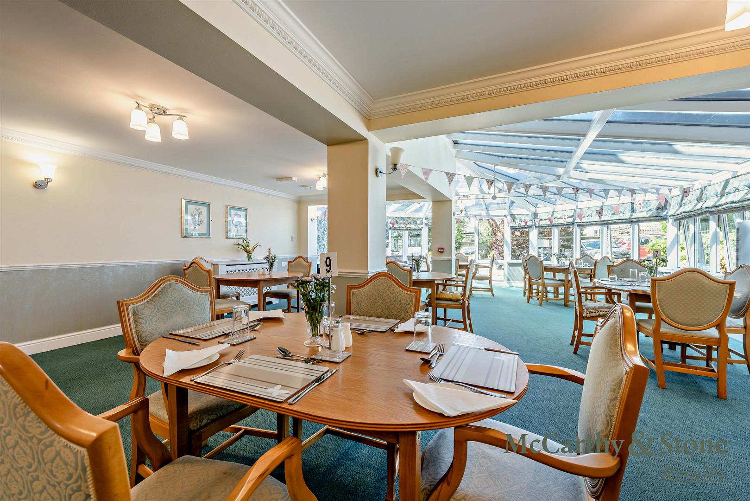
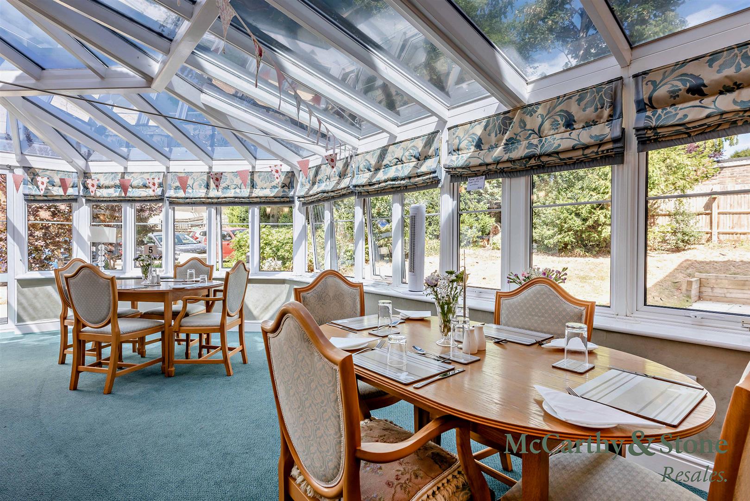
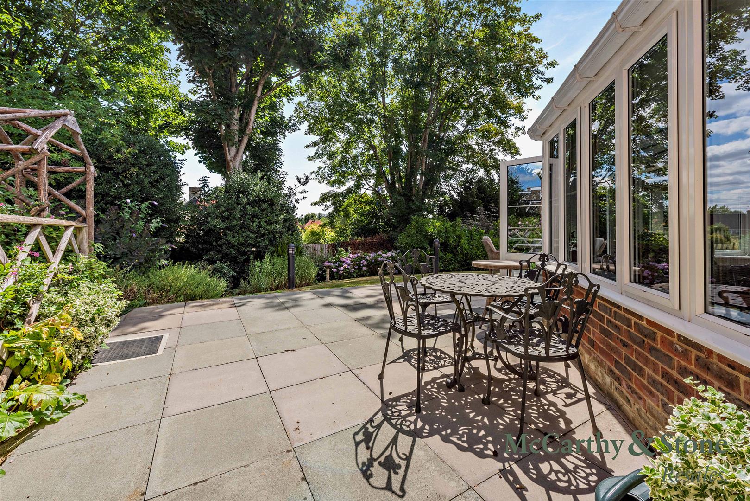
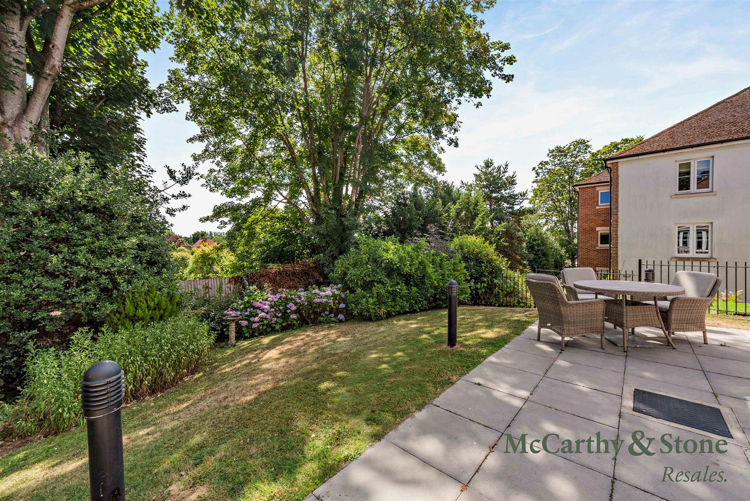
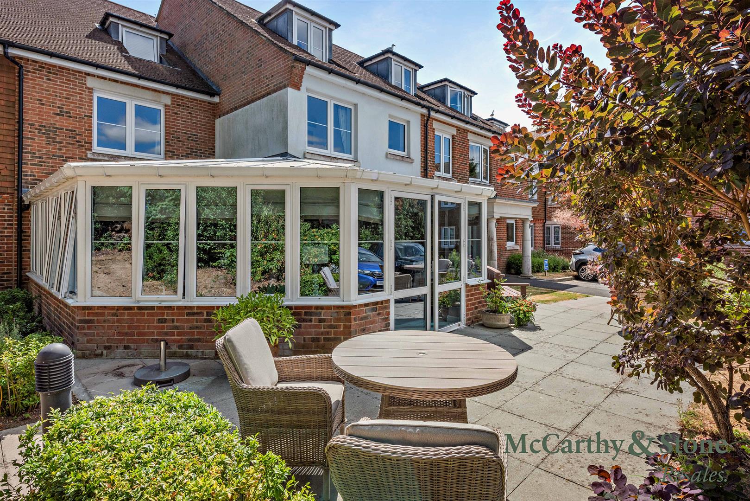
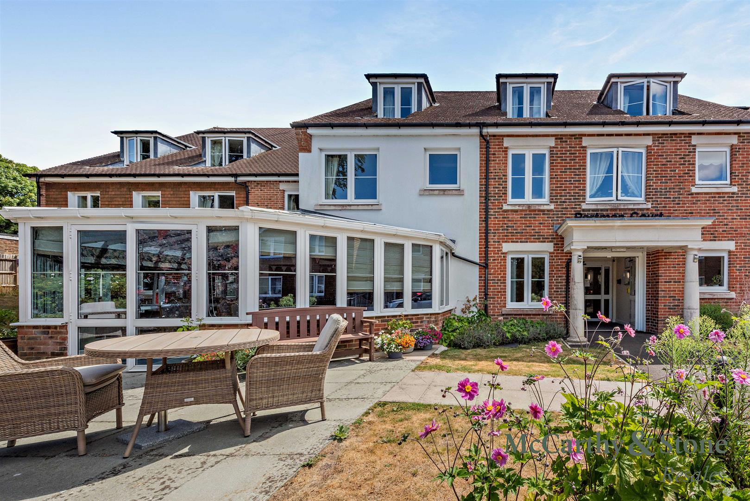
Communal facilities include a homeowner's lounge where social events and activities take place, a function room and landscaped gardens. There is a well equipped laundry room and subsidised on-site restaurant which is table service and serves freshly prepared meals daily.
If your guests wish to stay, there is guest suite accommodation which can be booked (fees apply).
In addition, there is a 24 hour emergency call system provided by pull cords in your apartment, as well as onsite management 24 hours a day. One hour of domestic support per week is included in the service charge at Portman Court with additional domestic support available at an extra charge.
Portman Court is conveniently located close to the main High Street with a selection of shops, including Waitrose, Tesco, a library, Post Office and banks. There is also a rail station with trains to London Bridge.
Entrance Hall
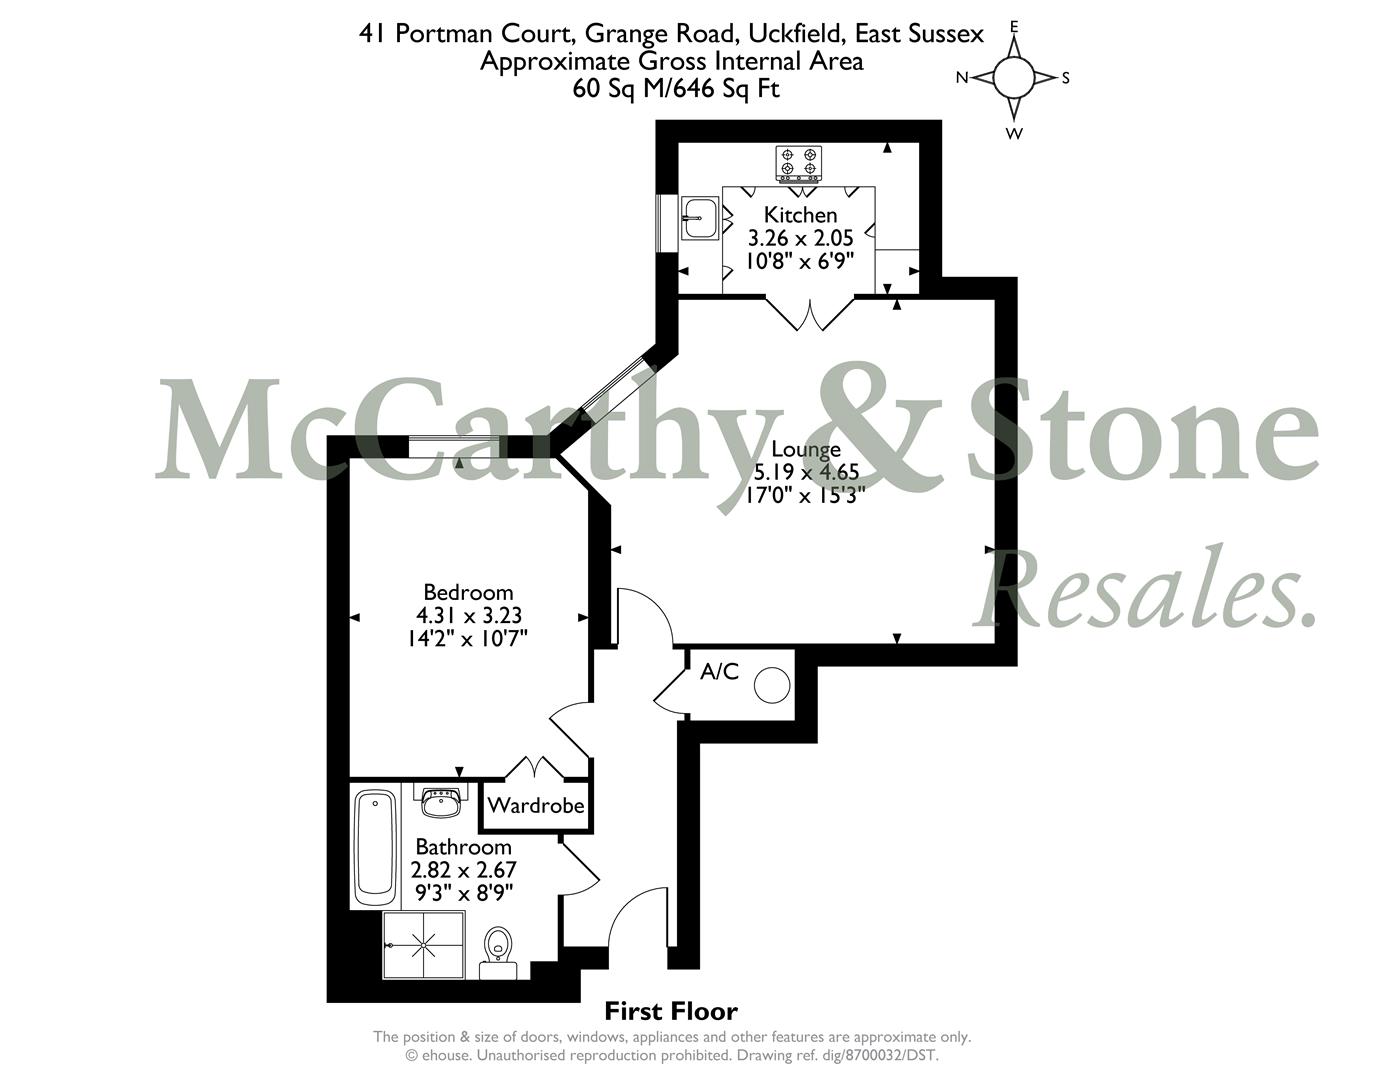
The apartment is a short, level walk from the building's main entrance and communal facilities. The front door with a spy hole leads to the entrance hall, where the 24 hour emergency response pull cord in situated. Illuminated light switches and smoke detector. Doors lead to the lounge, bedroom and bathroom, as well as a useful walk-in storage and airing cupboard.
Lounge
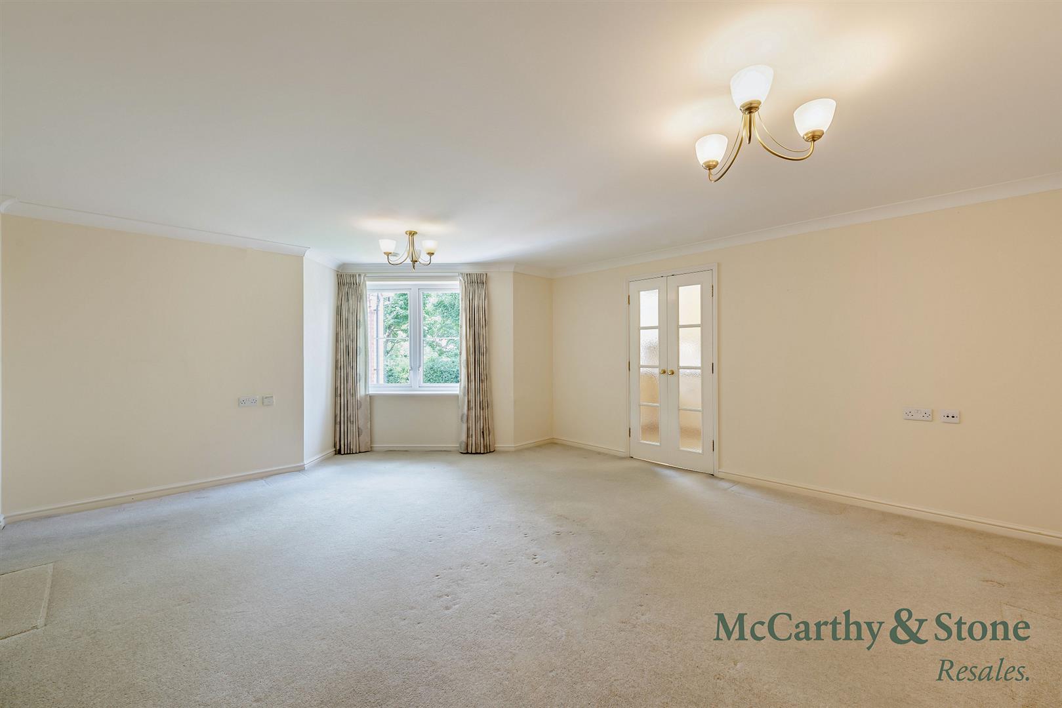

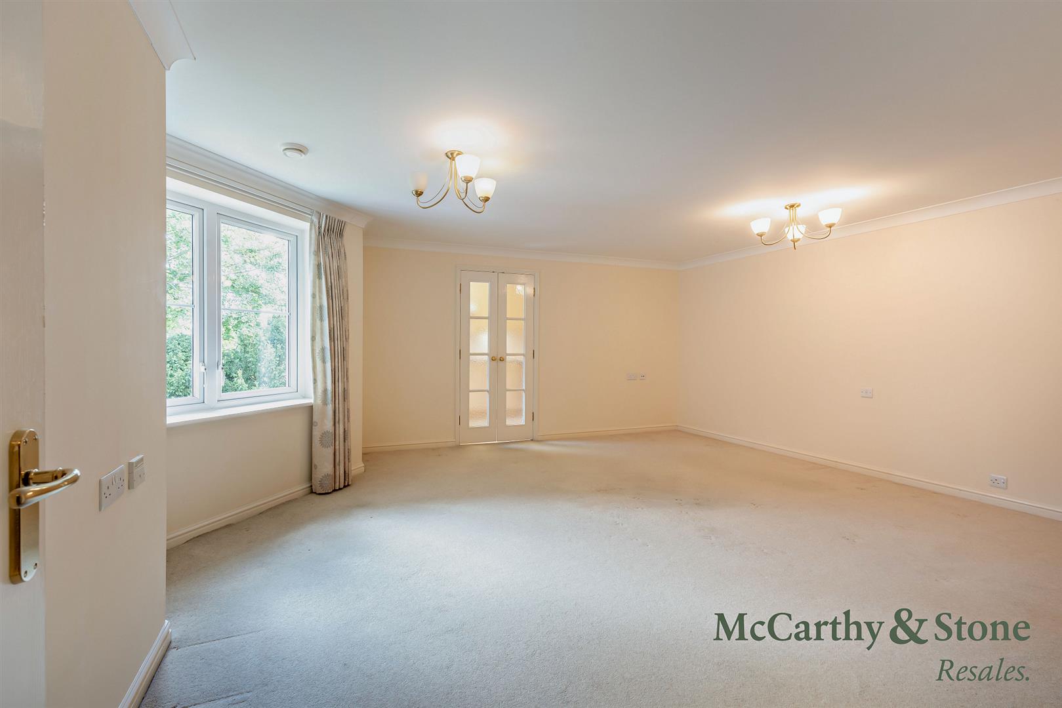
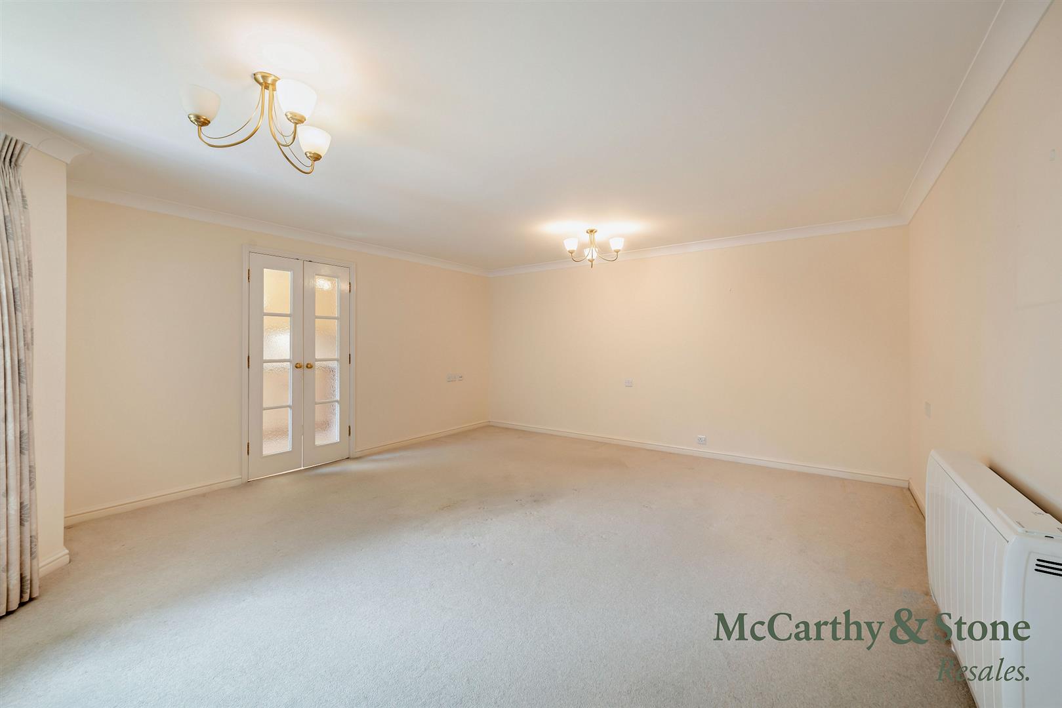
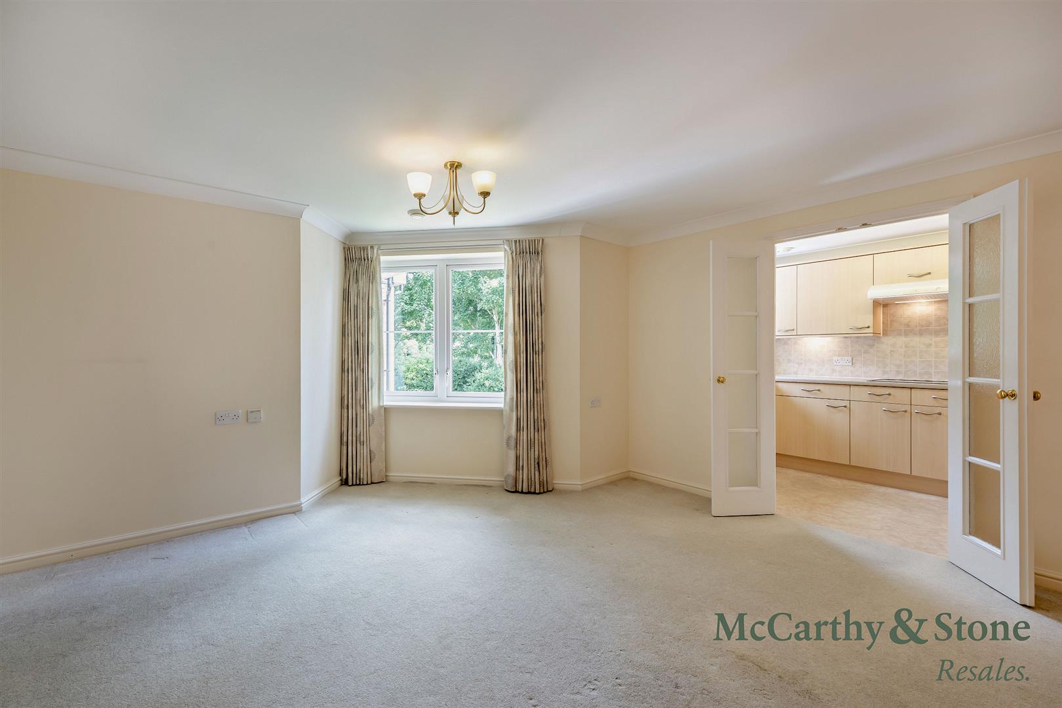
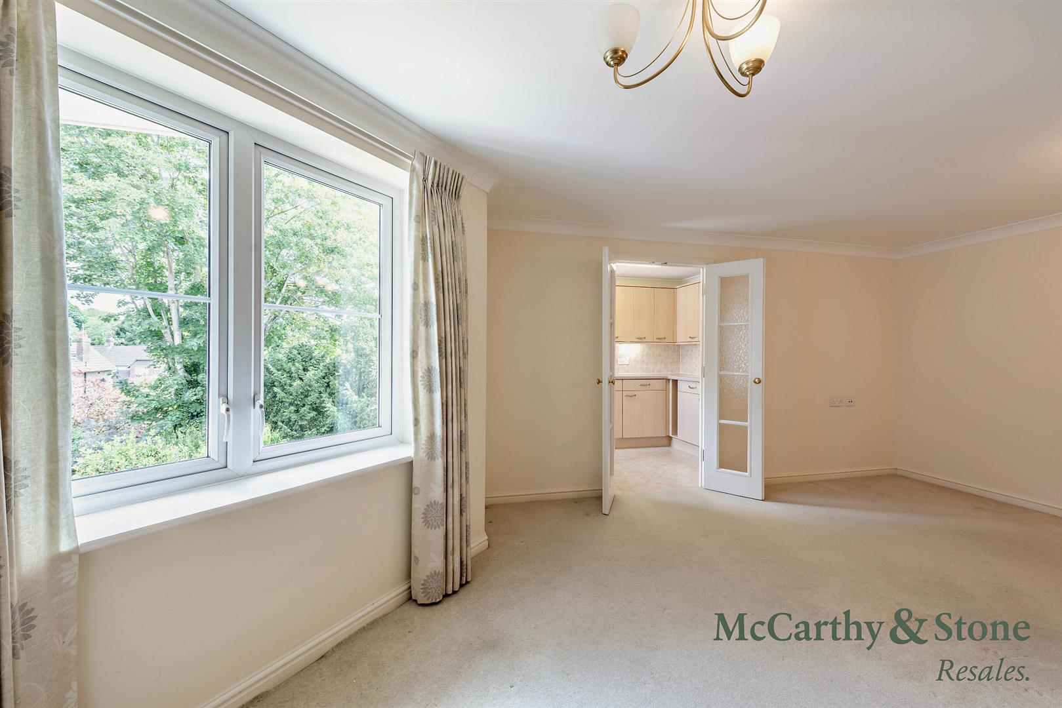
A generously sized lounge offering ample space for both relaxing and dining, with pleasant views over the beautifully landscaped communal gardens. Partially glazed double doors lead through to the separate kitchen.
Kitchen
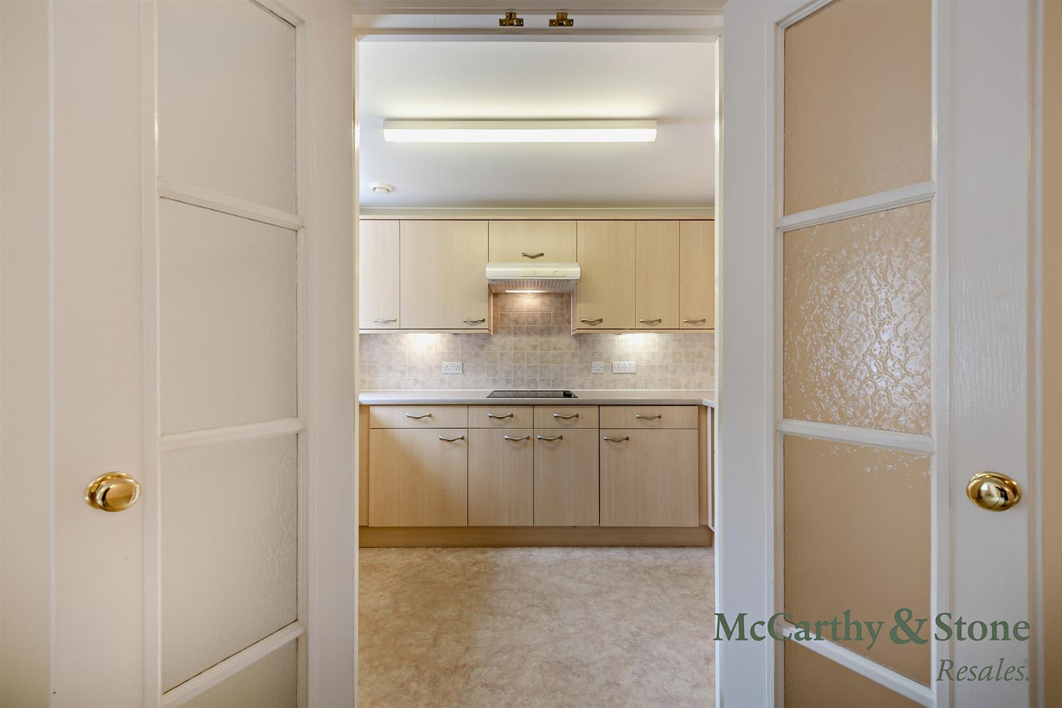
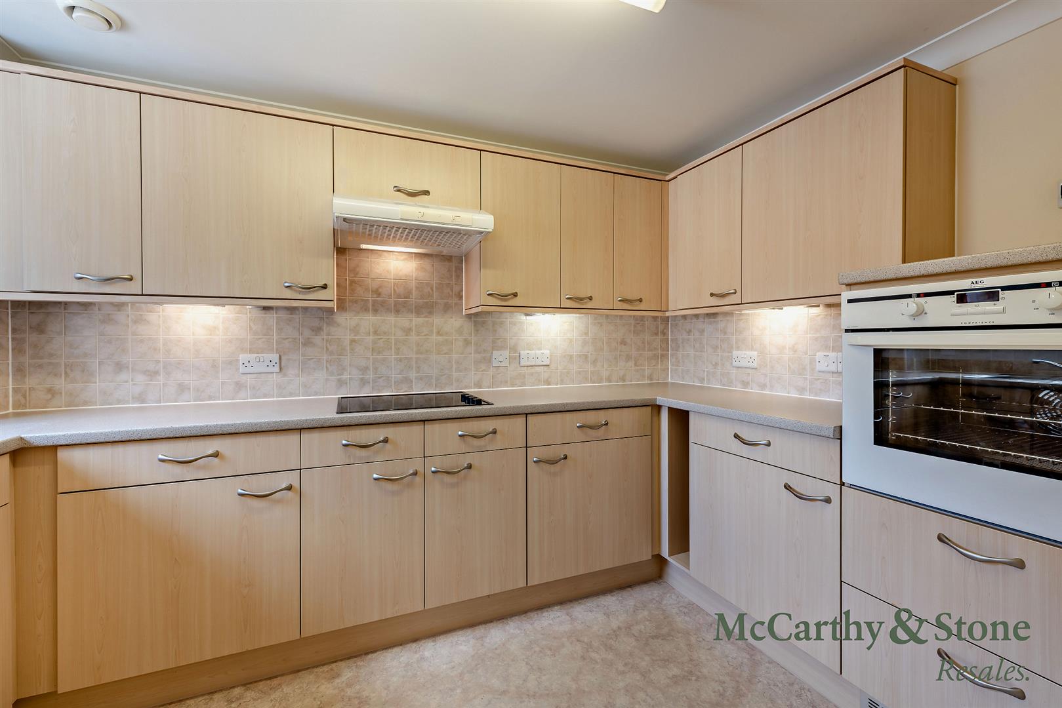
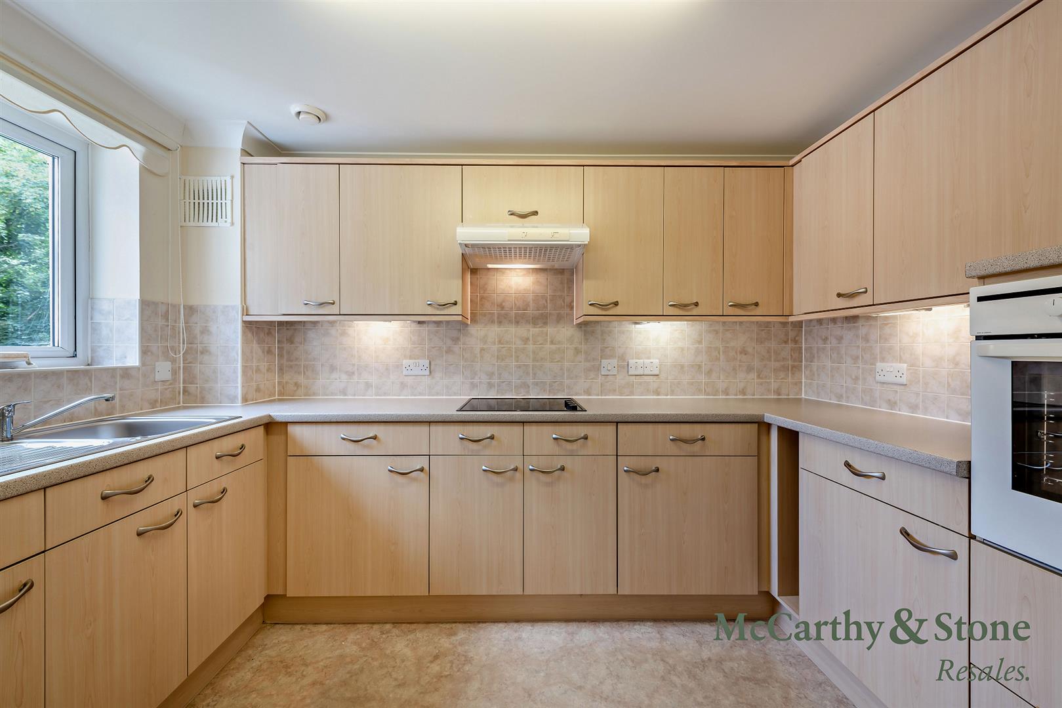
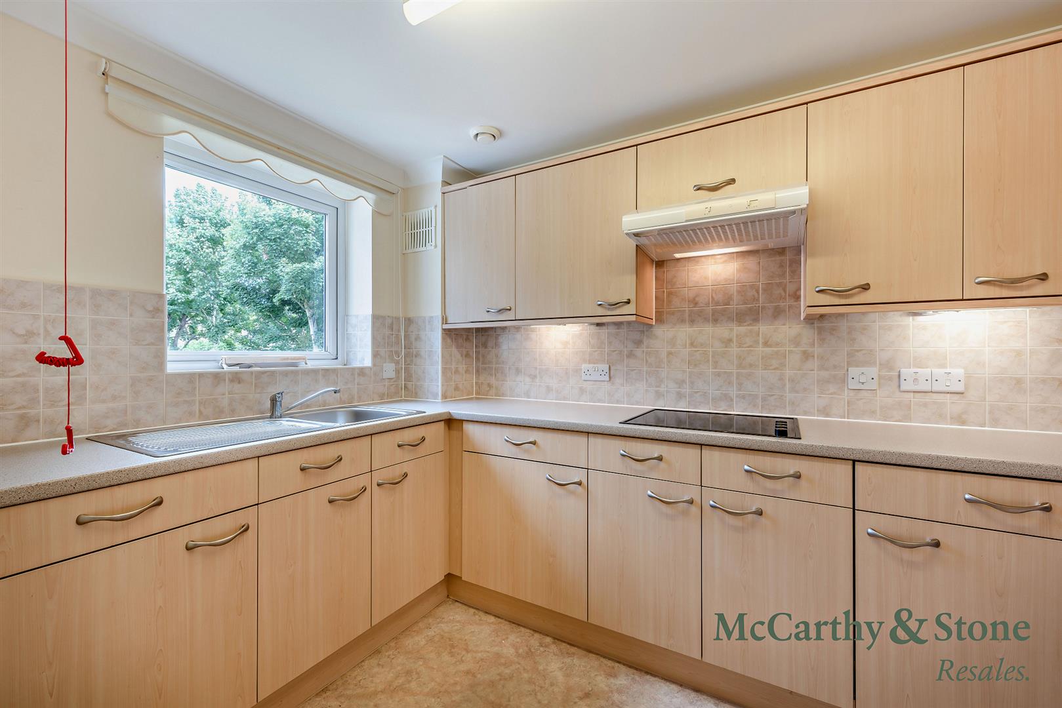
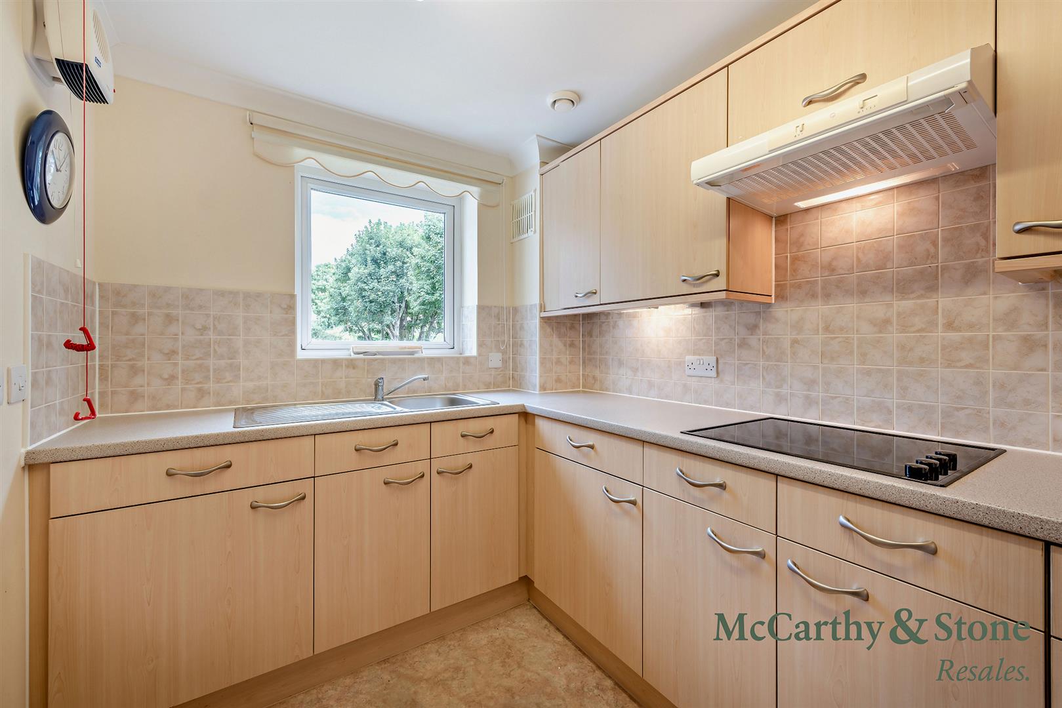
Fitted kitchen boasting a range of wall and base units with complimentary worksurfaces over. A stainless steel sink with mixer tap and drainer unit sits below the electronically operated window which overlooks the gardens. Built in appliances include; a fridge, separate freezer, oven , and electric ceramic hob with extractor over. Emergency pull cord,
Bedroom
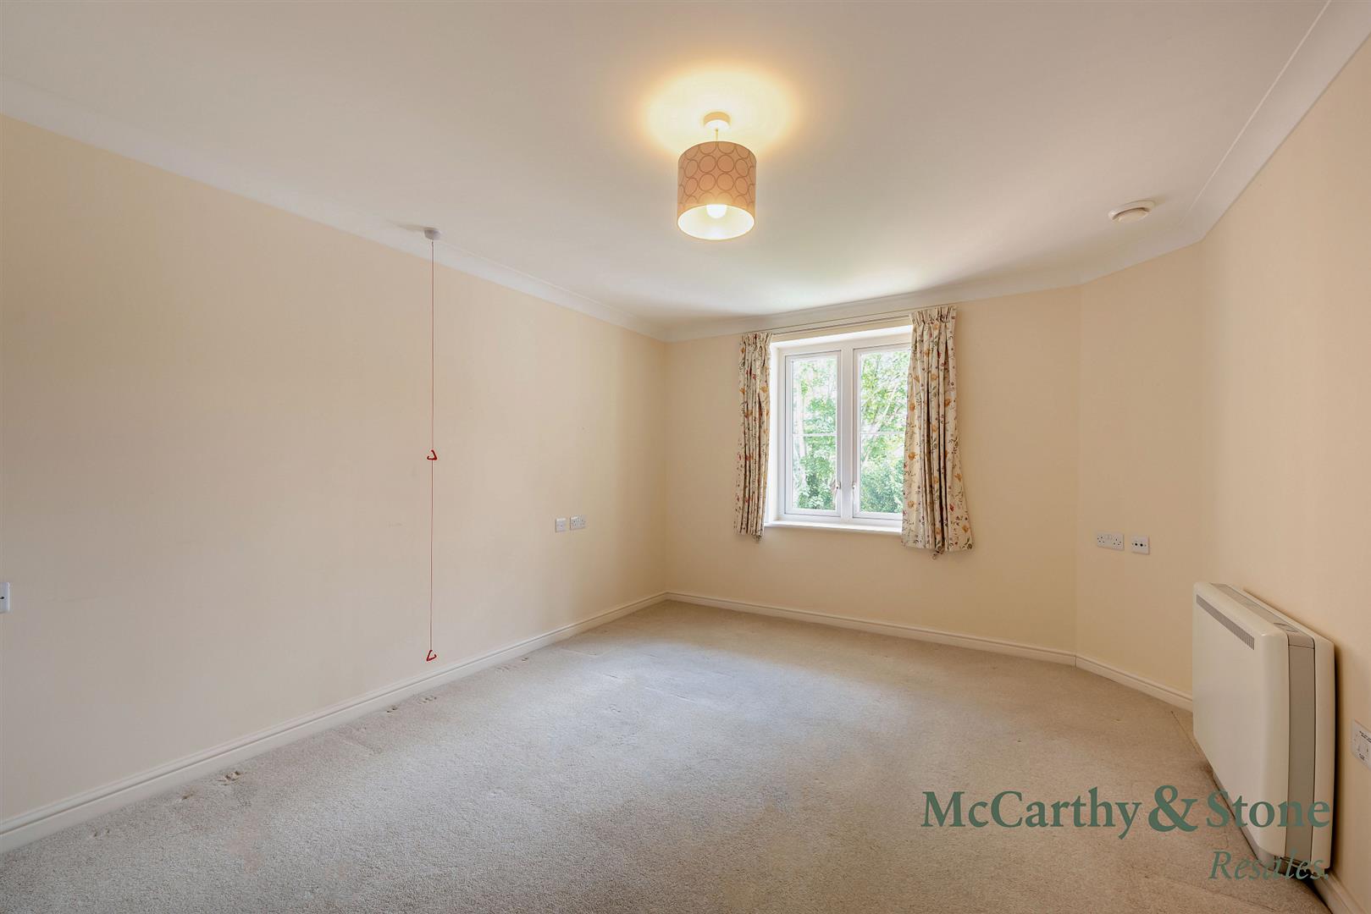
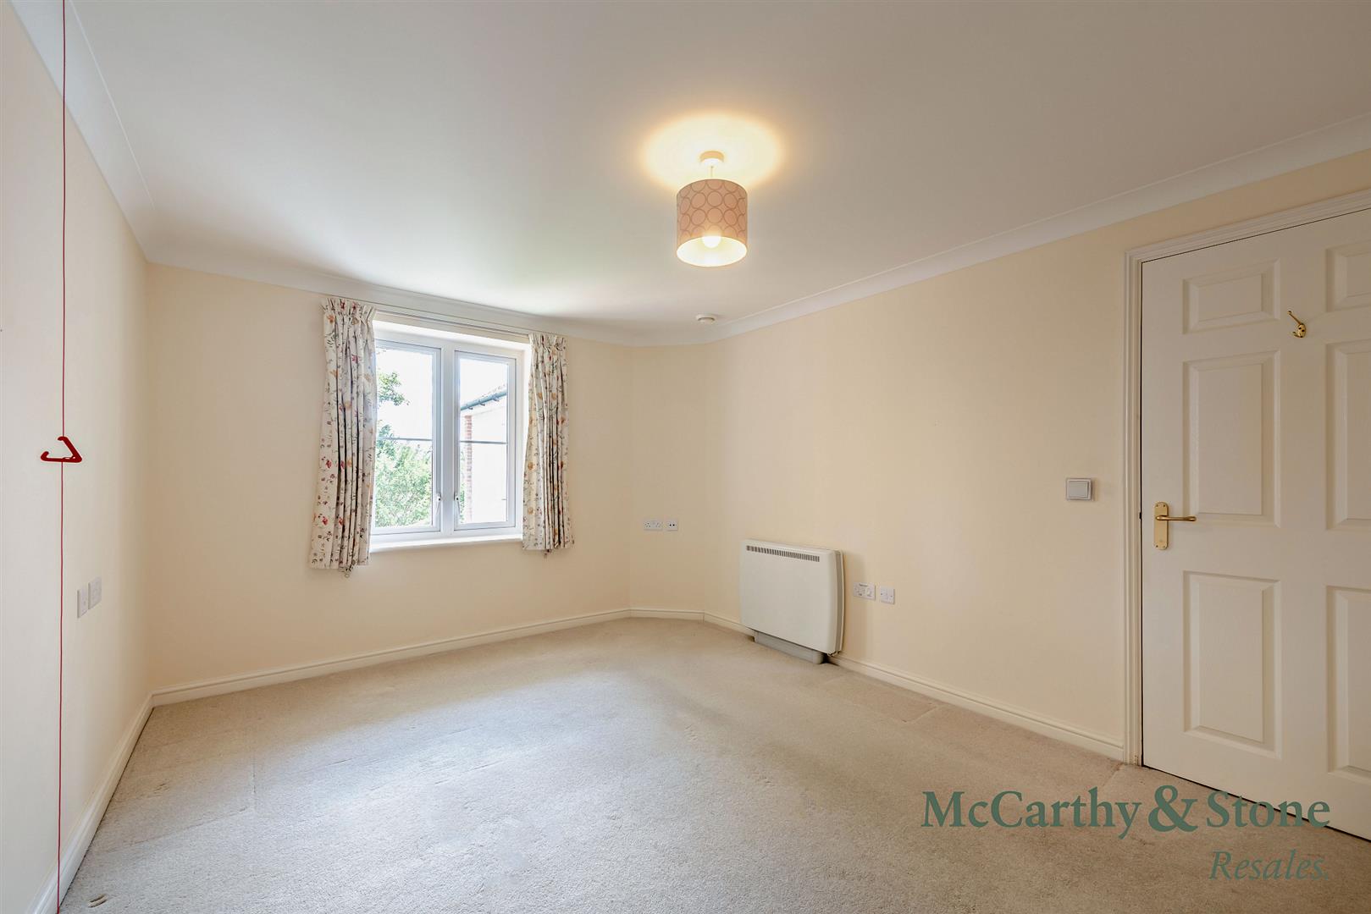
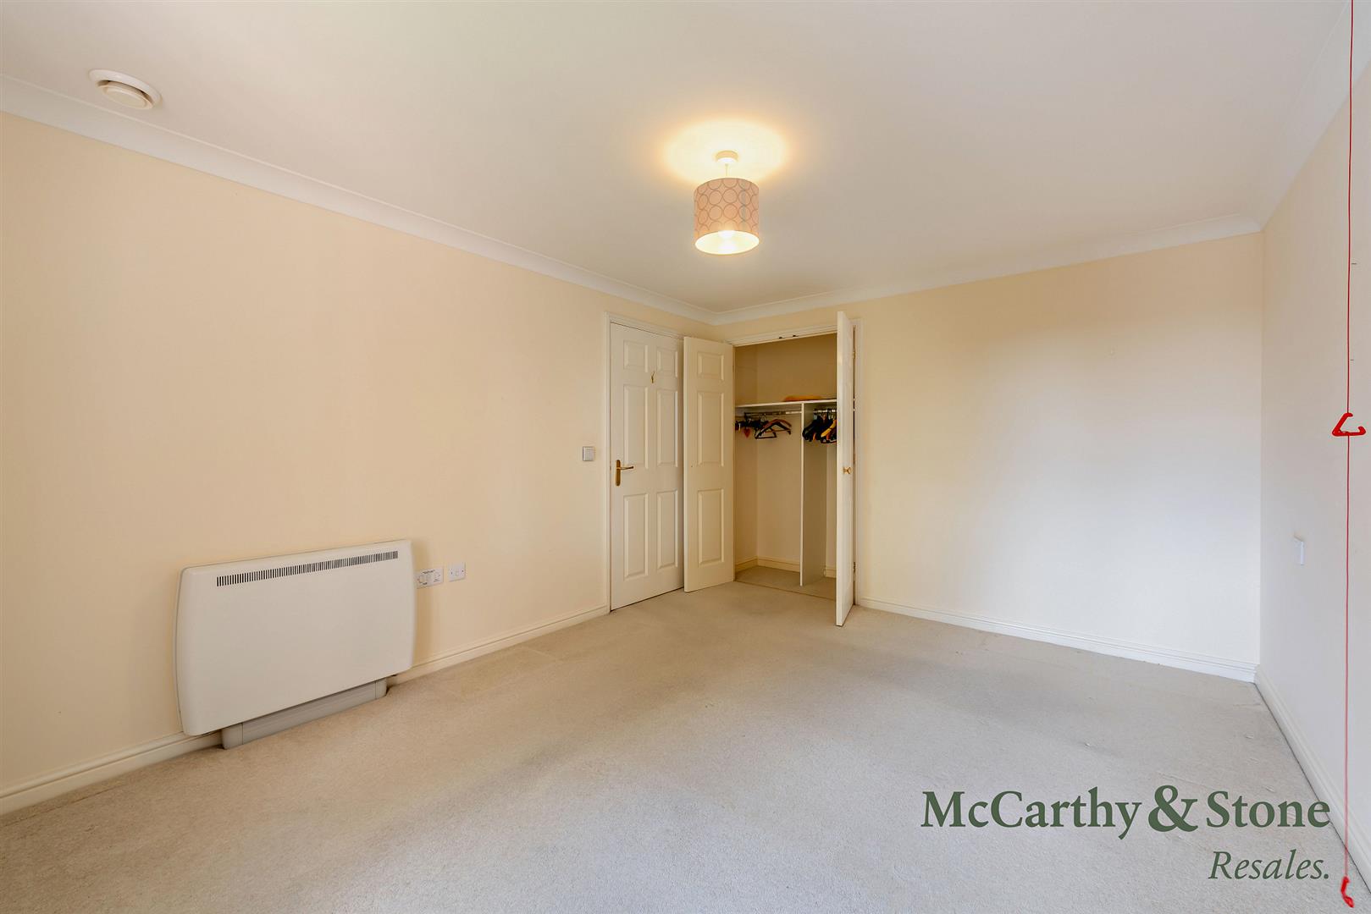
A spacious double bedroom enjoying a pleasant outlook over the communal gardens. Features include a built-in double wardrobe with hanging space and shelving, together with an emergency pull cord for added peace of mind.
Bathroom
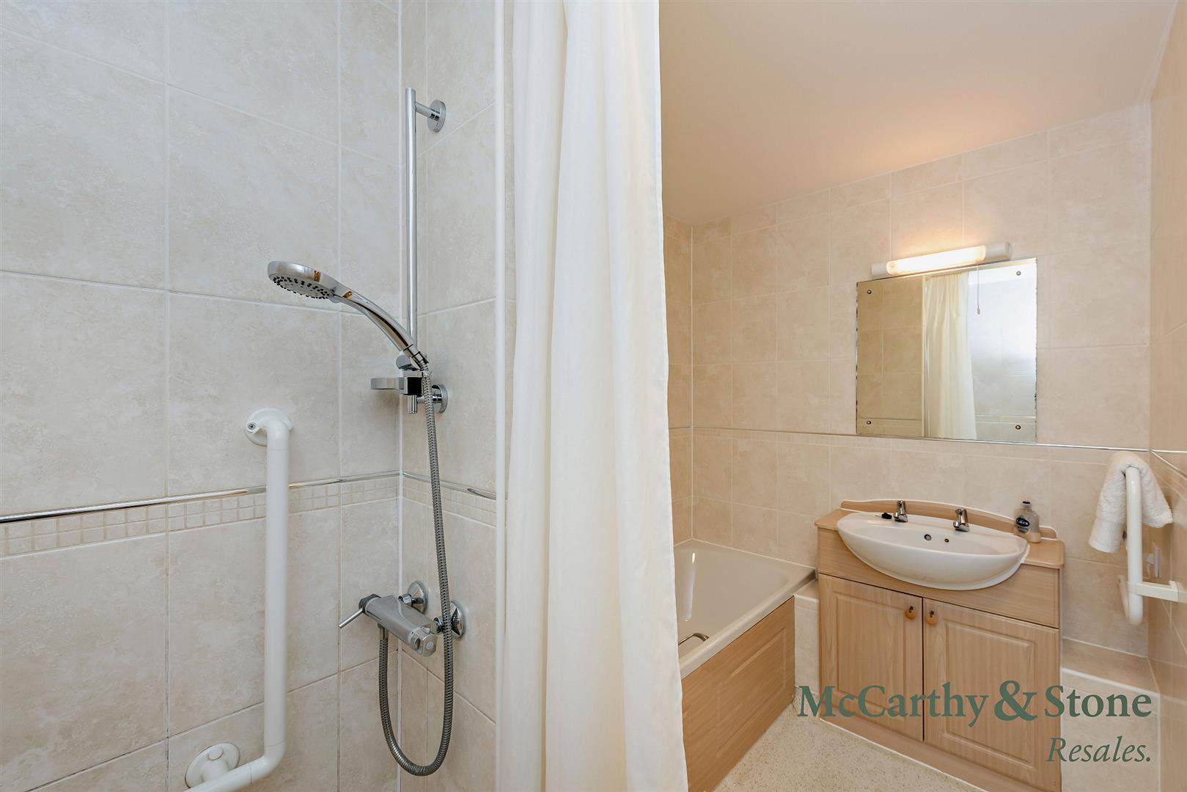
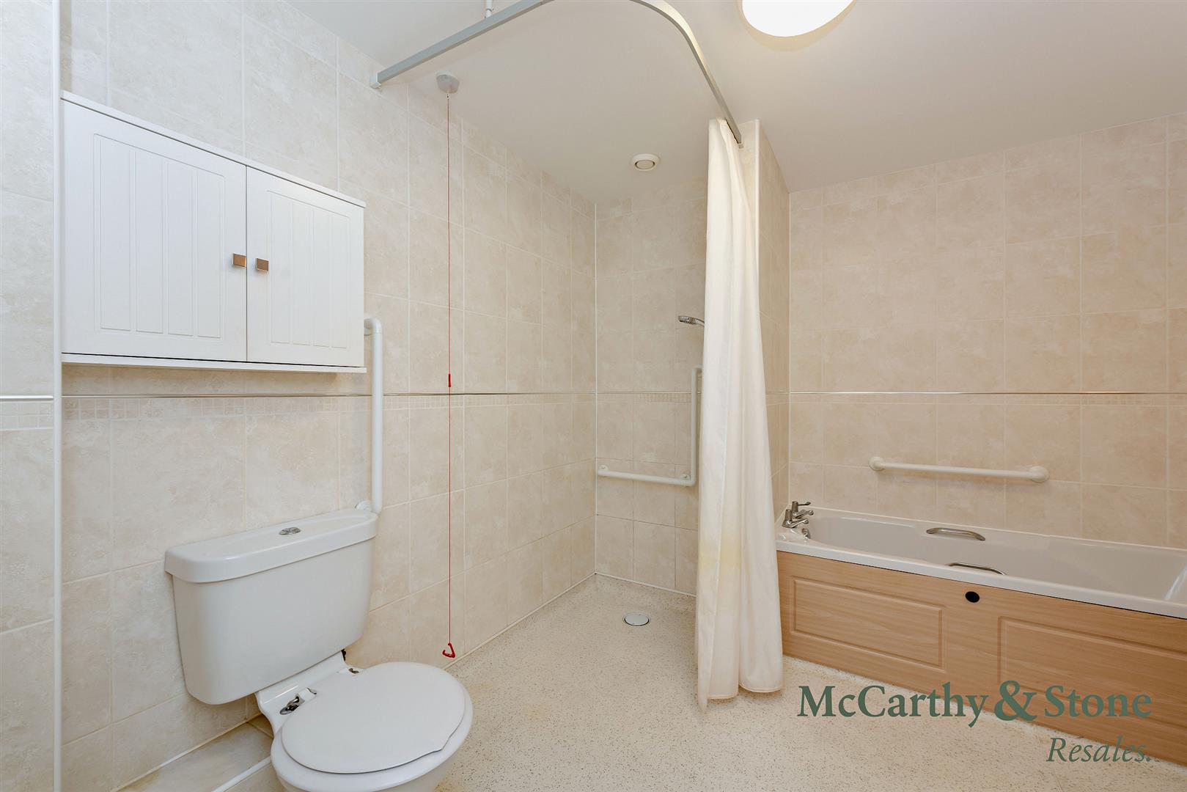
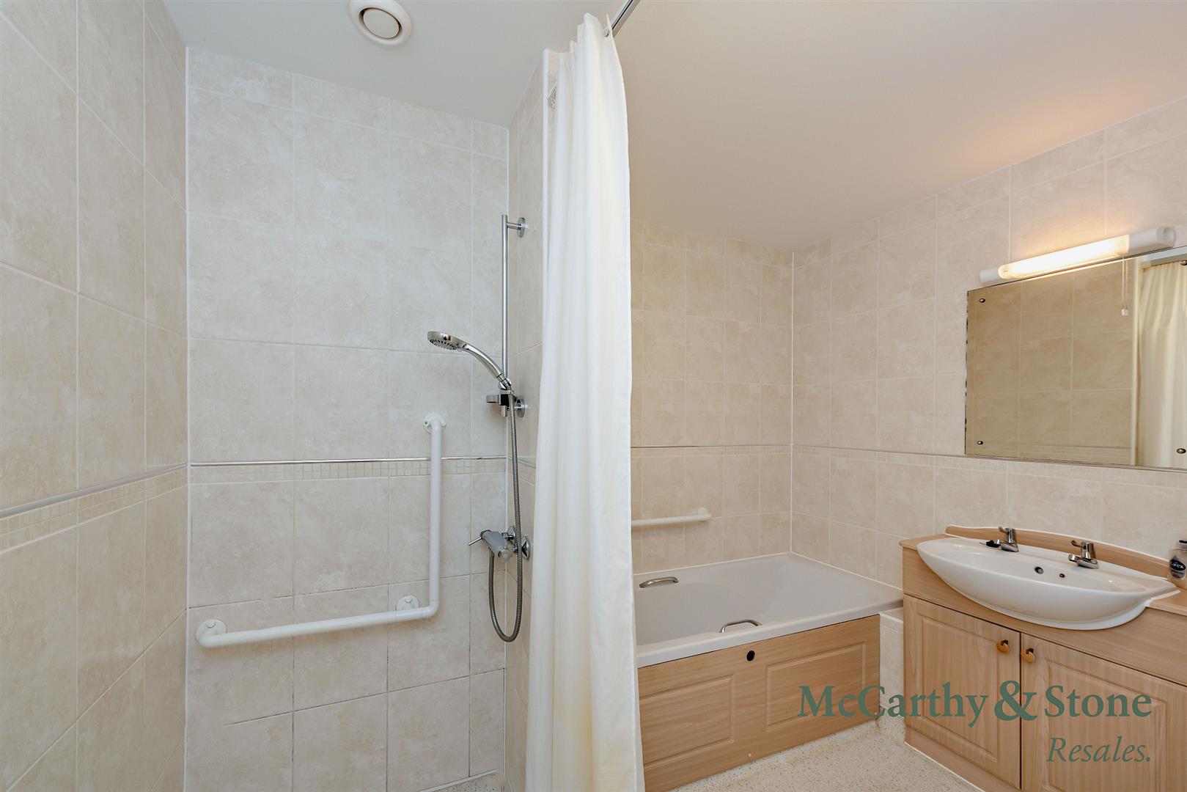
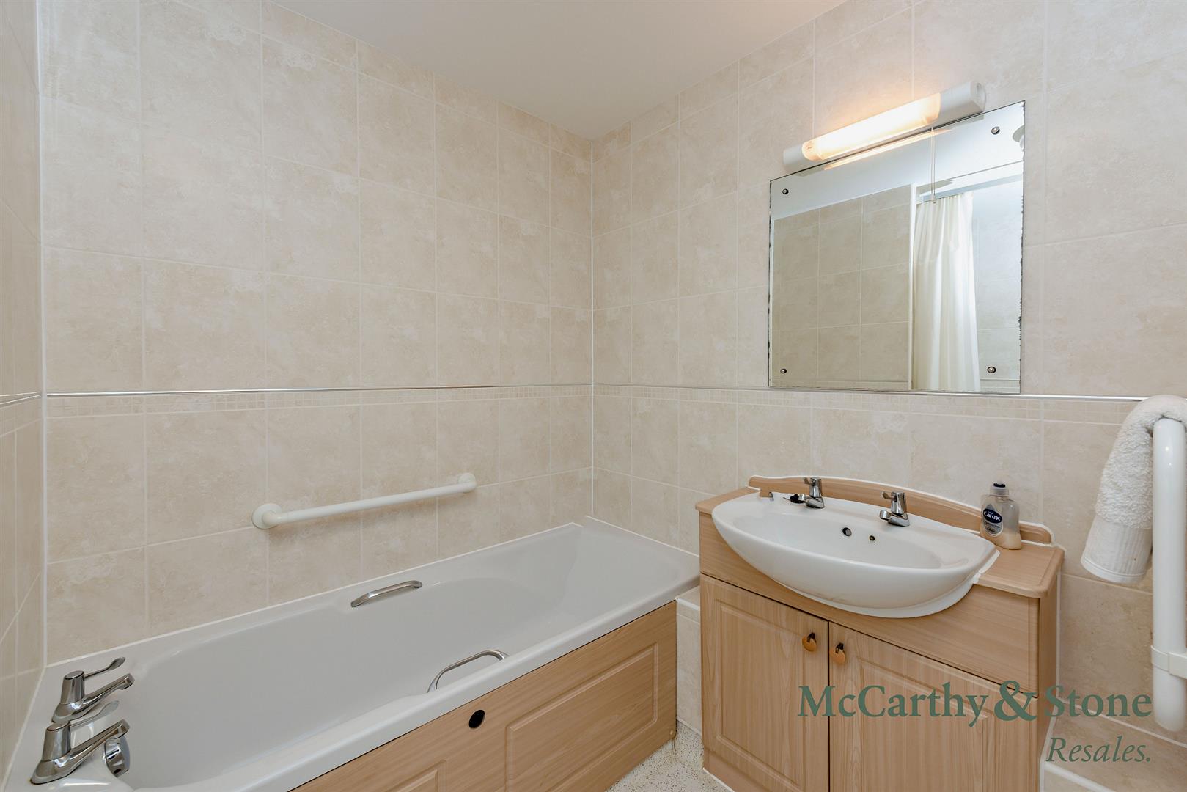
Wet room style bathroom room with non slip flooring, with panelled bath and separate level access shower with grab rails and curtain, WC, vanity unit with sink inset and mirror above. Heated towel rail and emergency pull cord.
Service Charge (Breakdown)
What your service charge pays for:
• Estate Manager who ensures the development runs smoothly
• CQC Registered care staff on-site 24/7 for your peace of mind
• 1 hour cleaning / domestic assistance per week, per apartment
• 24hr emergency call system
• Monitored fire alarms and door camera entry security systems
• Maintaining lifts
• Heating and lighting in communal areas
• The running costs of the onsite restaurant
• Cleaning of communal areas daily
• Cleaning of windows
• Maintenance of the landscaped gardens and grounds
• Repairs & maintenance to the interior communal areas
• Contingency fund including internal and external redecoration of communal areas
• Buildings insurance, water and sewerage rates
The service charge does not cover external costs such as your Council Tax, electricity or TV. Find out more about service charges please contact your Property Consultant or Estate Manager.
The Service charge £11,578.48 per year until 31/08/2026
Lease Information
Lease Length: 125 years from 2008
Ground Rent: £435 pa
Ground rent review: 04/01/2038
Car Parking
Parking is on a first come first served basis.
Moving Made Easy & Additional Information
Moving is a huge step, but don’t let that hold you back. We have a range of services to help your move go smoothly, including:
• FREE Entitlements Advice to help you find out what benefits you may be entitled.
• Part Exchange service to help you move without the hassle of having to sell your own home.
• Removal Services that can help you declutter and move you in to your new home.
• Conveyancing specialists who are experienced with sales and purchases of McCarthy Stone retirement properties.
FOR MORE INFORMATION CHECK OUR WEBPAGE ADDITIONAL SERVICES OR SPEAK WITH OUR PROPERTY CONSULTANT
• Full Fibre Broadband available
• Mains water and electricity
• Electric room heating
• Mains drainage
[features] => Array
(
[0] => Estate Manager & 24/7 staffing for peace-of-mind
[1] => 24 hour careline system
[2] => Communal lounge where social events take place
[3] => Subsidised restaurant with table service
[4] => Lifts to all floors
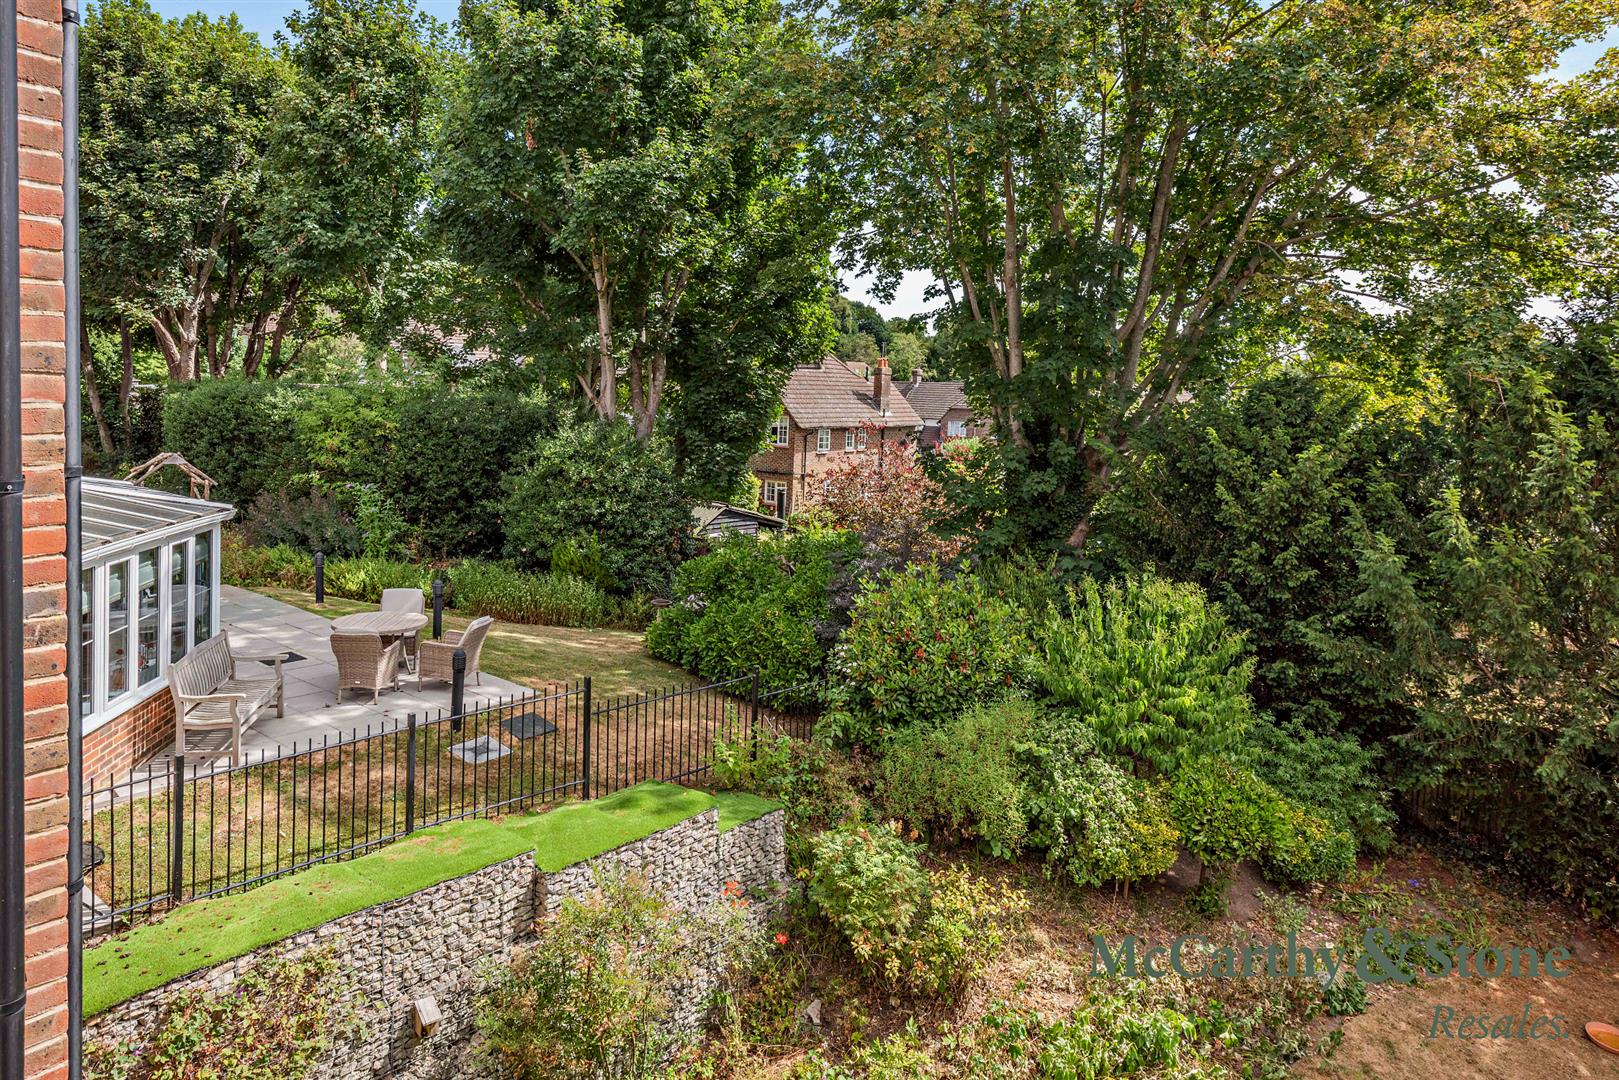
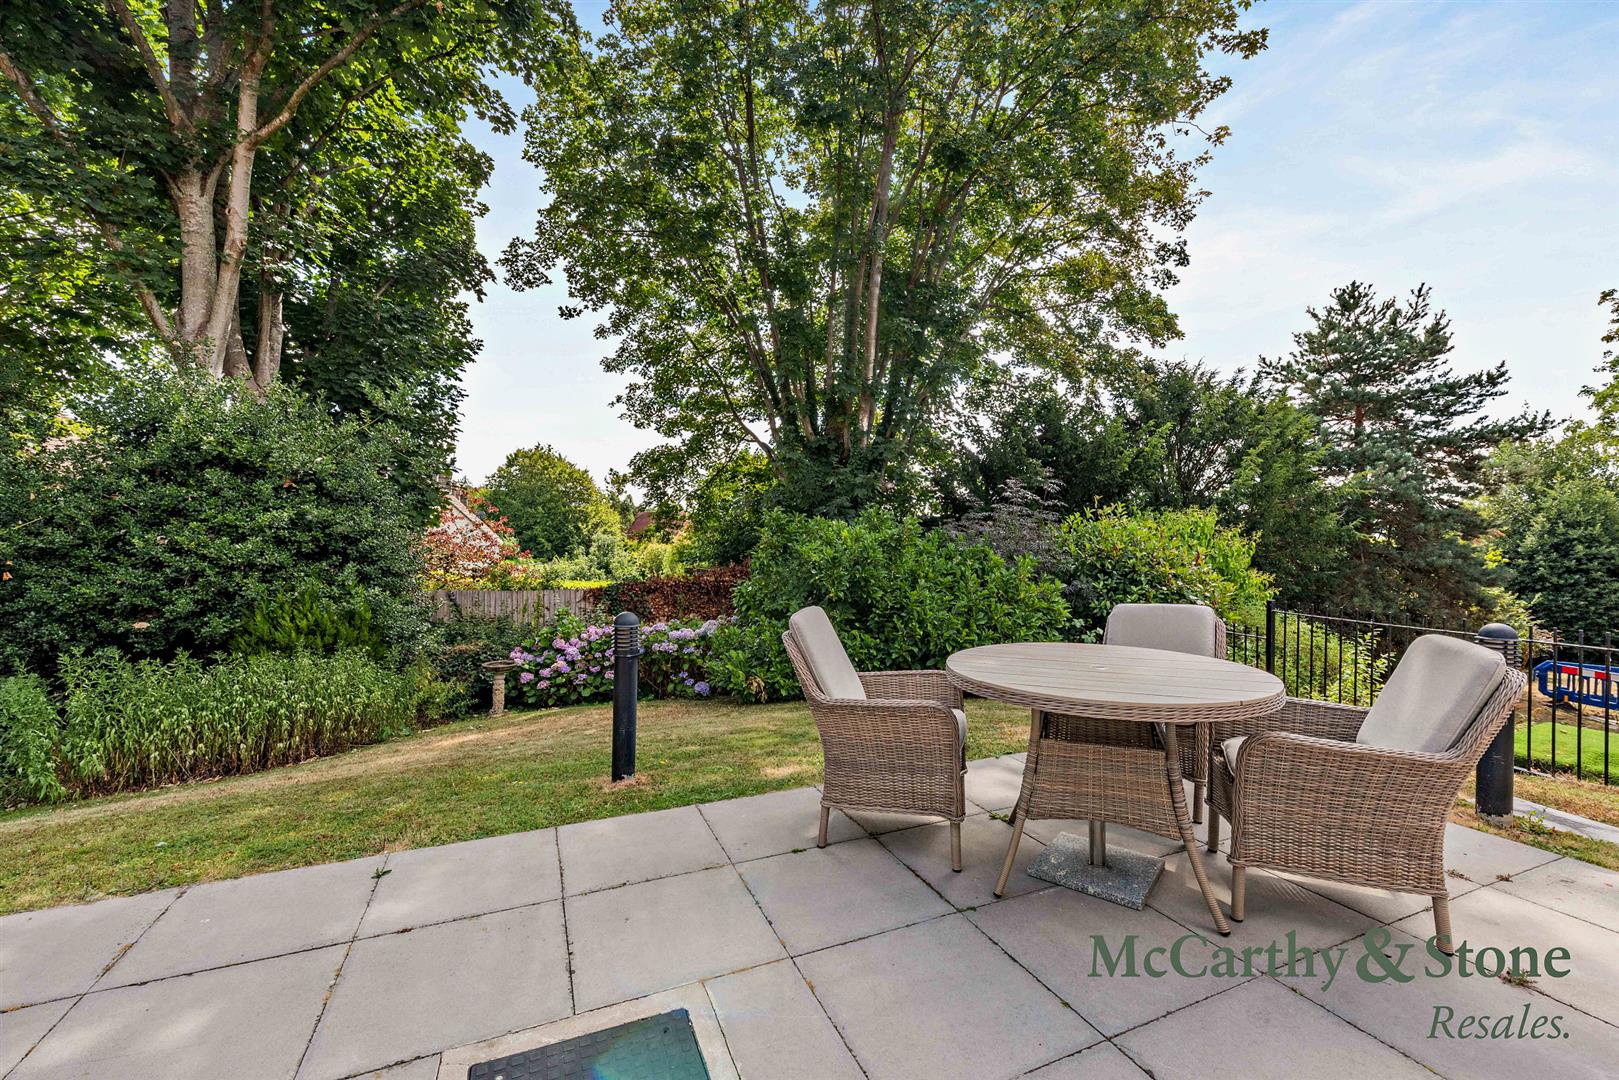
[5] => Lovely landscaped gardens
[6] => Mobility scooter store
[7] => Very convenient for town centre
[8] => Spacious one bedroom apartment on the first floor with unique floorplan.
[9] => Boasting garden views
)
[council_tax_band] => C
[new_home] => 0
[sizing] => Array
(
[sizing_minimum] => 0
[sizing_maximum] => 0
[area_unit] => 1
[minimum] => 0
[maximum] => 0
)
[rooms] => Array
(
[0] => Array
(
[room_name] => Summary
[room_description] => Portman Court is a Retirement Living Plus development built by McCarthy & Stone, designed specifically for the over 60s, for those who wish to enjoy independent living but may need some domestic support.
There is an Estate Manager who leads the team and oversees the running of the development. Each apartment has a fitted kitchen, electric economy 7-heating, fitted and tiled bathrooms with separate shower, and a 24 hour emergency call system.
Communal facilities include a homeowner's lounge where social events and activities take place, a function room and landscaped gardens. There is a well equipped laundry room and subsidised on-site restaurant which is table service and serves freshly prepared meals daily.
If your guests wish to stay, there is guest suite accommodation which can be booked (fees apply).
In addition, there is a 24 hour emergency call system provided by pull cords in your apartment, as well as onsite management 24 hours a day. One hour of domestic support per week is included in the service charge at Portman Court with additional domestic support available at an extra charge.
Portman Court is conveniently located close to the main High Street with a selection of shops, including Waitrose, Tesco, a library, Post Office and banks. There is also a rail station with trains to London Bridge.
[room_dimension_text] =>
)
[1] => Array
(
[room_name] => Entrance Hall
[room_description] => The apartment is a short, level walk from the building's main entrance and communal facilities. The front door with a spy hole leads to the entrance hall, where the 24 hour emergency response pull cord in situated. Illuminated light switches and smoke detector. Doors lead to the lounge, bedroom and bathroom, as well as a useful walk-in storage and airing cupboard.
[room_dimension_text] =>
)
[2] => Array
(
[room_name] => Lounge
[room_description] => A generously sized lounge offering ample space for both relaxing and dining, with pleasant views over the beautifully landscaped communal gardens. Partially glazed double doors lead through to the separate kitchen.
[room_dimension_text] =>
)
[3] => Array
(
[room_name] => Kitchen
[room_description] => Fitted kitchen boasting a range of wall and base units with complimentary worksurfaces over. A stainless steel sink with mixer tap and drainer unit sits below the electronically operated window which overlooks the gardens. Built in appliances include; a fridge, separate freezer, oven , and electric ceramic hob with extractor over. Emergency pull cord,
[room_dimension_text] =>
)
[4] => Array
(
[room_name] => Bedroom
[room_description] => A spacious double bedroom enjoying a pleasant outlook over the communal gardens. Features include a built-in double wardrobe with hanging space and shelving, together with an emergency pull cord for added peace of mind.
[room_dimension_text] =>
)
[5] => Array
(
[room_name] => Bathroom
[room_description] => Wet room style bathroom room with non slip flooring, with panelled bath and separate level access shower with grab rails and curtain, WC, vanity unit with sink inset and mirror above. Heated towel rail and emergency pull cord.
[room_dimension_text] =>
)
[6] => Array
(
[room_name] => Service Charge (Breakdown)
[room_description] => What your service charge pays for:
• Estate Manager who ensures the development runs smoothly
• CQC Registered care staff on-site 24/7 for your peace of mind
• 1 hour cleaning / domestic assistance per week, per apartment
• 24hr emergency call system
• Monitored fire alarms and door camera entry security systems
• Maintaining lifts
• Heating and lighting in communal areas
• The running costs of the onsite restaurant
• Cleaning of communal areas daily
• Cleaning of windows
• Maintenance of the landscaped gardens and grounds
• Repairs & maintenance to the interior communal areas
• Contingency fund including internal and external redecoration of communal areas
• Buildings insurance, water and sewerage rates
The service charge does not cover external costs such as your Council Tax, electricity or TV. Find out more about service charges please contact your Property Consultant or Estate Manager.
The Service charge £11,578.48 per year until 31/08/2026
[room_dimension_text] =>
)
[7] => Array
(
[room_name] => Lease Information
[room_description] => Lease Length: 125 years from 2008
Ground Rent: £435 pa
Ground rent review: 04/01/2038
[room_dimension_text] =>
)
[8] => Array
(
[room_name] => Car Parking
[room_description] => Parking is on a first come first served basis.
[room_dimension_text] =>
)
[9] => Array
(
[room_name] => Moving Made Easy & Additional Information
[room_description] => Moving is a huge step, but don’t let that hold you back. We have a range of services to help your move go smoothly, including:
• FREE Entitlements Advice to help you find out what benefits you may be entitled.
• Part Exchange service to help you move without the hassle of having to sell your own home.
• Removal Services that can help you declutter and move you in to your new home.
• Conveyancing specialists who are experienced with sales and purchases of McCarthy Stone retirement properties.
FOR MORE INFORMATION CHECK OUR WEBPAGE ADDITIONAL SERVICES OR SPEAK WITH OUR PROPERTY CONSULTANT
• Full Fibre Broadband available
• Mains water and electricity
• Electric room heating
• Mains drainage
[room_dimension_text] =>
)
)
[price_information] => Array
(
[annual_ground_rent] => 435
[price] => 125000
[price_qualifier] => 0
[tenure_unexpired_years] => 107
[annual_service_charge] => 11578
)
[price] => 125000
[price_qualifier] => Default
[tenure_unexpired_years] => 107
[annual_ground_rent] => 435
[annual_service_charge] => 11578
[remote_media] => Array
(
[0] => Array
(
[media_update_date] => 03-08-2026 16:46:53
[media_type] => 1
[caption] => 8700032-exterior06-800.jpg
[media_url] => https://tpjcdn.co.uk/mccarthystone.iomart.thepropertyjungle.com/resize/34848866/0/0.jpg
[sort_order] => 0
)
[1] => Array
(
[media_update_date] => 03-08-2026 16:46:53
[media_type] => 1
[caption] => 8700032-interior10-800.jpg
[media_url] => https://tpjcdn.co.uk/mccarthystone.iomart.thepropertyjungle.com/resize/34848866/1/0.jpg
[sort_order] => 1
)
[2] => Array
(
[media_update_date] => 03-08-2026 16:46:53
[media_type] => 1
[caption] => 8700032-exterior02-800.jpg
[media_url] => https://tpjcdn.co.uk/mccarthystone.iomart.thepropertyjungle.com/resize/34848866/2/0.jpg
[sort_order] => 2
)
[3] => Array
(
[media_update_date] => 03-08-2026 16:46:53
[media_type] => 1
[caption] => 8700032-interior08-800.jpg
[media_url] => https://tpjcdn.co.uk/mccarthystone.iomart.thepropertyjungle.com/resize/34848866/3/0.jpg
[sort_order] => 3
)
[4] => Array
(
[media_update_date] => 03-08-2026 16:46:53
[media_type] => 1
[caption] => 8700032-interior09-800.jpg
[media_url] => https://tpjcdn.co.uk/mccarthystone.iomart.thepropertyjungle.com/resize/34848866/4/0.jpg
[sort_order] => 4
)
[5] => Array
(
[media_update_date] => 03-08-2026 16:46:53
[media_type] => 1
[caption] => 8700032-interior11-800.jpg
[media_url] => https://tpjcdn.co.uk/mccarthystone.iomart.thepropertyjungle.com/resize/34848866/5/0.jpg
[sort_order] => 5
)
[6] => Array
(
[media_update_date] => 03-08-2026 16:46:53
[media_type] => 1
[caption] => 8700032-interior12-800.jpg
[media_url] => https://tpjcdn.co.uk/mccarthystone.iomart.thepropertyjungle.com/resize/34848866/6/0.jpg
[sort_order] => 6
)
[7] => Array
(
[media_update_date] => 03-08-2026 16:46:53
[media_type] => 1
[caption] => 8700032-interior13-800.jpg
[media_url] => https://tpjcdn.co.uk/mccarthystone.iomart.thepropertyjungle.com/resize/34848866/7/0.jpg
[sort_order] => 7
)
[8] => Array
(
[media_update_date] => 03-08-2026 16:46:53
[media_type] => 1
[caption] => 8700032-interior14-800.jpg
[media_url] => https://tpjcdn.co.uk/mccarthystone.iomart.thepropertyjungle.com/resize/34848866/8/0.jpg
[sort_order] => 8
)
[9] => Array
(
[media_update_date] => 03-08-2026 16:46:53
[media_type] => 1
[caption] => 8700032-interior15-800.jpg
[media_url] => https://tpjcdn.co.uk/mccarthystone.iomart.thepropertyjungle.com/resize/34848866/9/0.jpg
[sort_order] => 9
)
[10] => Array
(
[media_update_date] => 03-08-2026 16:46:53
[media_type] => 1
[caption] => 8700032-interior16-800.jpg
[media_url] => https://tpjcdn.co.uk/mccarthystone.iomart.thepropertyjungle.com/resize/34848866/10/0.jpg
[sort_order] => 10
)
[11] => Array
(
[media_update_date] => 03-08-2026 16:46:53
[media_type] => 1
[caption] => 8700032-interior17-800.jpg
[media_url] => https://tpjcdn.co.uk/mccarthystone.iomart.thepropertyjungle.com/resize/34848866/11/0.jpg
[sort_order] => 11
)
[12] => Array
(
[media_update_date] => 03-08-2026 16:46:53
[media_type] => 1
[caption] => 8700032-interior05-800.jpg
[media_url] => https://tpjcdn.co.uk/mccarthystone.iomart.thepropertyjungle.com/resize/34848866/12/0.jpg
[sort_order] => 12
)
[13] => Array
(
[media_update_date] => 03-08-2026 16:46:53
[media_type] => 1
[caption] => 8700032-interior06-800.jpg
[media_url] => https://tpjcdn.co.uk/mccarthystone.iomart.thepropertyjungle.com/resize/34848866/13/0.jpg
[sort_order] => 13
)
[14] => Array
(
[media_update_date] => 03-08-2026 16:46:53
[media_type] => 1
[caption] => 8700032-interior07-800.jpg
[media_url] => https://tpjcdn.co.uk/mccarthystone.iomart.thepropertyjungle.com/resize/34848866/14/0.jpg
[sort_order] => 14
)
[15] => Array
(
[media_update_date] => 03-08-2026 16:46:53
[media_type] => 1
[caption] => 8700032-interior04-800.jpg
[media_url] => https://tpjcdn.co.uk/mccarthystone.iomart.thepropertyjungle.com/resize/34848866/15/0.jpg
[sort_order] => 15
)
[16] => Array
(
[media_update_date] => 03-08-2026 16:46:53
[media_type] => 1
[caption] => 8700032-interior01-800.jpg
[media_url] => https://tpjcdn.co.uk/mccarthystone.iomart.thepropertyjungle.com/resize/34848866/16/0.jpg
[sort_order] => 16
)
[17] => Array
(
[media_update_date] => 03-08-2026 16:46:53
[media_type] => 1
[caption] => 8700032-interior02-800.jpg
[media_url] => https://tpjcdn.co.uk/mccarthystone.iomart.thepropertyjungle.com/resize/34848866/17/0.jpg
[sort_order] => 17
)
[18] => Array
(
[media_update_date] => 03-08-2026 16:46:53
[media_type] => 1
[caption] => 8700032-interior03-800.jpg
[media_url] => https://tpjcdn.co.uk/mccarthystone.iomart.thepropertyjungle.com/resize/34848866/18/0.jpg
[sort_order] => 18
)
[19] => Array
(
[media_update_date] => 03-08-2026 16:46:53
[media_type] => 1
[caption] => 8642684-exterior03-800.jpg
[media_url] => https://tpjcdn.co.uk/mccarthystone.iomart.thepropertyjungle.com/resize/34848866/19/0.jpg
[sort_order] => 19
)
[20] => Array
(
[media_update_date] => 03-08-2026 16:46:53
[media_type] => 1
[caption] => 8700032-interior18-800.jpg
[media_url] => https://tpjcdn.co.uk/mccarthystone.iomart.thepropertyjungle.com/resize/34848866/20/0.jpg
[sort_order] => 20
)
[21] => Array
(
[media_update_date] => 03-08-2026 16:46:53
[media_type] => 1
[caption] => 8700032-interior19-800.jpg
[media_url] => https://tpjcdn.co.uk/mccarthystone.iomart.thepropertyjungle.com/resize/34848866/21/0.jpg
[sort_order] => 21
)
[22] => Array
(
[media_update_date] => 03-08-2026 16:46:53
[media_type] => 1
[caption] => 8700032-interior20-800.jpg
[media_url] => https://tpjcdn.co.uk/mccarthystone.iomart.thepropertyjungle.com/resize/34848866/22/0.jpg
[sort_order] => 22
)
[23] => Array
(
[media_update_date] => 03-08-2026 16:46:53
[media_type] => 1
[caption] => 8700032-interior21-800.jpg
[media_url] => https://tpjcdn.co.uk/mccarthystone.iomart.thepropertyjungle.com/resize/34848866/23/0.jpg
[sort_order] => 23
)
[24] => Array
(
[media_update_date] => 03-08-2026 16:46:53
[media_type] => 1
[caption] => 8700032-interior22-800.jpg
[media_url] => https://tpjcdn.co.uk/mccarthystone.iomart.thepropertyjungle.com/resize/34848866/24/0.jpg
[sort_order] => 24
)
[25] => Array
(
[media_update_date] => 03-08-2026 16:46:53
[media_type] => 1
[caption] => 8700032-exterior01-800.jpg
[media_url] => https://tpjcdn.co.uk/mccarthystone.iomart.thepropertyjungle.com/resize/34848866/25/0.jpg
[sort_order] => 25
)
[26] => Array
(
[media_update_date] => 03-08-2026 16:46:53
[media_type] => 1
[caption] => 8700032-interior23-800.jpg
[media_url] => https://tpjcdn.co.uk/mccarthystone.iomart.thepropertyjungle.com/resize/34848866/26/0.jpg
[sort_order] => 26
)
[27] => Array
(
[media_update_date] => 03-08-2026 16:46:53
[media_type] => 1
[caption] => 8700032-exterior03-800.jpg
[media_url] => https://tpjcdn.co.uk/mccarthystone.iomart.thepropertyjungle.com/resize/34848866/27/0.jpg
[sort_order] => 27
)
[28] => Array
(
[media_update_date] => 03-08-2026 16:46:53
[media_type] => 1
[caption] => 8700032-exterior04-800.jpg
[media_url] => https://tpjcdn.co.uk/mccarthystone.iomart.thepropertyjungle.com/resize/34848866/28/0.jpg
[sort_order] => 28
)
[29] => Array
(
[media_update_date] => 03-08-2026 16:46:53
[media_type] => 1
[caption] => 8700032-exterior05-800.jpg
[media_url] => https://tpjcdn.co.uk/mccarthystone.iomart.thepropertyjungle.com/resize/34848866/29/0.jpg
[sort_order] => 29
)
[30] => Array
(
[media_update_date] => 03-08-2026 16:46:53
[media_type] => 1
[caption] => 8700032-exterior07-800.jpg
[media_url] => https://tpjcdn.co.uk/mccarthystone.iomart.thepropertyjungle.com/resize/34848866/30/0.jpg
[sort_order] => 30
)
[31] => Array
(
[media_update_date] => 03-08-2026 16:46:53
[media_type] => 1
[caption] => 8700032-exterior08-800.jpg
[media_url] => https://tpjcdn.co.uk/mccarthystone.iomart.thepropertyjungle.com/resize/34848866/31/0.jpg
[sort_order] => 31
)
[32] => Array
(
[media_update_date] => 03-08-2026 16:46:53
[media_type] => 1
[caption] => 8700032-exterior09-800.jpg
[media_url] => https://tpjcdn.co.uk/mccarthystone.iomart.thepropertyjungle.com/resize/34848866/32/0.jpg
[sort_order] => 32
)
[33] => Array
(
[media_update_date] => 03-08-2026 16:46:53
[media_type] => 1
[caption] => 8700032-exterior10-800.jpg
[media_url] => https://tpjcdn.co.uk/mccarthystone.iomart.thepropertyjungle.com/resize/34848866/33/0.jpg
[sort_order] => 33
)
[34] => Array
(
[media_update_date] => 03-08-2026 16:46:53
[media_type] => 1
[caption] => 8700032-exterior11-800.jpg
[media_url] => https://tpjcdn.co.uk/mccarthystone.iomart.thepropertyjungle.com/resize/34848866/34/0.jpg
[sort_order] => 34
)
[35] => Array
(
[media_update_date] => 03-08-2026 16:46:53
[media_type] => 1
[caption] => 8700032-exterior12-800.jpg
[media_url] => https://tpjcdn.co.uk/mccarthystone.iomart.thepropertyjungle.com/resize/34848866/35/0.jpg
[sort_order] => 35
)
[36] => Array
(
[media_update_date] => 03-08-2026 16:46:53
[media_type] => 2
[caption] => 8700032.jpg
[media_url] => https://tpjcdn.co.uk/mccarthystone.iomart.thepropertyjungle.com/resize/34848866/36/0.jpg
[sort_order] => 36
)
[37] => Array
(
[media_update_date] => 03-08-2026 16:46:53
[media_type] => 7
[caption] =>
[media_url] => https://tpjcdn.co.uk/mccarthystone.iomart.thepropertyjungle.com/epc/34848866/0.png
)
[38] => Array
(
[media_type] => 3
[media_url] => https://alto-live.s3.amazonaws.com/J8_scUgRLqoEjqU7vrEMrKtjF0I/C9Fk-N4lJA3P1DxS2hv3qZAhe1A/Brochure/%5B0%5D/7l2Or72RnkSVm8xxCCOmTA.pdf
)
[39] => Array
(
[media_type] => 4
[media_url] => https://app.immoviewer.com/portal/tour/2031285?utm_source=pure360&utm_medium=video&utm_campaign=pure360&utm_content=portman-court-VT
)
)
[contract_months] => 2
[other] => Array
(
[sprift_url] =>
)
[fetch_process_id] => process_6a70be7a93be7
[shared_ownership] =>
[shared_ownership_percentage] =>
[shared_ownership_rent] =>
[shared_ownership_rent_frequency] =>
)
Rent Frequency:
Annual Ground Rent: £435
Annual Service Charge: £11,578
Remaining Tenure: 107 Years
-
Estate Manager & 24/7 staffing for peace-of-mind
-
24 hour careline system
-
Communal lounge where social events take place
-
Subsidised restaurant with table service
-
Lifts to all floors
-
Lovely landscaped gardens
-
Mobility scooter store
-
Very convenient for town centre
-
Spacious one bedroom apartment on the first floor with unique floorplan.
-
Boasting garden views
A beautifully bright one bedroom first floor apartment with unique floorplan and outlook towards the gardens.
Portman Court is a McCarthy & Stone retirement living development with onsite restaurant, communal lounge, 24/7 staffing and domestic assistance available.
Summary
Portman Court is a Retirement Living Plus development built by McCarthy & Stone, designed specifically for the over 60s, for those who wish to enjoy independent living but may need some domestic support.
There is an Estate Manager who leads the team and oversees the running of the development. Each apartment has a fitted kitchen, electric economy 7-heating, fitted and tiled bathrooms with separate shower, and a 24 hour emergency call system.
Communal facilities include a homeowner’s lounge where social events and activities take place, a function room and landscaped gardens. There is a well equipped laundry room and subsidised on-site restaurant which is table service and serves freshly prepared meals daily.
If your guests wish to stay, there is guest suite accommodation which can be booked (fees apply).
In addition, there is a 24 hour emergency call system provided by pull cords in your apartment, as well as onsite management 24 hours a day. One hour of domestic support per week is included in the service charge at Portman Court with additional domestic support available at an extra charge.
Portman Court is conveniently located close to the main High Street with a selection of shops, including Waitrose, Tesco, a library, Post Office and banks. There is also a rail station with trains to London Bridge.
Entrance Hall
The apartment is a short, level walk from the building’s main entrance and communal facilities. The front door with a spy hole leads to the entrance hall, where the 24 hour emergency response pull cord in situated. Illuminated light switches and smoke detector. Doors lead to the lounge, bedroom and bathroom, as well as a useful walk-in storage and airing cupboard.
Lounge
A generously sized lounge offering ample space for both relaxing and dining, with pleasant views over the beautifully landscaped communal gardens. Partially glazed double doors lead through to the separate kitchen.
Kitchen
Fitted kitchen boasting a range of wall and base units with complimentary worksurfaces over. A stainless steel sink with mixer tap and drainer unit sits below the electronically operated window which overlooks the gardens. Built in appliances include; a fridge, separate freezer, oven , and electric ceramic hob with extractor over. Emergency pull cord,
Bedroom
A spacious double bedroom enjoying a pleasant outlook over the communal gardens. Features include a built-in double wardrobe with hanging space and shelving, together with an emergency pull cord for added peace of mind.
Bathroom
Wet room style bathroom room with non slip flooring, with panelled bath and separate level access shower with grab rails and curtain, WC, vanity unit with sink inset and mirror above. Heated towel rail and emergency pull cord.
Service Charge (Breakdown)
What your service charge pays for:
• Estate Manager who ensures the development runs smoothly
• CQC Registered care staff on-site 24/7 for your peace of mind
• 1 hour cleaning / domestic assistance per week, per apartment
• 24hr emergency call system
• Monitored fire alarms and door camera entry security systems
• Maintaining lifts
• Heating and lighting in communal areas
• The running costs of the onsite restaurant
• Cleaning of communal areas daily
• Cleaning of windows
• Maintenance of the landscaped gardens and grounds
• Repairs & maintenance to the interior communal areas
• Contingency fund including internal and external redecoration of communal areas
• Buildings insurance, water and sewerage rates
The service charge does not cover external costs such as your Council Tax, electricity or TV. Find out more about service charges please contact your Property Consultant or Estate Manager.
The Service charge £11,578.48 per year until 31/08/2026
Lease Information
Lease Length: 125 years from 2008
Ground Rent: £435 pa
Ground rent review: 04/01/2038
Car Parking
Parking is on a first come first served basis.
Moving Made Easy & Additional Information
Moving is a huge step, but don’t let that hold you back. We have a range of services to help your move go smoothly, including:
• FREE Entitlements Advice to help you find out what benefits you may be entitled.
• Part Exchange service to help you move without the hassle of having to sell your own home.
• Removal Services that can help you declutter and move you in to your new home.
• Conveyancing specialists who are experienced with sales and purchases of McCarthy Stone retirement properties.
FOR MORE INFORMATION CHECK OUR WEBPAGE ADDITIONAL SERVICES OR SPEAK WITH OUR PROPERTY CONSULTANT
• Full Fibre Broadband available
• Mains water and electricity
• Electric room heating
• Mains drainage