Array
(
[Address] => Array
(
[address_1] => Seymour Court
[address_2] => Ambleside Avenue
[address_3] =>
[address_4] => JB
[display_address] => Ambleside Avenue, South Shields
[town] => South Shields
[postcode] => NE34 0DQ
[postcode_2] => 0DQ
)
[Latitude] => 54.9762687683
[Longitude] => -1.42280697823
[availability] => Available
[instruction_type] => Sale
[property_type] => Apartment
[department] => Residential
[reception_rooms] => 1
[bedrooms] => 1
[bathrooms] => 1
[parking_spaces] => Array
(
)
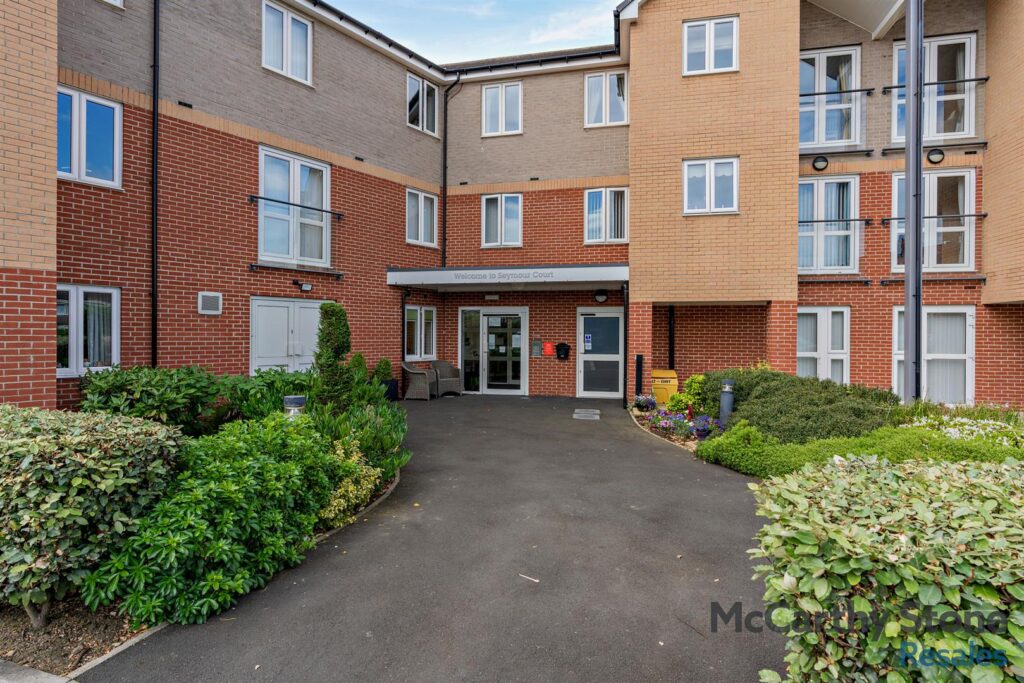
[summary] => A beautifully bright and spacious one bedroom SOUTH WEST FACING retirement apartment on the FIRST FLOOR WITH A WALK OUT BALCONY AREA and an allocated PARKING SPACE.
[description] => Moving Made Easy
Moving is a huge step, but don’t let that hold you back. We have a range of services to help your move go smoothly, including:
• FREE Entitlements Advice to help you find out what benefits you may be entitled to.
• Part Exchange service to help you move without the hassle of having to sell your own home.
• Removal Services that can help you declutter and move you in to your new home.
• Conveyancing specialists who are experienced with sales and purchases of McCarthy Stone retirement properties.
For more information speak with our Property Consultant today.
Seymour Court
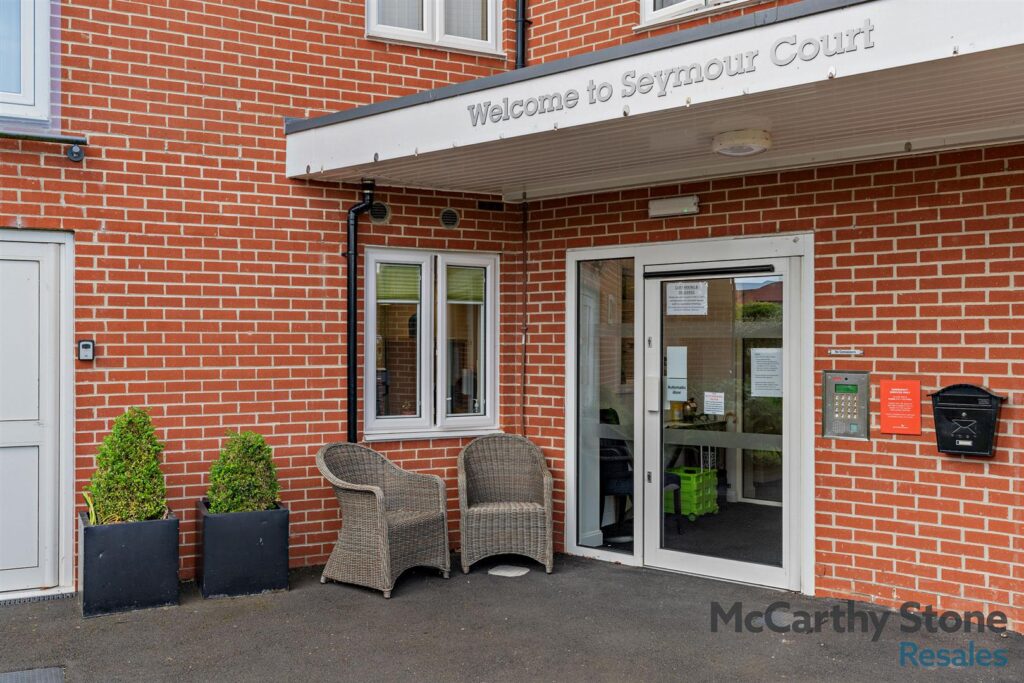
Seymour Court consists of 49 stylish one and two-bedroom retirement homes, exclusive to the over 60s and conveniently located in the beautiful coastal town of South Shields. This attractive retirement development is set within a quiet residential area. There is a bus stop within easy reach which quickly takes you into the heart of South Shields where you’ll find a wealth of cafes, bars and eateries as well as your favourite high street stores and smaller independent shops.
Local area
South Shields offers a wide variety of restaurants, including the famous Colmans fish and chips, alongside attractions such as the Roman Fort, Souter Lighthouse, local museums and Ocean Beach Pleasure Park. The beautiful South Tyneside coastline provides scenic walks past beaches, coves and seabird colonies, while excellent ferry, bus and Metro links make it easy to visit North Shields and Newcastle city centre.
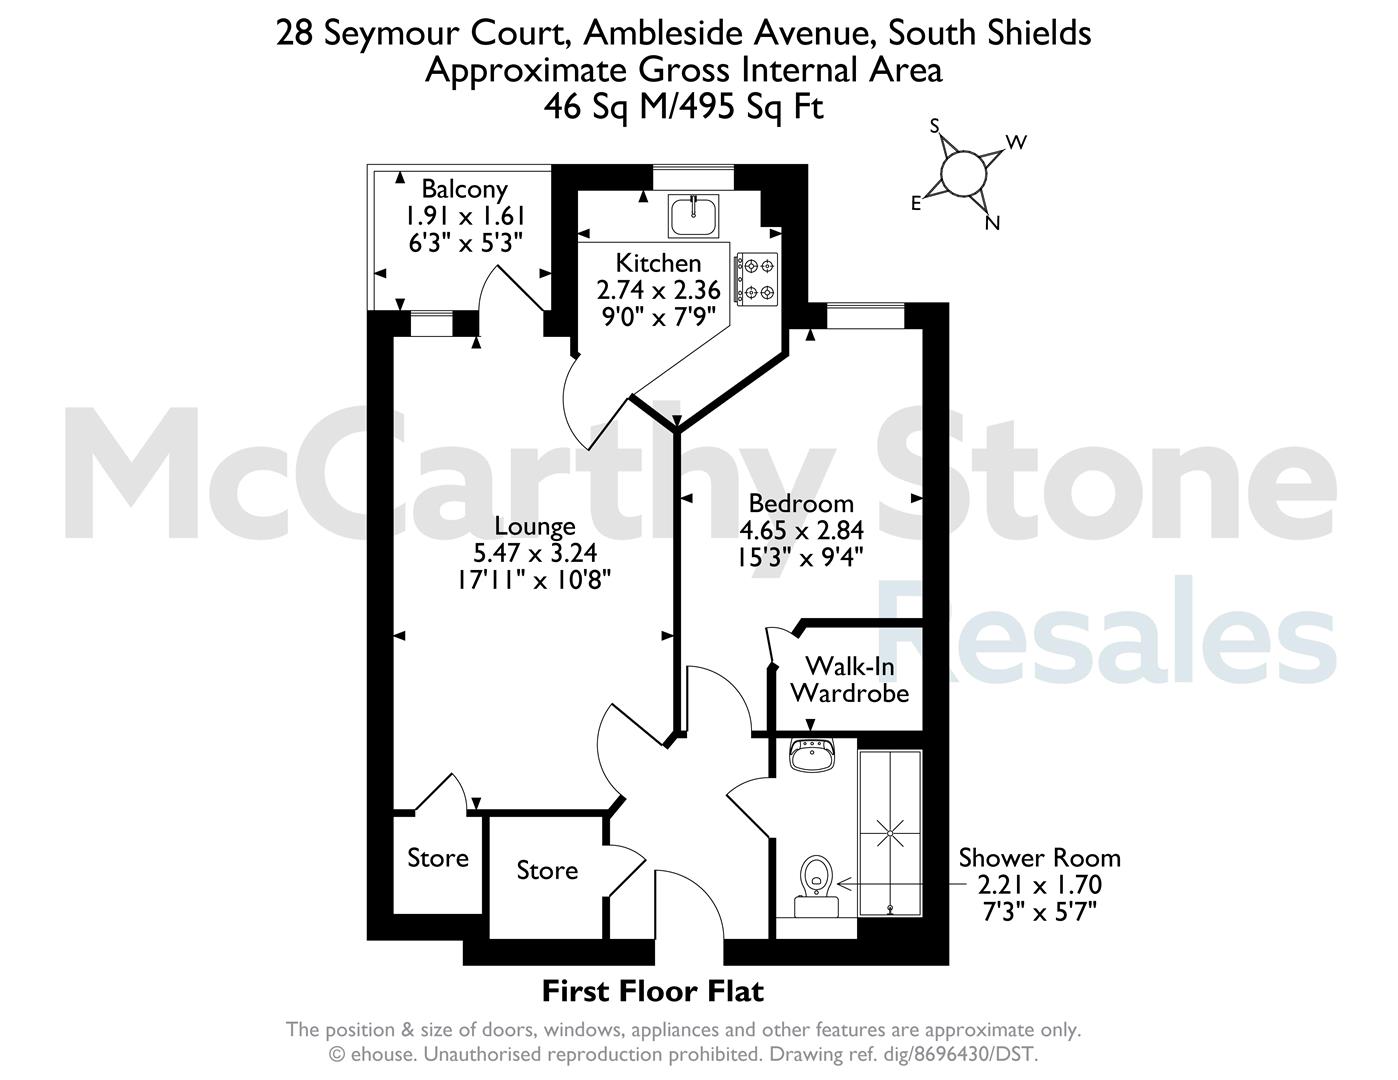
Entrance hallway
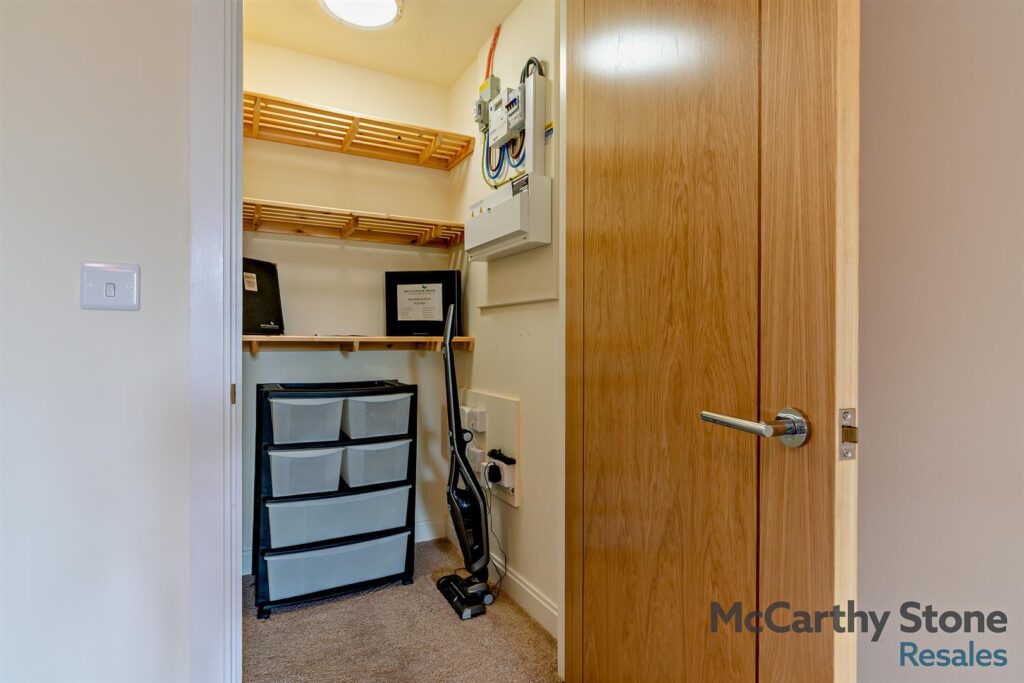
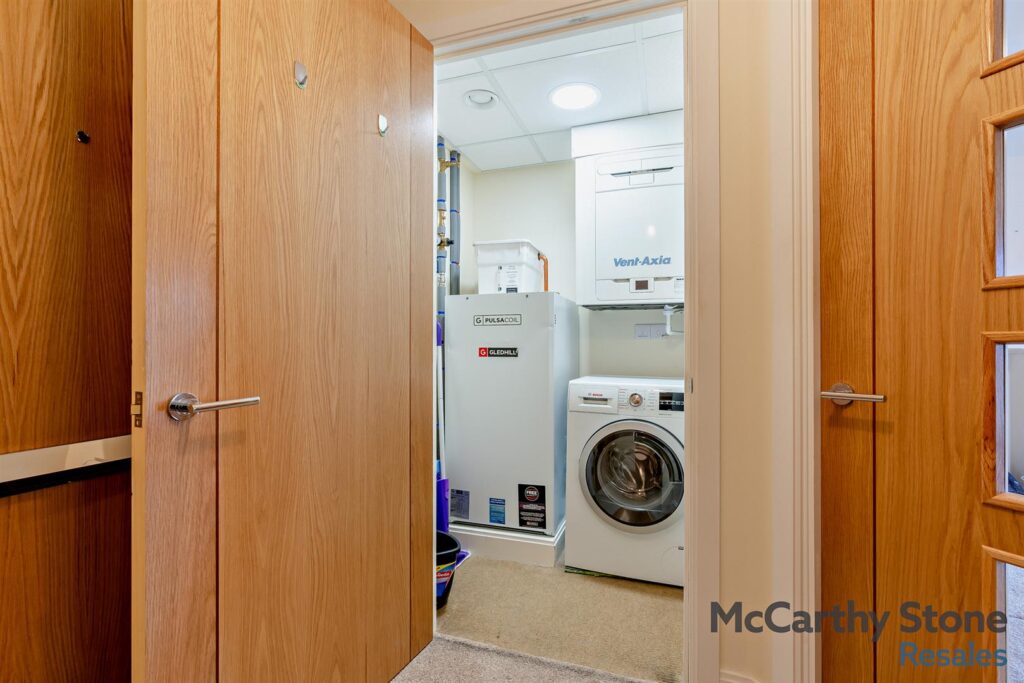
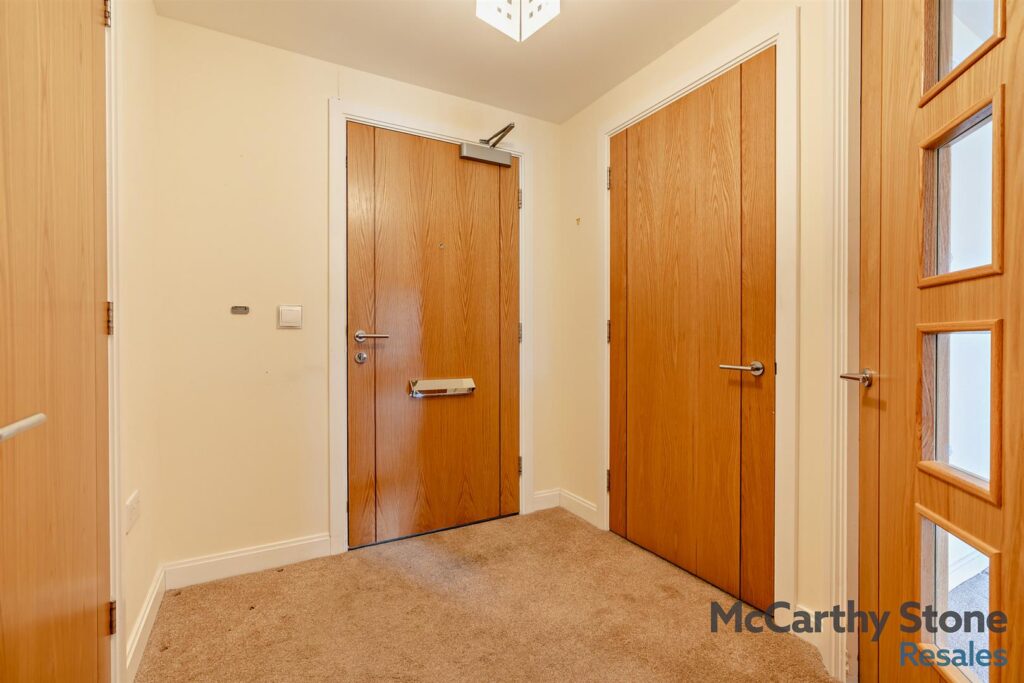
Spacious entrance hall with a spacious storage/airing cupboard. Illuminated light switches, apartment security door entry system and emergency response intercom.
Kitchen
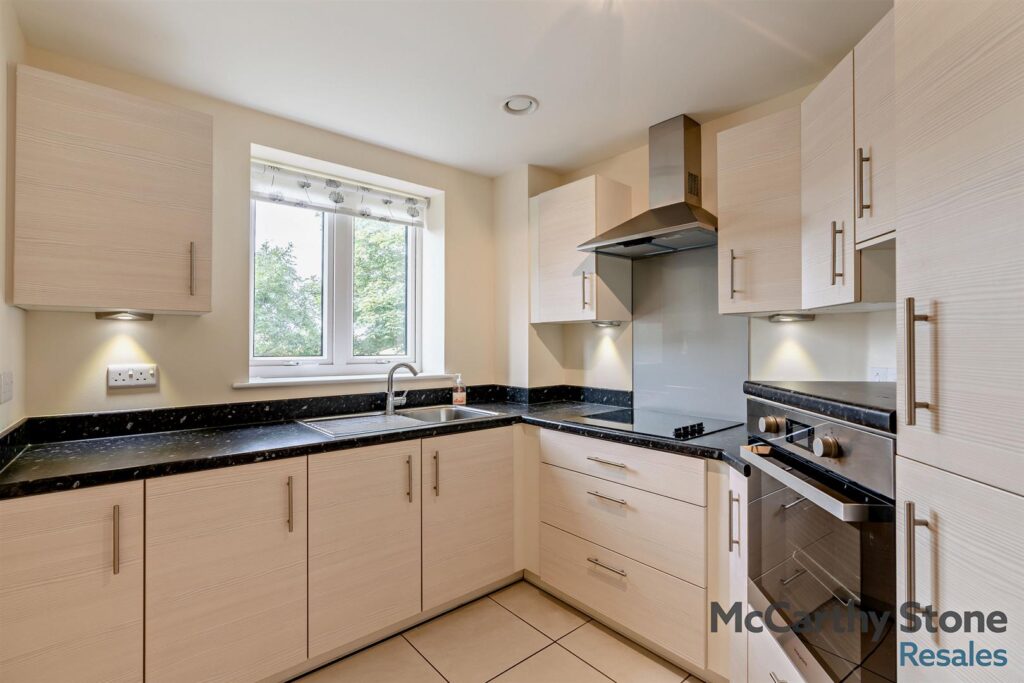
This kitchen has a range of quality appliances, including waist height oven, ceramic hob and integral fridge/freezer. Everything is laid out to make cooking and cleaning as effortless as possible.
Living room
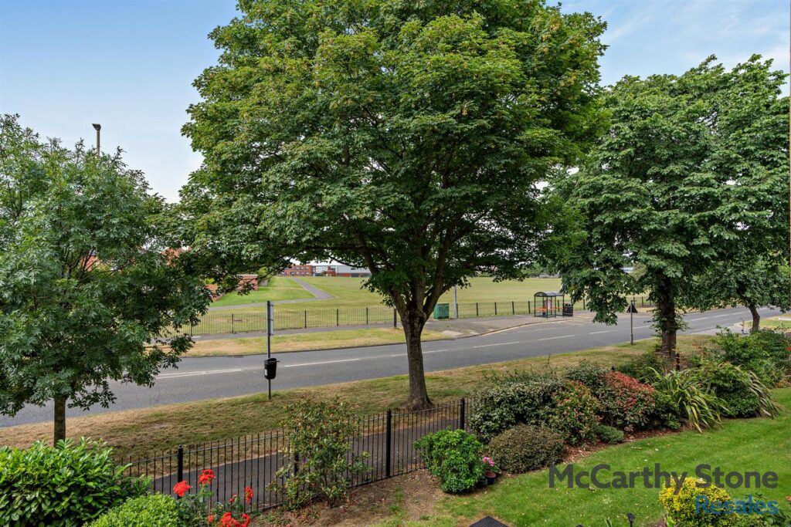
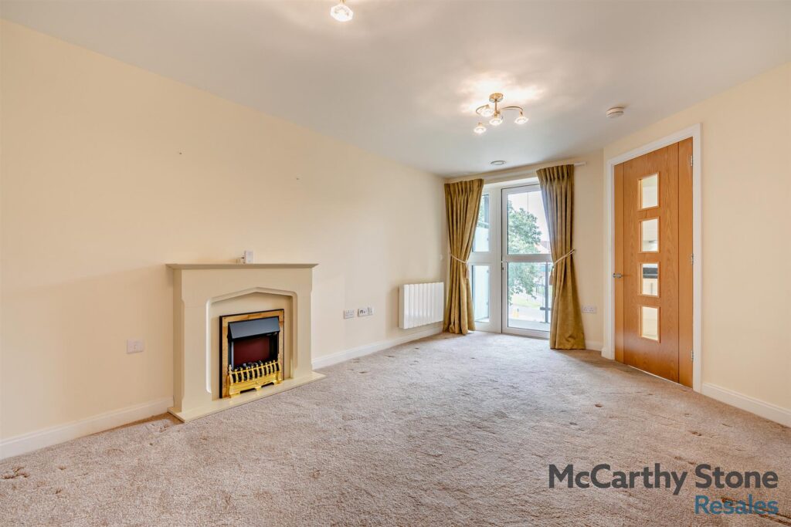
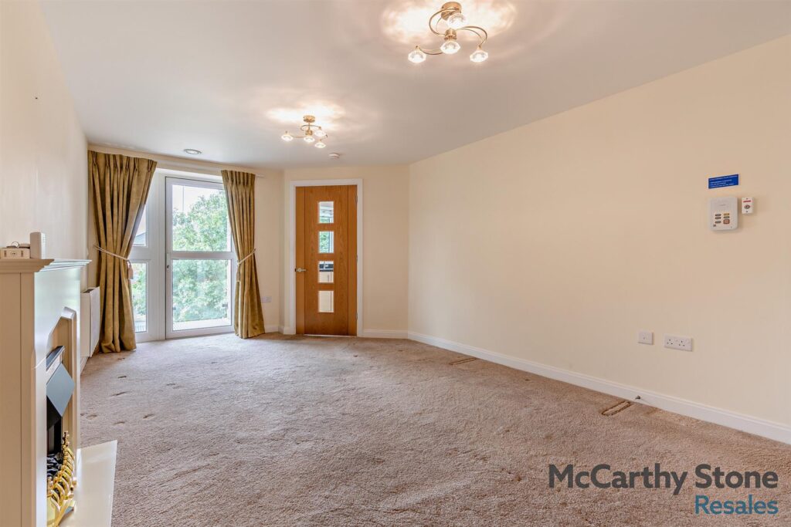
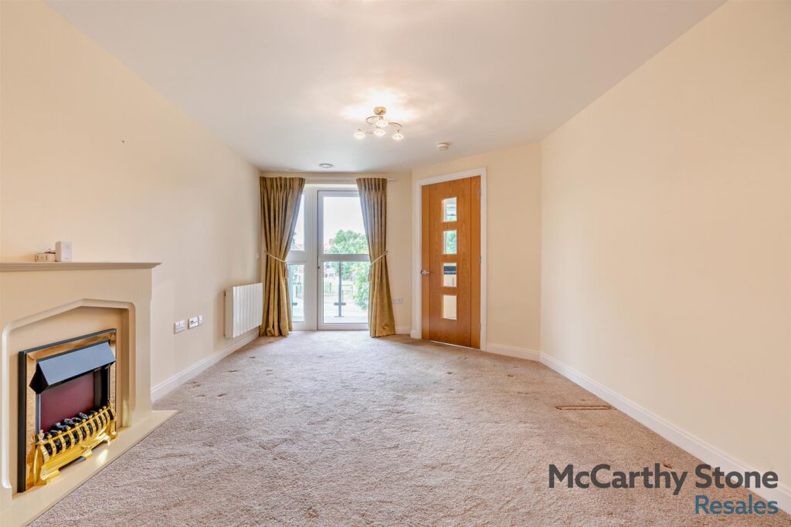
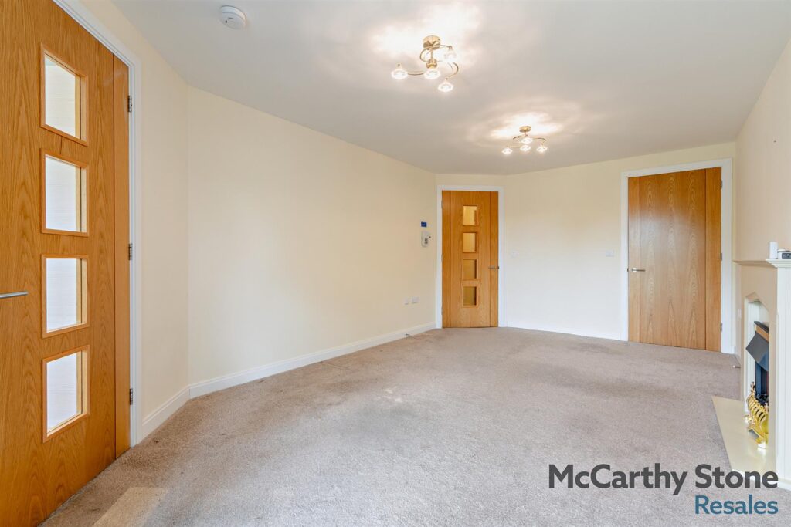
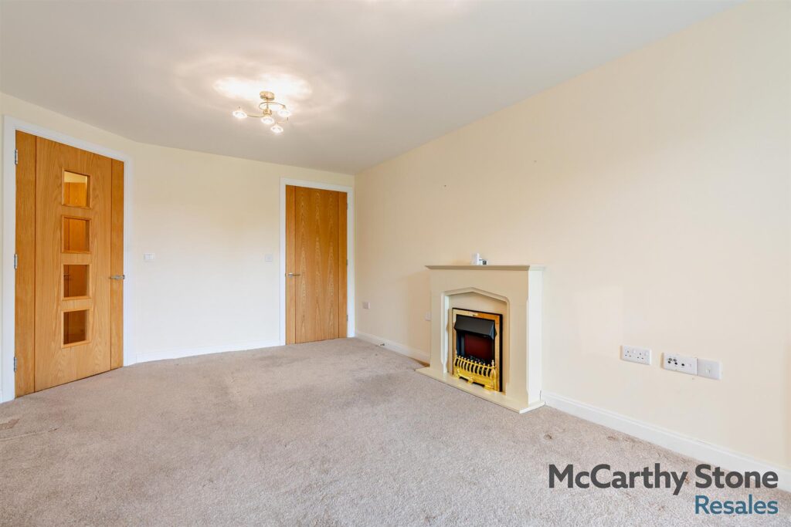
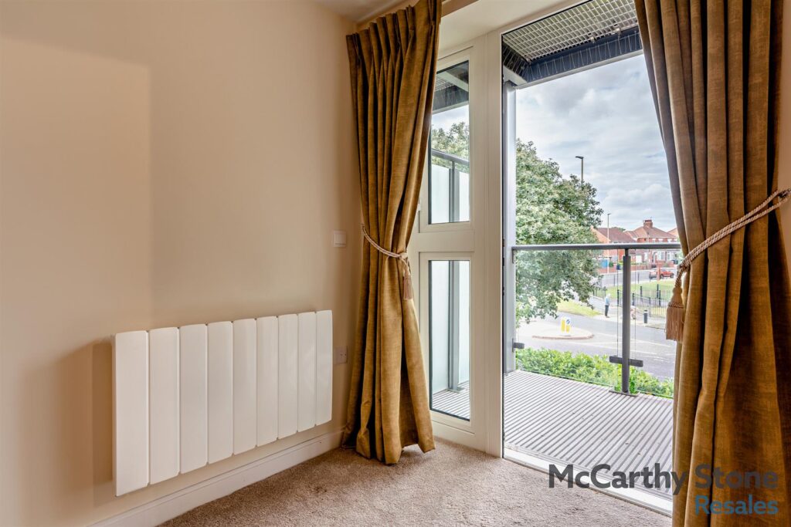
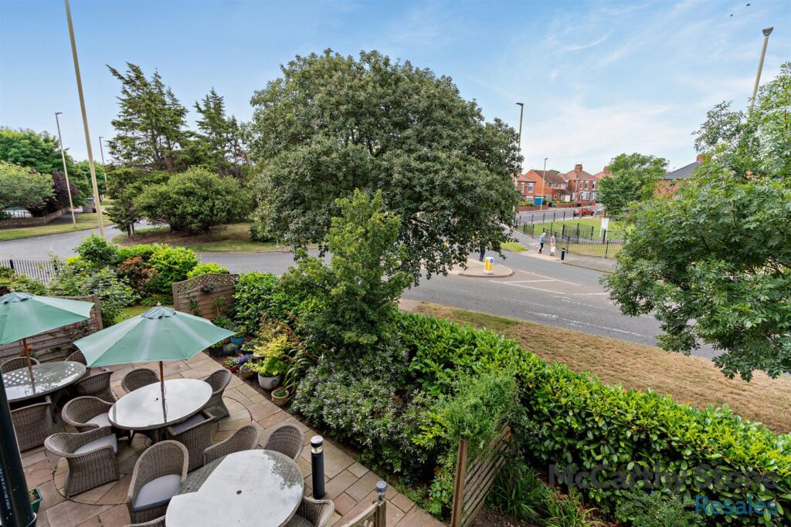
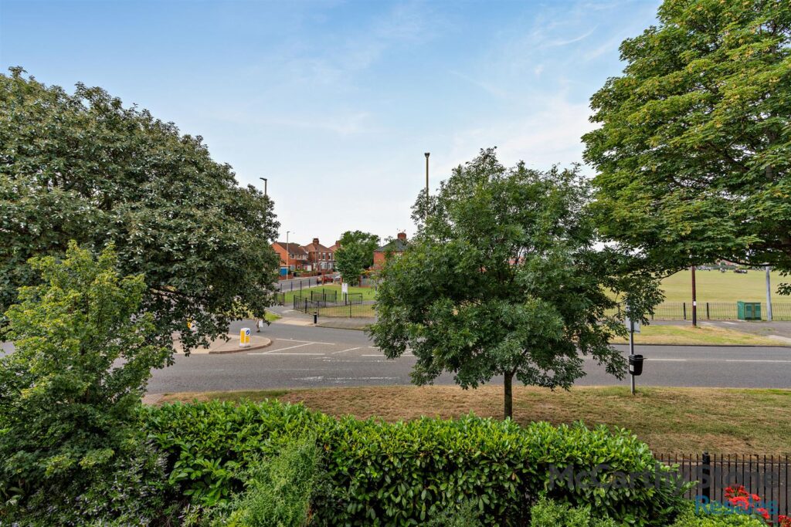
Spacious Living Room with an opening door leading onto a beautiful south west facing walkout balcony area overlooking the communal grounds. Focal point electric fireplace. Illuminated light switch TV and telephone points. Raised electric power sockets.
Bedroom
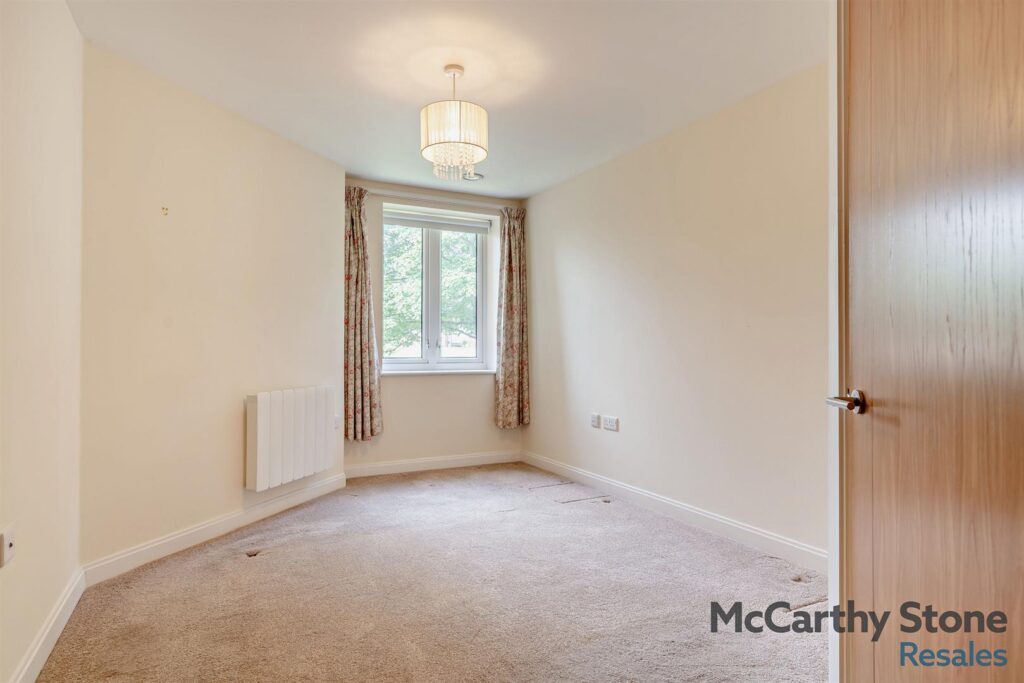
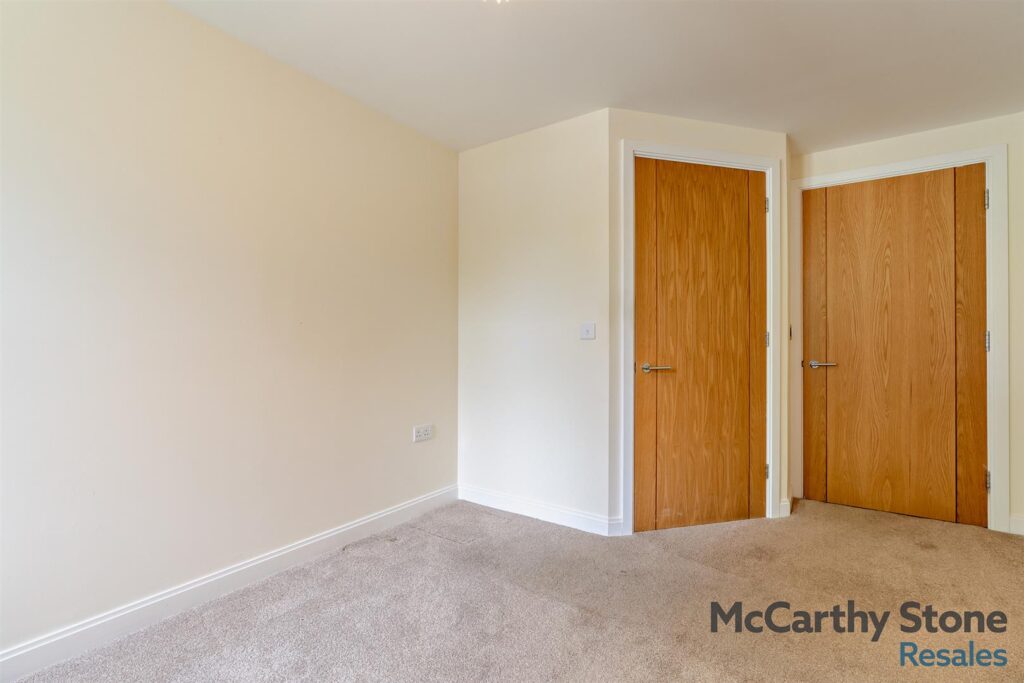
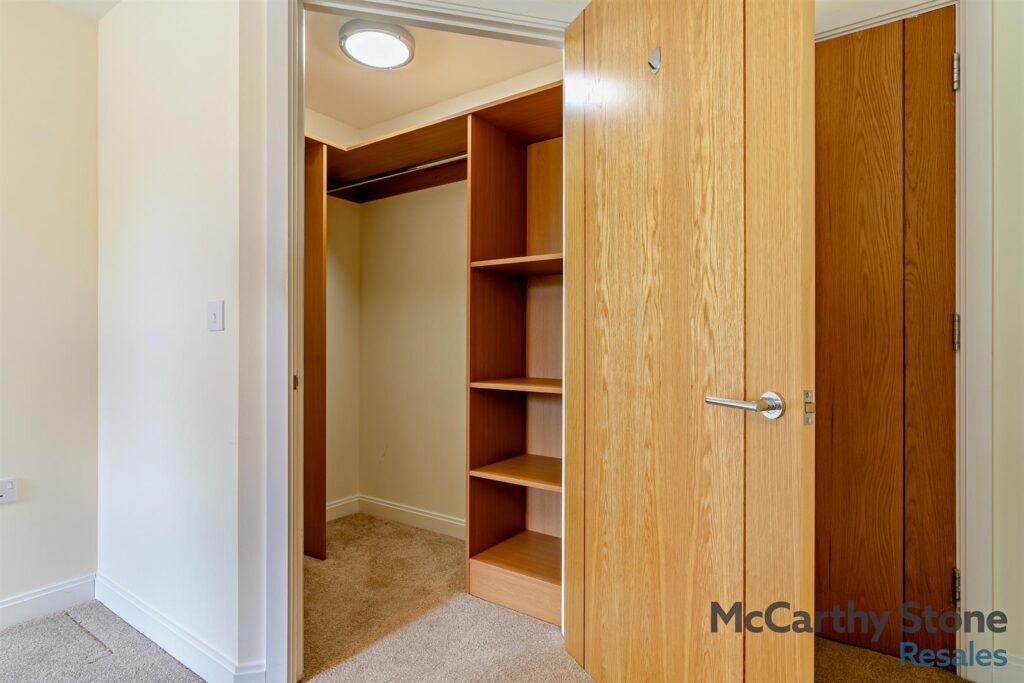
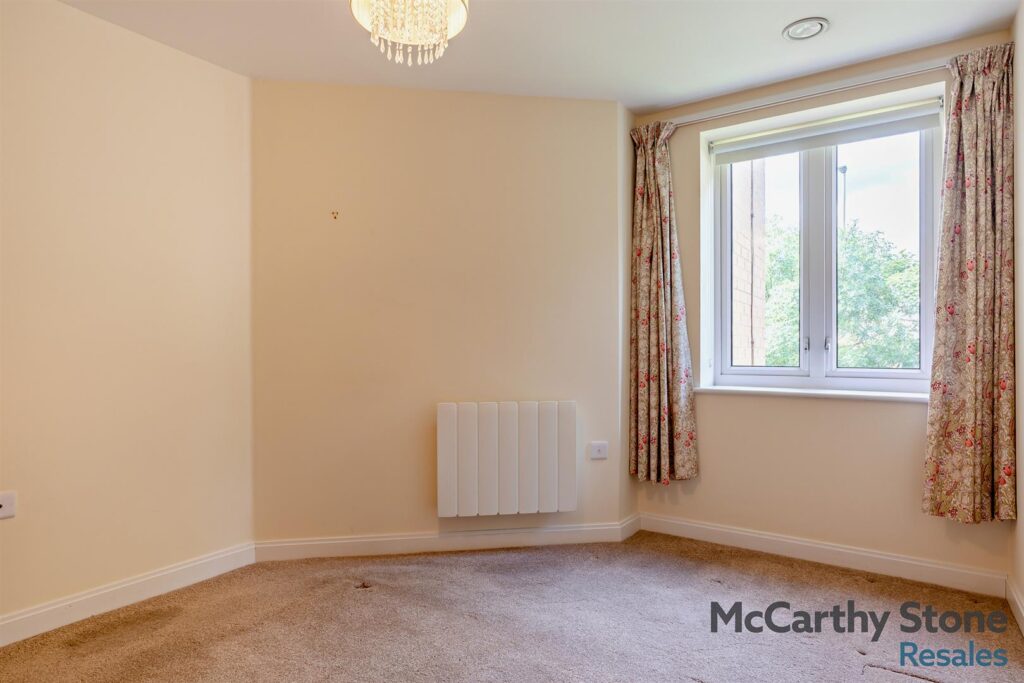
A bright and spacious bedroom with a walk in wardrobe housing plenty of hanging and storage space. Raised power points. TV and telephone points.
Shower room
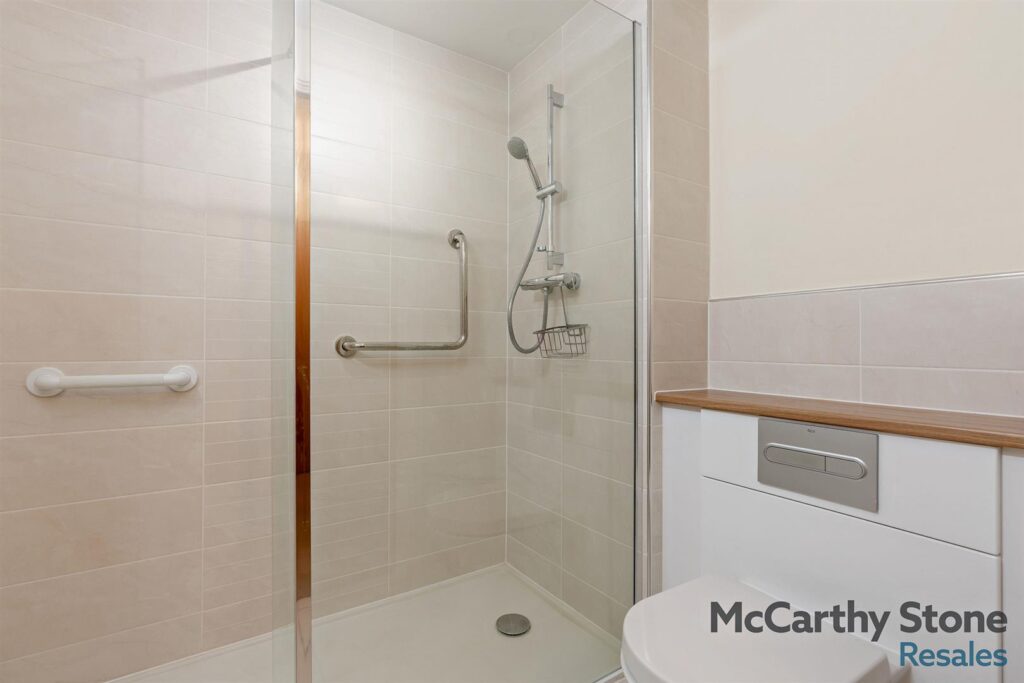
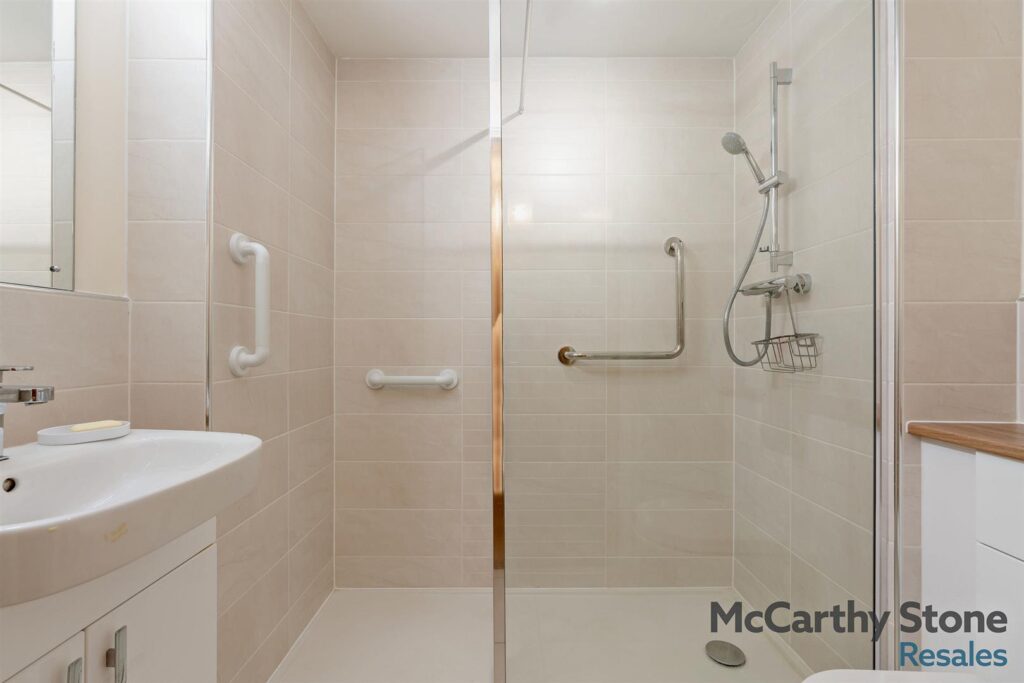
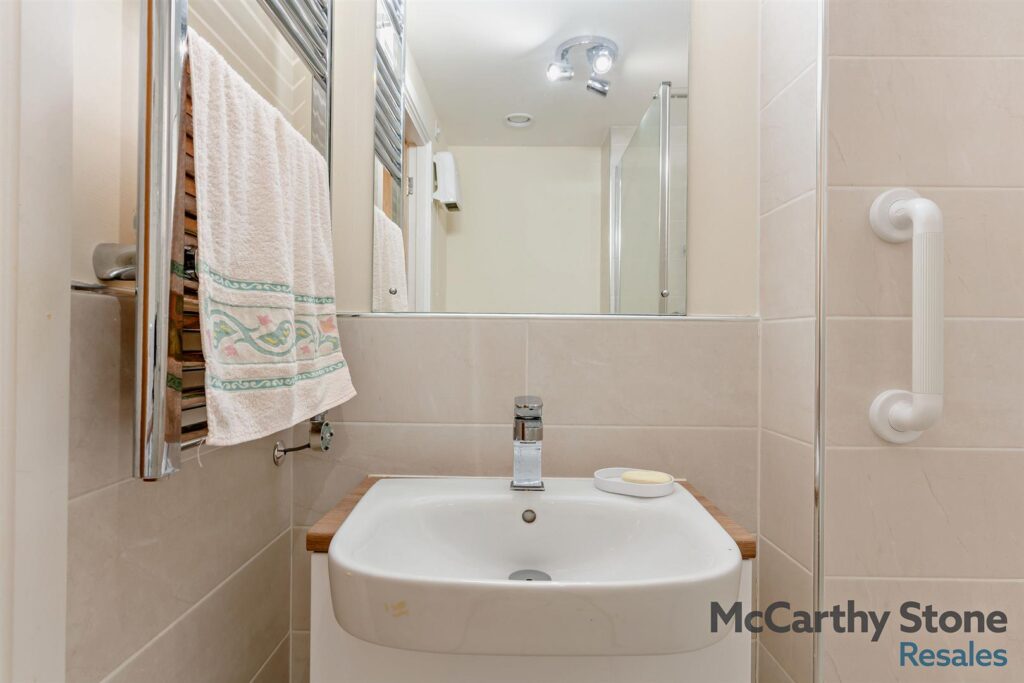
Fitted with modern suite comprising of; a walk-in shower, low level WC, vanity unit with wash basin and mirror above. Electric ladder style heater and extractor fan. Slip-resistant flooring. Illuminated light switch.
Car Parking
The property has the advantage of an owned and allocated parking space.
Lease Information
Lease Length: 999 years from June 2018
Ground rent: £425 per annum
Ground rent review: 06/2033
Additional Information & Services
• Ultrafast Full Fibre Broadband available
• Mains water and electricity
• Electric room heating
• Mains drainage
Service Charge (RL)
What your service charge pays for:
• House Manager who ensures the development runs smoothly
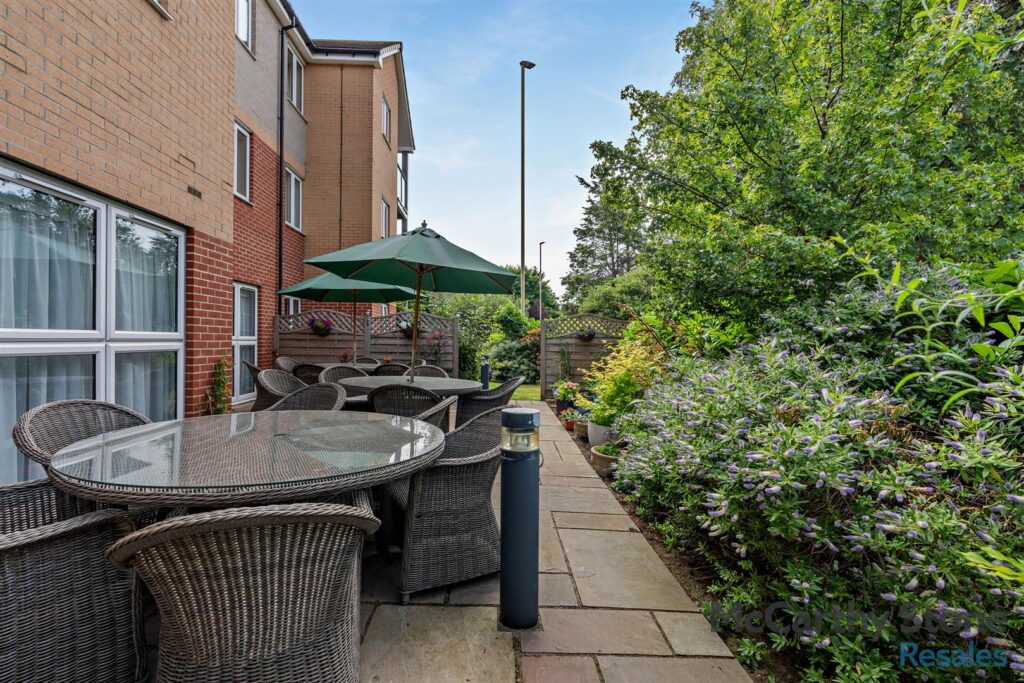
• All maintenance of the building and grounds, including window cleaning, gardening and upkeep of the building exteriors and communal areas
• 24hr emergency call system
• Monitored fire alarms and door camera entry security systems
• Maintaining lifts
• Heating and lighting in communal areas
• Contingency fund including internal and external redecoration of communal areas
• Buildings insurance, water and sewerage rates
The service charge does not cover external costs such as your Council Tax, electricity or TV. Find out more about service charges please contact your Property Consultant or House Manager.
Annual Service Charge: £2,547.65 for the financial year ending 31/03/2027.
Ask about our FREE ENTITLEMENTS SERVICE to find out what benefits you may be entitled to.
[features] => Array
(
[0] => First floor, south westerly facing apartment
[1] => Beautiful walk out balcony area
[2] => Elegant communal lounge to socialise in with friends and neighbours
[3] => House manager
[4] => Guest suite for family and friends
[5] => 24/7 call system
[6] => Guest parking
[7] => Great transport links, including bus stop outside the development
[8] => Ideally located in the beautiful coastal town of South Sheilds
[9] => Part exchange available
)
[council_tax_band] => B
[new_home] => 0
[sizing] => Array
(
[sizing_minimum] => 0
[sizing_maximum] => 0
[area_unit] => 1
[minimum] => 0
[maximum] => 0
)
[rooms] => Array
(
[0] => Array
(
[room_name] => Moving Made Easy
[room_description] => Moving is a huge step, but don’t let that hold you back. We have a range of services to help your move go smoothly, including:
• FREE Entitlements Advice to help you find out what benefits you may be entitled to.
• Part Exchange service to help you move without the hassle of having to sell your own home.
• Removal Services that can help you declutter and move you in to your new home.
• Conveyancing specialists who are experienced with sales and purchases of McCarthy Stone retirement properties.
For more information speak with our Property Consultant today.
[room_dimension_text] =>
)
[1] => Array
(
[room_name] => Seymour Court
[room_description] => Seymour Court consists of 49 stylish one and two-bedroom retirement homes, exclusive to the over 60s and conveniently located in the beautiful coastal town of South Shields. This attractive retirement development is set within a quiet residential area. There is a bus stop within easy reach which quickly takes you into the heart of South Shields where you’ll find a wealth of cafes, bars and eateries as well as your favourite high street stores and smaller independent shops.
[room_dimension_text] =>
)
[2] => Array
(
[room_name] => Local area
[room_description] => South Shields offers a wide variety of restaurants, including the famous Colmans fish and chips, alongside attractions such as the Roman Fort, Souter Lighthouse, local museums and Ocean Beach Pleasure Park. The beautiful South Tyneside coastline provides scenic walks past beaches, coves and seabird colonies, while excellent ferry, bus and Metro links make it easy to visit North Shields and Newcastle city centre.
[room_dimension_text] =>
)
[3] => Array
(
[room_name] => Entrance hallway
[room_description] => Spacious entrance hall with a spacious storage/airing cupboard. Illuminated light switches, apartment security door entry system and emergency response intercom.
[room_dimension_text] =>
)
[4] => Array
(
[room_name] => Kitchen
[room_description] => This kitchen has a range of quality appliances, including waist height oven, ceramic hob and integral fridge/freezer. Everything is laid out to make cooking and cleaning as effortless as possible.
[room_dimension_text] =>
)
[5] => Array
(
[room_name] => Living room
[room_description] => Spacious Living Room with an opening door leading onto a beautiful south west facing walkout balcony area overlooking the communal grounds. Focal point electric fireplace. Illuminated light switch TV and telephone points. Raised electric power sockets.
[room_dimension_text] =>
)
[6] => Array
(
[room_name] => Bedroom
[room_description] => A bright and spacious bedroom with a walk in wardrobe housing plenty of hanging and storage space. Raised power points. TV and telephone points.
[room_dimension_text] =>
)
[7] => Array
(
[room_name] => Shower room
[room_description] => Fitted with modern suite comprising of; a walk-in shower, low level WC, vanity unit with wash basin and mirror above. Electric ladder style heater and extractor fan. Slip-resistant flooring. Illuminated light switch.
[room_dimension_text] =>
)
[8] => Array
(
[room_name] => Car Parking
[room_description] => The property has the advantage of an owned and allocated parking space.
[room_dimension_text] =>
)
[9] => Array
(
[room_name] => Lease Information
[room_description] => Lease Length: 999 years from June 2018
Ground rent: £425 per annum
Ground rent review: 06/2033
[room_dimension_text] =>
)
[10] => Array
(
[room_name] => Additional Information & Services
[room_description] => • Ultrafast Full Fibre Broadband available
• Mains water and electricity
• Electric room heating
• Mains drainage
[room_dimension_text] =>
)
[11] => Array
(
[room_name] => Service Charge (RL)
[room_description] => What your service charge pays for:
• House Manager who ensures the development runs smoothly
• All maintenance of the building and grounds, including window cleaning, gardening and upkeep of the building exteriors and communal areas
• 24hr emergency call system
• Monitored fire alarms and door camera entry security systems
• Maintaining lifts
• Heating and lighting in communal areas
• Contingency fund including internal and external redecoration of communal areas
• Buildings insurance, water and sewerage rates
The service charge does not cover external costs such as your Council Tax, electricity or TV. Find out more about service charges please contact your Property Consultant or House Manager.
Annual Service Charge: £2,547.65 for the financial year ending 31/03/2027.
Ask about our FREE ENTITLEMENTS SERVICE to find out what benefits you may be entitled to.
[room_dimension_text] =>
)
)
[price_information] => Array
(
[annual_ground_rent] => 425
[price] => 145000
[price_qualifier] => 0
[tenure_unexpired_years] => 993
[ground_rent_review_period_years] => 15
[annual_service_charge] => 2547
)
[price] => 145000
[price_qualifier] => Default
[tenure_unexpired_years] => 993
[annual_ground_rent] => 425
[ground_rent_review_period_years] => 15
[annual_service_charge] => 2547
[remote_media] => Array
(
[0] => Array
(
[media_update_date] => 20-07-2026 14:01:33
[media_type] => 1
[caption] => 8696430-exterior01-800.jpg
[media_url] => https://tpjcdn.co.uk/mccarthystone.iomart.thepropertyjungle.com/resize/34820040/0/0.jpg
[sort_order] => 0
)
[1] => Array
(
[media_update_date] => 20-07-2026 14:01:33
[media_type] => 1
[caption] => 8696430-interior16-800.jpg
[media_url] => https://tpjcdn.co.uk/mccarthystone.iomart.thepropertyjungle.com/resize/34820040/1/0.jpg
[sort_order] => 1
)
[2] => Array
(
[media_update_date] => 20-07-2026 14:01:33
[media_type] => 1
[caption] => 8696430-exterior09-800.jpg
[media_url] => https://tpjcdn.co.uk/mccarthystone.iomart.thepropertyjungle.com/resize/34820040/2/0.jpg
[sort_order] => 2
)
[3] => Array
(
[media_update_date] => 20-07-2026 14:01:33
[media_type] => 1
[caption] => 8696430-interior24-800.jpg
[media_url] => https://tpjcdn.co.uk/mccarthystone.iomart.thepropertyjungle.com/resize/34820040/3/0.jpg
[sort_order] => 3
)
[4] => Array
(
[media_update_date] => 20-07-2026 14:01:33
[media_type] => 1
[caption] => 8696430-interior10-800.jpg
[media_url] => https://tpjcdn.co.uk/mccarthystone.iomart.thepropertyjungle.com/resize/34820040/4/0.jpg
[sort_order] => 4
)
[5] => Array
(
[media_update_date] => 20-07-2026 14:01:33
[media_type] => 1
[caption] => 8696430-interior22-800.jpg
[media_url] => https://tpjcdn.co.uk/mccarthystone.iomart.thepropertyjungle.com/resize/34820040/5/0.jpg
[sort_order] => 5
)
[6] => Array
(
[media_update_date] => 20-07-2026 14:01:33
[media_type] => 1
[caption] => 8696430-interior19-800.jpg
[media_url] => https://tpjcdn.co.uk/mccarthystone.iomart.thepropertyjungle.com/resize/34820040/6/0.jpg
[sort_order] => 6
)
[7] => Array
(
[media_update_date] => 20-07-2026 14:01:33
[media_type] => 1
[caption] => 8696430-exterior04-800.jpg
[media_url] => https://tpjcdn.co.uk/mccarthystone.iomart.thepropertyjungle.com/resize/34820040/7/0.jpg
[sort_order] => 7
)
[8] => Array
(
[media_update_date] => 20-07-2026 14:01:33
[media_type] => 1
[caption] => 8696430-interior12-800.jpg
[media_url] => https://tpjcdn.co.uk/mccarthystone.iomart.thepropertyjungle.com/resize/34820040/8/0.jpg
[sort_order] => 8
)
[9] => Array
(
[media_update_date] => 20-07-2026 14:01:33
[media_type] => 1
[caption] => 8696430-interior08-800.jpg
[media_url] => https://tpjcdn.co.uk/mccarthystone.iomart.thepropertyjungle.com/resize/34820040/9/0.jpg
[sort_order] => 9
)
[10] => Array
(
[media_update_date] => 20-07-2026 14:01:33
[media_type] => 1
[caption] => 8696430-interior09-800.jpg
[media_url] => https://tpjcdn.co.uk/mccarthystone.iomart.thepropertyjungle.com/resize/34820040/10/0.jpg
[sort_order] => 10
)
[11] => Array
(
[media_update_date] => 20-07-2026 14:01:33
[media_type] => 1
[caption] => 8696430-interior11-800.jpg
[media_url] => https://tpjcdn.co.uk/mccarthystone.iomart.thepropertyjungle.com/resize/34820040/11/0.jpg
[sort_order] => 11
)
[12] => Array
(
[media_update_date] => 20-07-2026 14:01:33
[media_type] => 1
[caption] => 8696430-interior13-800.jpg
[media_url] => https://tpjcdn.co.uk/mccarthystone.iomart.thepropertyjungle.com/resize/34820040/12/0.jpg
[sort_order] => 12
)
[13] => Array
(
[media_update_date] => 20-07-2026 14:01:33
[media_type] => 1
[caption] => 8696430-interior14-800.jpg
[media_url] => https://tpjcdn.co.uk/mccarthystone.iomart.thepropertyjungle.com/resize/34820040/13/0.jpg
[sort_order] => 13
)
[14] => Array
(
[media_update_date] => 20-07-2026 14:01:33
[media_type] => 1
[caption] => 8696430-interior15-800.jpg
[media_url] => https://tpjcdn.co.uk/mccarthystone.iomart.thepropertyjungle.com/resize/34820040/14/0.jpg
[sort_order] => 14
)
[15] => Array
(
[media_update_date] => 20-07-2026 14:01:33
[media_type] => 1
[caption] => 8696430-interior17-800.jpg
[media_url] => https://tpjcdn.co.uk/mccarthystone.iomart.thepropertyjungle.com/resize/34820040/15/0.jpg
[sort_order] => 15
)
[16] => Array
(
[media_update_date] => 20-07-2026 14:01:33
[media_type] => 1
[caption] => 8696430-interior20-800.jpg
[media_url] => https://tpjcdn.co.uk/mccarthystone.iomart.thepropertyjungle.com/resize/34820040/16/0.jpg
[sort_order] => 16
)
[17] => Array
(
[media_update_date] => 20-07-2026 14:01:33
[media_type] => 1
[caption] => 8696430-interior21-800.jpg
[media_url] => https://tpjcdn.co.uk/mccarthystone.iomart.thepropertyjungle.com/resize/34820040/17/0.jpg
[sort_order] => 17
)
[18] => Array
(
[media_update_date] => 20-07-2026 14:01:33
[media_type] => 1
[caption] => 8696430-interior23-800.jpg
[media_url] => https://tpjcdn.co.uk/mccarthystone.iomart.thepropertyjungle.com/resize/34820040/18/0.jpg
[sort_order] => 18
)
[19] => Array
(
[media_update_date] => 20-07-2026 14:01:33
[media_type] => 1
[caption] => 8696430-interior25-800.jpg
[media_url] => https://tpjcdn.co.uk/mccarthystone.iomart.thepropertyjungle.com/resize/34820040/19/0.jpg
[sort_order] => 19
)
[20] => Array
(
[media_update_date] => 20-07-2026 14:01:33
[media_type] => 1
[caption] => 8696430-exterior02-800.jpg
[media_url] => https://tpjcdn.co.uk/mccarthystone.iomart.thepropertyjungle.com/resize/34820040/20/0.jpg
[sort_order] => 20
)
[21] => Array
(
[media_update_date] => 20-07-2026 14:01:33
[media_type] => 1
[caption] => 8696430-exterior03-800.jpg
[media_url] => https://tpjcdn.co.uk/mccarthystone.iomart.thepropertyjungle.com/resize/34820040/21/0.jpg
[sort_order] => 21
)
[22] => Array
(
[media_update_date] => 20-07-2026 14:01:33
[media_type] => 1
[caption] => 8696430-exterior05-800.jpg
[media_url] => https://tpjcdn.co.uk/mccarthystone.iomart.thepropertyjungle.com/resize/34820040/22/0.jpg
[sort_order] => 22
)
[23] => Array
(
[media_update_date] => 20-07-2026 14:01:33
[media_type] => 1
[caption] => 8696430-exterior06-800.jpg
[media_url] => https://tpjcdn.co.uk/mccarthystone.iomart.thepropertyjungle.com/resize/34820040/23/0.jpg
[sort_order] => 23
)
[24] => Array
(
[media_update_date] => 20-07-2026 14:01:33
[media_type] => 1
[caption] => 8696430-exterior07-800.jpg
[media_url] => https://tpjcdn.co.uk/mccarthystone.iomart.thepropertyjungle.com/resize/34820040/24/0.jpg
[sort_order] => 24
)
[25] => Array
(
[media_update_date] => 20-07-2026 14:01:33
[media_type] => 1
[caption] => 8696430-exterior08-800.jpg
[media_url] => https://tpjcdn.co.uk/mccarthystone.iomart.thepropertyjungle.com/resize/34820040/25/0.jpg
[sort_order] => 25
)
[26] => Array
(
[media_update_date] => 20-07-2026 14:01:33
[media_type] => 1
[caption] => 8696430-interior01-800.jpg
[media_url] => https://tpjcdn.co.uk/mccarthystone.iomart.thepropertyjungle.com/resize/34820040/26/0.jpg
[sort_order] => 26
)
[27] => Array
(
[media_update_date] => 20-07-2026 14:01:33
[media_type] => 1
[caption] => 8696430-interior02-800.jpg
[media_url] => https://tpjcdn.co.uk/mccarthystone.iomart.thepropertyjungle.com/resize/34820040/27/0.jpg
[sort_order] => 27
)
[28] => Array
(
[media_update_date] => 20-07-2026 14:01:33
[media_type] => 1
[caption] => 8696430-interior03-800.jpg
[media_url] => https://tpjcdn.co.uk/mccarthystone.iomart.thepropertyjungle.com/resize/34820040/28/0.jpg
[sort_order] => 28
)
[29] => Array
(
[media_update_date] => 20-07-2026 14:01:33
[media_type] => 1
[caption] => 8696430-interior04-800.jpg
[media_url] => https://tpjcdn.co.uk/mccarthystone.iomart.thepropertyjungle.com/resize/34820040/29/0.jpg
[sort_order] => 29
)
[30] => Array
(
[media_update_date] => 20-07-2026 14:01:33
[media_type] => 1
[caption] => 8696430-interior05-800.jpg
[media_url] => https://tpjcdn.co.uk/mccarthystone.iomart.thepropertyjungle.com/resize/34820040/30/0.jpg
[sort_order] => 30
)
[31] => Array
(
[media_update_date] => 20-07-2026 14:01:33
[media_type] => 1
[caption] => 8696430-interior06-800.jpg
[media_url] => https://tpjcdn.co.uk/mccarthystone.iomart.thepropertyjungle.com/resize/34820040/31/0.jpg
[sort_order] => 31
)
[32] => Array
(
[media_update_date] => 20-07-2026 14:01:33
[media_type] => 1
[caption] => 8696430-interior07-800.jpg
[media_url] => https://tpjcdn.co.uk/mccarthystone.iomart.thepropertyjungle.com/resize/34820040/32/0.jpg
[sort_order] => 32
)
[33] => Array
(
[media_update_date] => 20-07-2026 14:01:33
[media_type] => 2
[caption] => 8696430.jpg
[media_url] => https://tpjcdn.co.uk/mccarthystone.iomart.thepropertyjungle.com/resize/34820040/33/0.jpg
[sort_order] => 33
)
[34] => Array
(
[media_update_date] => 20-07-2026 16:46:55
[media_type] => 7
[caption] =>
[media_url] => https://tpjcdn.co.uk/mccarthystone.iomart.thepropertyjungle.com/epc/34820040/0.png
)
[35] => Array
(
[media_type] => 3
[media_url] => https://alto-live.s3.amazonaws.com/J8_scUgRLqoEjqU7vrEMrKtjF0I/C9Fk-N4lJA3P1DxS2hv3qZAhe1A/Brochure/%5B0%5D/7treau6-90OgkrSbl6km0g.pdf
)
)
[contract_months] => 1
[other] => Array
(
[sprift_url] => https://www.mccarthyandstoneresales.co.uk/properties/sale/uncategorized/south-shields/ambleside-avenue-south-shields-2/
)
[fetch_process_id] => process_6a5e49683aa0f
[shared_ownership] =>
[shared_ownership_percentage] =>
[shared_ownership_rent] =>
[shared_ownership_rent_frequency] =>
)
Rent Frequency:
Annual Ground Rent: £425
Annual Service Charge: £2,547
Remaining Tenure: 993 Years
-
First floor, south westerly facing apartment
-
Beautiful walk out balcony area
-
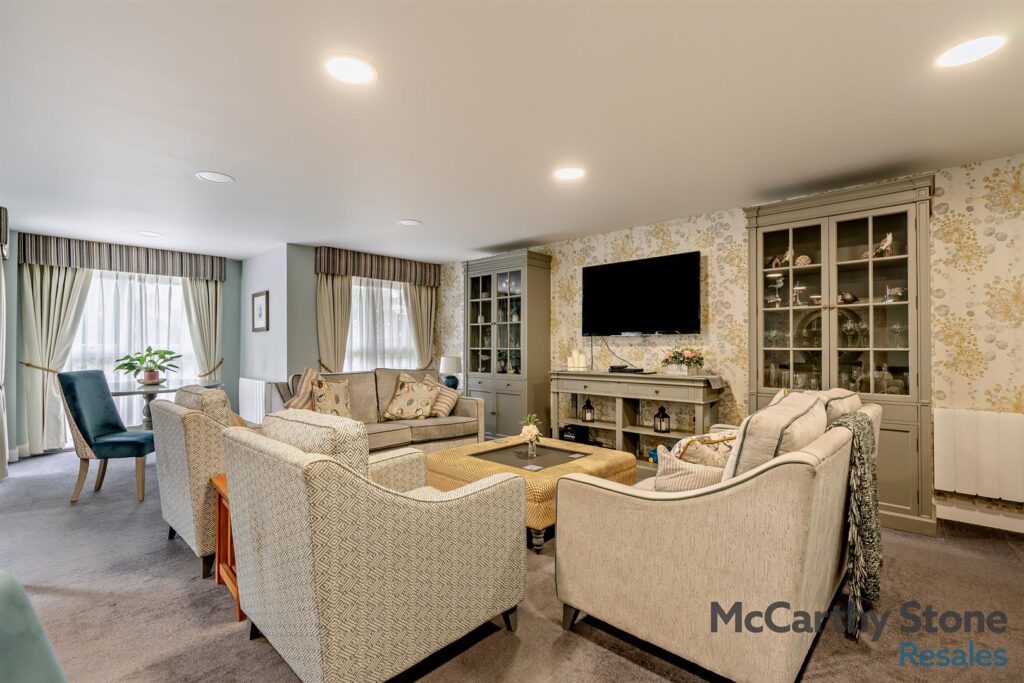
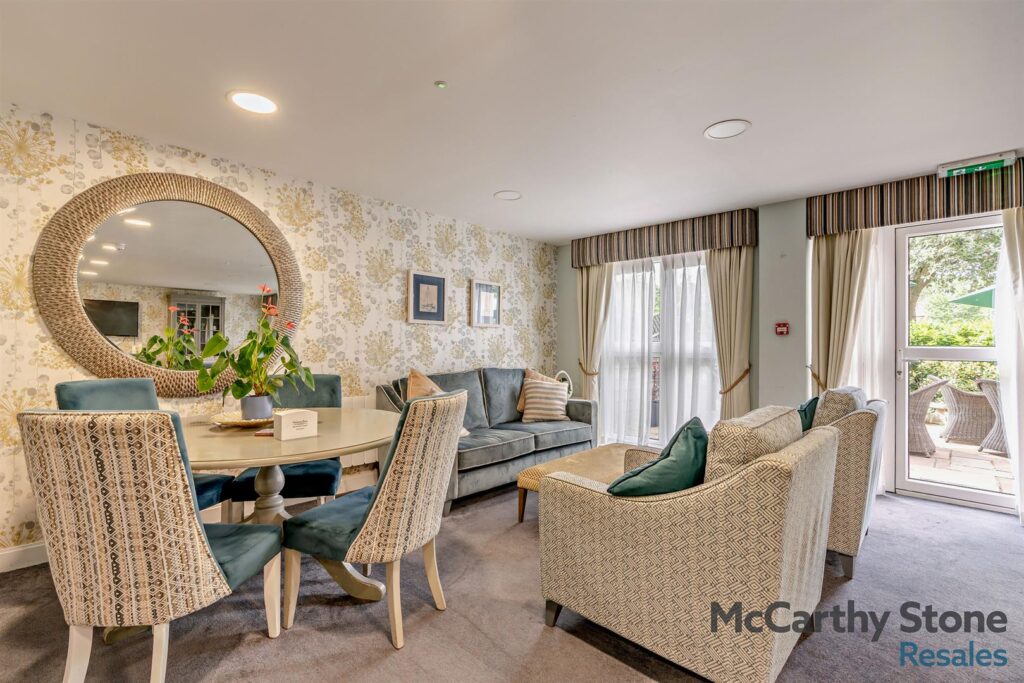
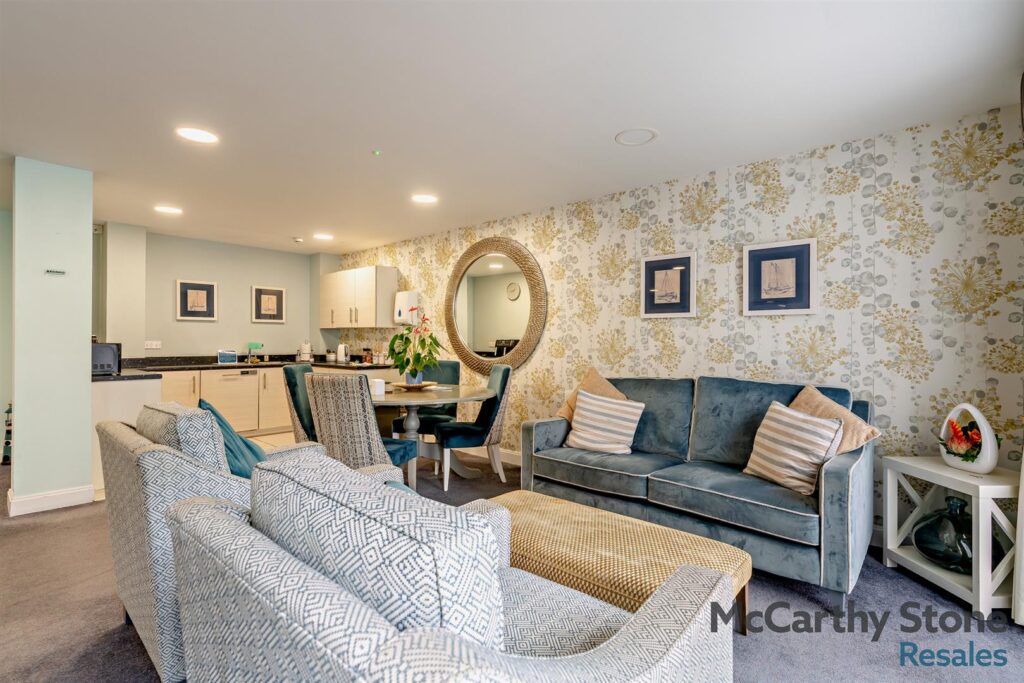
Elegant communal lounge to socialise in with friends and neighbours
-
House manager
-
Guest suite for family and friends
-
24/7 call system
-
Guest parking
-
Great transport links, including bus stop outside the development
-
Ideally located in the beautiful coastal town of South Sheilds
-
Part exchange available
A beautifully bright and spacious one bedroom SOUTH WEST FACING retirement apartment on the FIRST FLOOR WITH A WALK OUT BALCONY AREA and an allocated PARKING SPACE.
Moving Made Easy
Moving is a huge step, but don’t let that hold you back. We have a range of services to help your move go smoothly, including:
• FREE Entitlements Advice to help you find out what benefits you may be entitled to.
• Part Exchange service to help you move without the hassle of having to sell your own home.
• Removal Services that can help you declutter and move you in to your new home.
• Conveyancing specialists who are experienced with sales and purchases of McCarthy Stone retirement properties.
For more information speak with our Property Consultant today.
Seymour Court
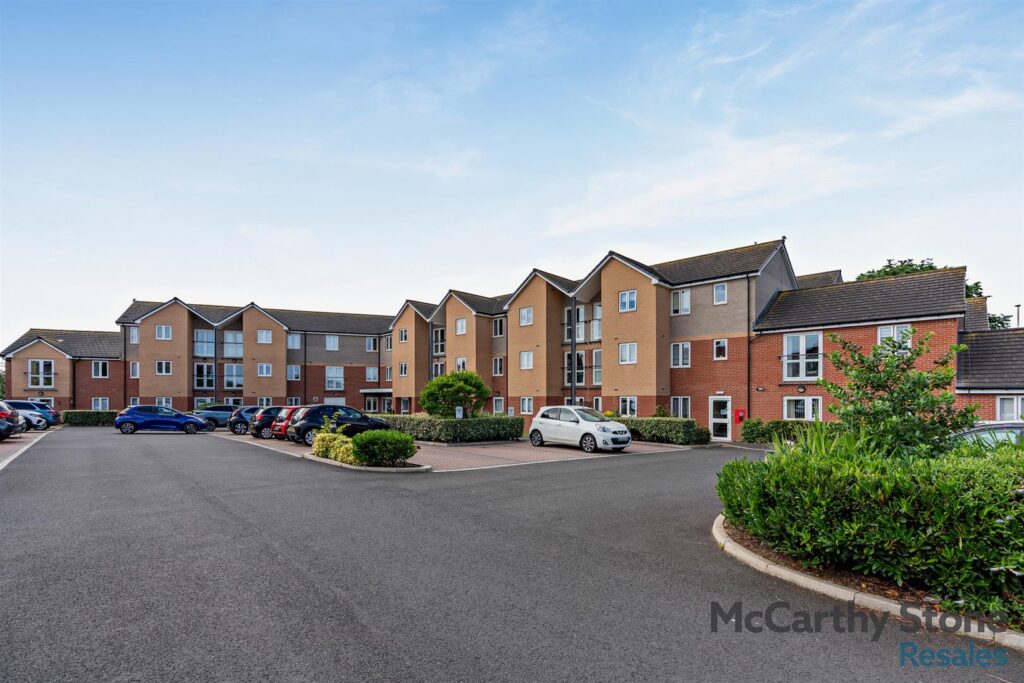
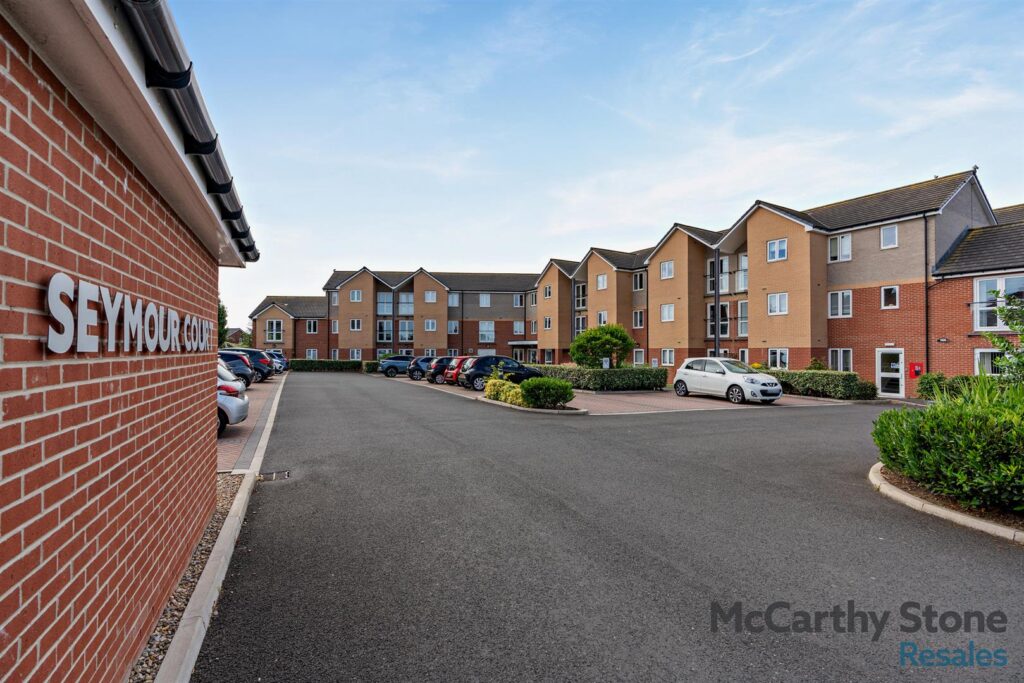
Seymour Court consists of 49 stylish one and two-bedroom retirement homes, exclusive to the over 60s and conveniently located in the beautiful coastal town of South Shields. This attractive retirement development is set within a quiet residential area. There is a bus stop within easy reach which quickly takes you into the heart of South Shields where you’ll find a wealth of cafes, bars and eateries as well as your favourite high street stores and smaller independent shops.
Local area
South Shields offers a wide variety of restaurants, including the famous Colmans fish and chips, alongside attractions such as the Roman Fort, Souter Lighthouse, local museums and Ocean Beach Pleasure Park. The beautiful South Tyneside coastline provides scenic walks past beaches, coves and seabird colonies, while excellent ferry, bus and Metro links make it easy to visit North Shields and Newcastle city centre.
Entrance hallway
Spacious entrance hall with a spacious storage/airing cupboard. Illuminated light switches, apartment security door entry system and emergency response intercom.
Kitchen
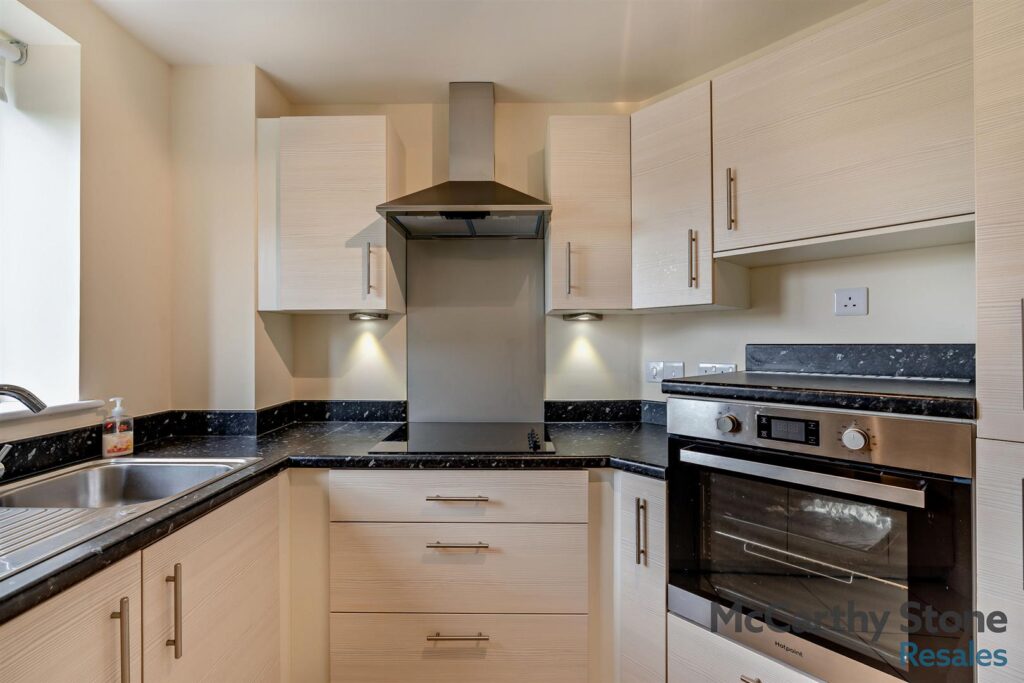
This kitchen has a range of quality appliances, including waist height oven, ceramic hob and integral fridge/freezer. Everything is laid out to make cooking and cleaning as effortless as possible.
Living room
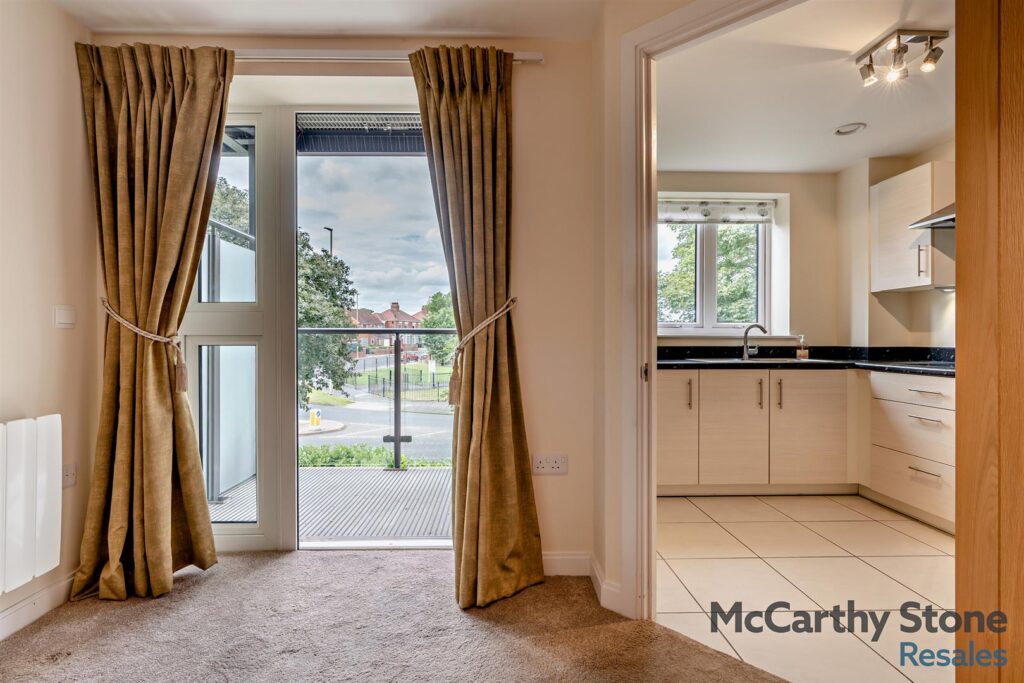
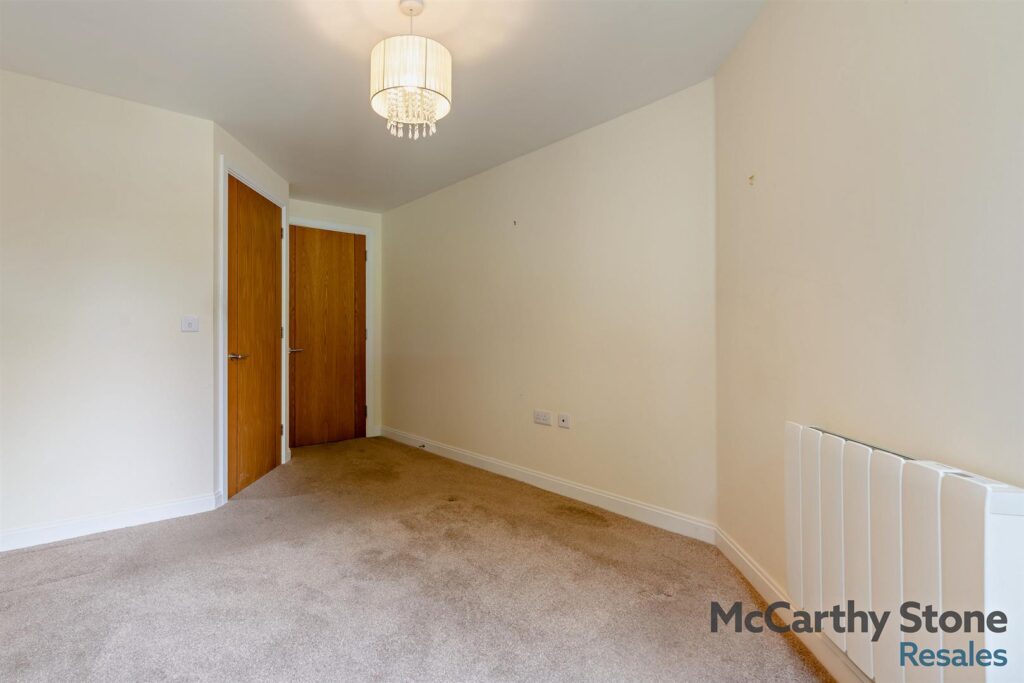
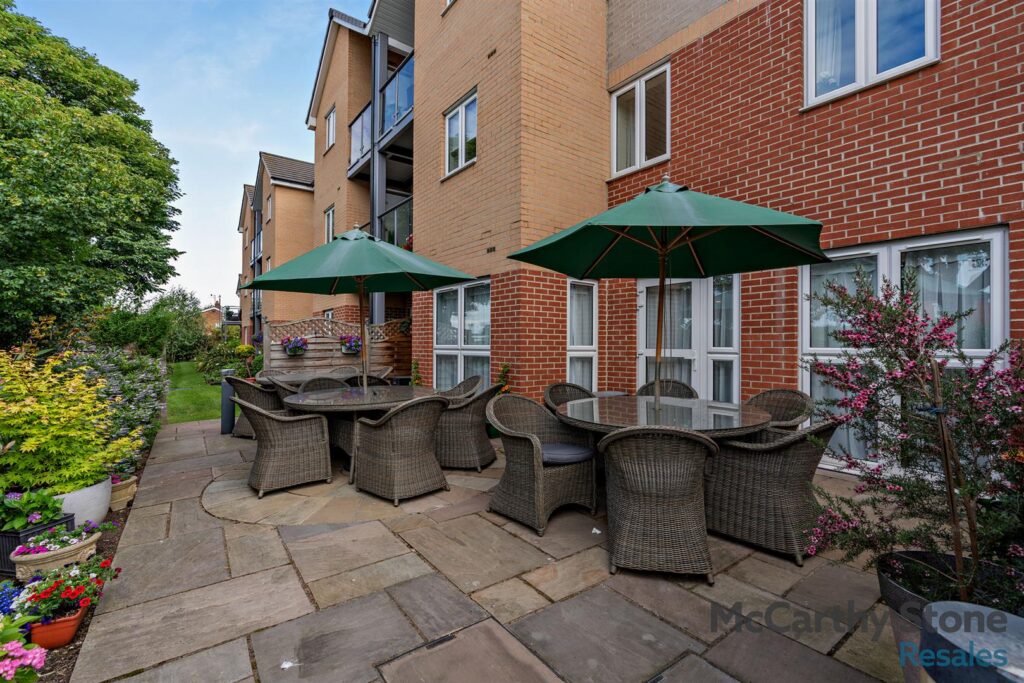
Spacious Living Room with an opening door leading onto a beautiful south west facing walkout balcony area overlooking the communal grounds. Focal point electric fireplace. Illuminated light switch TV and telephone points. Raised electric power sockets.
Bedroom
A bright and spacious bedroom with a walk in wardrobe housing plenty of hanging and storage space. Raised power points. TV and telephone points.
Shower room
Fitted with modern suite comprising of; a walk-in shower, low level WC, vanity unit with wash basin and mirror above. Electric ladder style heater and extractor fan. Slip-resistant flooring. Illuminated light switch.
Car Parking
The property has the advantage of an owned and allocated parking space.
Lease Information
Lease Length: 999 years from June 2018
Ground rent: £425 per annum
Ground rent review: 06/2033
Additional Information & Services
• Ultrafast Full Fibre Broadband available
• Mains water and electricity
• Electric room heating
• Mains drainage
Service Charge (RL)
What your service charge pays for:
• House Manager who ensures the development runs smoothly
• All maintenance of the building and grounds, including window cleaning, gardening and upkeep of the building exteriors and communal areas
• 24hr emergency call system
• Monitored fire alarms and door camera entry security systems
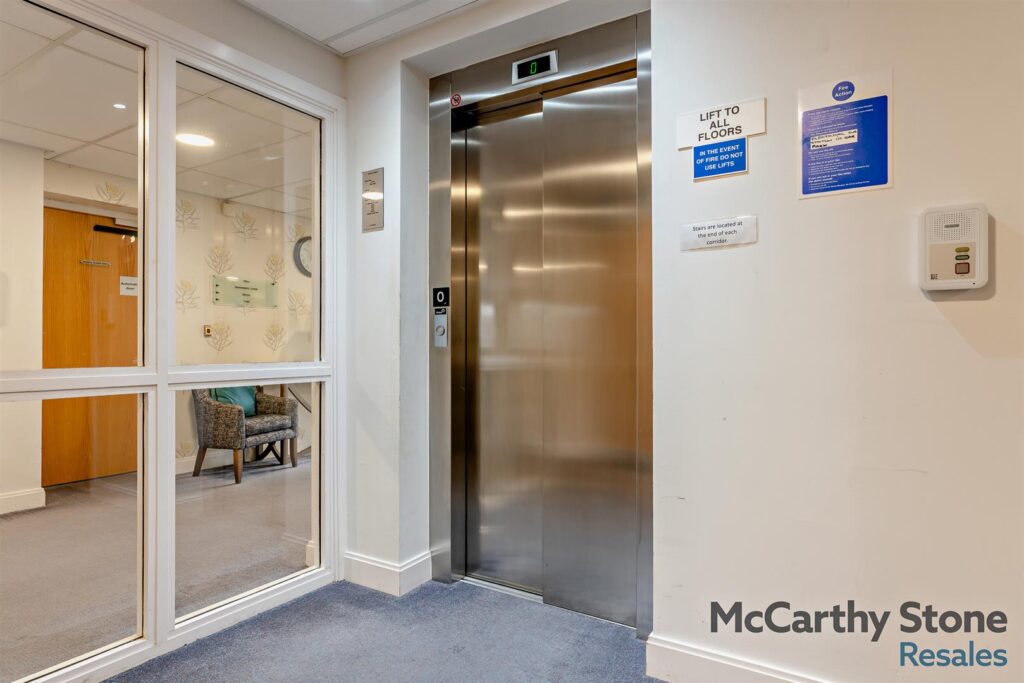
• Maintaining lifts
• Heating and lighting in communal areas
• Contingency fund including internal and external redecoration of communal areas
• Buildings insurance, water and sewerage rates
The service charge does not cover external costs such as your Council Tax, electricity or TV. Find out more about service charges please contact your Property Consultant or House Manager.
Annual Service Charge: £2,547.65 for the financial year ending 31/03/2027.
Ask about our FREE ENTITLEMENTS SERVICE to find out what benefits you may be entitled to.