Array
(
    [Address] => Array
        (
            [address_1] => The Close
            [address_2] => Church Street
            [address_3] =>
            [address_4] =>
            [display_address] => Church Street, Nuneaton
            [town] => Nuneaton
            [postcode] => CV11 4AU
            [postcode_2] => 4AU
        )

    [Latitude] => 52.5222244263
    [Longitude] => -1.46483099461
    [availability] => Available
    [instruction_type] => Sale
    [property_type] => Apartment
    [department] => Residential
    [reception_rooms] => 1
    [bedrooms] => 2
    [bathrooms] => 1
    [parking_spaces] => Array
        (
        )

    [summary] => A  TWO DOUBLE BEDROOM retirement apartment situated on the GROUND FLOOR of this superb McCarthy Stone development for the over 60's. Boasting a MODERN FITTED KITCHEN and SHOWER ROOM, and having the added benefit of electric wall heaters and clean air ventilation system.
    [description] => The Close

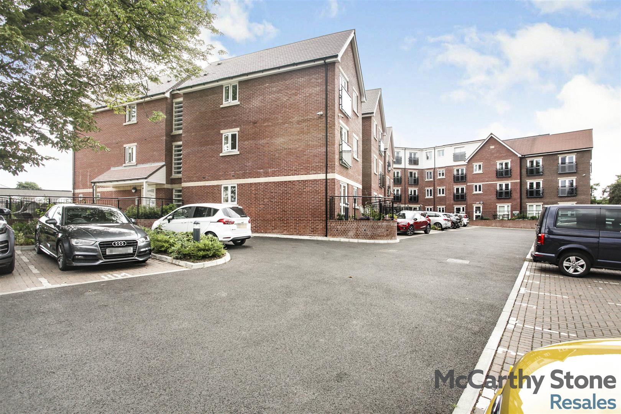
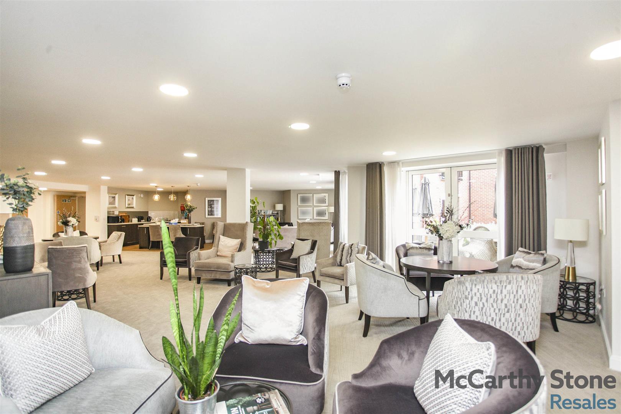
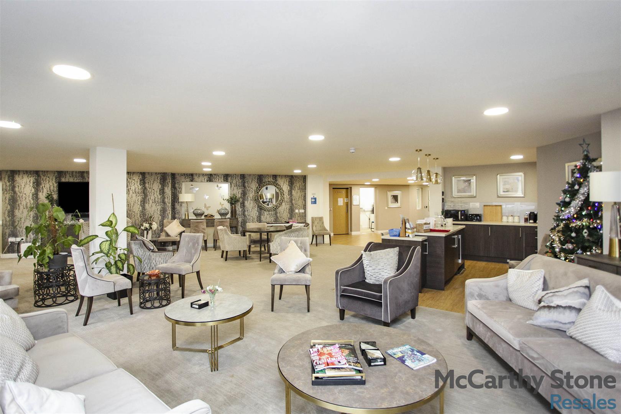
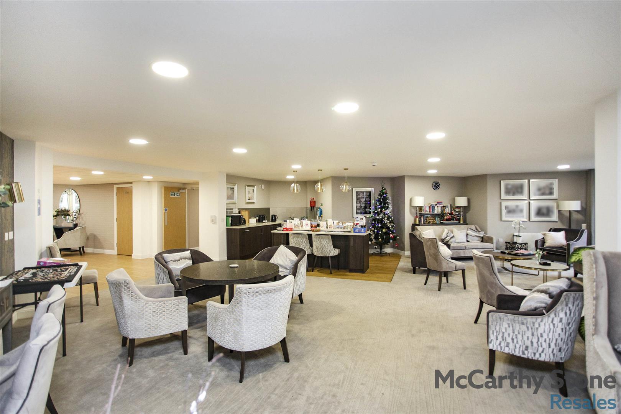
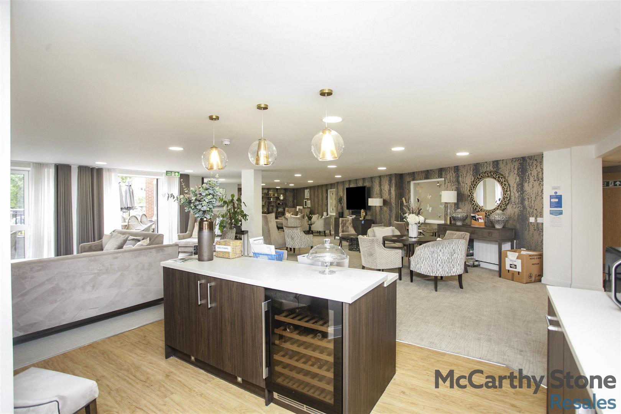
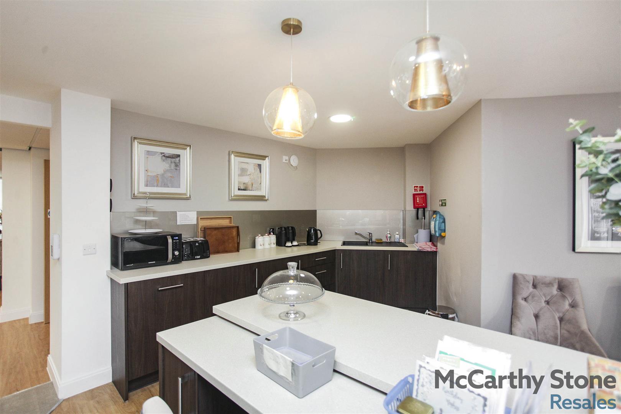
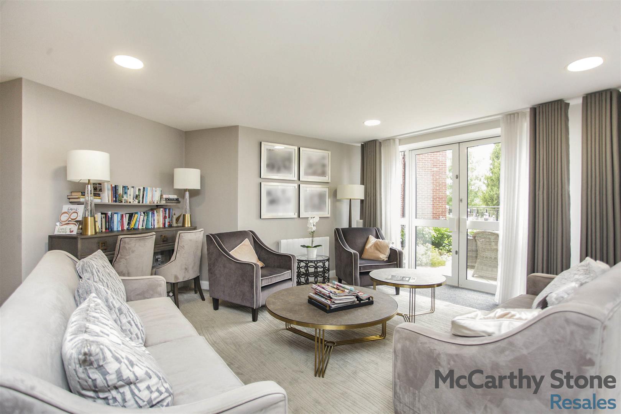
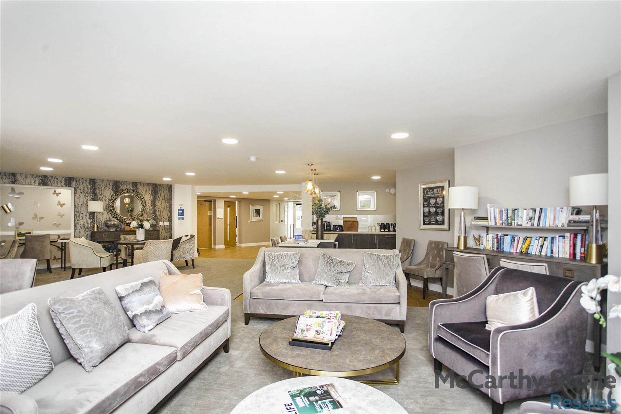
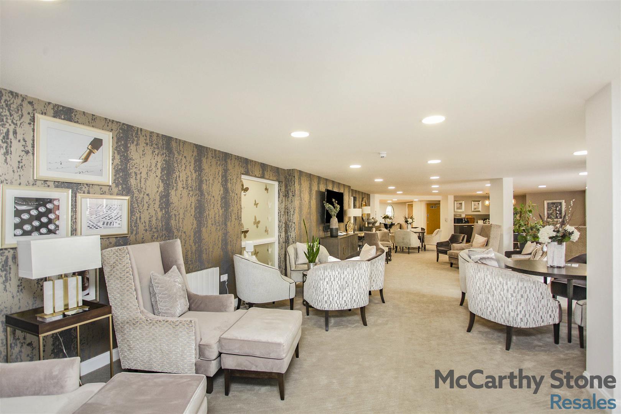
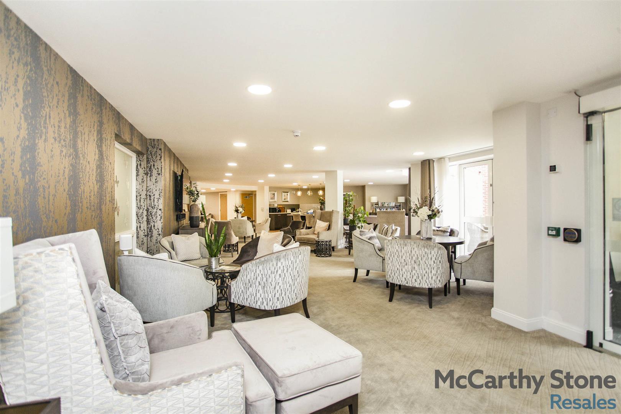
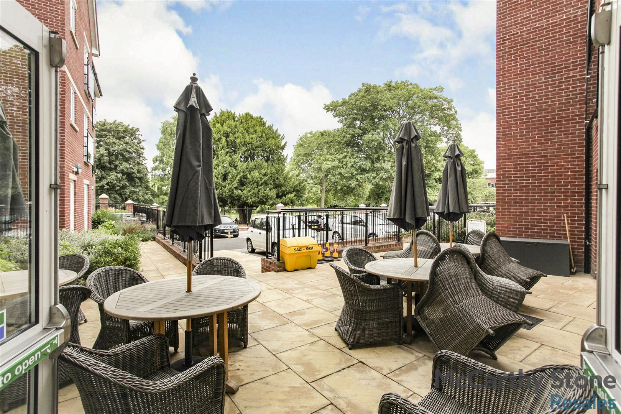
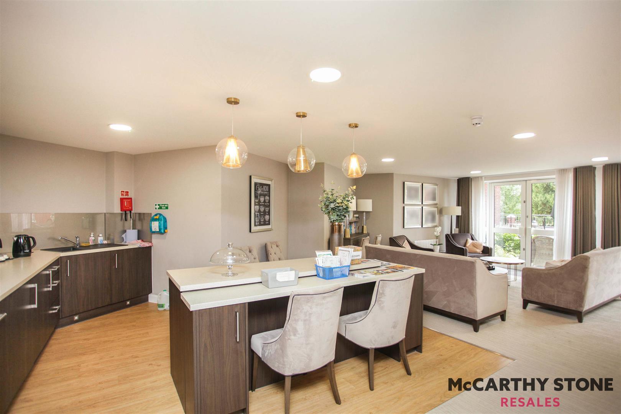
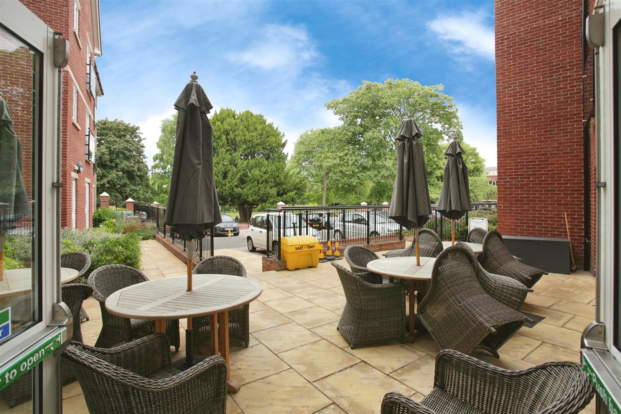
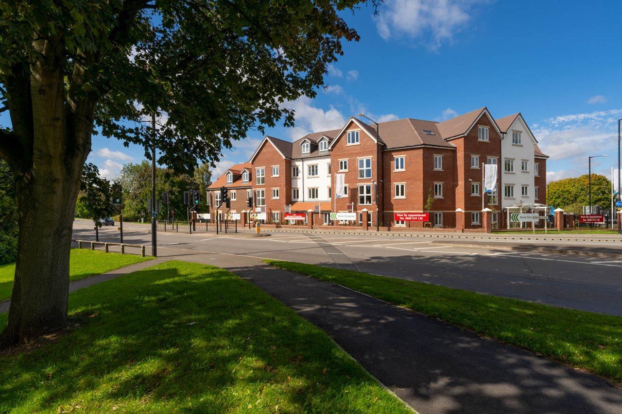
The Close is a McCarthy & Stone Retirement Living development specifically designed for those over 60’s. It has a collection of 51 one and two bedroom apartments, located in the town of Nuneaton. The Close provides the benefit of owning your own home, free from worries about external maintenance whilst having support from our on-site House Manager, on-site to keep everything running smoothly, as well as access to communal areas like the lovely lounge (with free Wi-Fi) and a courtyard for socialising.

There's no need to worry about the burden of maintenance costs as the service charge covers the cost of all external maintenance, gardening and landscaping, external window cleaning, buildings insurance, water rates and security systems. All energy costs of the homeowners lounge and other communal areas are also covered in the service charge.

For your peace of mind the development has camera door entry and 24-hour emergency call systems, should you require assistance. There are lifts to all floors as well as car parking onsite - including guest parking. There is also a hotel-style guest suite as a convenient alternative when people come to stay. Pets are welcome too!

Moving Made Easy

Moving is a huge step, but don’t let that hold you back. We have a range of services to help your move go smoothly, including:

• FREE Entitlements Advice to help you find out what benefits you may be entitled to that can assist with service charges or living costs.

• Part Exchange service to help you move without the hassle of having to sell your own home.

• Removal Services that can help you declutter and move you in to your new home.

• Conveyancing specialists who are experienced with sales and purchases of McCarthy Stone retirement properties.

For more information speak with our Property Consultant today.

Local Area

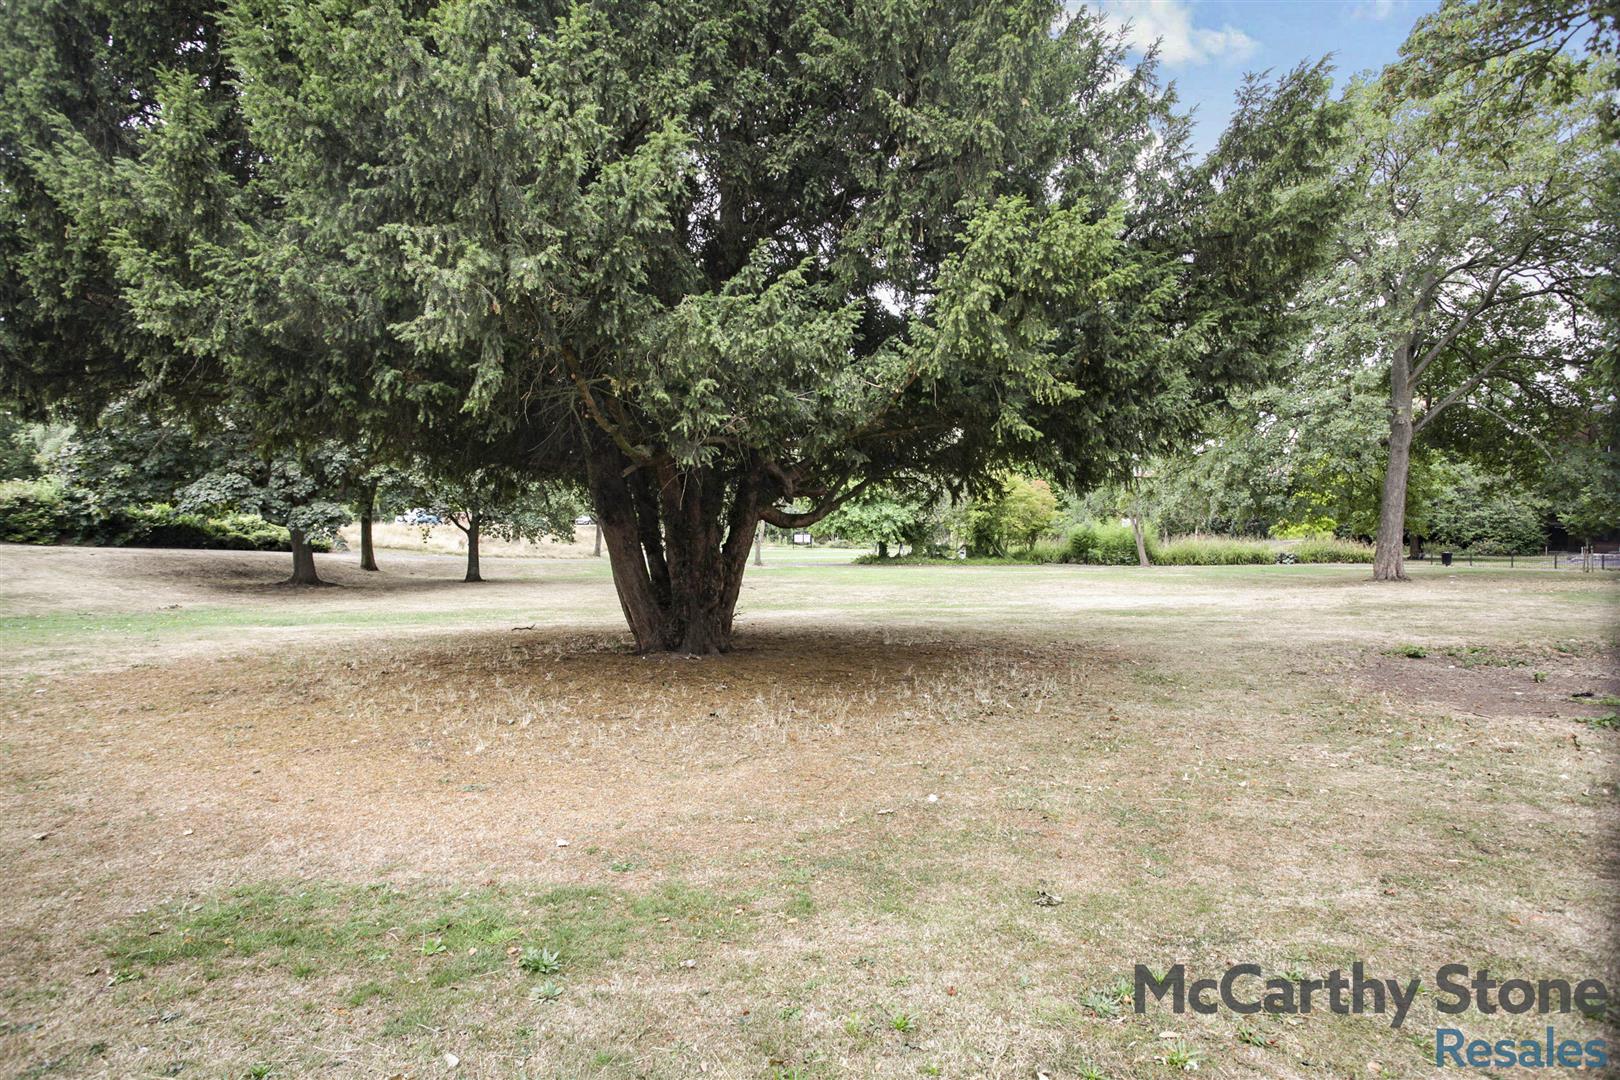
Nuneaton is a lively and vibrant town with plenty to see and do. The town centre itself is self- contained within the A444 ring road, and the McCarthy Stone development is located just beyond this, close enough to reach the centre within minutes, but separate enough to offer a peaceful retreat from the bustle of town. The town centre boasts extensive retail options, including Ropewalk Shopping Centre and Abbeygate Shopping Centre housing all the high street names. There’s also a large Sainsbury supermarket for all your groceries and home essentials, while the train station is only half a mile away on foot, with regular services to the metropolis of Birmingham in just 28 minutes, and the historic town of Coventry in as little as 22.

Entrance Hall

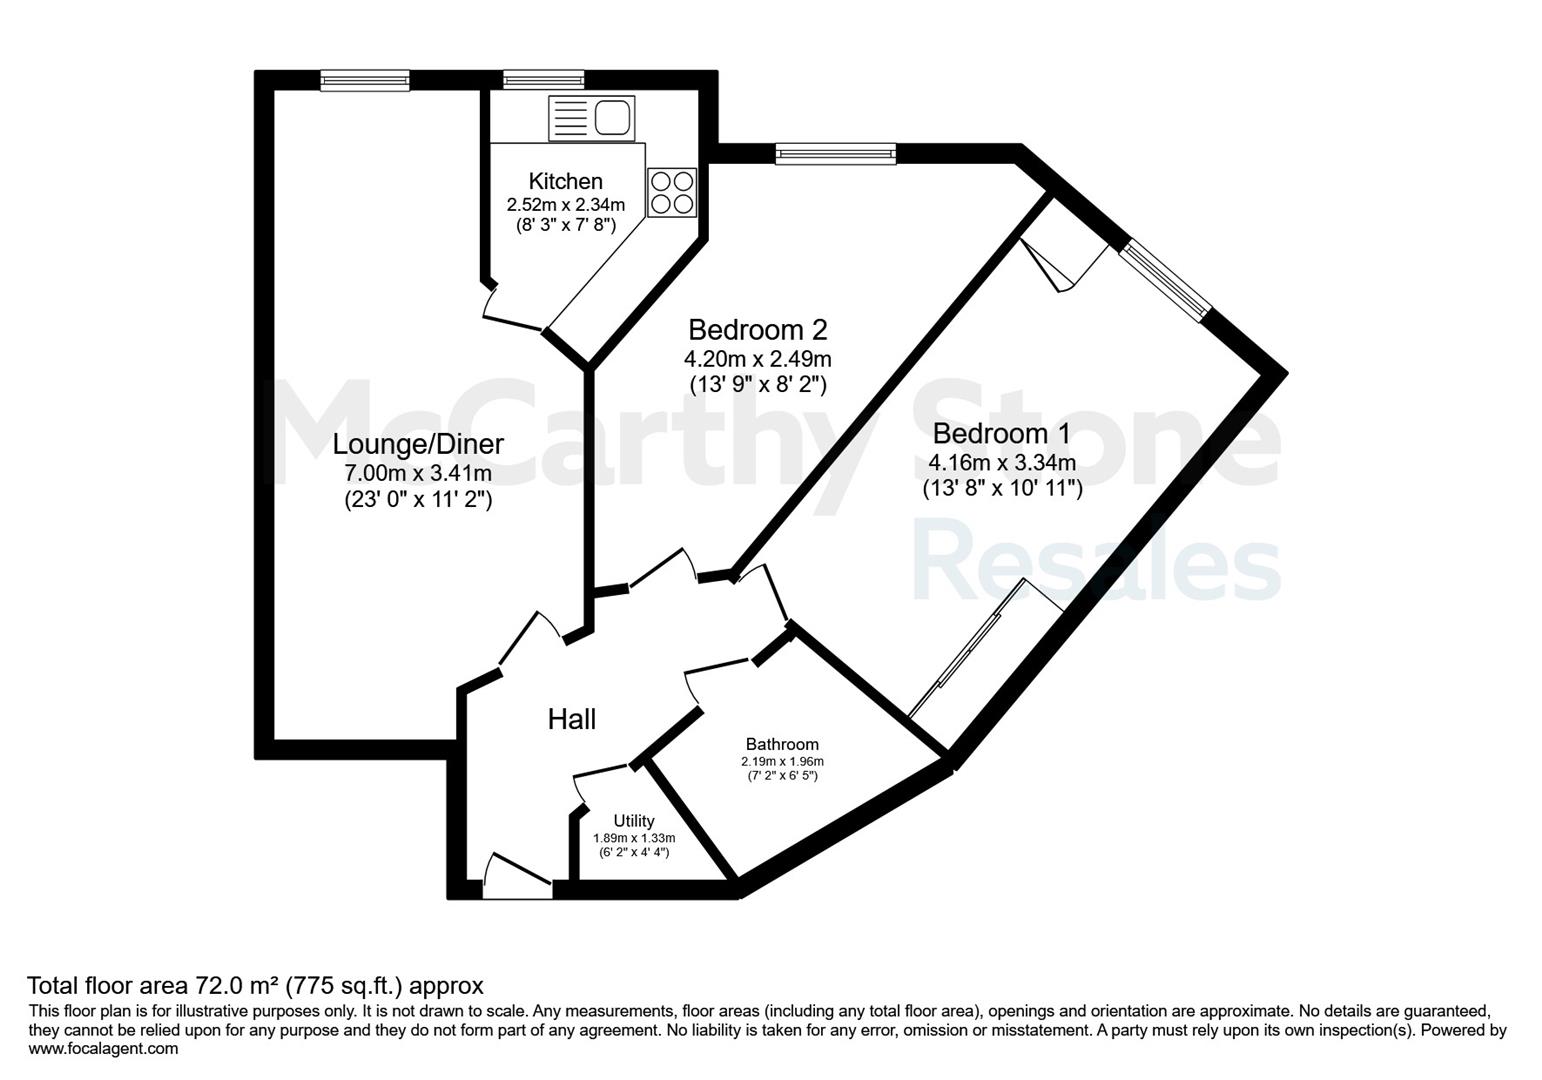
A welcoming entrance hallway having a door to walk in utility cupboard housing the plumbed in washer dryer. Further four doors lead into the shower room, living room and both bedrooms. 24-hour Tunstall emergency call system. Illuminated light switches and smoke detector.

Living Room

A delightful living room with ample space for a table and chairs. TV point (with Sky connectivity - connection charges may apply) and telephone phone points. Two ceiling lights points. Part glazed door leading to the kitchen. A large double glazed window offers lots of natural light.

Kitchen

A modern high gloss kitchen fitted with a range of ivory base and wall units. The wall units house under unit spot lighting. Integrated fridge and freezer. Easy access Bosch oven. Four ringed hob with splash back and chrome extractor hood. The stainless steel sink unit with single drainer and mixer tap sits beneath a double glazed window. Tiled floor.

Master Bedroom

Bright bedroom with a double glazed window. Two ceiling light points. TV and telephone points. Power points. Ceiling light fitting. Mirrored sliding door wardrobe with hanging and storage space.

Bedroom Two

A generously sized second double bedroom with large double glazed window. Two ceiling light points. TV point. Power points.

Shower Room

Part tiled shower room with a large shower cubicle with sliding door and grab rail. WC. Vanity unit with inset wash hand basin. Fitted mirror with light and shaver point. Emergency pull cord. Heated towel rail.

Lease Information

Lease length: 999 years from 1st June 2019
Ground rent: £495 per annum
Ground rent review date: 1st June 2034

Service Charge Breakdown

• Cleaning of communal windows
• Water rates for communal areas and apartments
• Electricity, heating, lighting and power to communal areas
• 24-hour emergency call system
• Upkeep of gardens and grounds
• Repairs and maintenance to the interior and exterior communal areas
• Contingency fund including internal and external redecoration of communal areas
• Buildings insurance

Annual service charge: £3,916.20 for financial year ending 31/03/2027.

The service charge does not cover external costs such as your Council Tax, electricity or TV. To find out more about the service charges please contact your Property Consultant or House Manager.

Parking

This apartment does not have a parking space

Additional Information & Services

• Broadband available
• Mains water and electricity
• Electric room heating
• Mains drainage


    [features] => Array
        (
            [0] => Well Presented Modern Retirement Apartment
            [1] => Having Two Double Bedrooms
            [2] => Spacious Living Room
            [3] => Part Tiled Shower Room
            [4] => Situated on the Ground Floor
            [5] => Video door entry system
            [6] => Homeowners Lounge where social events take place
            [7] => House Manager on site during office hours
            [8] => Pet Friendly
            [9] => Occupiers Must Meet the Age Criteria of Being Over 60
        )

    [council_tax_band] => C
    [new_home] => 0
    [sizing] => Array
        (
            [sizing_minimum] => 0
            [sizing_maximum] => 0
            [area_unit] => 1
            [minimum] => 0
            [maximum] => 0
        )

    [rooms] => Array
        (
            [0] => Array
                (
                    [room_name] => The Close
                    [room_description] => The Close is a McCarthy & Stone Retirement Living development specifically designed for those over 60’s. It has a collection of 51 one and two bedroom apartments, located in the town of Nuneaton. The Close provides the benefit of owning your own home, free from worries about external maintenance whilst having support from our on-site House Manager, on-site to keep everything running smoothly, as well as access to communal areas like the lovely lounge (with free Wi-Fi) and a courtyard for socialising.

There's no need to worry about the burden of maintenance costs as the service charge covers the cost of all external maintenance, gardening and landscaping, external window cleaning, buildings insurance, water rates and security systems. All energy costs of the homeowners lounge and other communal areas are also covered in the service charge.

For your peace of mind the development has camera door entry and 24-hour emergency call systems, should you require assistance. There are lifts to all floors as well as car parking onsite - including guest parking. There is also a hotel-style guest suite as a convenient alternative when people come to stay. Pets are welcome too!
                    [room_dimension_text] =>
                )

            [1] => Array
                (
                    [room_name] => Moving Made Easy
                    [room_description] => Moving is a huge step, but don’t let that hold you back. We have a range of services to help your move go smoothly, including:

• FREE Entitlements Advice to help you find out what benefits you may be entitled to that can assist with service charges or living costs.

• Part Exchange service to help you move without the hassle of having to sell your own home.

• Removal Services that can help you declutter and move you in to your new home.

• Conveyancing specialists who are experienced with sales and purchases of McCarthy Stone retirement properties.

For more information speak with our Property Consultant today.
                    [room_dimension_text] =>
                )

            [2] => Array
                (
                    [room_name] => Local Area
                    [room_description] => Nuneaton is a lively and vibrant town with plenty to see and do. The town centre itself is self- contained within the A444 ring road, and the McCarthy Stone development is located just beyond this, close enough to reach the centre within minutes, but separate enough to offer a peaceful retreat from the bustle of town. The town centre boasts extensive retail options, including Ropewalk Shopping Centre and Abbeygate Shopping Centre housing all the high street names. There’s also a large Sainsbury supermarket for all your groceries and home essentials, while the train station is only half a mile away on foot, with regular services to the metropolis of Birmingham in just 28 minutes, and the historic town of Coventry in as little as 22.
                    [room_dimension_text] =>
                )

            [3] => Array
                (
                    [room_name] => Entrance Hall
                    [room_description] => A welcoming entrance hallway having a door to walk in utility cupboard housing the plumbed in washer dryer. Further four doors lead into the shower room, living room and both bedrooms. 24-hour Tunstall emergency call system. Illuminated light switches and smoke detector.
                    [room_dimension_text] =>
                )

            [4] => Array
                (
                    [room_name] => Living Room
                    [room_description] => A delightful living room with ample space for a table and chairs. TV point (with Sky connectivity - connection charges may apply) and telephone phone points. Two ceiling lights points. Part glazed door leading to the kitchen. A large double glazed window offers lots of natural light.
                    [room_dimension_text] =>
                )

            [5] => Array
                (
                    [room_name] => Kitchen
                    [room_description] => A modern high gloss kitchen fitted with a range of ivory base and wall units. The wall units house under unit spot lighting. Integrated fridge and freezer. Easy access Bosch oven. Four ringed hob with splash back and chrome extractor hood. The stainless steel sink unit with single drainer and mixer tap sits beneath a double glazed window. Tiled floor.
                    [room_dimension_text] =>
                )

            [6] => Array
                (
                    [room_name] => Master Bedroom
                    [room_description] => Bright bedroom with a double glazed window. Two ceiling light points. TV and telephone points. Power points. Ceiling light fitting. Mirrored sliding door wardrobe with hanging and storage space.
                    [room_dimension_text] =>
                )

            [7] => Array
                (
                    [room_name] => Bedroom Two
                    [room_description] => A generously sized second double bedroom with large double glazed window. Two ceiling light points. TV point. Power points.
                    [room_dimension_text] =>
                )

            [8] => Array
                (
                    [room_name] => Shower Room
                    [room_description] => Part tiled shower room with a large shower cubicle with sliding door and grab rail. WC. Vanity unit with inset wash hand basin. Fitted mirror with light and shaver point. Emergency pull cord. Heated towel rail.
                    [room_dimension_text] =>
                )

            [9] => Array
                (
                    [room_name] => Lease Information
                    [room_description] => Lease length: 999 years from 1st June 2019
Ground rent: £495 per annum
Ground rent review date: 1st June 2034
                    [room_dimension_text] =>
                )

            [10] => Array
                (
                    [room_name] => Service Charge Breakdown
                    [room_description] => • Cleaning of communal windows
• Water rates for communal areas and apartments
• Electricity, heating, lighting and power to communal areas
• 24-hour emergency call system
• Upkeep of gardens and grounds
• Repairs and maintenance to the interior and exterior communal areas
• Contingency fund including internal and external redecoration of communal areas
• Buildings insurance

Annual service charge: £3,916.20 for financial year ending 31/03/2027.

The service charge does not cover external costs such as your Council Tax, electricity or TV. To find out more about the service charges please contact your Property Consultant or House Manager.
                    [room_dimension_text] =>
                )

            [11] => Array
                (
                    [room_name] => Parking
                    [room_description] => This apartment does not have a parking space
                    [room_dimension_text] =>
                )

            [12] => Array
                (
                    [room_name] => Additional Information & Services
                    [room_description] => • Broadband available
• Mains water and electricity
• Electric room heating
• Mains drainage
                    [room_dimension_text] =>
                )

        )

    [price_information] => Array
        (
            [price] => 220000
            [price_qualifier] => 0
        )

    [price] => 220000
    [price_qualifier] => Default
    [remote_media] => Array
        (
            [0] => Array
                (
                    [media_update_date] => 08-07-2026 15:06:55
                    [media_type] => 1
                    [caption] => exterior
                    [media_url] => https://tpjcdn.co.uk/mccarthystone.iomart.thepropertyjungle.com/resize/34796276/0/0.jpg
                    [sort_order] => 0
                )

            [1] => Array
                (
                    [media_update_date] => 08-07-2026 15:06:55
                    [media_type] => 1
                    [caption] => Homeowners Lounge
                    [media_url] => https://tpjcdn.co.uk/mccarthystone.iomart.thepropertyjungle.com/resize/34796276/1/0.jpg
                    [sort_order] => 1
                )

            [2] => Array
                (
                    [media_update_date] => 08-07-2026 15:06:55
                    [media_type] => 1
                    [caption] => Homeowners Lounge
                    [media_url] => https://tpjcdn.co.uk/mccarthystone.iomart.thepropertyjungle.com/resize/34796276/2/0.jpg
                    [sort_order] => 2
                )

            [3] => Array
                (
                    [media_update_date] => 08-07-2026 15:06:55
                    [media_type] => 1
                    [caption] => Homeowners Lounge
                    [media_url] => https://tpjcdn.co.uk/mccarthystone.iomart.thepropertyjungle.com/resize/34796276/3/0.jpg
                    [sort_order] => 3
                )

            [4] => Array
                (
                    [media_update_date] => 08-07-2026 15:06:55
                    [media_type] => 1
                    [caption] => Homeowners Lounge
                    [media_url] => https://tpjcdn.co.uk/mccarthystone.iomart.thepropertyjungle.com/resize/34796276/4/0.jpg
                    [sort_order] => 4
                )

            [5] => Array
                (
                    [media_update_date] => 08-07-2026 15:06:55
                    [media_type] => 1
                    [caption] => communal kitchen area
                    [media_url] => https://tpjcdn.co.uk/mccarthystone.iomart.thepropertyjungle.com/resize/34796276/5/0.jpg
                    [sort_order] => 5
                )

            [6] => Array
                (
                    [media_update_date] => 08-07-2026 15:06:55
                    [media_type] => 1
                    [caption] => Homeowners Lounge
                    [media_url] => https://tpjcdn.co.uk/mccarthystone.iomart.thepropertyjungle.com/resize/34796276/6/0.jpg
                    [sort_order] => 6
                )

            [7] => Array
                (
                    [media_update_date] => 08-07-2026 15:06:55
                    [media_type] => 1
                    [caption] => Homeowners Lounge
                    [media_url] => https://tpjcdn.co.uk/mccarthystone.iomart.thepropertyjungle.com/resize/34796276/7/0.jpg
                    [sort_order] => 7
                )

            [8] => Array
                (
                    [media_update_date] => 08-07-2026 15:06:55
                    [media_type] => 1
                    [caption] => Homeowners Lounge
                    [media_url] => https://tpjcdn.co.uk/mccarthystone.iomart.thepropertyjungle.com/resize/34796276/8/0.jpg
                    [sort_order] => 8
                )

            [9] => Array
                (
                    [media_update_date] => 08-07-2026 15:06:55
                    [media_type] => 1
                    [caption] => Homeowners Lounge
                    [media_url] => https://tpjcdn.co.uk/mccarthystone.iomart.thepropertyjungle.com/resize/34796276/9/0.jpg
                    [sort_order] => 9
                )

            [10] => Array
                (
                    [media_update_date] => 08-07-2026 15:06:55
                    [media_type] => 1
                    [caption] => outdoor seating area
                    [media_url] => https://tpjcdn.co.uk/mccarthystone.iomart.thepropertyjungle.com/resize/34796276/10/0.jpg
                    [sort_order] => 10
                )

            [11] => Array
                (
                    [media_update_date] => 08-07-2026 15:06:55
                    [media_type] => 1
                    [caption] => Local Park
                    [media_url] => https://tpjcdn.co.uk/mccarthystone.iomart.thepropertyjungle.com/resize/34796276/11/0.jpg
                    [sort_order] => 11
                )

            [12] => Array
                (
                    [media_update_date] => 08-07-2026 15:06:55
                    [media_type] => 1
                    [caption] => Homeowners Lounge
                    [media_url] => https://tpjcdn.co.uk/mccarthystone.iomart.thepropertyjungle.com/resize/34796276/12/0.jpg
                    [sort_order] => 12
                )

            [13] => Array
                (
                    [media_update_date] => 08-07-2026 15:06:55
                    [media_type] => 1
                    [caption] => The Close - exterior
                    [media_url] => https://tpjcdn.co.uk/mccarthystone.iomart.thepropertyjungle.com/resize/34796276/13/0.jpg
                    [sort_order] => 13
                )

            [14] => Array
                (
                    [media_update_date] => 08-07-2026 15:06:55
                    [media_type] => 1
                    [caption] => The Close - exterior
                    [media_url] => https://tpjcdn.co.uk/mccarthystone.iomart.thepropertyjungle.com/resize/34796276/14/0.jpg
                    [sort_order] => 14
                )

            [15] => Array
                (
                    [media_update_date] => 08-07-2026 15:06:55
                    [media_type] => 2
                    [caption] => 1725809-floorplan-final.jpg
                    [media_url] => https://tpjcdn.co.uk/mccarthystone.iomart.thepropertyjungle.com/resize/34796276/15/0.jpg
                    [sort_order] => 15
                )

            [16] => Array
                (
                    [media_update_date] => 08-07-2026 15:06:55
                    [media_type] => 7
                    [caption] =>
                    [media_url] => https://tpjcdn.co.uk/mccarthystone.iomart.thepropertyjungle.com/epc/34796276/0.png
                )

            [17] => Array
                (
                    [media_type] => 3
                    [media_url] => https://alto-live.s3.amazonaws.com/J8_scUgRLqoEjqU7vrEMrKtjF0I/C9Fk-N4lJA3P1DxS2hv3qZAhe1A/Brochure/%5B0%5D/xHM50vL9VUaKQdOeiA8KHg.pdf
                )

        )

    [other] => Array
        (
            [sprift_url] =>
        )

    [fetch_process_id] => process_6a4e5b47a1883
    [shared_ownership] =>
    [shared_ownership_percentage] =>
    [shared_ownership_rent] =>
    [shared_ownership_rent_frequency] =>
)
Rent Frequency:
-
Well Presented Modern Retirement Apartment
-
Having Two Double Bedrooms
-
Spacious Living Room
-
Part Tiled Shower Room
-
Situated on the Ground Floor
-
Video door entry system
-
Homeowners Lounge where social events take place
-
House Manager on site during office hours
-
Pet Friendly
-
Occupiers Must Meet the Age Criteria of Being Over 60
A TWO DOUBLE BEDROOM retirement apartment situated on the GROUND FLOOR of this superb McCarthy Stone development for the over 60's. Boasting a MODERN FITTED KITCHEN and SHOWER ROOM, and having the added benefit of electric wall heaters and clean air ventilation system.
The Close
The Close is a McCarthy & Stone Retirement Living development specifically designed for those over 60’s. It has a collection of 51 one and two bedroom apartments, located in the town of Nuneaton. The Close provides the benefit of owning your own home, free from worries about external maintenance whilst having support from our on-site House Manager, on-site to keep everything running smoothly, as well as access to communal areas like the lovely lounge (with free Wi-Fi) and a courtyard for socialising.
There’s no need to worry about the burden of maintenance costs as the service charge covers the cost of all external maintenance, gardening and landscaping, external window cleaning, buildings insurance, water rates and security systems. All energy costs of the homeowners lounge and other communal areas are also covered in the service charge.
For your peace of mind the development has camera door entry and 24-hour emergency call systems, should you require assistance. There are lifts to all floors as well as car parking onsite – including guest parking. There is also a hotel-style guest suite as a convenient alternative when people come to stay. Pets are welcome too!
Moving Made Easy
Moving is a huge step, but don’t let that hold you back. We have a range of services to help your move go smoothly, including:
• FREE Entitlements Advice to help you find out what benefits you may be entitled to that can assist with service charges or living costs.
• Part Exchange service to help you move without the hassle of having to sell your own home.
• Removal Services that can help you declutter and move you in to your new home.
• Conveyancing specialists who are experienced with sales and purchases of McCarthy Stone retirement properties.
For more information speak with our Property Consultant today.
Local Area
Nuneaton is a lively and vibrant town with plenty to see and do. The town centre itself is self- contained within the A444 ring road, and the McCarthy Stone development is located just beyond this, close enough to reach the centre within minutes, but separate enough to offer a peaceful retreat from the bustle of town. The town centre boasts extensive retail options, including Ropewalk Shopping Centre and Abbeygate Shopping Centre housing all the high street names. There’s also a large Sainsbury supermarket for all your groceries and home essentials, while the train station is only half a mile away on foot, with regular services to the metropolis of Birmingham in just 28 minutes, and the historic town of Coventry in as little as 22.
Entrance Hall
A welcoming entrance hallway having a door to walk in utility cupboard housing the plumbed in washer dryer. Further four doors lead into the shower room, living room and both bedrooms. 24-hour Tunstall emergency call system. Illuminated light switches and smoke detector.
Living Room
A delightful living room with ample space for a table and chairs. TV point (with Sky connectivity – connection charges may apply) and telephone phone points. Two ceiling lights points. Part glazed door leading to the kitchen. A large double glazed window offers lots of natural light.
Kitchen
A modern high gloss kitchen fitted with a range of ivory base and wall units. The wall units house under unit spot lighting. Integrated fridge and freezer. Easy access Bosch oven. Four ringed hob with splash back and chrome extractor hood. The stainless steel sink unit with single drainer and mixer tap sits beneath a double glazed window. Tiled floor.
Master Bedroom
Bright bedroom with a double glazed window. Two ceiling light points. TV and telephone points. Power points. Ceiling light fitting. Mirrored sliding door wardrobe with hanging and storage space.
Bedroom Two
A generously sized second double bedroom with large double glazed window. Two ceiling light points. TV point. Power points.
Shower Room
Part tiled shower room with a large shower cubicle with sliding door and grab rail. WC. Vanity unit with inset wash hand basin. Fitted mirror with light and shaver point. Emergency pull cord. Heated towel rail.
Lease Information
Lease length: 999 years from 1st June 2019
Ground rent: £495 per annum
Ground rent review date: 1st June 2034
Service Charge Breakdown
• Cleaning of communal windows
• Water rates for communal areas and apartments
• Electricity, heating, lighting and power to communal areas
• 24-hour emergency call system
• Upkeep of gardens and grounds
• Repairs and maintenance to the interior and exterior communal areas
• Contingency fund including internal and external redecoration of communal areas
• Buildings insurance
Annual service charge: £3,916.20 for financial year ending 31/03/2027.
The service charge does not cover external costs such as your Council Tax, electricity or TV. To find out more about the service charges please contact your Property Consultant or House Manager.
Parking
This apartment does not have a parking space
Additional Information & Services
• Broadband available
• Mains water and electricity
• Electric room heating
• Mains drainage