Clarence Court, Clarence Road, Horsham, West Sussex, RH13 5TS
View Map
Asking Price £235,000
1

1

A bright and specious one bedroom apartment
Situated on the ground floor
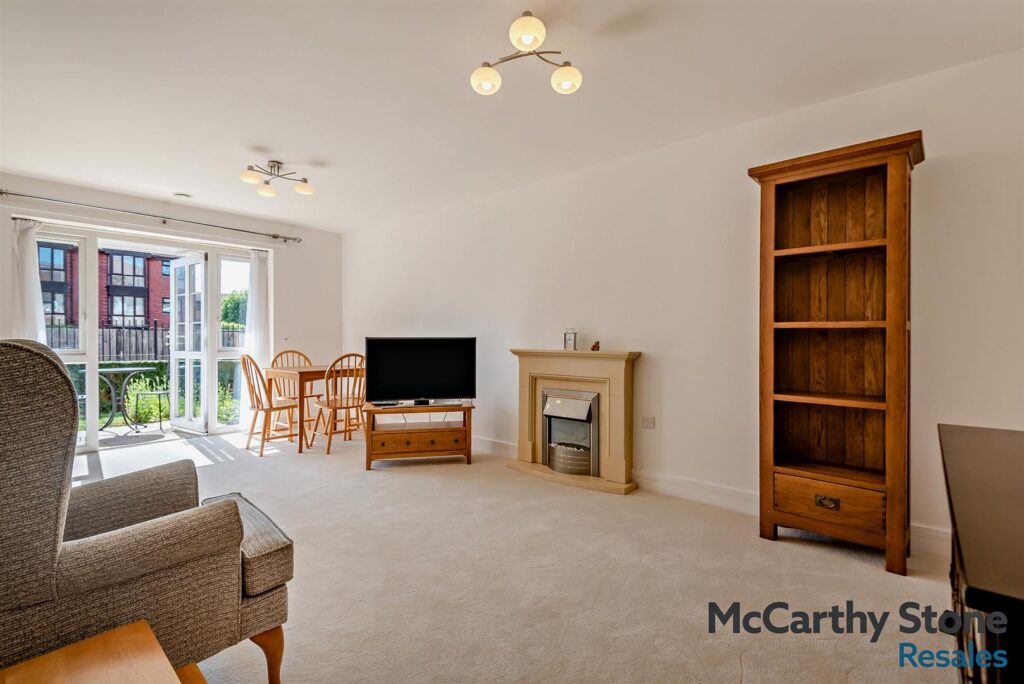
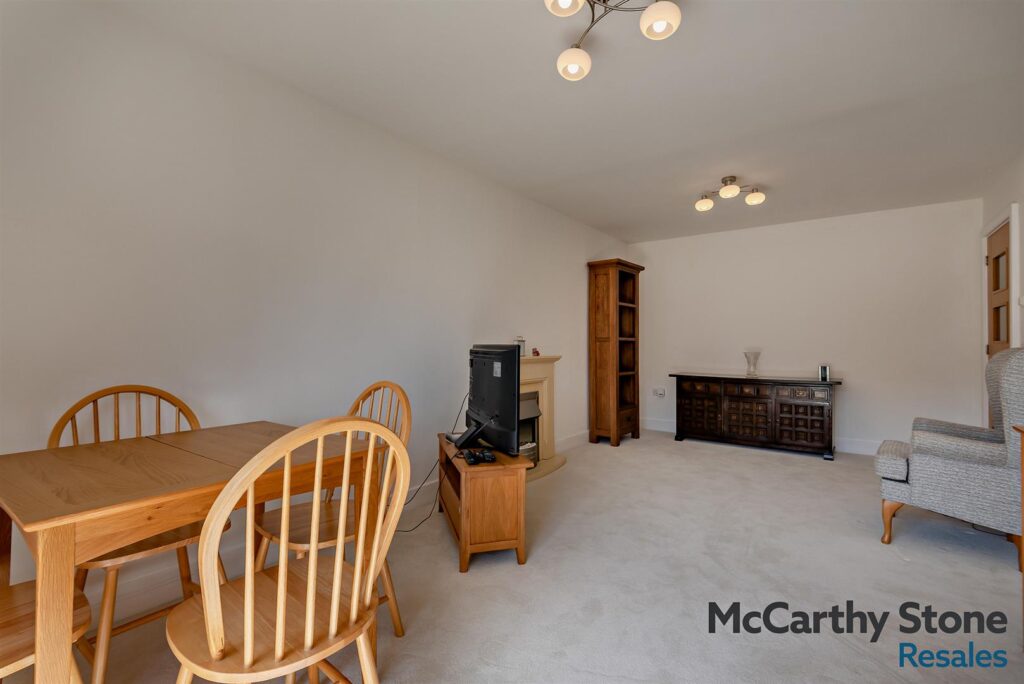
Modern electric fire and fireplace in living room
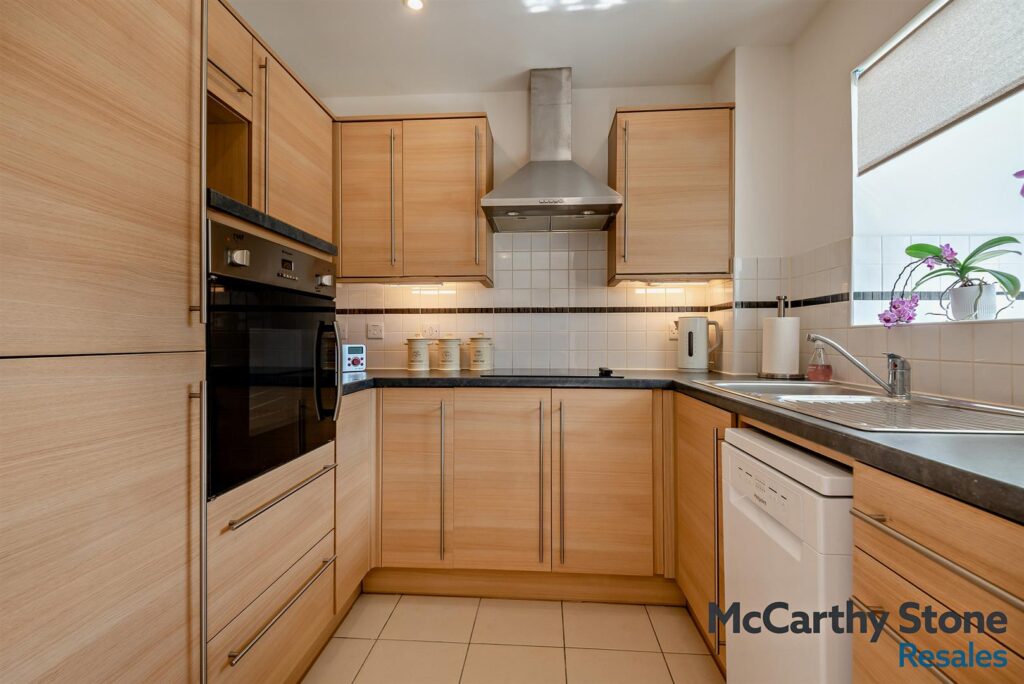
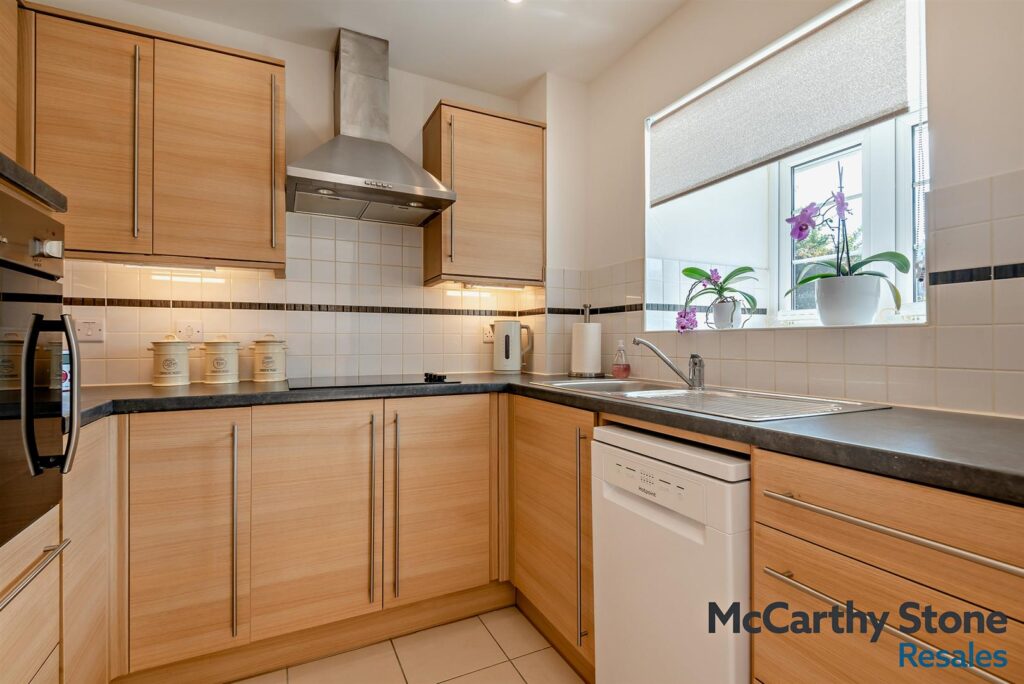
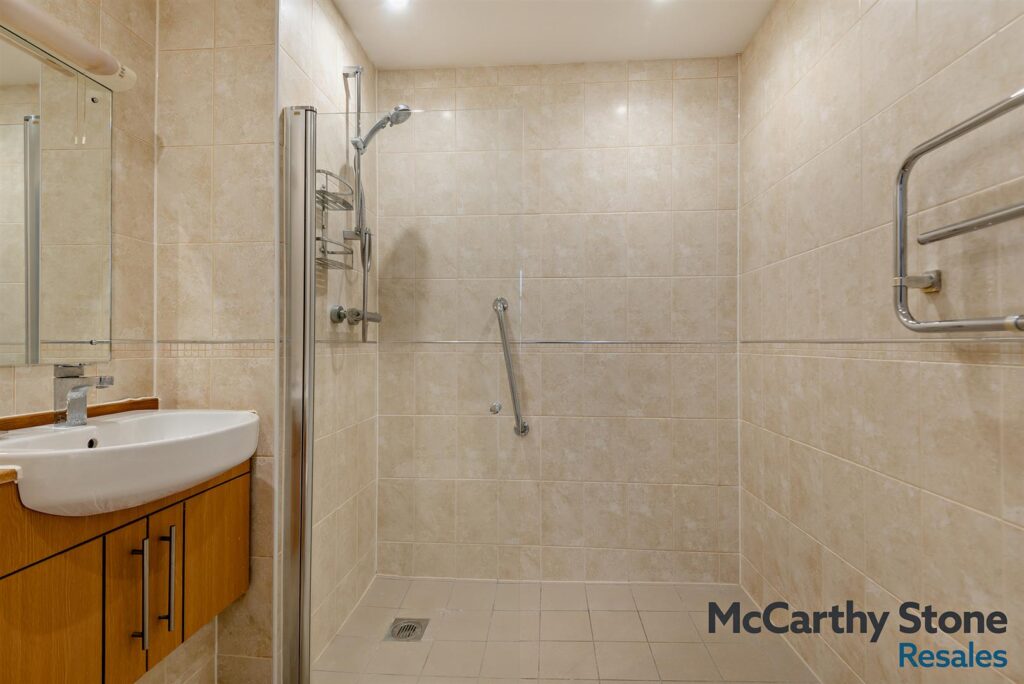
Modern fitted kitchen and contemporary shower room
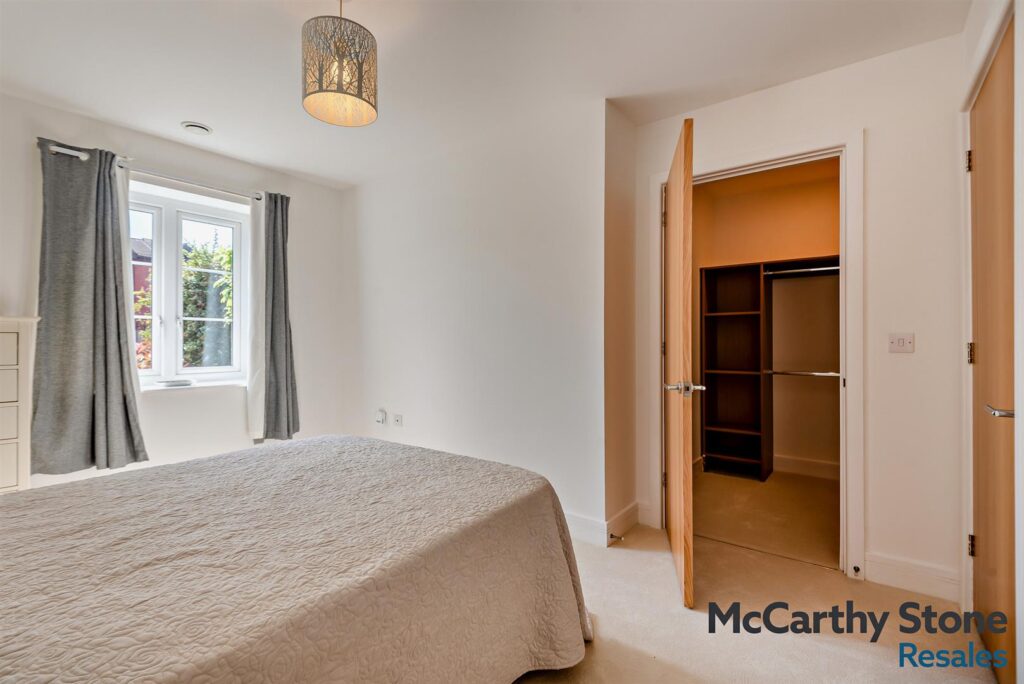
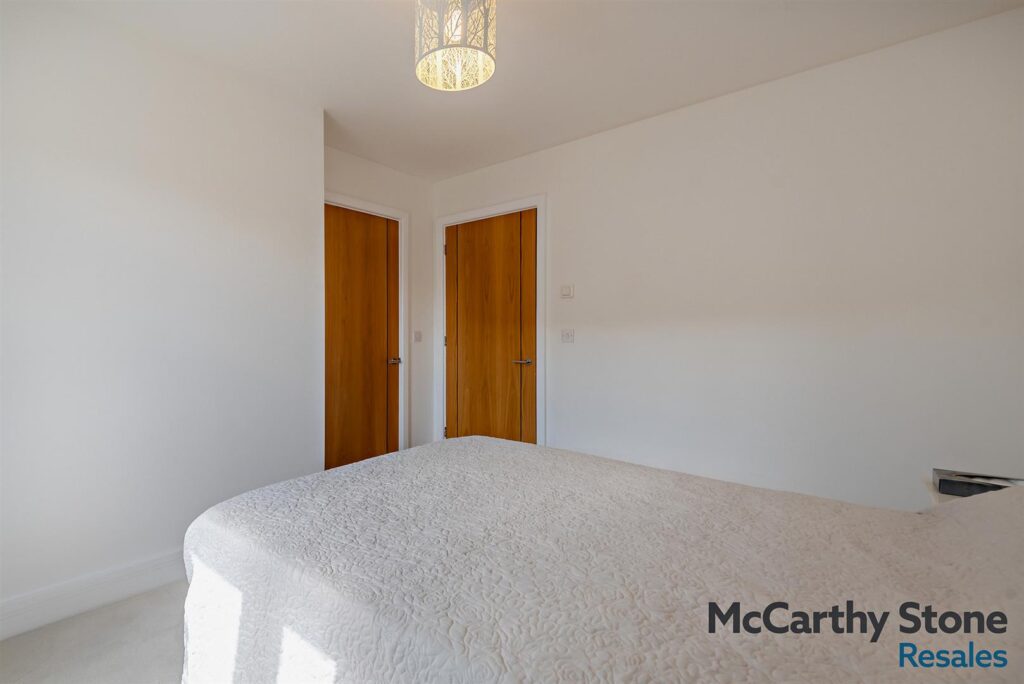
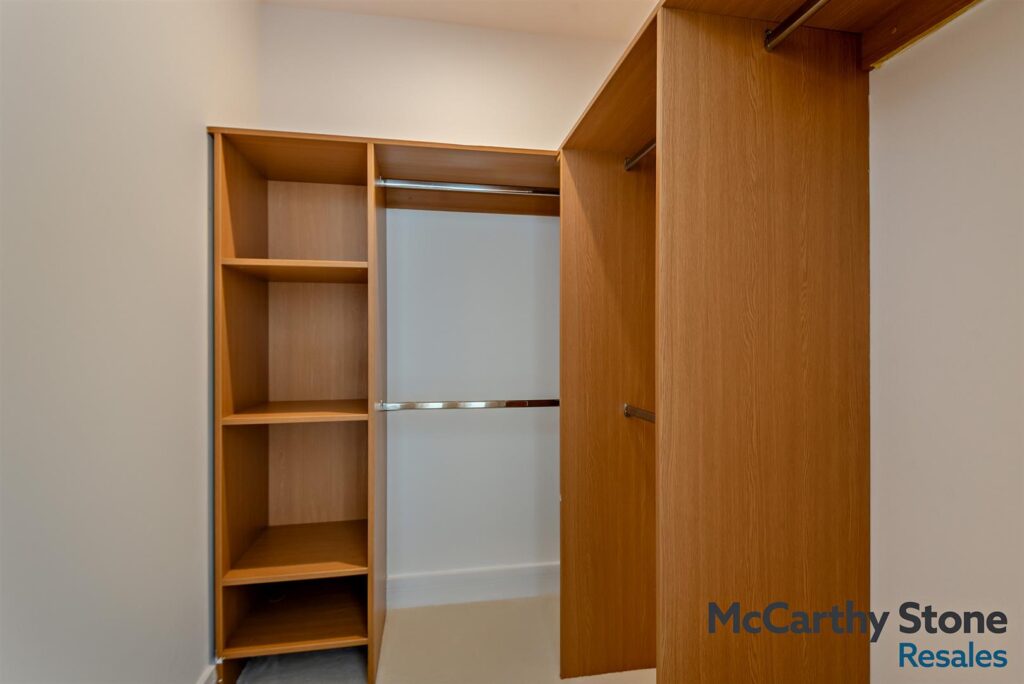
Double bedroom with walk-in wardrobe
House Manager during office hours
24 hour emergency call system for peace-of-mind
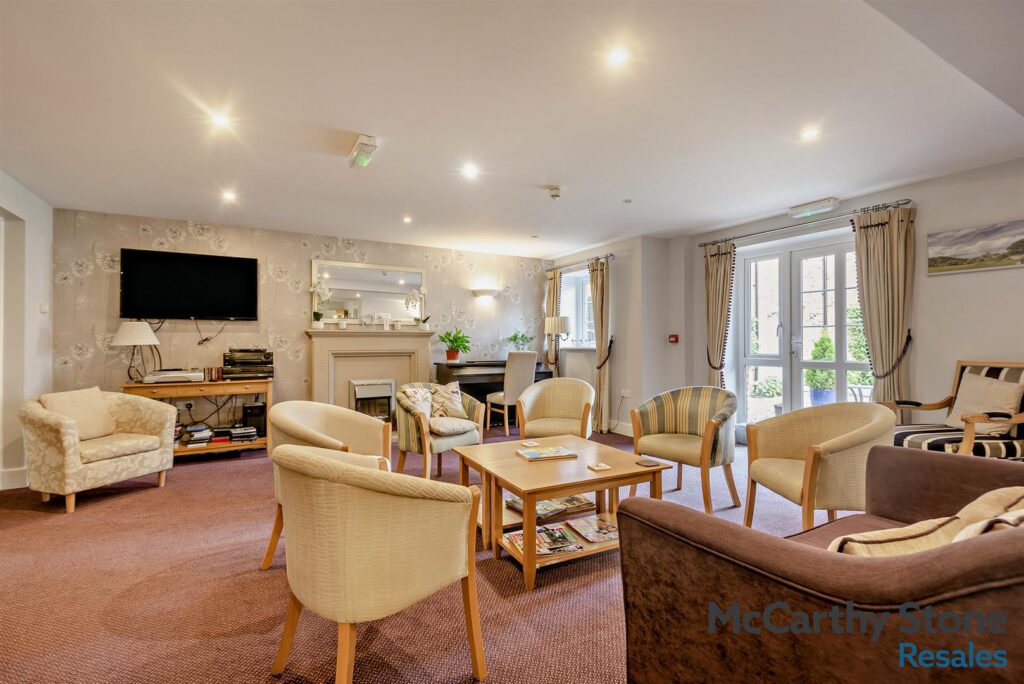
Communal Lounge where social events take place
Guest suite for visiting family or friends
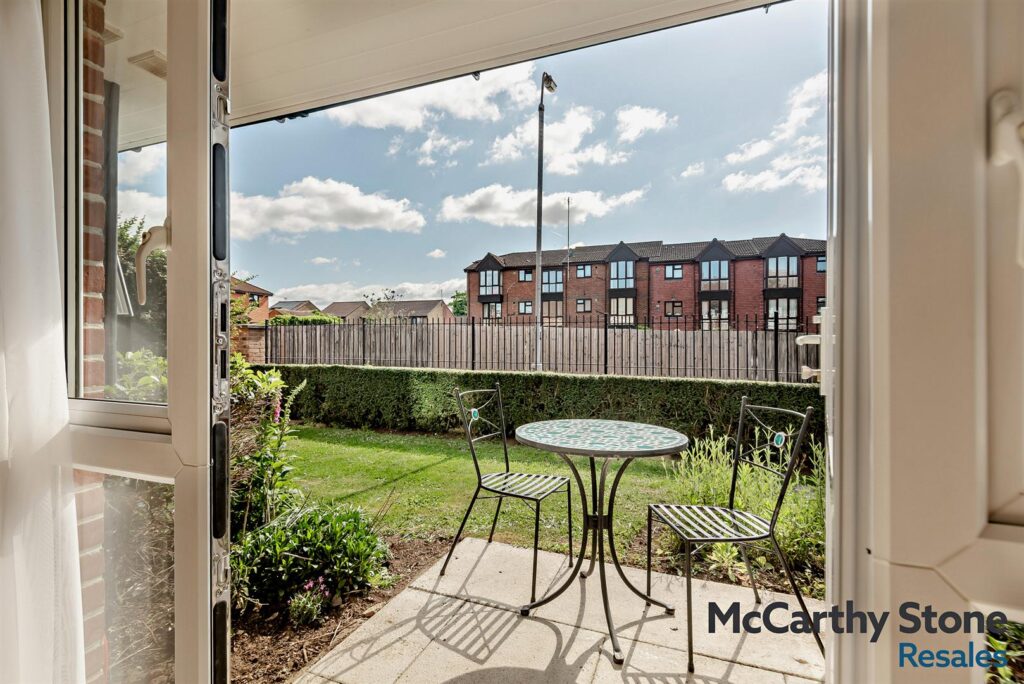
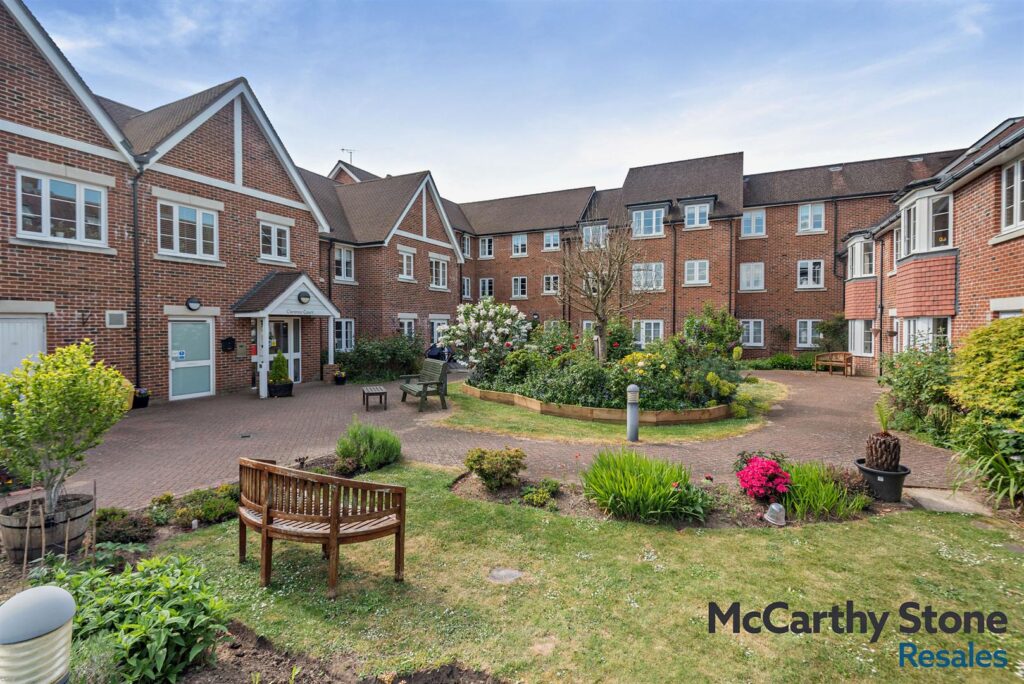
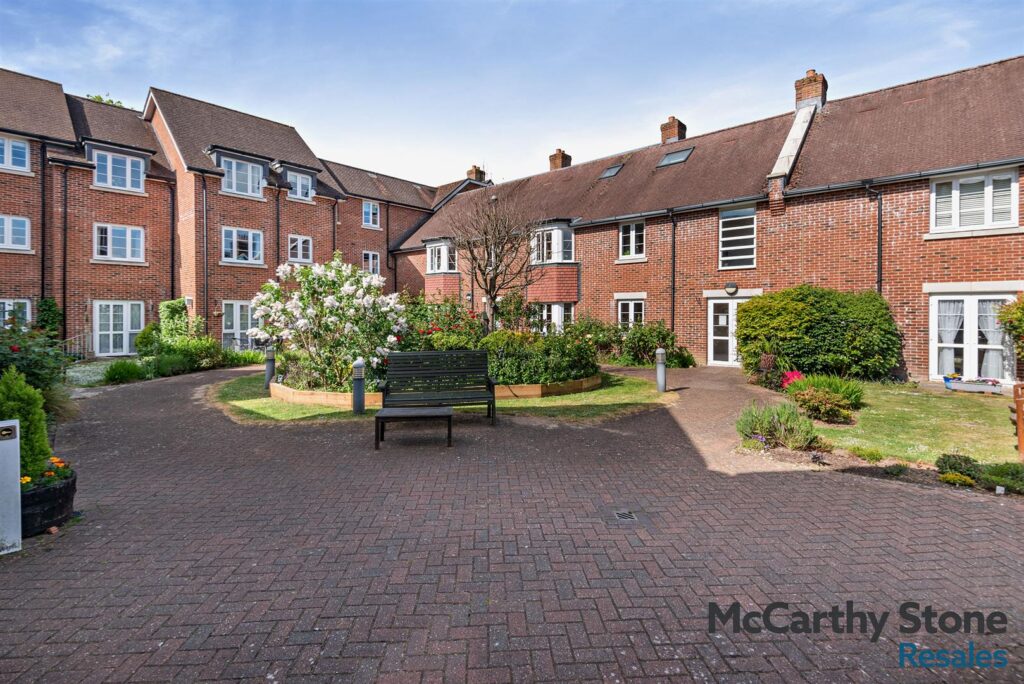
Views of the lovely landscaped grounds
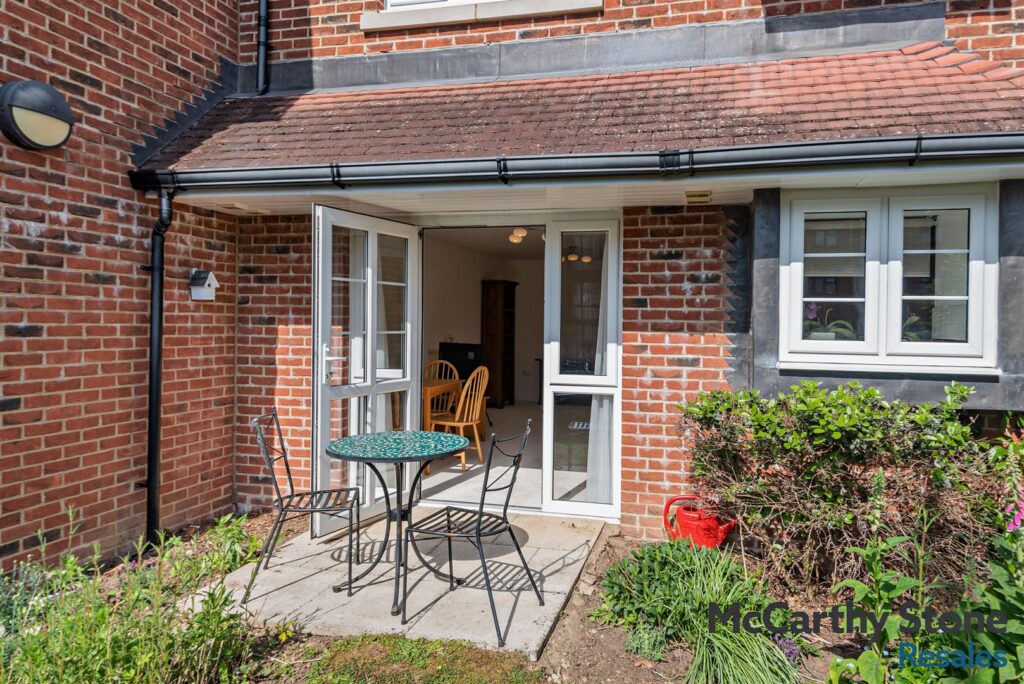
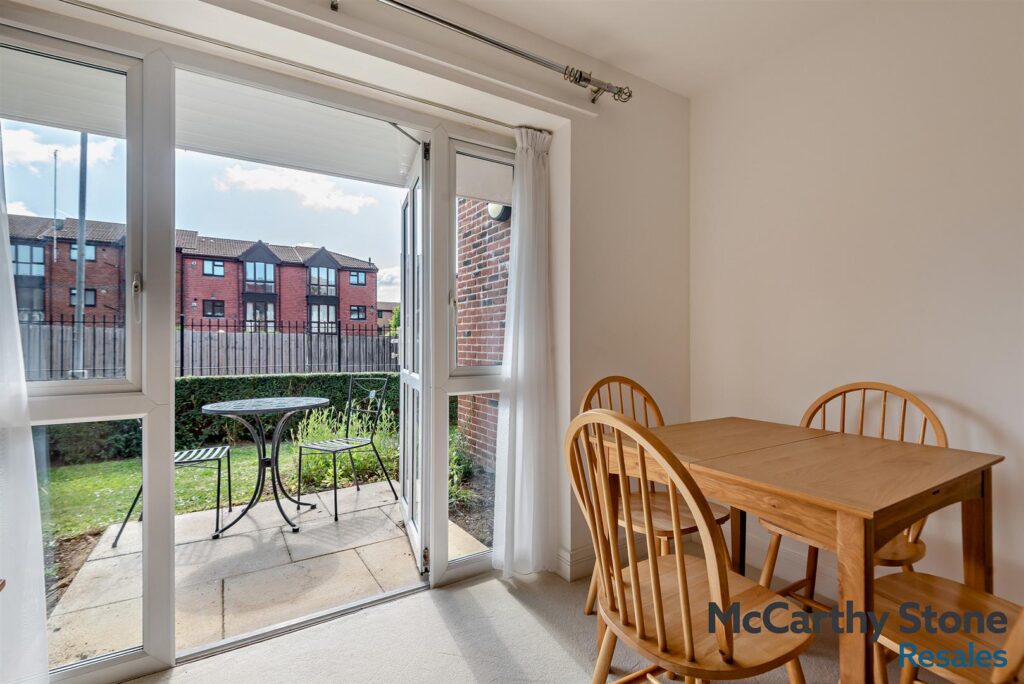
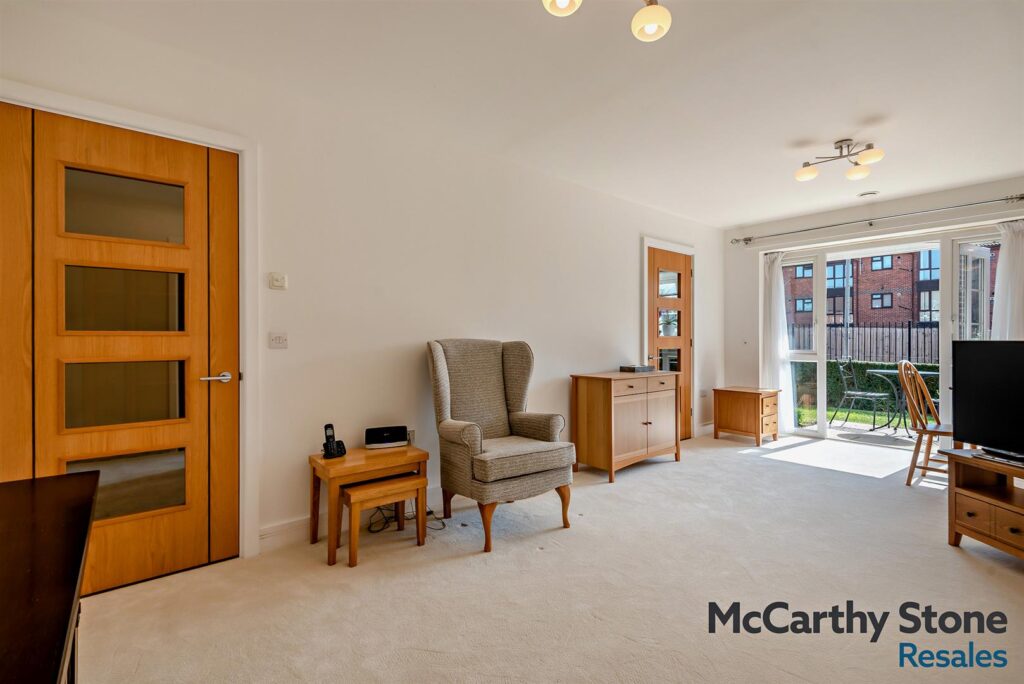
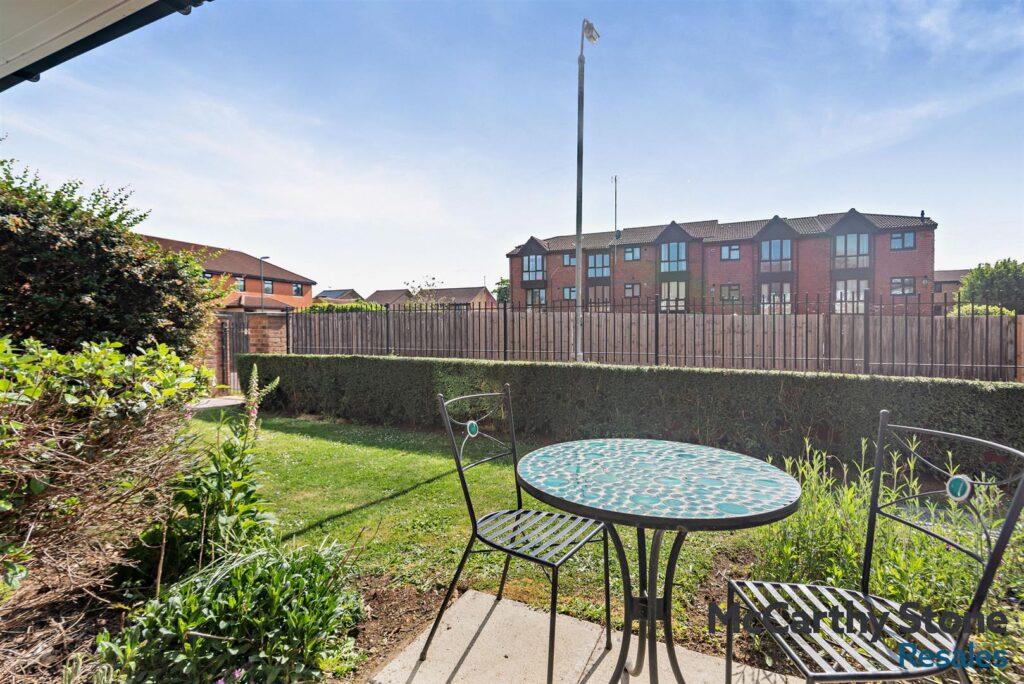
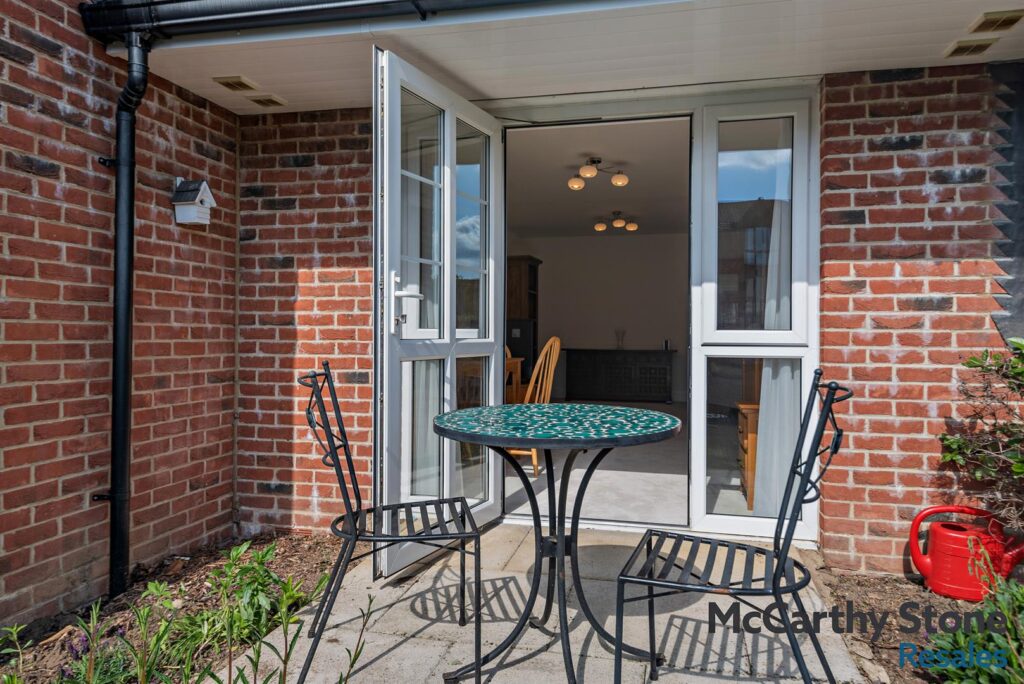
A bright and spacious ONE bedroom retirement apartment. Located on the GROUND FLOOR this EAST FACING apartment offers direct access to a spacious PATIO AREA from the lounge. This apartment boasts newly laid carpets, a modern fire and fireplace as a focal point in the lounge, and a walk in wardrobe in the double bedroom.
Communal facilities include a beautiful homeowner's LOUNGE where SOCIAL EVENTS and activities take place, a GUEST SUITE for visitors and beautiful LANDSCAPED GARDENS.
Clarence Court was built in 2014 by McCarthy and Stone and is purpose built for Retirement Living for the over 60's.
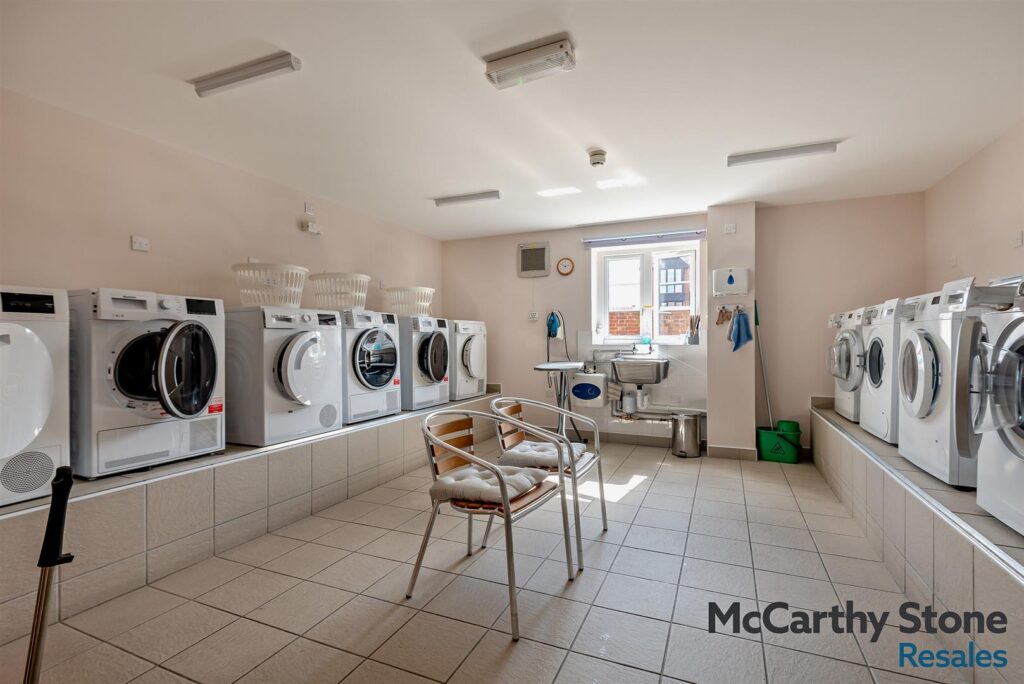
There is a beautiful homeowners communal lounge which is used for social events or as an extension to the apartment in which to entertain family or friends with doors leading out to a paved patio area surrounded by landscaped gardens. Communal facilities also include a guest suite for visiting family and friends (fees apply), a fully equipped laundry room, a lift to all floors and a mobility scooter store with charging points.
The camera door entry system ensures complete peace of mind and the 24 hour emergency call system is provided by a personal pendant with a call points in the apartment and throughout the development.
There is a House Manager on site during office hours and the development links through to a 24 hour emergency call system for when they are off duty.
It is a condition of purchase that all Residents must be over the age of 60 years.
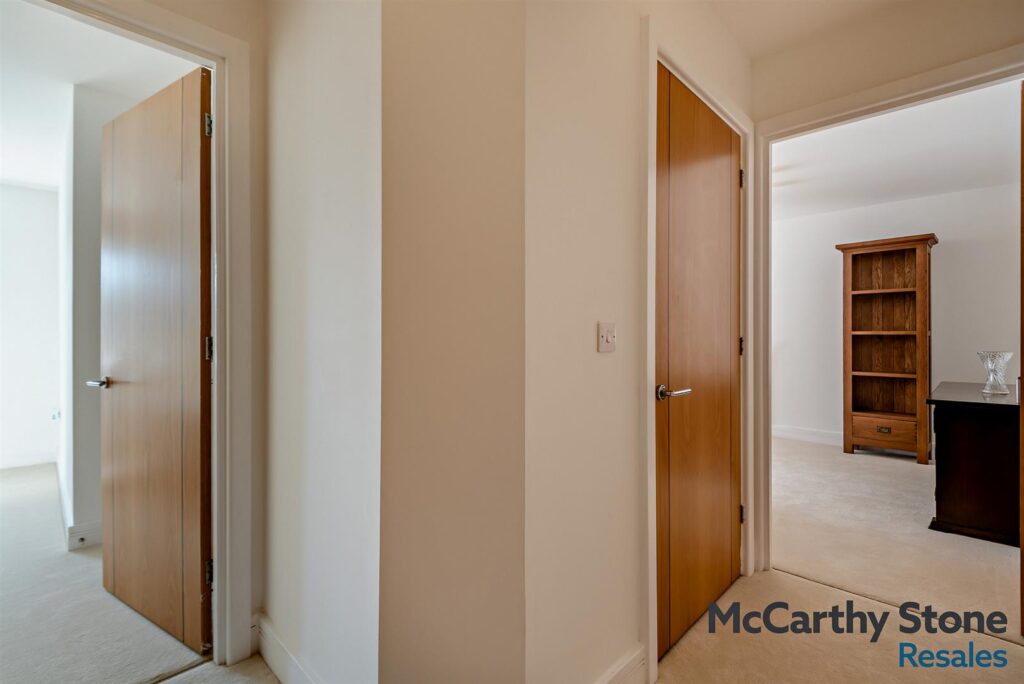
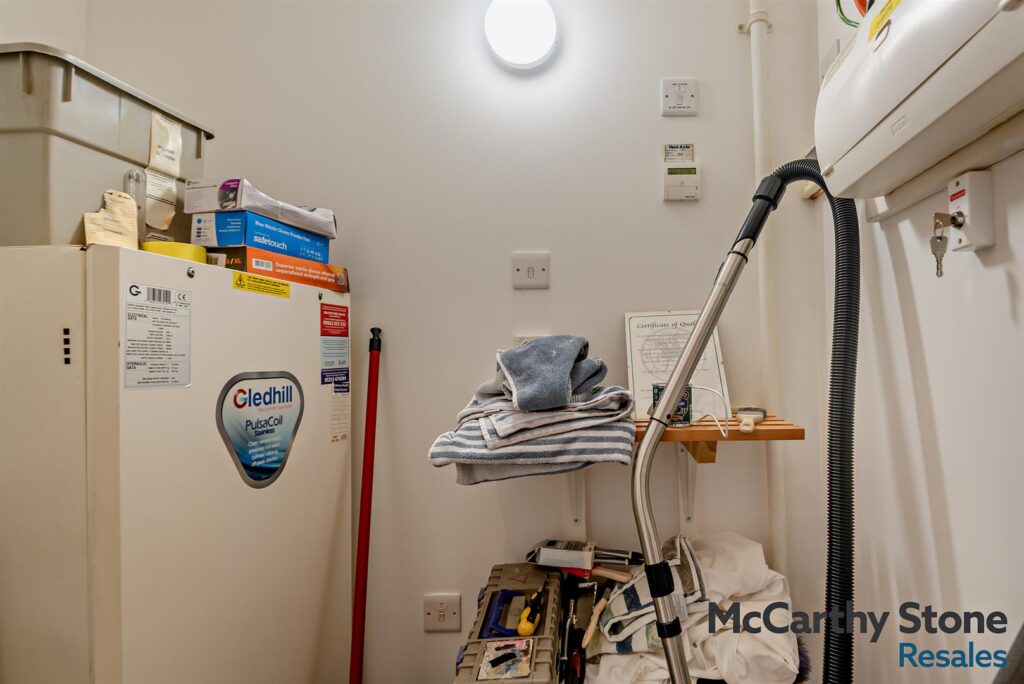
Front door with spy hole and letter box leads to the entrance hall, where the 24-hour emergency response system is wall mounted. From the hallway there is a door to a walk-in storage/airing cupboard. Illuminated light switches, smoke detector, apartment security door entry system with intercom. Doors lead to the bedroom, living room and shower room.
A beautifully presented and spacious living dining room boasting a modern feature electric fireplace which makes an attractive focal point in the room. Patio doors lead onto a spacious patio area and communal garden. TV and telephone points, Sky/Sky+ connection point, two ceiling lights, brand new fitted carpets and raised electric power sockets. Part glazed door leads to the kitchen.
Modern kitchen with tiling to splash backs and floor, fitted with an extensive range of wall and base units with complimentary work surfaces over. Stainless steel sink with lever tap and drainer unit inset sits below the South West garden facing window. Built-in appliances include; electric oven, ceramic hob, stainless steel extractor hood and integrated fridge/freezer.
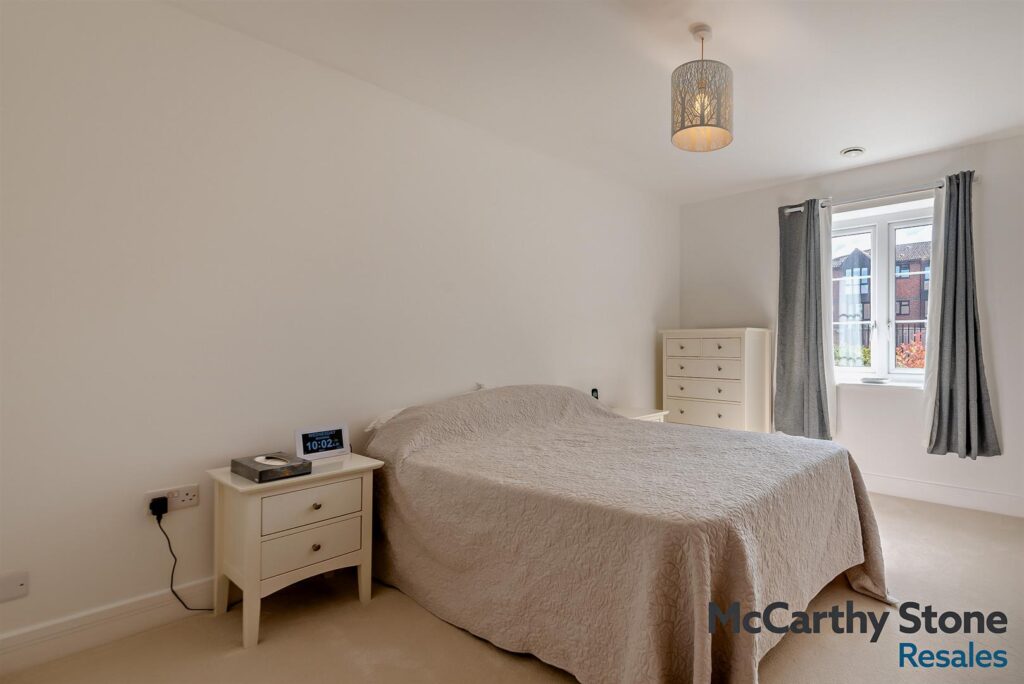
A spacious double bedroom with a large walk-in wardrobe housing rails and shelving. Brand new fitted carpets, ceiling lights, raised power points, TV and phone point.
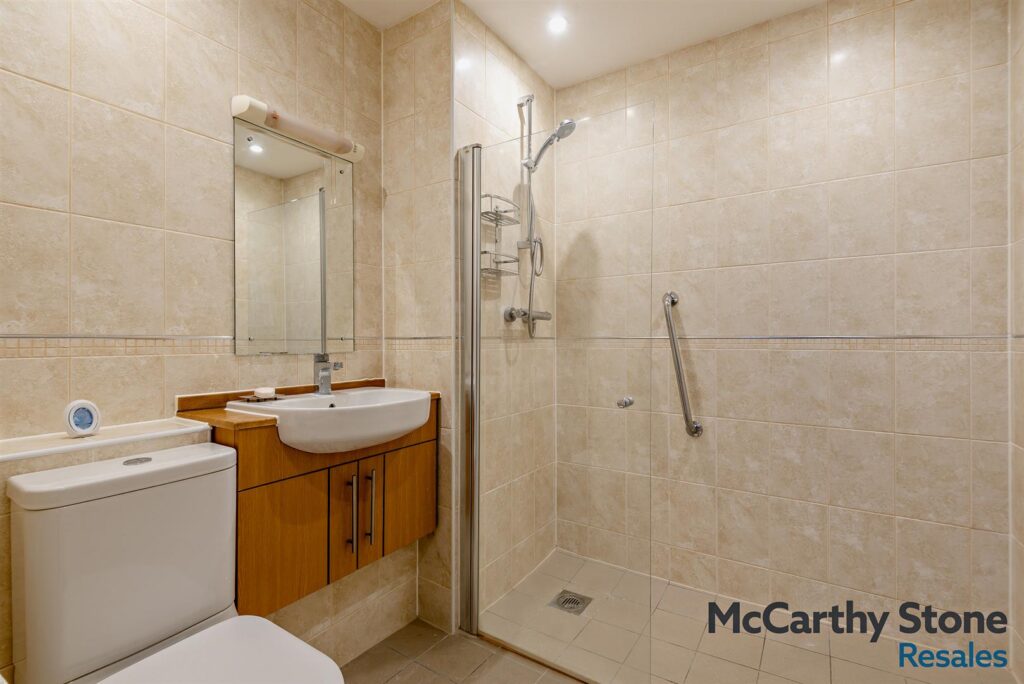
A contemporary suite comprising a walk-in shower with grab rails and glass screen, low level WC, vanity unit with wash basin and mirror above. Shaving point, electric heater, extractor fan, underfloor heating and emergency pull cord.
• Cleaning of communal windows
• Water rates for communal areas and apartments
• Electricity, heating, lighting and power to communal areas
• 24-hour emergency call system
• Upkeep of gardens and grounds
• Repairs and maintenance to the interior and exterior communal areas
• Contingency fund including internal and external redecoration of communal areas
• Buildings insurance
Service Charge £3,038.47 per annum (for financial year end 30/09/2026).
The service charge does not cover external costs such as your Council Tax, electricity or TV.
To find out more about service charges please contact your Property Consultant or House Manager.
Lease Length: 125 years from January 2014
Ground Rent: £425.00 per annum
Ground Rent Review Date: January 2029
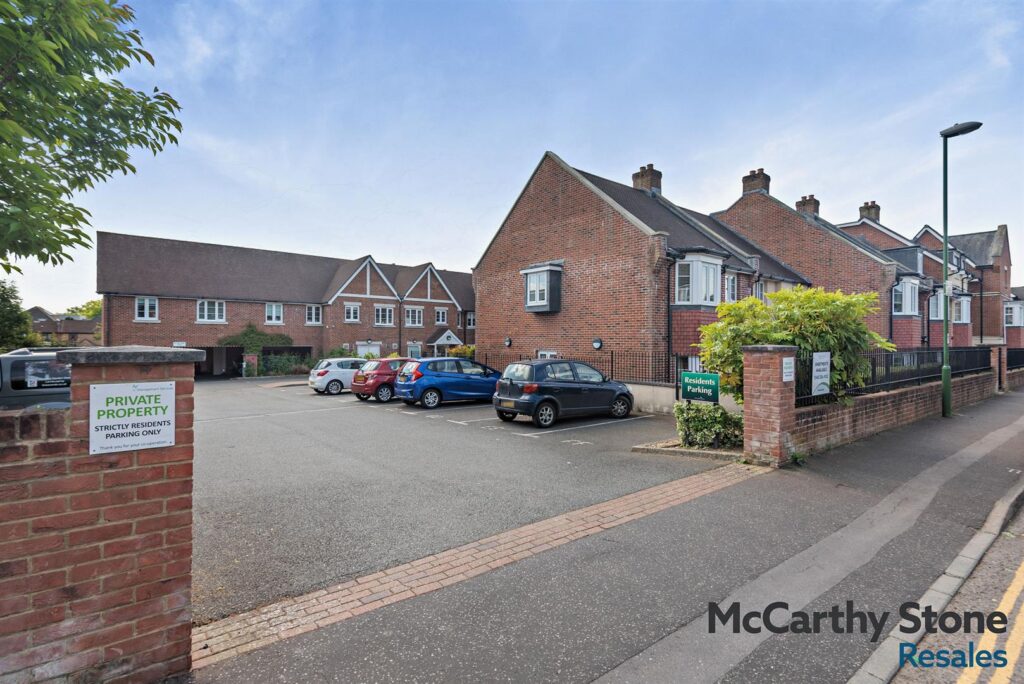
Parking is by allocated space subject to availability. The fee is usually £250 per annum, but may vary by development.
Permits are available on a first come, first served basis. Please check with the House Manager on site for availability.
• Full Fibre Broadband available
• Mains water and electricity
• Underfloor room heating
• Mains drainage
Have a property to sell?
Our Part Exchange service can take the stress out of selling your property, so there's no need to worry about chains, dealing with estate agents, paying their fees or worrying about the sale falling through.
Find Out More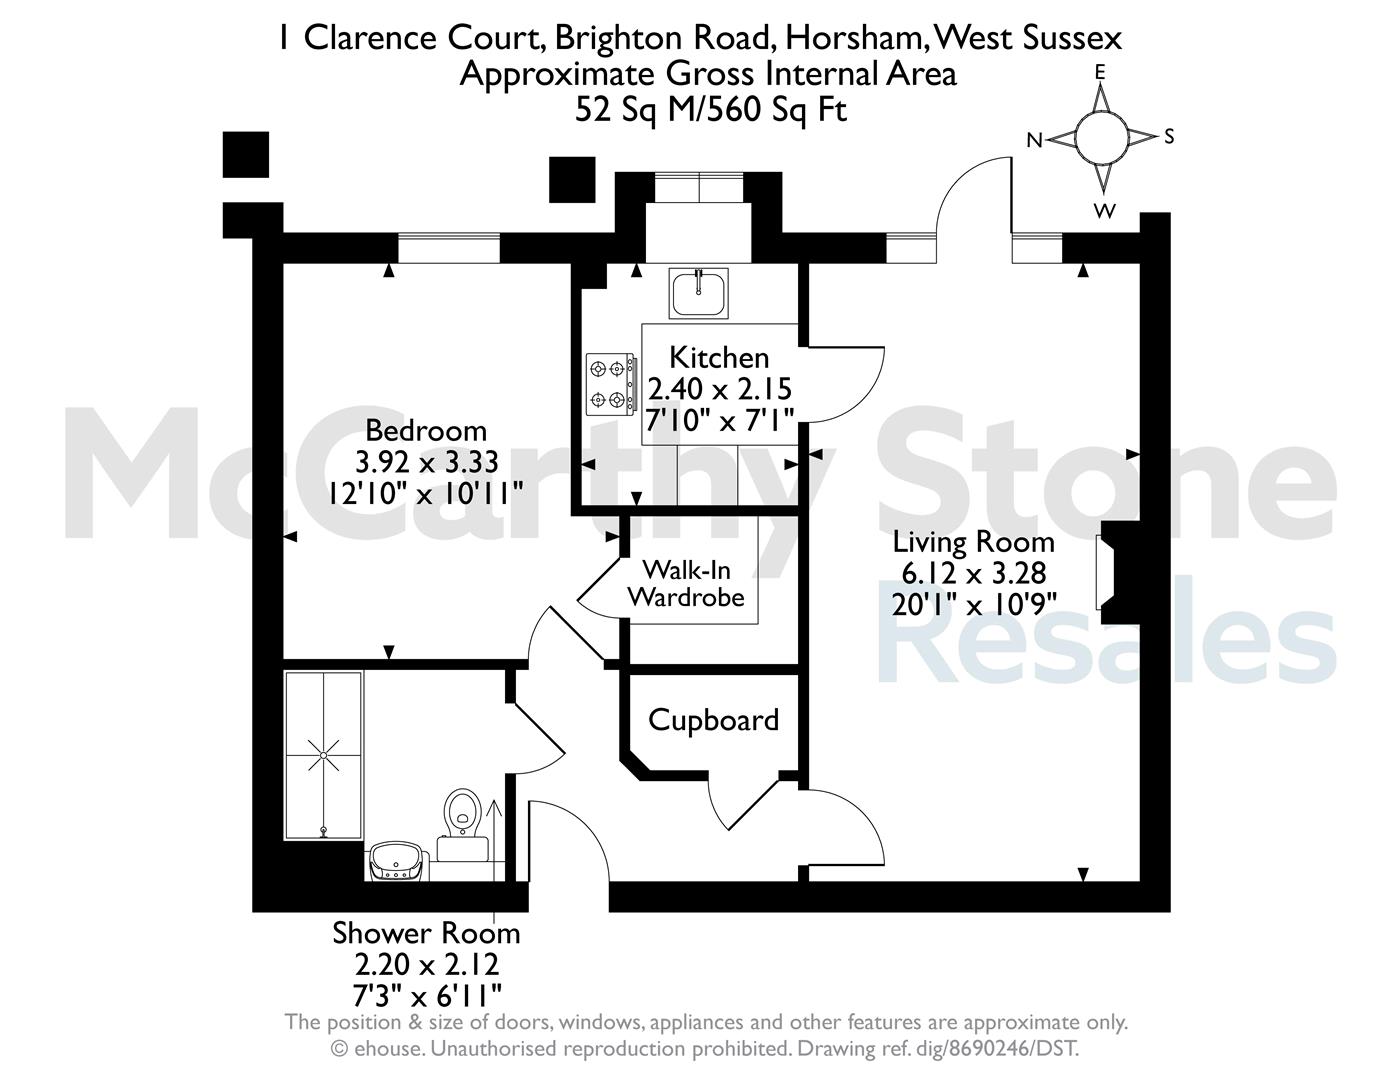
Have a property to sell?
Our Part Exchange service can take the stress out of selling your property, so there's no need to worry about chains, dealing with estate agents, paying their fees or worrying about the sale falling through.
Find Out More
Clarence Court
Clarence Court, Clarence Road, Horsham, West Sussex, RH13 5TS
View Map
Asking Price £235,000