Array
(
    [Address] => Array
        (
            [address_1] => Trinity Court
            [address_2] => Oxford Road
            [address_3] =>
            [address_4] => ER
            [display_address] => Trinity Court, Oxford Road, Halifax
            [town] => Halifax
            [postcode] => HX1 2GX
            [postcode_2] => 2GX
        )

    [Latitude] => 53.7185516357
    [Longitude] => -1.862383008
    [availability] => Available
    [instruction_type] => Sale
    [property_type] => Apartment
    [department] => Residential
    [reception_rooms] => 1
    [bedrooms] => 1
    [bathrooms] => 1
    [parking_spaces] => Array
        (
        )

    [summary] => A ONE BEDROOM THIRD FLOOR APARTMENT WITH JULIET BALCONY SITUATED WITHIN A DESIRABLE RETIREMENT LIVING DEVELOPMENT.
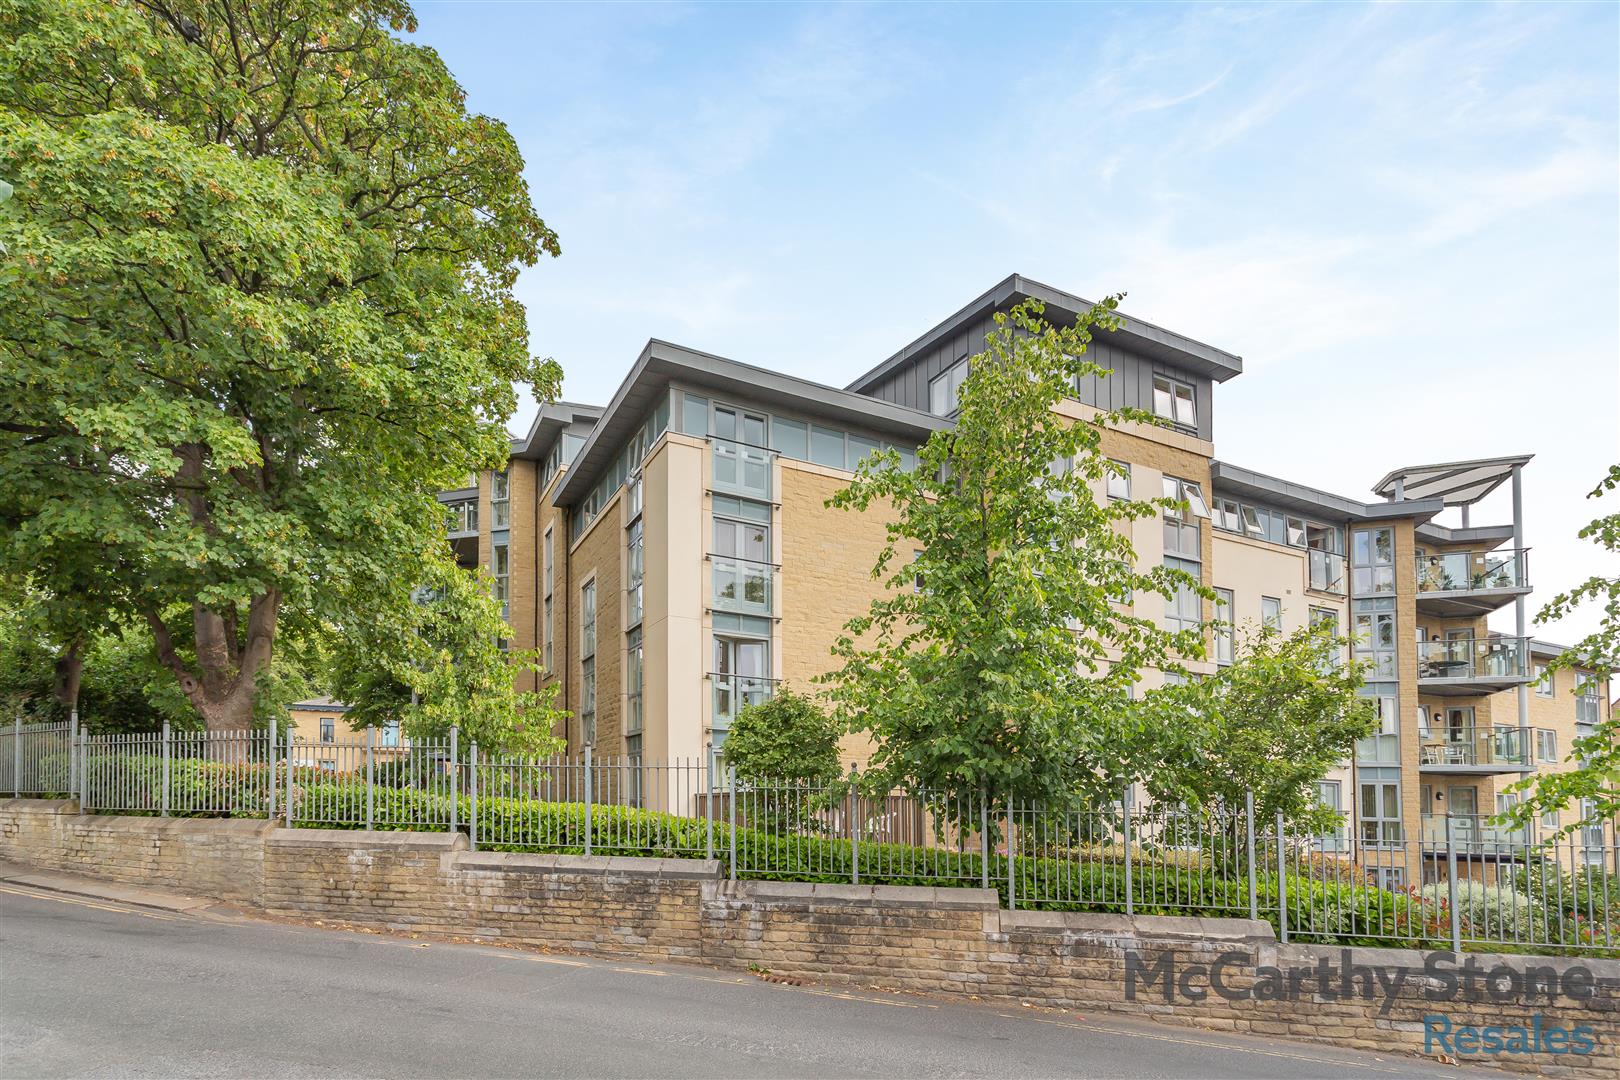
    [description] => Trinity Court was built by McCarthy & Stone purpose built for retirement living. The development consists of 50 one and two-bedroom retirement apartments for the over 60s. There is a House Manager on site and a 24-hour emergency call system provided via a personal pendant alarm and with call points in the hallway and bathroom.
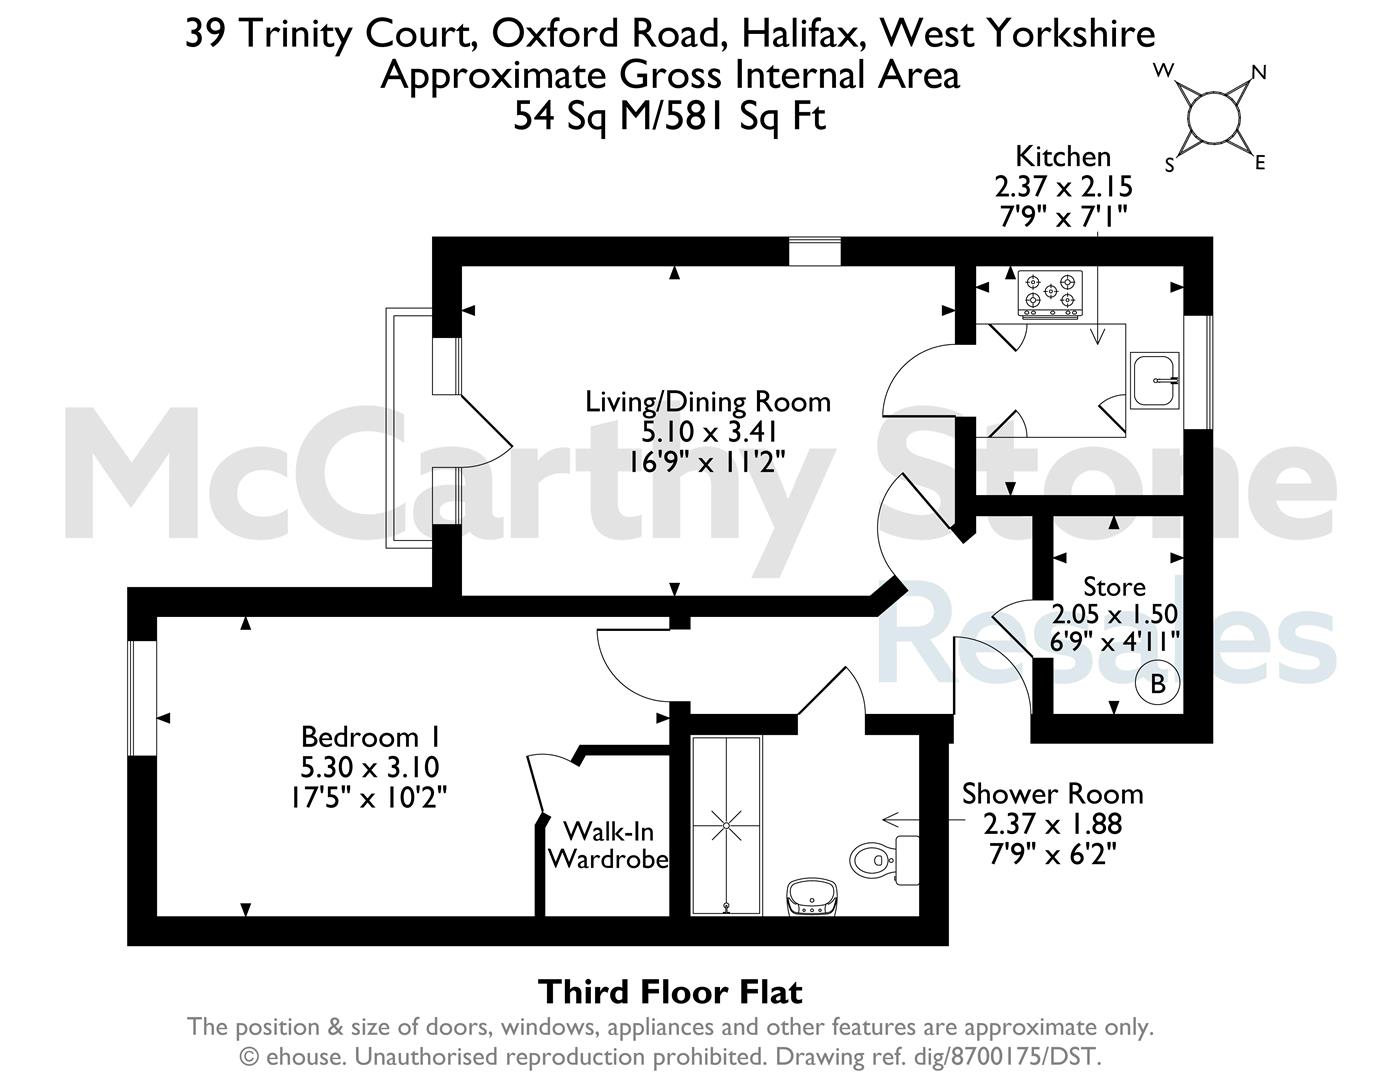
The apartment features a fully fitted kitchen, lounge, bedroom and separate shower room.
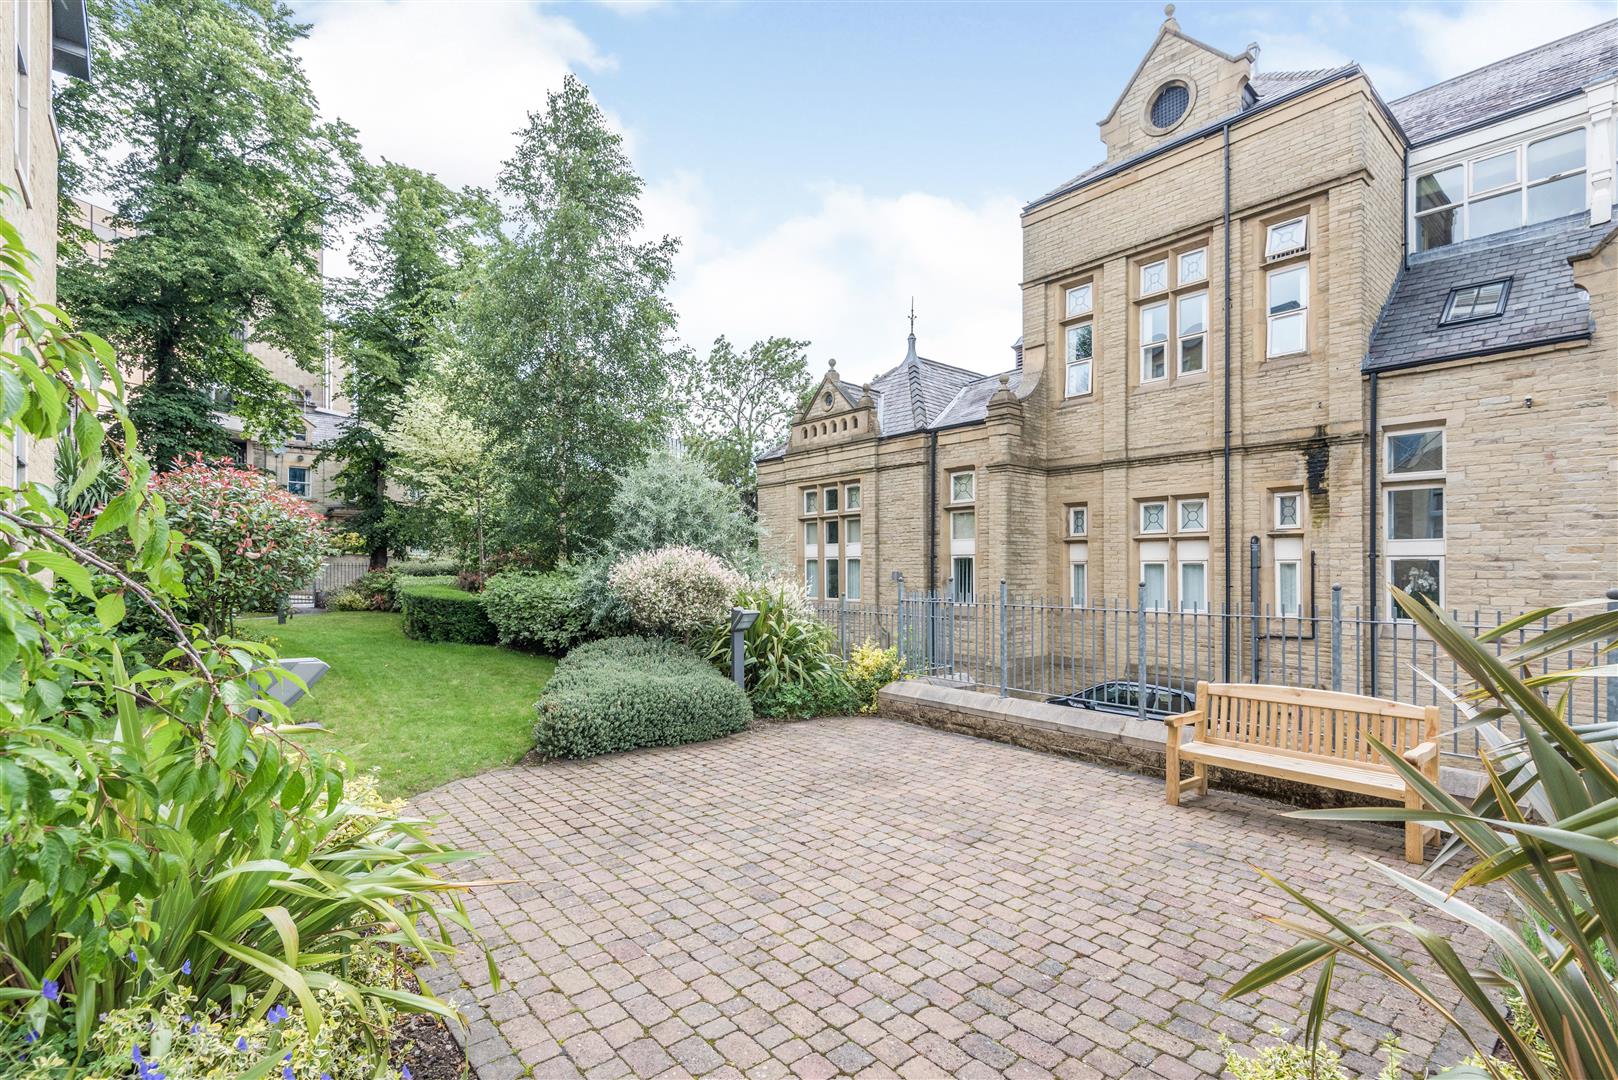
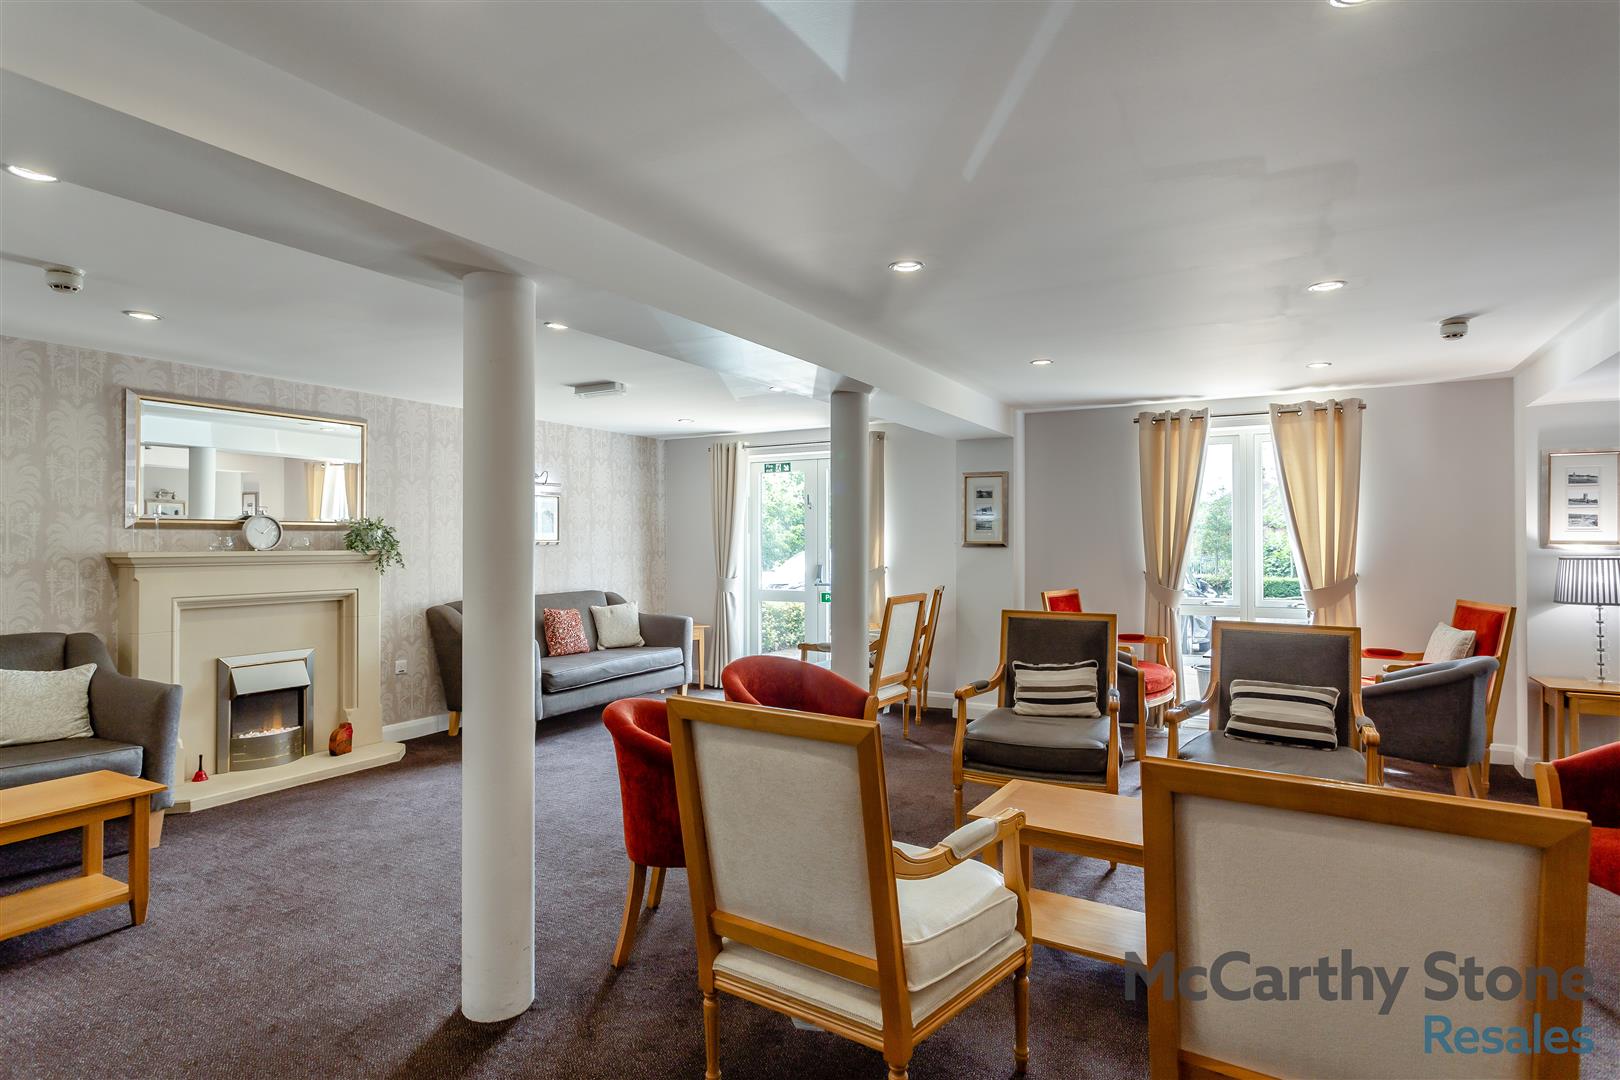
The development includes landscaped gardens and a Homeowners' lounge with a computer and HD television and is where residents can get together for coffee mornings and social events. There is a guest suite for visitors who wish to stay (additional charges apply). A car parking – permit scheme applies, check with the House Manager for availability.

Local Area

Trinity Court is situated in the market town of Halifax in West Yorkshire. Trinity Court is located along Oxford Road and borders the residential suburb of Savile Park, which is to the west of the town centre. Halifax Town Centre boasts an abundance of shops and facilities from many High Street brands to local boutiques. The famous ‘Borough Market’ located in the town centre is home to in excess of 120 stalls and is open 6 days of week.

Entrance Hall

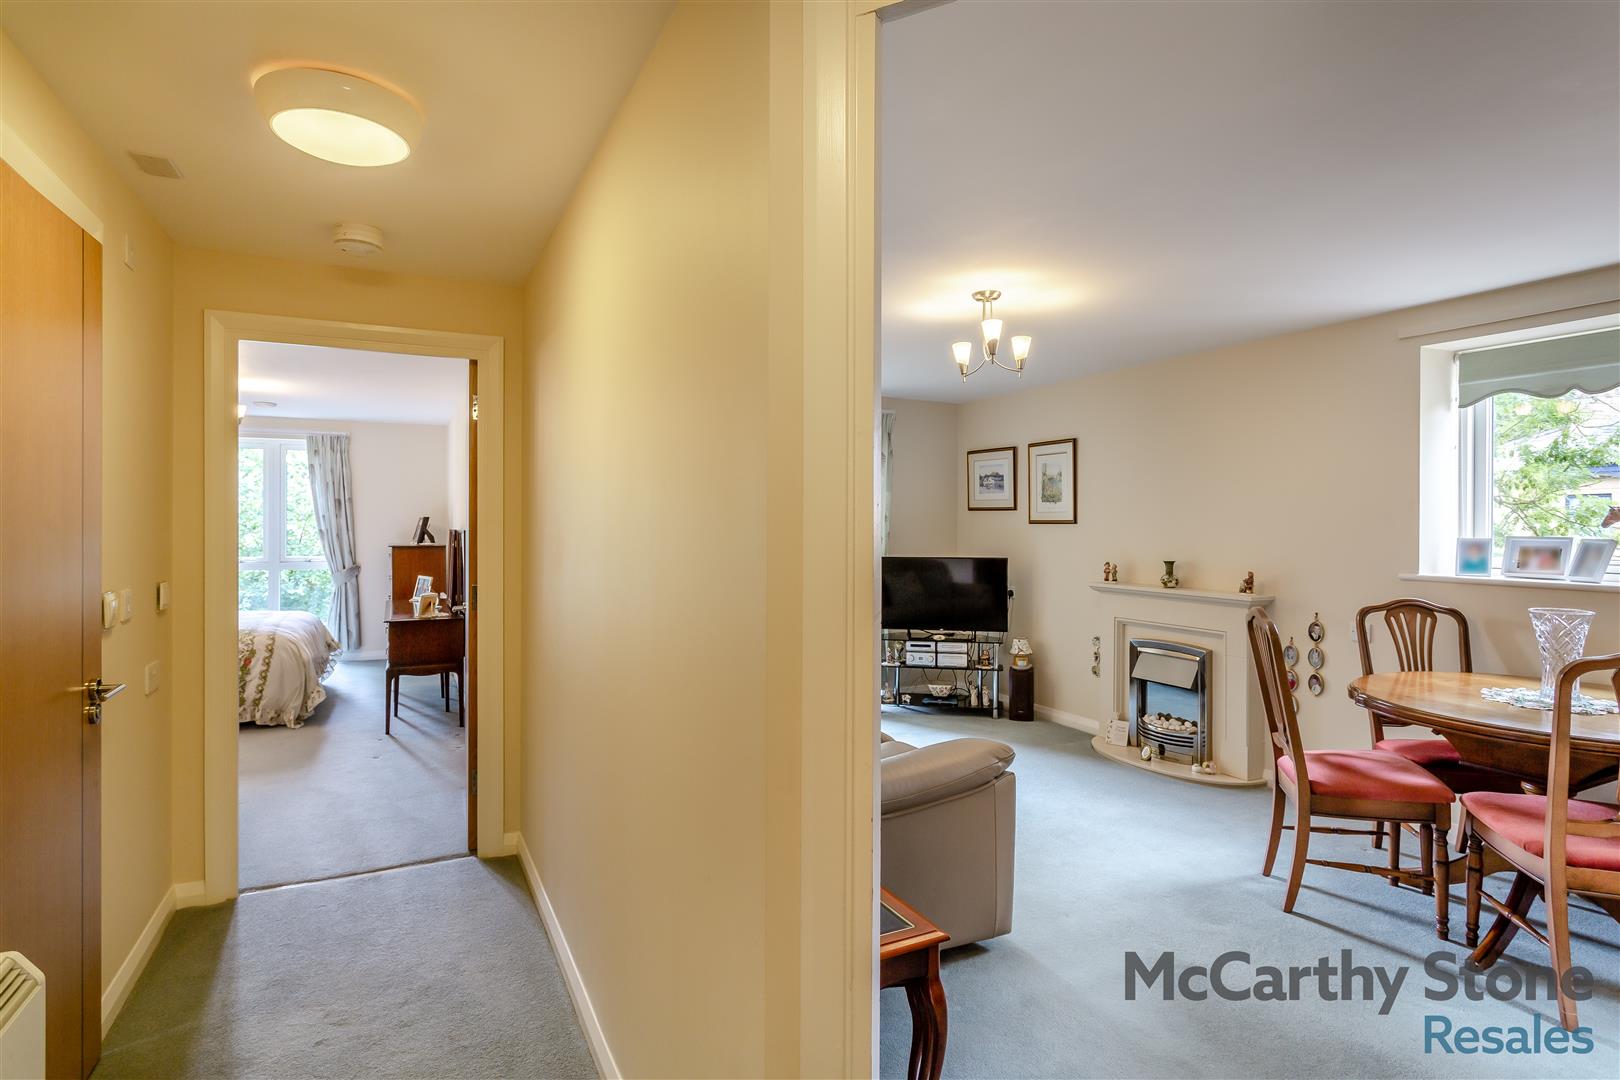
Front door with spy hole leads to the large entrance hall - the 24-hour Tunstall emergency response pull cord system is situated in the hall. From the hallway there is a door to a walk-in storage cupboard/airing cupboard. The heater in the hallway and the boiler in the storage room have been replaced in the last few years. Illuminated light switches, smoke detector, apartment security door entry system with intercom and emergency pull cord located in the hall. Doors lead to the lounge, bedroom and bathroom.

Lounge

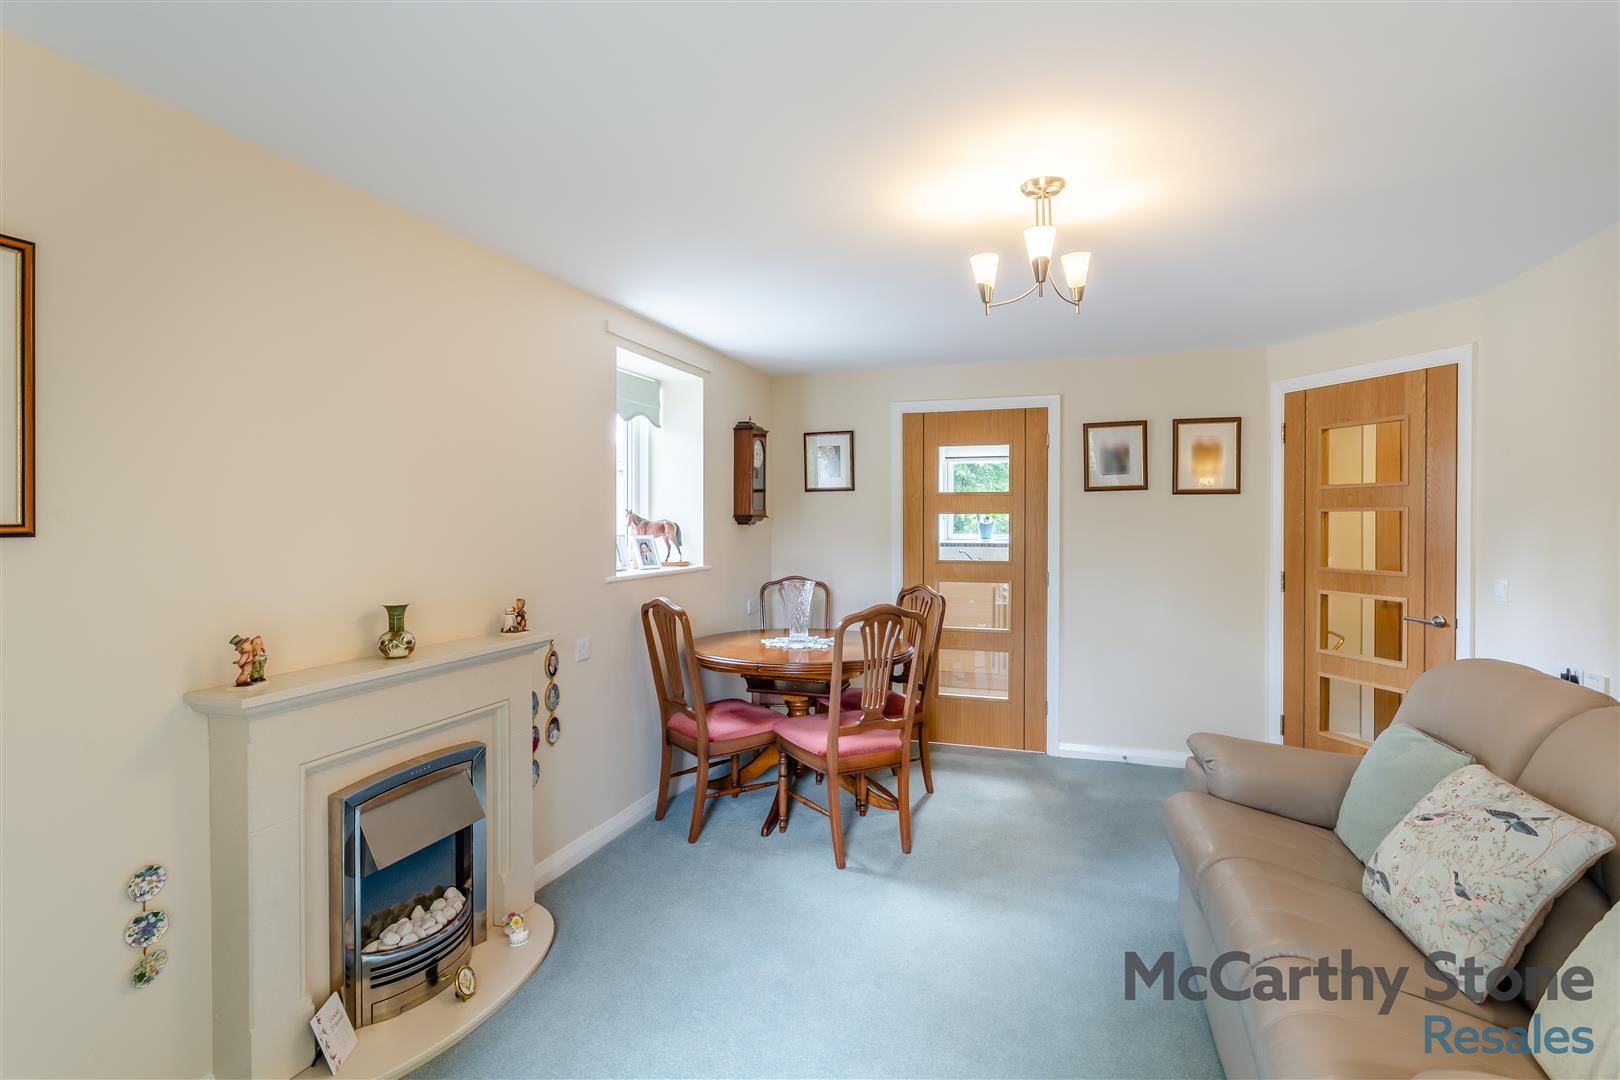
Spacious south west facing lounge with Juliet balcony towards communal gardens and Prescott Street and an additional side window. There is ample space for dining and also benefits from a feature electric fire and surround which acts as an attractive focal point. TV and telephone points, ceiling light, fitted carpets, raised electric power sockets. A new storage heater has been installed this year. Partially glazed door lead onto a separate kitchen.

Kitchen

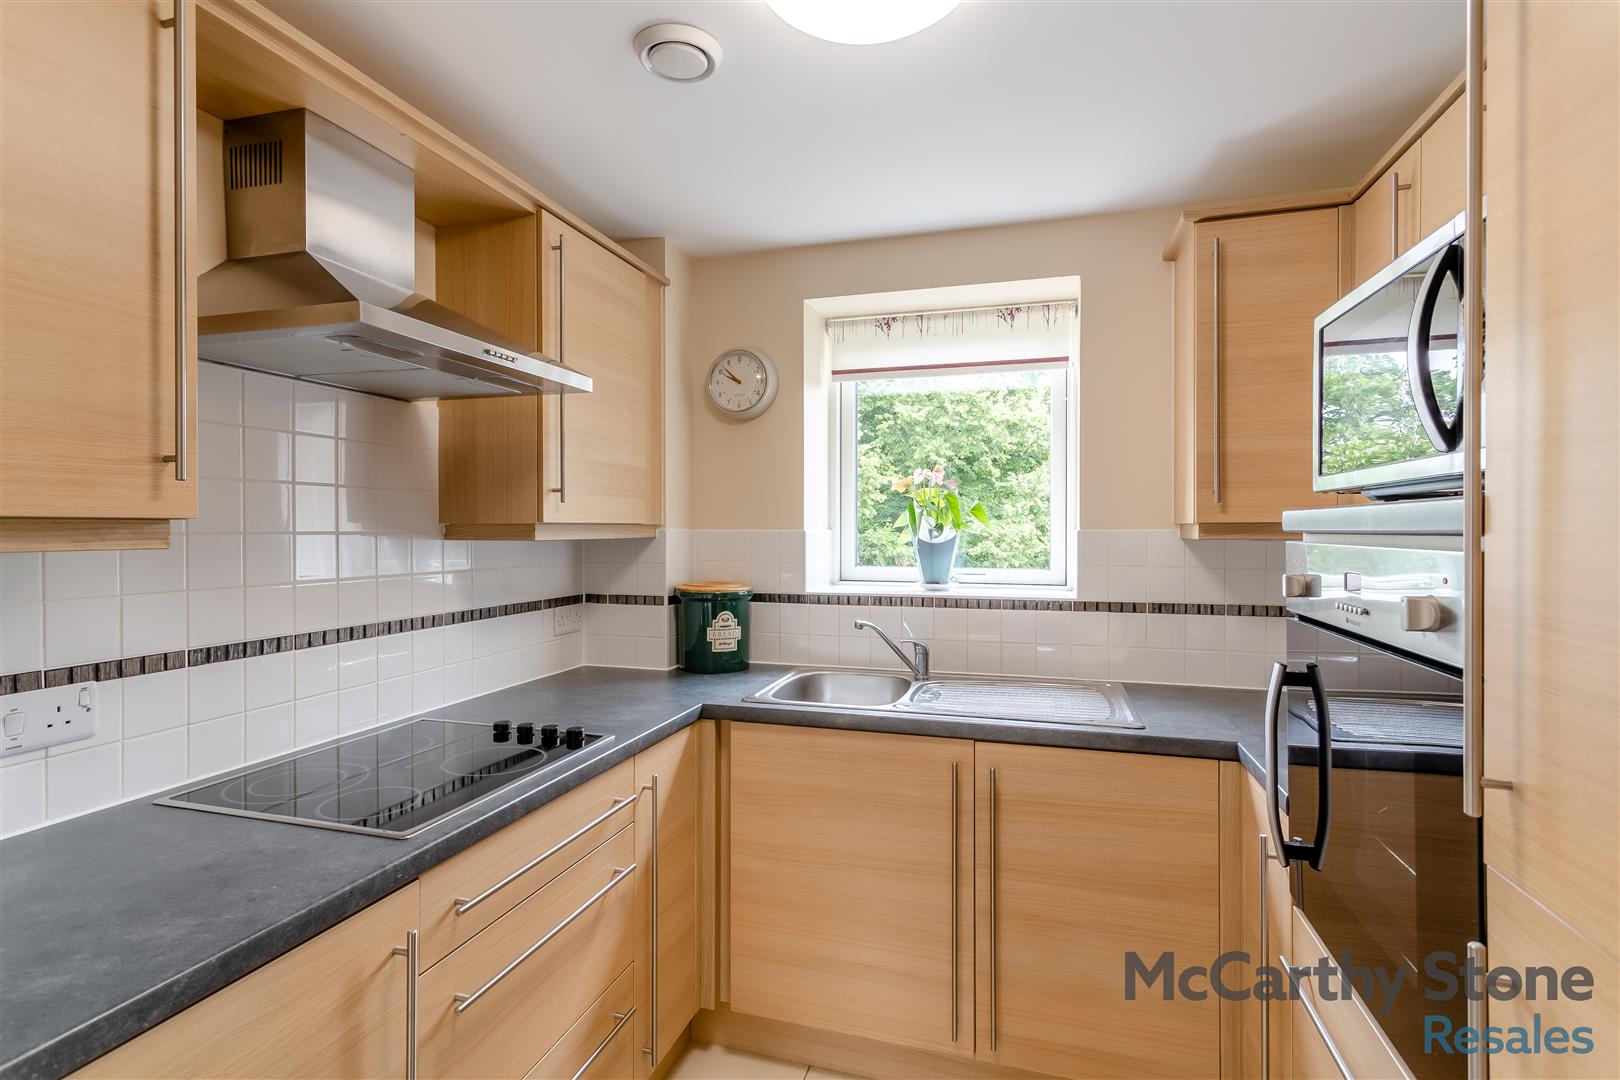
Fully tiled and fitted kitchen with a range of modern low and eye level units and drawers with a roll top work surface. Stainless steel sink with mono lever tap, drainer and window above. Eye level oven, ceramic hob, cooker hood and integral fridge, freezer and under pelmet lighting.

Bedroom

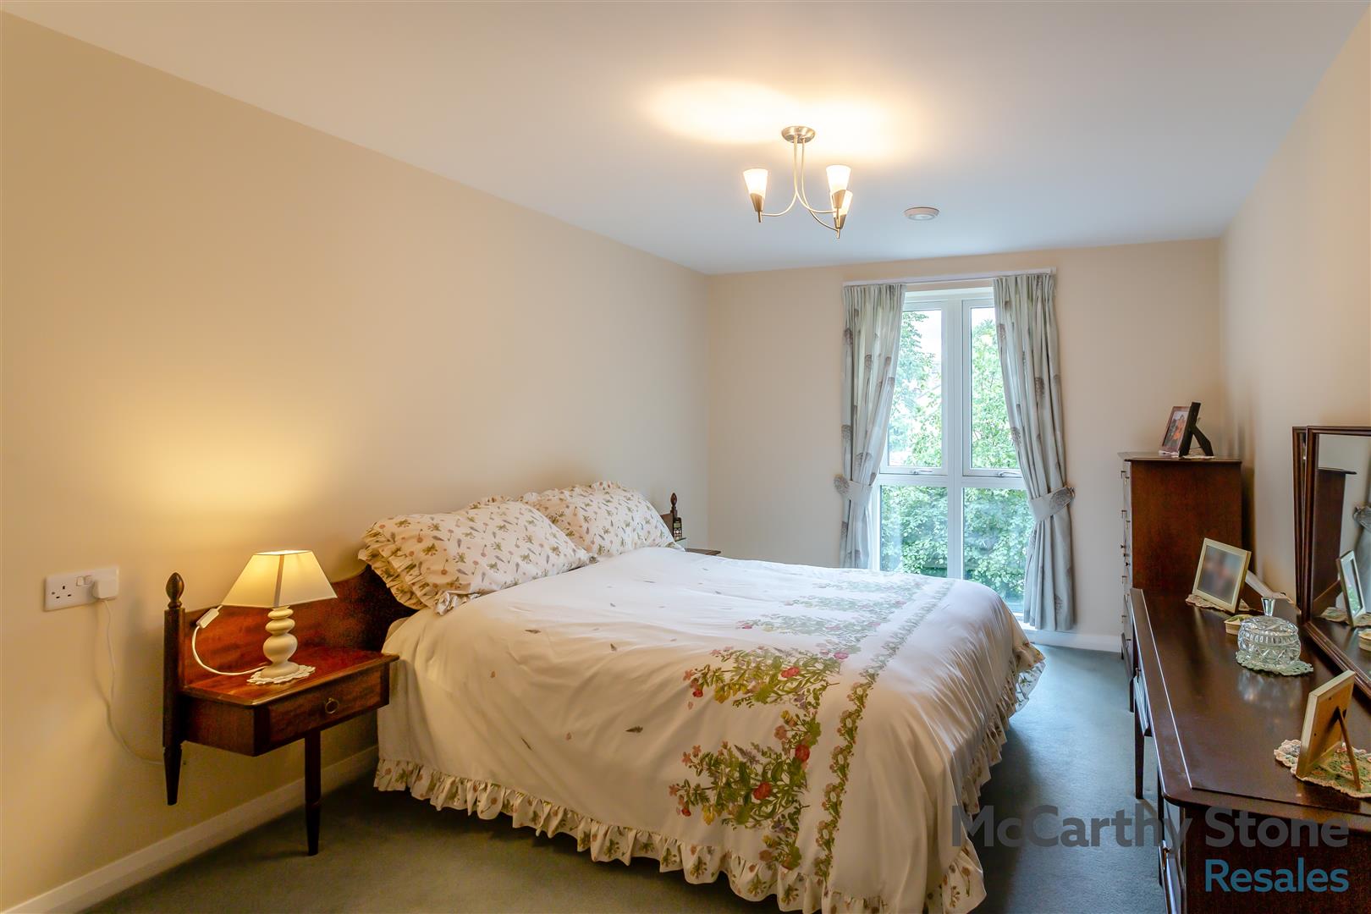
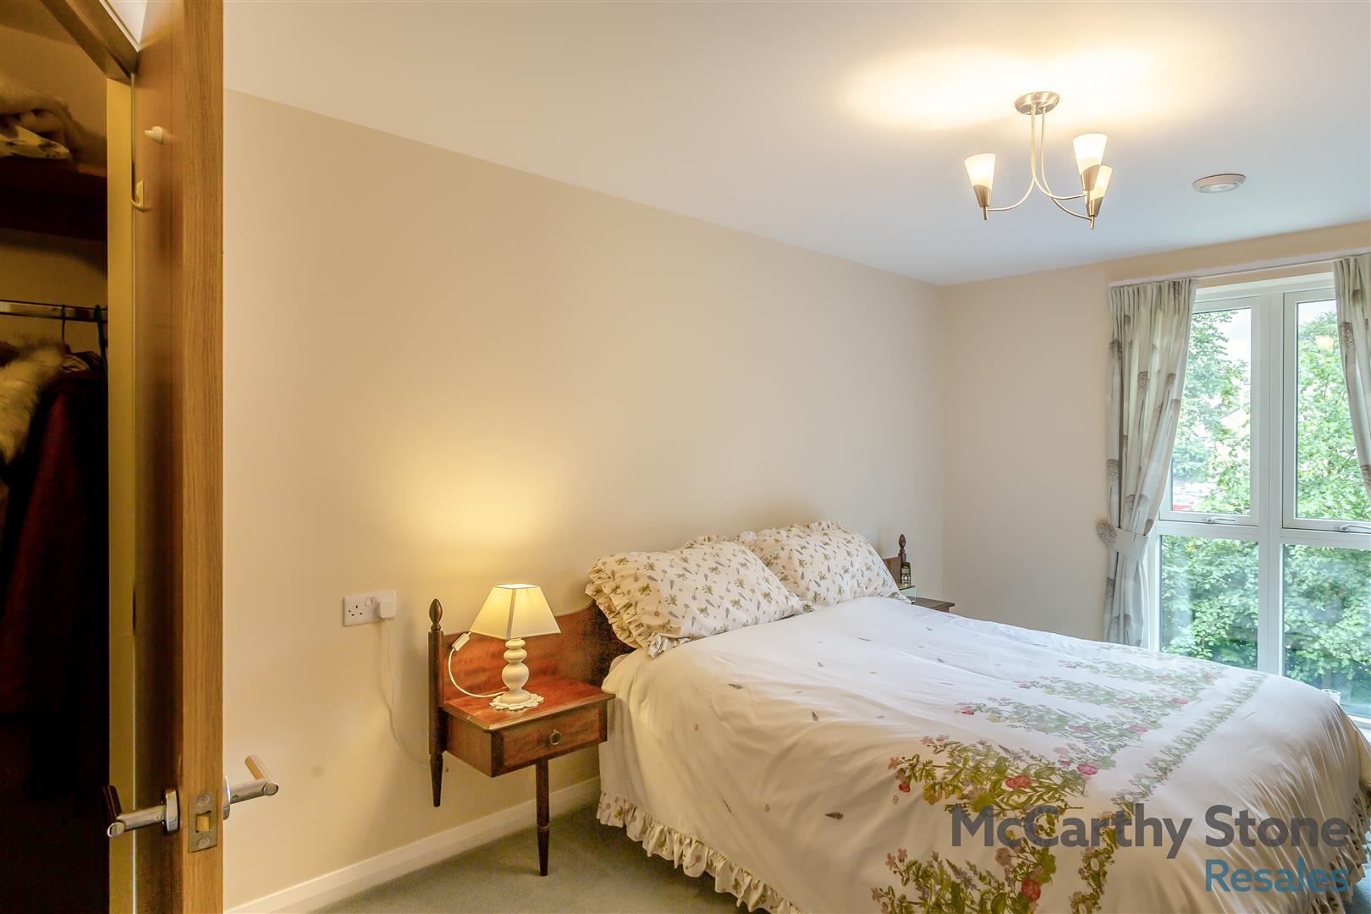
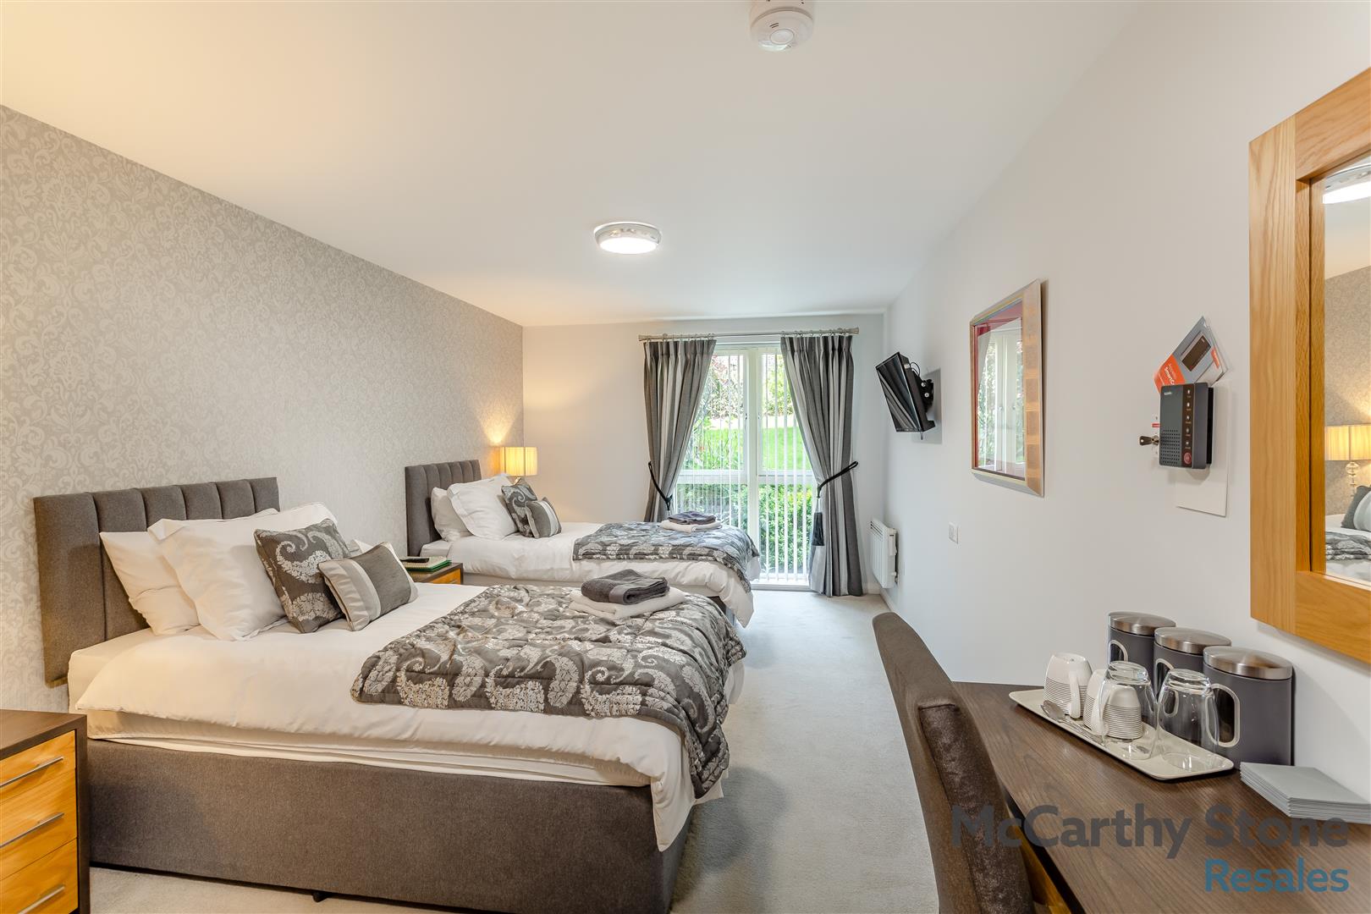
Double bedroom with a floor to ceiling window with aspect toward Prescott Street. Ceiling light, TV and phone point. This room has the benefit of a walk in wardrobe housing shelving and hanging rails.

Shower Room

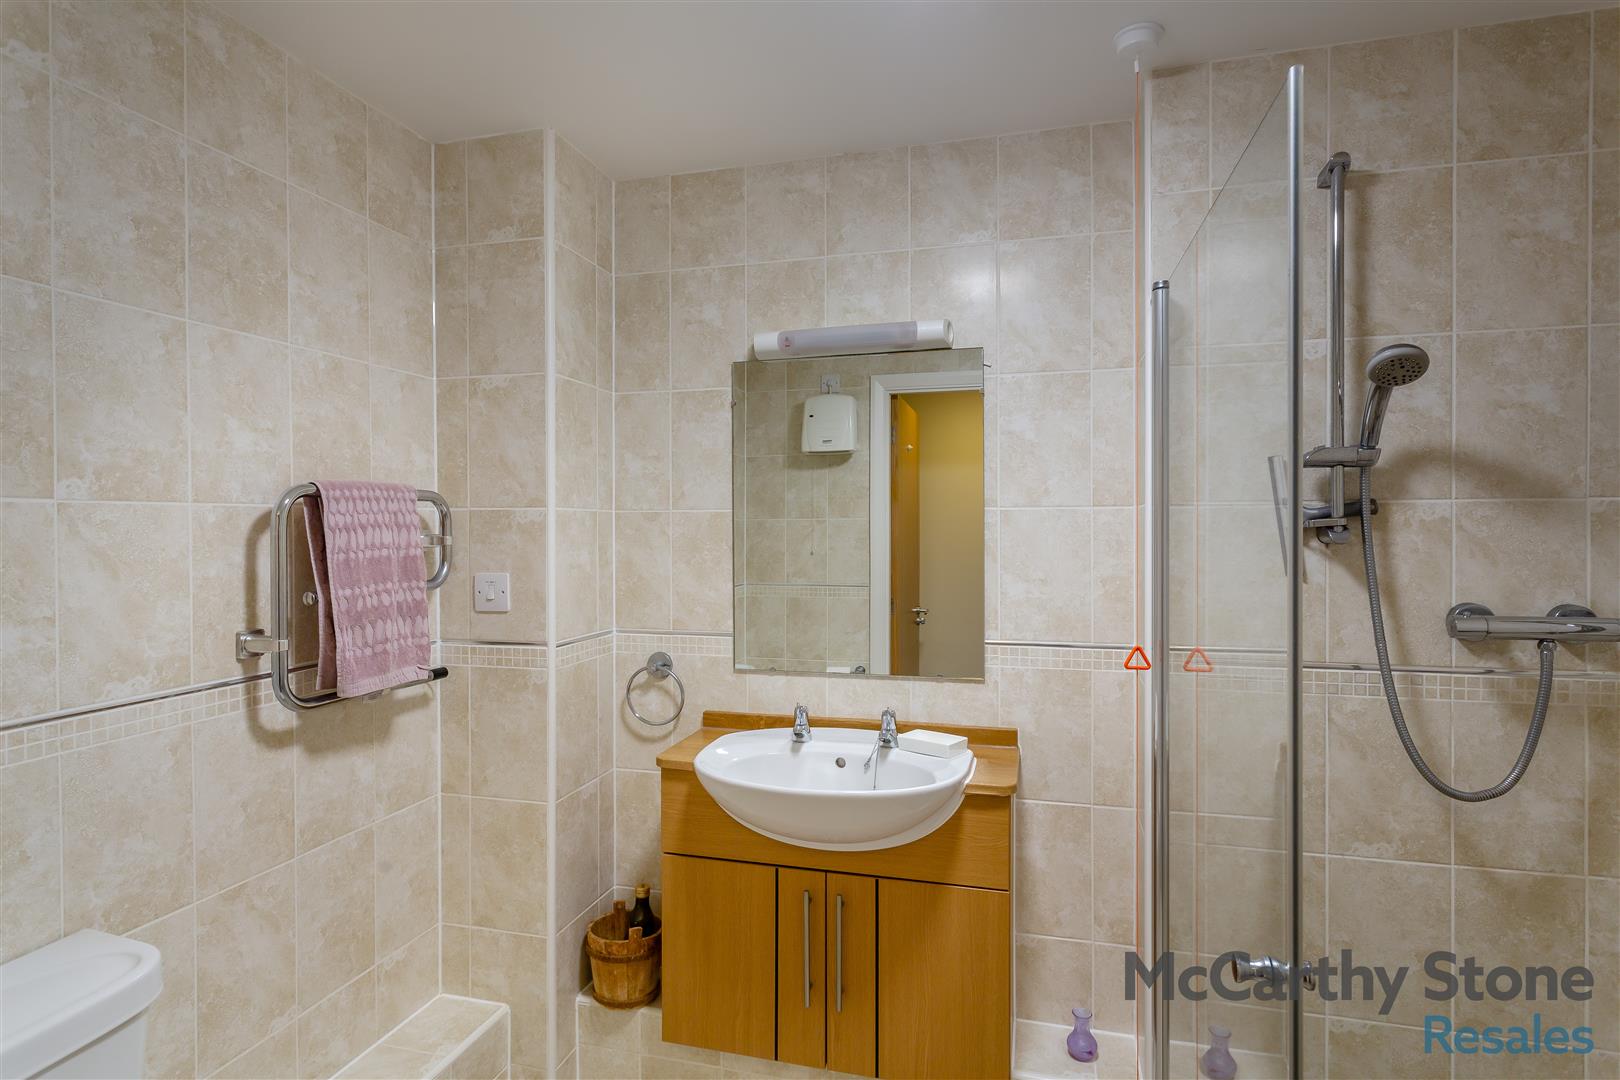
Fully tiled and fitted with suite comprising of level access shower double shower with glass screen and hand rail. Low level WC, vanity unit, sink with mono block lever taps and mirror above. Electric shaver socket, heated towel rail and extractor fan.

Service Charge

• Cleaning of communal windows
• Water rates for communal areas and apartments
• Electricity, heating, lighting and power to communal areas
• 24-hour emergency call system
• Upkeep of gardens and grounds
• Repairs and maintenance to the interior and exterior communal areas
• Contingency fund including internal and external redecoration of communal areas
• Buildings insurance
The annual service charge is £2885.78 for the financial year ending 31/03/2027. The service charge does not cover external costs such as your Council Tax, electricity or TV. To find out more about service charges please contact your Property Consultant or House Manager.

Car Parking Permit Scheme-Subject to availability

Parking is by allocated space subject to availability. The fee is usually £250 per annum, but may vary by development. Permits are available on a first come, first served basis. Please check with the House Manager on site for availability.

Leasehold Information

Lease Length: 125 years from 2014
Ground rent: £425 per annum
Managed by: McCarthy and Stone Management Services

Moving Made Easy

Moving is a huge step, but don’t let that hold you back. We have a range of services to help your move go smoothly, including:

• FREE Entitlements Advice to help you find out what benefits you may be entitled to.

• Part Exchange service to help you move without the hassle of having to sell your own home.

• Removal Services that can help you declutter and move you in to your new home.

• Conveyancing specialists who are experienced with sales and purchases of McCarthy Stone retirement properties.

For more information speak with our Property Consultant today.


    [features] => Array
        (
            [0] => **SOLD BY MCCARTHY STONE RESALES**House Manager
            [1] => Communal Residents Lounge
            [2] => 24 hour careline
            [3] => Security door entry system
            [4] => Guest Suite
            [5] => Approx 100 yards from bus stops
            [6] => Within half a mile of Halifax Town Centre
            [7] => Lift to all floors
            [8] => Landscaped gardens
            [9] => To view call McCarthy and Stone Resales
        )

    [council_tax_band] => B
    [new_home] => 0
    [sizing] => Array
        (
            [sizing_minimum] => 0
            [sizing_maximum] => 0
            [area_unit] => 1
            [minimum] => 0
            [maximum] => 0
        )

    [rooms] => Array
        (
            [0] => Array
                (
                    [room_name] => Local Area
                    [room_description] => Trinity Court is situated in the market town of Halifax in West Yorkshire. Trinity Court is located along Oxford Road and borders the residential suburb of Savile Park, which is to the west of the town centre. Halifax Town Centre boasts an abundance of shops and facilities from many High Street brands to local boutiques. The famous ‘Borough Market’ located in the town centre is home to in excess of 120 stalls and is open 6 days of week.
                    [room_dimension_text] =>
                )

            [1] => Array
                (
                    [room_name] => Entrance Hall
                    [room_description] => Front door with spy hole leads to the large entrance hall - the 24-hour Tunstall emergency response pull cord system is situated in the hall. From the hallway there is a door to a walk-in storage cupboard/airing cupboard. The heater in the hallway and the boiler in the storage room have been replaced in the last few years. Illuminated light switches, smoke detector, apartment security door entry system with intercom and emergency pull cord located in the hall. Doors lead to the lounge, bedroom and bathroom.
                    [room_dimension_text] =>
                )

            [2] => Array
                (
                    [room_name] => Lounge
                    [room_description] => Spacious south west facing lounge with Juliet balcony towards communal gardens and Prescott Street and an additional side window. There is ample space for dining and also benefits from a feature electric fire and surround which acts as an attractive focal point. TV and telephone points, ceiling light, fitted carpets, raised electric power sockets. A new storage heater has been installed this year. Partially glazed door lead onto a separate kitchen.
                    [room_dimension_text] =>
                )

            [3] => Array
                (
                    [room_name] => Kitchen
                    [room_description] => Fully tiled and fitted kitchen with a range of modern low and eye level units and drawers with a roll top work surface. Stainless steel sink with mono lever tap, drainer and window above. Eye level oven, ceramic hob, cooker hood and integral fridge, freezer and under pelmet lighting.
                    [room_dimension_text] =>
                )

            [4] => Array
                (
                    [room_name] => Bedroom
                    [room_description] => Double bedroom with a floor to ceiling window with aspect toward Prescott Street. Ceiling light, TV and phone point. This room has the benefit of a walk in wardrobe housing shelving and hanging rails.
                    [room_dimension_text] =>
                )

            [5] => Array
                (
                    [room_name] => Shower Room
                    [room_description] => Fully tiled and fitted with suite comprising of level access shower double shower with glass screen and hand rail. Low level WC, vanity unit, sink with mono block lever taps and mirror above. Electric shaver socket, heated towel rail and extractor fan.
                    [room_dimension_text] =>
                )

            [6] => Array
                (
                    [room_name] => Service Charge
                    [room_description] => • Cleaning of communal windows
• Water rates for communal areas and apartments
• Electricity, heating, lighting and power to communal areas
• 24-hour emergency call system
• Upkeep of gardens and grounds
• Repairs and maintenance to the interior and exterior communal areas
• Contingency fund including internal and external redecoration of communal areas
• Buildings insurance
The annual service charge is £2885.78 for the financial year ending 31/03/2027. The service charge does not cover external costs such as your Council Tax, electricity or TV. To find out more about service charges please contact your Property Consultant or House Manager.
                    [room_dimension_text] =>
                )

            [7] => Array
                (
                    [room_name] => Car Parking Permit Scheme-Subject to availability
                    [room_description] => Parking is by allocated space subject to availability. The fee is usually £250 per annum, but may vary by development. Permits are available on a first come, first served basis. Please check with the House Manager on site for availability.
                    [room_dimension_text] =>
                )

            [8] => Array
                (
                    [room_name] => Leasehold Information
                    [room_description] => Lease Length: 125 years from 2014
Ground rent: £425 per annum
Managed by: McCarthy and Stone Management Services
                    [room_dimension_text] =>
                )

            [9] => Array
                (
                    [room_name] => Moving Made Easy
                    [room_description] => Moving is a huge step, but don’t let that hold you back. We have a range of services to help your move go smoothly, including:

• FREE Entitlements Advice to help you find out what benefits you may be entitled to.

• Part Exchange service to help you move without the hassle of having to sell your own home.

• Removal Services that can help you declutter and move you in to your new home.

• Conveyancing specialists who are experienced with sales and purchases of McCarthy Stone retirement properties.

For more information speak with our Property Consultant today.
                    [room_dimension_text] =>
                )

        )

    [price_information] => Array
        (
            [price] => 155000
            [price_qualifier] => 0
            [tenure_unexpired_years] => 111
        )

    [price] => 155000
    [price_qualifier] => Default
    [tenure_unexpired_years] => 111
    [remote_media] => Array
        (
            [0] => Array
                (
                    [media_update_date] => 27-07-2026 09:16:43
                    [media_type] => 1
                    [caption] => 8700175-exterior02.jpg
                    [media_url] => https://tpjcdn.co.uk/mccarthystone.iomart.thepropertyjungle.com/resize/34833133/0/0.jpg
                    [sort_order] => 0
                )

            [1] => Array
                (
                    [media_update_date] => 27-07-2026 09:16:43
                    [media_type] => 1
                    [caption] => 8700175-interior02.jpg
                    [media_url] => https://tpjcdn.co.uk/mccarthystone.iomart.thepropertyjungle.com/resize/34833133/1/0.jpg
                    [sort_order] => 1
                )

            [2] => Array
                (
                    [media_update_date] => 27-07-2026 09:16:43
                    [media_type] => 1
                    [caption] => 8700175-interior01.jpg
                    [media_url] => https://tpjcdn.co.uk/mccarthystone.iomart.thepropertyjungle.com/resize/34833133/2/0.jpg
                    [sort_order] => 2
                )

            [3] => Array
                (
                    [media_update_date] => 27-07-2026 09:16:43
                    [media_type] => 1
                    [caption] => 8700175-interior04.jpg
                    [media_url] => https://tpjcdn.co.uk/mccarthystone.iomart.thepropertyjungle.com/resize/34833133/3/0.jpg
                    [sort_order] => 3
                )

            [4] => Array
                (
                    [media_update_date] => 27-07-2026 09:16:43
                    [media_type] => 1
                    [caption] => 8700175-interior06.jpg
                    [media_url] => https://tpjcdn.co.uk/mccarthystone.iomart.thepropertyjungle.com/resize/34833133/4/0.jpg
                    [sort_order] => 4
                )

            [5] => Array
                (
                    [media_update_date] => 27-07-2026 09:16:43
                    [media_type] => 1
                    [caption] => 8700175-interior05.jpg
                    [media_url] => https://tpjcdn.co.uk/mccarthystone.iomart.thepropertyjungle.com/resize/34833133/5/0.jpg
                    [sort_order] => 5
                )

            [6] => Array
                (
                    [media_update_date] => 27-07-2026 09:16:43
                    [media_type] => 1
                    [caption] => 8700175-interior08.jpg
                    [media_url] => https://tpjcdn.co.uk/mccarthystone.iomart.thepropertyjungle.com/resize/34833133/6/0.jpg
                    [sort_order] => 6
                )

            [7] => Array
                (
                    [media_update_date] => 27-07-2026 09:16:43
                    [media_type] => 1
                    [caption] => 8700175-interior10.jpg
                    [media_url] => https://tpjcdn.co.uk/mccarthystone.iomart.thepropertyjungle.com/resize/34833133/7/0.jpg
                    [sort_order] => 7
                )

            [8] => Array
                (
                    [media_update_date] => 27-07-2026 09:16:43
                    [media_type] => 1
                    [caption] => 8700175-interior13.jpg
                    [media_url] => https://tpjcdn.co.uk/mccarthystone.iomart.thepropertyjungle.com/resize/34833133/8/0.jpg
                    [sort_order] => 8
                )

            [9] => Array
                (
                    [media_update_date] => 27-07-2026 09:16:43
                    [media_type] => 1
                    [caption] => 8700175-interior07.jpg
                    [media_url] => https://tpjcdn.co.uk/mccarthystone.iomart.thepropertyjungle.com/resize/34833133/9/0.jpg
                    [sort_order] => 9
                )

            [10] => Array
                (
                    [media_update_date] => 27-07-2026 09:16:43
                    [media_type] => 1
                    [caption] => Gardens.jpg
                    [media_url] => https://tpjcdn.co.uk/mccarthystone.iomart.thepropertyjungle.com/resize/34833133/10/0.jpg
                    [sort_order] => 10
                )

            [11] => Array
                (
                    [media_update_date] => 27-07-2026 09:16:43
                    [media_type] => 1
                    [caption] => 8700175-interior15.jpg
                    [media_url] => https://tpjcdn.co.uk/mccarthystone.iomart.thepropertyjungle.com/resize/34833133/11/0.jpg
                    [sort_order] => 11
                )

            [12] => Array
                (
                    [media_update_date] => 27-07-2026 09:16:43
                    [media_type] => 1
                    [caption] => 8700175-interior16.jpg
                    [media_url] => https://tpjcdn.co.uk/mccarthystone.iomart.thepropertyjungle.com/resize/34833133/12/0.jpg
                    [sort_order] => 12
                )

            [13] => Array
                (
                    [media_update_date] => 27-07-2026 09:16:43
                    [media_type] => 1
                    [caption] => 8700175-exterior03.jpg
                    [media_url] => https://tpjcdn.co.uk/mccarthystone.iomart.thepropertyjungle.com/resize/34833133/13/0.jpg
                    [sort_order] => 13
                )

            [14] => Array
                (
                    [media_update_date] => 27-07-2026 09:16:43
                    [media_type] => 2
                    [caption] => 8700175.jpg
                    [media_url] => https://tpjcdn.co.uk/mccarthystone.iomart.thepropertyjungle.com/resize/34833133/14/0.jpg
                    [sort_order] => 14
                )

            [15] => Array
                (
                    [media_update_date] => 27-07-2026 09:16:43
                    [media_type] => 7
                    [caption] =>
                    [media_url] => https://tpjcdn.co.uk/mccarthystone.iomart.thepropertyjungle.com/epc/34833133/0.png
                )

            [16] => Array
                (
                    [media_type] => 3
                    [media_url] => https://alto-live.s3.amazonaws.com/J8_scUgRLqoEjqU7vrEMrKtjF0I/C9Fk-N4lJA3P1DxS2hv3qZAhe1A/Brochure/%5B0%5D/X58kf84B9kKMG-rdVVDd_g.pdf
                )

        )

    [other] => Array
        (
            [sprift_url] =>
        )

    [fetch_process_id] => process_6a67217fe5d31
    [shared_ownership] =>
    [shared_ownership_percentage] =>
    [shared_ownership_rent] =>
    [shared_ownership_rent_frequency] =>
)
Rent Frequency:
Remaining Tenure: 111 Years
-
**SOLD BY MCCARTHY STONE RESALES**House Manager
-
Communal Residents Lounge
-
24 hour careline
-
Security door entry system
-
Guest Suite
-
Approx 100 yards from bus stops
-
Within half a mile of Halifax Town Centre
-
Lift to all floors
-
Landscaped gardens
-
To view call McCarthy and Stone Resales
A ONE BEDROOM THIRD FLOOR APARTMENT WITH JULIET BALCONY SITUATED WITHIN A DESIRABLE RETIREMENT LIVING DEVELOPMENT.
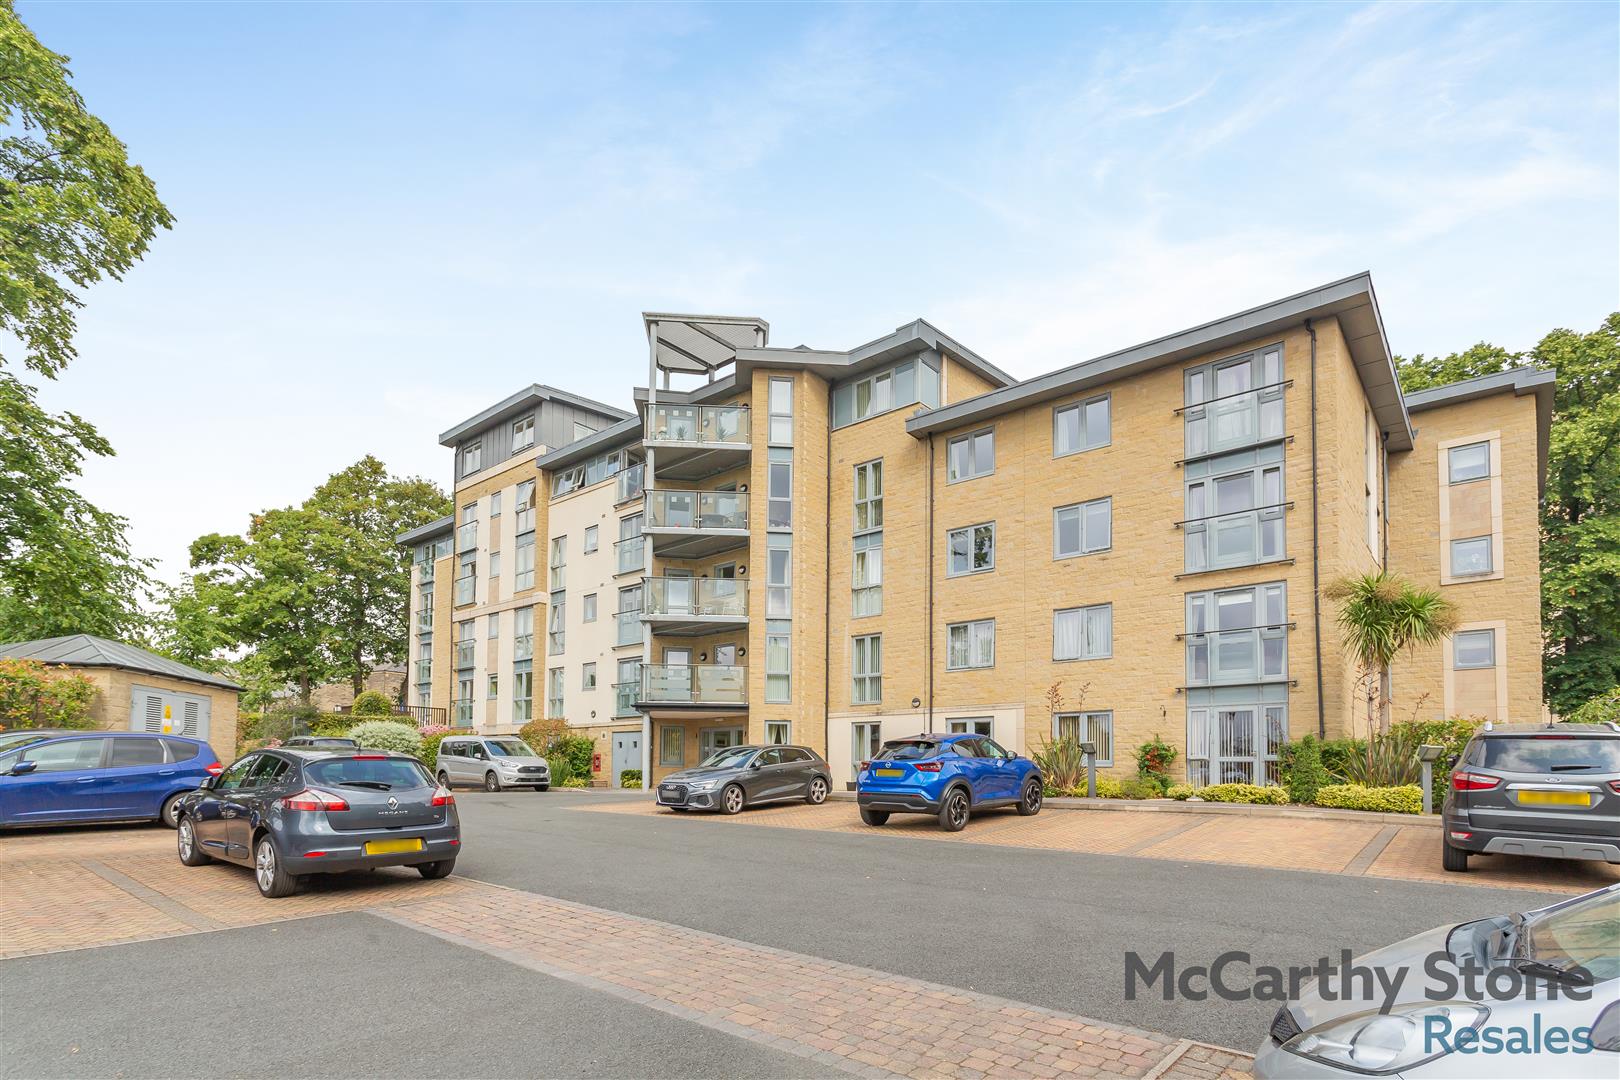
Trinity Court was built by McCarthy & Stone purpose built for retirement living. The development consists of 50 one and two-bedroom retirement apartments for the over 60s. There is a House Manager on site and a 24-hour emergency call system provided via a personal pendant alarm and with call points in the hallway and bathroom.
The apartment features a fully fitted kitchen, lounge, bedroom and separate shower room.
The development includes landscaped gardens and a Homeowners’ lounge with a computer and HD television and is where residents can get together for coffee mornings and social events. There is a guest suite for visitors who wish to stay (additional charges apply). A car parking – permit scheme applies, check with the House Manager for availability.
Local Area
Trinity Court is situated in the market town of Halifax in West Yorkshire. Trinity Court is located along Oxford Road and borders the residential suburb of Savile Park, which is to the west of the town centre. Halifax Town Centre boasts an abundance of shops and facilities from many High Street brands to local boutiques. The famous ‘Borough Market’ located in the town centre is home to in excess of 120 stalls and is open 6 days of week.
Entrance Hall
Front door with spy hole leads to the large entrance hall – the 24-hour Tunstall emergency response pull cord system is situated in the hall. From the hallway there is a door to a walk-in storage cupboard/airing cupboard. The heater in the hallway and the boiler in the storage room have been replaced in the last few years. Illuminated light switches, smoke detector, apartment security door entry system with intercom and emergency pull cord located in the hall. Doors lead to the lounge, bedroom and bathroom.
Lounge
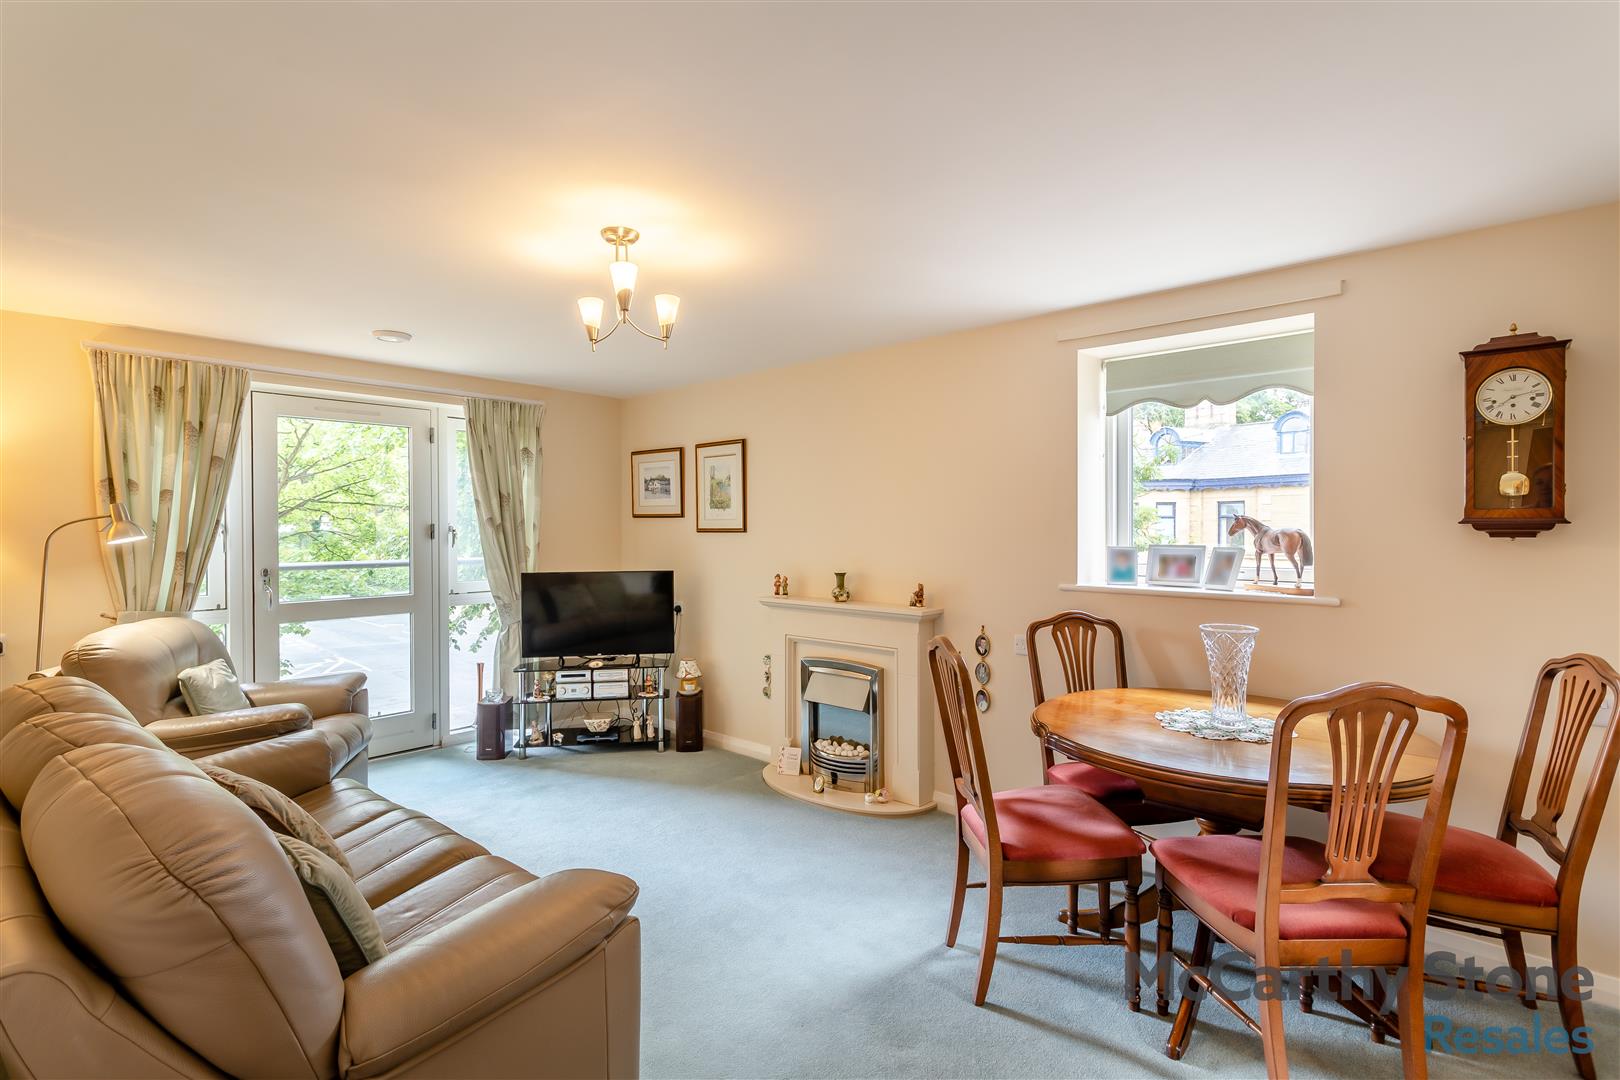
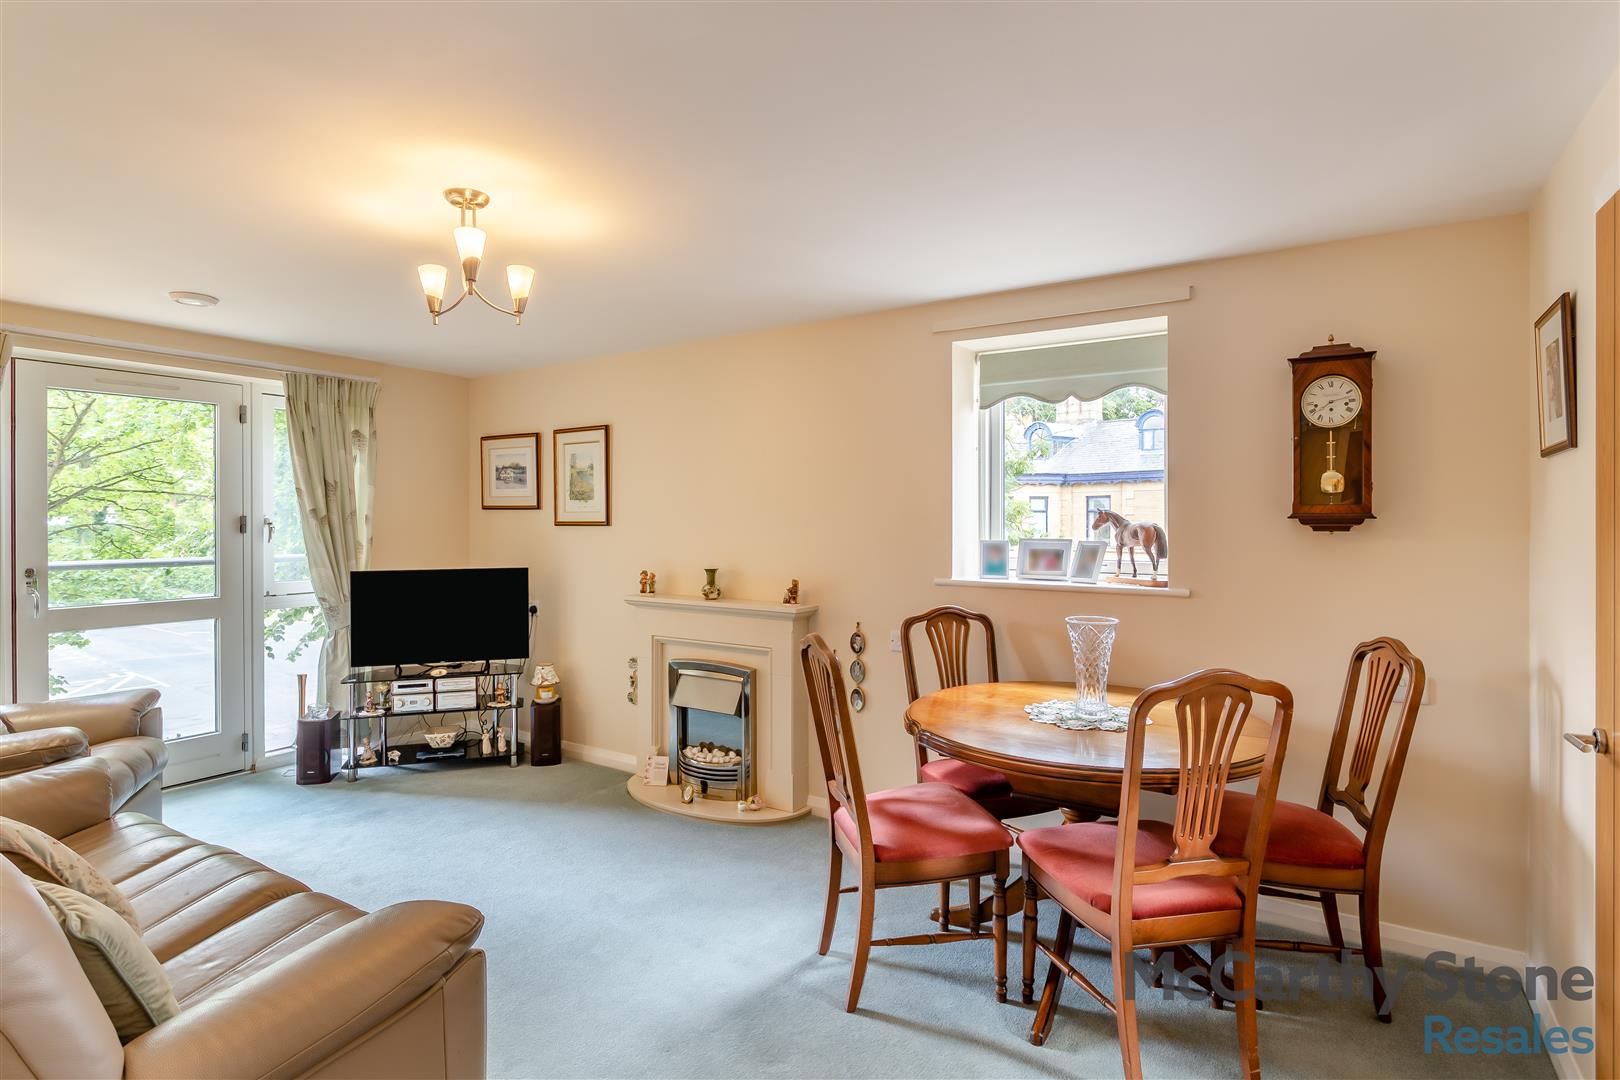
Spacious south west facing lounge with Juliet balcony towards communal gardens and Prescott Street and an additional side window. There is ample space for dining and also benefits from a feature electric fire and surround which acts as an attractive focal point. TV and telephone points, ceiling light, fitted carpets, raised electric power sockets. A new storage heater has been installed this year. Partially glazed door lead onto a separate kitchen.
Kitchen
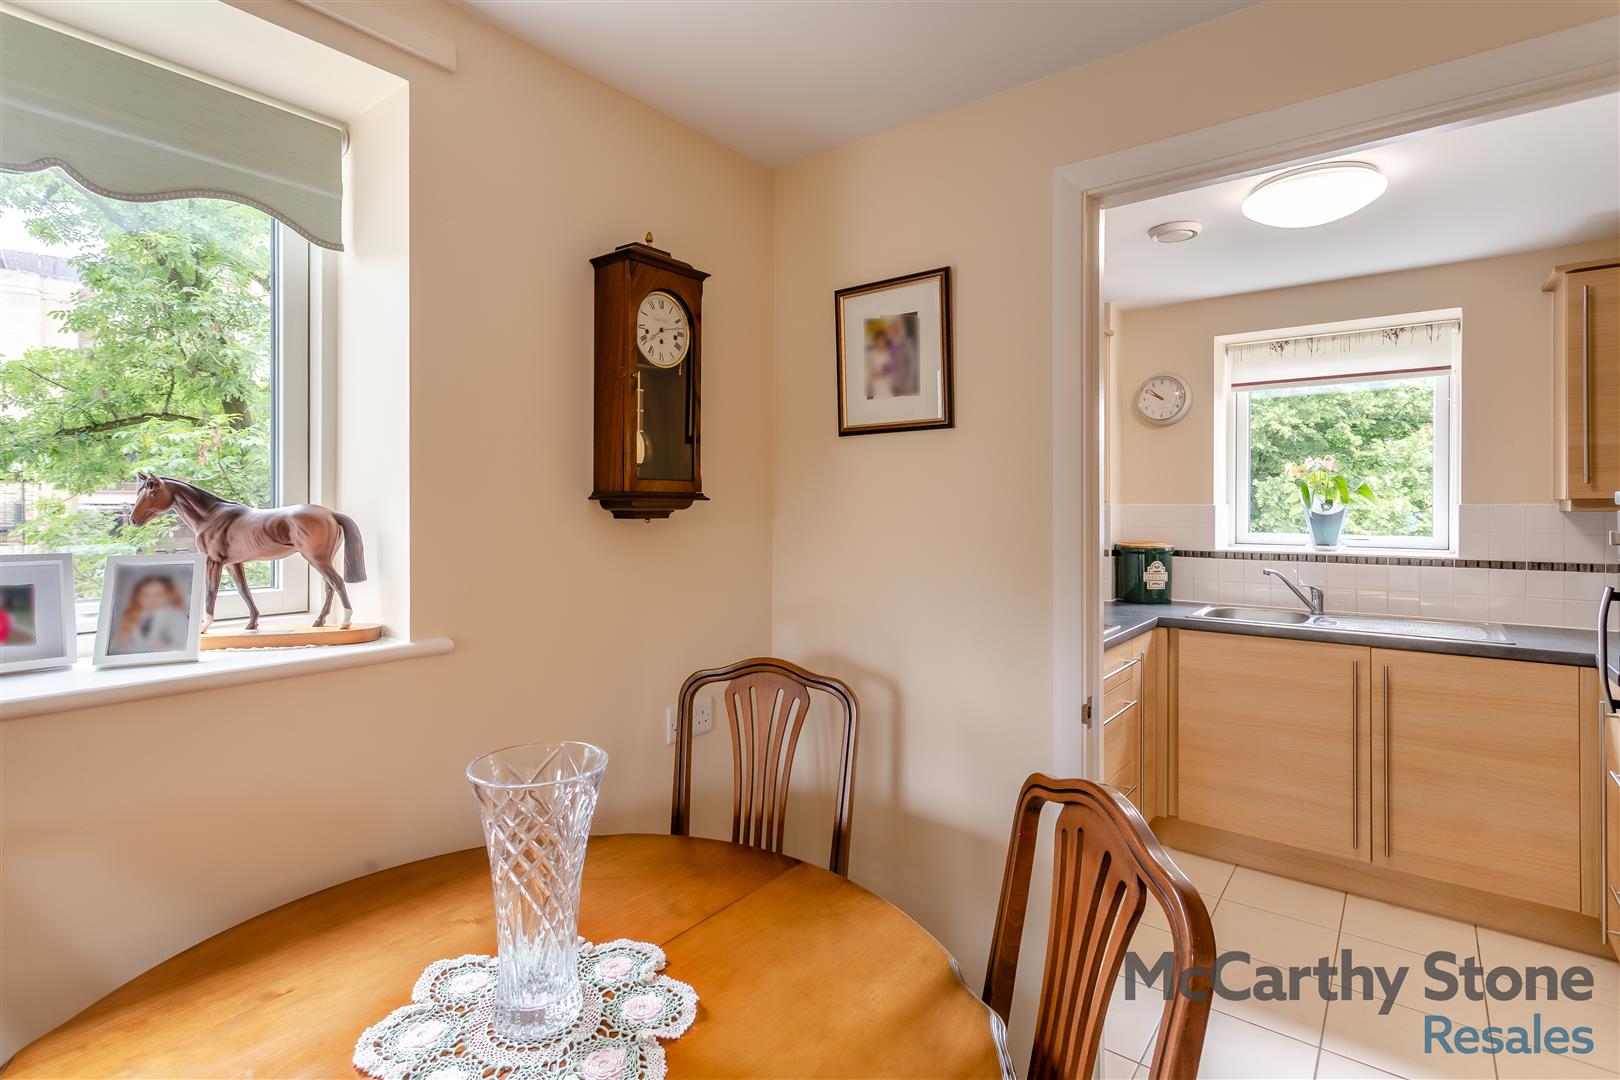
Fully tiled and fitted kitchen with a range of modern low and eye level units and drawers with a roll top work surface. Stainless steel sink with mono lever tap, drainer and window above. Eye level oven, ceramic hob, cooker hood and integral fridge, freezer and under pelmet lighting.
Bedroom
Double bedroom with a floor to ceiling window with aspect toward Prescott Street. Ceiling light, TV and phone point. This room has the benefit of a walk in wardrobe housing shelving and hanging rails.
Shower Room
Fully tiled and fitted with suite comprising of level access shower double shower with glass screen and hand rail. Low level WC, vanity unit, sink with mono block lever taps and mirror above. Electric shaver socket, heated towel rail and extractor fan.
Service Charge
• Cleaning of communal windows
• Water rates for communal areas and apartments
• Electricity, heating, lighting and power to communal areas
• 24-hour emergency call system
• Upkeep of gardens and grounds
• Repairs and maintenance to the interior and exterior communal areas
• Contingency fund including internal and external redecoration of communal areas
• Buildings insurance
The annual service charge is £2885.78 for the financial year ending 31/03/2027. The service charge does not cover external costs such as your Council Tax, electricity or TV. To find out more about service charges please contact your Property Consultant or House Manager.
Car Parking Permit Scheme-Subject to availability
Parking is by allocated space subject to availability. The fee is usually £250 per annum, but may vary by development. Permits are available on a first come, first served basis. Please check with the House Manager on site for availability.
Leasehold Information
Lease Length: 125 years from 2014
Ground rent: £425 per annum
Managed by: McCarthy and Stone Management Services
Moving Made Easy
Moving is a huge step, but don’t let that hold you back. We have a range of services to help your move go smoothly, including:
• FREE Entitlements Advice to help you find out what benefits you may be entitled to.
• Part Exchange service to help you move without the hassle of having to sell your own home.
• Removal Services that can help you declutter and move you in to your new home.
• Conveyancing specialists who are experienced with sales and purchases of McCarthy Stone retirement properties.
For more information speak with our Property Consultant today.