Array
(
[Address] => Array
(
[address_1] => Tyefield Place
[address_2] => High Street
[address_3] =>
[address_4] => HM
[display_address] => Tyefield Place, Pound Lane, Hadleigh, Ipswich, Suffolk, IP7 5FE
[town] => Hadleigh
[postcode] => IP7 5FE
[postcode_2] => 5FE
)
[Latitude] => 52.0415878296
[Longitude] => 0.955267012119
[availability] => Available
[instruction_type] => Sale
[property_type] => Apartment
[department] => Residential
[reception_rooms] => 1
[bedrooms] => 2
[bathrooms] => 2
[parking_spaces] => Array
(
)
[summary] => A beautifully bright and spacious two bedroom retirement apartment. It is conveniently located on the GROUND FLOOR. The property also comes with an ALLOCATED CAR PARKING SPACE
**Entitlements Advice and Part Exchange available - speak to your Property Consultant for more information**
[description] => Tyefield Place
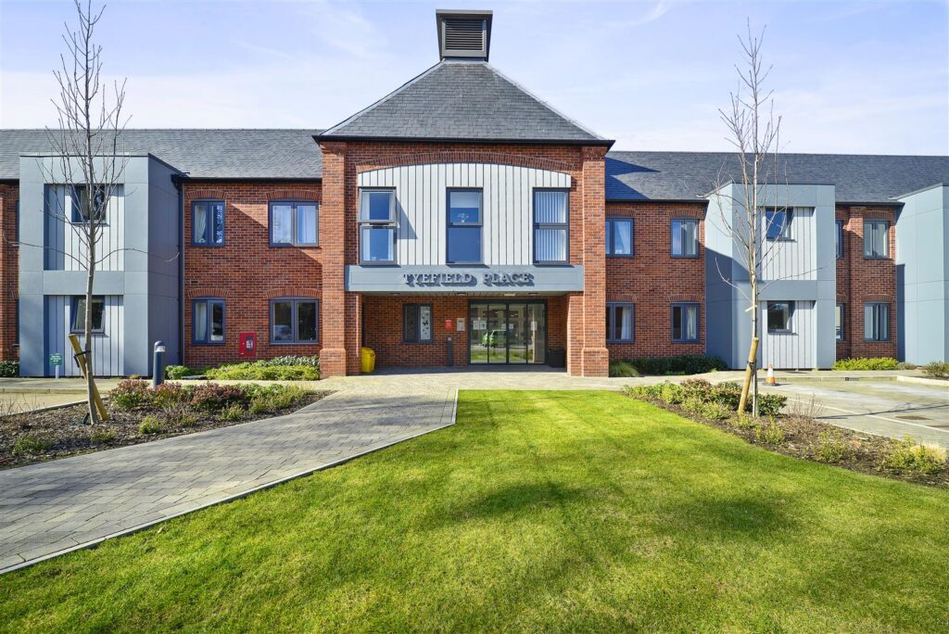
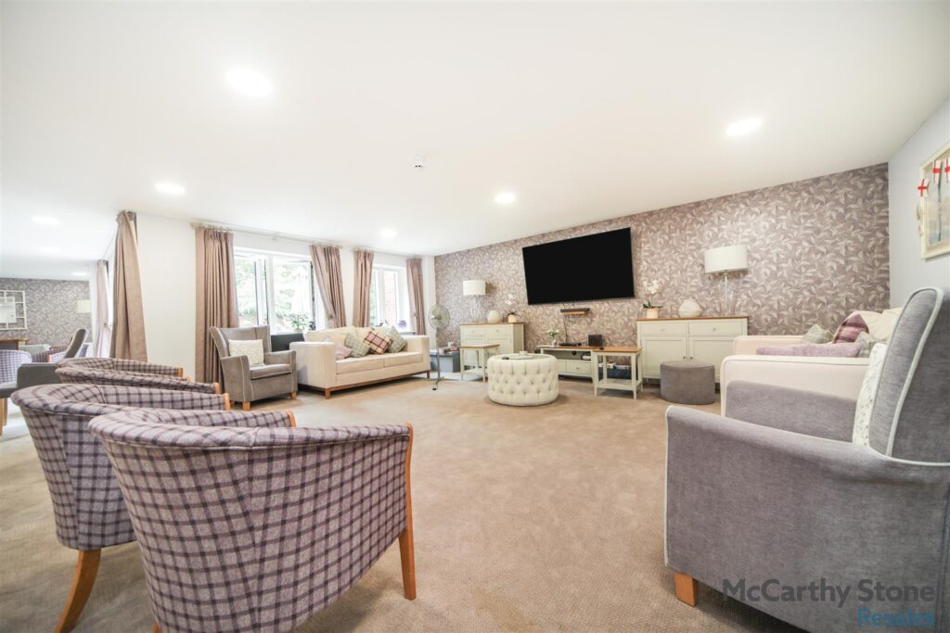
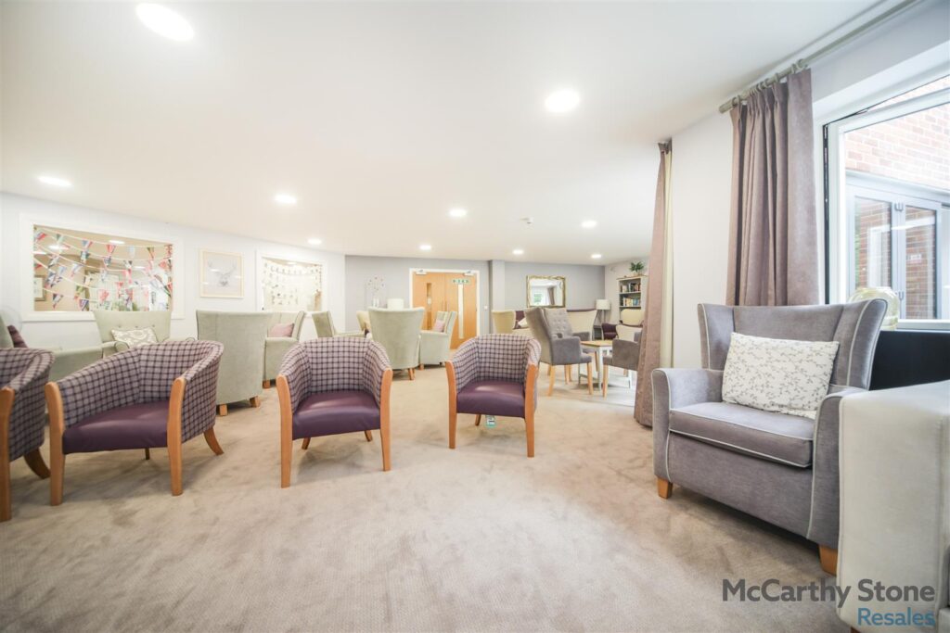
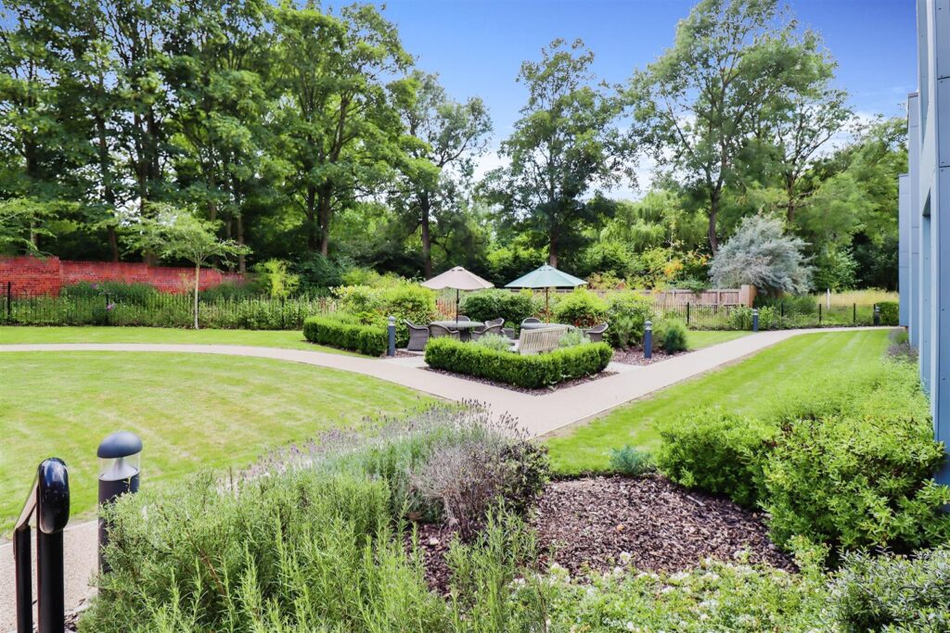
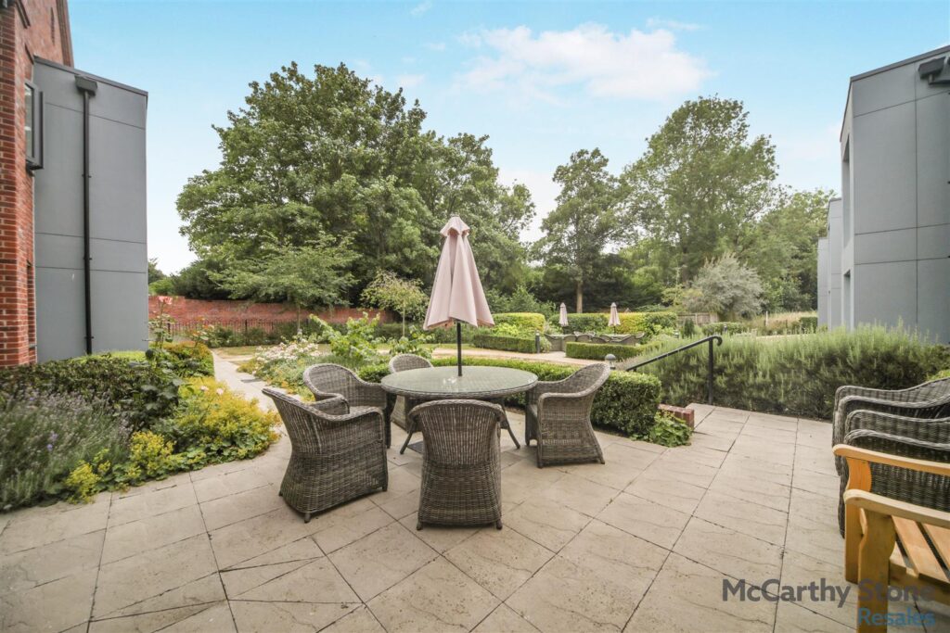
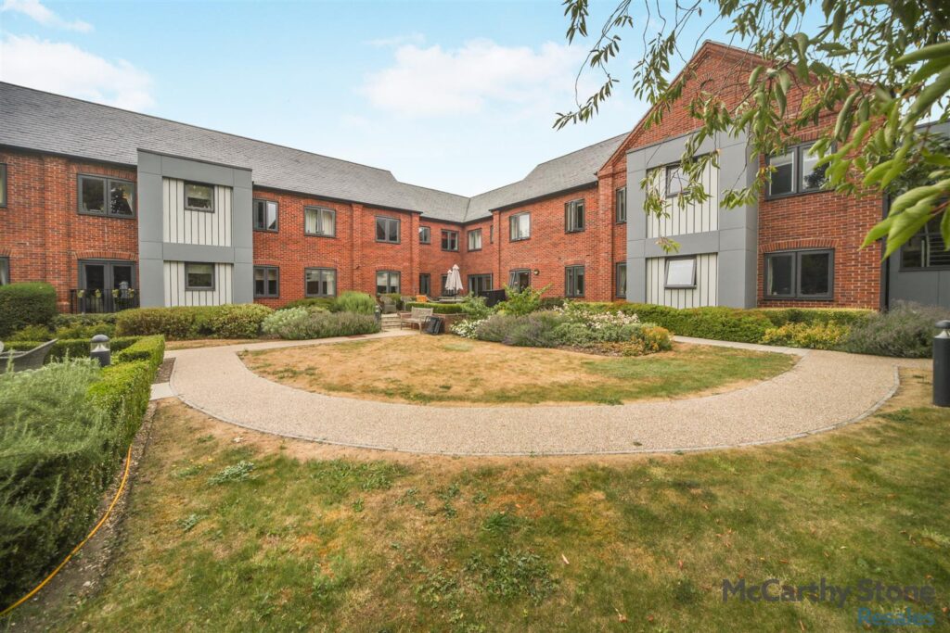
Located just 300 metres from the High Street in Hadleigh, our Retirement Living development by McCarthy & Stone boasts all the latest features, in a cosy and quiet community. Tyefield Place has everything you need to get on with enjoying your active and fulfilling retirement lifestyle. The stunning homeowners' lounge opens out to beautiful landscaped gardens, providing the perfect space to sit back and enjoy your retirement with family and friends. If you have friends or relatives who would like to stay the night, you can book the guest suite (usually £25 a night and booked through your House Manager, subject to availability)
Local Area
Hadleigh is an historic market town in South Suffolk, 10 miles west of Ipswich and 15 miles from Colchester. In Hadleigh you'll find pretty, painted cottages, hundreds of beautiful English Heritage listed buildings and of course, the usual quintessential British pubs. On Fridays, the busy farmers' market is not to be missed, as well as the annual Hadleigh Show, one of the oldest one-day agricultural shows in East Anglia. Active types will be able to enjoy the cricket and bowls club, founded in 1754. There is also an equestrian centre, swimming pool and football fields.
The development is close to transport links, with a bus stop located just over the road. Cambridge is an hour by car, and London is only 1.5 hours away.
Entrance Hall
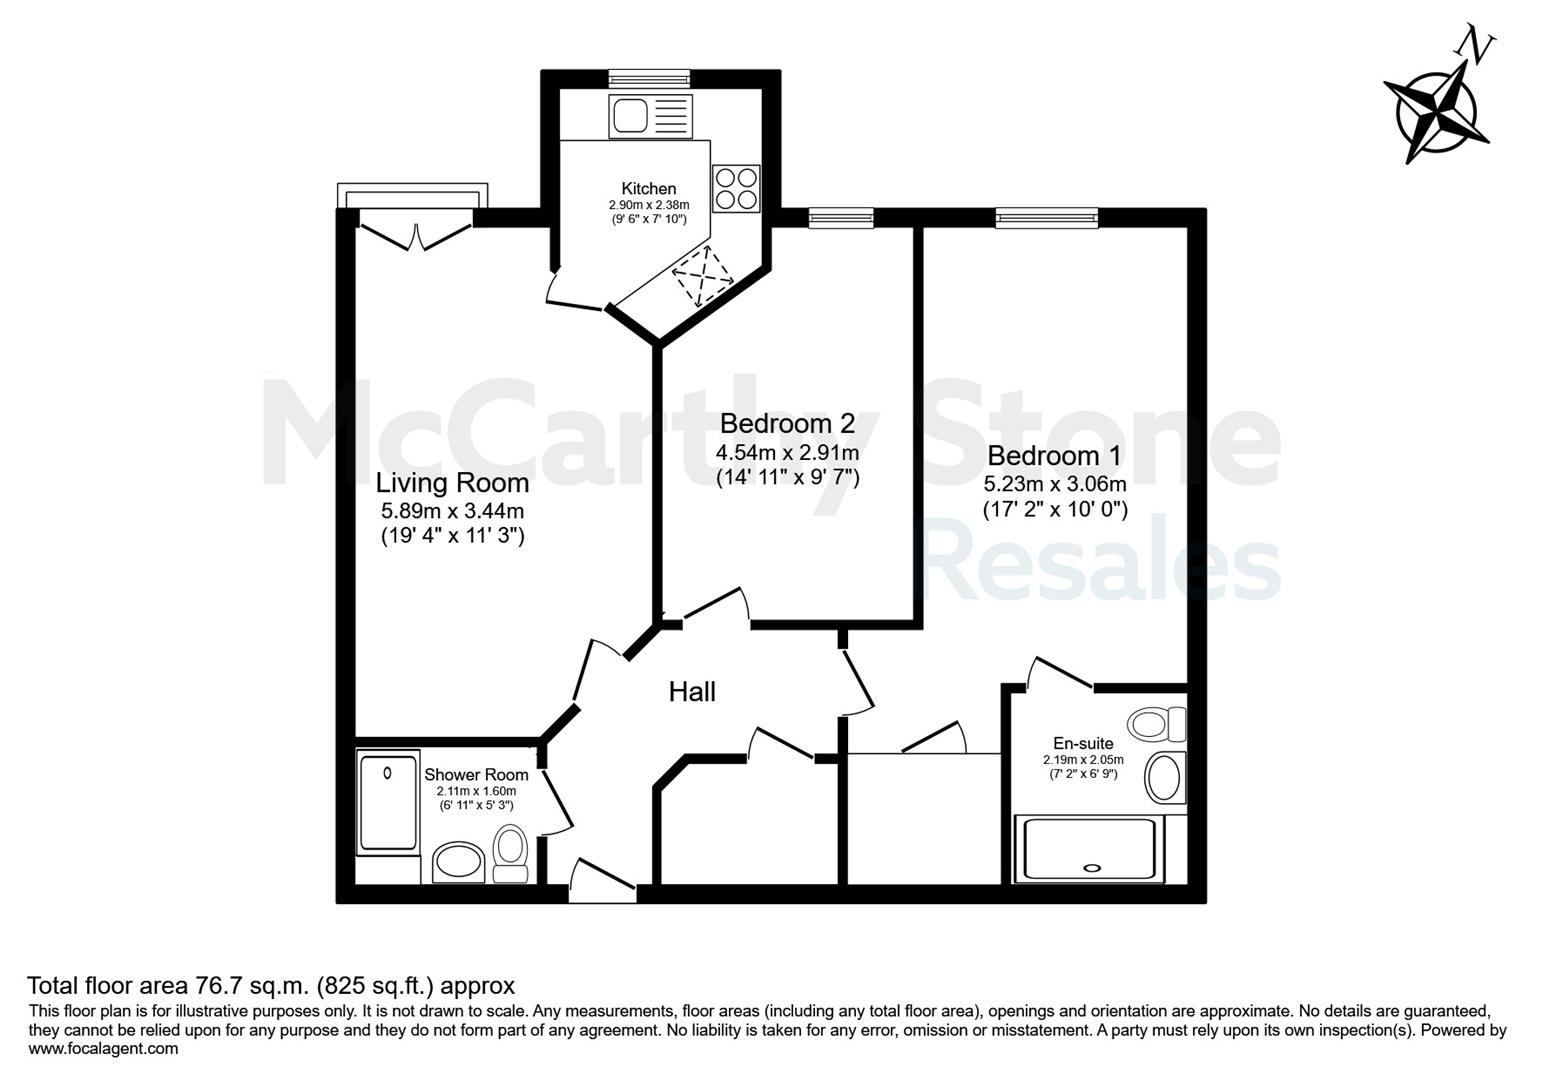
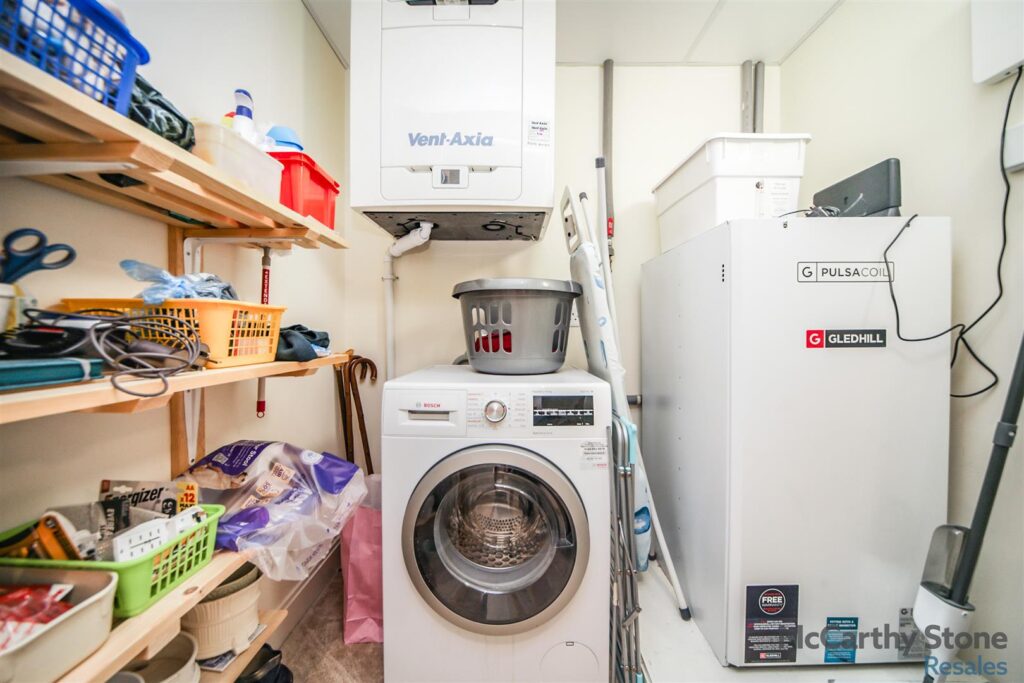
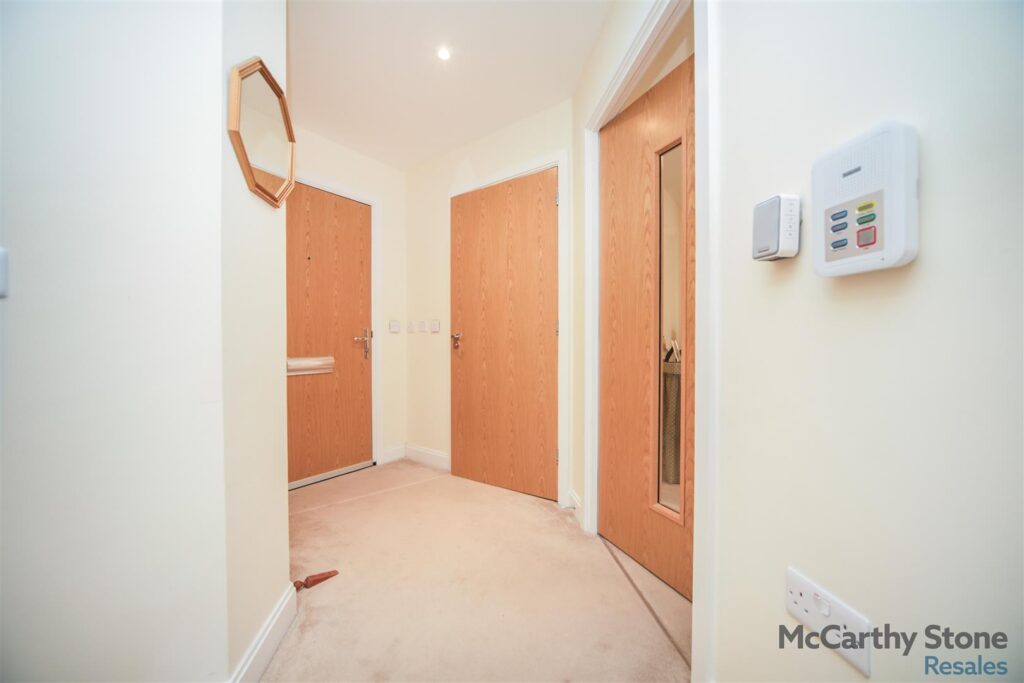
Front door with spy hole leads into the entrance hall. Door opening to utility/ storage cupboard with washer/dryer and a separate storage cupboard. Ceiling light fitting. A wall mounted emergency call module. Further safety features consist of a smoke detector and secure entry system. Further doors lead to the bedrooms, shower room, and living room.
Living Room
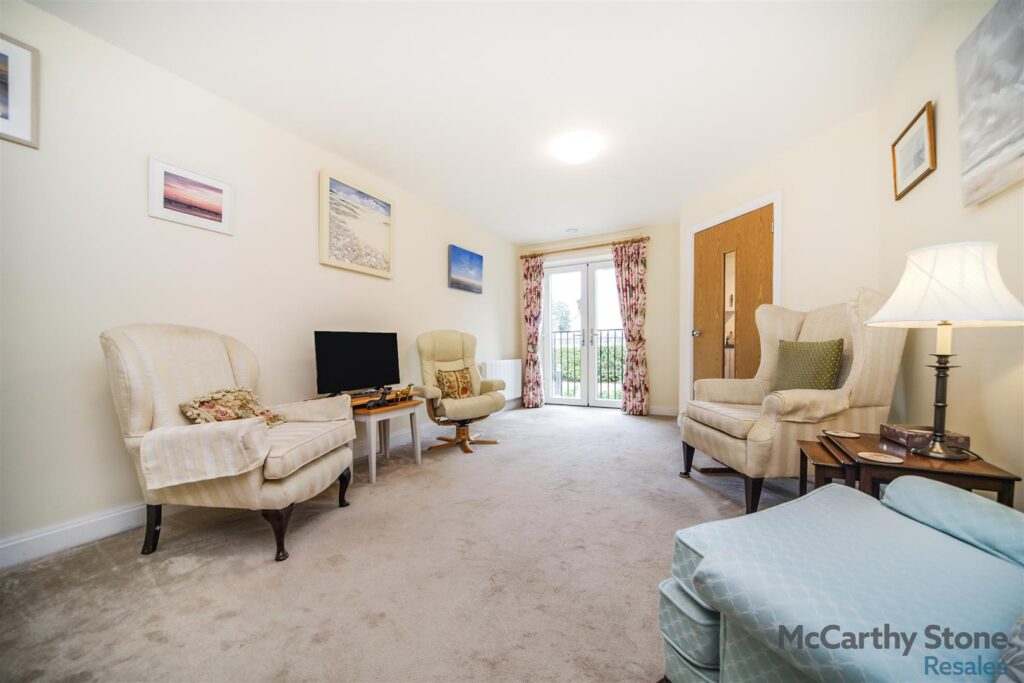
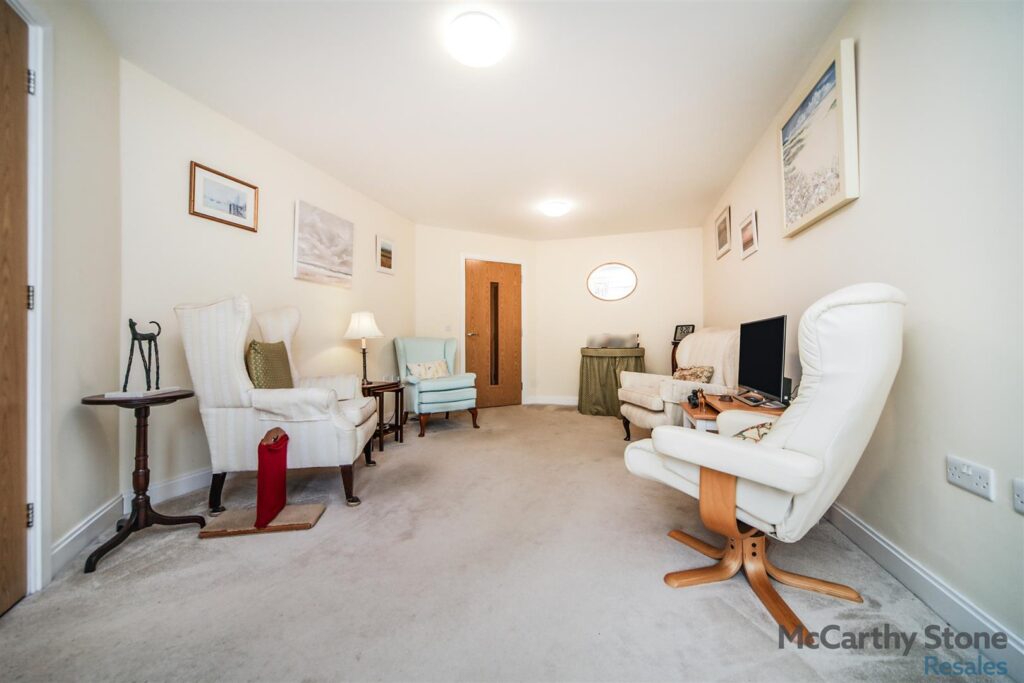
A bright and airy living room with double glazed opening doors leading to a Juliet balcony that allows lots of natural light in. Sky Q connection and telephone point. Electric panel heater, raised power points and two decorative ceiling lights. Part glazed door leads to a separate kitchen
Kitchen
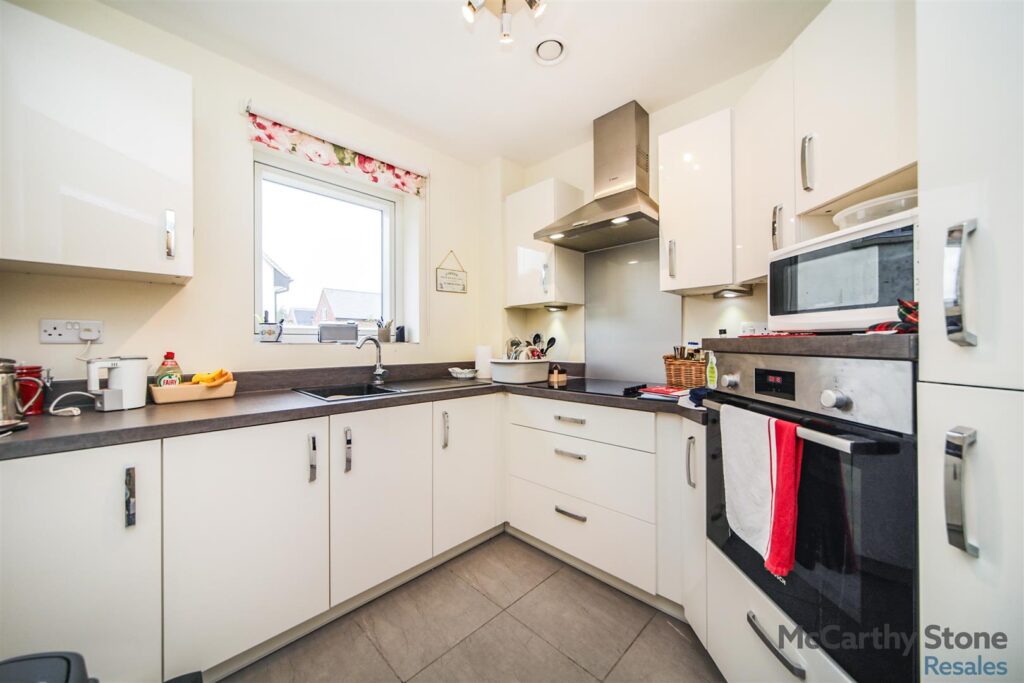
A modern fitted kitchen with a range of high gloss base and wall units with under counter lighting. UPVC electric opening double glazed window sits above a single sink unit with drainer and mixer tap. Integrated electric oven and ceramic four ringed hob with extractor hood above. Integral fridge and freezer. Tiled floor, power points, pelmet lighting, ceiling spotlights.
Master Bedroom
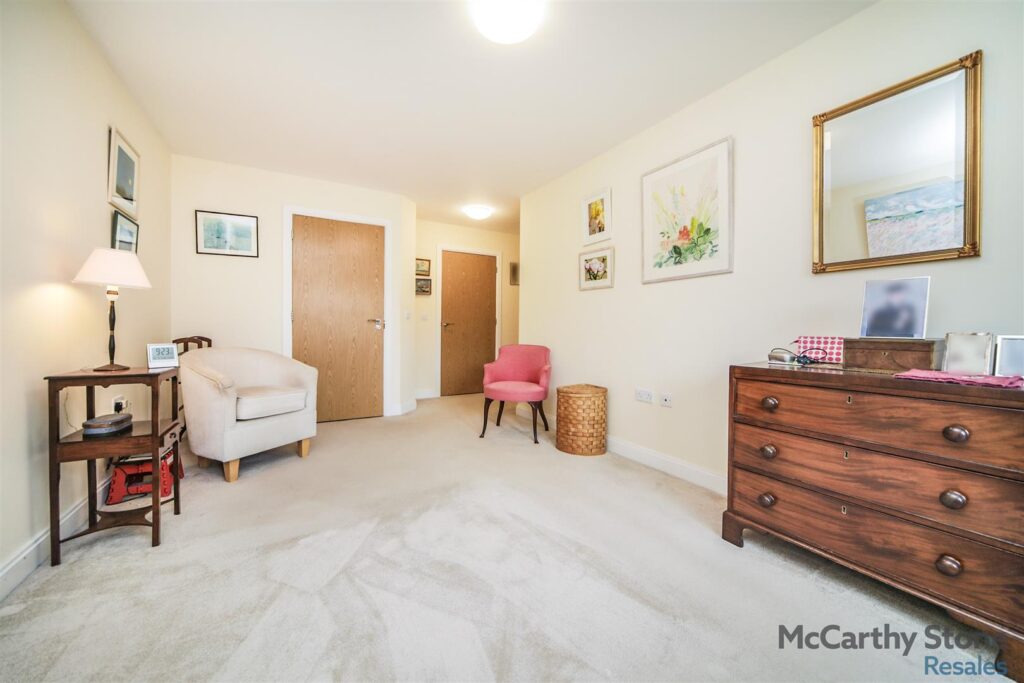
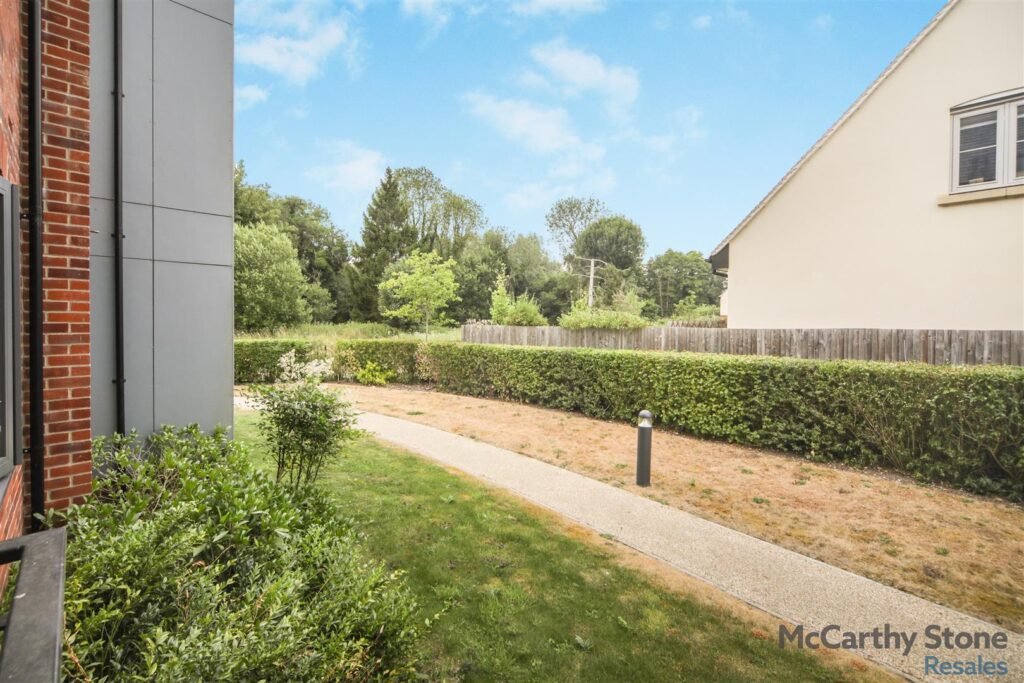
Spacious bedroom which has a large window providing views of the communal grounds. The master bedroom has a walk-in wardrobe providing hanging rails and shelving. Electric panel heater, raised power points and two decorative ceiling lights. Door leads to an en-suite.
Ensuite
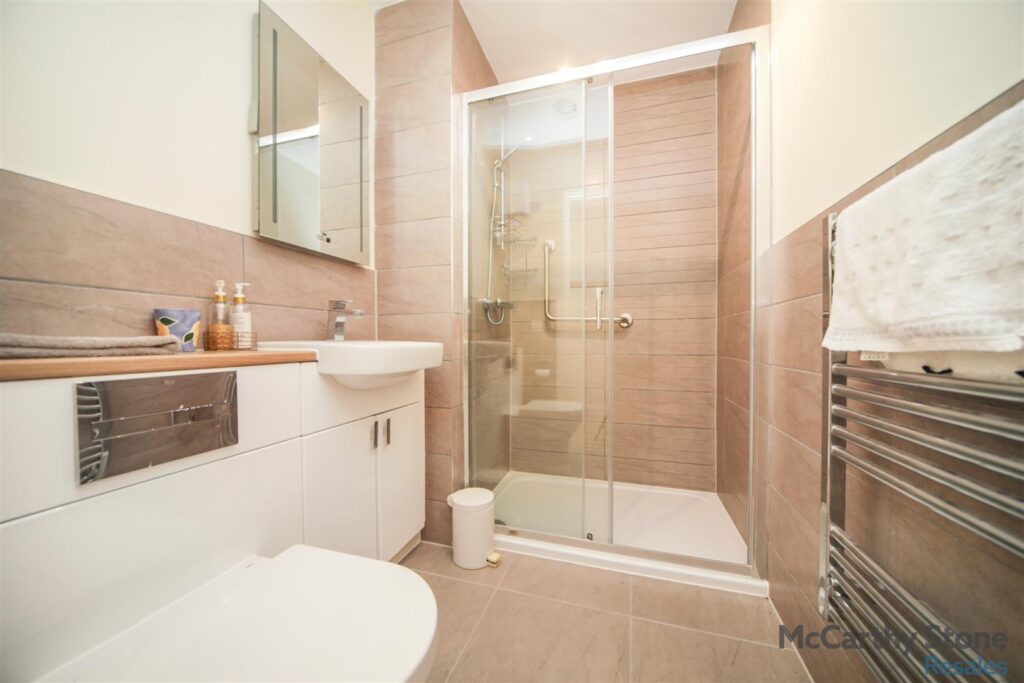
Large modern en-suite suite comprising of a triple length walk-in shower with glass screen and hand rail. Vanity unit with inset hand basin and light up mirror over, WC and mirrored cabinet above. Heated towel rail, Ceiling light, slip-resistant flooring and emergency pull cord.
Bedroom Two
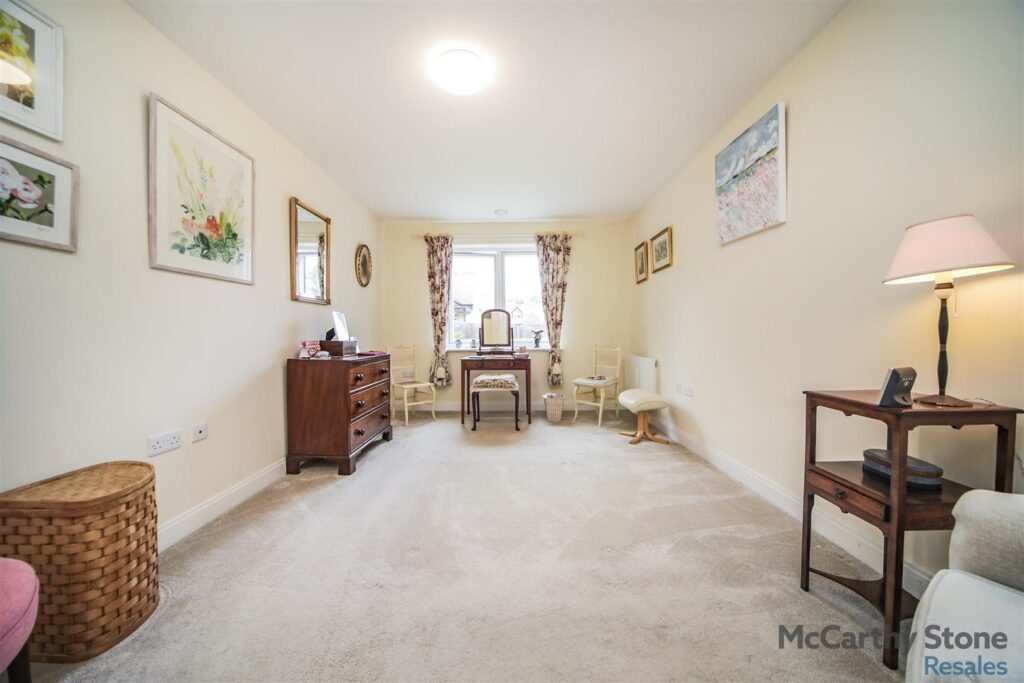
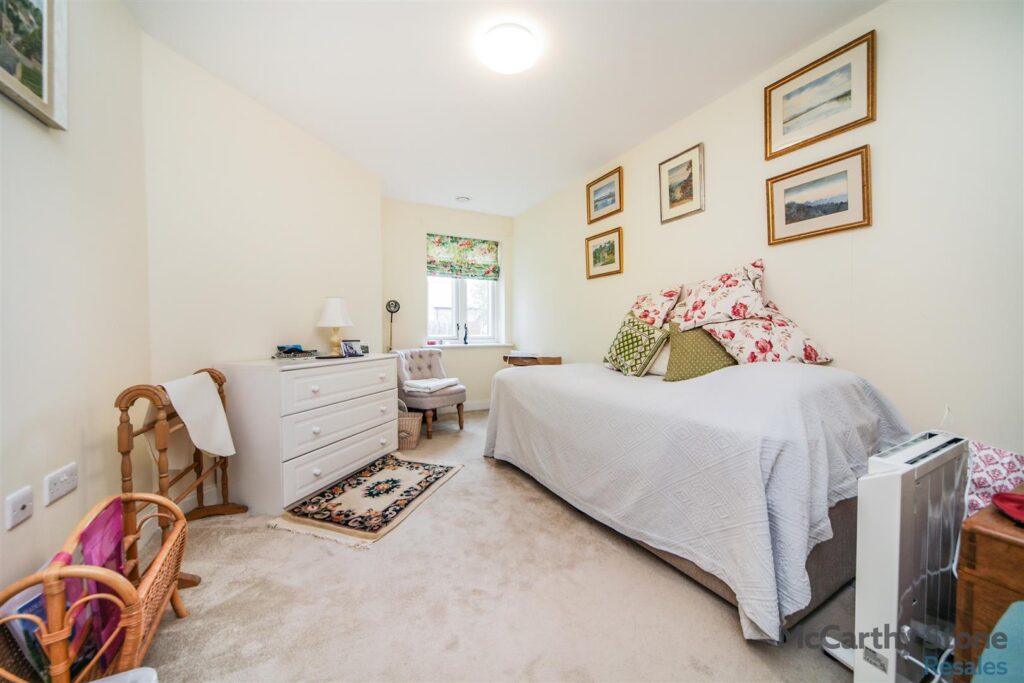
Spacious second bedroom which could be used for dining / study. Electric panel heater, raised electric sockets and decorative ceiling light.
Shower Room
Fully fitted modern suite comprising of level access double shower with screen and hand-rail. Low level WC, vanity storage unit with wash basin and illuminated mirror above. Heated towel rail, ceiling spot lights, slip resistant flooring and emergency pull cord.
Parking
Allocated Parking Space included
Service Charge
• House Manager
• Cleaning of communal areas and windows
• Water rates for communal areas and apartment
• Electricity, heating, lighting and power to communal areas
• 24 hour emergency call system
• Upkeep of gardens and grounds
• Repairs and maintenance to the interior and exterior communal areas
• Contingency fund including internal and external redecoration of communal are
• Buildings insurance
The Service charge does not cover external costs such as your Council Tax, electricity or TV licence. To find out more about the service charges please contact your Property Consultant or Estate Manager.
Annual service charge: £4,492.65 for financial year ending 30/09/2026.
Leasehold Information
Ground Rent : annual charge of £495
Lease Length: 999 Years from 2019
Moving Made Easy & Additional Information
Moving is a huge step, but don’t let that hold you back. We have a range of services to help your move go smoothly, including:
• FREE Entitlements Advice to help you find out what benefits you may be entitled.
• Part Exchange service to help you move without the hassle of having to sell your own home.
• Removal Services that can help you declutter and move you in to your new home.
• Conveyancing specialists who are experienced with sales and purchases of McCarthy Stone retirement properties.
FOR MORE INFORMATION CHECK OUR WEBPAGE ADDITIONAL SERVICES OR SPEAK WITH OUR PROPERTY CONSULTANT
• Full Fibre Broadband available
• Mains water and electricity
• Electric room heating
• Mains drainage
[features] => Array
(
[0] => GROUND FLOOR
[1] => HOUSE MANAGER
[2] => COMMUNAL LOUNGE
[3] => LANDSCAPED GARDENS
[4] => 24-HOUR EMERGENCY RESPONSE
[5] => GUEST SUITE
[6] => BEAUTIFUL LOCATION
[7] => EXCELLENT TRANSPORT LINKS
[8] => PART EXCHANGE, ENTITLEMENTS ADVISE, REMOVALS AND SOLICITORS ALL AVAILABLE – PLEASE TALK WITH THE PROPERTY CONSULTANT FOR MORE INFORMATION
)
[new_home] => 0
[sizing] => Array
(
[sizing_minimum] => 0
[sizing_maximum] => 0
[area_unit] => 1
[minimum] => 0
[maximum] => 0
)
[rooms] => Array
(
[0] => Array
(
[room_name] => Tyefield Place
[room_description] => Located just 300 metres from the High Street in Hadleigh, our Retirement Living development by McCarthy & Stone boasts all the latest features, in a cosy and quiet community. Tyefield Place has everything you need to get on with enjoying your active and fulfilling retirement lifestyle. The stunning homeowners' lounge opens out to beautiful landscaped gardens, providing the perfect space to sit back and enjoy your retirement with family and friends. If you have friends or relatives who would like to stay the night, you can book the guest suite (usually £25 a night and booked through your House Manager, subject to availability)
[room_dimension_text] =>
)
[1] => Array
(
[room_name] => Local Area
[room_description] => Hadleigh is an historic market town in South Suffolk, 10 miles west of Ipswich and 15 miles from Colchester. In Hadleigh you'll find pretty, painted cottages, hundreds of beautiful English Heritage listed buildings and of course, the usual quintessential British pubs. On Fridays, the busy farmers' market is not to be missed, as well as the annual Hadleigh Show, one of the oldest one-day agricultural shows in East Anglia. Active types will be able to enjoy the cricket and bowls club, founded in 1754. There is also an equestrian centre, swimming pool and football fields.
The development is close to transport links, with a bus stop located just over the road. Cambridge is an hour by car, and London is only 1.5 hours away.
[room_dimension_text] =>
)
[2] => Array
(
[room_name] => Entrance Hall
[room_description] => Front door with spy hole leads into the entrance hall. Door opening to utility/ storage cupboard with washer/dryer and a separate storage cupboard. Ceiling light fitting. A wall mounted emergency call module. Further safety features consist of a smoke detector and secure entry system. Further doors lead to the bedrooms, shower room, and living room.
[room_dimension_text] =>
)
[3] => Array
(
[room_name] => Living Room
[room_description] => A bright and airy living room with double glazed opening doors leading to a Juliet balcony that allows lots of natural light in. Sky Q connection and telephone point. Electric panel heater, raised power points and two decorative ceiling lights. Part glazed door leads to a separate kitchen
[room_dimension_text] =>
)
[4] => Array
(
[room_name] => Kitchen
[room_description] => A modern fitted kitchen with a range of high gloss base and wall units with under counter lighting. UPVC electric opening double glazed window sits above a single sink unit with drainer and mixer tap. Integrated electric oven and ceramic four ringed hob with extractor hood above. Integral fridge and freezer. Tiled floor, power points, pelmet lighting, ceiling spotlights.
[room_dimension_text] =>
)
[5] => Array
(
[room_name] => Master Bedroom
[room_description] => Spacious bedroom which has a large window providing views of the communal grounds. The master bedroom has a walk-in wardrobe providing hanging rails and shelving. Electric panel heater, raised power points and two decorative ceiling lights. Door leads to an en-suite.
[room_dimension_text] =>
)
[6] => Array
(
[room_name] => Ensuite
[room_description] => Large modern en-suite suite comprising of a triple length walk-in shower with glass screen and hand rail. Vanity unit with inset hand basin and light up mirror over, WC and mirrored cabinet above. Heated towel rail, Ceiling light, slip-resistant flooring and emergency pull cord.
[room_dimension_text] =>
)
[7] => Array
(
[room_name] => Bedroom Two
[room_description] => Spacious second bedroom which could be used for dining / study. Electric panel heater, raised electric sockets and decorative ceiling light.
[room_dimension_text] =>
)
[8] => Array
(
[room_name] => Shower Room
[room_description] => Fully fitted modern suite comprising of level access double shower with screen and hand-rail. Low level WC, vanity storage unit with wash basin and illuminated mirror above. Heated towel rail, ceiling spot lights, slip resistant flooring and emergency pull cord.
[room_dimension_text] =>
)
[9] => Array
(
[room_name] => Parking
[room_description] => Allocated Parking Space included
[room_dimension_text] =>
)
[10] => Array
(
[room_name] => Service Charge
[room_description] => • House Manager
• Cleaning of communal areas and windows
• Water rates for communal areas and apartment
• Electricity, heating, lighting and power to communal areas
• 24 hour emergency call system
• Upkeep of gardens and grounds
• Repairs and maintenance to the interior and exterior communal areas
• Contingency fund including internal and external redecoration of communal are
• Buildings insurance
The Service charge does not cover external costs such as your Council Tax, electricity or TV licence. To find out more about the service charges please contact your Property Consultant or Estate Manager.
Annual service charge: £4,492.65 for financial year ending 30/09/2026.
[room_dimension_text] =>
)
[11] => Array
(
[room_name] => Leasehold Information
[room_description] => Ground Rent : annual charge of £495
Lease Length: 999 Years from 2019
[room_dimension_text] =>
)
[12] => Array
(
[room_name] => Moving Made Easy & Additional Information
[room_description] => Moving is a huge step, but don’t let that hold you back. We have a range of services to help your move go smoothly, including:
• FREE Entitlements Advice to help you find out what benefits you may be entitled.
• Part Exchange service to help you move without the hassle of having to sell your own home.
• Removal Services that can help you declutter and move you in to your new home.
• Conveyancing specialists who are experienced with sales and purchases of McCarthy Stone retirement properties.
FOR MORE INFORMATION CHECK OUR WEBPAGE ADDITIONAL SERVICES OR SPEAK WITH OUR PROPERTY CONSULTANT
• Full Fibre Broadband available
• Mains water and electricity
• Electric room heating
• Mains drainage
[room_dimension_text] =>
)
)
[price_information] => Array
(
[annual_ground_rent] => 495
[price] => 280000
[price_qualifier] => 0
[tenure_unexpired_years] => 993
[ground_rent_review_period_years] => 15
[annual_service_charge] => 4492
)
[price] => 280000
[price_qualifier] => Default
[tenure_unexpired_years] => 993
[annual_ground_rent] => 495
[ground_rent_review_period_years] => 15
[annual_service_charge] => 4492
[remote_media] => Array
(
[0] => Array
(
[media_update_date] => 21-07-2026 09:25:30
[media_type] => 1
[caption] => 663be80c-aab2-4662-99bb-31e266a0e7b5BHMCS - 12 Tye
[media_url] => https://tpjcdn.co.uk/mccarthystone.iomart.thepropertyjungle.com/resize/34821587/0/0.jpg
[sort_order] => 0
)
[1] => Array
(
[media_update_date] => 21-07-2026 09:25:30
[media_type] => 1
[caption] => 9t5a7751.jpg
[media_url] => https://tpjcdn.co.uk/mccarthystone.iomart.thepropertyjungle.com/resize/34821587/1/0.jpg
[sort_order] => 1
)
[2] => Array
(
[media_update_date] => 21-07-2026 09:25:30
[media_type] => 1
[caption] => 9t5a7754.jpg
[media_url] => https://tpjcdn.co.uk/mccarthystone.iomart.thepropertyjungle.com/resize/34821587/2/0.jpg
[sort_order] => 2
)
[3] => Array
(
[media_update_date] => 21-07-2026 09:25:30
[media_type] => 1
[caption] => 9t5a7757.jpg
[media_url] => https://tpjcdn.co.uk/mccarthystone.iomart.thepropertyjungle.com/resize/34821587/3/0.jpg
[sort_order] => 3
)
[4] => Array
(
[media_update_date] => 21-07-2026 09:25:30
[media_type] => 1
[caption] => 9t5a7764.jpg
[media_url] => https://tpjcdn.co.uk/mccarthystone.iomart.thepropertyjungle.com/resize/34821587/4/0.jpg
[sort_order] => 4
)
[5] => Array
(
[media_update_date] => 21-07-2026 09:25:30
[media_type] => 1
[caption] => 9t5a7765.jpg
[media_url] => https://tpjcdn.co.uk/mccarthystone.iomart.thepropertyjungle.com/resize/34821587/5/0.jpg
[sort_order] => 5
)
[6] => Array
(
[media_update_date] => 21-07-2026 09:25:30
[media_type] => 1
[caption] => 9t5a7774.jpg
[media_url] => https://tpjcdn.co.uk/mccarthystone.iomart.thepropertyjungle.com/resize/34821587/6/0.jpg
[sort_order] => 6
)
[7] => Array
(
[media_update_date] => 21-07-2026 09:25:30
[media_type] => 1
[caption] => 9t5a7760.jpg
[media_url] => https://tpjcdn.co.uk/mccarthystone.iomart.thepropertyjungle.com/resize/34821587/7/0.jpg
[sort_order] => 7
)
[8] => Array
(
[media_update_date] => 21-07-2026 09:25:30
[media_type] => 1
[caption] => 9t5a7762.jpg
[media_url] => https://tpjcdn.co.uk/mccarthystone.iomart.thepropertyjungle.com/resize/34821587/8/0.jpg
[sort_order] => 8
)
[9] => Array
(
[media_update_date] => 21-07-2026 09:25:30
[media_type] => 1
[caption] => 9t5a7772.jpg
[media_url] => https://tpjcdn.co.uk/mccarthystone.iomart.thepropertyjungle.com/resize/34821587/9/0.jpg
[sort_order] => 9
)
[10] => Array
(
[media_update_date] => 21-07-2026 09:25:30
[media_type] => 1
[caption] => 9t5a7784.jpg
[media_url] => https://tpjcdn.co.uk/mccarthystone.iomart.thepropertyjungle.com/resize/34821587/10/0.jpg
[sort_order] => 10
)
[11] => Array
(
[media_update_date] => 21-07-2026 09:25:30
[media_type] => 1
[caption] => 9t5a7785.jpg
[media_url] => https://tpjcdn.co.uk/mccarthystone.iomart.thepropertyjungle.com/resize/34821587/11/0.jpg
[sort_order] => 11
)
[12] => Array
(
[media_update_date] => 21-07-2026 09:25:30
[media_type] => 1
[caption] => 0eee9212-7042-ee11-bdf3-6045bdd2c3b2.jpg
[media_url] => https://tpjcdn.co.uk/mccarthystone.iomart.thepropertyjungle.com/resize/34821587/12/0.jpg
[sort_order] => 12
)
[13] => Array
(
[media_update_date] => 21-07-2026 09:25:30
[media_type] => 1
[caption] => 9t5a7778.jpg
[media_url] => https://tpjcdn.co.uk/mccarthystone.iomart.thepropertyjungle.com/resize/34821587/13/0.jpg
[sort_order] => 13
)
[14] => Array
(
[media_update_date] => 21-07-2026 09:25:30
[media_type] => 1
[caption] => 9t5a7790.jpg
[media_url] => https://tpjcdn.co.uk/mccarthystone.iomart.thepropertyjungle.com/resize/34821587/14/0.jpg
[sort_order] => 14
)
[15] => Array
(
[media_update_date] => 21-07-2026 09:25:30
[media_type] => 1
[caption] => 9t5a7800.jpg
[media_url] => https://tpjcdn.co.uk/mccarthystone.iomart.thepropertyjungle.com/resize/34821587/15/0.jpg
[sort_order] => 15
)
[16] => Array
(
[media_update_date] => 21-07-2026 09:25:30
[media_type] => 2
[caption] => ord-1245480-t3r2q7-floorplan-final.jpg
[media_url] => https://tpjcdn.co.uk/mccarthystone.iomart.thepropertyjungle.com/resize/34821587/16/0.jpg
[sort_order] => 16
)
[17] => Array
(
[media_update_date] => 21-07-2026 11:07:47
[media_type] => 7
[caption] =>
[media_url] => https://tpjcdn.co.uk/mccarthystone.iomart.thepropertyjungle.com/epc/34821587/0.png
)
[18] => Array
(
[media_type] => 3
[media_url] => https://alto-live.s3.amazonaws.com/J8_scUgRLqoEjqU7vrEMrKtjF0I/C9Fk-N4lJA3P1DxS2hv3qZAhe1A/Brochure/%5B0%5D/6G6DlFu0qUKP8Prwhylr9Q.pdf
)
[19] => Array
(
[media_type] => 4
[media_url] => https://youtu.be/T43uV45uNAo
)
)
[contract_months] => 1
[other] => Array
(
[sprift_url] => https://www.mccarthyandstoneresales.co.uk/properties/sale/uncategorized/hadleigh/tyefield-place-pound-lane-hadleigh-ipswich-suffolk-ip7-5fe-4/
)
[fetch_process_id] => process_6a5f468e1e979
[shared_ownership] =>
[shared_ownership_percentage] =>
[shared_ownership_rent] =>
[shared_ownership_rent_frequency] =>
)
Rent Frequency:
Annual Ground Rent: £495
Annual Service Charge: £4,492
Remaining Tenure: 993 Years
-
GROUND FLOOR
-
HOUSE MANAGER
-
COMMUNAL LOUNGE
-
LANDSCAPED GARDENS
-
24-HOUR EMERGENCY RESPONSE
-
GUEST SUITE
-
BEAUTIFUL LOCATION
-
EXCELLENT TRANSPORT LINKS
-
PART EXCHANGE, ENTITLEMENTS ADVISE, REMOVALS AND SOLICITORS ALL AVAILABLE – PLEASE TALK WITH THE PROPERTY CONSULTANT FOR MORE INFORMATION
A beautifully bright and spacious two bedroom retirement apartment. It is conveniently located on the GROUND FLOOR. The property also comes with an ALLOCATED CAR PARKING SPACE
**Entitlements Advice and Part Exchange available - speak to your Property Consultant for more information**
Tyefield Place
Located just 300 metres from the High Street in Hadleigh, our Retirement Living development by McCarthy & Stone boasts all the latest features, in a cosy and quiet community. Tyefield Place has everything you need to get on with enjoying your active and fulfilling retirement lifestyle. The stunning homeowners’ lounge opens out to beautiful landscaped gardens, providing the perfect space to sit back and enjoy your retirement with family and friends. If you have friends or relatives who would like to stay the night, you can book the guest suite (usually £25 a night and booked through your House Manager, subject to availability)
Local Area
Hadleigh is an historic market town in South Suffolk, 10 miles west of Ipswich and 15 miles from Colchester. In Hadleigh you’ll find pretty, painted cottages, hundreds of beautiful English Heritage listed buildings and of course, the usual quintessential British pubs. On Fridays, the busy farmers’ market is not to be missed, as well as the annual Hadleigh Show, one of the oldest one-day agricultural shows in East Anglia. Active types will be able to enjoy the cricket and bowls club, founded in 1754. There is also an equestrian centre, swimming pool and football fields.
The development is close to transport links, with a bus stop located just over the road. Cambridge is an hour by car, and London is only 1.5 hours away.
Entrance Hall
Front door with spy hole leads into the entrance hall. Door opening to utility/ storage cupboard with washer/dryer and a separate storage cupboard. Ceiling light fitting. A wall mounted emergency call module. Further safety features consist of a smoke detector and secure entry system. Further doors lead to the bedrooms, shower room, and living room.
Living Room
A bright and airy living room with double glazed opening doors leading to a Juliet balcony that allows lots of natural light in. Sky Q connection and telephone point. Electric panel heater, raised power points and two decorative ceiling lights. Part glazed door leads to a separate kitchen
Kitchen
A modern fitted kitchen with a range of high gloss base and wall units with under counter lighting. UPVC electric opening double glazed window sits above a single sink unit with drainer and mixer tap. Integrated electric oven and ceramic four ringed hob with extractor hood above. Integral fridge and freezer. Tiled floor, power points, pelmet lighting, ceiling spotlights.
Master Bedroom
Spacious bedroom which has a large window providing views of the communal grounds. The master bedroom has a walk-in wardrobe providing hanging rails and shelving. Electric panel heater, raised power points and two decorative ceiling lights. Door leads to an en-suite.
Ensuite
Large modern en-suite suite comprising of a triple length walk-in shower with glass screen and hand rail. Vanity unit with inset hand basin and light up mirror over, WC and mirrored cabinet above. Heated towel rail, Ceiling light, slip-resistant flooring and emergency pull cord.
Bedroom Two
Spacious second bedroom which could be used for dining / study. Electric panel heater, raised electric sockets and decorative ceiling light.
Shower Room
Fully fitted modern suite comprising of level access double shower with screen and hand-rail. Low level WC, vanity storage unit with wash basin and illuminated mirror above. Heated towel rail, ceiling spot lights, slip resistant flooring and emergency pull cord.
Parking
Allocated Parking Space included
Service Charge
• House Manager
• Cleaning of communal areas and windows
• Water rates for communal areas and apartment
• Electricity, heating, lighting and power to communal areas
• 24 hour emergency call system
• Upkeep of gardens and grounds
• Repairs and maintenance to the interior and exterior communal areas
• Contingency fund including internal and external redecoration of communal are
• Buildings insurance
The Service charge does not cover external costs such as your Council Tax, electricity or TV licence. To find out more about the service charges please contact your Property Consultant or Estate Manager.
Annual service charge: £4,492.65 for financial year ending 30/09/2026.
Leasehold Information
Ground Rent : annual charge of £495
Lease Length: 999 Years from 2019
Moving Made Easy & Additional Information
Moving is a huge step, but don’t let that hold you back. We have a range of services to help your move go smoothly, including:
• FREE Entitlements Advice to help you find out what benefits you may be entitled.
• Part Exchange service to help you move without the hassle of having to sell your own home.
• Removal Services that can help you declutter and move you in to your new home.
• Conveyancing specialists who are experienced with sales and purchases of McCarthy Stone retirement properties.
FOR MORE INFORMATION CHECK OUR WEBPAGE ADDITIONAL SERVICES OR SPEAK WITH OUR PROPERTY CONSULTANT
• Full Fibre Broadband available
• Mains water and electricity
• Electric room heating
• Mains drainage