Array
(
[Address] => Array
(
[address_1] => Hepworth Court
[address_2] => Parsonage Lane
[address_3] =>
[address_4] => ER
[display_address] => Hepworth Court, Parsonage Lane, Brighouse
[town] => Brighouse
[postcode] => HD6 1AE
[postcode_2] => 1AE
)
[Latitude] => 53.7031669617
[Longitude] => -1.78547000885
[availability] => Available
[instruction_type] => Sale
[property_type] => Apartment
[department] => Residential
[reception_rooms] => 1
[bedrooms] => 2
[bathrooms] => 1
[parking_spaces] => Array
(
)
[summary] => A beautifully presented TWO BEDROOM apartment with SOUTH WEST FACING BALCONY with GARDEN VIEW located on the second floor of this age exclusive over 60's McCarthy & Stone retirement living development close to Bridghouse's commercial street.
[description] => Summary
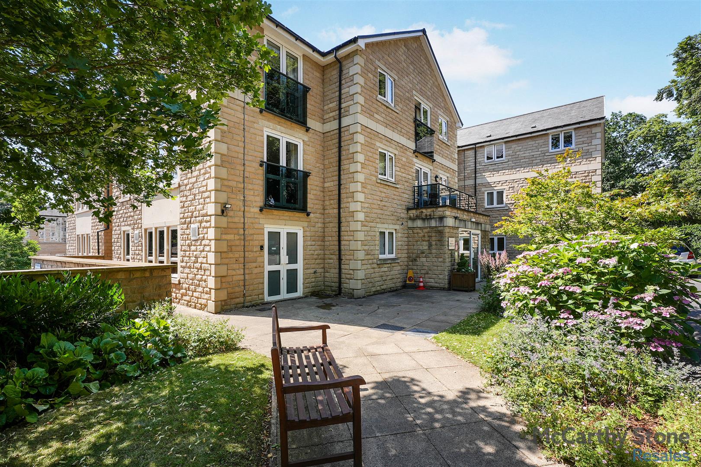
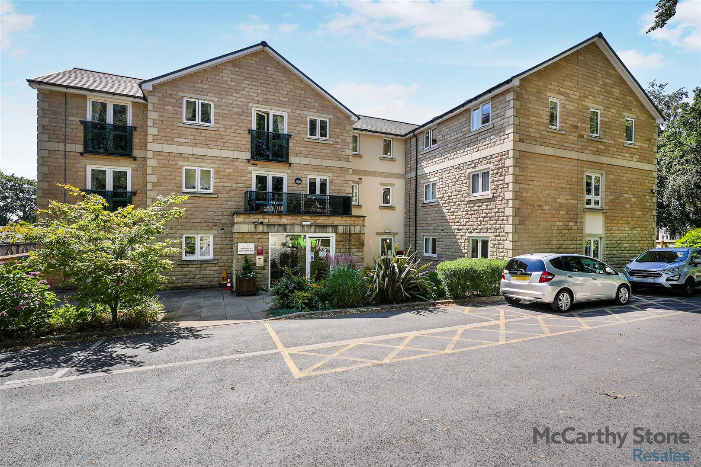
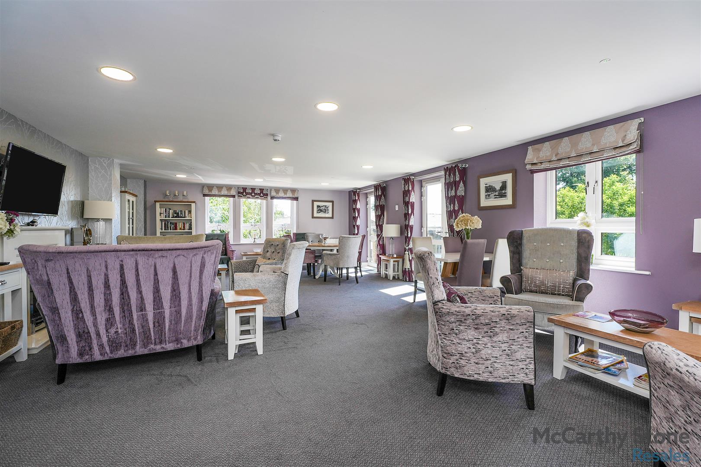
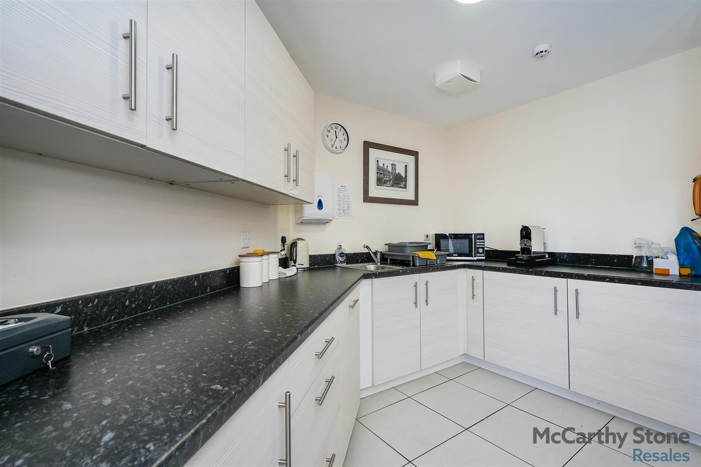
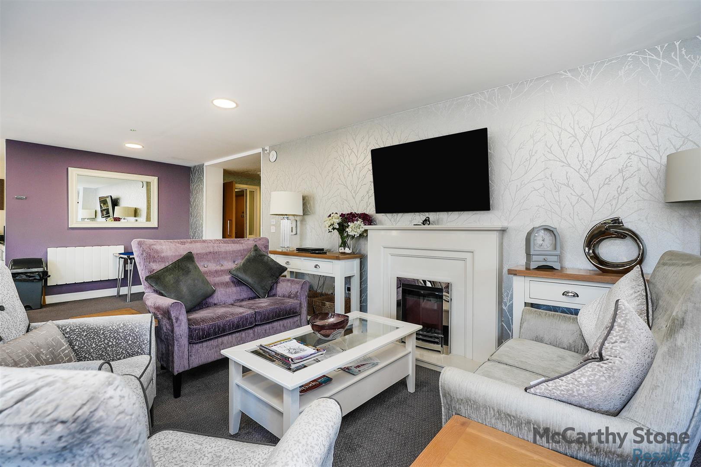
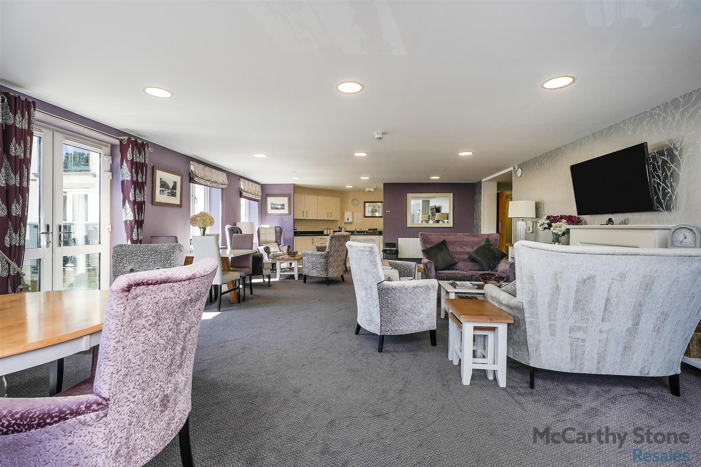
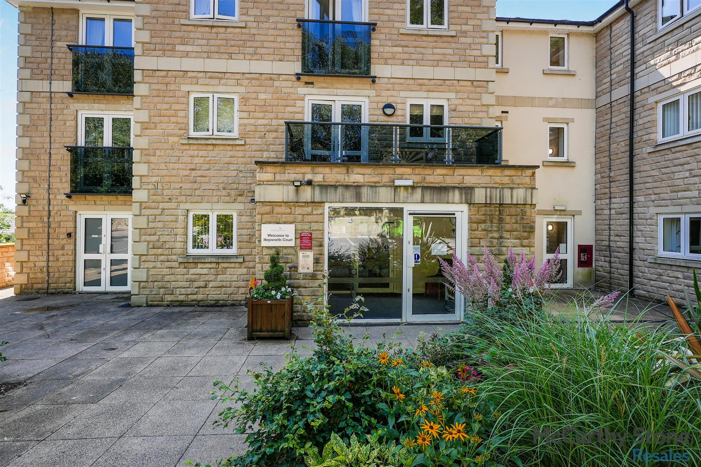
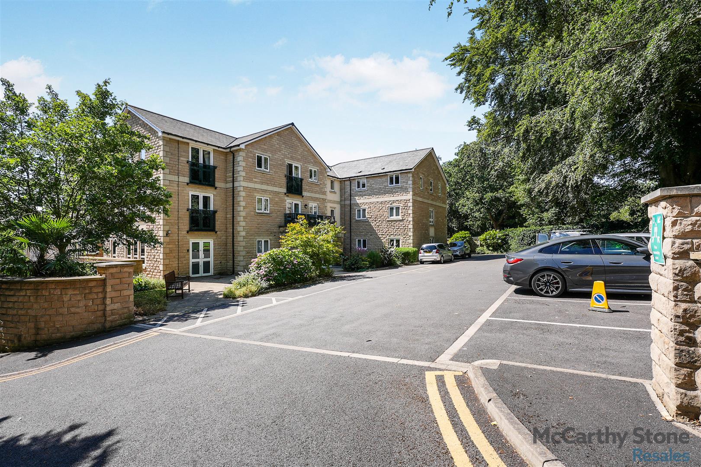
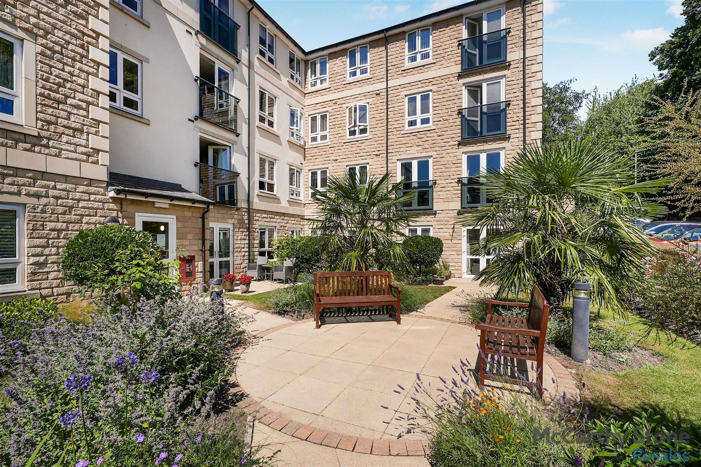
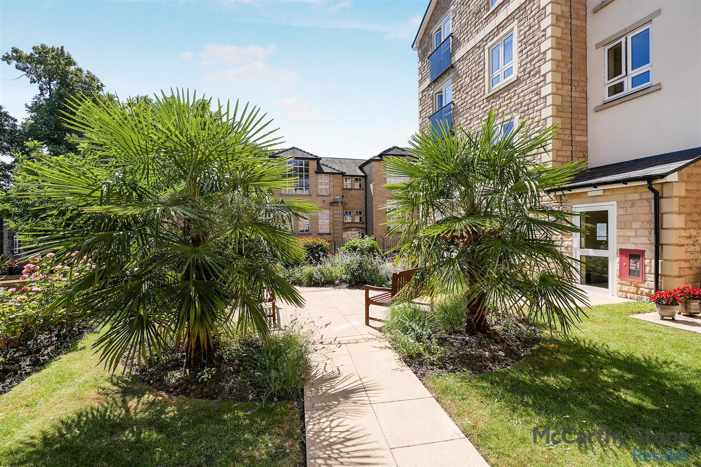
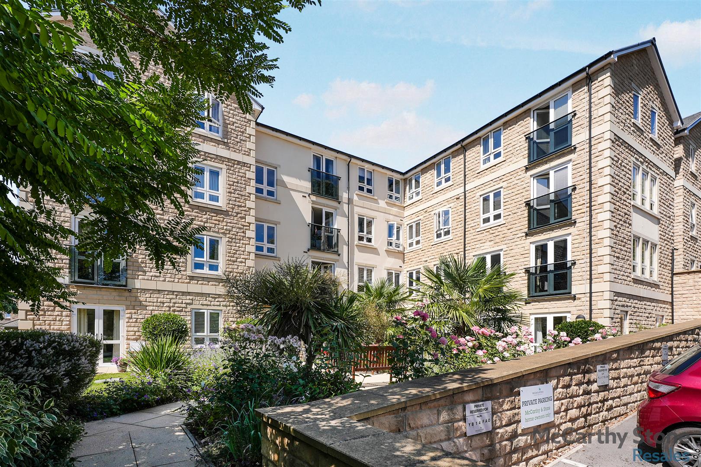
Hepworth Court was built by McCarthy & Stone has been designed and constructed for modern retirement living. The development consists of 30 one and two-bedroom retirement apartments for the over 60s. The dedicated House Manager is on site during working hours to take care of things and make you feel at home. There's no need to worry about the burden of maintenance costs as the service charge covers the cost of all external maintenance, gardening and landscaping, external window cleaning, buildings insurance, water rates and security systems. All energy costs of the homeowners lounge and other communal areas are also covered in the service charge. For your peace of mind the development has camera door entry and 24-hour emergency call systems, should you require assistance. The Homeowners' lounge provides a great space to socialise with friends and family. If your guests have travelled from afar, they can extend their stay by booking into the development Guest Suite (usually for a fee of £25 per night - subject to availability). It is a condition of purchase that residents must meet the age requirement of 60 years or over.
Local Area
The traditional Yorkshire town of Brighouse has all the facilities you need to enjoy a full and active retirement. In a convenient location, Hepworth Court allows easy access to all that is available.Well served by the major supermarkets and high street brands, the town centre also offers a wide range of independent retailers, opticians, banks, pharmacies and a post office. There is also a good selection of restaurants and bars with food choices ranging from traditional pub meals to fine
international cuisine. If you enjoy the outdoors, award winning Wellholme Park is a wonderful public open space, home to beautiful floral bedding displays, bowling clubs, and a swimming pool. There are excellent golf facilities in the area while cricket lovers will find Brighouse Cricket Club less than a mile from Hepworth Court.
Good access links both by road and rail ensure your family are always close by. The nearby M62 provides direct access to towns and cities across the region. Brighouse railway station has direct trains to Bradford, Leeds and Manchester.
Entrance Hall
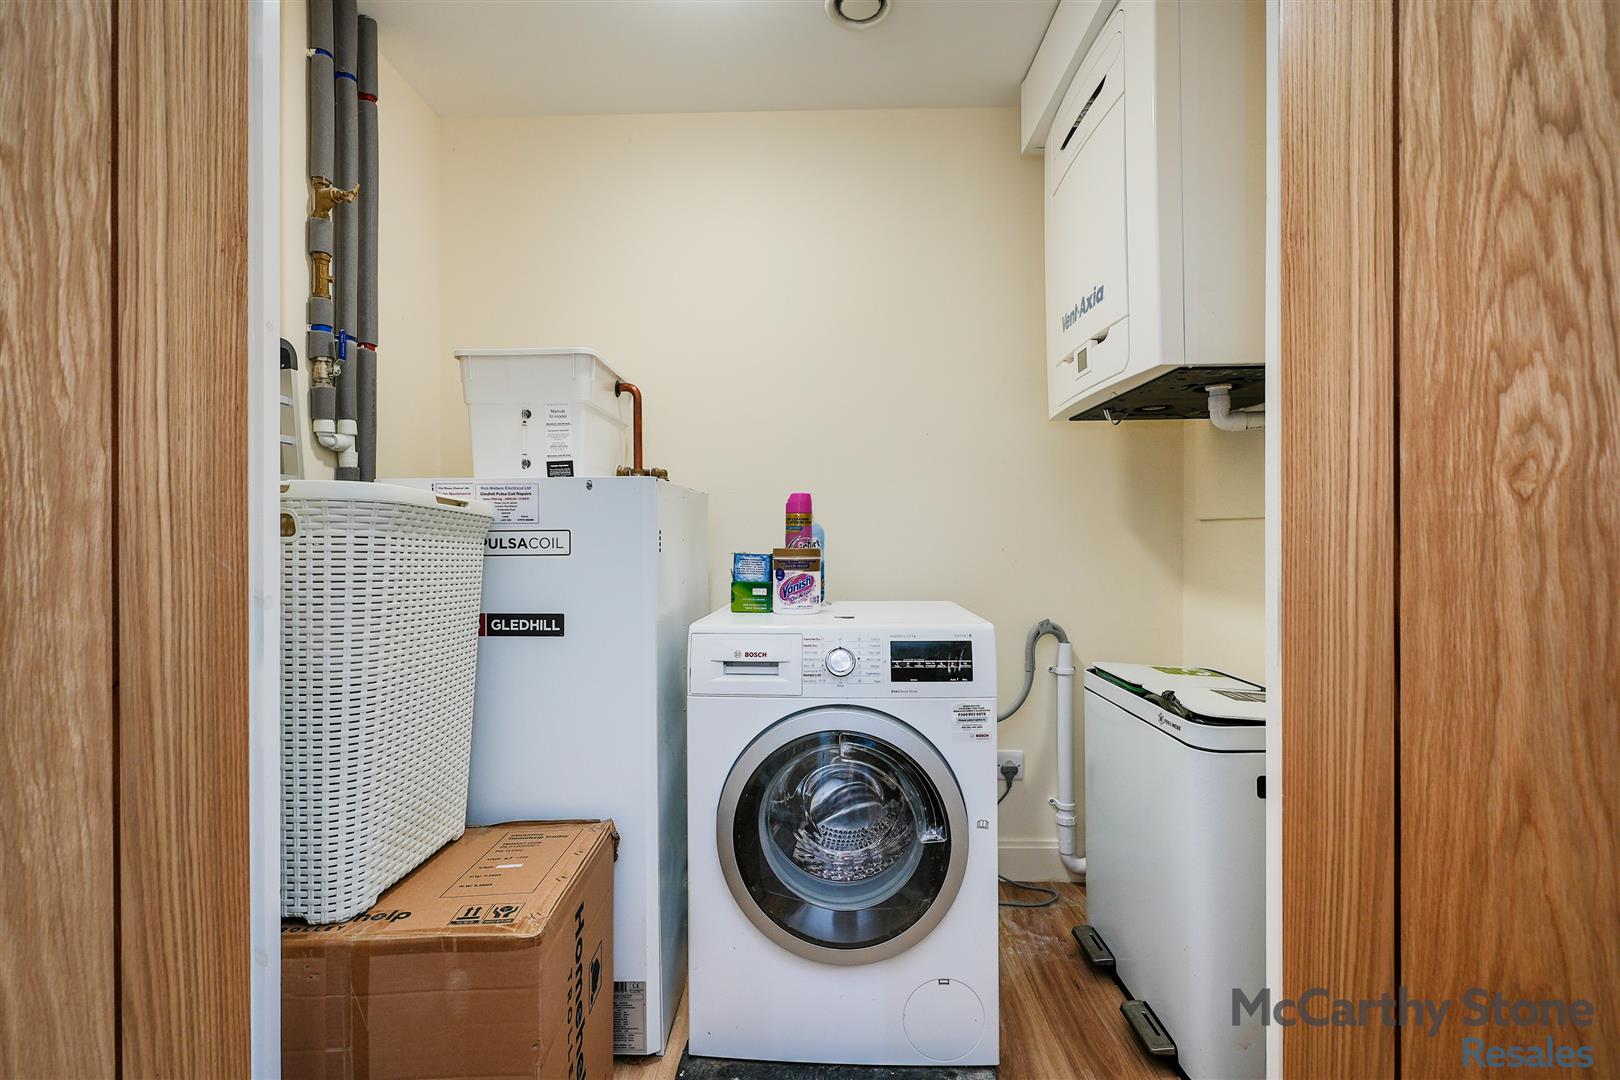
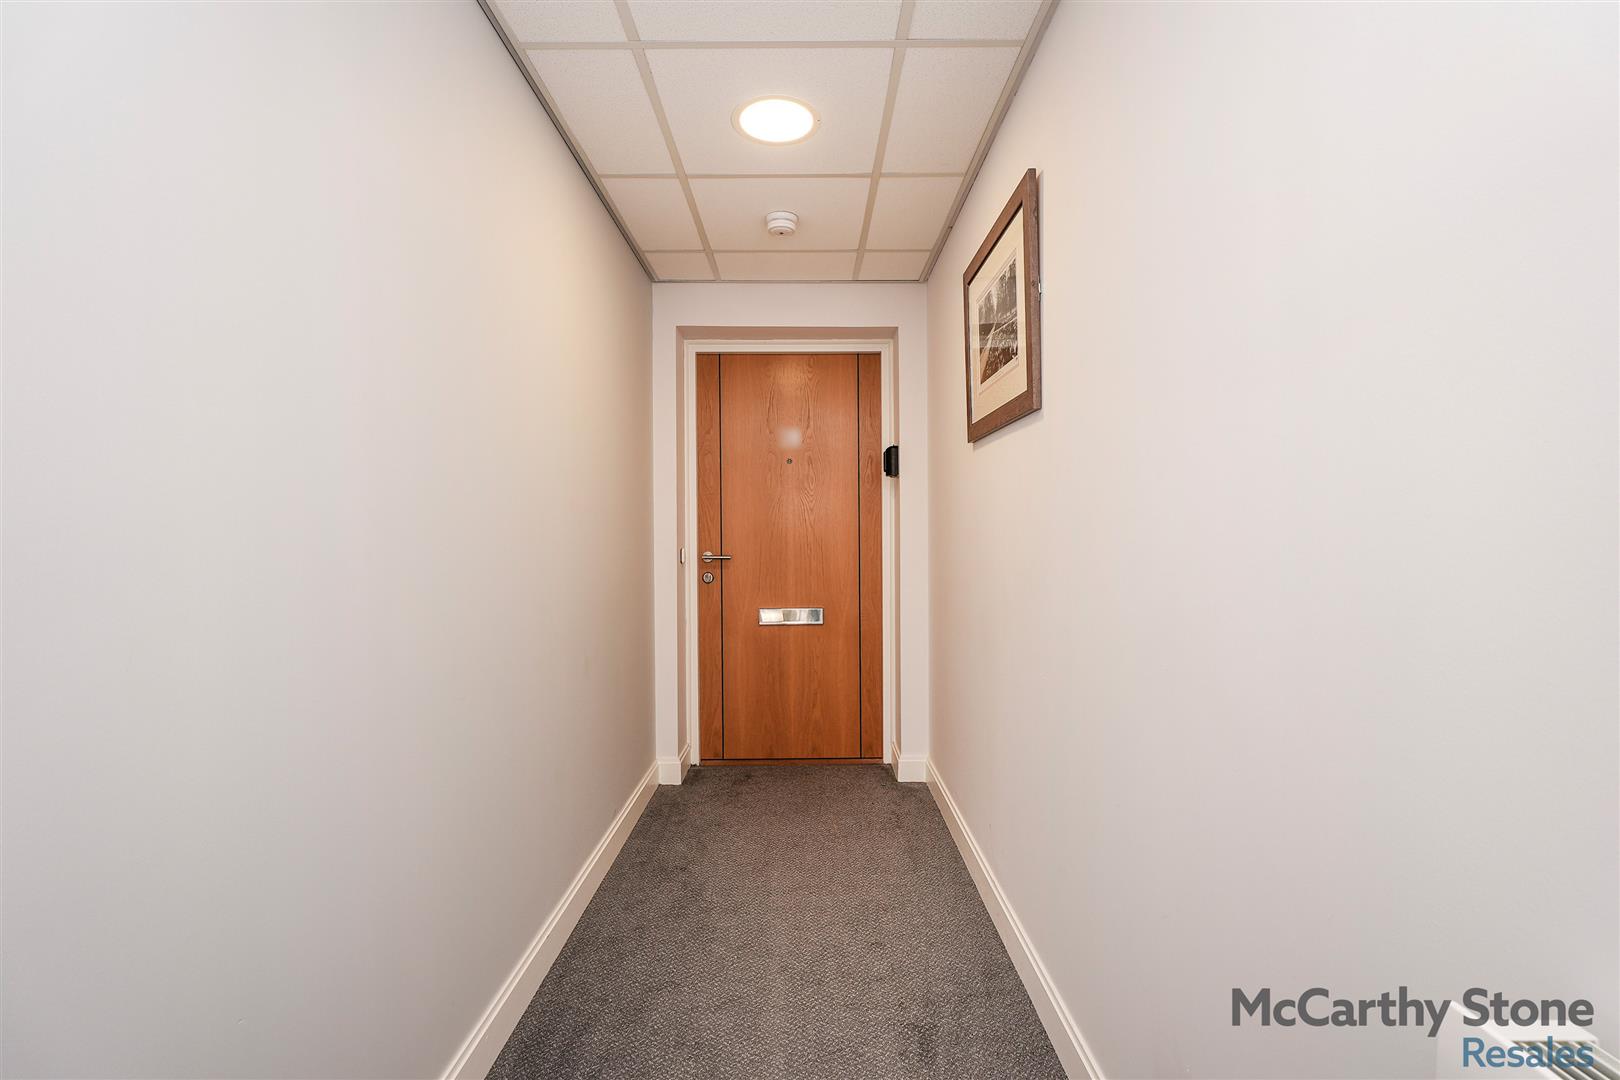
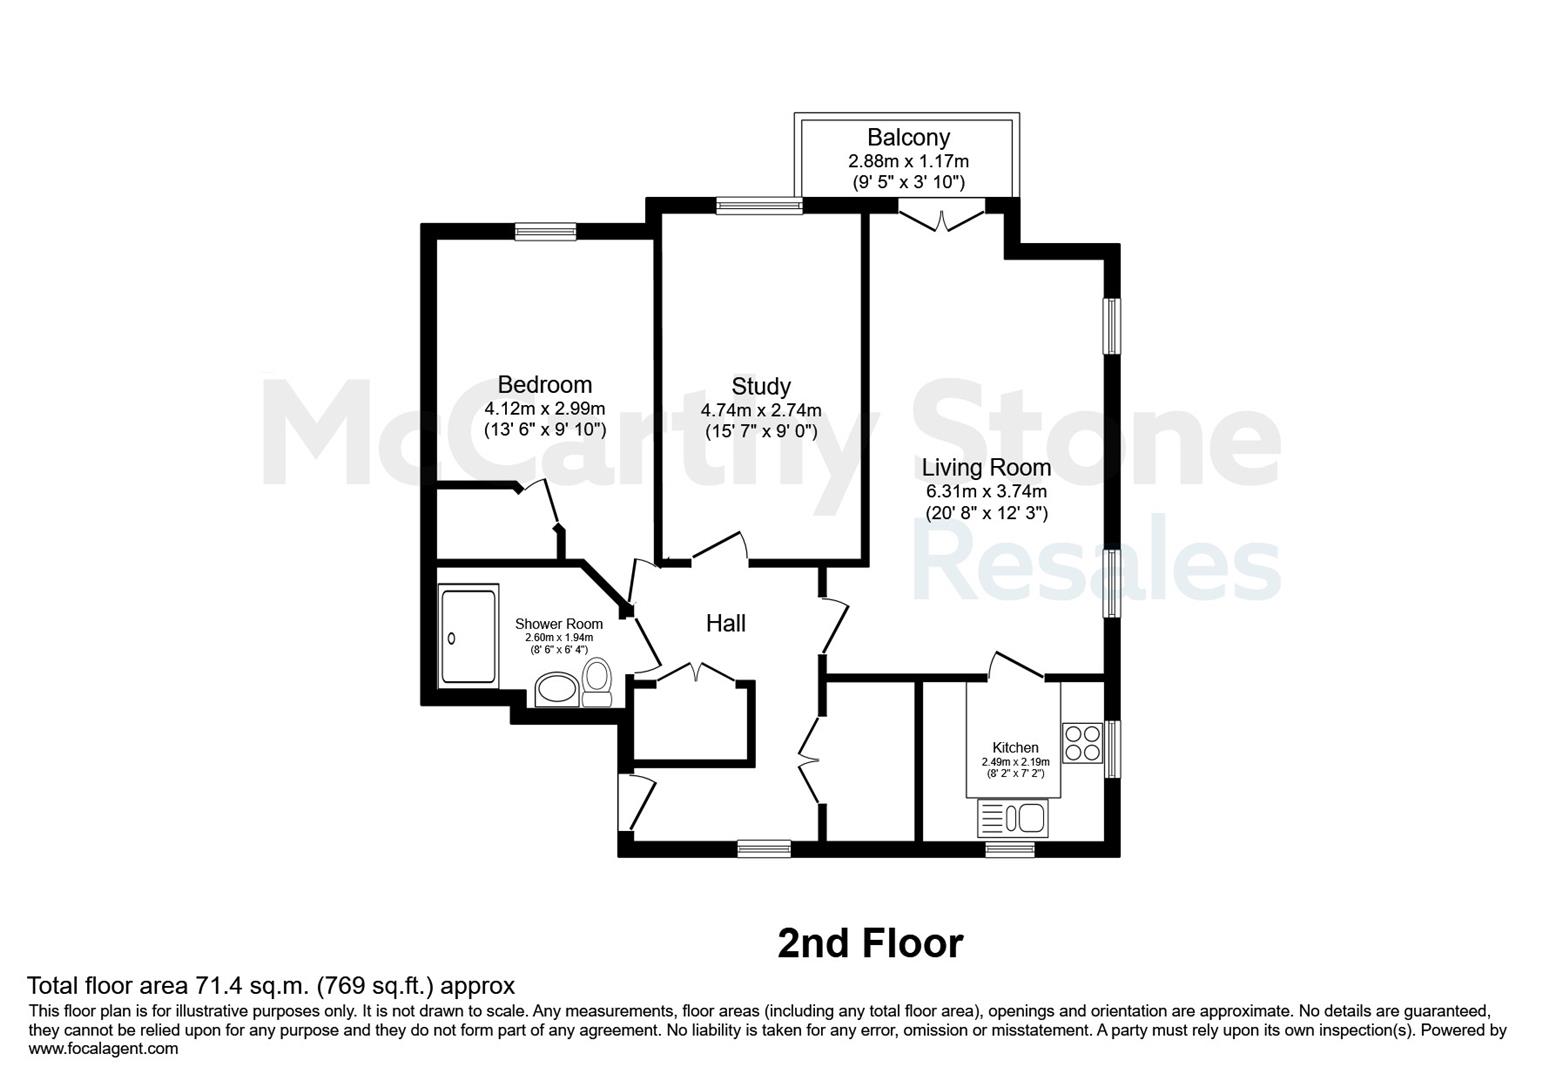
Front door with spy hole leads to the large entrance hall - the 24-hour Tunstall emergency response pull cord system is situated in the hall. From the hallway there is a door to a walk-in storage cupboard/airing cupboard which is plumbed for a washer / dryer. Illuminated light switches, smoke detector, apartment security door entry system with intercom and emergency pull cord located in the hall. Doors lead to the living room, bedrooms and bathroom.
Living Room
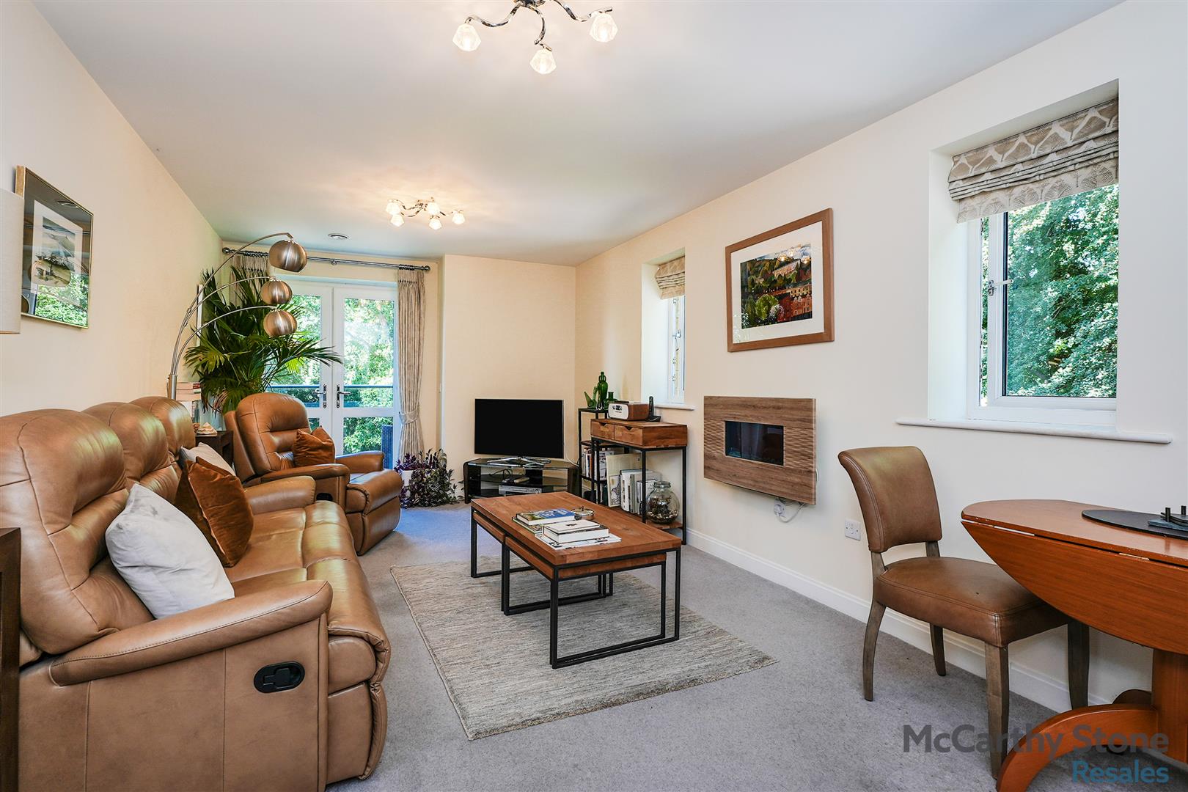
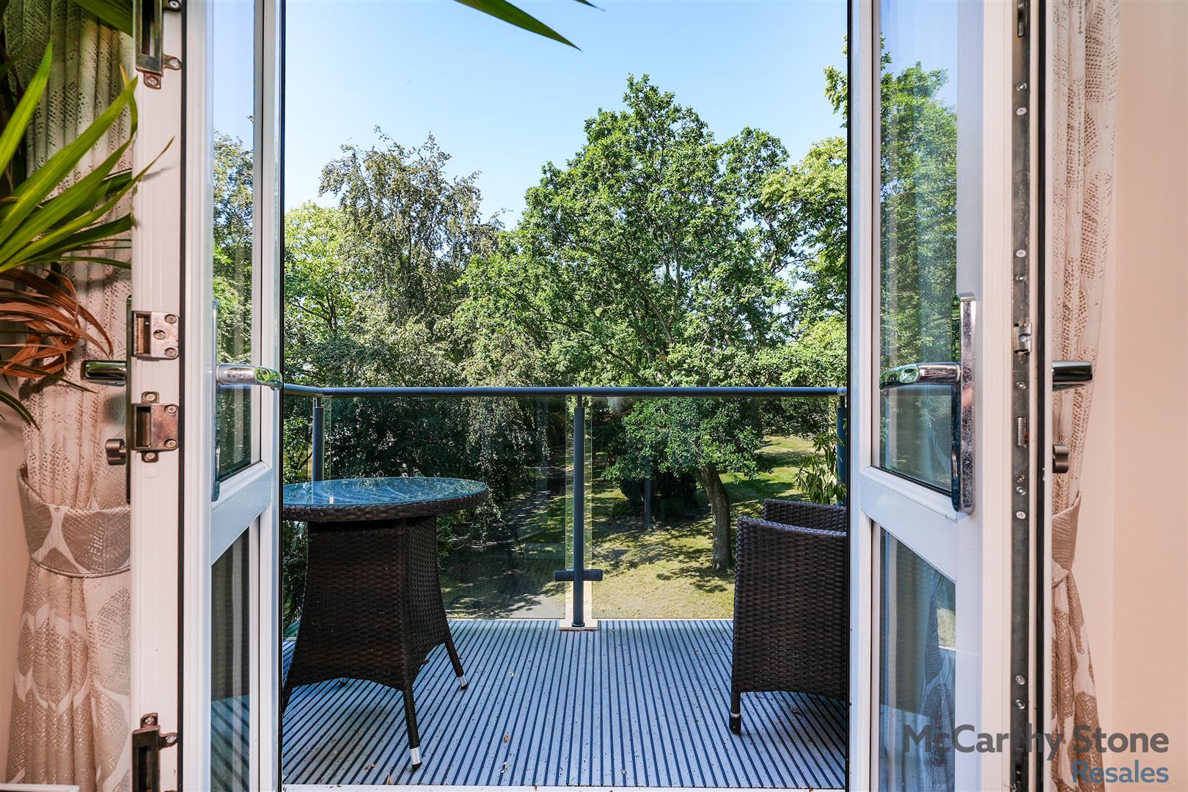
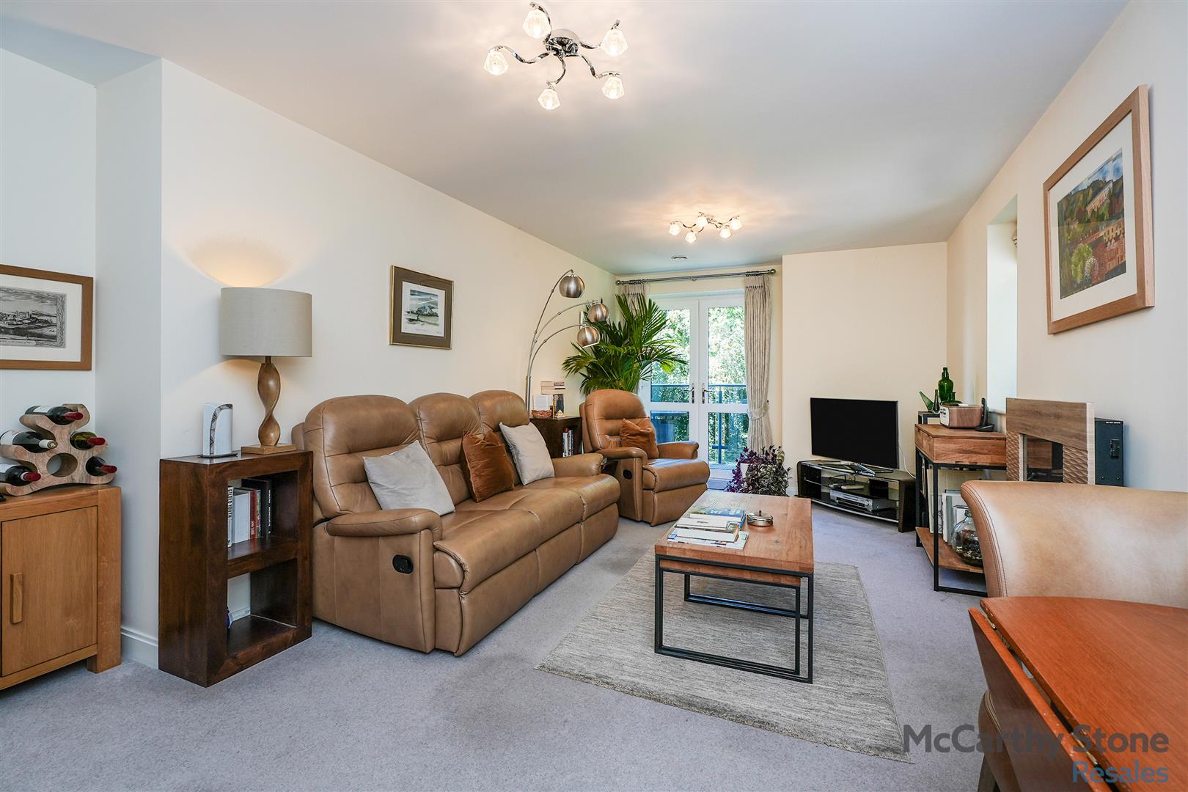
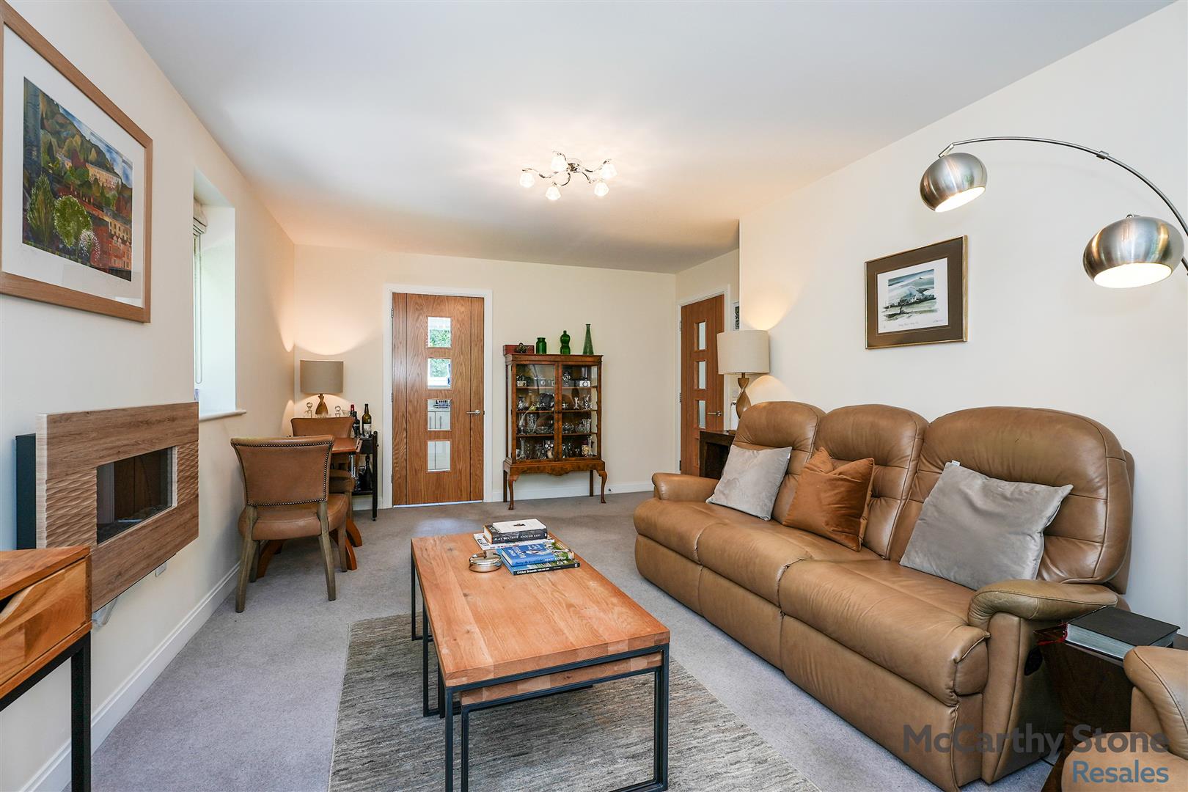
A beautifully bright living room featuring a large window and patio door leading out to a south west facing walk-out balcony with outlook over the gardens. The room further benefits from two additional side windows, allowing an abundance of natural light to flood in. There is ample space for both living and dining areas, complemented by a modern feature fireplace that creates an attractive focal point. The room is fitted with TV and telephone points, and partially glazed door lead through to a separate kitchen.
Kitchen
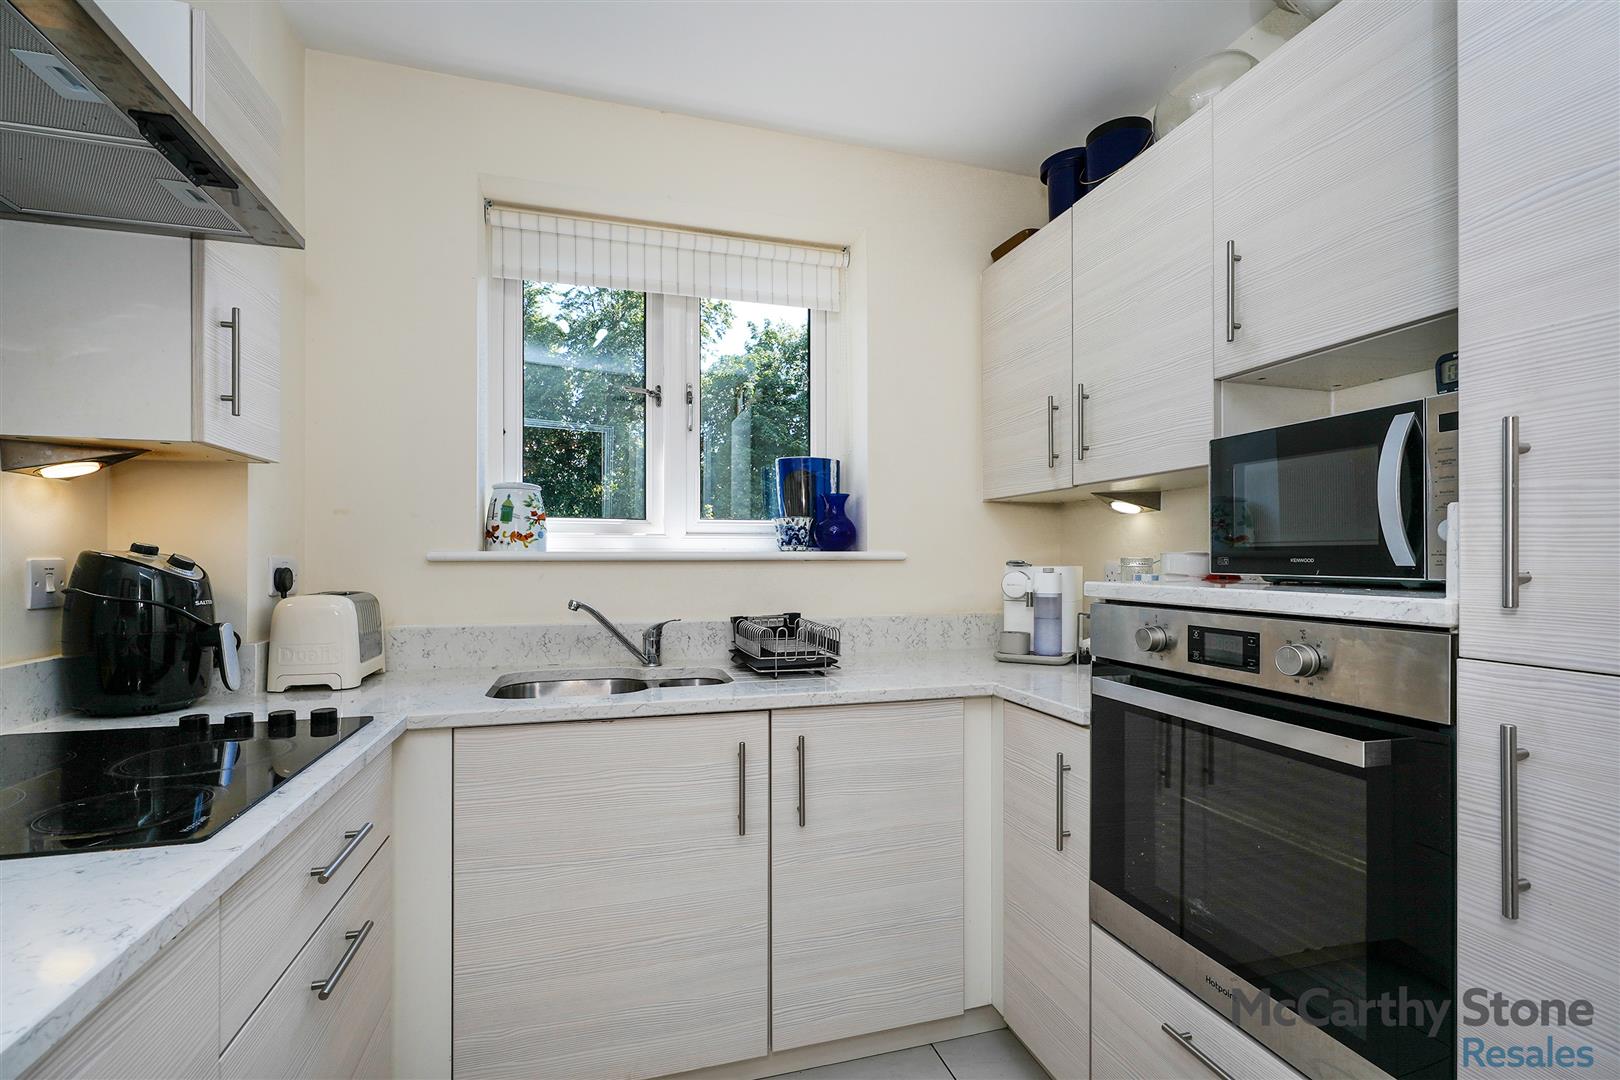
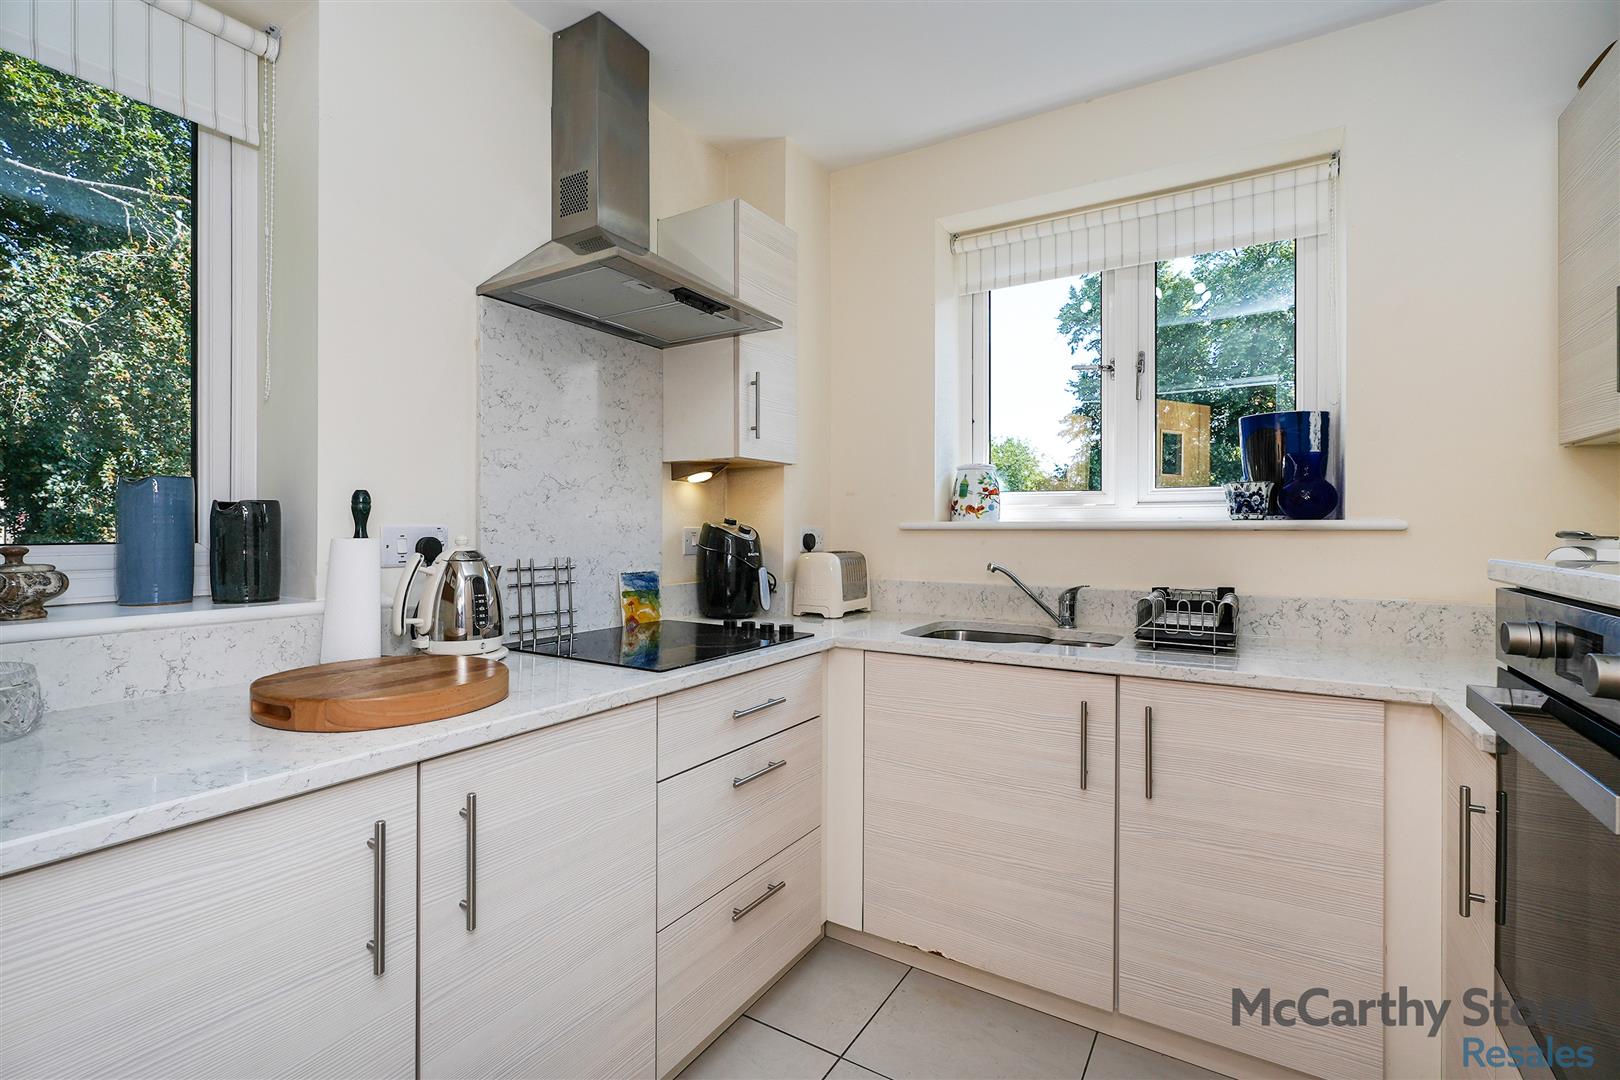
Fitted kitchen with a range of modern low and eye level units and drawers with a roll top work surface. Stainless steel sink with mono lever tap and drainer sits below the window with blind. Built-in oven with space above for a microwave, four ring ceramic hob with extractor hood and fitted integrated fridge and freezer.
Bedroom One
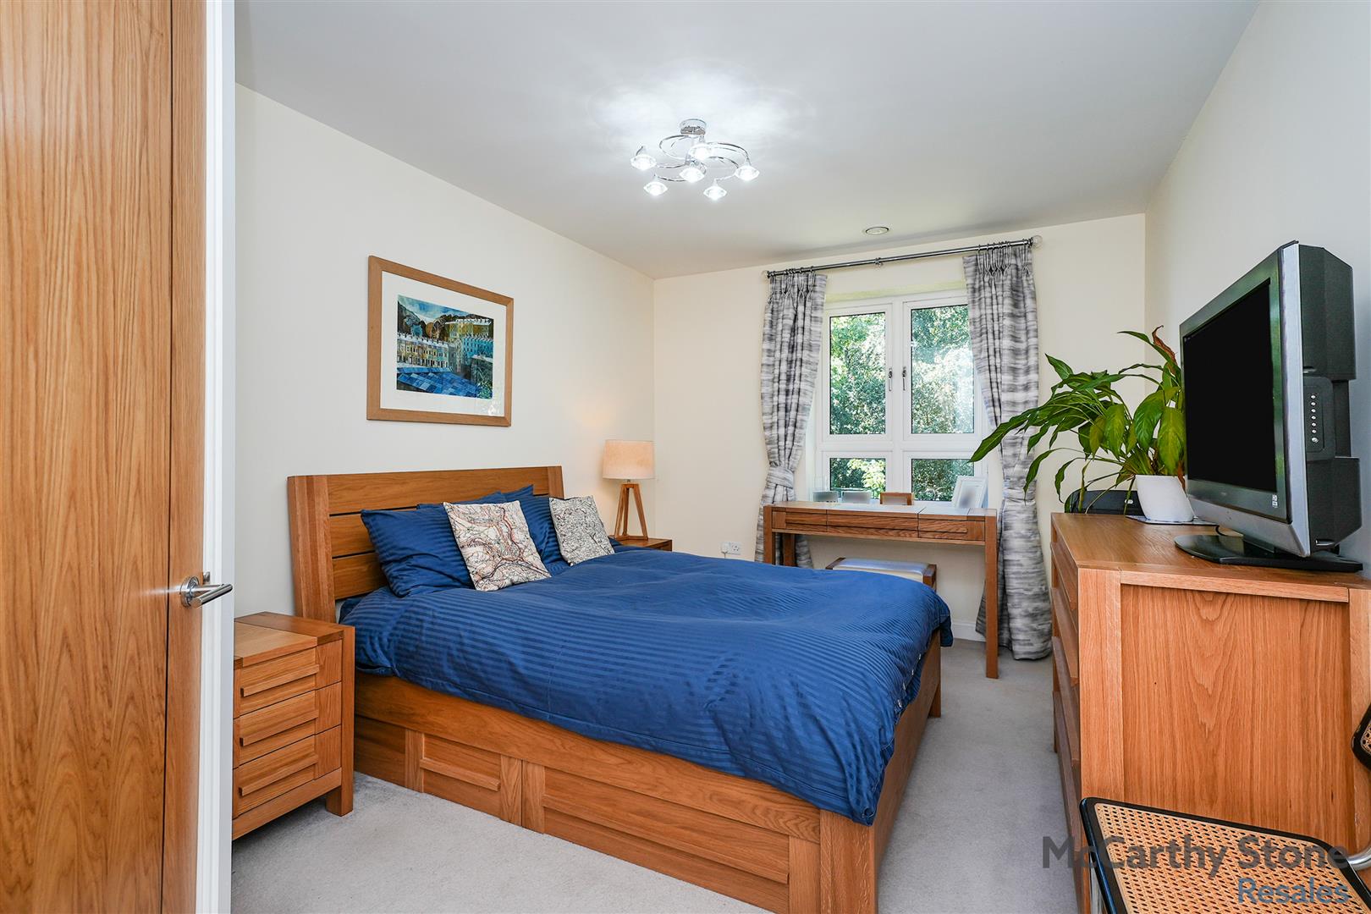
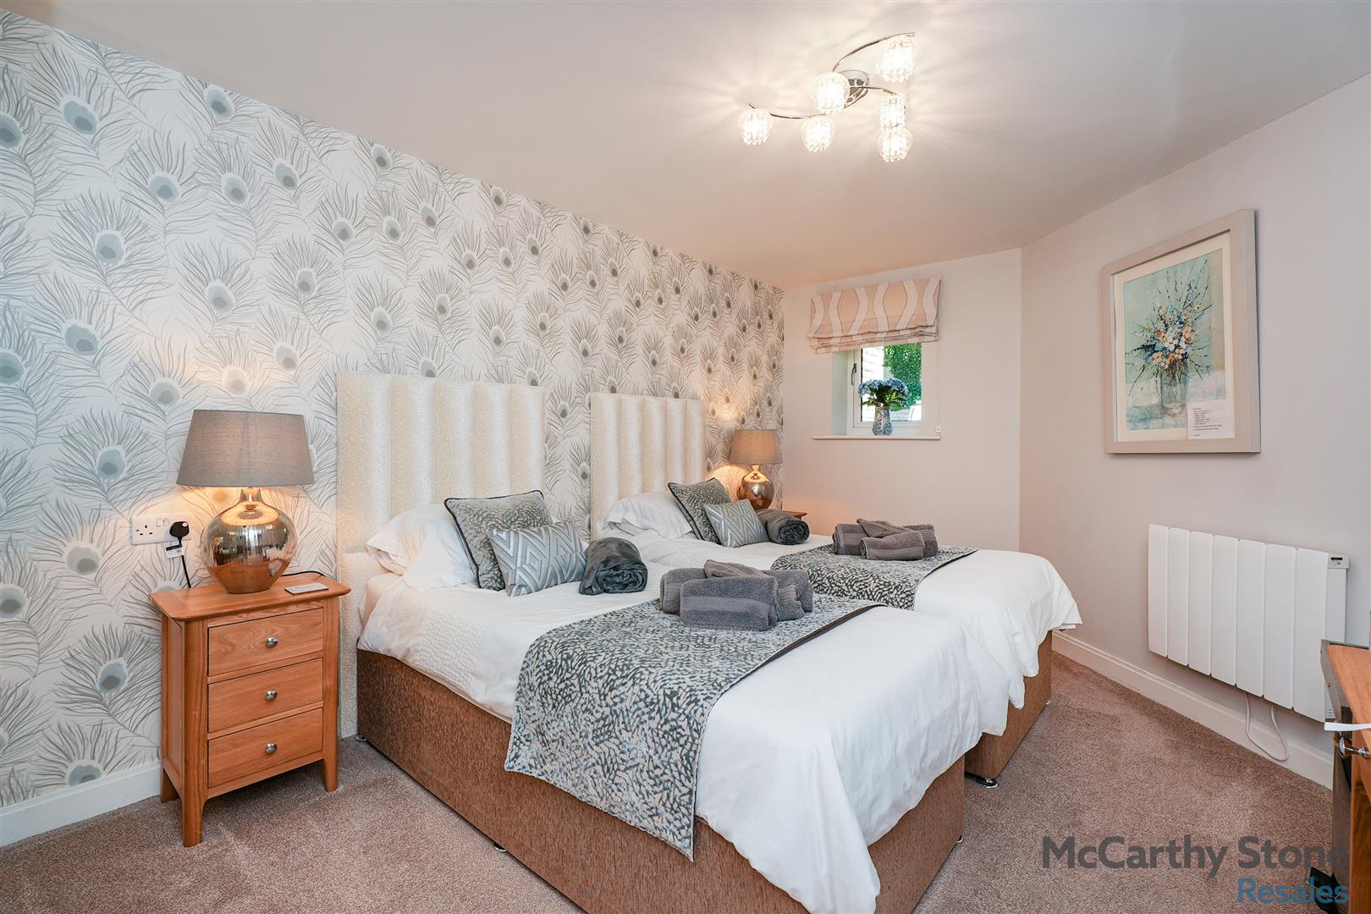
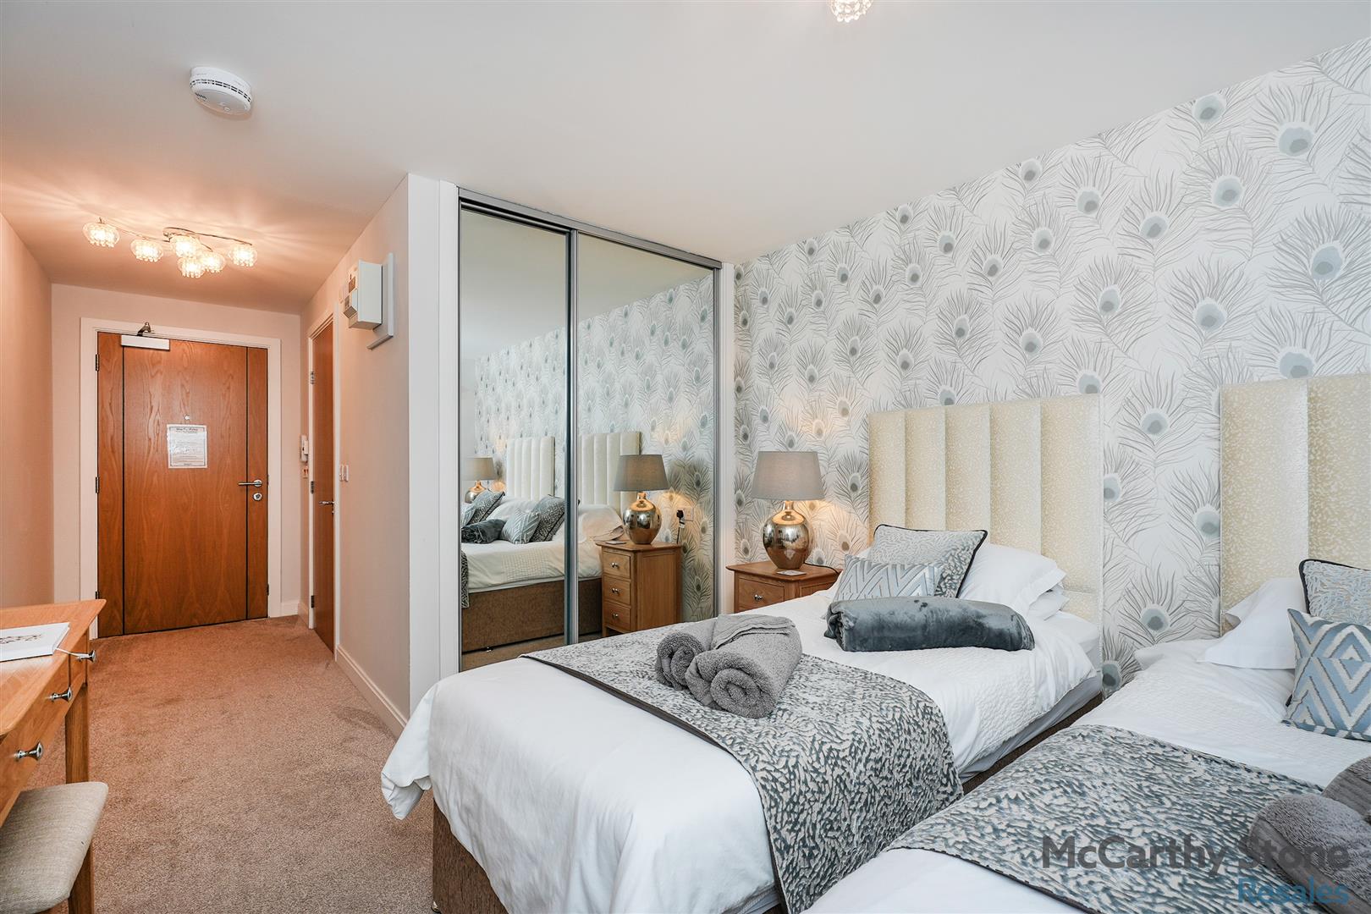
A bright and airy south west facing bedroom with window to the gardens. This room also has the benefit of a large walk-in wardrobe housing rails and shelving. TV, telephone and Sky/Sky+ connection points.
Bedroom Two
Generous second bedroom which could be used for dining/study, this room has a window with views over the gardens, also with a south west facing aspect.
Shower room
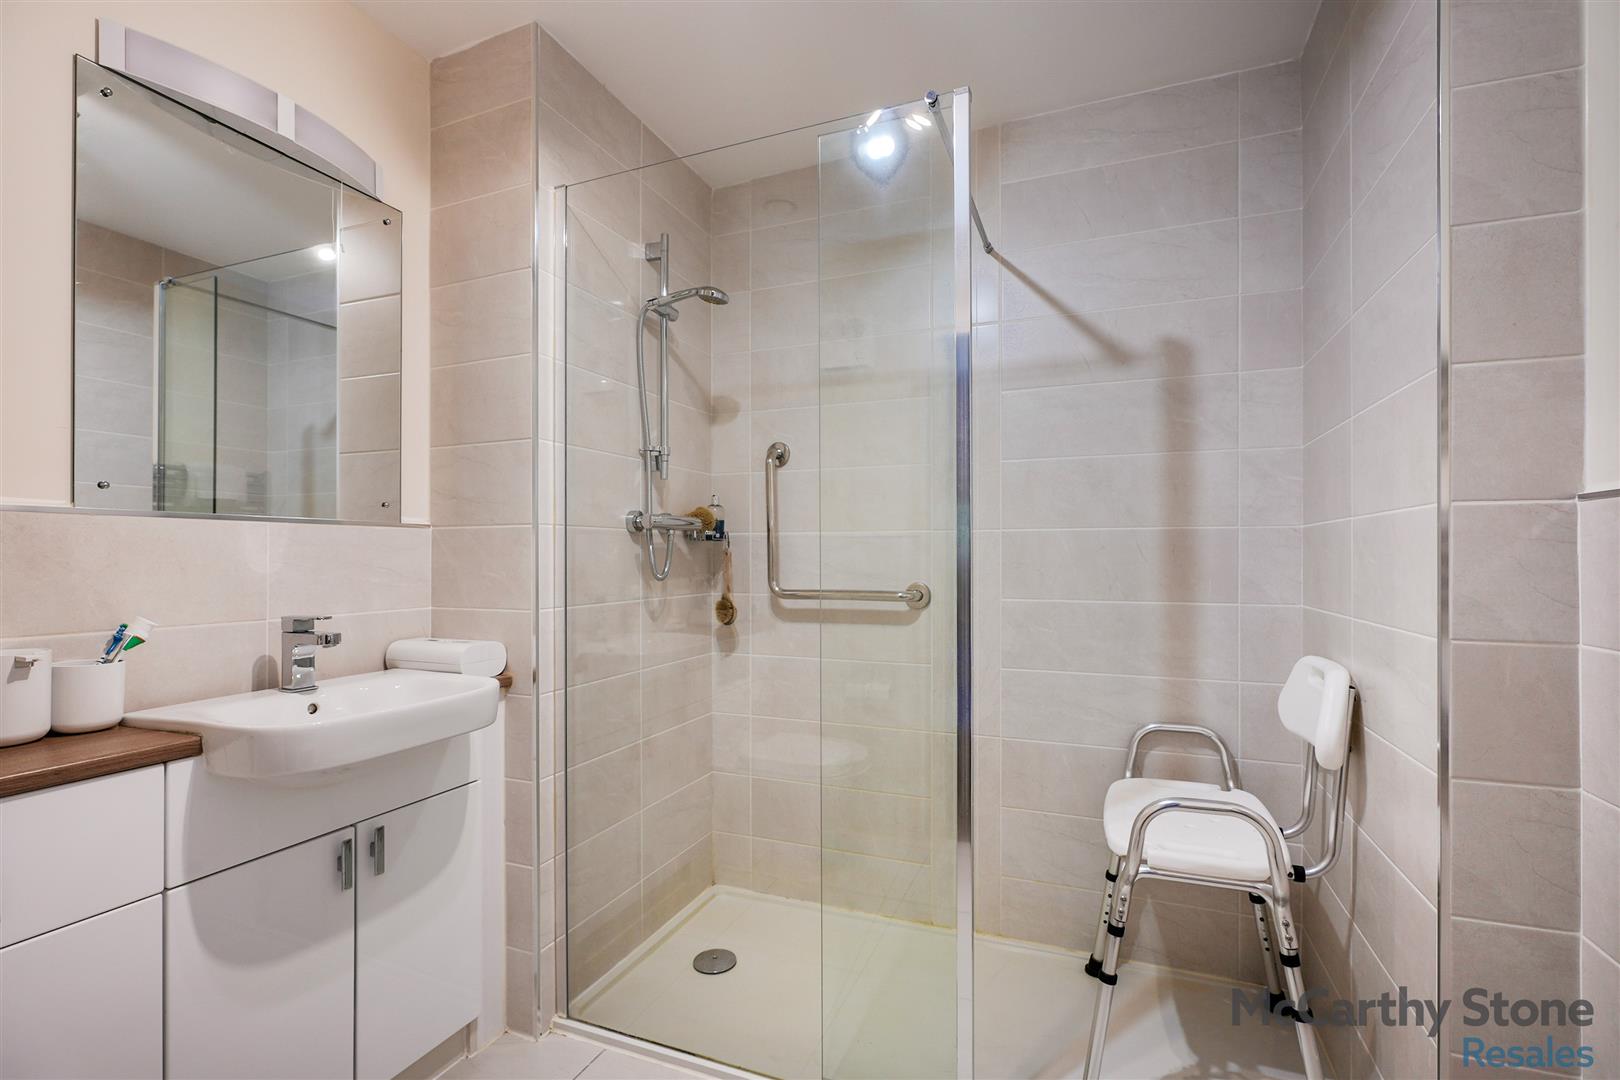
Fully fitted with suite comprising of a large walk in shower with screen and hand rail, WC, vanity unit with wash basin and mirror above. Shaving point, electric heater, extractor fan and slip resistant flooring. Mirror. Heated towel rail.
Service Charge
• Cleaning of communal windows
• Water rates for communal areas and apartments
• Electricity, heating, lighting and power to communal areas
• 24 hour emergency call system
• Upkeep of gardens and grounds
• Repairs and maintenance to the interior and exterior communal areas
• Contingency fund including internal and external redecoration of communal areas
• Buildings insurance
The Service charge does not cover external costs such as your Council Tax, electricity or TV, to find out more about service charges please contact your Property Consultant or House Manager.
Service charge: £4,707.12 pa (for financial year ending 30th June 2027)
Car Parking
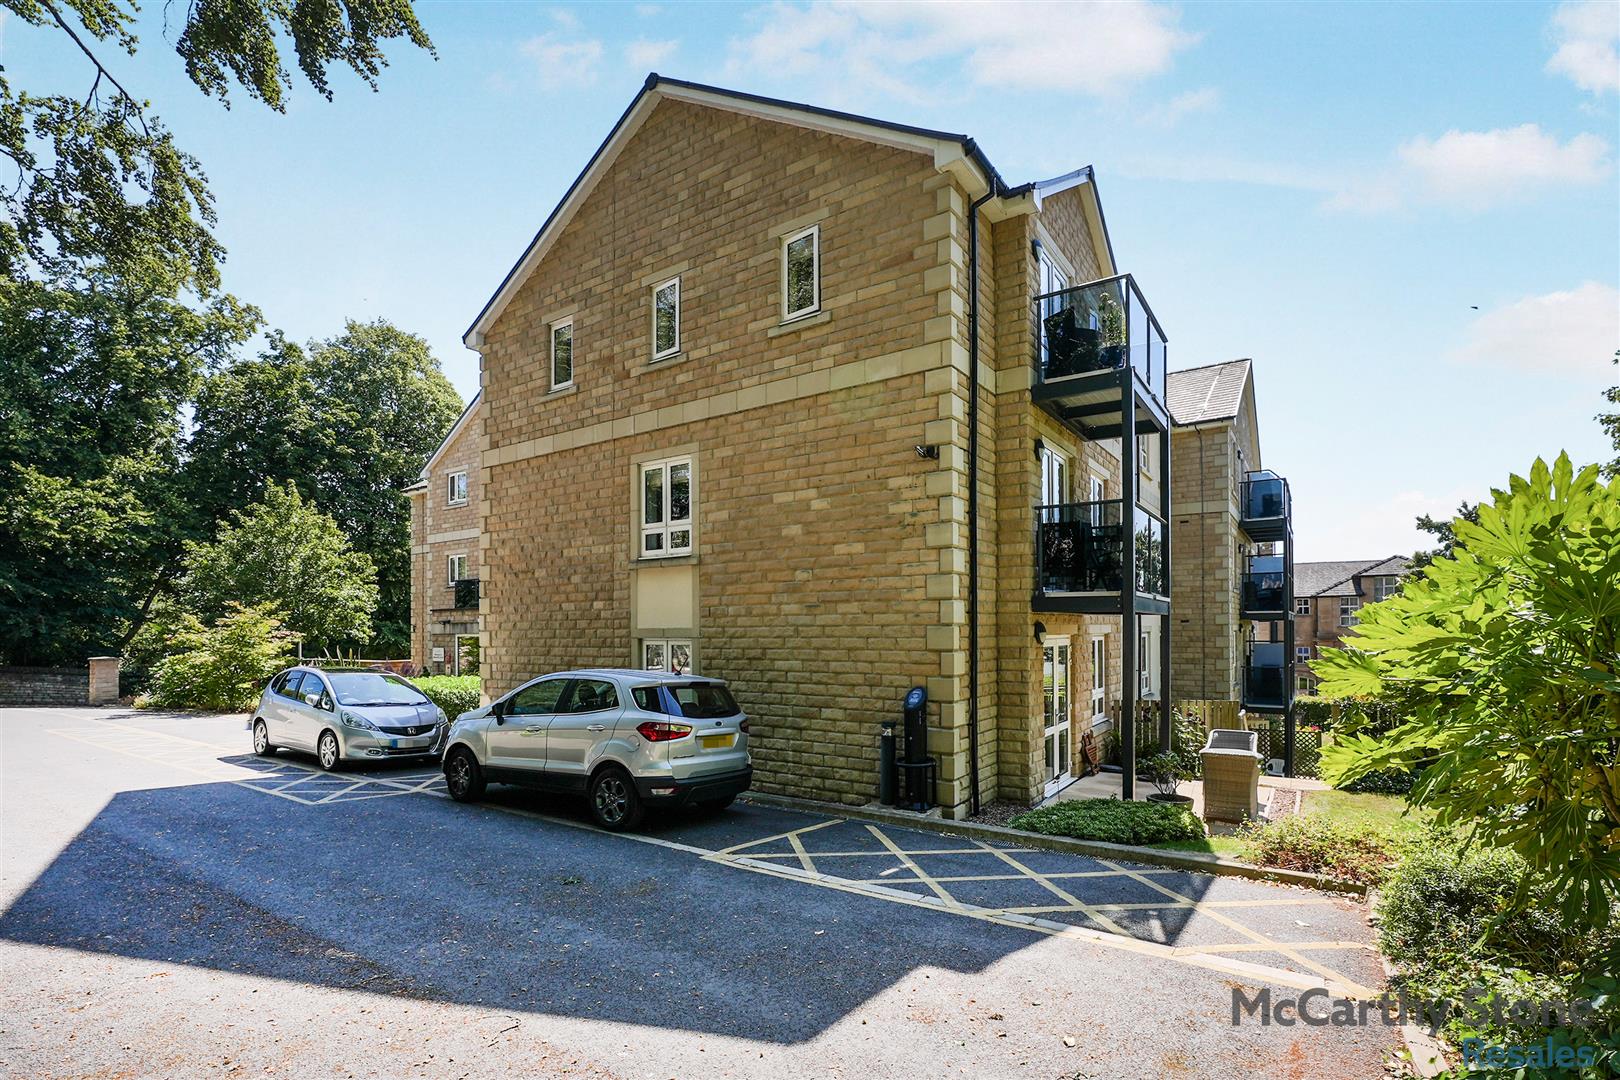
A car parking space is included with this apartment.
Leasehold Information
Lease Length: 999 years from Jan 2018
Ground rent: £495 per annum
Ground rent review date: Jan 2033
Managed by: McCarthy and Stone Management Services
It is a condition of purchase that all residents must meet the age requirements of 60 years.
Moving Made Easy & Additional Services
Moving is a huge step, but don’t let that hold you back. We have a range of services to help your move go smoothly, including:
• FREE Entitlements Advice to help you find out what benefits you may be entitled.
• Part Exchange service to help you move without the hassle of having to sell your own home.
• Removal Services that can help you declutter and move you in to your new home.
• Conveyancing specialists who are experienced with sales and purchases of McCarthy Stone retirement properties.
FOR MORE INFORMATION CHECK OUR WEBPAGE ADDITIONAL SERVICES OR SPEAK WITH OUR PROPERTY CONSULTANT
• Full Fibre Broadband available at the time of listing
• Mains water and electricity
• Electric room heating
• Mains drainage
[features] => Array
(
[0] => South west facing with views over the gardens
[1] => Age exclusive over 60's
[2] => House Manager
[3] => No Chain
[4] => 24 hour Careline
[5] => Guest suite for friends and family
[6] => Close to Brighouse Commercial Street
[7] => Part exchange scheme available
[8] => Contact McCarthy Stone Resales 0345 556 4104
)
[council_tax_band] => D
[new_home] => 0
[sizing] => Array
(
[sizing_minimum] => 0
[sizing_maximum] => 0
[area_unit] => 1
[minimum] => 0
[maximum] => 0
)
[rooms] => Array
(
[0] => Array
(
[room_name] => Summary
[room_description] => Hepworth Court was built by McCarthy & Stone has been designed and constructed for modern retirement living. The development consists of 30 one and two-bedroom retirement apartments for the over 60s. The dedicated House Manager is on site during working hours to take care of things and make you feel at home. There's no need to worry about the burden of maintenance costs as the service charge covers the cost of all external maintenance, gardening and landscaping, external window cleaning, buildings insurance, water rates and security systems. All energy costs of the homeowners lounge and other communal areas are also covered in the service charge. For your peace of mind the development has camera door entry and 24-hour emergency call systems, should you require assistance. The Homeowners' lounge provides a great space to socialise with friends and family. If your guests have travelled from afar, they can extend their stay by booking into the development Guest Suite (usually for a fee of £25 per night - subject to availability). It is a condition of purchase that residents must meet the age requirement of 60 years or over.
[room_dimension_text] =>
)
[1] => Array
(
[room_name] => Local Area
[room_description] => The traditional Yorkshire town of Brighouse has all the facilities you need to enjoy a full and active retirement. In a convenient location, Hepworth Court allows easy access to all that is available.Well served by the major supermarkets and high street brands, the town centre also offers a wide range of independent retailers, opticians, banks, pharmacies and a post office. There is also a good selection of restaurants and bars with food choices ranging from traditional pub meals to fine
international cuisine. If you enjoy the outdoors, award winning Wellholme Park is a wonderful public open space, home to beautiful floral bedding displays, bowling clubs, and a swimming pool. There are excellent golf facilities in the area while cricket lovers will find Brighouse Cricket Club less than a mile from Hepworth Court.
Good access links both by road and rail ensure your family are always close by. The nearby M62 provides direct access to towns and cities across the region. Brighouse railway station has direct trains to Bradford, Leeds and Manchester.
[room_dimension_text] =>
)
[2] => Array
(
[room_name] => Entrance Hall
[room_description] => Front door with spy hole leads to the large entrance hall - the 24-hour Tunstall emergency response pull cord system is situated in the hall. From the hallway there is a door to a walk-in storage cupboard/airing cupboard which is plumbed for a washer / dryer. Illuminated light switches, smoke detector, apartment security door entry system with intercom and emergency pull cord located in the hall. Doors lead to the living room, bedrooms and bathroom.
[room_dimension_text] =>
)
[3] => Array
(
[room_name] => Living Room
[room_description] => A beautifully bright living room featuring a large window and patio door leading out to a south west facing walk-out balcony with outlook over the gardens. The room further benefits from two additional side windows, allowing an abundance of natural light to flood in. There is ample space for both living and dining areas, complemented by a modern feature fireplace that creates an attractive focal point. The room is fitted with TV and telephone points, and partially glazed door lead through to a separate kitchen.
[room_dimension_text] =>
)
[4] => Array
(
[room_name] => Kitchen
[room_description] => Fitted kitchen with a range of modern low and eye level units and drawers with a roll top work surface. Stainless steel sink with mono lever tap and drainer sits below the window with blind. Built-in oven with space above for a microwave, four ring ceramic hob with extractor hood and fitted integrated fridge and freezer.
[room_dimension_text] =>
)
[5] => Array
(
[room_name] => Bedroom One
[room_description] => A bright and airy south west facing bedroom with window to the gardens. This room also has the benefit of a large walk-in wardrobe housing rails and shelving. TV, telephone and Sky/Sky+ connection points.
[room_dimension_text] =>
)
[6] => Array
(
[room_name] => Bedroom Two
[room_description] => Generous second bedroom which could be used for dining/study, this room has a window with views over the gardens, also with a south west facing aspect.
[room_dimension_text] =>
)
[7] => Array
(
[room_name] => Shower room
[room_description] => Fully fitted with suite comprising of a large walk in shower with screen and hand rail, WC, vanity unit with wash basin and mirror above. Shaving point, electric heater, extractor fan and slip resistant flooring. Mirror. Heated towel rail.
[room_dimension_text] =>
)
[8] => Array
(
[room_name] => Service Charge
[room_description] => • Cleaning of communal windows
• Water rates for communal areas and apartments
• Electricity, heating, lighting and power to communal areas
• 24 hour emergency call system
• Upkeep of gardens and grounds
• Repairs and maintenance to the interior and exterior communal areas
• Contingency fund including internal and external redecoration of communal areas
• Buildings insurance
The Service charge does not cover external costs such as your Council Tax, electricity or TV, to find out more about service charges please contact your Property Consultant or House Manager.
Service charge: £4,707.12 pa (for financial year ending 30th June 2027)
[room_dimension_text] =>
)
[9] => Array
(
[room_name] => Car Parking
[room_description] => A car parking space is included with this apartment.
[room_dimension_text] =>
)
[10] => Array
(
[room_name] => Leasehold Information
[room_description] => Lease Length: 999 years from Jan 2018
Ground rent: £495 per annum
Ground rent review date: Jan 2033
Managed by: McCarthy and Stone Management Services
It is a condition of purchase that all residents must meet the age requirements of 60 years.
[room_dimension_text] =>
)
[11] => Array
(
[room_name] => Moving Made Easy & Additional Services
[room_description] => Moving is a huge step, but don’t let that hold you back. We have a range of services to help your move go smoothly, including:
• FREE Entitlements Advice to help you find out what benefits you may be entitled.
• Part Exchange service to help you move without the hassle of having to sell your own home.
• Removal Services that can help you declutter and move you in to your new home.
• Conveyancing specialists who are experienced with sales and purchases of McCarthy Stone retirement properties.
FOR MORE INFORMATION CHECK OUR WEBPAGE ADDITIONAL SERVICES OR SPEAK WITH OUR PROPERTY CONSULTANT
• Full Fibre Broadband available at the time of listing
• Mains water and electricity
• Electric room heating
• Mains drainage
[room_dimension_text] =>
)
)
[price_information] => Array
(
[price] => 270000
[price_qualifier] => 0
[tenure_unexpired_years] => 994
)
[price] => 270000
[price_qualifier] => Default
[tenure_unexpired_years] => 994
[remote_media] => Array
(
[0] => Array
(
[media_update_date] => 17-07-2026 12:11:48
[media_type] => 1
[caption] => dsc03680.jpg
[media_url] => https://tpjcdn.co.uk/mccarthystone.iomart.thepropertyjungle.com/resize/34815992/0/0.jpg
[sort_order] => 0
)
[1] => Array
(
[media_update_date] => 17-07-2026 12:11:48
[media_type] => 1
[caption] => dsc03598.jpg
[media_url] => https://tpjcdn.co.uk/mccarthystone.iomart.thepropertyjungle.com/resize/34815992/1/0.jpg
[sort_order] => 1
)
[2] => Array
(
[media_update_date] => 17-07-2026 12:11:48
[media_type] => 1
[caption] => dsc03610.jpg
[media_url] => https://tpjcdn.co.uk/mccarthystone.iomart.thepropertyjungle.com/resize/34815992/2/0.jpg
[sort_order] => 2
)
[3] => Array
(
[media_update_date] => 17-07-2026 12:11:48
[media_type] => 1
[caption] => dsc03601.jpg
[media_url] => https://tpjcdn.co.uk/mccarthystone.iomart.thepropertyjungle.com/resize/34815992/3/0.jpg
[sort_order] => 3
)
[4] => Array
(
[media_update_date] => 17-07-2026 12:11:48
[media_type] => 1
[caption] => dsc03605.jpg
[media_url] => https://tpjcdn.co.uk/mccarthystone.iomart.thepropertyjungle.com/resize/34815992/4/0.jpg
[sort_order] => 4
)
[5] => Array
(
[media_update_date] => 17-07-2026 12:11:48
[media_type] => 1
[caption] => dsc03614.jpg
[media_url] => https://tpjcdn.co.uk/mccarthystone.iomart.thepropertyjungle.com/resize/34815992/5/0.jpg
[sort_order] => 5
)
[6] => Array
(
[media_update_date] => 17-07-2026 12:11:48
[media_type] => 1
[caption] => dsc03612.jpg
[media_url] => https://tpjcdn.co.uk/mccarthystone.iomart.thepropertyjungle.com/resize/34815992/6/0.jpg
[sort_order] => 6
)
[7] => Array
(
[media_update_date] => 17-07-2026 12:11:48
[media_type] => 1
[caption] => dsc03632.jpg
[media_url] => https://tpjcdn.co.uk/mccarthystone.iomart.thepropertyjungle.com/resize/34815992/7/0.jpg
[sort_order] => 7
)
[8] => Array
(
[media_update_date] => 17-07-2026 12:11:48
[media_type] => 1
[caption] => dsc03637.jpg
[media_url] => https://tpjcdn.co.uk/mccarthystone.iomart.thepropertyjungle.com/resize/34815992/8/0.jpg
[sort_order] => 8
)
[9] => Array
(
[media_update_date] => 17-07-2026 12:11:48
[media_type] => 1
[caption] => dsc03624.jpg
[media_url] => https://tpjcdn.co.uk/mccarthystone.iomart.thepropertyjungle.com/resize/34815992/9/0.jpg
[sort_order] => 9
)
[10] => Array
(
[media_update_date] => 17-07-2026 12:11:48
[media_type] => 1
[caption] => dsc03628.jpg
[media_url] => https://tpjcdn.co.uk/mccarthystone.iomart.thepropertyjungle.com/resize/34815992/10/0.jpg
[sort_order] => 10
)
[11] => Array
(
[media_update_date] => 17-07-2026 12:11:48
[media_type] => 1
[caption] => dsc03641.jpg
[media_url] => https://tpjcdn.co.uk/mccarthystone.iomart.thepropertyjungle.com/resize/34815992/11/0.jpg
[sort_order] => 11
)
[12] => Array
(
[media_update_date] => 17-07-2026 12:11:48
[media_type] => 1
[caption] => dsc03639.jpg
[media_url] => https://tpjcdn.co.uk/mccarthystone.iomart.thepropertyjungle.com/resize/34815992/12/0.jpg
[sort_order] => 12
)
[13] => Array
(
[media_update_date] => 17-07-2026 12:11:48
[media_type] => 1
[caption] => dsc03594.jpg
[media_url] => https://tpjcdn.co.uk/mccarthystone.iomart.thepropertyjungle.com/resize/34815992/13/0.jpg
[sort_order] => 13
)
[14] => Array
(
[media_update_date] => 17-07-2026 12:11:48
[media_type] => 1
[caption] => dsc03648.jpg
[media_url] => https://tpjcdn.co.uk/mccarthystone.iomart.thepropertyjungle.com/resize/34815992/14/0.jpg
[sort_order] => 14
)
[15] => Array
(
[media_update_date] => 17-07-2026 12:11:48
[media_type] => 1
[caption] => dsc03676.jpg
[media_url] => https://tpjcdn.co.uk/mccarthystone.iomart.thepropertyjungle.com/resize/34815992/15/0.jpg
[sort_order] => 15
)
[16] => Array
(
[media_update_date] => 17-07-2026 12:11:48
[media_type] => 1
[caption] => dsc03652.jpg
[media_url] => https://tpjcdn.co.uk/mccarthystone.iomart.thepropertyjungle.com/resize/34815992/16/0.jpg
[sort_order] => 16
)
[17] => Array
(
[media_update_date] => 17-07-2026 12:11:48
[media_type] => 1
[caption] => dsc03654.jpg
[media_url] => https://tpjcdn.co.uk/mccarthystone.iomart.thepropertyjungle.com/resize/34815992/17/0.jpg
[sort_order] => 17
)
[18] => Array
(
[media_update_date] => 17-07-2026 12:11:48
[media_type] => 1
[caption] => dsc03656.jpg
[media_url] => https://tpjcdn.co.uk/mccarthystone.iomart.thepropertyjungle.com/resize/34815992/18/0.jpg
[sort_order] => 18
)
[19] => Array
(
[media_update_date] => 17-07-2026 12:11:48
[media_type] => 1
[caption] => dsc03663.jpg
[media_url] => https://tpjcdn.co.uk/mccarthystone.iomart.thepropertyjungle.com/resize/34815992/19/0.jpg
[sort_order] => 19
)
[20] => Array
(
[media_update_date] => 17-07-2026 12:11:48
[media_type] => 1
[caption] => dsc03668.jpg
[media_url] => https://tpjcdn.co.uk/mccarthystone.iomart.thepropertyjungle.com/resize/34815992/20/0.jpg
[sort_order] => 20
)
[21] => Array
(
[media_update_date] => 17-07-2026 12:11:48
[media_type] => 1
[caption] => dsc03669.jpg
[media_url] => https://tpjcdn.co.uk/mccarthystone.iomart.thepropertyjungle.com/resize/34815992/21/0.jpg
[sort_order] => 21
)
[22] => Array
(
[media_update_date] => 17-07-2026 12:11:48
[media_type] => 1
[caption] => dsc03678.jpg
[media_url] => https://tpjcdn.co.uk/mccarthystone.iomart.thepropertyjungle.com/resize/34815992/22/0.jpg
[sort_order] => 22
)
[23] => Array
(
[media_update_date] => 17-07-2026 12:11:48
[media_type] => 1
[caption] => dsc03682.jpg
[media_url] => https://tpjcdn.co.uk/mccarthystone.iomart.thepropertyjungle.com/resize/34815992/23/0.jpg
[sort_order] => 23
)
[24] => Array
(
[media_update_date] => 17-07-2026 12:11:48
[media_type] => 1
[caption] => dsc03685.jpg
[media_url] => https://tpjcdn.co.uk/mccarthystone.iomart.thepropertyjungle.com/resize/34815992/24/0.jpg
[sort_order] => 24
)
[25] => Array
(
[media_update_date] => 17-07-2026 12:11:48
[media_type] => 1
[caption] => dsc03690.jpg
[media_url] => https://tpjcdn.co.uk/mccarthystone.iomart.thepropertyjungle.com/resize/34815992/25/0.jpg
[sort_order] => 25
)
[26] => Array
(
[media_update_date] => 17-07-2026 12:11:48
[media_type] => 1
[caption] => dsc03687.jpg
[media_url] => https://tpjcdn.co.uk/mccarthystone.iomart.thepropertyjungle.com/resize/34815992/26/0.jpg
[sort_order] => 26
)
[27] => Array
(
[media_update_date] => 17-07-2026 12:11:48
[media_type] => 1
[caption] => dsc03688.jpg
[media_url] => https://tpjcdn.co.uk/mccarthystone.iomart.thepropertyjungle.com/resize/34815992/27/0.jpg
[sort_order] => 27
)
[28] => Array
(
[media_update_date] => 17-07-2026 12:11:48
[media_type] => 2
[caption] => ord-smyvx-853512-floorplan-v-2026-07-14-044441.jpg
[media_url] => https://tpjcdn.co.uk/mccarthystone.iomart.thepropertyjungle.com/resize/34815992/28/0.jpg
[sort_order] => 28
)
[29] => Array
(
[media_update_date] => 17-07-2026 15:04:06
[media_type] => 7
[caption] =>
[media_url] => https://tpjcdn.co.uk/mccarthystone.iomart.thepropertyjungle.com/epc/34815992/0.png
)
[30] => Array
(
[media_type] => 3
[media_url] => https://alto-live.s3.amazonaws.com/J8_scUgRLqoEjqU7vrEMrKtjF0I/C9Fk-N4lJA3P1DxS2hv3qZAhe1A/Brochure/%5B0%5D/AvifUIABv0W6TB59-tdh-g.pdf
)
[31] => Array
(
[media_type] => 4
[media_url] => https://app.immoviewer.com/portal/tour/2063657?utm_source=pure360&utm_medium=video&utm_campaign=pure360&utm_content=hepworth-court-VT
)
[32] => Array
(
[media_type] => 4
[media_url] => https://www.youtube.com/watch?v=T43uV45uNAo
)
)
[contract_months] => 1
[other] => Array
(
[sprift_url] => https://www.mccarthyandstoneresales.co.uk/properties/sale/uncategorized/brighouse/hepworth-court-parsonage-lane-brighouse/
)
[fetch_process_id] => process_6a5a38cc9e672
[shared_ownership] =>
[shared_ownership_percentage] =>
[shared_ownership_rent] =>
[shared_ownership_rent_frequency] =>
)
Rent Frequency:
Remaining Tenure: 994 Years
-
South west facing with views over the gardens
-
Age exclusive over 60's
-
House Manager
-
No Chain
-
24 hour Careline
-
Guest suite for friends and family
-
Close to Brighouse Commercial Street
-
Part exchange scheme available
-
Contact McCarthy Stone Resales 0345 556 4104
A beautifully presented TWO BEDROOM apartment with SOUTH WEST FACING BALCONY with GARDEN VIEW located on the second floor of this age exclusive over 60's McCarthy & Stone retirement living development close to Bridghouse's commercial street.
Summary
Hepworth Court was built by McCarthy & Stone has been designed and constructed for modern retirement living. The development consists of 30 one and two-bedroom retirement apartments for the over 60s. The dedicated House Manager is on site during working hours to take care of things and make you feel at home. There’s no need to worry about the burden of maintenance costs as the service charge covers the cost of all external maintenance, gardening and landscaping, external window cleaning, buildings insurance, water rates and security systems. All energy costs of the homeowners lounge and other communal areas are also covered in the service charge. For your peace of mind the development has camera door entry and 24-hour emergency call systems, should you require assistance. The Homeowners’ lounge provides a great space to socialise with friends and family. If your guests have travelled from afar, they can extend their stay by booking into the development Guest Suite (usually for a fee of £25 per night – subject to availability). It is a condition of purchase that residents must meet the age requirement of 60 years or over.
Local Area
The traditional Yorkshire town of Brighouse has all the facilities you need to enjoy a full and active retirement. In a convenient location, Hepworth Court allows easy access to all that is available.Well served by the major supermarkets and high street brands, the town centre also offers a wide range of independent retailers, opticians, banks, pharmacies and a post office. There is also a good selection of restaurants and bars with food choices ranging from traditional pub meals to fine
international cuisine. If you enjoy the outdoors, award winning Wellholme Park is a wonderful public open space, home to beautiful floral bedding displays, bowling clubs, and a swimming pool. There are excellent golf facilities in the area while cricket lovers will find Brighouse Cricket Club less than a mile from Hepworth Court.
Good access links both by road and rail ensure your family are always close by. The nearby M62 provides direct access to towns and cities across the region. Brighouse railway station has direct trains to Bradford, Leeds and Manchester.
Entrance Hall
Front door with spy hole leads to the large entrance hall – the 24-hour Tunstall emergency response pull cord system is situated in the hall. From the hallway there is a door to a walk-in storage cupboard/airing cupboard which is plumbed for a washer / dryer. Illuminated light switches, smoke detector, apartment security door entry system with intercom and emergency pull cord located in the hall. Doors lead to the living room, bedrooms and bathroom.
Living Room
A beautifully bright living room featuring a large window and patio door leading out to a south west facing walk-out balcony with outlook over the gardens. The room further benefits from two additional side windows, allowing an abundance of natural light to flood in. There is ample space for both living and dining areas, complemented by a modern feature fireplace that creates an attractive focal point. The room is fitted with TV and telephone points, and partially glazed door lead through to a separate kitchen.
Kitchen
Fitted kitchen with a range of modern low and eye level units and drawers with a roll top work surface. Stainless steel sink with mono lever tap and drainer sits below the window with blind. Built-in oven with space above for a microwave, four ring ceramic hob with extractor hood and fitted integrated fridge and freezer.
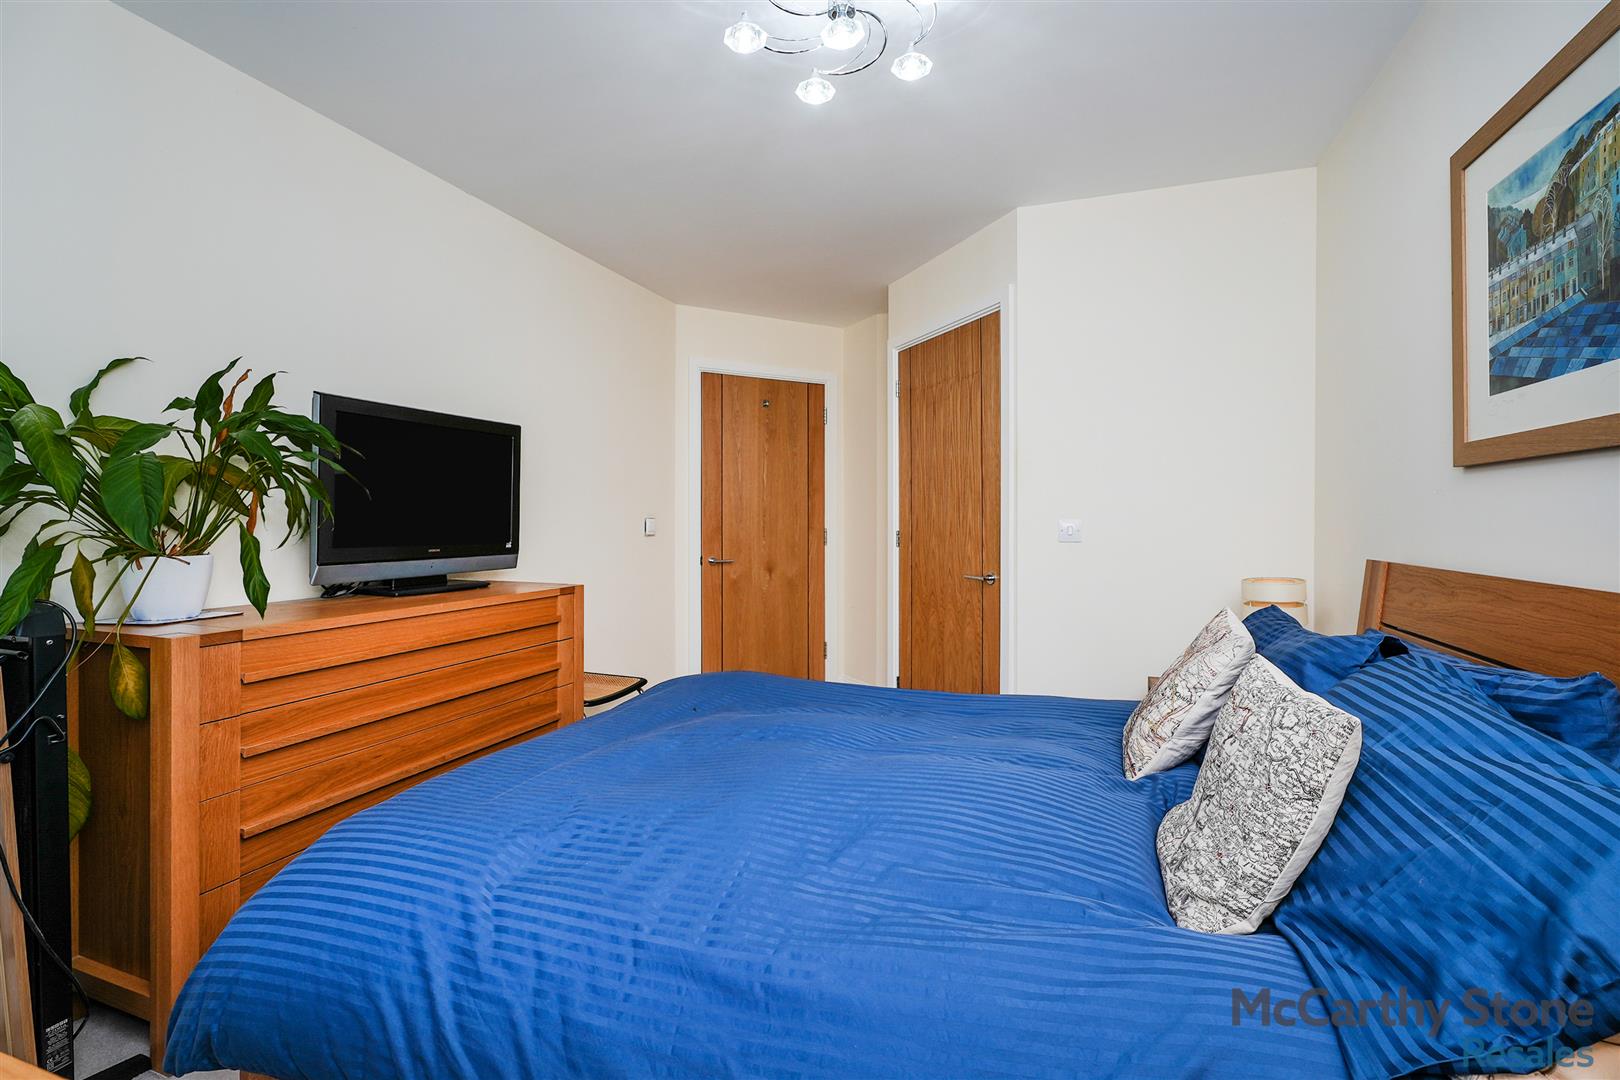
Bedroom One
A bright and airy south west facing bedroom with window to the gardens. This room also has the benefit of a large walk-in wardrobe housing rails and shelving. TV, telephone and Sky/Sky+ connection points.
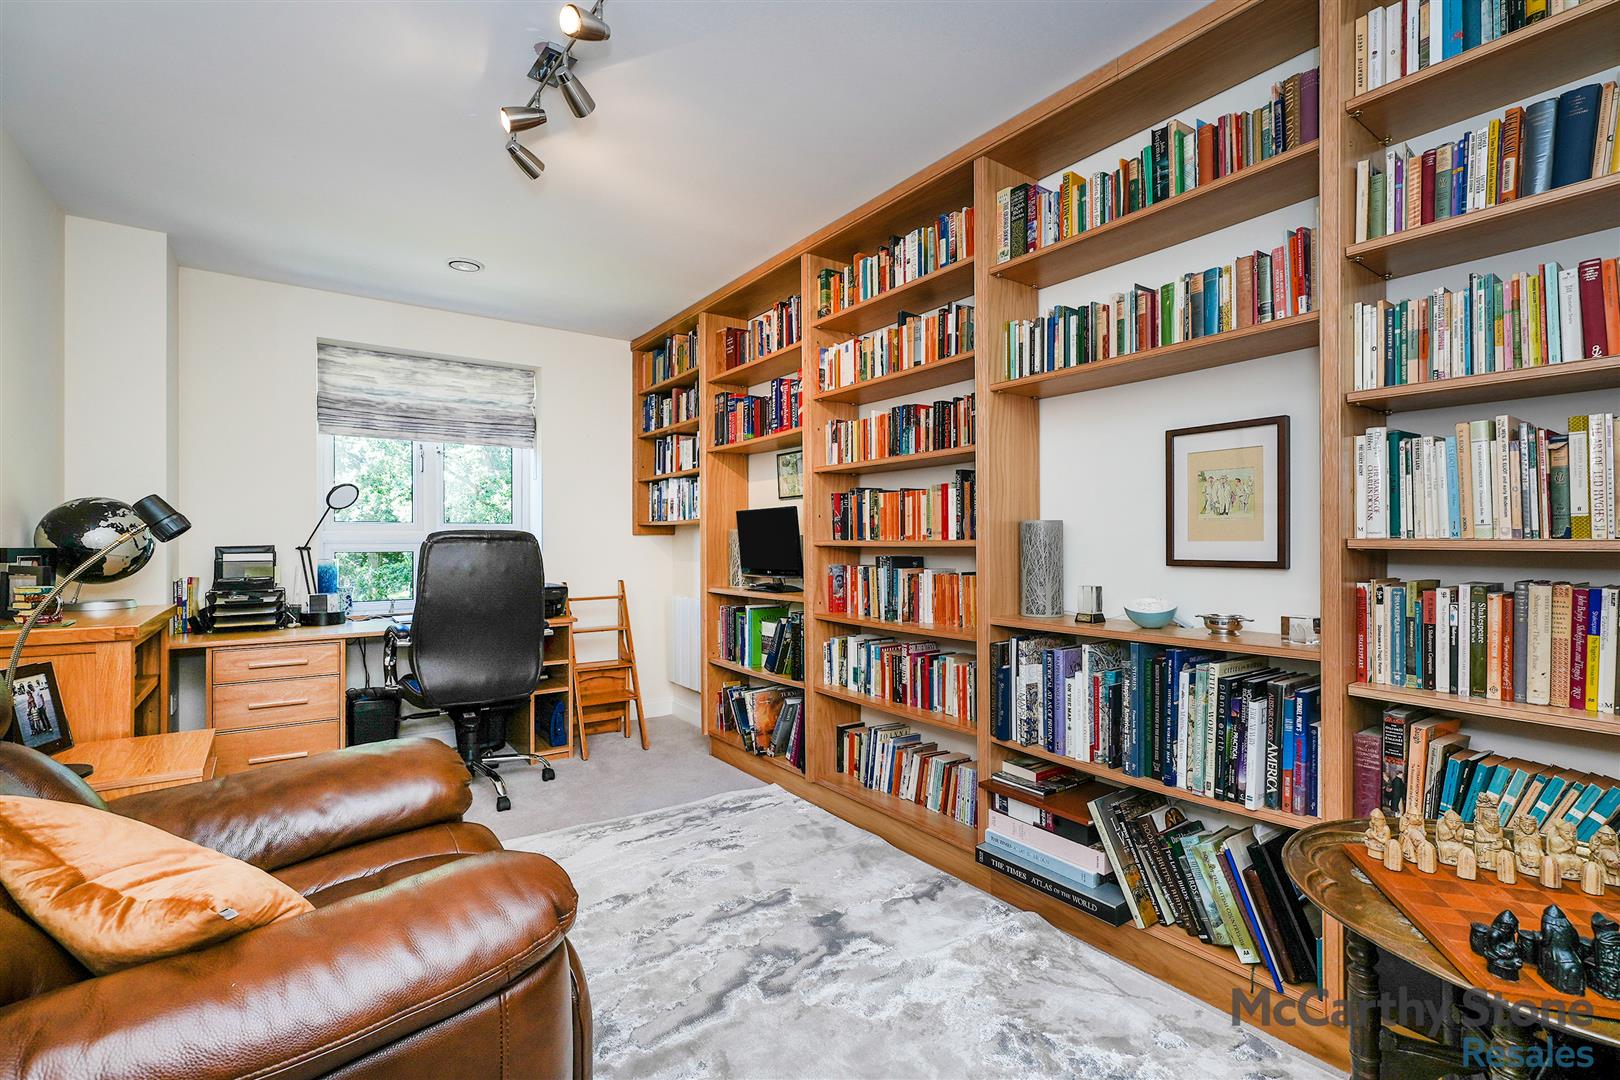
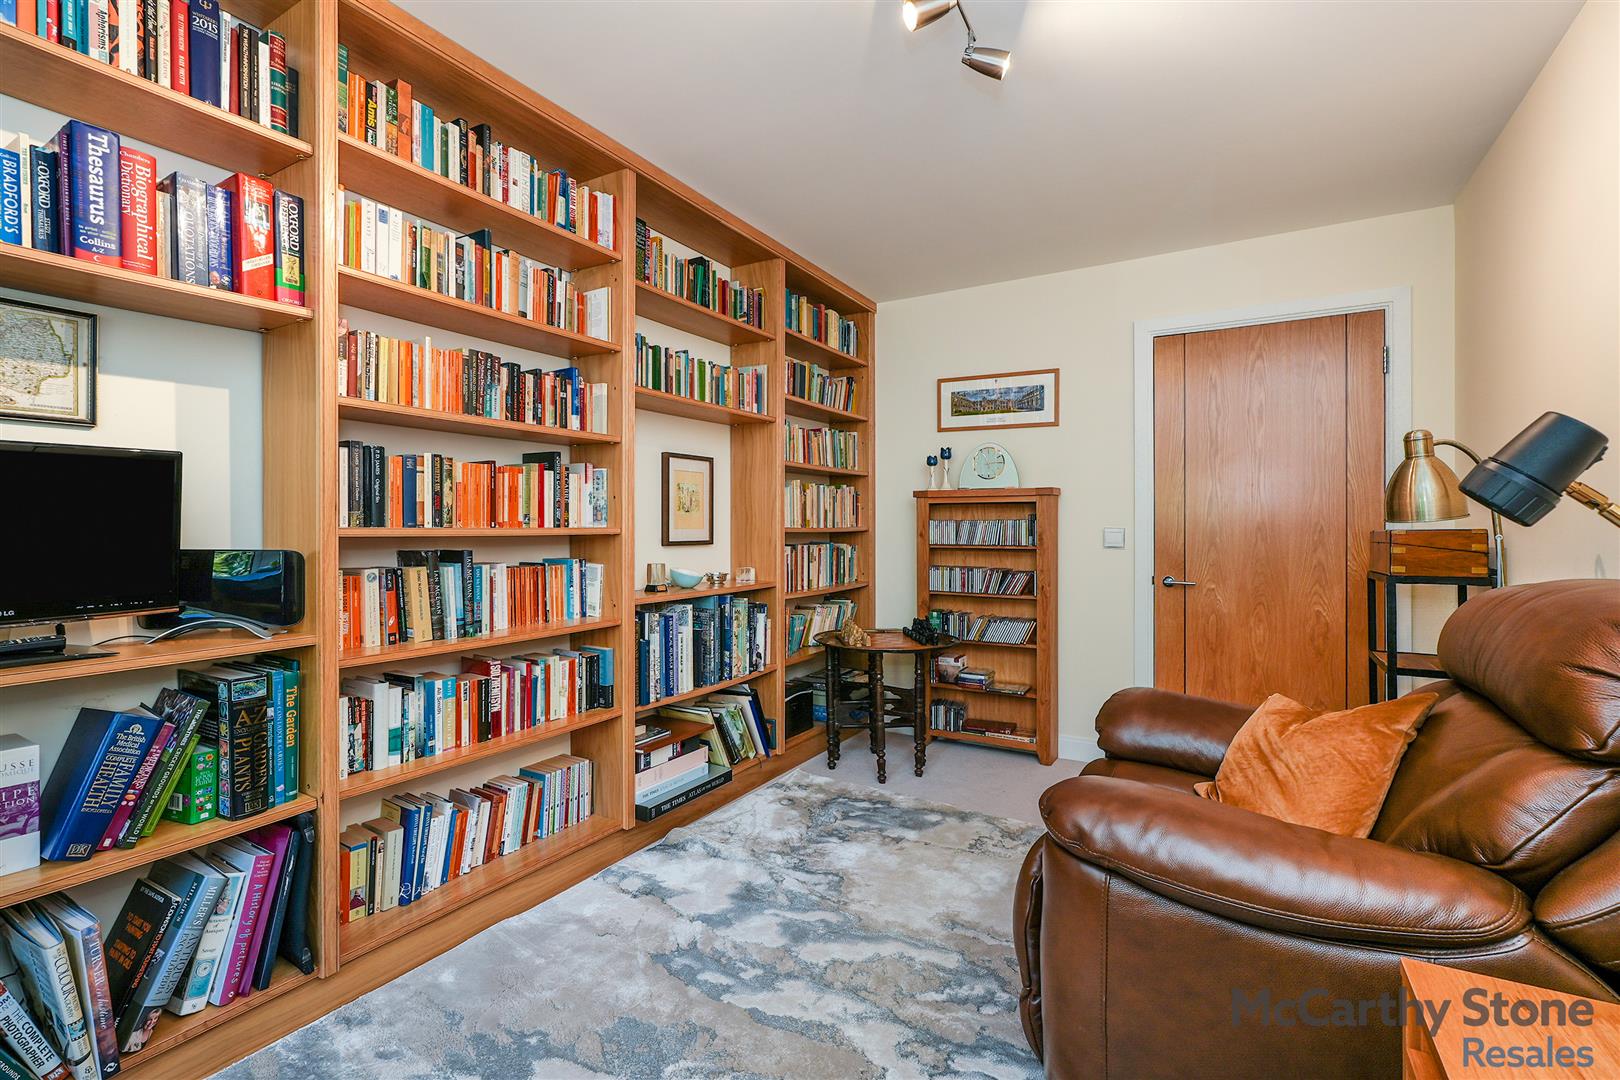
Bedroom Two
Generous second bedroom which could be used for dining/study, this room has a window with views over the gardens, also with a south west facing aspect.
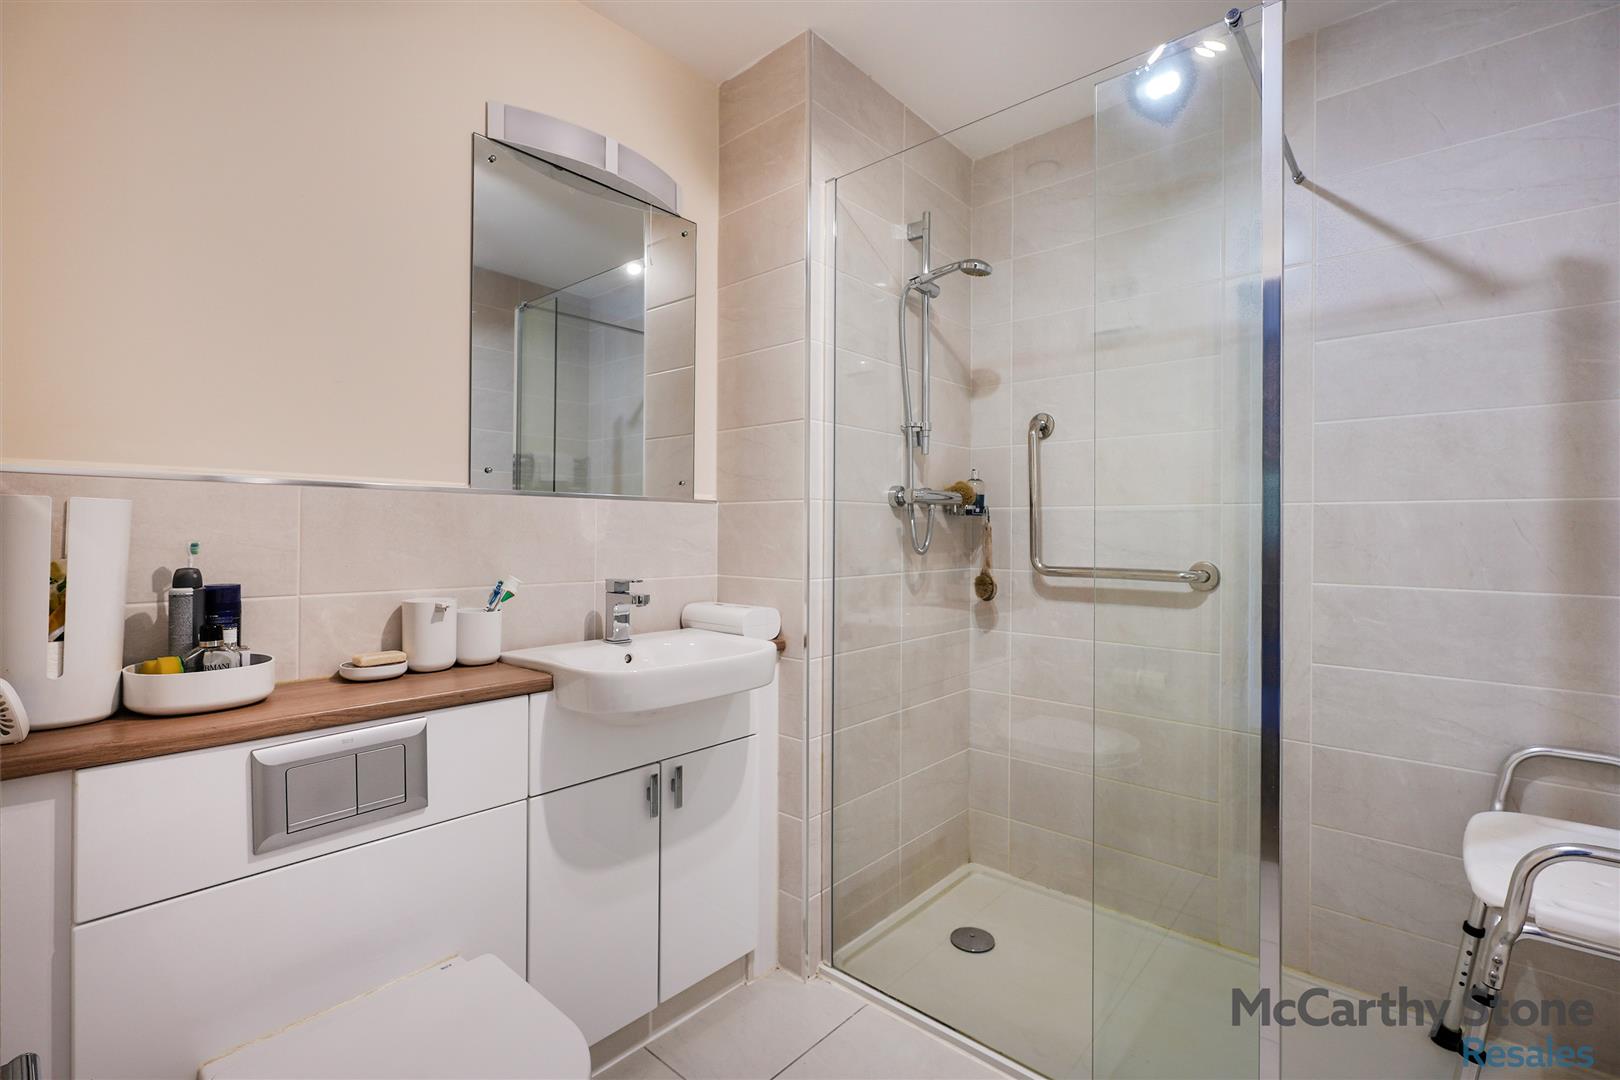
Shower room
Fully fitted with suite comprising of a large walk in shower with screen and hand rail, WC, vanity unit with wash basin and mirror above. Shaving point, electric heater, extractor fan and slip resistant flooring. Mirror. Heated towel rail.
Service Charge
• Cleaning of communal windows
• Water rates for communal areas and apartments
• Electricity, heating, lighting and power to communal areas
• 24 hour emergency call system
• Upkeep of gardens and grounds
• Repairs and maintenance to the interior and exterior communal areas
• Contingency fund including internal and external redecoration of communal areas
• Buildings insurance
The Service charge does not cover external costs such as your Council Tax, electricity or TV, to find out more about service charges please contact your Property Consultant or House Manager.
Service charge: £4,707.12 pa (for financial year ending 30th June 2027)
Car Parking
A car parking space is included with this apartment.
Leasehold Information
Lease Length: 999 years from Jan 2018
Ground rent: £495 per annum
Ground rent review date: Jan 2033
Managed by: McCarthy and Stone Management Services
It is a condition of purchase that all residents must meet the age requirements of 60 years.
Moving Made Easy & Additional Services
Moving is a huge step, but don’t let that hold you back. We have a range of services to help your move go smoothly, including:
• FREE Entitlements Advice to help you find out what benefits you may be entitled.
• Part Exchange service to help you move without the hassle of having to sell your own home.
• Removal Services that can help you declutter and move you in to your new home.
• Conveyancing specialists who are experienced with sales and purchases of McCarthy Stone retirement properties.
FOR MORE INFORMATION CHECK OUR WEBPAGE ADDITIONAL SERVICES OR SPEAK WITH OUR PROPERTY CONSULTANT
• Full Fibre Broadband available at the time of listing
• Mains water and electricity
• Electric room heating
• Mains drainage