Array
(
[Address] => Array
(
[address_1] => Atwood House
[address_2] => Addington Road
[address_3] => Sanderstead
[address_4] => DN
[display_address] => Addington Road, Sanderstead, South Croydon, CR2 8AX
[town] => South Croydon
[postcode] => CR2 8AX
[postcode_2] => 8AX
[county] => Sanderstead
)
[Latitude] => 51.3375663757
[Longitude] => -0.0748139992356
[availability] => Available
[instruction_type] => Sale
[property_type] => Apartment
[department] => Residential
[reception_rooms] => 1
[bedrooms] => 2
[bathrooms] => 2
[parking_spaces] => Array
(
)
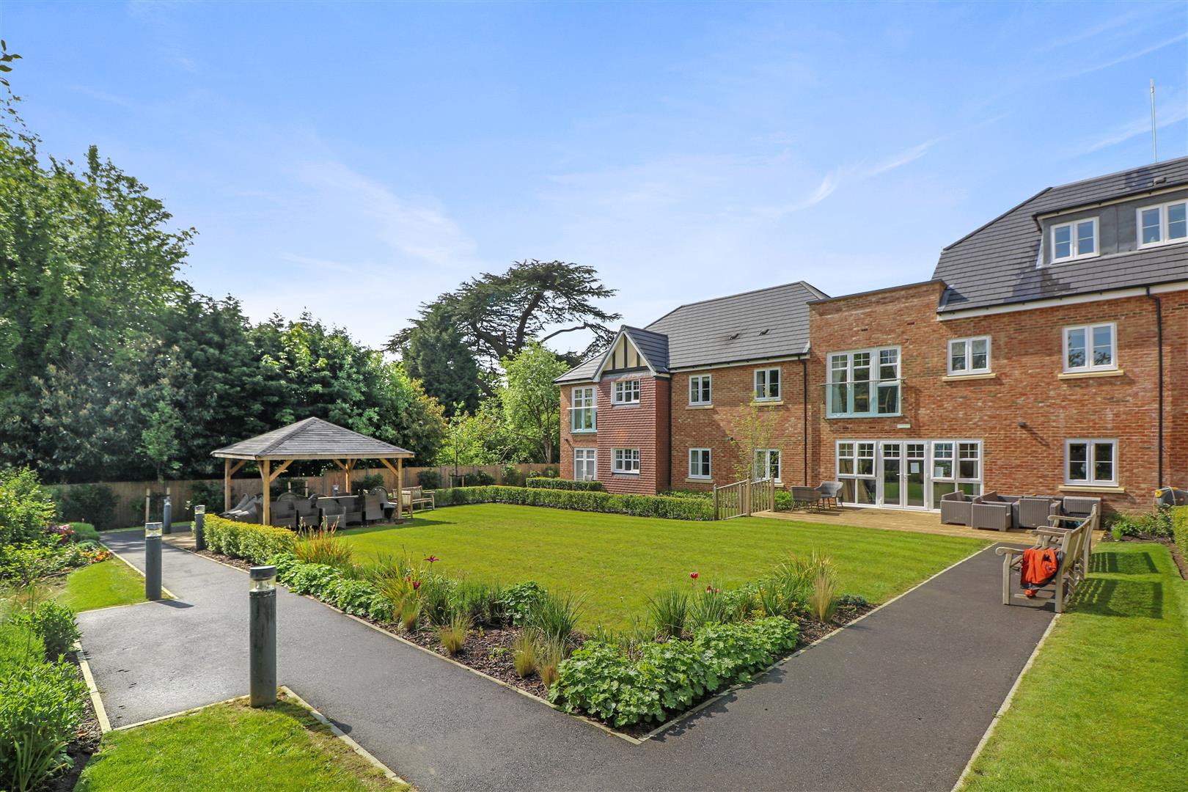
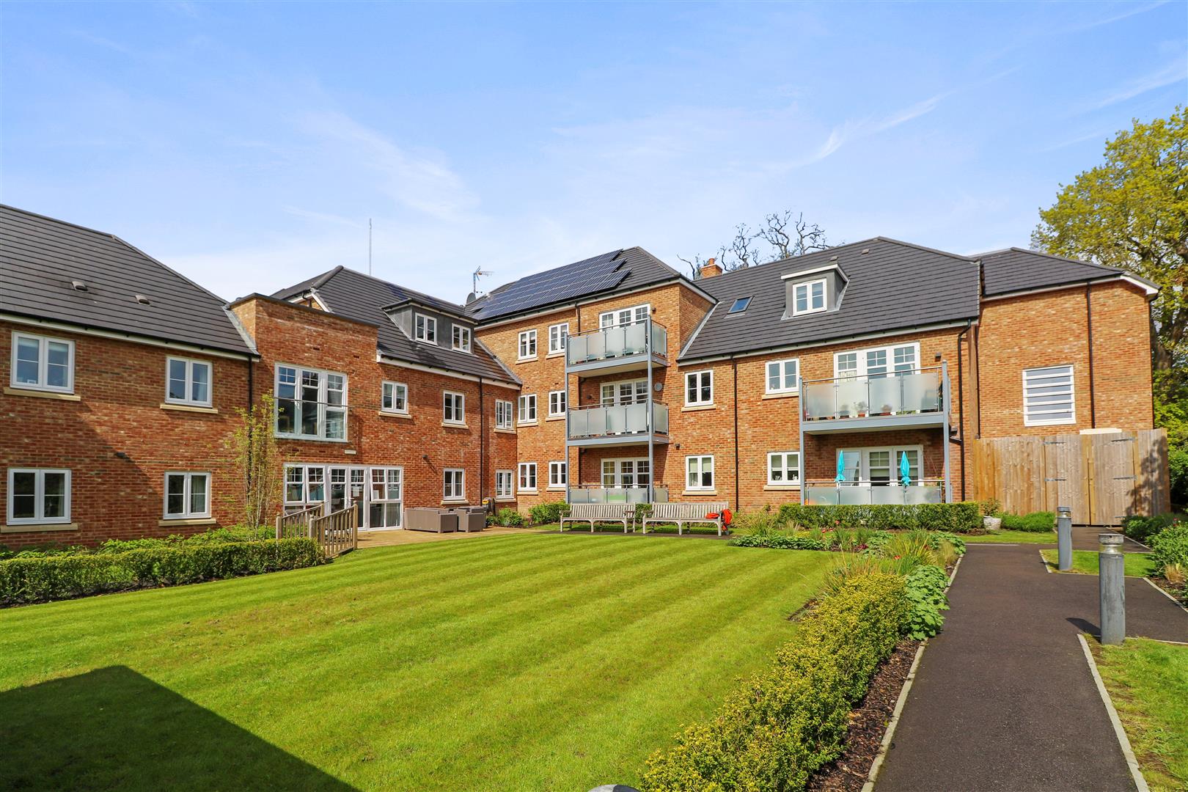
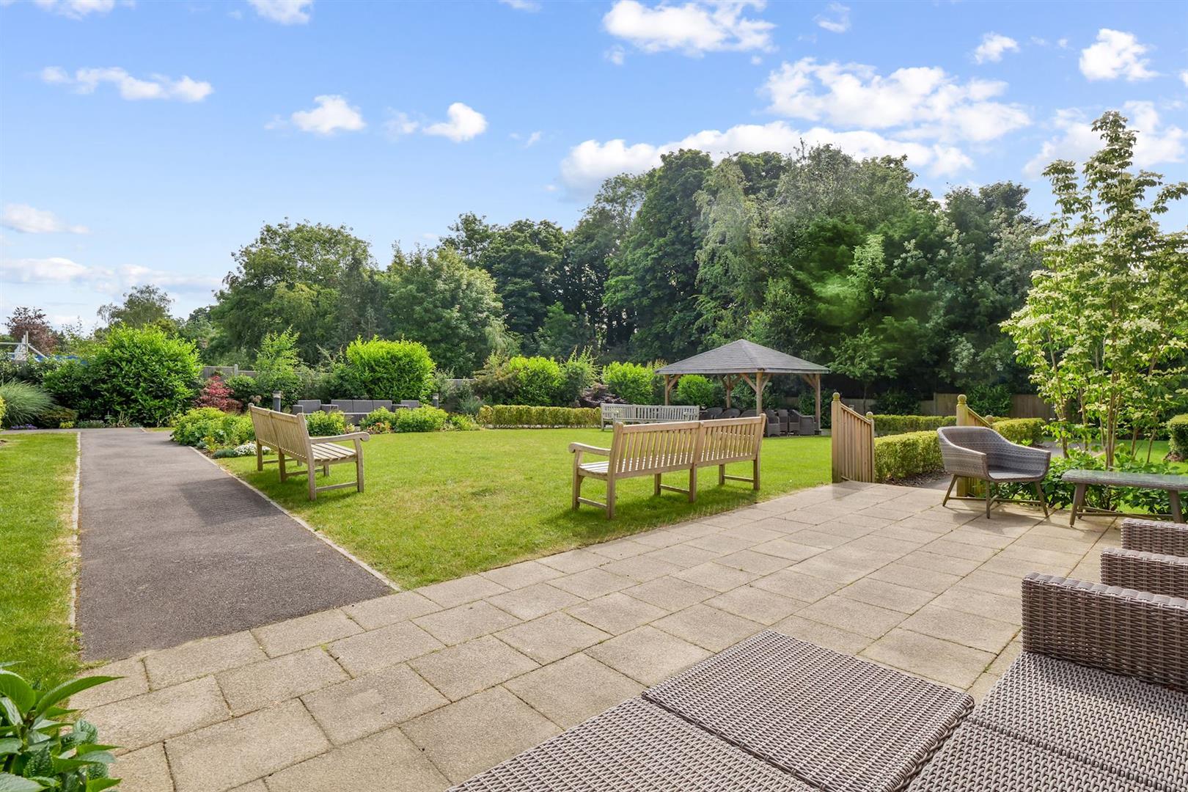
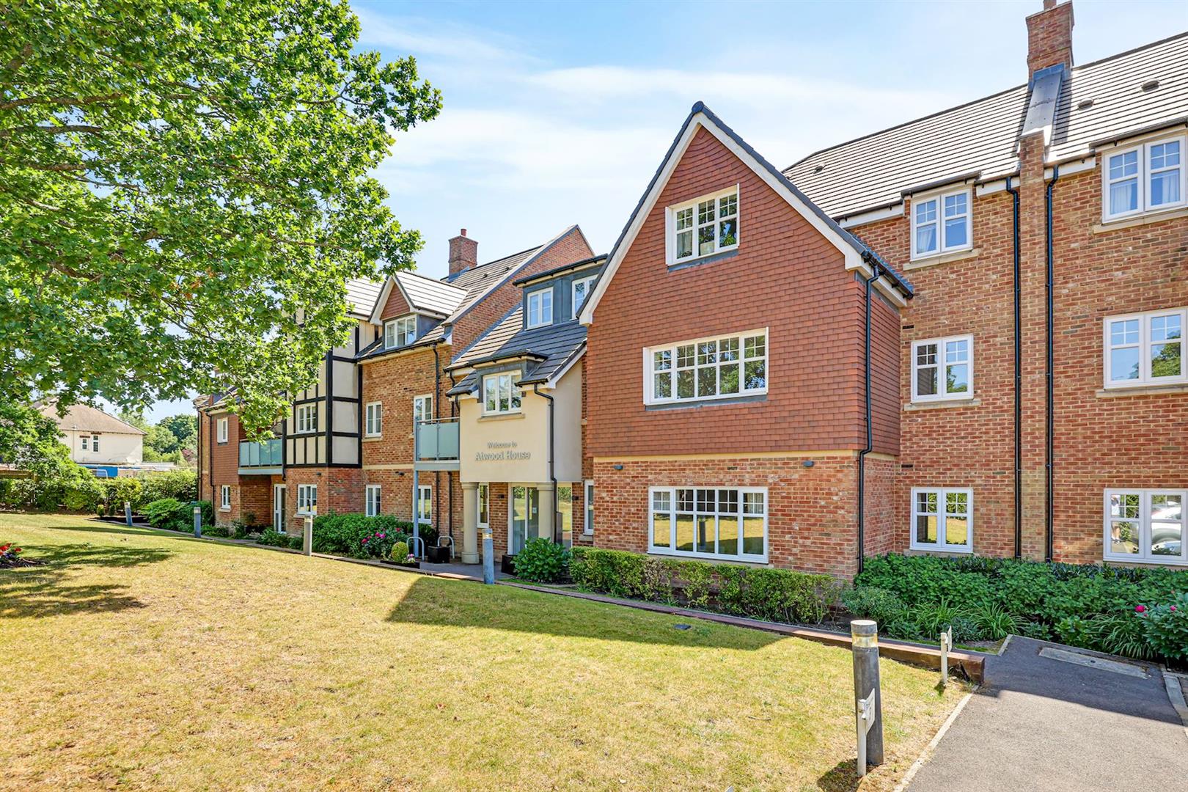
[summary] => A bright and spacious TWO BEDROOM, GROUND FLOOR retirement apartment with a paved patio area overlooking the front landscaped grounds.
*** VIEWINGS HIGHLY RECOMMENDED ***
[description] => Atwood House Summary
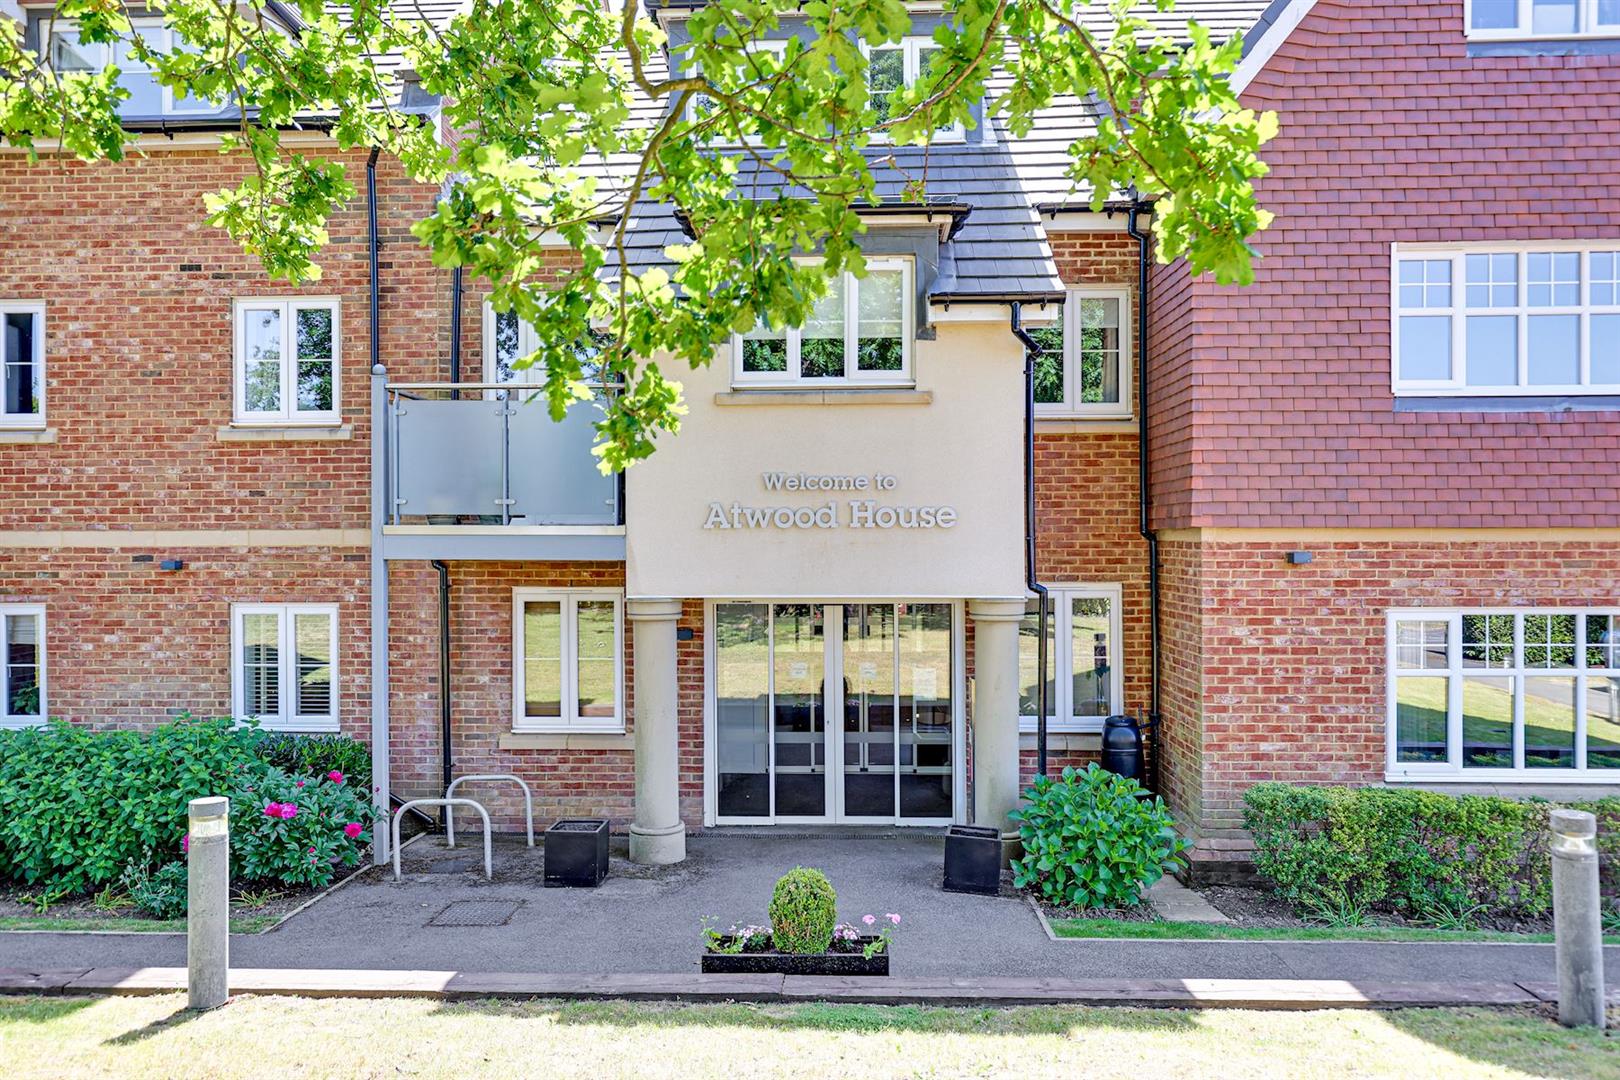
Located in Sanderstead, Atwood House is a luxury development of 30 two bedroom apartments, designed exclusively for the over 60s.
The development is only 14 miles from Central London and well serviced by trains and buses. Located next to All Saints Church and bordering the picturesque Selsdon Park Golf Club, homeowners are treated to a tranquil spot that's also within easy access of London and local amenities.
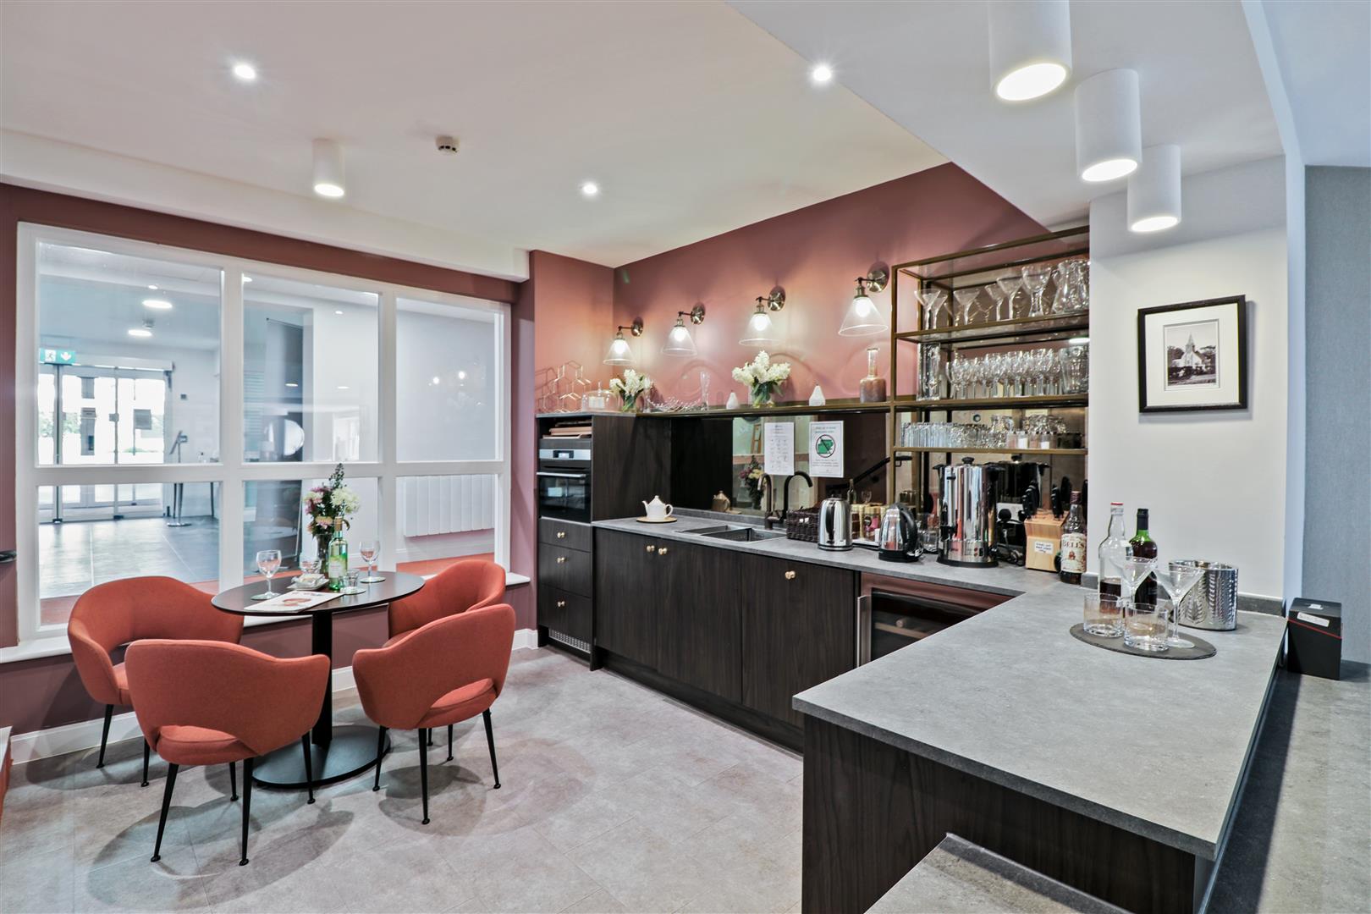
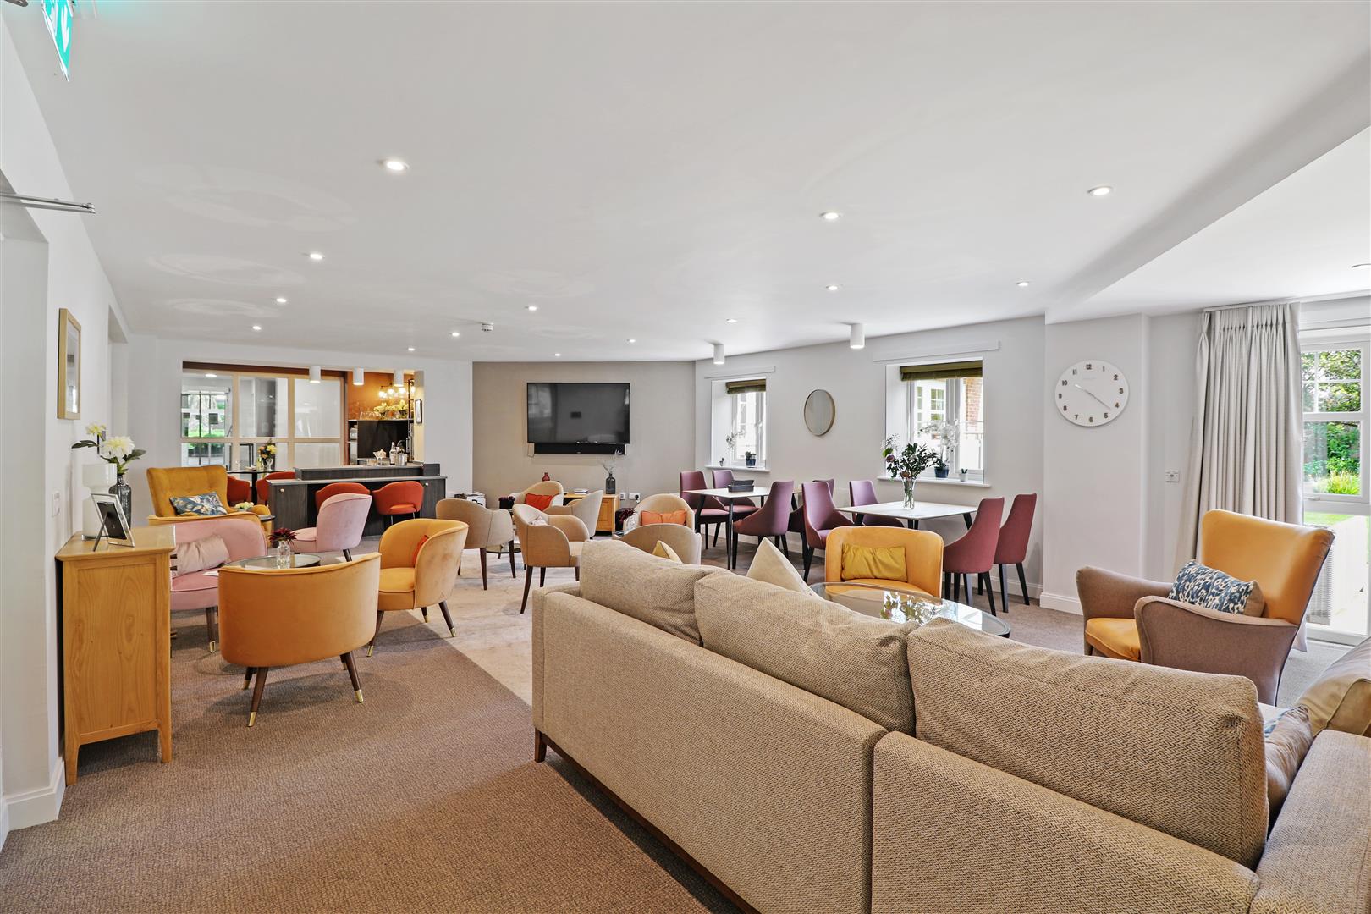
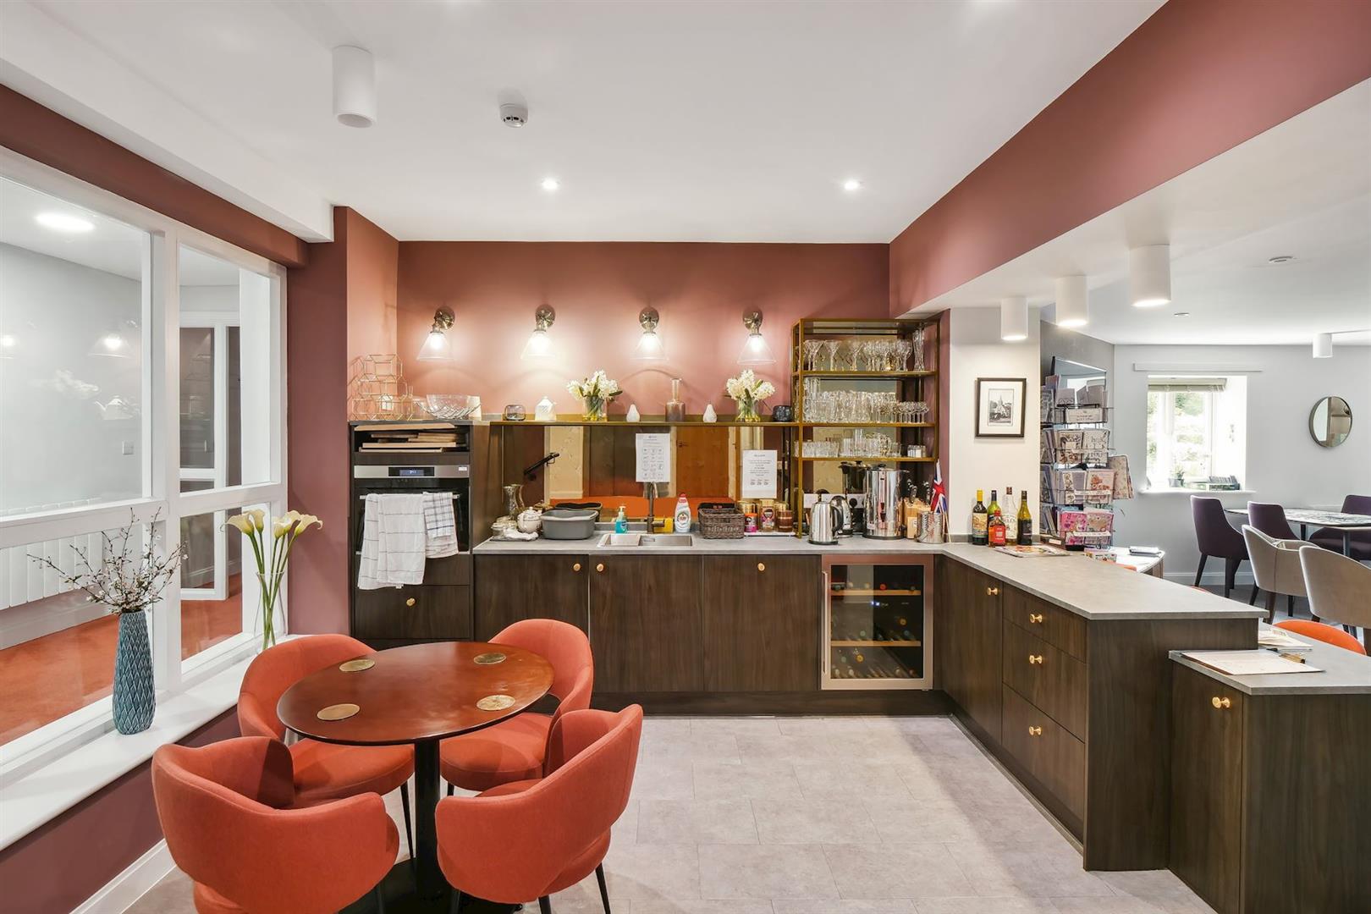
Atwood House has a stunning club lounge opening out to the beautiful landscaped gardens, providing the perfect place to sit back, relax and enjoy your retirement with friends old and new. There is a guest suite, complete with TV and tea and coffee making facilities, so you can invite friends and family to come and stay.
Atwood House is situated at the heart of the village and nearby amenities include both a Sainsburys and Waitrose supermarket, coffee shops, restaurants, an optician, chemist and dentist. Close by you can also find a Post Office, Bank and Hairdressers. The bustling town of Croydon can be easily reached by local buses and provides a wider selection of restaurants and shops, including the popular Centrale Shopping Centre.
Nature-lovers will enjoy the array of beautiful parks and gardens on offer in Sanderstead, ideal for walking around on a sunny day. For those who enjoy golf, the development borders Selsdon Estate Golf Club, offering a welcome pass time for many retirees. Sanderstead Cricket Club is less than a quarter of a mile away and plays both over 60's and over 70s teams.
Entrance Hall
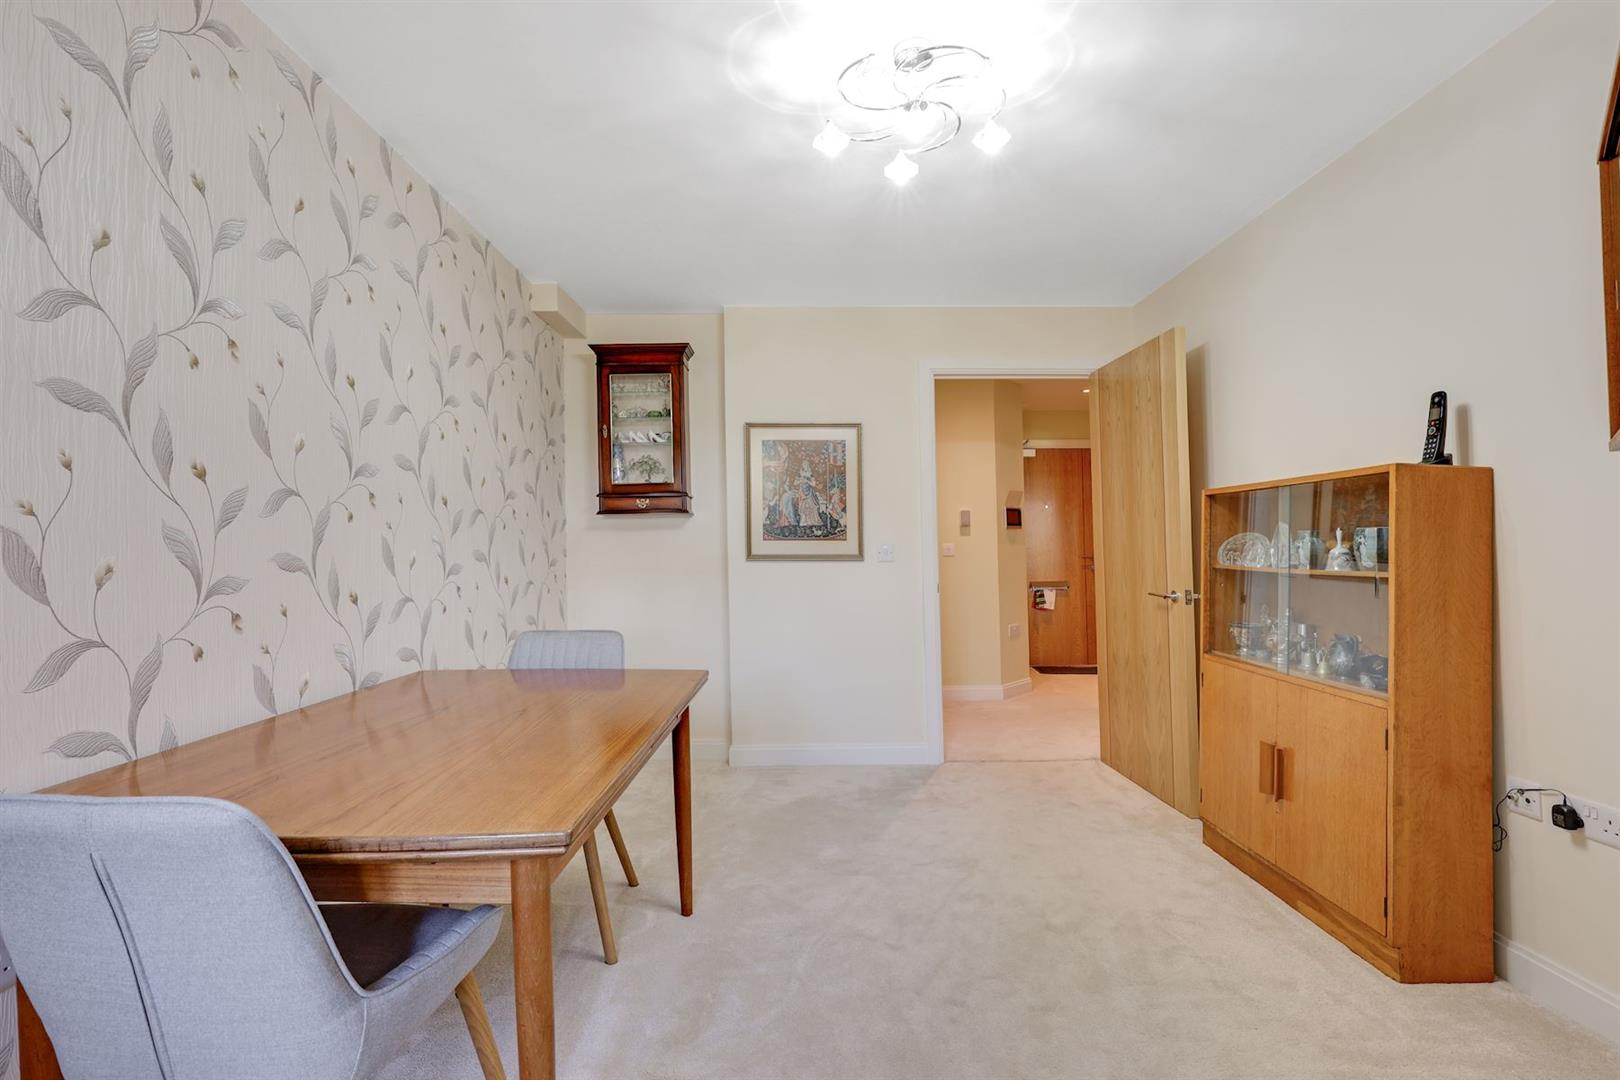
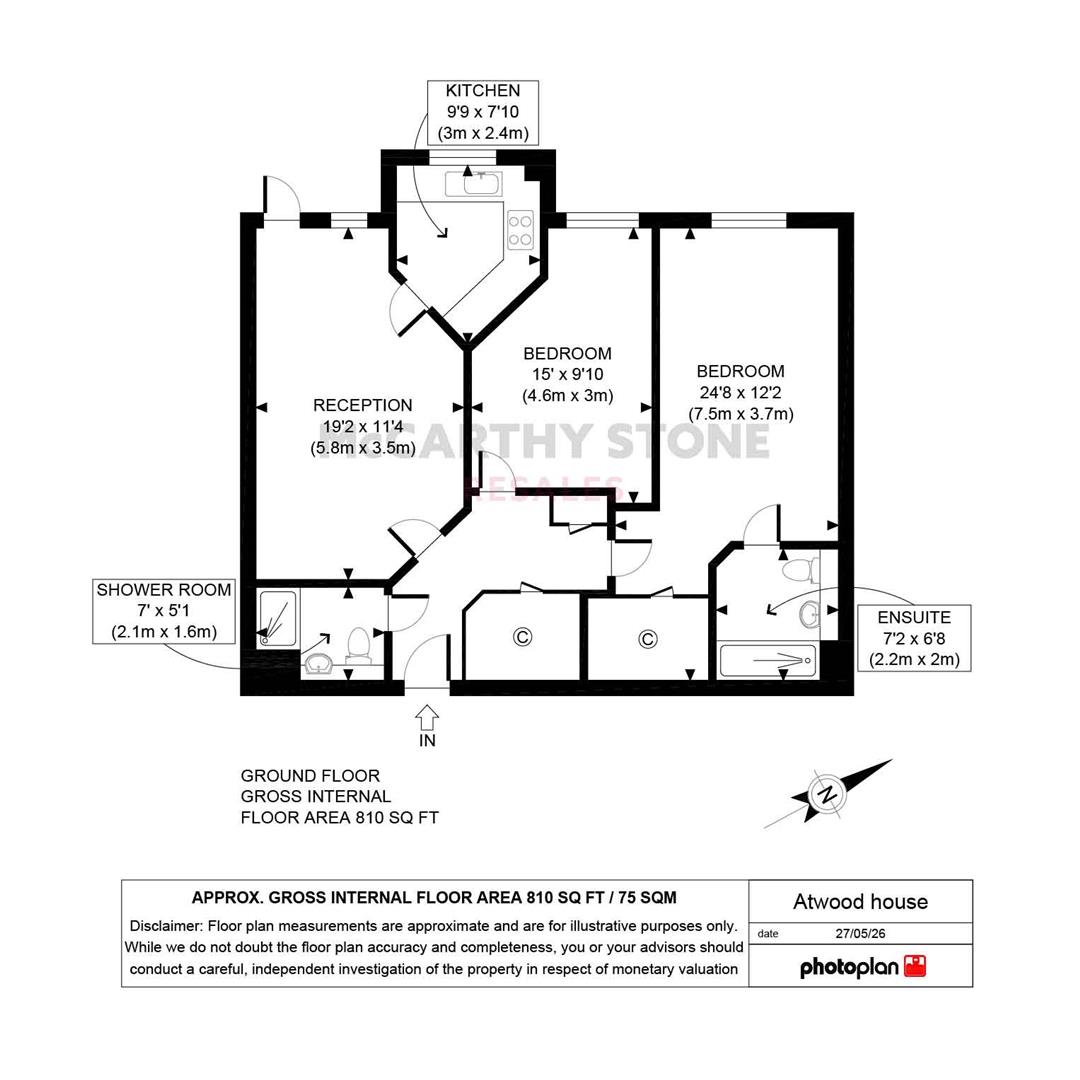
Front door with spy hole leads to the entrance hall - the 24-hour Appello emergency response system is situated in the hall. From the hallway there is a door to a walk-in storage cupboard/airing cupboard with tiled flooring housing the hot water tank, Vent-Axia system and the washer/dryer. Illuminated light switches, smoke detector, apartment security door entry system with intercom and emergency pull cord located in the hall. Doors lead to the two bedrooms, living room and shower room.
Living Room and patio
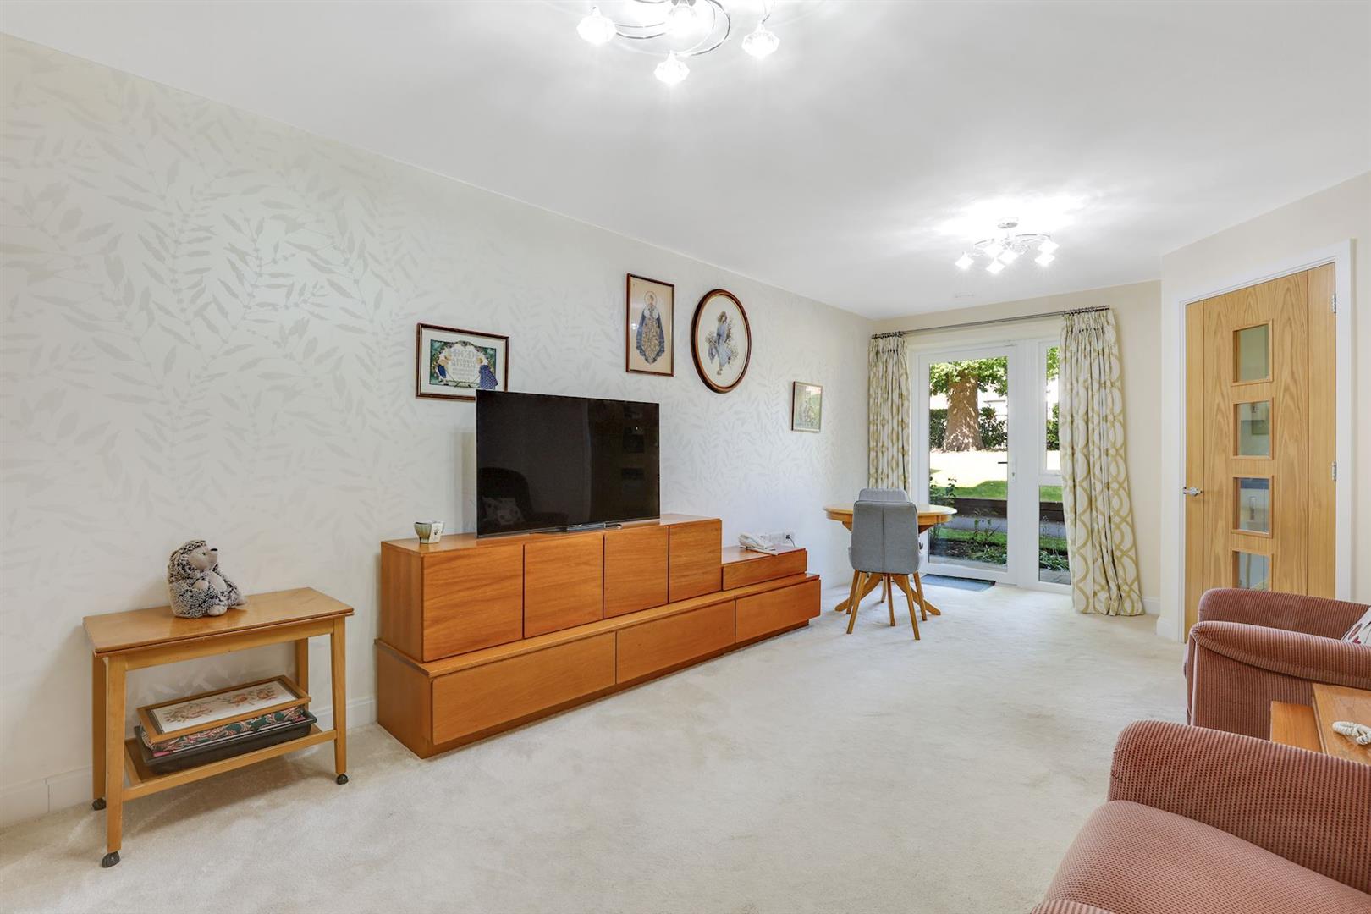
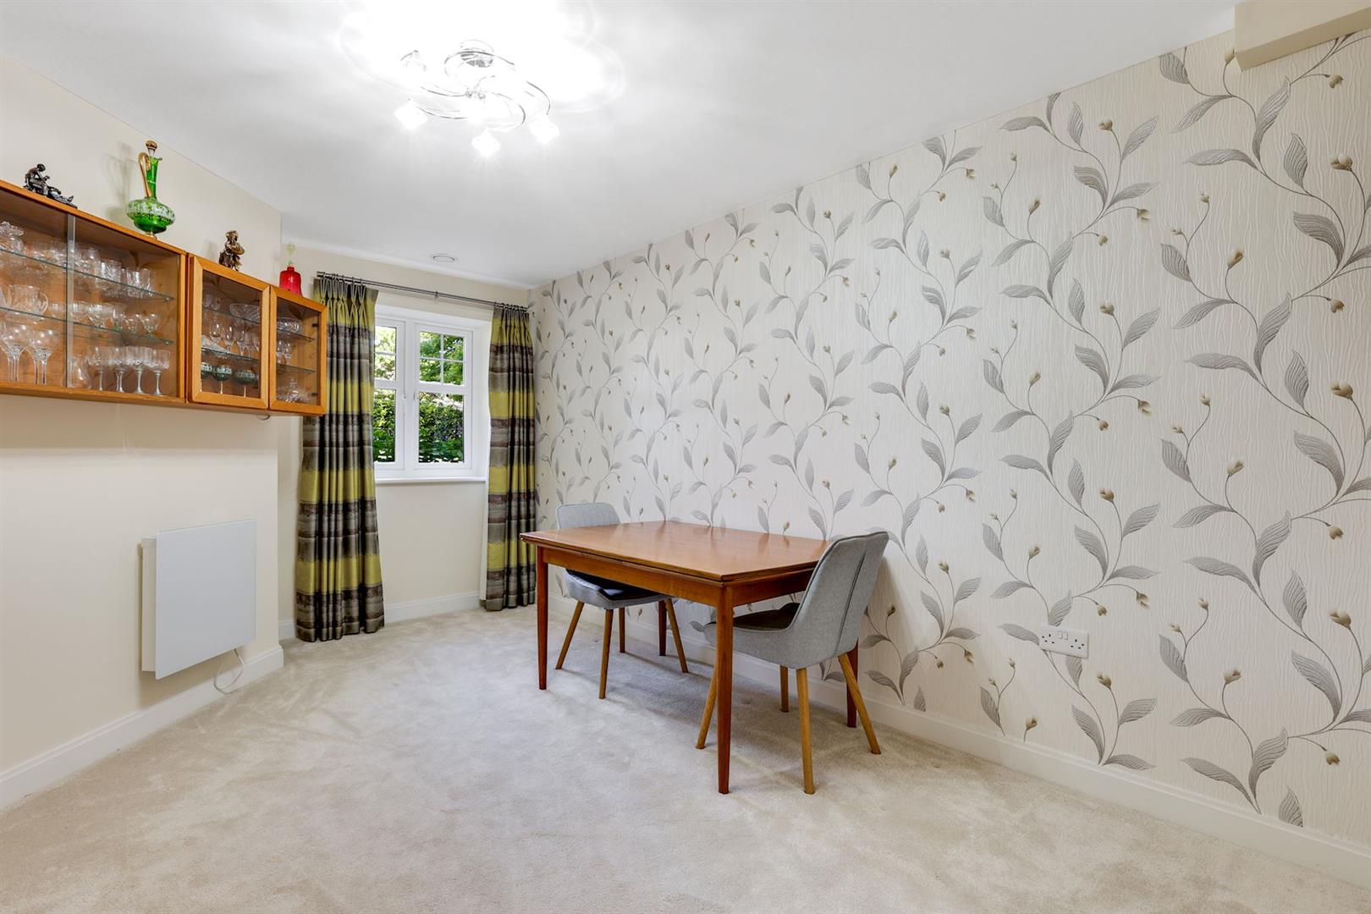
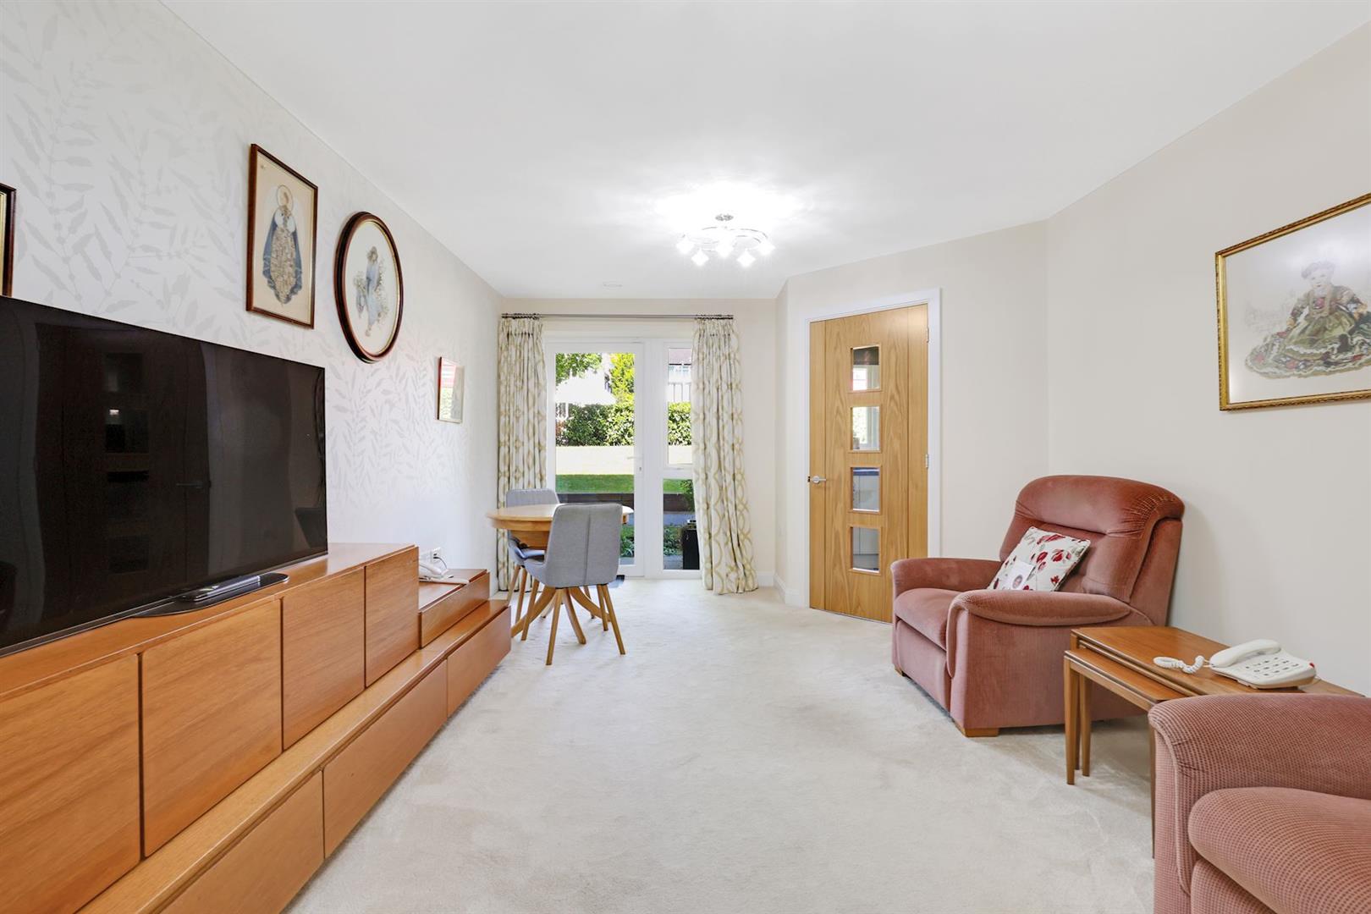
A beautifully presented living room with a double glazed patio door and windows to side opening to a paved patio area with a westerly aspect ideal for catching the afternoon sun. TV and telephone points, Sky/Sky+ connection point. Two ceiling lights. Fitted carpets, raised electric power sockets. Part glazed door to a spacious and modern kitchen.
Kitchen
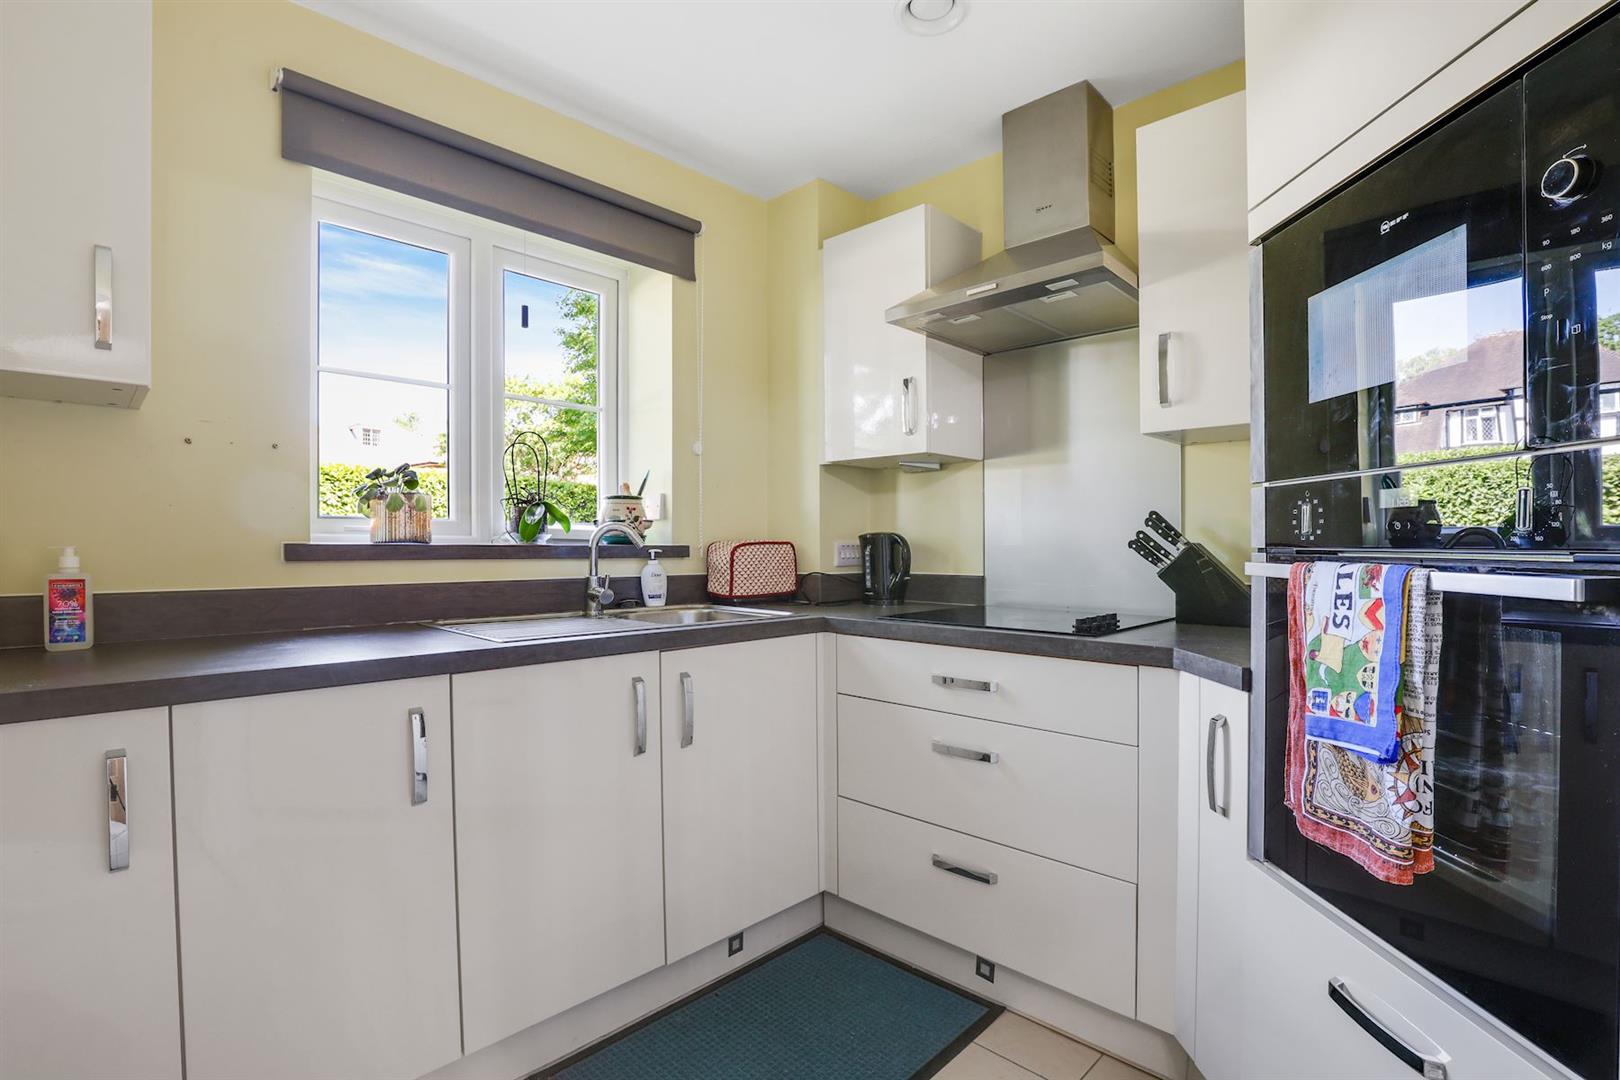
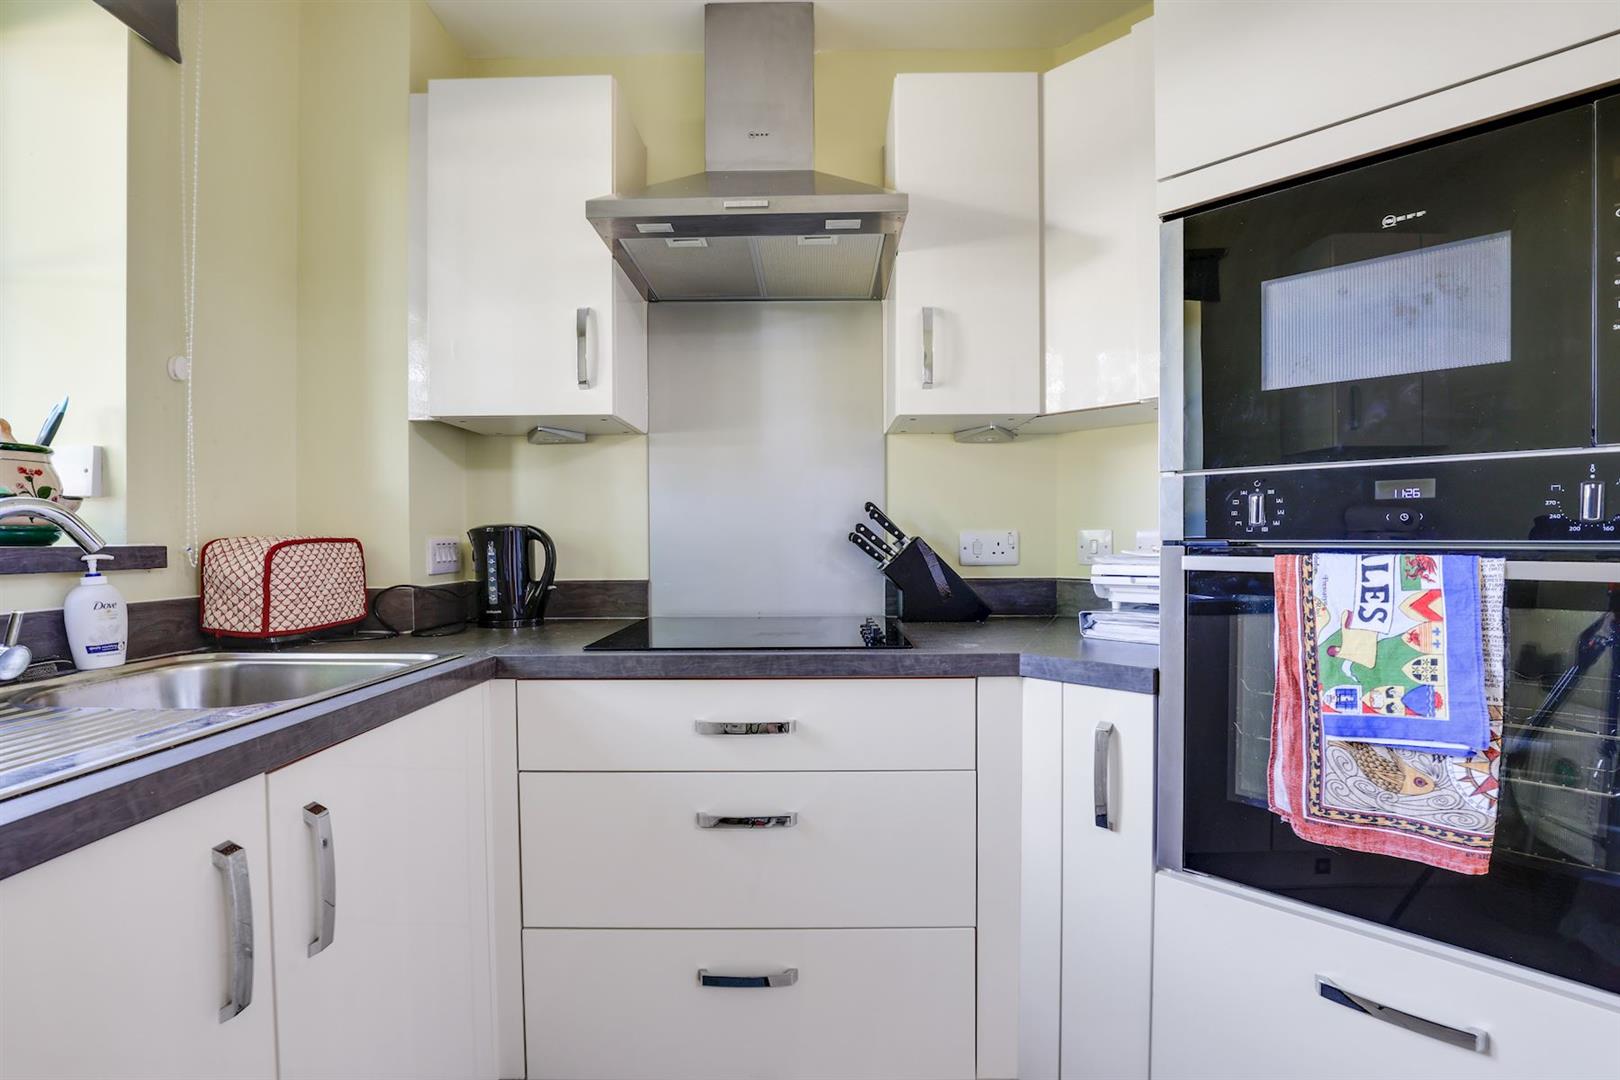
Superb modern fitted kitchen with a range of base and wall units and drawers with contrasting work surfaces. Stainless steel sink with mono lever tap and drainer. NEFF waist level oven, fitted NEFF microwave, ceramic electric four ring hob, stainless steel cooker extractor hood and integral fridge freezer and under pelmet lighting. Electronically operated window overlooking front gardens.
Bedroom One with En-Suite
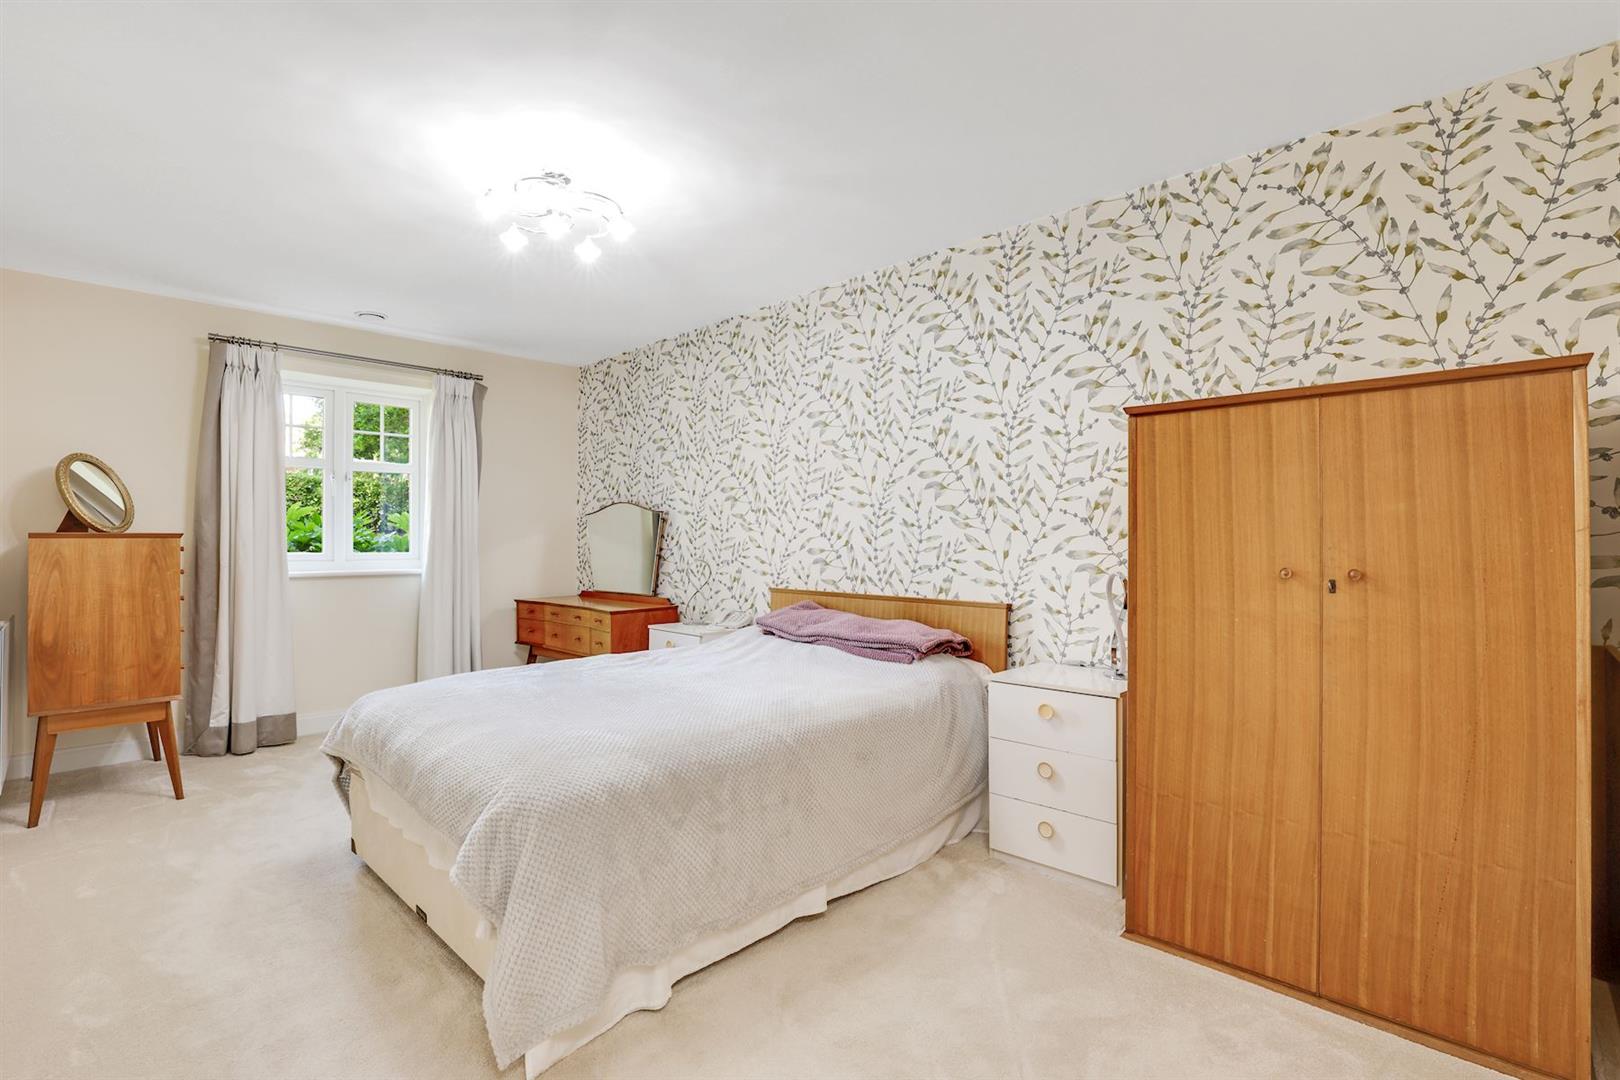
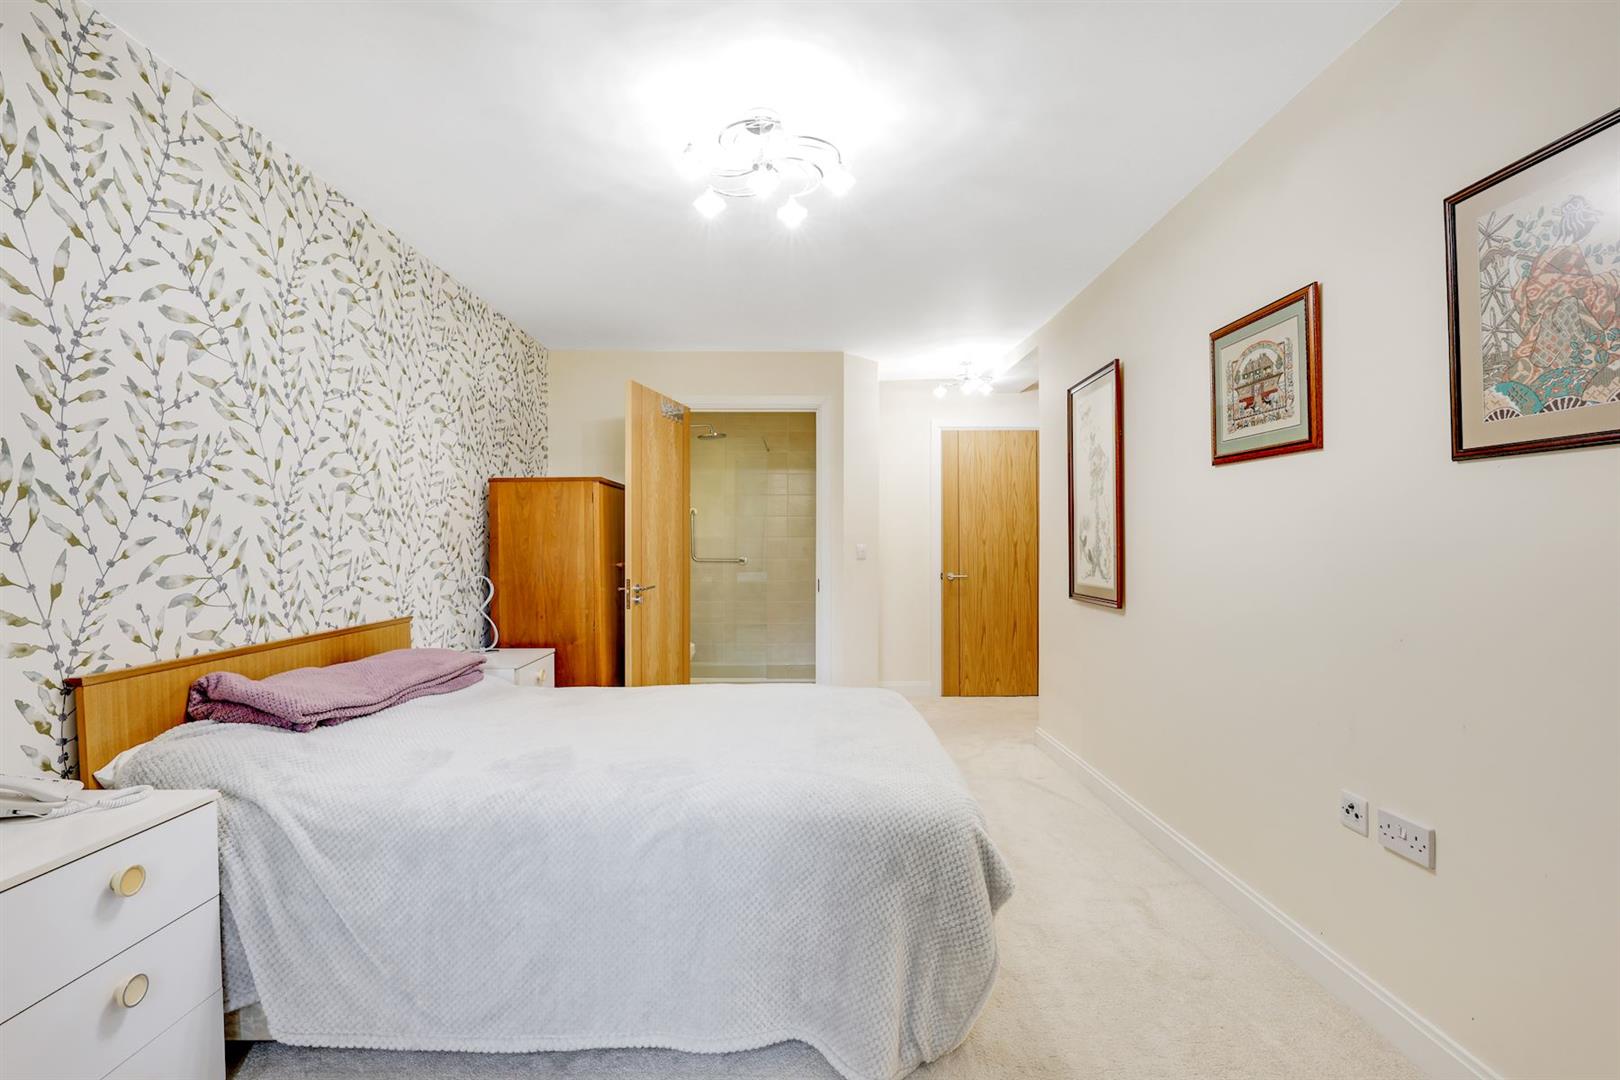
A double bedroom of good proportions with a walk-in wardrobe housing rails and shelving. Ceiling lights, TV and phone point, windows with a westerly aspect and door to en-suite shower room.
En-Suite Shower Room
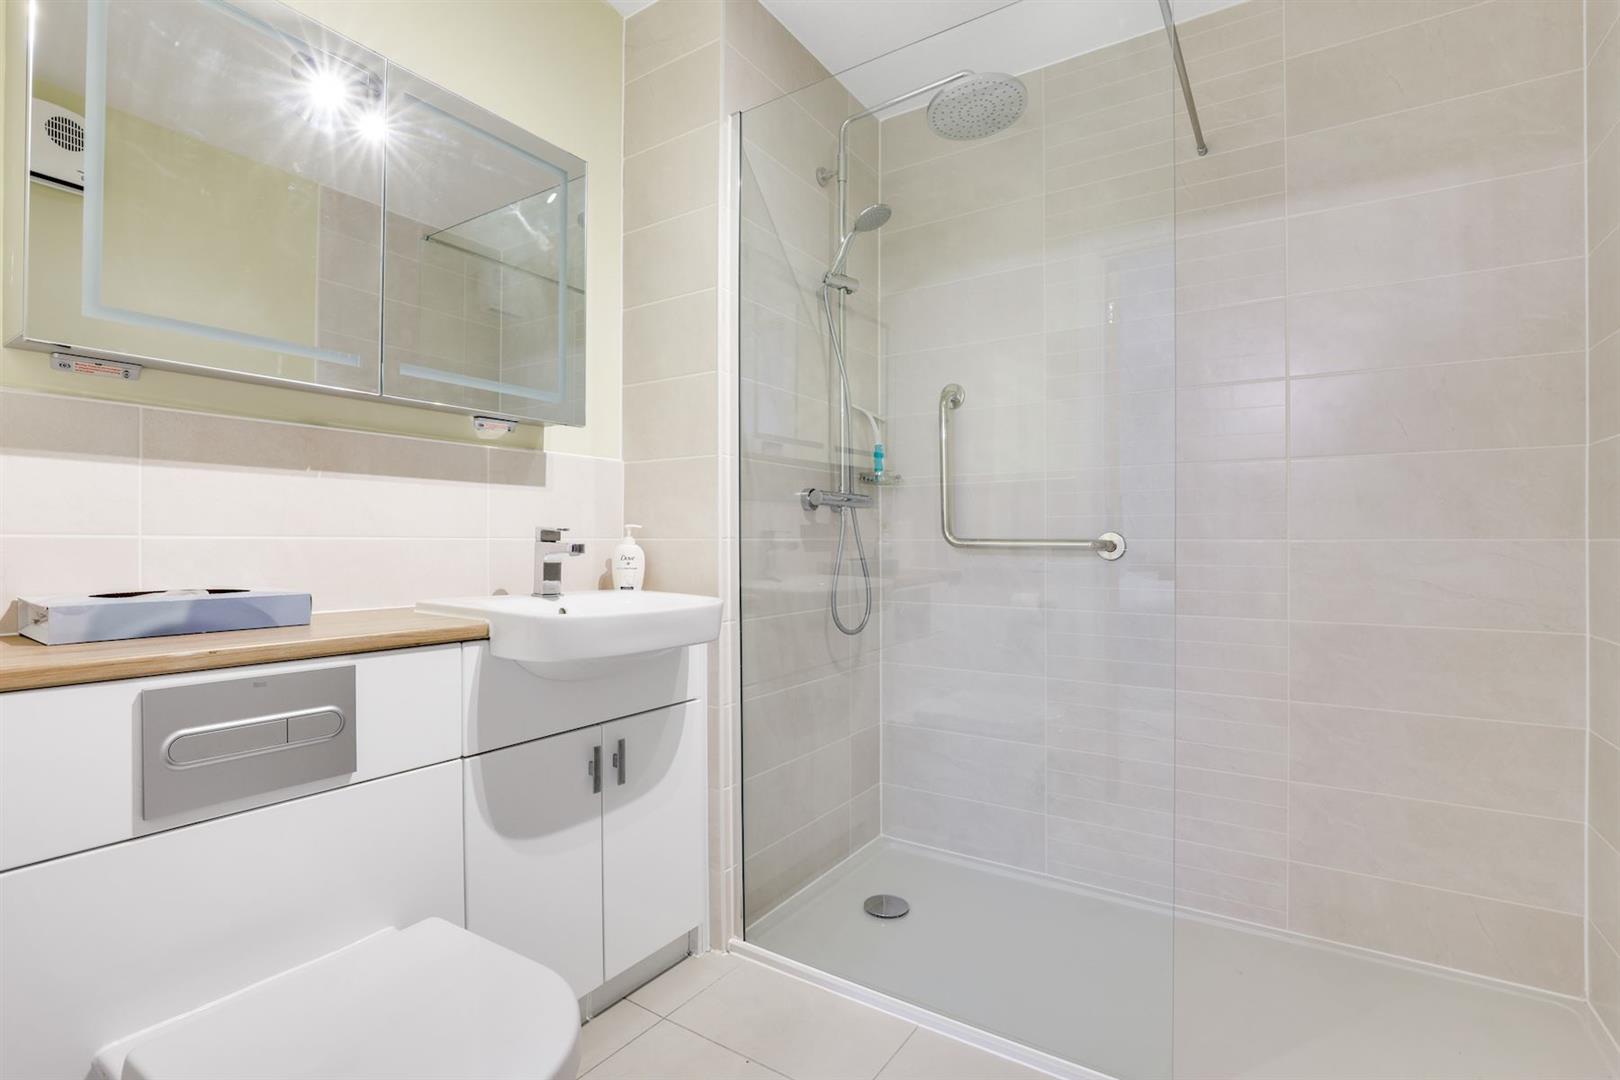
Tiled with slip resistant floor tiling with level access thermostatically controlled shower, glazed screen and grab rails. Close coupled WC and Vanity unit with wash basin and storage below, heated towel rail, illuminated double width mirror cabinet and shaver socket. Emergency pull cord.
Bedroom Two
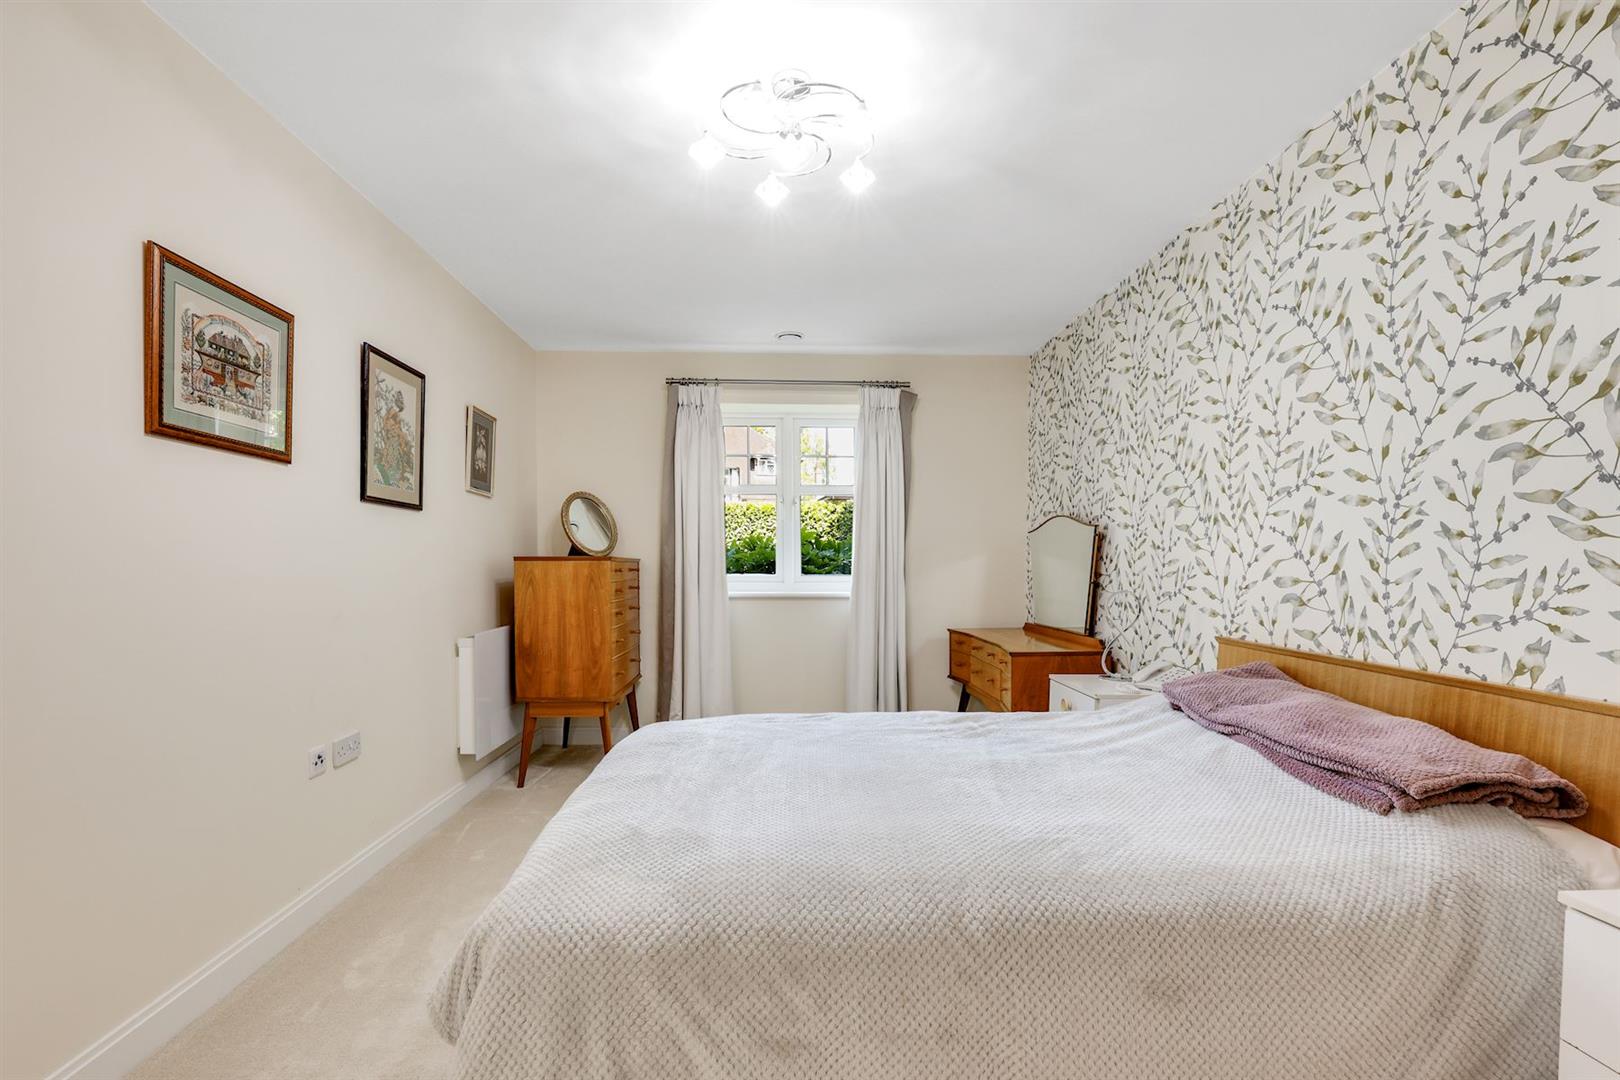
Well proportioned second double bedroom overlooking the front landscaped gardens with a westerly aspect. Ceiling lights, TV and phone point.
Shower Room
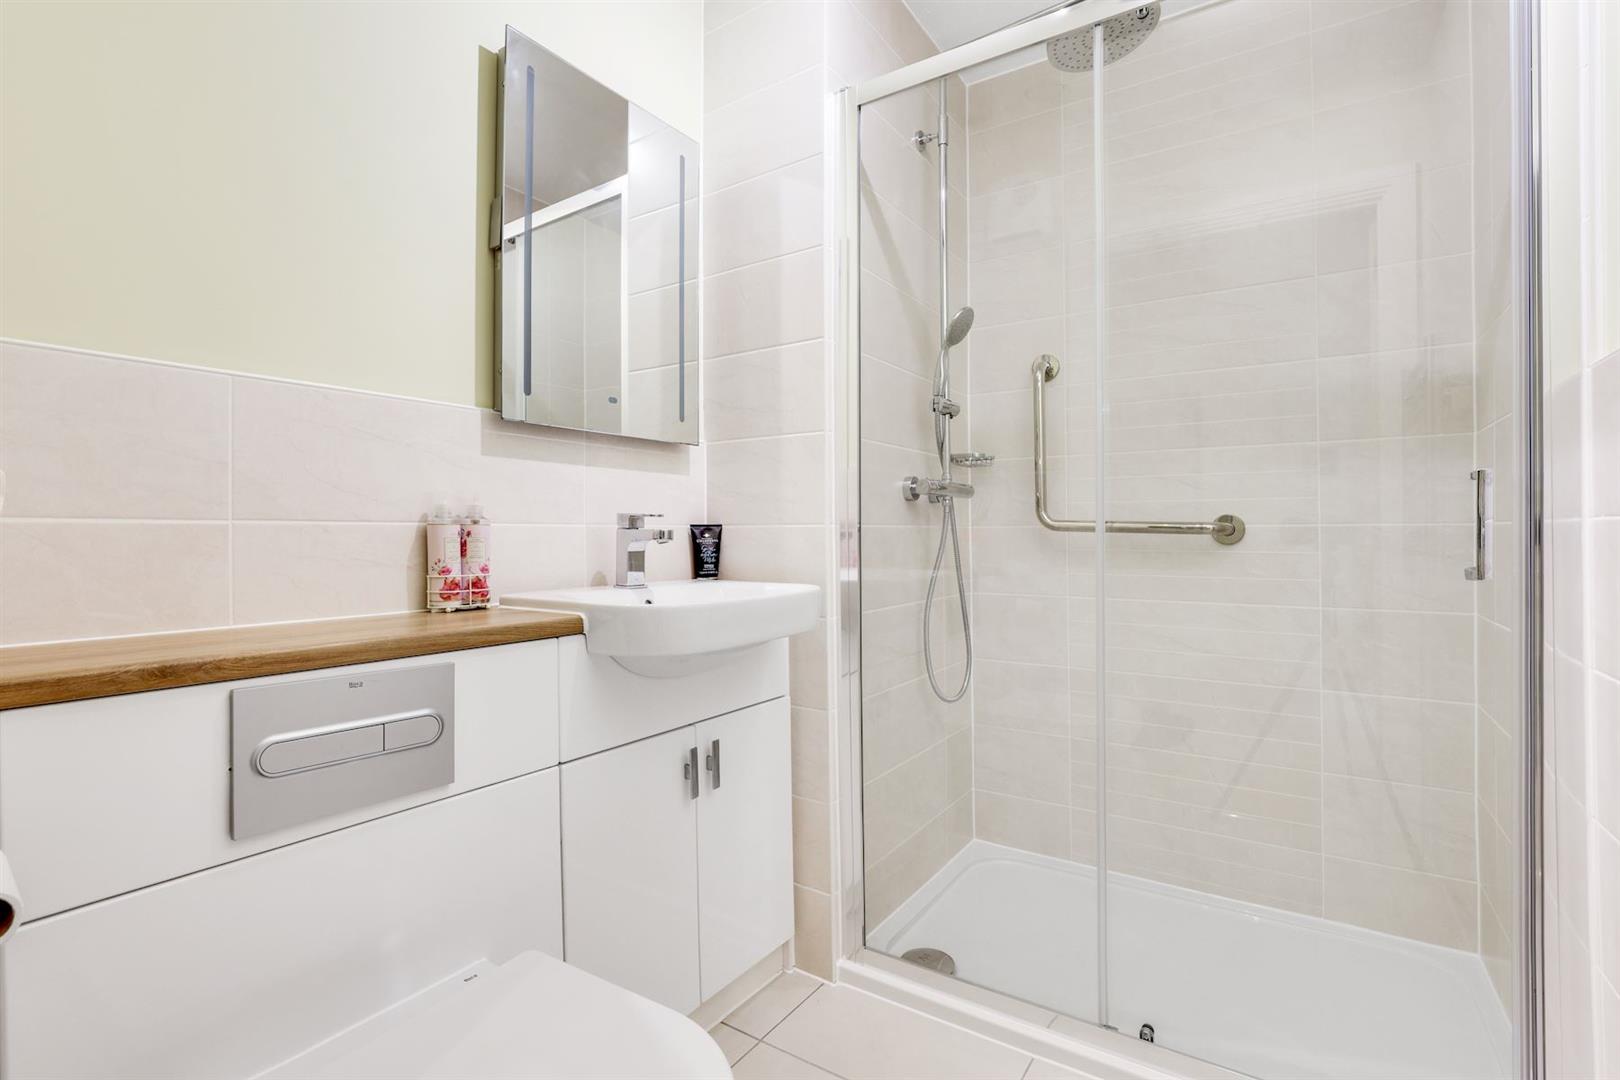
Tiled with slip resistant floor tiling, walk-in level access shower with glass screen and sliding door and grab rails. Close coupled WC, vanity unit with wash hand basin and storage below, illuminated mirror, heated towel rail, and shaver socket. Emergency pull cord.
Service Charge (Breakdown)
Service Charge
• Cleaning of communal windows
• Water rates for communal areas and apartments
• Electricity, heating, lighting and power to communal areas
• 24-hour emergency call system
• Upkeep of gardens and grounds
• Repairs and maintenance to the interior and exterior communal areas
• Contingency fund including internal and external redecoration of communal areas
• Buildings insurance
Service charge: £5,397.76 per annum (for financial year ending 31/03/2027). The service charge does not cover external costs such as your Council Tax, electricity or TV, but does include the cost of your House Manager.
To find out more about service charges please contact your Property Consultant or House Manager.
Leasehold
999 year lease from 01/06/2018
Ground Rent £495 per annum
Ground Rent review: Jun-33
Additional Information & Services
• Ultrafast Full Fibre Broadband available
• Mains water and electricity
• Electric room heating
• Mains drainage
Moving Made Easy
Moving is a huge step, but don’t let that hold you back. We have a range of services to help your move go smoothly, including:
• FREE Entitlements Advice to help you find out what benefits you may be entitled to.
• Part Exchange service to help you move without the hassle of having to sell your own home.
• Removal Services that can help you declutter and move you in to your new home.
• Conveyancing specialists who are experienced with sales and purchases of McCarthy Stone retirement properties.
FOR MORE INFORMATION CHECK OUR WEBPAGE ADDITIONAL SERVICES OR SPEAK WITH OUR PROPERTY CONSULTANT
[features] => Array
(
[0] => House Manager
[1] => 24 hour emergency call system
[2] => Lift to all floors
[3] => Club Lounge
[4] => Beautiful landscaped gardens
[5] => Guest suite for family or friends
[6] => Camera door entry system
[7] => Mains connected smoke detectors
[8] => Mobility scooter store with charging points
[9] => Own Allocated car parking space.
)
[council_tax_band] => E
[new_home] => 0
[sizing] => Array
(
[sizing_minimum] => 0
[sizing_maximum] => 0
[area_unit] => 1
[minimum] => 0
[maximum] => 0
)
[rooms] => Array
(
[0] => Array
(
[room_name] => Atwood House Summary
[room_description] => Located in Sanderstead, Atwood House is a luxury development of 30 two bedroom apartments, designed exclusively for the over 60s.
The development is only 14 miles from Central London and well serviced by trains and buses. Located next to All Saints Church and bordering the picturesque Selsdon Park Golf Club, homeowners are treated to a tranquil spot that's also within easy access of London and local amenities.
Atwood House has a stunning club lounge opening out to the beautiful landscaped gardens, providing the perfect place to sit back, relax and enjoy your retirement with friends old and new. There is a guest suite, complete with TV and tea and coffee making facilities, so you can invite friends and family to come and stay.
Atwood House is situated at the heart of the village and nearby amenities include both a Sainsburys and Waitrose supermarket, coffee shops, restaurants, an optician, chemist and dentist. Close by you can also find a Post Office, Bank and Hairdressers. The bustling town of Croydon can be easily reached by local buses and provides a wider selection of restaurants and shops, including the popular Centrale Shopping Centre.
Nature-lovers will enjoy the array of beautiful parks and gardens on offer in Sanderstead, ideal for walking around on a sunny day. For those who enjoy golf, the development borders Selsdon Estate Golf Club, offering a welcome pass time for many retirees. Sanderstead Cricket Club is less than a quarter of a mile away and plays both over 60's and over 70s teams.
[room_dimension_text] =>
)
[1] => Array
(
[room_name] => Entrance Hall
[room_description] => Front door with spy hole leads to the entrance hall - the 24-hour Appello emergency response system is situated in the hall. From the hallway there is a door to a walk-in storage cupboard/airing cupboard with tiled flooring housing the hot water tank, Vent-Axia system and the washer/dryer. Illuminated light switches, smoke detector, apartment security door entry system with intercom and emergency pull cord located in the hall. Doors lead to the two bedrooms, living room and shower room.
[room_dimension_text] =>
)
[2] => Array
(
[room_name] => Living Room and patio
[room_description] => A beautifully presented living room with a double glazed patio door and windows to side opening to a paved patio area with a westerly aspect ideal for catching the afternoon sun. TV and telephone points, Sky/Sky+ connection point. Two ceiling lights. Fitted carpets, raised electric power sockets. Part glazed door to a spacious and modern kitchen.
[room_dimension_text] =>
)
[3] => Array
(
[room_name] => Kitchen
[room_description] => Superb modern fitted kitchen with a range of base and wall units and drawers with contrasting work surfaces. Stainless steel sink with mono lever tap and drainer. NEFF waist level oven, fitted NEFF microwave, ceramic electric four ring hob, stainless steel cooker extractor hood and integral fridge freezer and under pelmet lighting. Electronically operated window overlooking front gardens.
[room_dimension_text] =>
)
[4] => Array
(
[room_name] => Bedroom One with En-Suite
[room_description] => A double bedroom of good proportions with a walk-in wardrobe housing rails and shelving. Ceiling lights, TV and phone point, windows with a westerly aspect and door to en-suite shower room.
[room_dimension_text] =>
)
[5] => Array
(
[room_name] => En-Suite Shower Room
[room_description] => Tiled with slip resistant floor tiling with level access thermostatically controlled shower, glazed screen and grab rails. Close coupled WC and Vanity unit with wash basin and storage below, heated towel rail, illuminated double width mirror cabinet and shaver socket. Emergency pull cord.
[room_dimension_text] =>
)
[6] => Array
(
[room_name] => Bedroom Two
[room_description] => Well proportioned second double bedroom overlooking the front landscaped gardens with a westerly aspect. Ceiling lights, TV and phone point.
[room_dimension_text] =>
)
[7] => Array
(
[room_name] => Shower Room
[room_description] => Tiled with slip resistant floor tiling, walk-in level access shower with glass screen and sliding door and grab rails. Close coupled WC, vanity unit with wash hand basin and storage below, illuminated mirror, heated towel rail, and shaver socket. Emergency pull cord.
[room_dimension_text] =>
)
[8] => Array
(
[room_name] => Service Charge (Breakdown)
[room_description] => Service Charge
• Cleaning of communal windows
• Water rates for communal areas and apartments
• Electricity, heating, lighting and power to communal areas
• 24-hour emergency call system
• Upkeep of gardens and grounds
• Repairs and maintenance to the interior and exterior communal areas
• Contingency fund including internal and external redecoration of communal areas
• Buildings insurance
Service charge: £5,397.76 per annum (for financial year ending 31/03/2027). The service charge does not cover external costs such as your Council Tax, electricity or TV, but does include the cost of your House Manager.
To find out more about service charges please contact your Property Consultant or House Manager.
[room_dimension_text] =>
)
[9] => Array
(
[room_name] => Leasehold
[room_description] => 999 year lease from 01/06/2018
Ground Rent £495 per annum
Ground Rent review: Jun-33
[room_dimension_text] =>
)
[10] => Array
(
[room_name] => Additional Information & Services
[room_description] => • Ultrafast Full Fibre Broadband available
• Mains water and electricity
• Electric room heating
• Mains drainage
[room_dimension_text] =>
)
[11] => Array
(
[room_name] => Moving Made Easy
[room_description] => Moving is a huge step, but don’t let that hold you back. We have a range of services to help your move go smoothly, including:
• FREE Entitlements Advice to help you find out what benefits you may be entitled to.
• Part Exchange service to help you move without the hassle of having to sell your own home.
• Removal Services that can help you declutter and move you in to your new home.
• Conveyancing specialists who are experienced with sales and purchases of McCarthy Stone retirement properties.
FOR MORE INFORMATION CHECK OUR WEBPAGE ADDITIONAL SERVICES OR SPEAK WITH OUR PROPERTY CONSULTANT
[room_dimension_text] =>
)
)
[price_information] => Array
(
[annual_ground_rent] => 495
[price] => 380000
[price_qualifier] => 0
[tenure_unexpired_years] => 992
[ground_rent_review_period_years] => 15
[annual_service_charge] => 5397
)
[price] => 380000
[price_qualifier] => Default
[tenure_unexpired_years] => 992
[annual_ground_rent] => 495
[ground_rent_review_period_years] => 15
[annual_service_charge] => 5397
[remote_media] => Array
(
[0] => Array
(
[media_update_date] => 29-05-2026 17:33:42
[media_type] => 1
[caption] => Atwood House Photos (4).jpg
[media_url] => https://tpjcdn.co.uk/mccarthystone.iomart.thepropertyjungle.com/resize/34707793/0/0.jpg
[sort_order] => 0
)
[1] => Array
(
[media_update_date] => 29-05-2026 17:33:42
[media_type] => 1
[caption] => 06-f93cJHMCS - 3 Atwood House - 8-medium.jpg
[media_url] => https://tpjcdn.co.uk/mccarthystone.iomart.thepropertyjungle.com/resize/34707793/1/0.jpg
[sort_order] => 1
)
[2] => Array
(
[media_update_date] => 29-05-2026 17:33:42
[media_type] => 1
[caption] => 09-3350JHMCS - 3 Atwood House - 17-medium.jpg
[media_url] => https://tpjcdn.co.uk/mccarthystone.iomart.thepropertyjungle.com/resize/34707793/2/0.jpg
[sort_order] => 2
)
[3] => Array
(
[media_update_date] => 29-05-2026 17:33:42
[media_type] => 1
[caption] => Atwood House Photos (17).jpg
[media_url] => https://tpjcdn.co.uk/mccarthystone.iomart.thepropertyjungle.com/resize/34707793/3/0.jpg
[sort_order] => 3
)
[4] => Array
(
[media_update_date] => 29-05-2026 17:33:42
[media_type] => 1
[caption] => Atwood House Photos (13).jpg
[media_url] => https://tpjcdn.co.uk/mccarthystone.iomart.thepropertyjungle.com/resize/34707793/4/0.jpg
[sort_order] => 4
)
[5] => Array
(
[media_update_date] => 29-05-2026 17:33:42
[media_type] => 1
[caption] => 13-0790JHMCS - 3 Atwood House - 28-medium.jpg
[media_url] => https://tpjcdn.co.uk/mccarthystone.iomart.thepropertyjungle.com/resize/34707793/5/0.jpg
[sort_order] => 5
)
[6] => Array
(
[media_update_date] => 29-05-2026 17:33:42
[media_type] => 1
[caption] => 01-9e69JHMCS - 3 Atwood House - 37-medium.jpg
[media_url] => https://tpjcdn.co.uk/mccarthystone.iomart.thepropertyjungle.com/resize/34707793/6/0.jpg
[sort_order] => 6
)
[7] => Array
(
[media_update_date] => 29-05-2026 17:33:42
[media_type] => 1
[caption] => 11-3ddeJHMCS - 3 Atwood House - 22-medium.jpg
[media_url] => https://tpjcdn.co.uk/mccarthystone.iomart.thepropertyjungle.com/resize/34707793/7/0.jpg
[sort_order] => 7
)
[8] => Array
(
[media_update_date] => 29-05-2026 17:33:42
[media_type] => 1
[caption] => 04-5935JHMCS - 3 Atwood House - 2-medium.jpg
[media_url] => https://tpjcdn.co.uk/mccarthystone.iomart.thepropertyjungle.com/resize/34707793/8/0.jpg
[sort_order] => 8
)
[9] => Array
(
[media_update_date] => 29-05-2026 17:33:42
[media_type] => 1
[caption] => Atwood House Photos (16).jpg
[media_url] => https://tpjcdn.co.uk/mccarthystone.iomart.thepropertyjungle.com/resize/34707793/9/0.jpg
[sort_order] => 9
)
[10] => Array
(
[media_update_date] => 29-05-2026 17:33:42
[media_type] => 1
[caption] => 10-55abJHMCS - 3 Atwood House - 20-medium.jpg
[media_url] => https://tpjcdn.co.uk/mccarthystone.iomart.thepropertyjungle.com/resize/34707793/10/0.jpg
[sort_order] => 10
)
[11] => Array
(
[media_update_date] => 29-05-2026 17:33:42
[media_type] => 1
[caption] => 14-427fJHMCS - 3 Atwood House - 31-medium.jpg
[media_url] => https://tpjcdn.co.uk/mccarthystone.iomart.thepropertyjungle.com/resize/34707793/11/0.jpg
[sort_order] => 11
)
[12] => Array
(
[media_update_date] => 29-05-2026 17:33:42
[media_type] => 1
[caption] => 10-4d832324-1f1f-442b-81ee-1549ae2db6a7P3751859-me
[media_url] => https://tpjcdn.co.uk/mccarthystone.iomart.thepropertyjungle.com/resize/34707793/12/0.jpg
[sort_order] => 12
)
[13] => Array
(
[media_update_date] => 29-05-2026 17:33:42
[media_type] => 1
[caption] => 07-ffabJHMCS - 3 Atwood House - 11-medium.jpg
[media_url] => https://tpjcdn.co.uk/mccarthystone.iomart.thepropertyjungle.com/resize/34707793/13/0.jpg
[sort_order] => 13
)
[14] => Array
(
[media_update_date] => 29-05-2026 17:33:42
[media_type] => 1
[caption] => 02-50e9JHMCS - 3 Atwood House - 40-medium.jpg
[media_url] => https://tpjcdn.co.uk/mccarthystone.iomart.thepropertyjungle.com/resize/34707793/14/0.jpg
[sort_order] => 14
)
[15] => Array
(
[media_update_date] => 29-05-2026 17:33:42
[media_type] => 1
[caption] => 12-e731JHMCS - 3 Atwood House - 25-medium.jpg
[media_url] => https://tpjcdn.co.uk/mccarthystone.iomart.thepropertyjungle.com/resize/34707793/15/0.jpg
[sort_order] => 15
)
[16] => Array
(
[media_update_date] => 29-05-2026 17:33:42
[media_type] => 1
[caption] => 09-3ca51113-bde0-4b4d-bac8-764b43200f37P3751824-me
[media_url] => https://tpjcdn.co.uk/mccarthystone.iomart.thepropertyjungle.com/resize/34707793/16/0.jpg
[sort_order] => 16
)
[17] => Array
(
[media_update_date] => 29-05-2026 17:33:42
[media_type] => 1
[caption] => 05-af09JHMCS - 3 Atwood House - 5-medium.jpg
[media_url] => https://tpjcdn.co.uk/mccarthystone.iomart.thepropertyjungle.com/resize/34707793/17/0.jpg
[sort_order] => 17
)
[18] => Array
(
[media_update_date] => 29-05-2026 17:33:42
[media_type] => 1
[caption] => Atwood House Photos (7).jpg
[media_url] => https://tpjcdn.co.uk/mccarthystone.iomart.thepropertyjungle.com/resize/34707793/18/0.jpg
[sort_order] => 18
)
[19] => Array
(
[media_update_date] => 29-05-2026 17:33:42
[media_type] => 1
[caption] => 08-63faJHMCS - 3 Atwood House - 14-medium.jpg
[media_url] => https://tpjcdn.co.uk/mccarthystone.iomart.thepropertyjungle.com/resize/34707793/19/0.jpg
[sort_order] => 19
)
[20] => Array
(
[media_update_date] => 29-05-2026 17:33:42
[media_type] => 1
[caption] => 03-8827JHMCS - 3 Atwood House - 43-medium.jpg
[media_url] => https://tpjcdn.co.uk/mccarthystone.iomart.thepropertyjungle.com/resize/34707793/20/0.jpg
[sort_order] => 20
)
[21] => Array
(
[media_update_date] => 29-05-2026 17:33:42
[media_type] => 1
[caption] => 15-0b82JHMCS - 3 Atwood House - 34-medium.jpg
[media_url] => https://tpjcdn.co.uk/mccarthystone.iomart.thepropertyjungle.com/resize/34707793/21/0.jpg
[sort_order] => 21
)
[22] => Array
(
[media_update_date] => 29-05-2026 17:33:42
[media_type] => 2
[caption] => 01-43383 Atwood house.jpg
[media_url] => https://tpjcdn.co.uk/mccarthystone.iomart.thepropertyjungle.com/resize/34707793/22/0.jpg
[sort_order] => 22
)
[23] => Array
(
[media_update_date] => 01-06-2026 16:23:32
[media_type] => 7
[caption] =>
[media_url] => https://tpjcdn.co.uk/mccarthystone.iomart.thepropertyjungle.com/epc/34707793/0.png
)
[24] => Array
(
[media_type] => 3
[media_url] => https://alto-live.s3.amazonaws.com/J8_scUgRLqoEjqU7vrEMrKtjF0I/C9Fk-N4lJA3P1DxS2hv3qZAhe1A/Brochure/%5B0%5D/Jt0uM2tb-EOykpfK6zBwug.pdf
)
)
[contract_months] => 1
[other] => Array
(
[sprift_url] => https://www.mccarthyandstoneresales.co.uk/properties/sale/sanderstead/south-croydon/addington-road-sanderstead-south-croydon-cr2-8ax/
)
[fetch_process_id] => process_6a629a0a8d082
[shared_ownership] =>
[shared_ownership_percentage] =>
[shared_ownership_rent] =>
[shared_ownership_rent_frequency] =>
)
Rent Frequency:
Annual Ground Rent: £495
Annual Service Charge: £5,397
Remaining Tenure: 992 Years
-
House Manager
-
24 hour emergency call system
-
Lift to all floors
-
Club Lounge
-
Beautiful landscaped gardens
-
Guest suite for family or friends
-
Camera door entry system
-
Mains connected smoke detectors
-
Mobility scooter store with charging points
-
Own Allocated car parking space.
A bright and spacious TWO BEDROOM, GROUND FLOOR retirement apartment with a paved patio area overlooking the front landscaped grounds.
*** VIEWINGS HIGHLY RECOMMENDED ***
Atwood House Summary
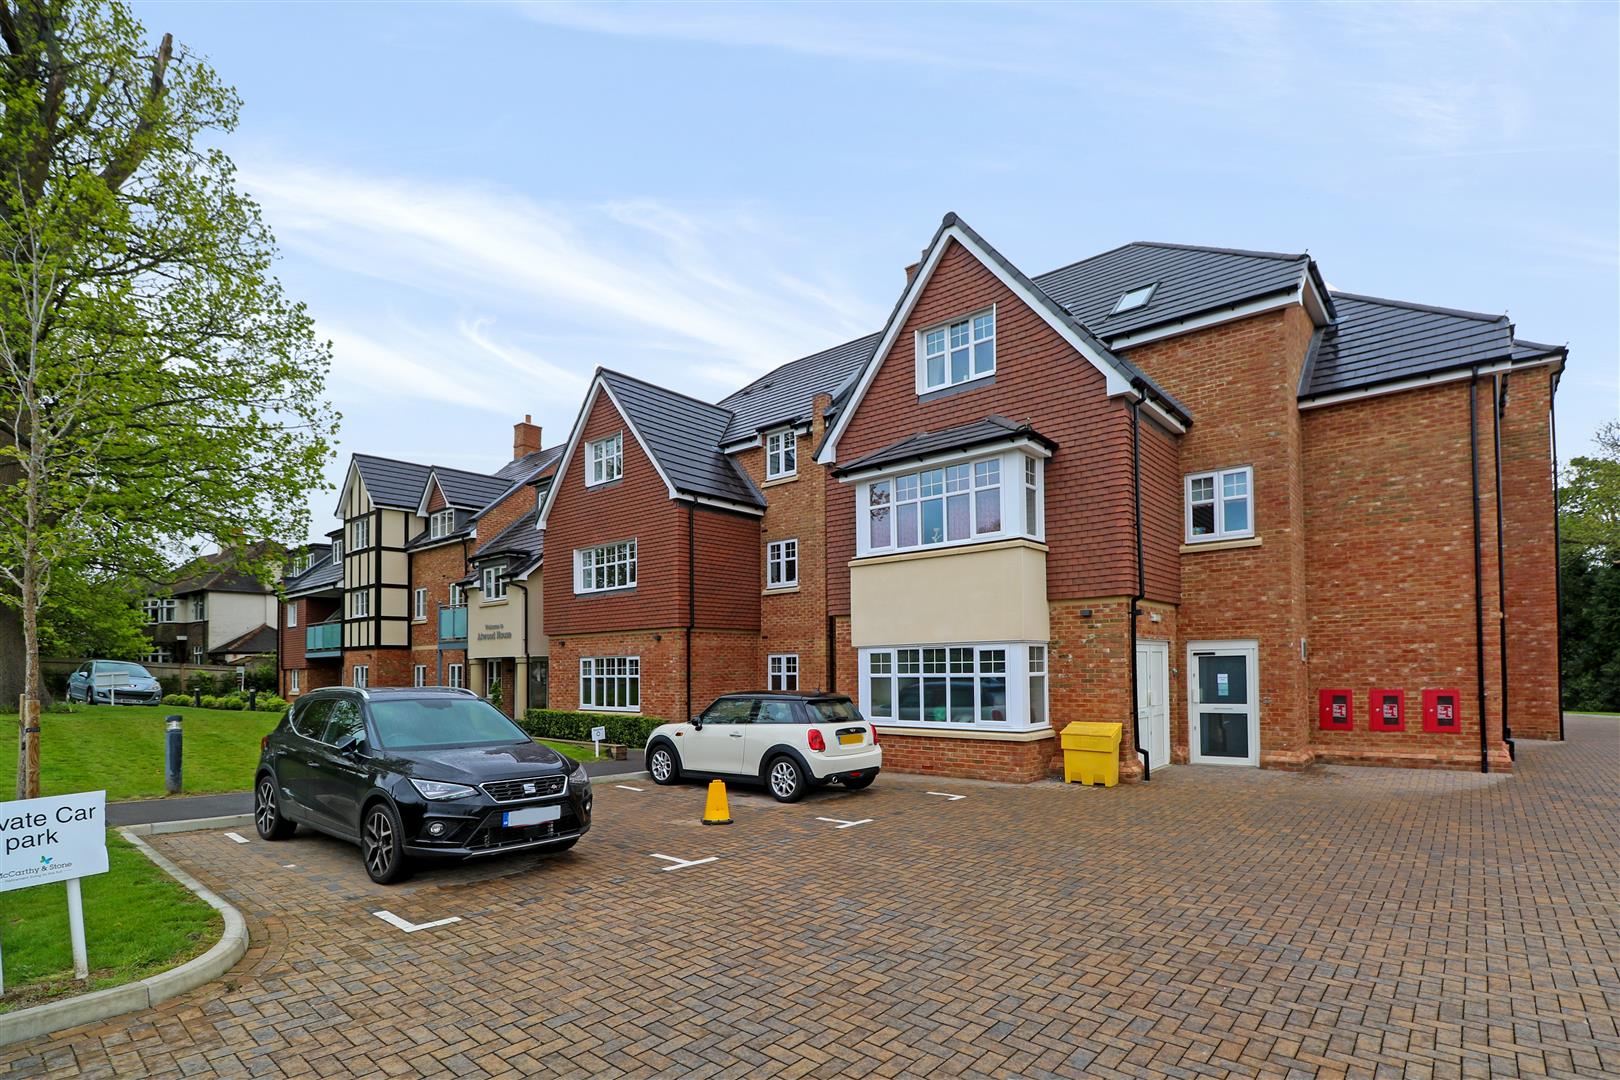
Located in Sanderstead, Atwood House is a luxury development of 30 two bedroom apartments, designed exclusively for the over 60s.
The development is only 14 miles from Central London and well serviced by trains and buses. Located next to All Saints Church and bordering the picturesque Selsdon Park Golf Club, homeowners are treated to a tranquil spot that’s also within easy access of London and local amenities.
Atwood House has a stunning club lounge opening out to the beautiful landscaped gardens, providing the perfect place to sit back, relax and enjoy your retirement with friends old and new. There is a guest suite, complete with TV and tea and coffee making facilities, so you can invite friends and family to come and stay.
Atwood House is situated at the heart of the village and nearby amenities include both a Sainsburys and Waitrose supermarket, coffee shops, restaurants, an optician, chemist and dentist. Close by you can also find a Post Office, Bank and Hairdressers. The bustling town of Croydon can be easily reached by local buses and provides a wider selection of restaurants and shops, including the popular Centrale Shopping Centre.
Nature-lovers will enjoy the array of beautiful parks and gardens on offer in Sanderstead, ideal for walking around on a sunny day. For those who enjoy golf, the development borders Selsdon Estate Golf Club, offering a welcome pass time for many retirees. Sanderstead Cricket Club is less than a quarter of a mile away and plays both over 60’s and over 70s teams.
Entrance Hall
Front door with spy hole leads to the entrance hall – the 24-hour Appello emergency response system is situated in the hall. From the hallway there is a door to a walk-in storage cupboard/airing cupboard with tiled flooring housing the hot water tank, Vent-Axia system and the washer/dryer. Illuminated light switches, smoke detector, apartment security door entry system with intercom and emergency pull cord located in the hall. Doors lead to the two bedrooms, living room and shower room.
Living Room and patio
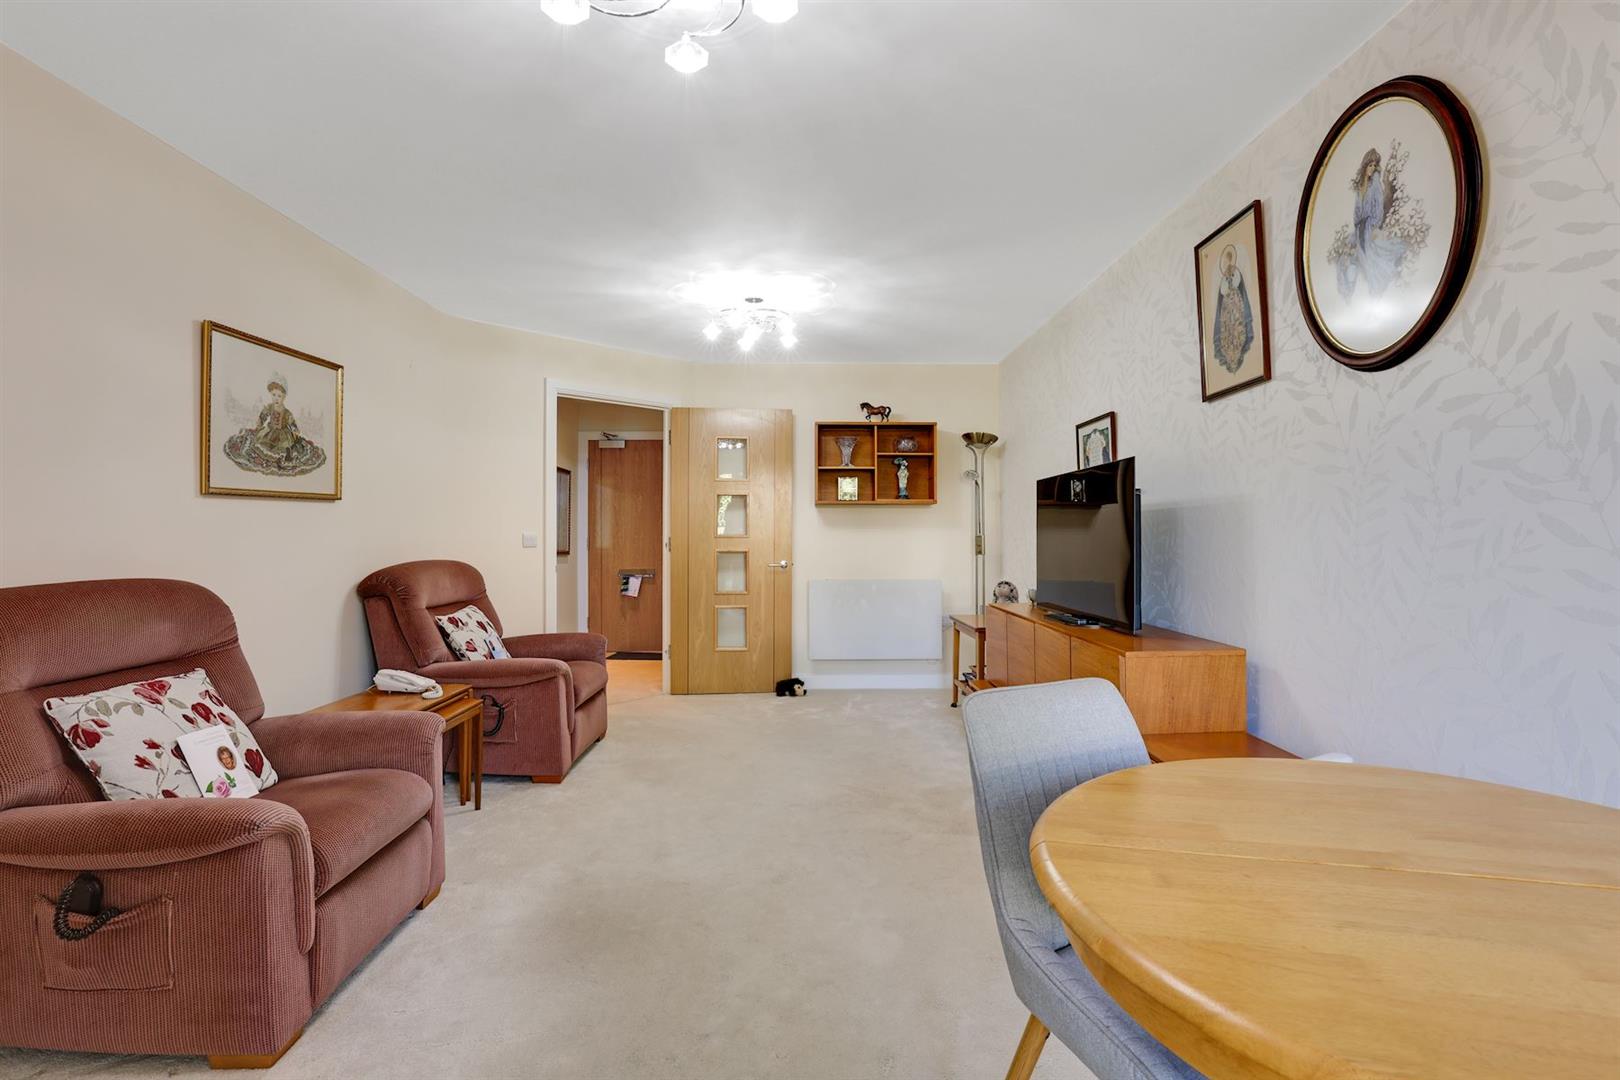
A beautifully presented living room with a double glazed patio door and windows to side opening to a paved patio area with a westerly aspect ideal for catching the afternoon sun. TV and telephone points, Sky/Sky+ connection point. Two ceiling lights. Fitted carpets, raised electric power sockets. Part glazed door to a spacious and modern kitchen.
Kitchen
Superb modern fitted kitchen with a range of base and wall units and drawers with contrasting work surfaces. Stainless steel sink with mono lever tap and drainer. NEFF waist level oven, fitted NEFF microwave, ceramic electric four ring hob, stainless steel cooker extractor hood and integral fridge freezer and under pelmet lighting. Electronically operated window overlooking front gardens.
Bedroom One with En-Suite
A double bedroom of good proportions with a walk-in wardrobe housing rails and shelving. Ceiling lights, TV and phone point, windows with a westerly aspect and door to en-suite shower room.
En-Suite Shower Room
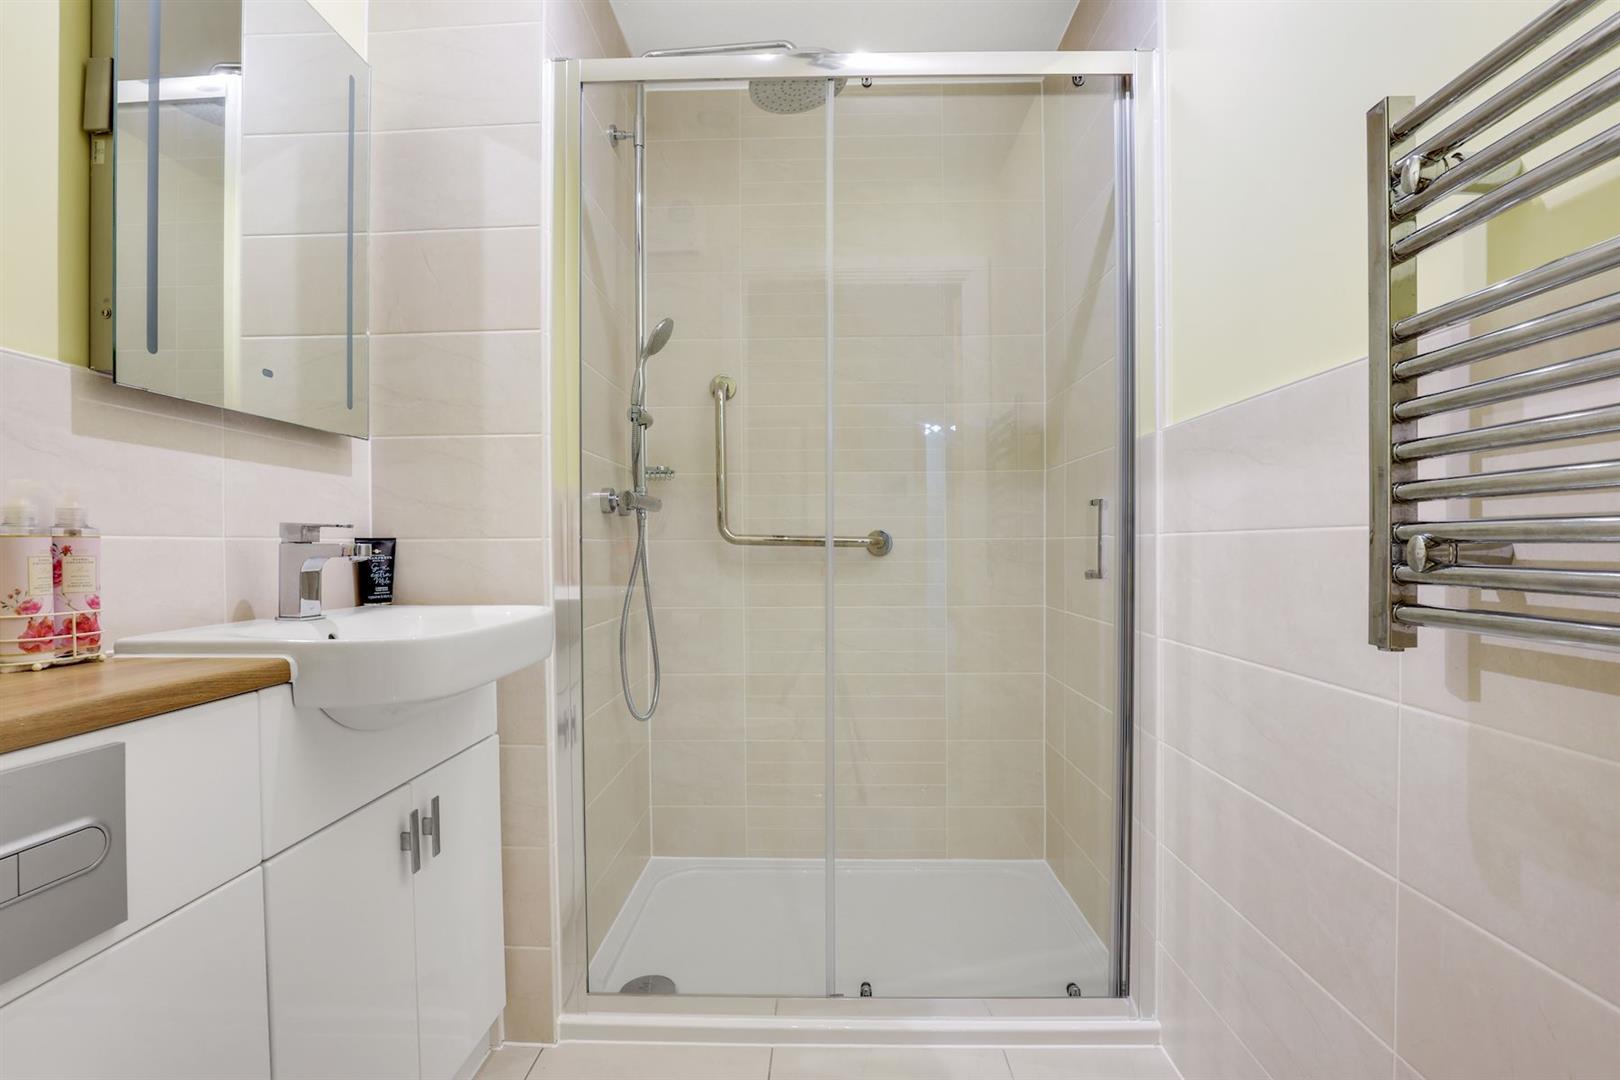
Tiled with slip resistant floor tiling with level access thermostatically controlled shower, glazed screen and grab rails. Close coupled WC and Vanity unit with wash basin and storage below, heated towel rail, illuminated double width mirror cabinet and shaver socket. Emergency pull cord.
Bedroom Two
Well proportioned second double bedroom overlooking the front landscaped gardens with a westerly aspect. Ceiling lights, TV and phone point.
Shower Room
Tiled with slip resistant floor tiling, walk-in level access shower with glass screen and sliding door and grab rails. Close coupled WC, vanity unit with wash hand basin and storage below, illuminated mirror, heated towel rail, and shaver socket. Emergency pull cord.
Service Charge (Breakdown)
Service Charge
• Cleaning of communal windows
• Water rates for communal areas and apartments
• Electricity, heating, lighting and power to communal areas
• 24-hour emergency call system
• Upkeep of gardens and grounds
• Repairs and maintenance to the interior and exterior communal areas
• Contingency fund including internal and external redecoration of communal areas
• Buildings insurance
Service charge: £5,397.76 per annum (for financial year ending 31/03/2027). The service charge does not cover external costs such as your Council Tax, electricity or TV, but does include the cost of your House Manager.
To find out more about service charges please contact your Property Consultant or House Manager.
Leasehold
999 year lease from 01/06/2018
Ground Rent £495 per annum
Ground Rent review: Jun-33
Additional Information & Services
• Ultrafast Full Fibre Broadband available
• Mains water and electricity
• Electric room heating
• Mains drainage
Moving Made Easy
Moving is a huge step, but don’t let that hold you back. We have a range of services to help your move go smoothly, including:
• FREE Entitlements Advice to help you find out what benefits you may be entitled to.
• Part Exchange service to help you move without the hassle of having to sell your own home.
• Removal Services that can help you declutter and move you in to your new home.
• Conveyancing specialists who are experienced with sales and purchases of McCarthy Stone retirement properties.
FOR MORE INFORMATION CHECK OUR WEBPAGE ADDITIONAL SERVICES OR SPEAK WITH OUR PROPERTY CONSULTANT