Riverwood,101 Craigdhu Road, Glasgow
View Map
Offers over £295,000
2

2

Superb first floor large configuration two bedroom apartment with sunny southerly aspect and balcony
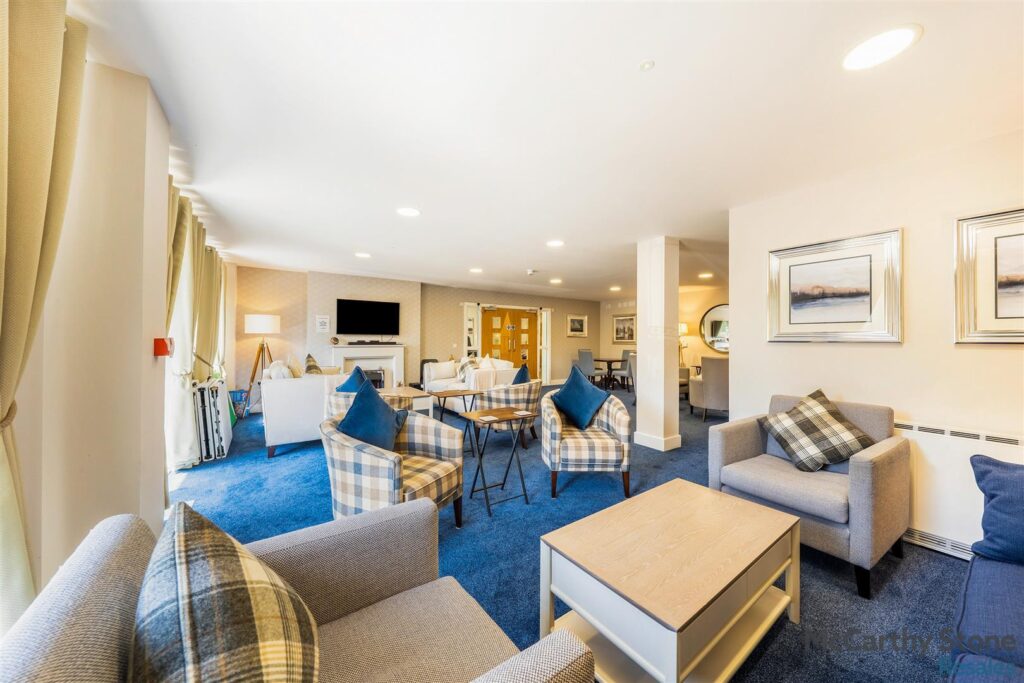
Beautiful residents' lounge for social activities and organised coffee mornings
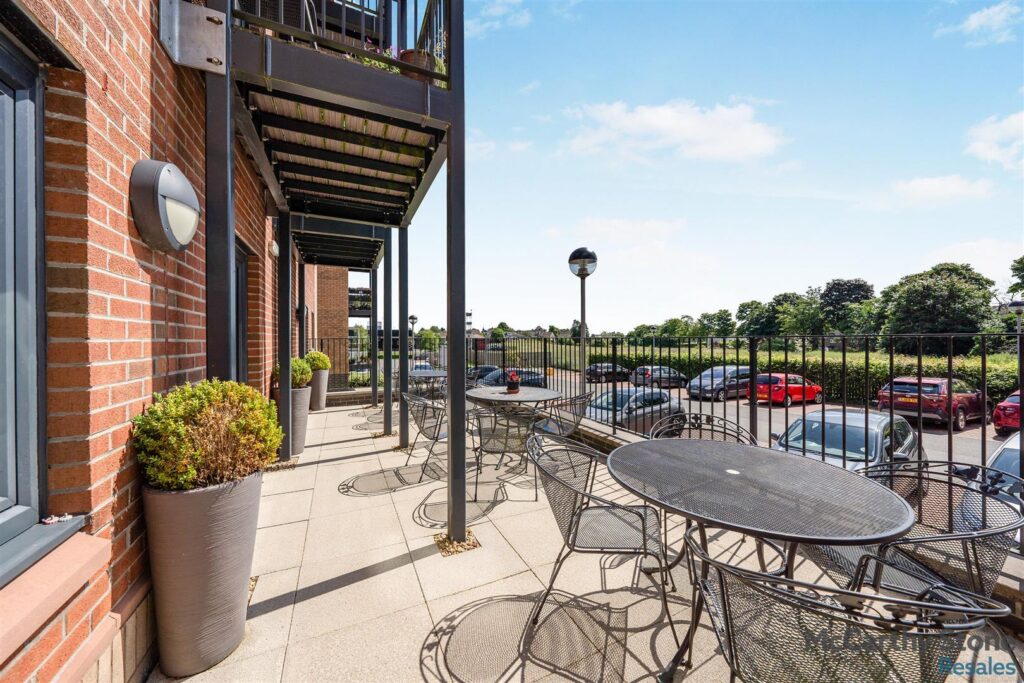
Excellent sun terrace from the residents' lounge
Retirement Living in the beautiful town of Milngavie
24 Hour emergency care-line with pendants provided
House manager on duty Monday to Friday
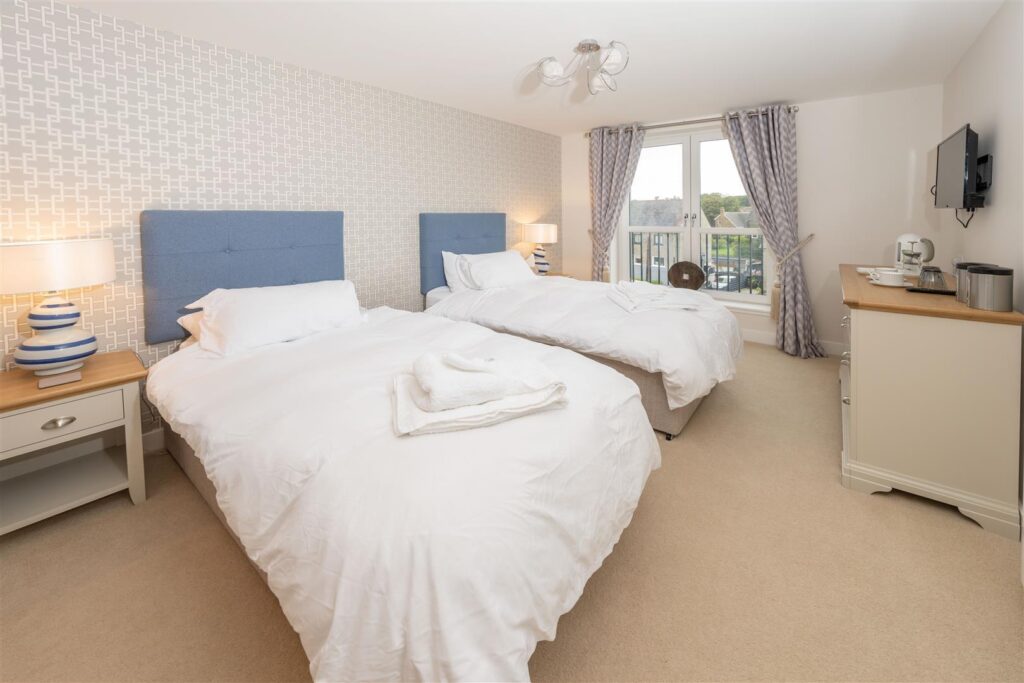
Guest Suite with minimal payment for family and friends
Lift to all floors
Transport links to surrounding towns and villages
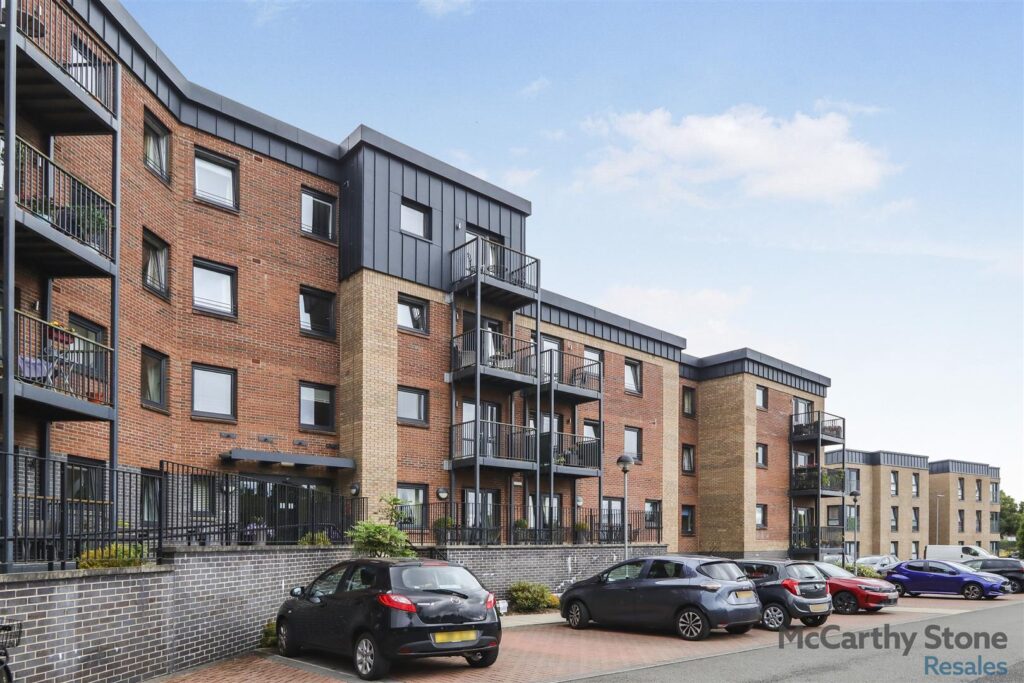
Residents Parking (permit scheme) subject to availability
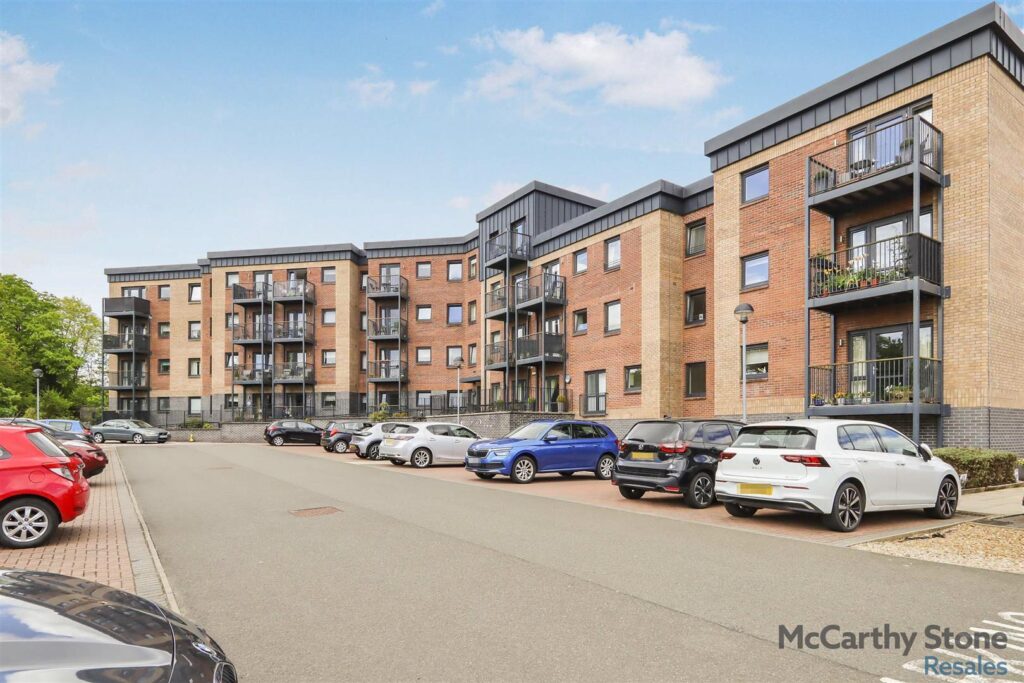
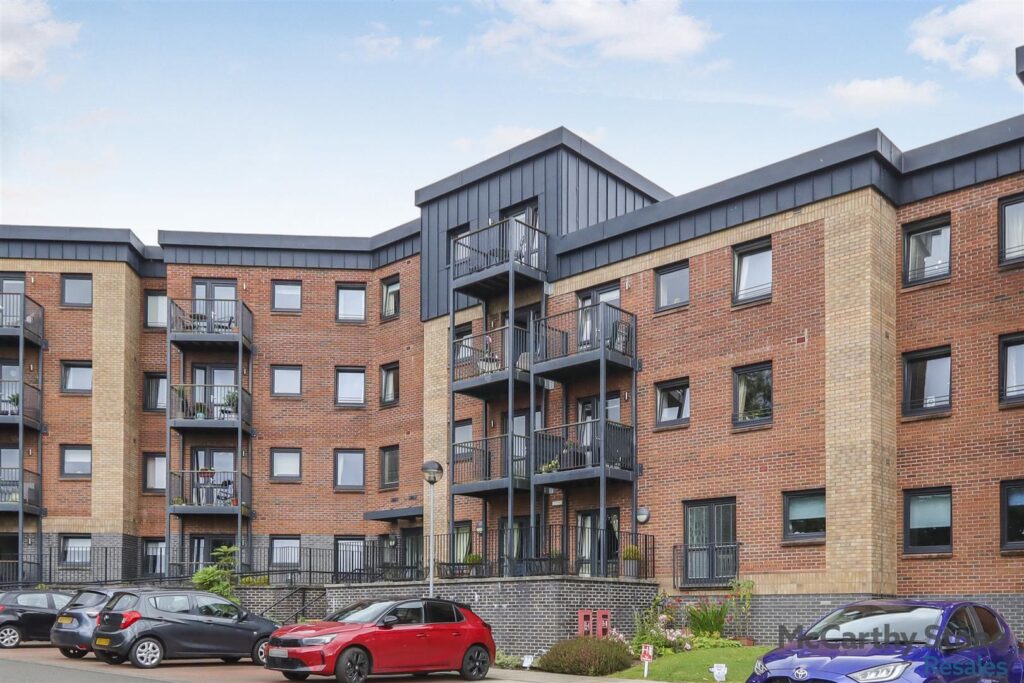
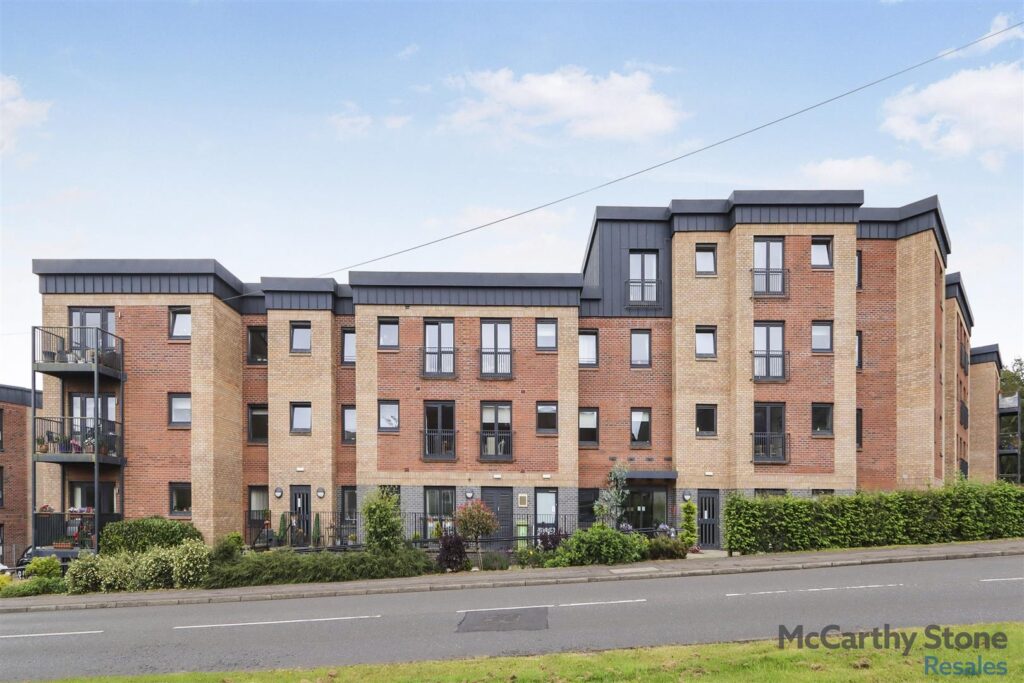
Featuring a balcony with superb southerly aspect, this spacious two bedroom apartment located on the first floor with an enviable position, within the popular Riverwood Retirement Living development which has a good social community. Early viewing recommended.
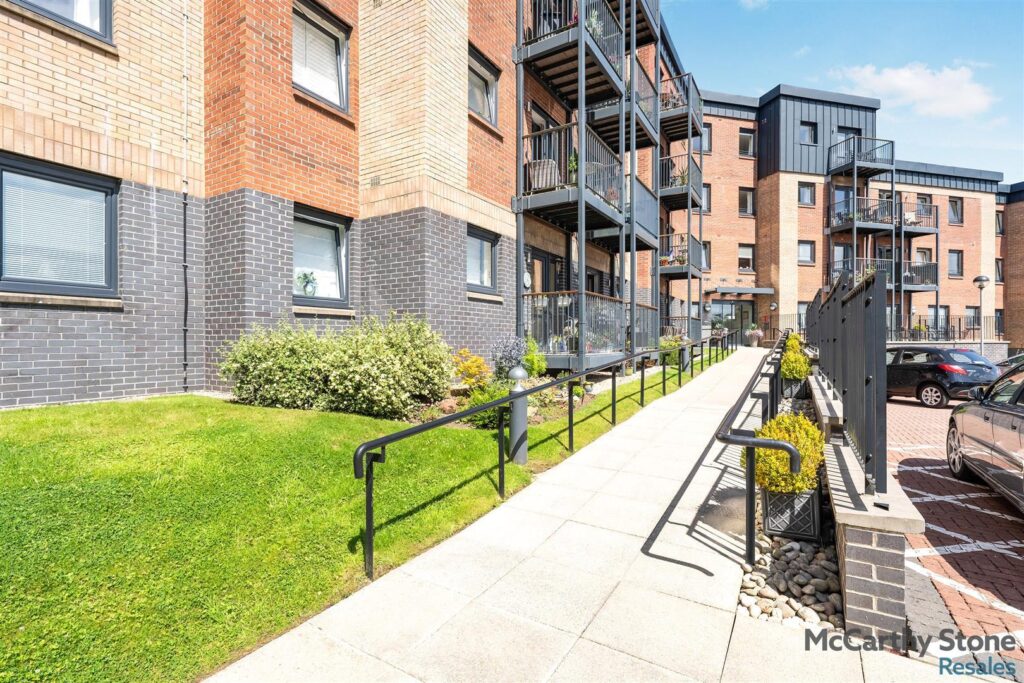
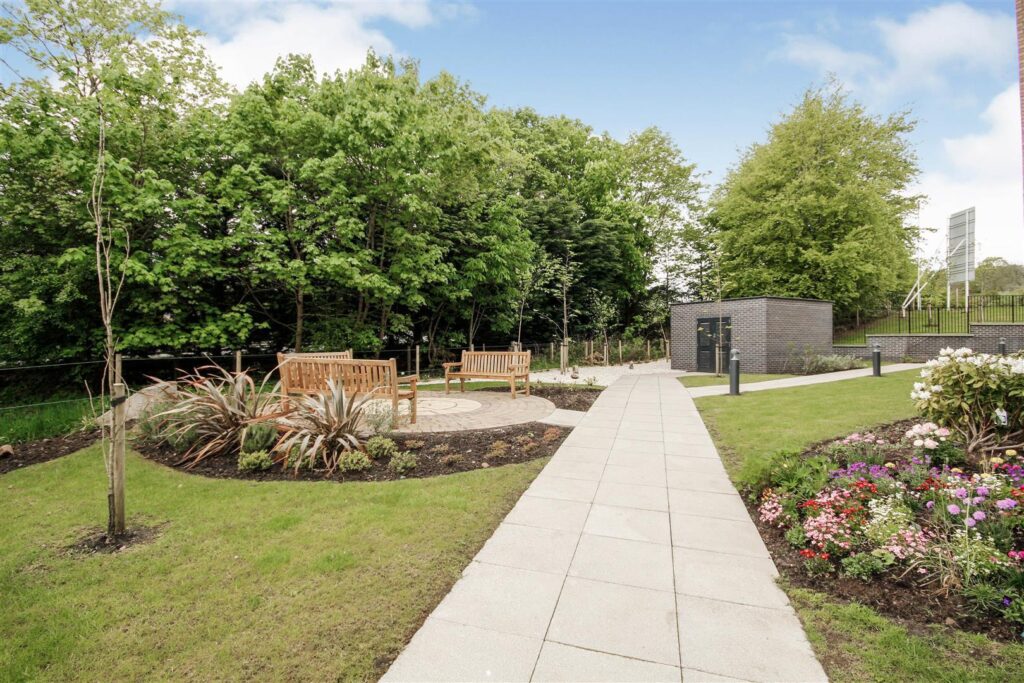
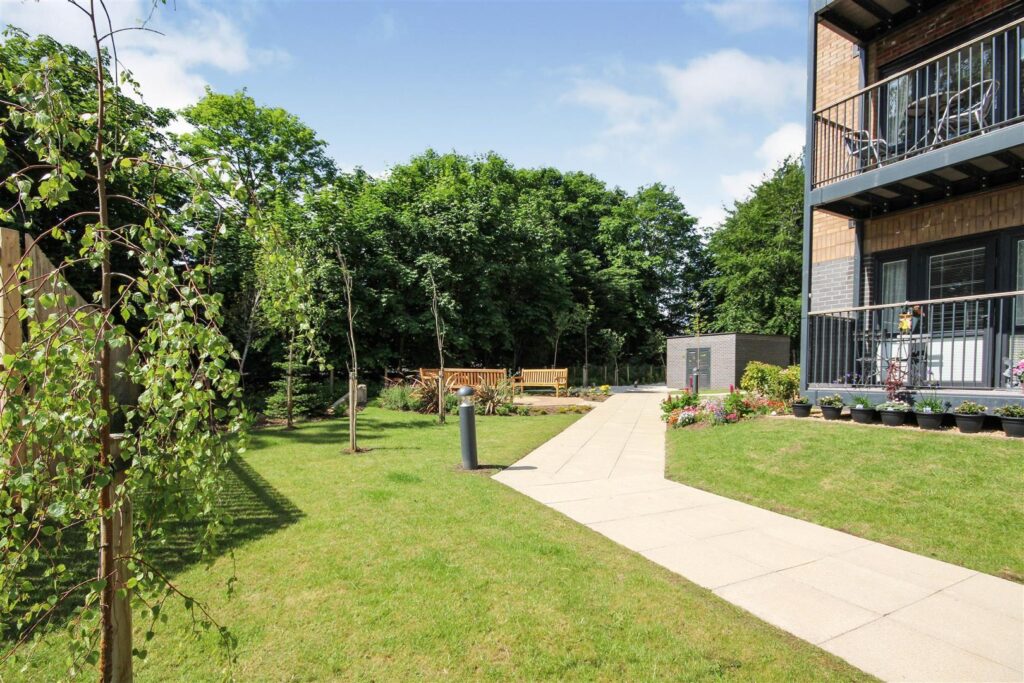
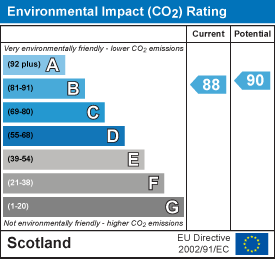
Exclusively for those over 60, our McCarthy Stone Retirement Living development in the charming town of Milngavie is located close to local amenities and transport links. With 20 one-bedroom apartments and 29 two-bedroom apartments available on the property, residents will be a part of a close-knit community. Security is ensured throughout with intruder alarms, camera entry system and fire detection equipment in all homes and communal areas. The development benefits from an on-site house manager covering Monday to Friday and there is also a 24-hour call system for residents and pendants provided. Every high quality apartment is fitted with double glazed windows for warmth and energy efficiency and features a fully fitted kitchen with an oven and hob. Apartments also include walk-in wardrobes to the master bedroom. At Riverwood you'll have access to the whole complex, including the beautiful communal lounge, landscaped gardens, on-site car parking for permit holders and additionally the guest suite for overnight visitors for a fee subject to availability.
It is a condition of purchase that single occupants must meet the age requirements of 60 years, in an event of a couple the second person must be over the age of 55 years.
Milngavie is a highly desirable residential area situated at the north-western edge of Greater Glasgow in the valley of the River Allander. The town is known for its enviable location, only six miles from Glasgow City Centre, while also boasting easy access to the rugged rural landscape, including the Campsie Fells to the North, and Kilpatrick Hills to the West. There are many beautiful outdoor spaces in and around Milngavie, including Lennox Park, Milngavie reservoirs, and Tannoch Loch, which are home to an abundance of native plants and wildlife. Mugdock Country Park is approximately 2 miles away, a popular visitor attraction with picturesque walks featuring lochs, woodland and moorland, as well as a historic castle.
The pedestrianised town centre of Milngavie is only 0.5 miles away from the development, where you will find local amenities such as a Post Office, banks and pharmacies, as well as shops, restaurants and cafes. Regular bus and train services connect Milngavie to Glasgow, Edinburgh, Motherwell, Kirkintilloch, and a number of other destinations. The development is conveniently located only 0.3 miles from a bus stop, which runs services to Glasgow and Kirkintilloch. In the town centre of Milngavie, which is less than a mile from the complex, there are a number of supermarkets including Tesco, Waitrose and M&S Simply Food. In Milngavie you'll also find cafes, pubs, restaurants, shops, a local library, and a train station which connects to Glasgow in just 22 minutes.
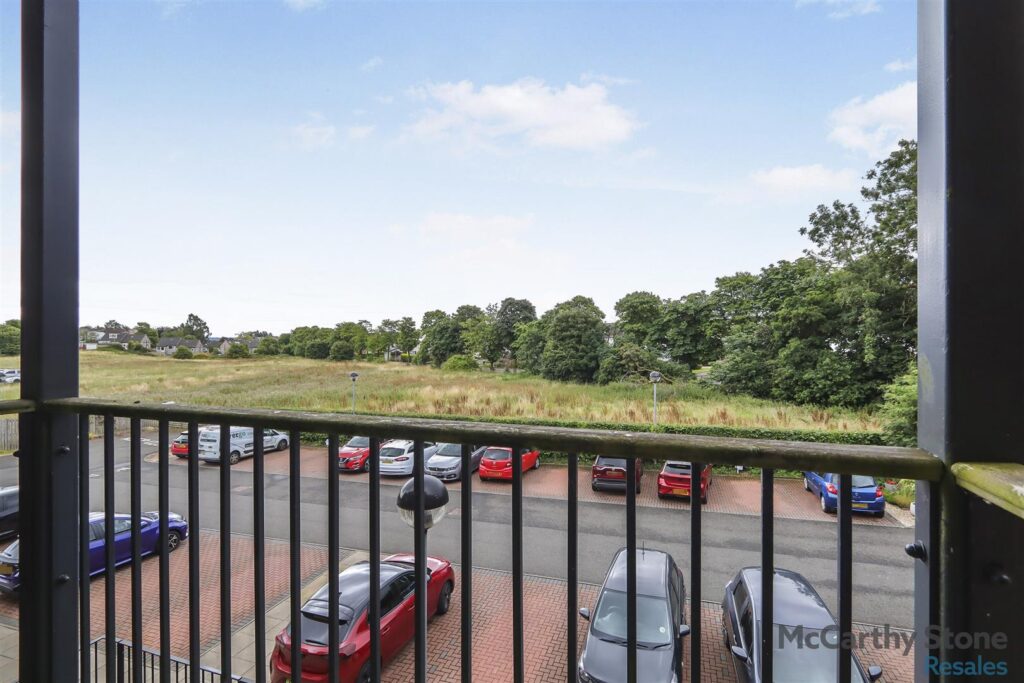
Apartment 28 is located on the first floor with a lovely sunny south facing aspect of the development, and positioned away from the main road making this a pleasant and peaceful setting. The apartment is located above the entrance and within easy reach of the stairs and communal lift servicing all floors. The primary en-suite bedroom is exceptionally spacious due to the large configuration of this apartment.
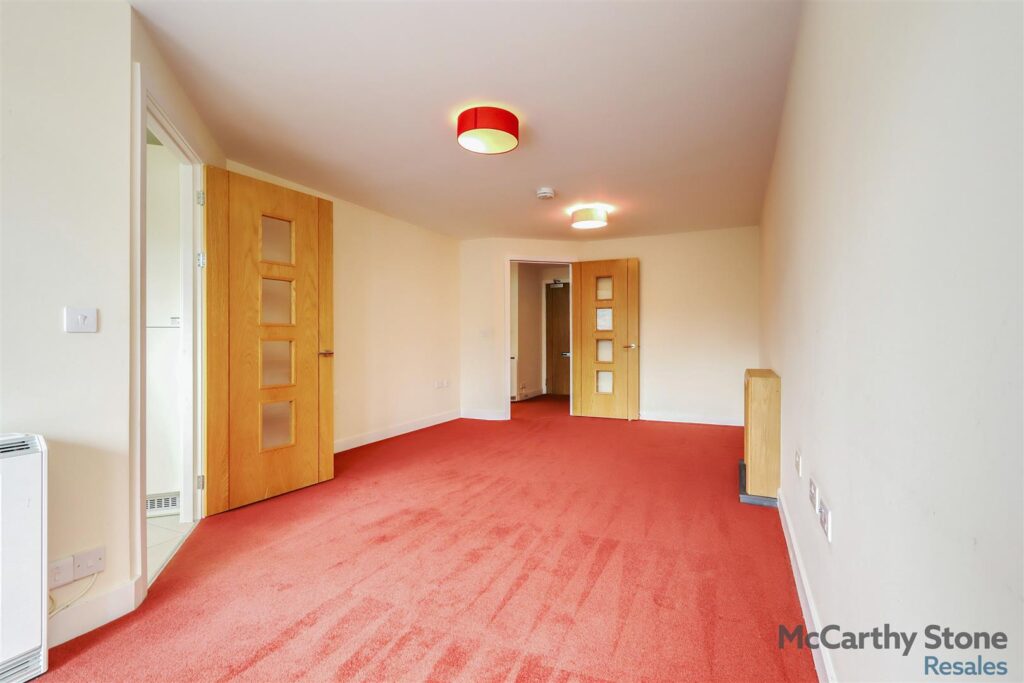
Welcoming entrance hall benefitting a large walk-in storage/airing cupboard. There is a 24-hour emergency response system and pendants, illuminated light switches, a smoke detector and the apartment security door entry system with intercom. Doors lead to the bedrooms, living room and shower room.
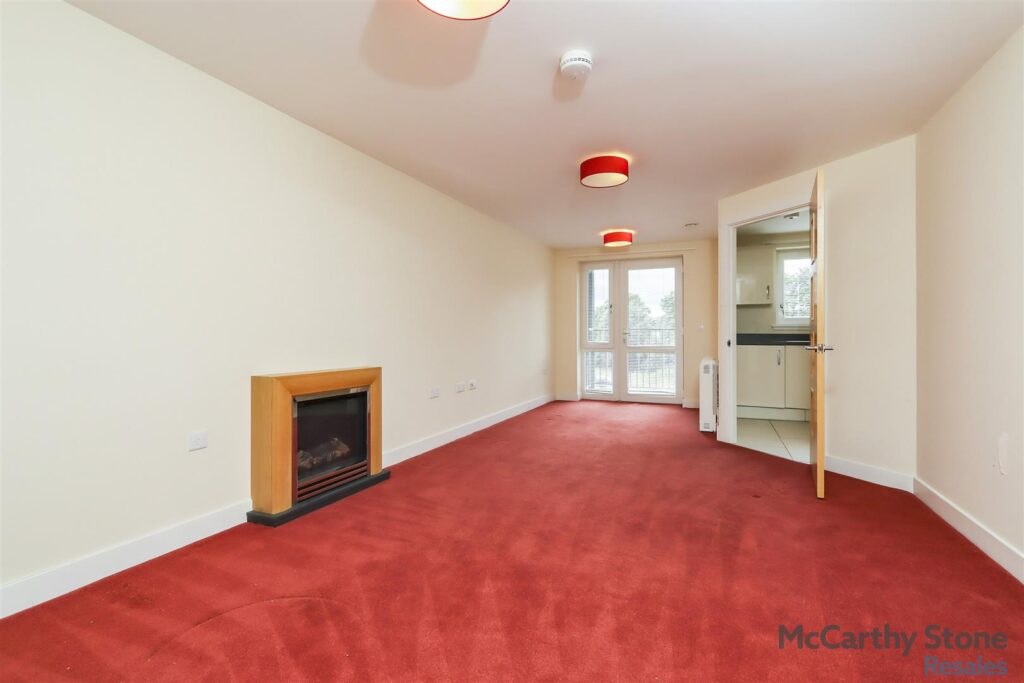
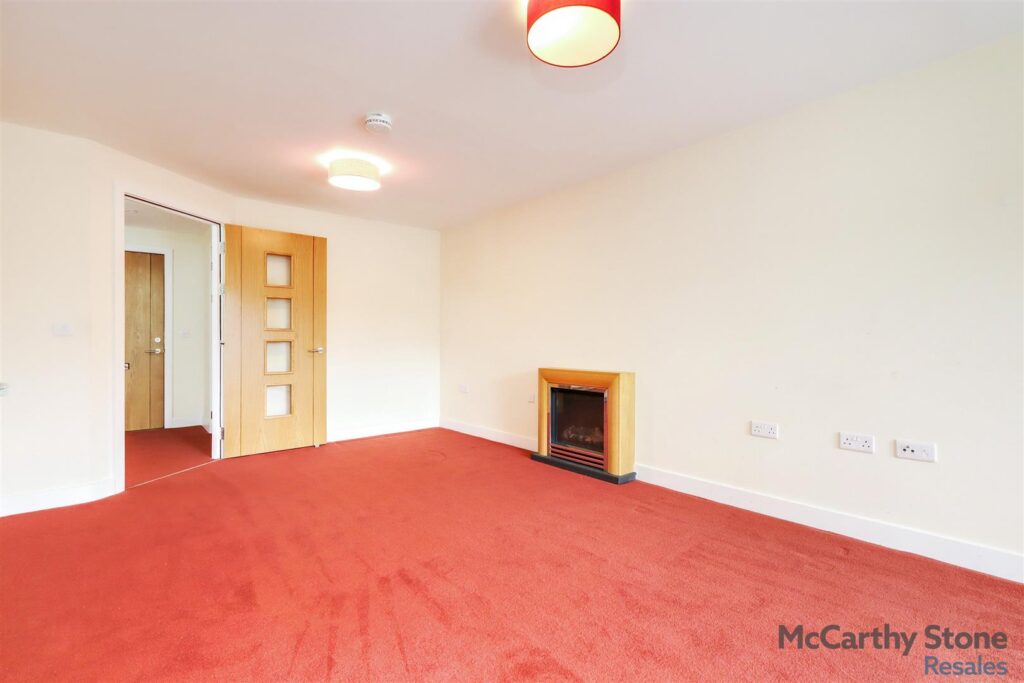
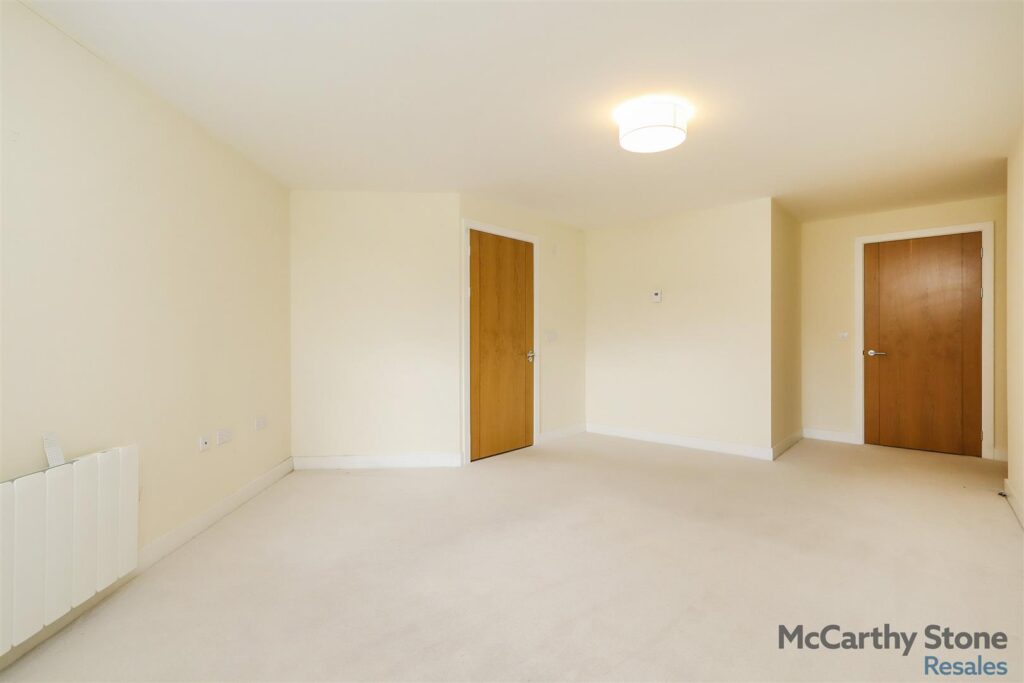
Lovely bright and spacious living room, benefitting a balcony which can accommodate patio furniture for you to enjoy the southerly aspect and sunshine. There are perfect fit Venetian blinds in all rooms. The feature fire surround and electric fire creates a focal point. There are ample electric sockets, TV and telephone points. Partial glazed door leads onto a separate kitchen.
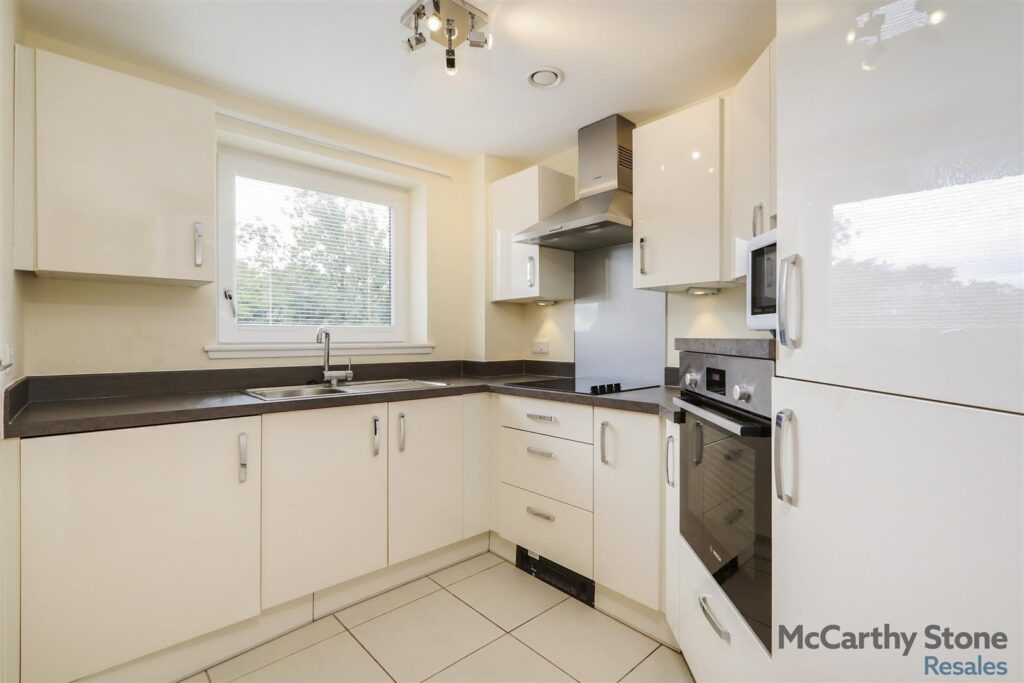
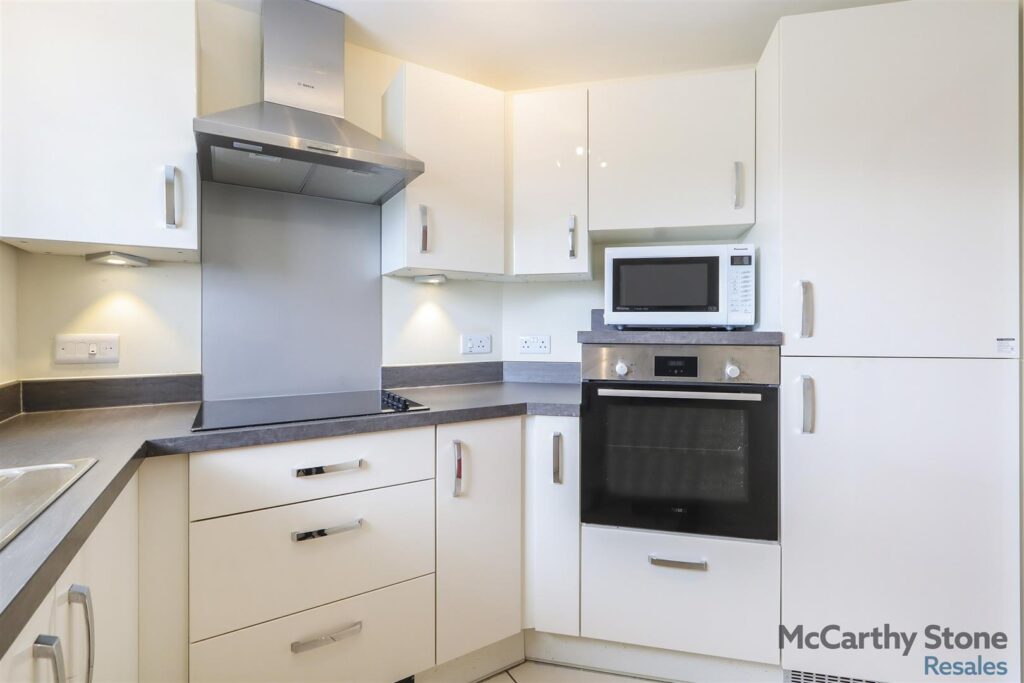
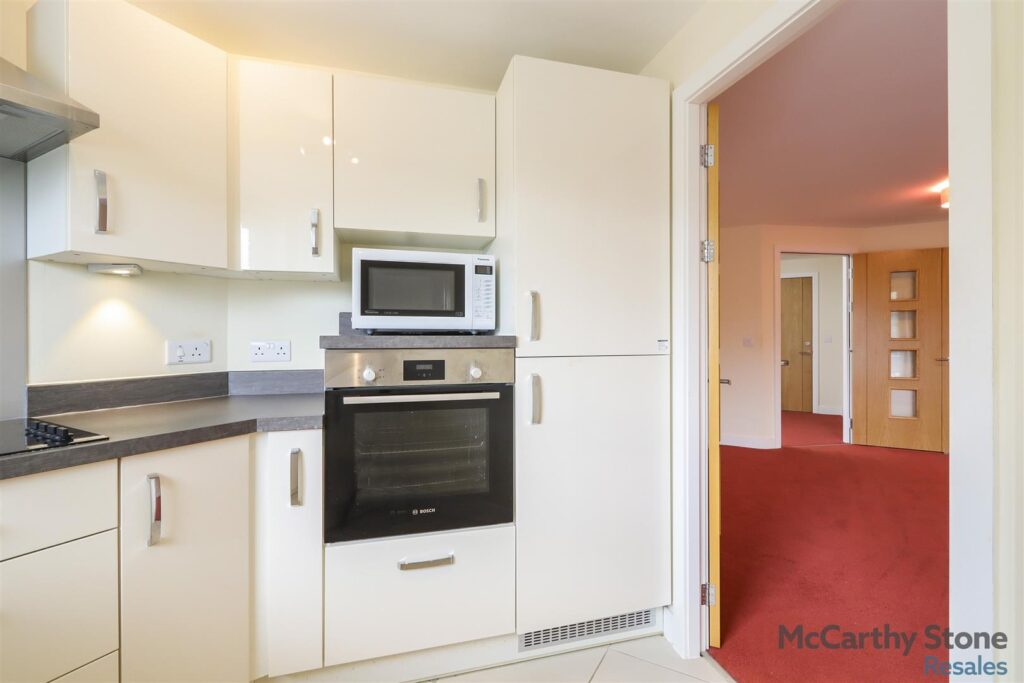
Well appointed fully fitted kitchen with tiled floor. Stainless steel sink with mono block lever tap. Built-in oven, ceramic hob with extractor hood and fitted integrated fridge, freezer and under pelmet lighting. There is a floor level heater.
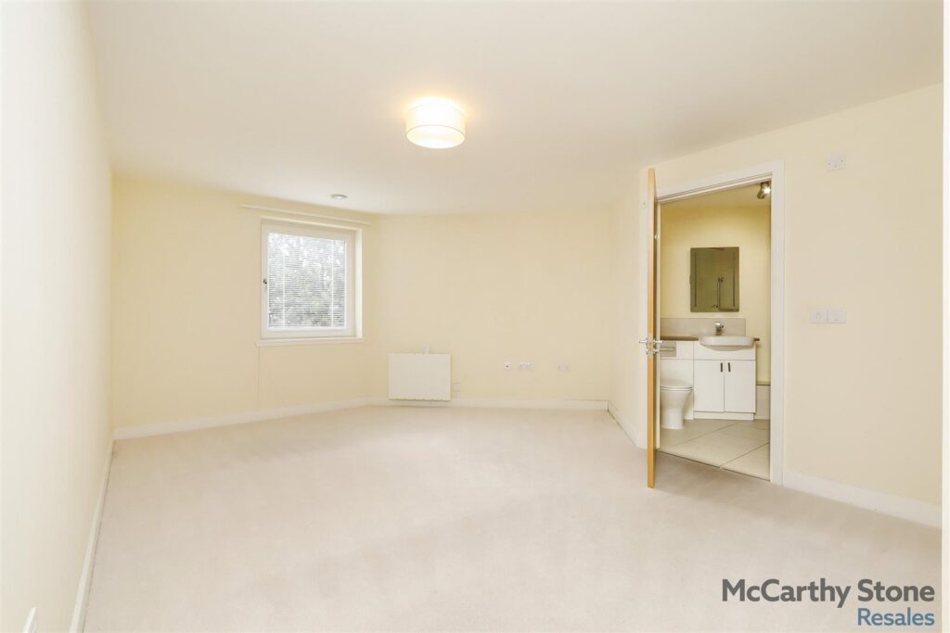
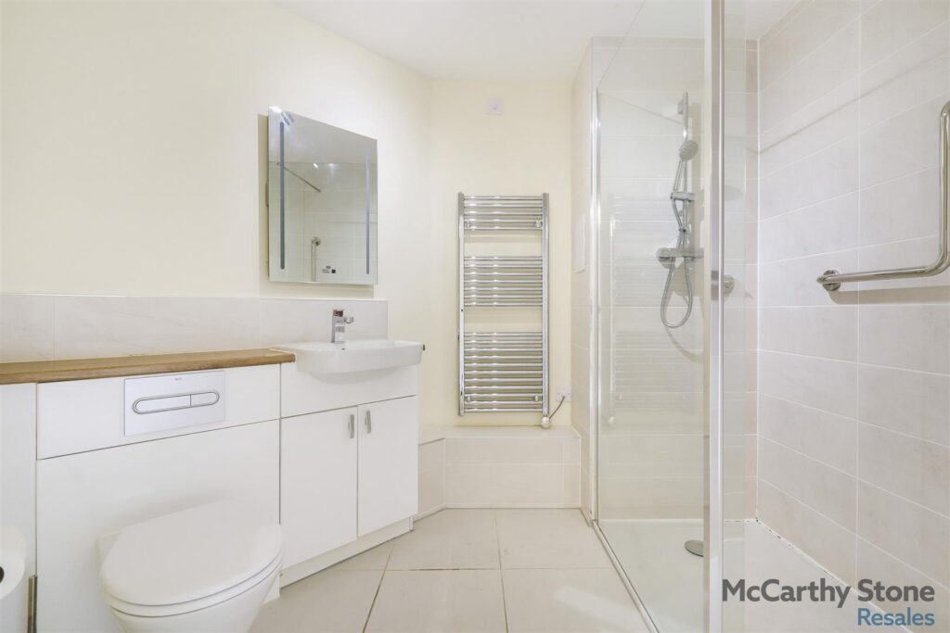
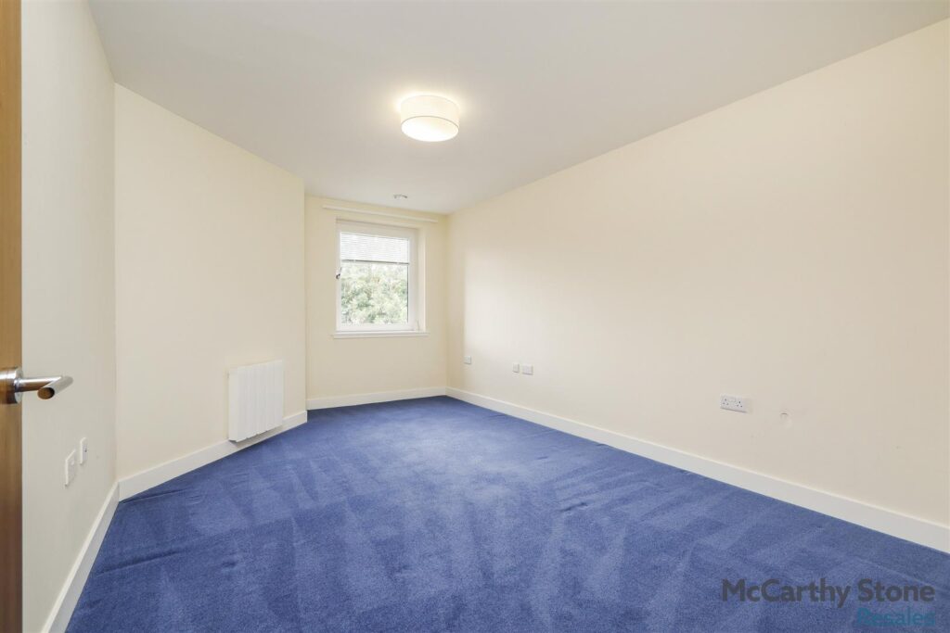
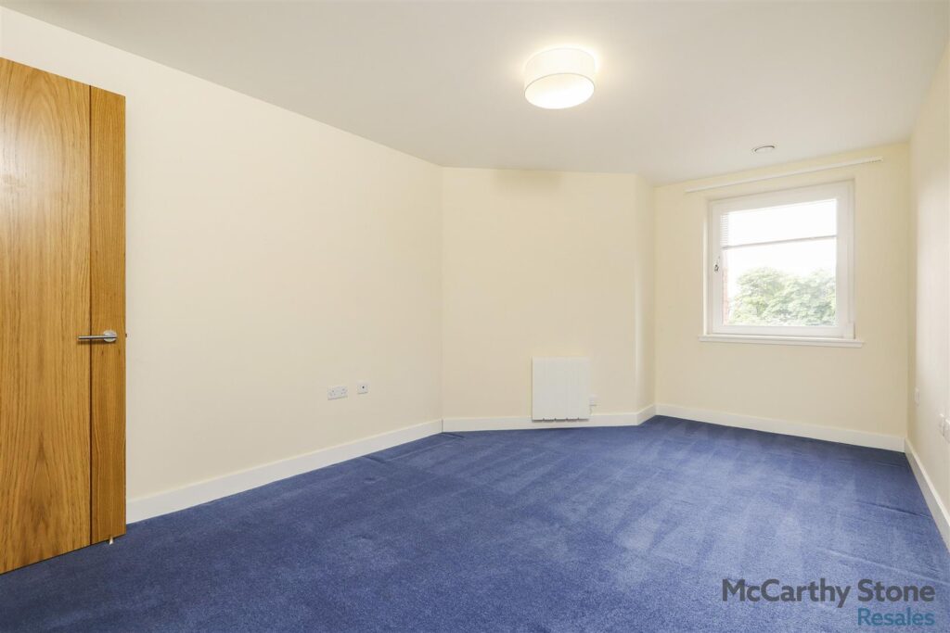
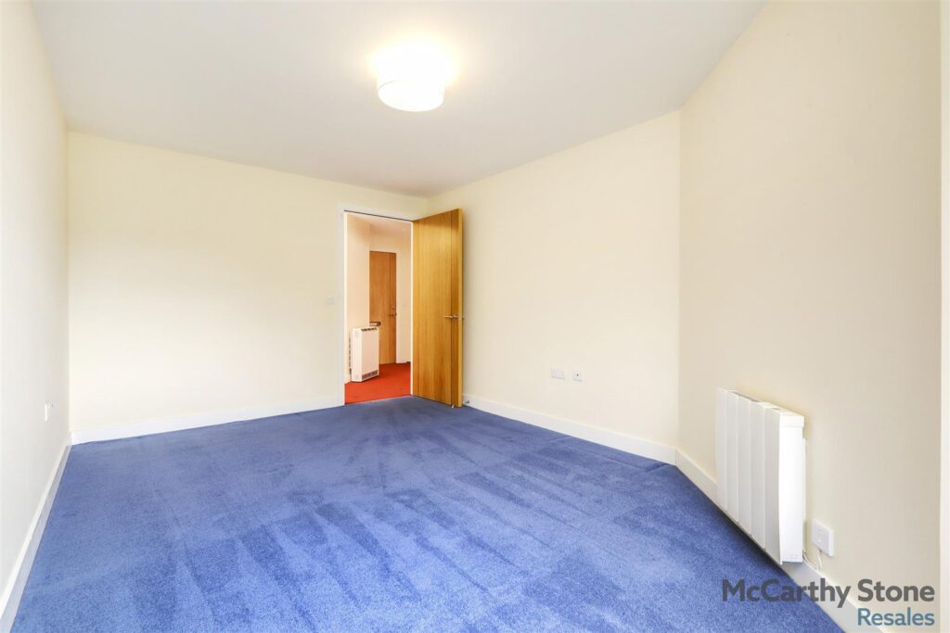
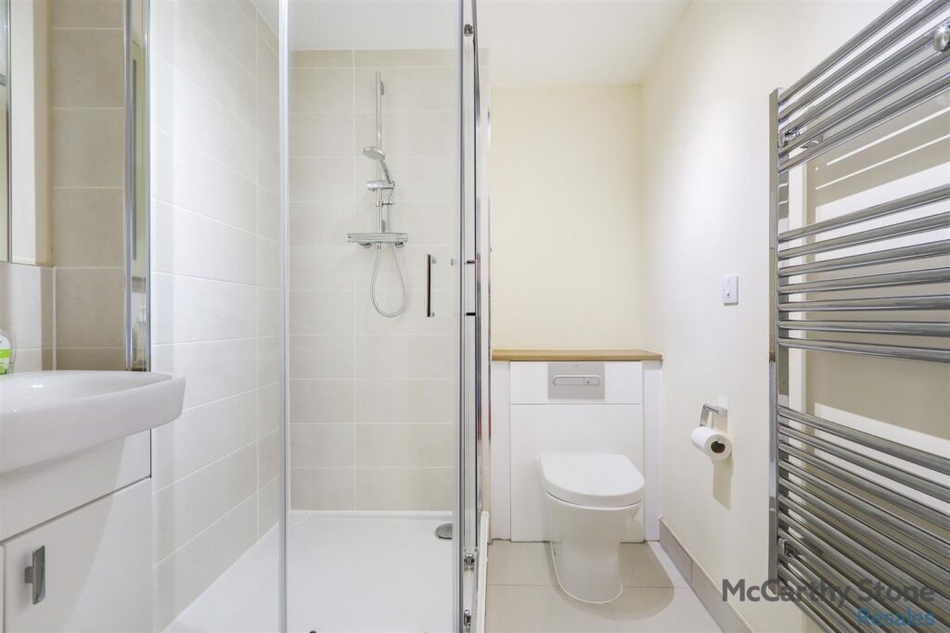
Generous bedroom benefitting a walk-in wardrobe and plenty room to accommodate a king size bed or twin beds with ample room for free standing bedroom furniture. The walk-in wardrobe has hanging rails, shelving with storage space above. The en-suite comprises of a walk-in shower enclosure with screen, WC, vanity unit with storage, mirrored cabinet, an illuminated mirror above and a wall mounted heated towel rail.
Good sized double bedroom. It is well appointed with a TV and phone point, electric sockets and wall mounted electric heater.
Fully tiled and fitted with suite comprising of walk-in shower with sliding doors, WC, vanity unit with sink and mirror above. Wall mounted electric towel rail.
Inclusions: Fitted carpets, blinds and integrated appliances.
Services provided:
• Full fibre broadband available (Check https://www.openreach.com/fibre-checker/standard-broadband for speeds)
• Mains water and electricity
• Electric room heating
• Mains drainage
Service Charge is £291.99 per month, for the financial year ending 31st Aug 2027
• Cleaning of communal windows
• Electricity, heating, lighting and power to communal areas
• 24-hour emergency call system
• Upkeep of gardens and grounds
• Repairs and maintenance to the interior and exterior communal areas
• Contingency fund including internal and external redecoration of communal areas
• Buildings insurance
The service charge does not cover external costs such as your Council Tax, electricity or TV, but does include the cost of your House Manager the 24-hour emergency call system, the heating and maintenance of all communal areas, exterior property maintenance and gardening. Find out more about service charges please contact your Property Consultant or House Manager.
Parking is by allocated space subject to availability. The fee is currently £250 per annum. Permits are available on a first come, first served basis. Please check with the House Manager on site for availability.
Have a property to sell?
Our Part Exchange service can take the stress out of selling your property, so there's no need to worry about chains, dealing with estate agents, paying their fees or worrying about the sale falling through.
Find Out More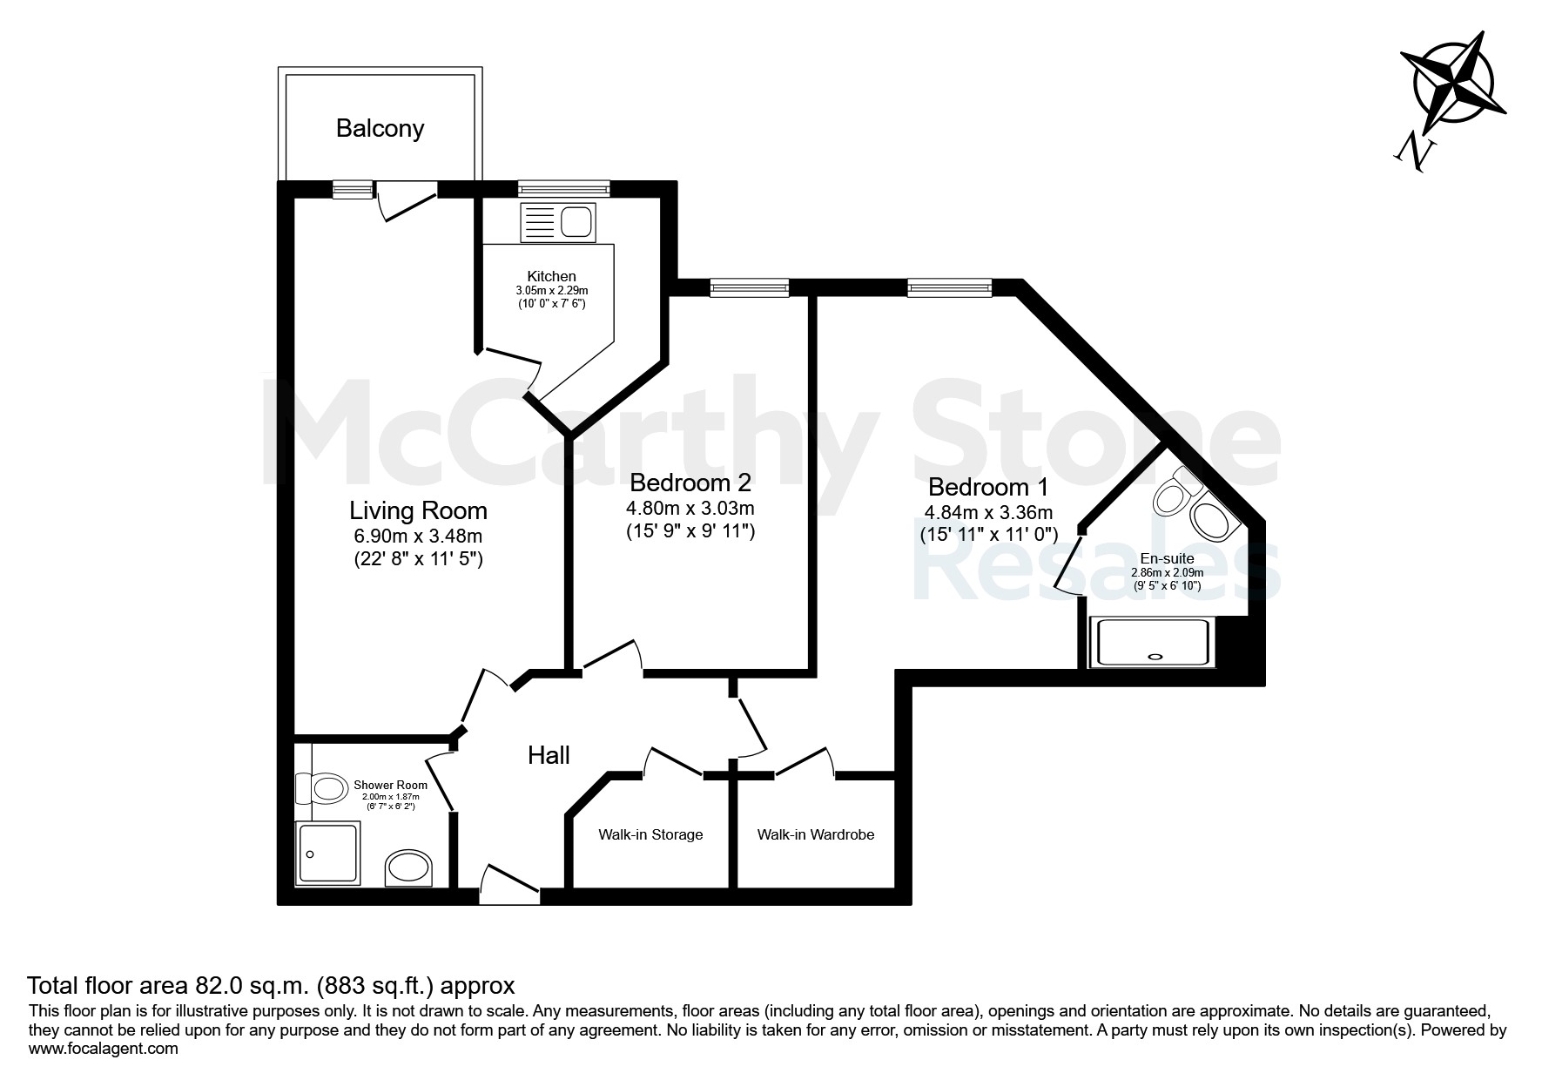
Have a property to sell?
Our Part Exchange service can take the stress out of selling your property, so there's no need to worry about chains, dealing with estate agents, paying their fees or worrying about the sale falling through.
Find Out More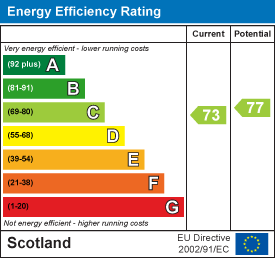
Riverwood
Riverwood,101 Craigdhu Road, Glasgow
View Map
Offers over £295,000