Kepple Lane, Garstang
View Map
Asking Price £290,000
2

2

Two bedroom ground floor apartment
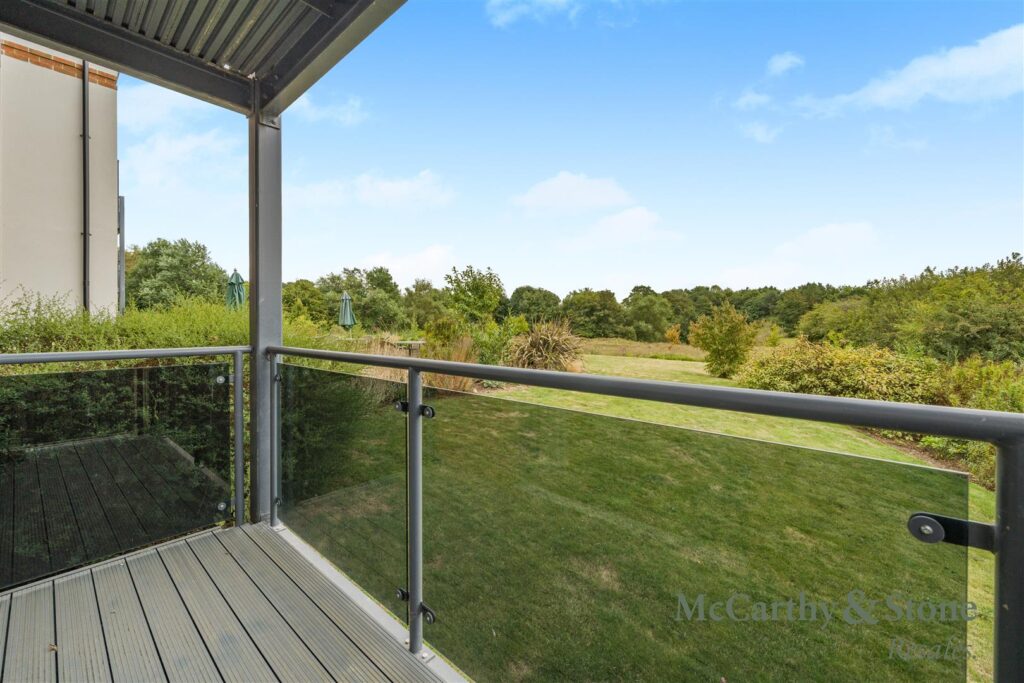
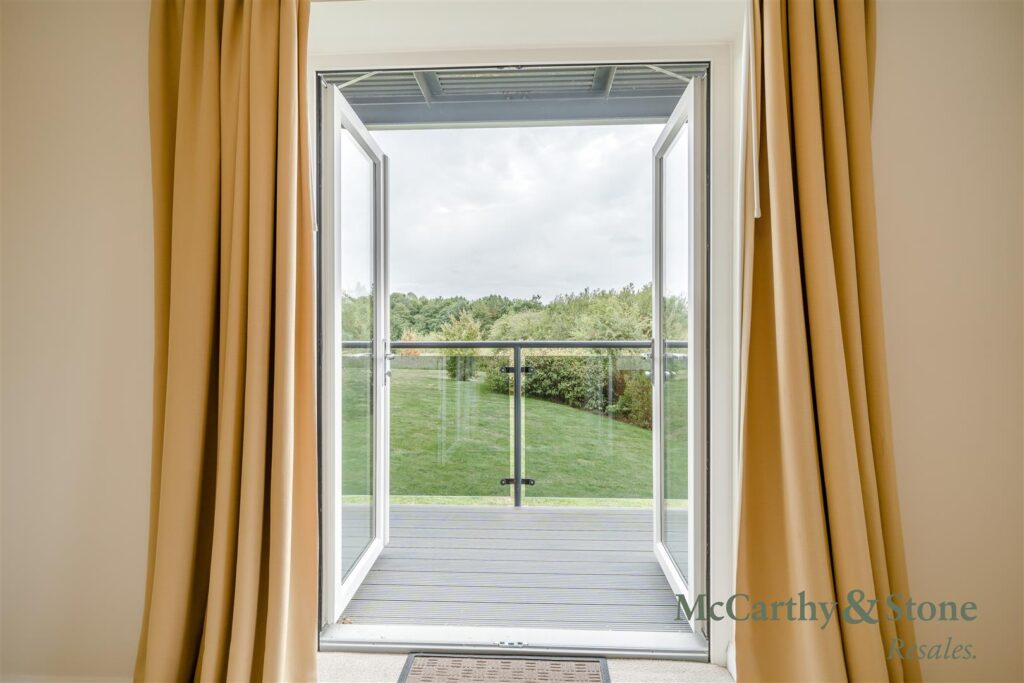
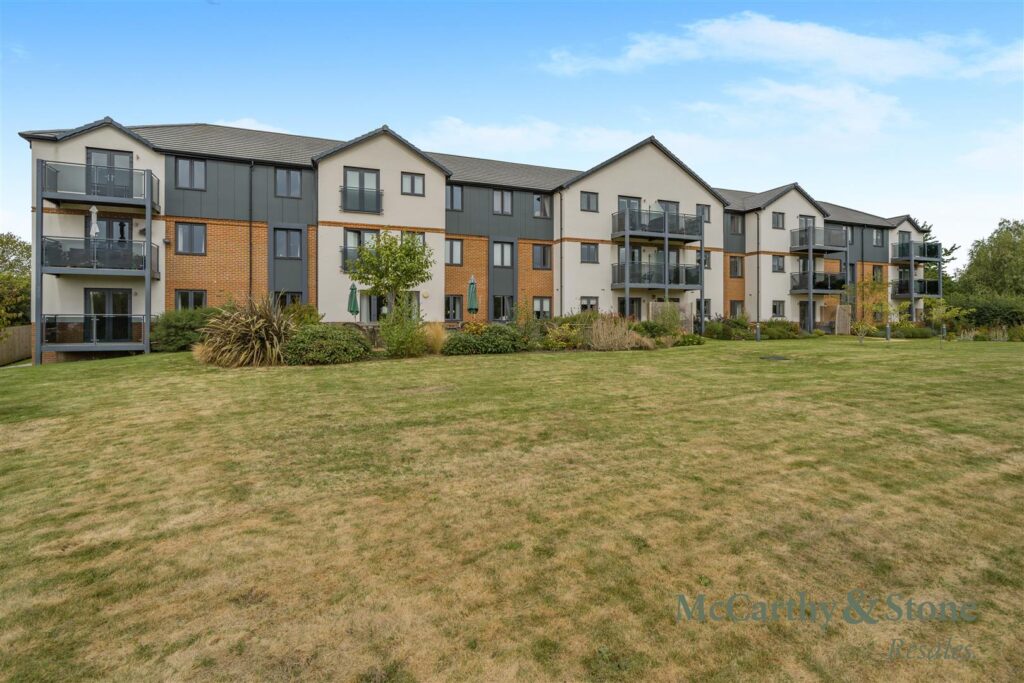
Walk out balcony
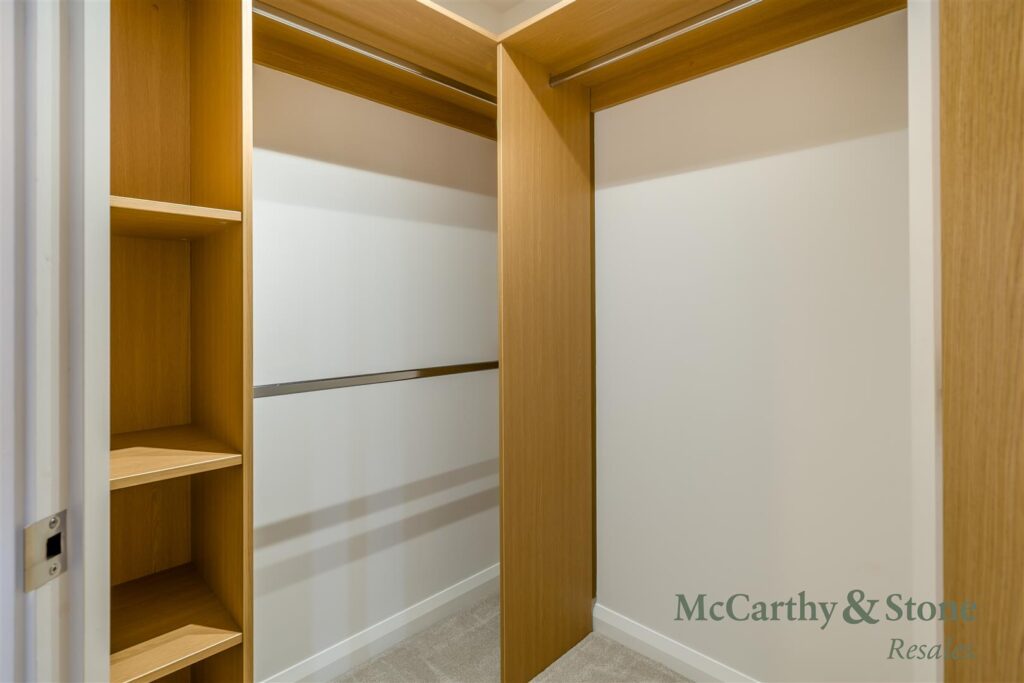
Walk in wardrobe
House Manager
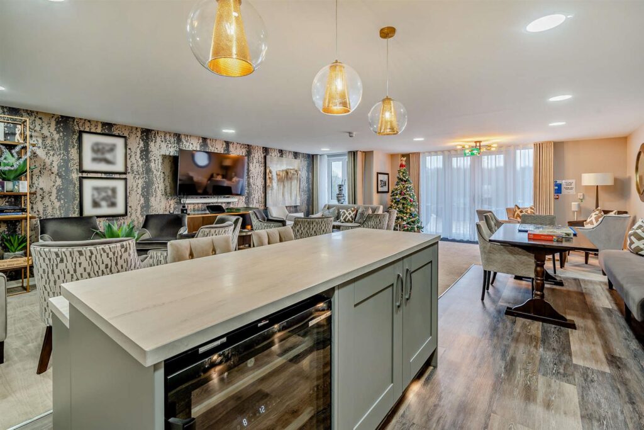
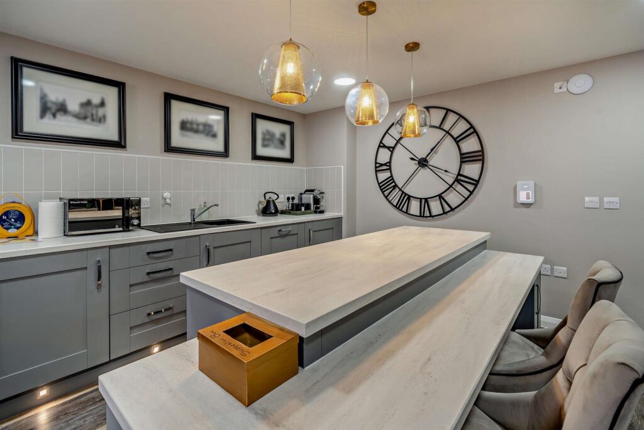
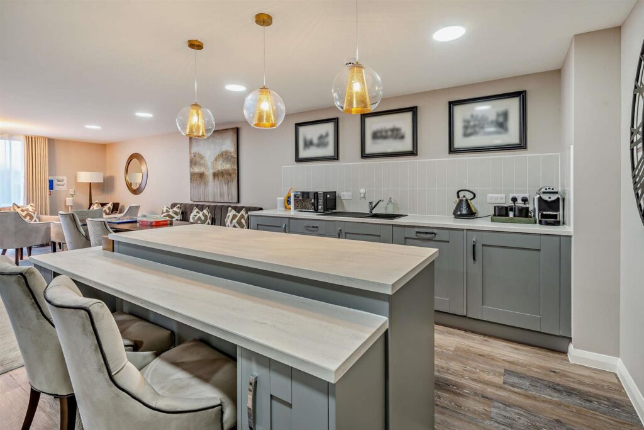
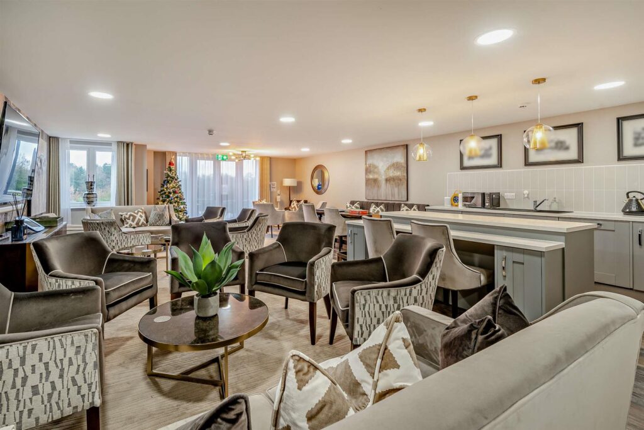
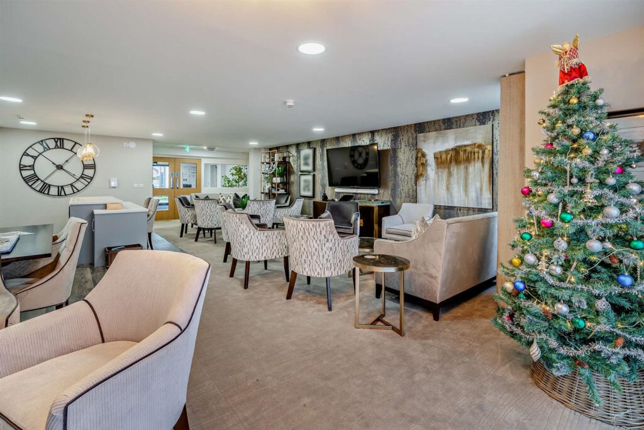
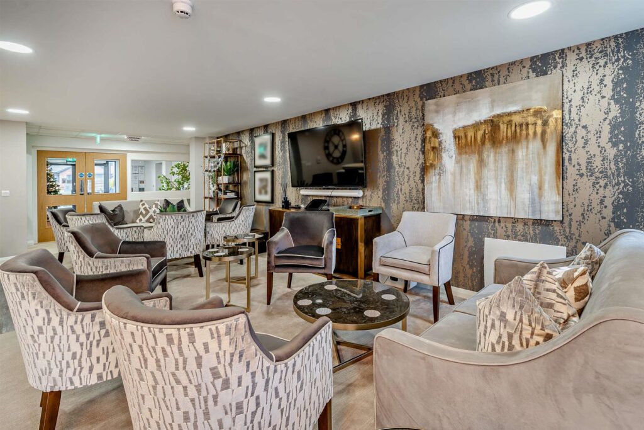
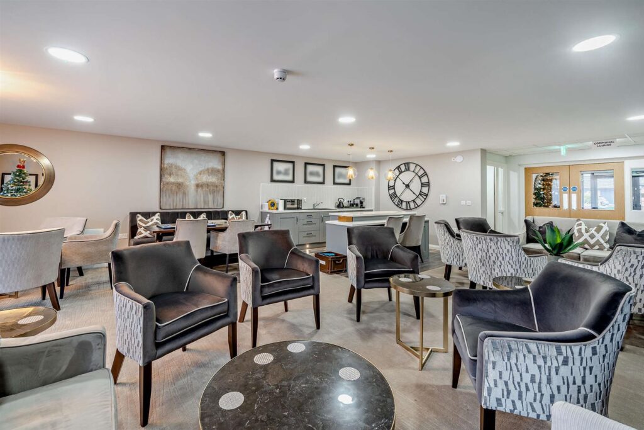
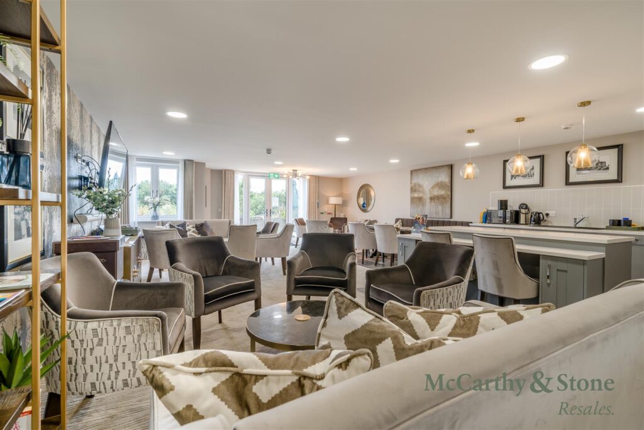
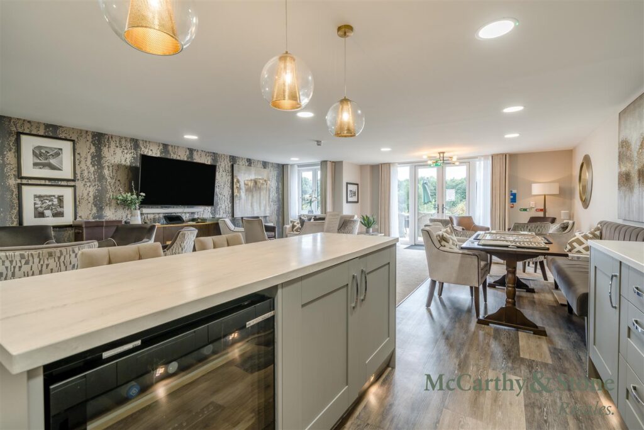
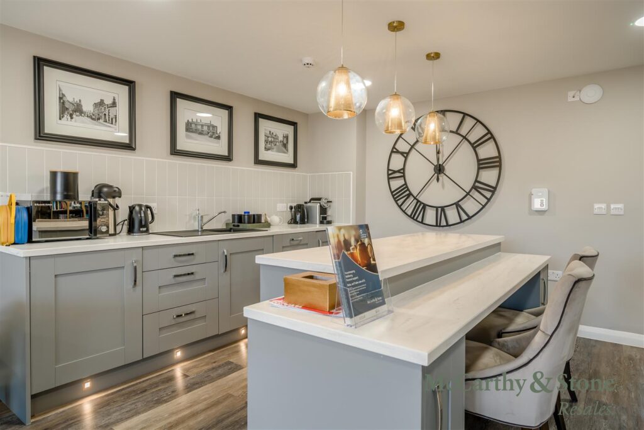
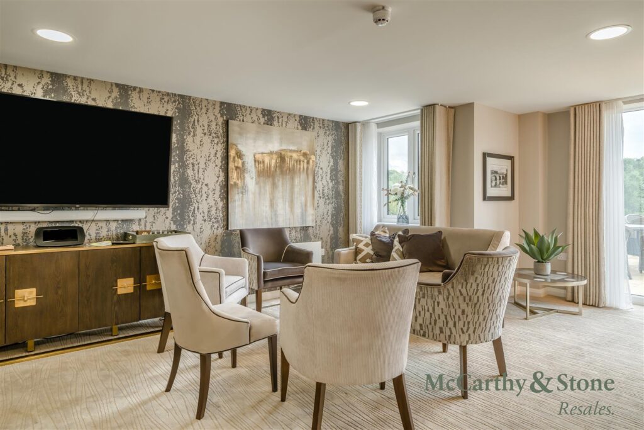
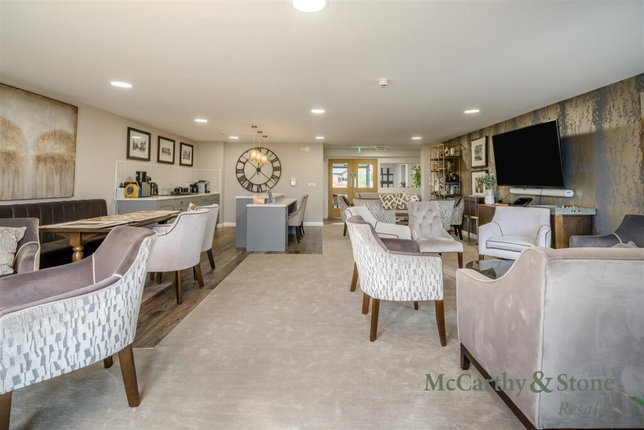
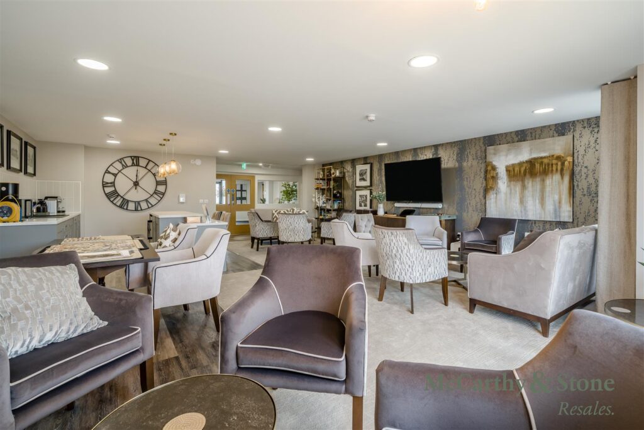
Homeowners lounge
Guest suite
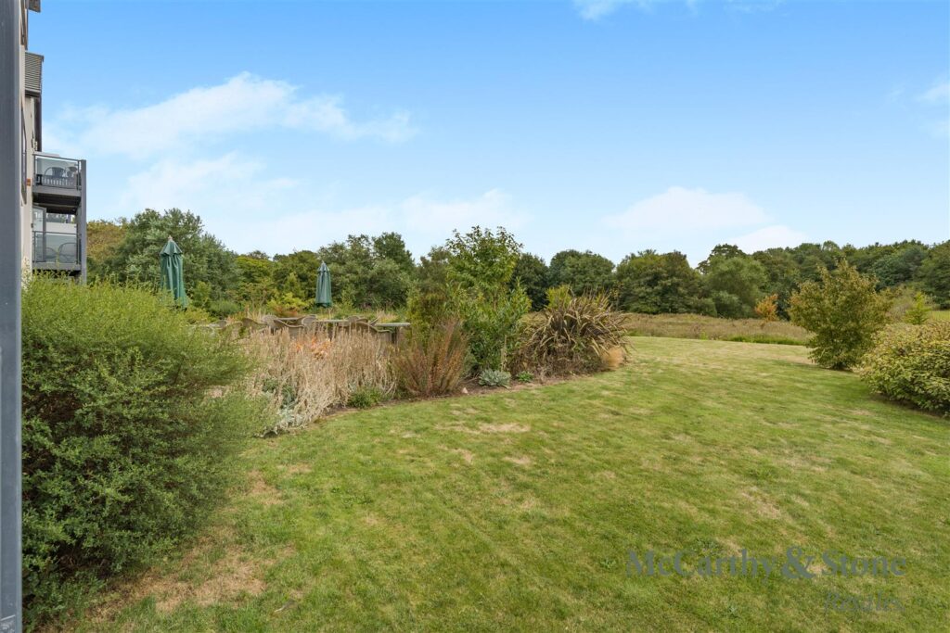
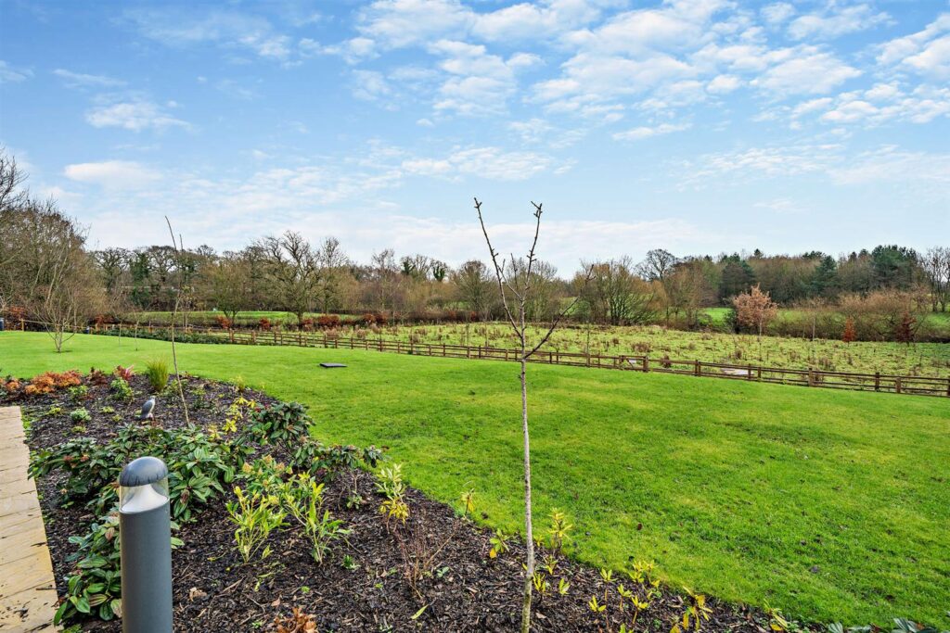
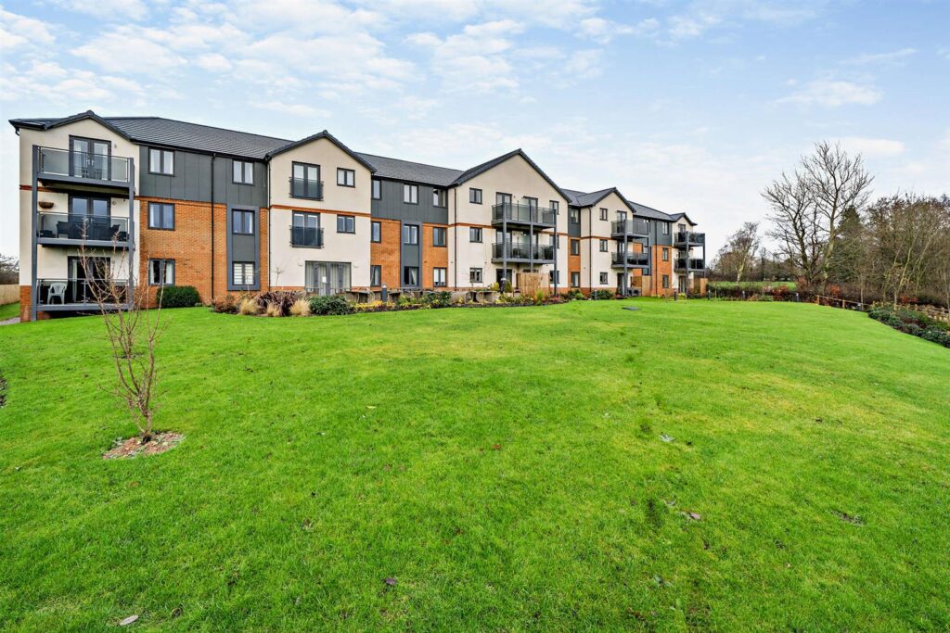
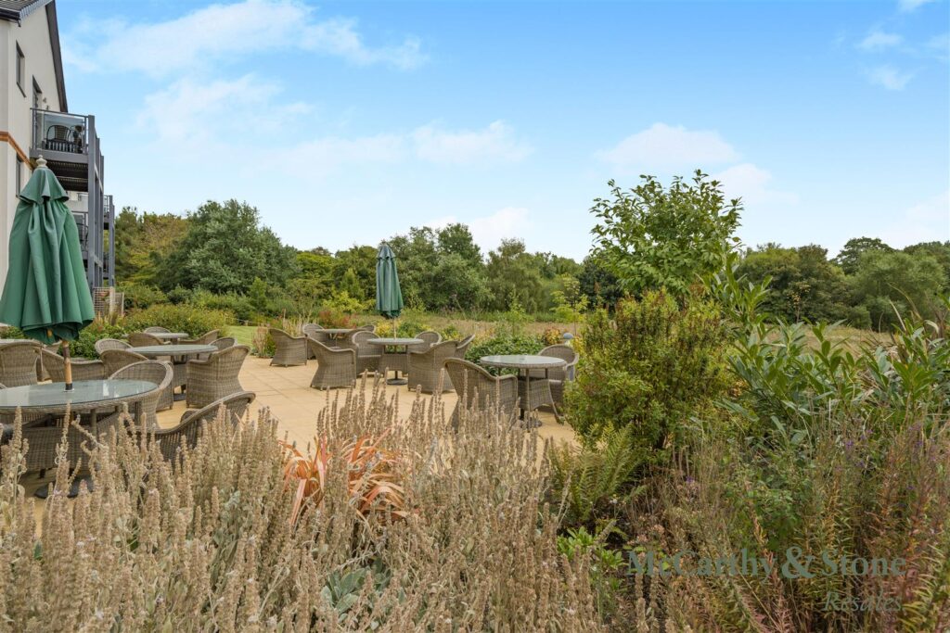
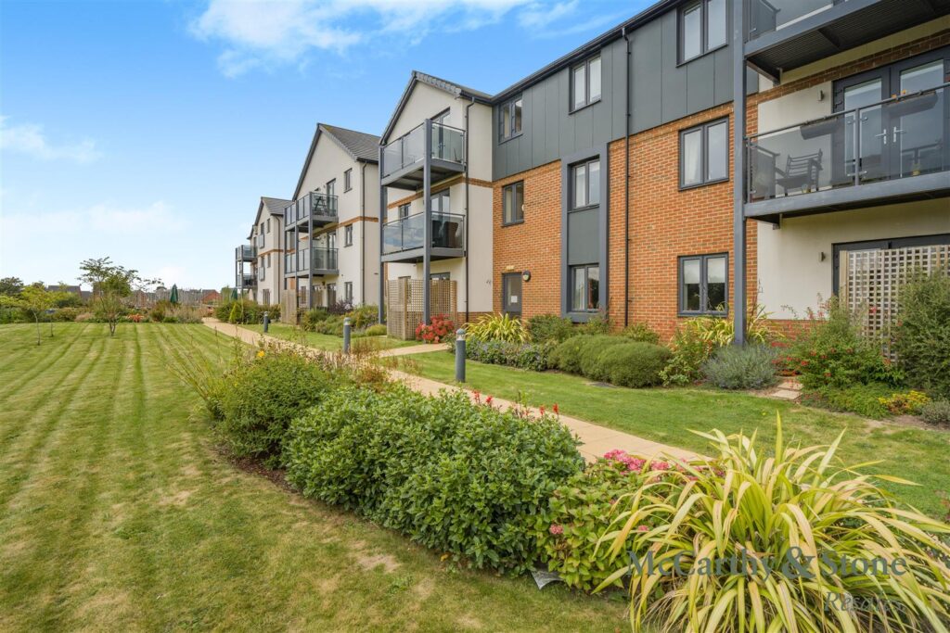
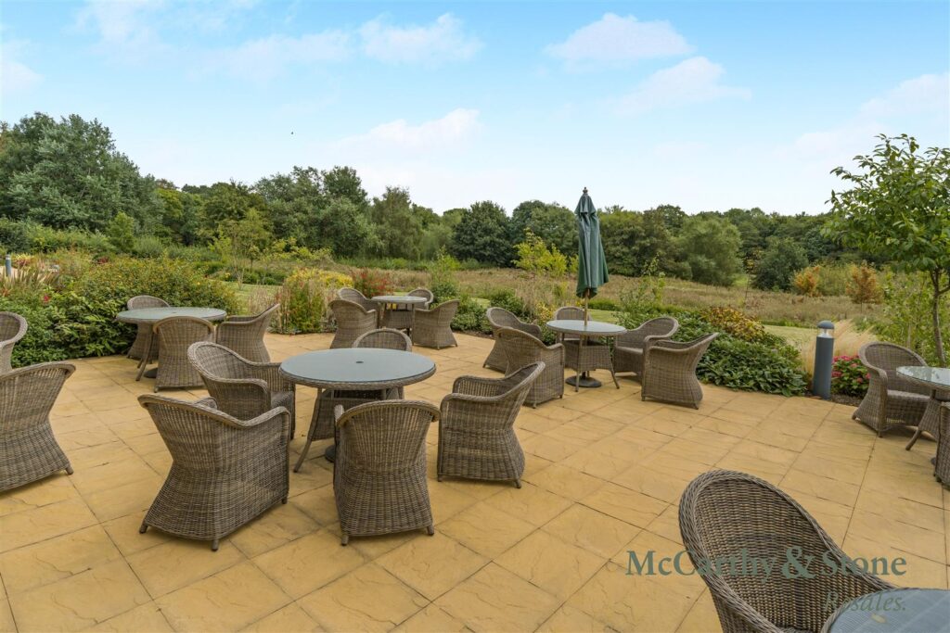
Landscaped gardens
Mobility scooter room
Part-Exchange Option available
Call McCarthy and Stone Resales to arrange a viewing on 0345 556 4104
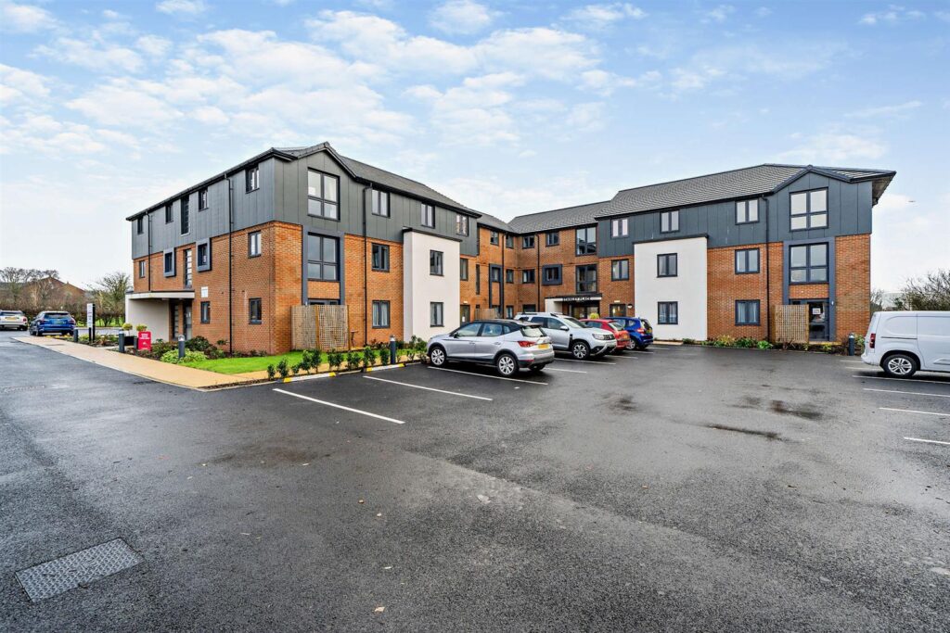
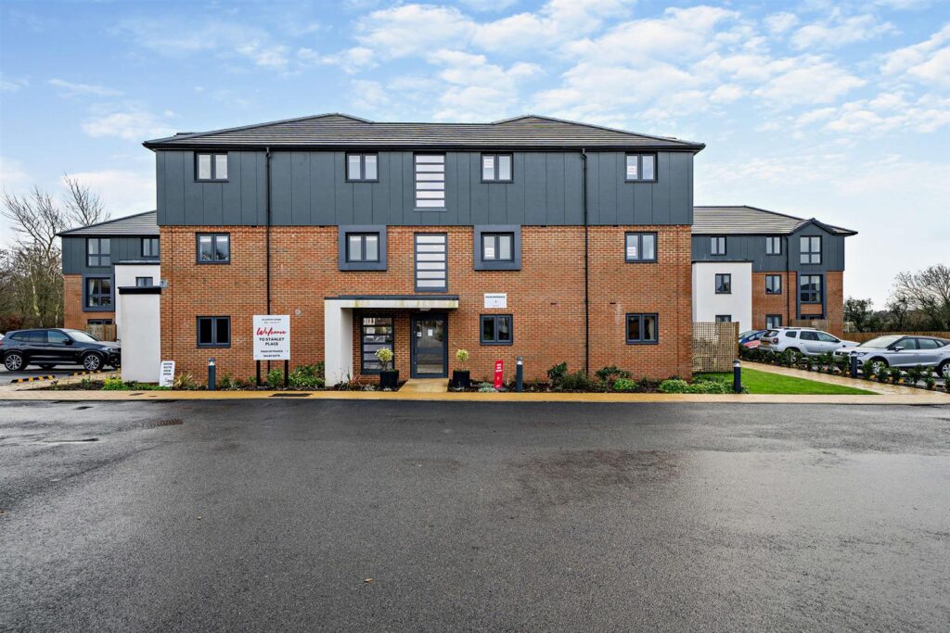
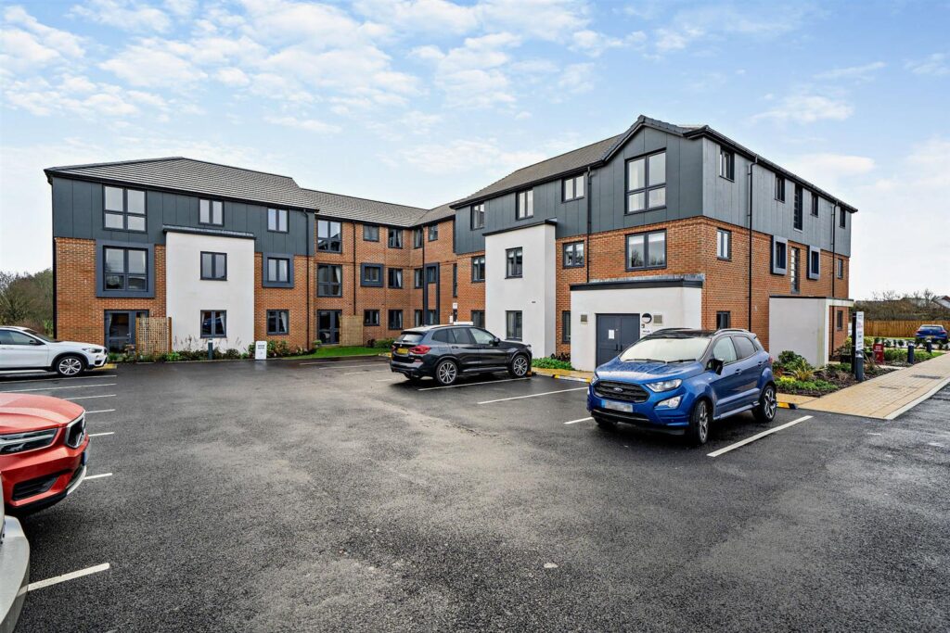
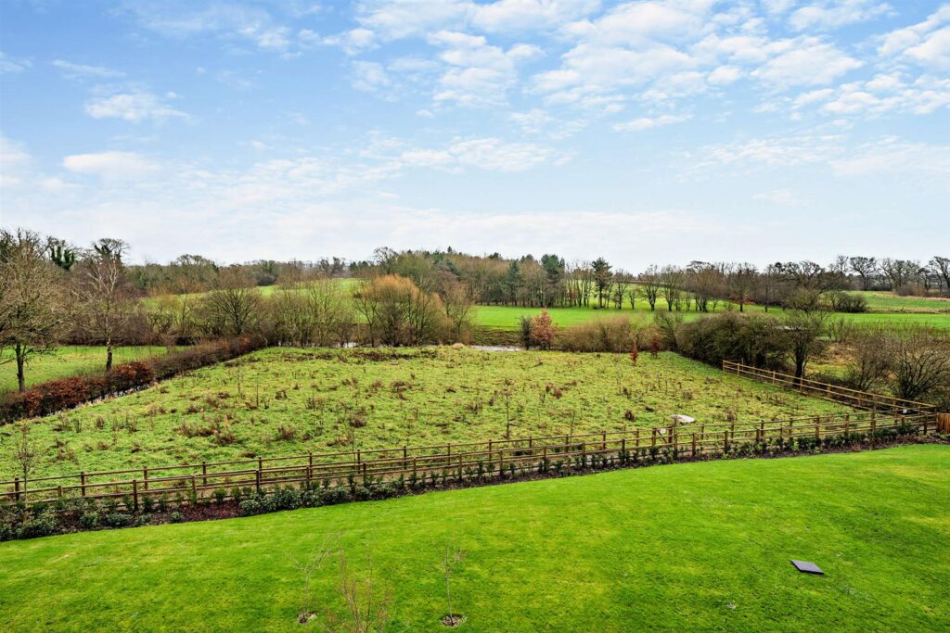
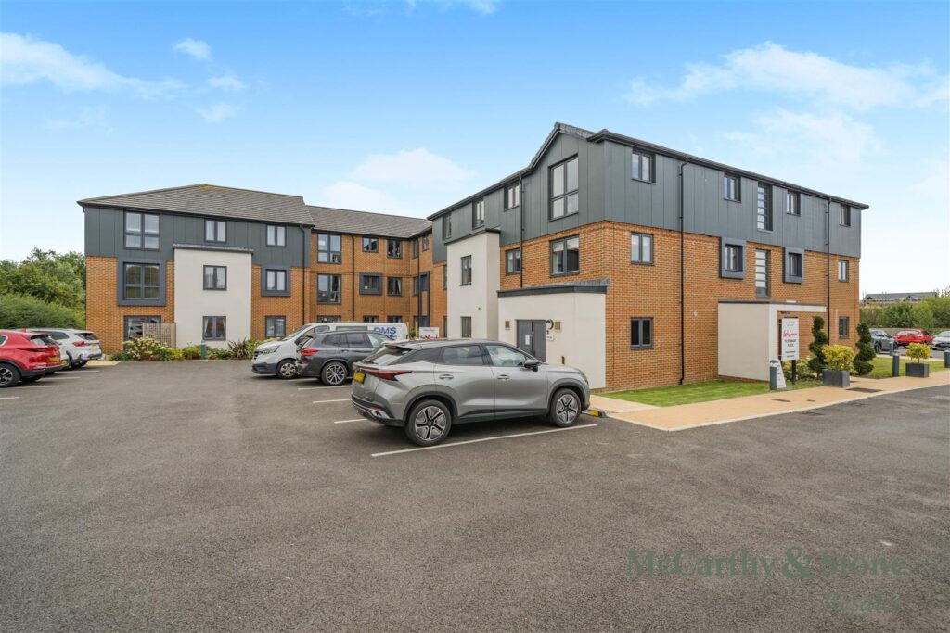
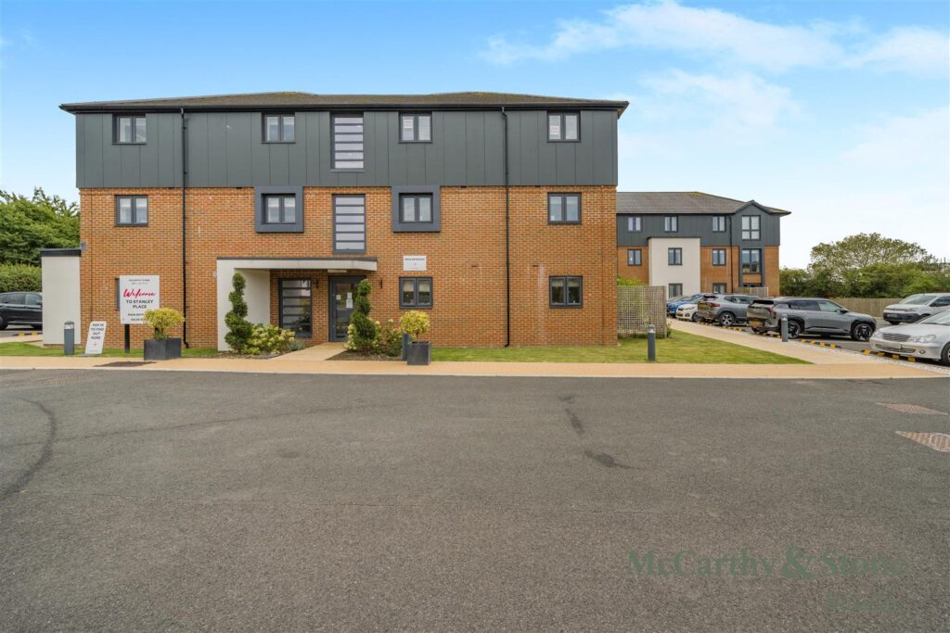
A VERY WELL PRESENTED TWO BEDROOM ground floor apartment with a WALK OUT BALCONY. Views over the river and local countryside. Situated near the town of Garstang, Stanley Place is a stone's throw from the medical centre and a pharmacy, and the town centre is less than a 10-minute walk away.
In the heart of Lancashire, nestled between the Forest of Bowland and the North West coastline, is the historic town of Garstang. As well as benefiting from a wide range of local amenities, the town offers great transport links, with regular bus services and the M6 and A6 both nearby, making it the perfect location for McCarthy Stone Retirement Living.
The town is bordered by the River Wyre, and Stanley Place enjoys views across the river and the surrounding countryside. Selected apartments have their own balconies as an additional feature, from which you can admire these views or enjoy an outlook across the development's landscaped garden.
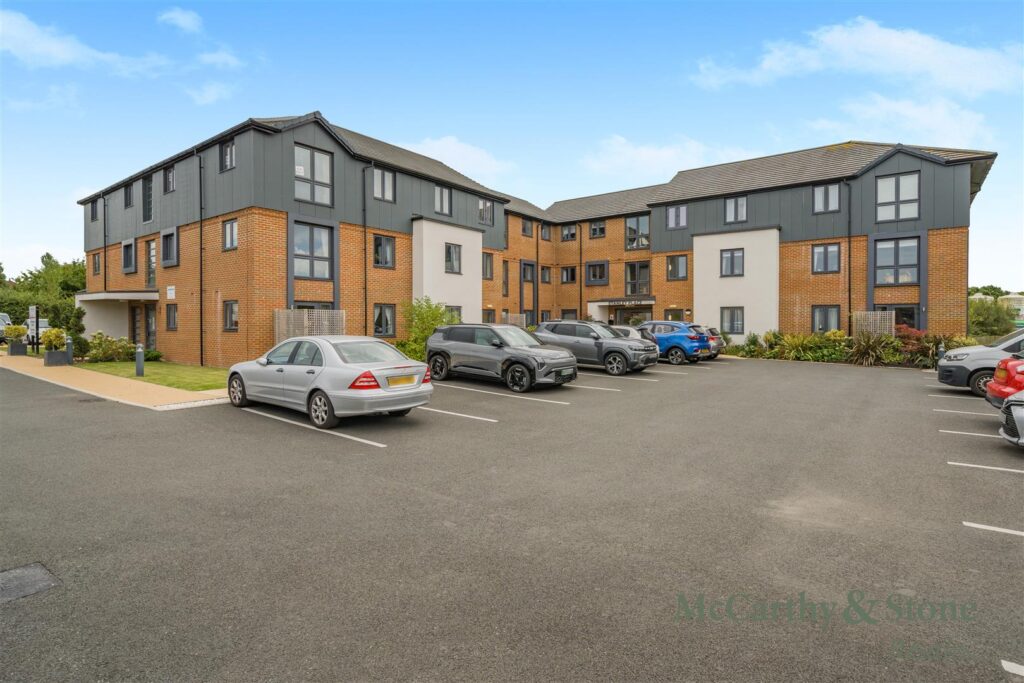
For those who use a scooter to get around, the development has a scooter storage room, and there'll be on-site parking for those with a car. As well as several supermarkets and a variety of both high-street and independent shops, the town centre boasts the weekly market and many cafes and restaurants. Plus, the local leisure centre offers a wide variety of fitness classes, from gentle exercise to full body workouts. What's more, the local swimming pool gives lessons and classes for all ages.
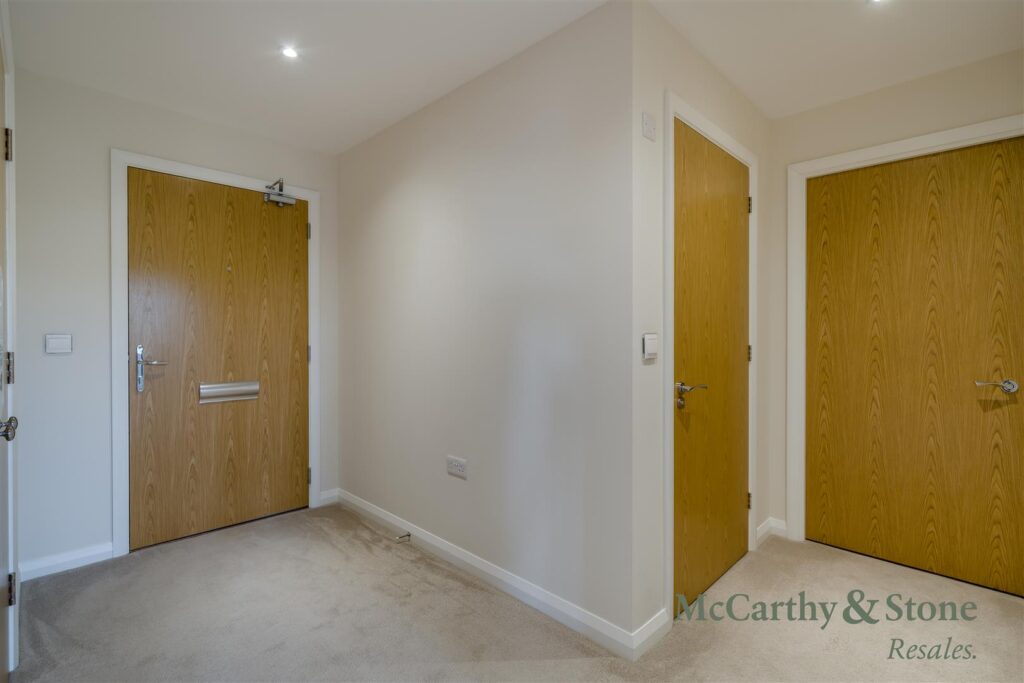
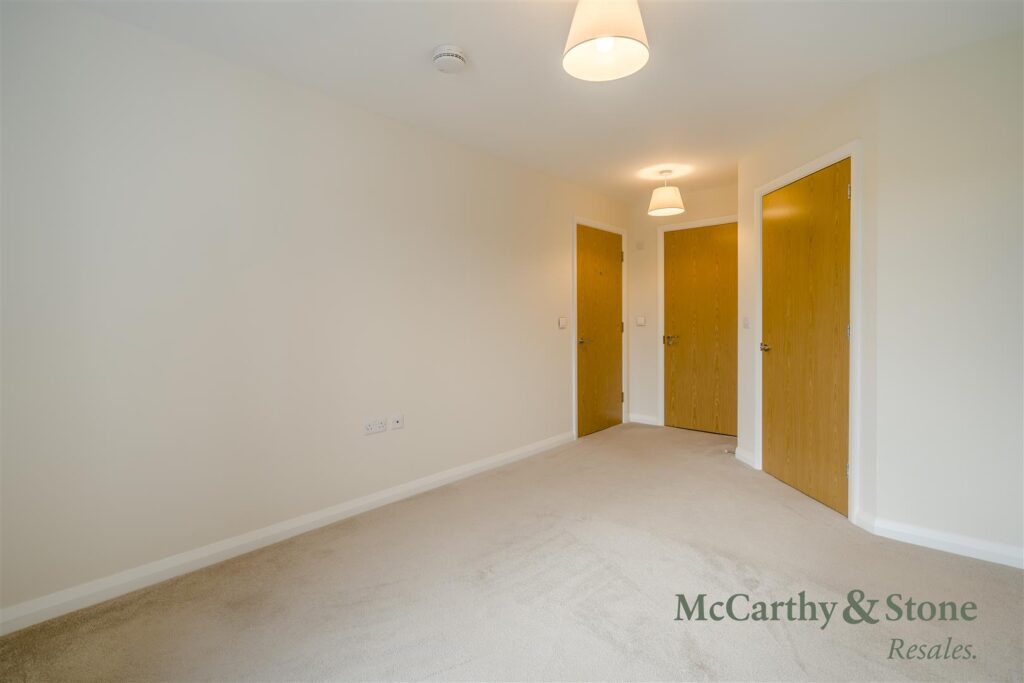
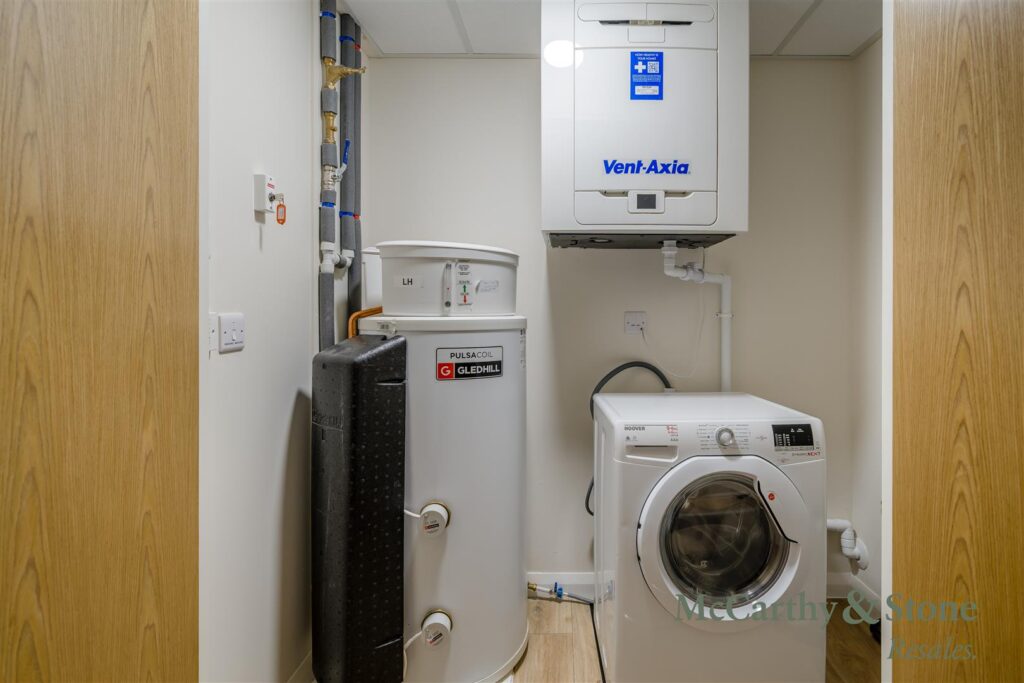
Front door with spy hole leads to the large entrance hall from where the 24-hour Appello emergency response and remote door entry system is accessible. A range of raised power sockets. Door leading to a utility/storage cupboard housing space for a washer/drier, appliance to be left as part of the sale. Smoke detector. Further doors lead to living room, bedrooms and shower room.
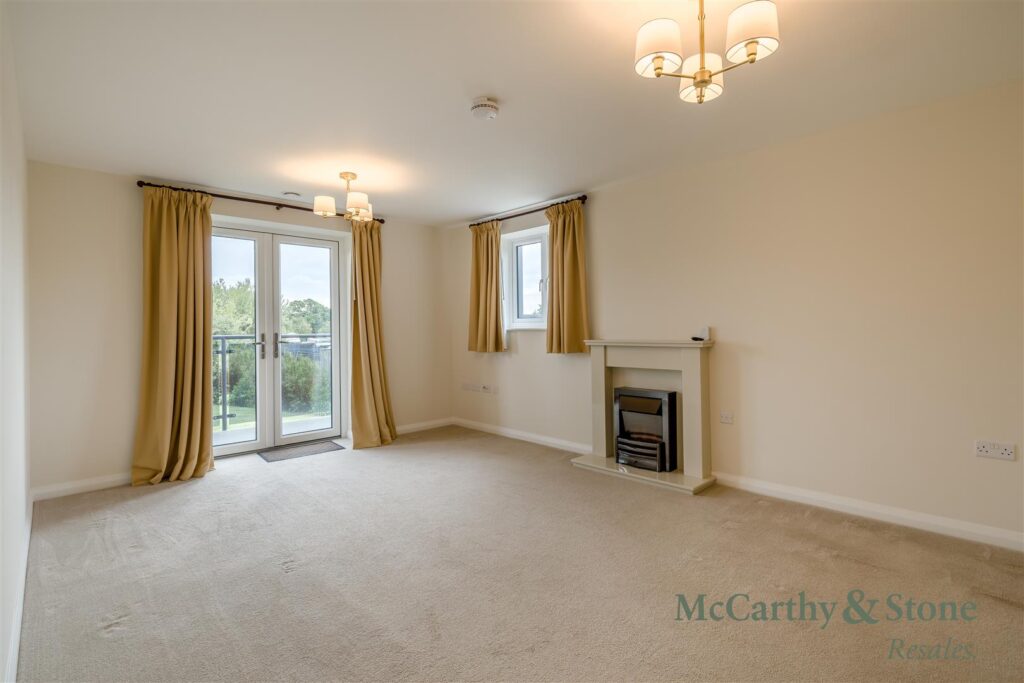
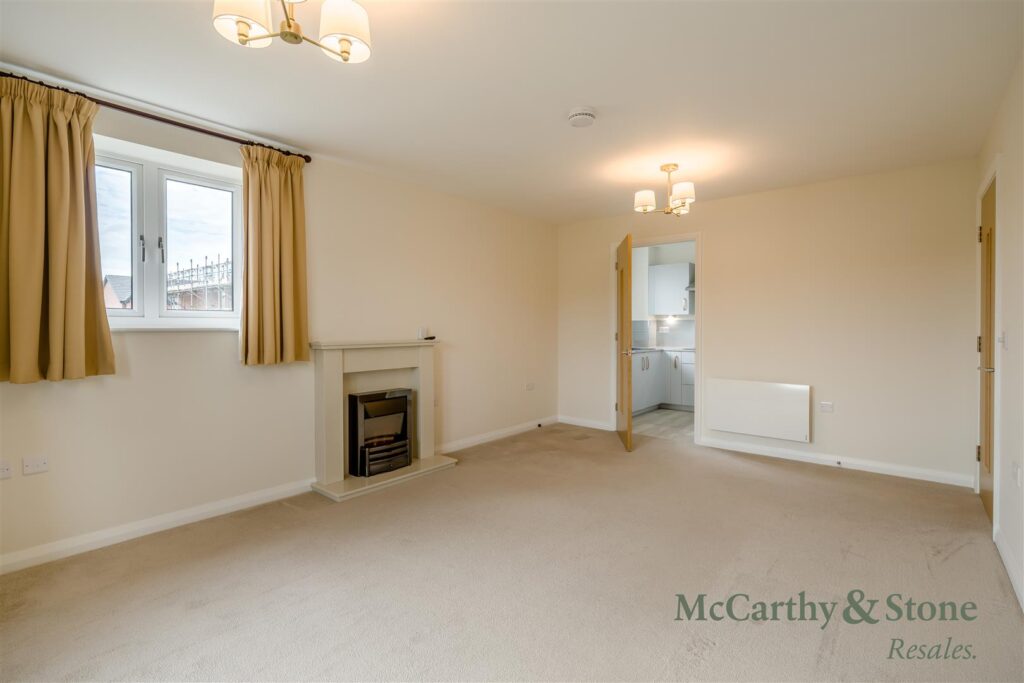
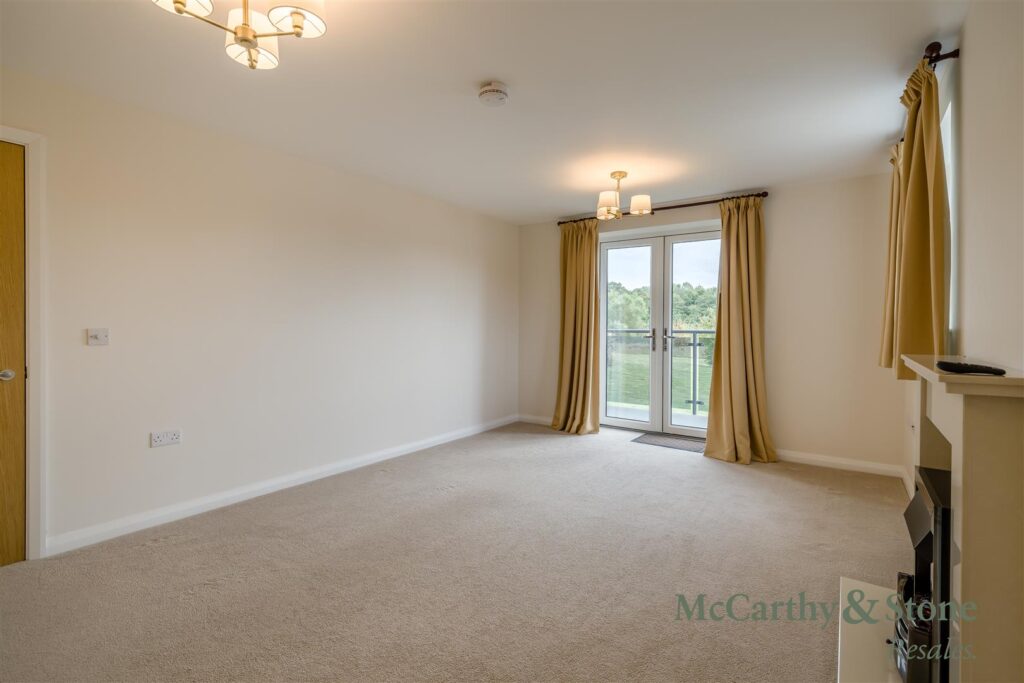
Bright and spacious living room with double glazed doors leading to a walk out balcony over looking the river and surrounding countryside. With ample space for a dining table and chairs, with a modern fire surround housing a Living Flame style electric fire providing an excellent focal point to any room, Fitted carpets, two ceiling lights, raised height sockets. TV, telephone & internet points & smoke detector. Partial glazed natural wood door leading into separate kitchen.
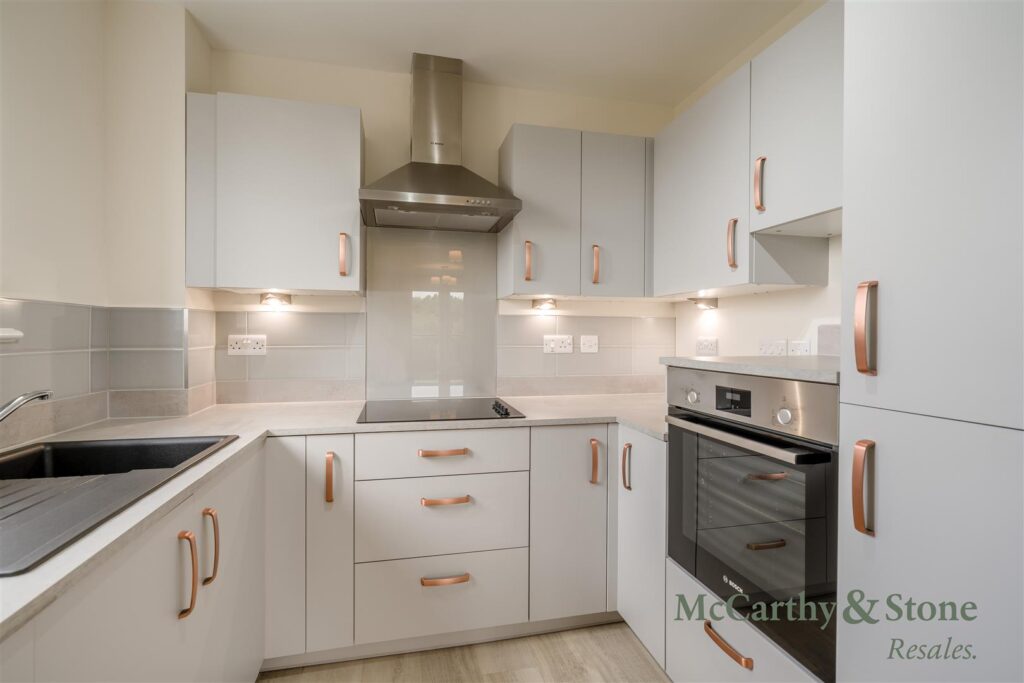
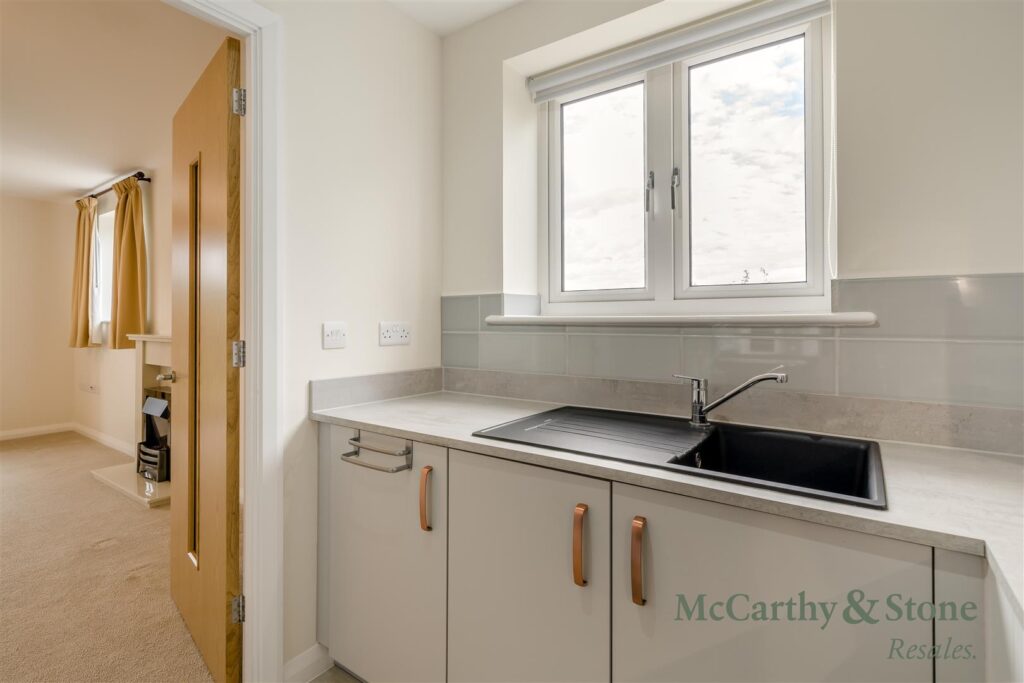
Fitted with a range of modern semi matt finish kitchen units, drawers with splash back tiling. Integrated fridge freezer. Built in electric oven. Four ringed ceramic hob with extractor hood. Black composite sink with mixer tap sits beneath a double glazed window. Range of power sockets, ceiling and under pelmet lighting and heat sensor fitted to ceiling.
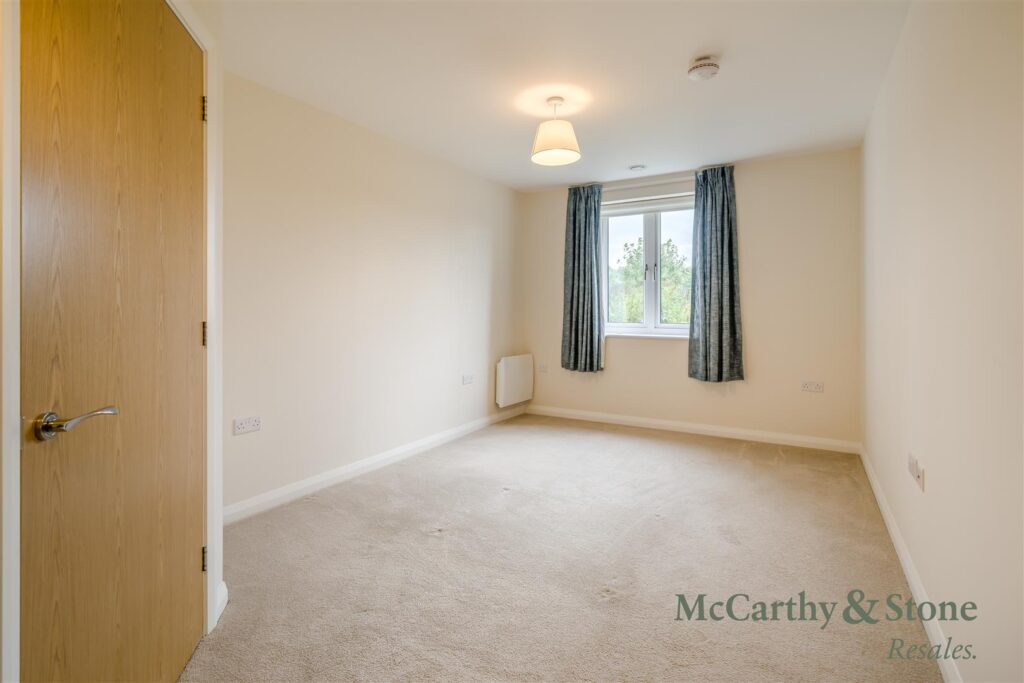
A large bright spacious double bedroom benefits from a walk in wardrobe fitted with hanging space and shelving units. A selection of raised power sockets, TV and telephone points. Fitted carpets. Door leading to en-suite shower room
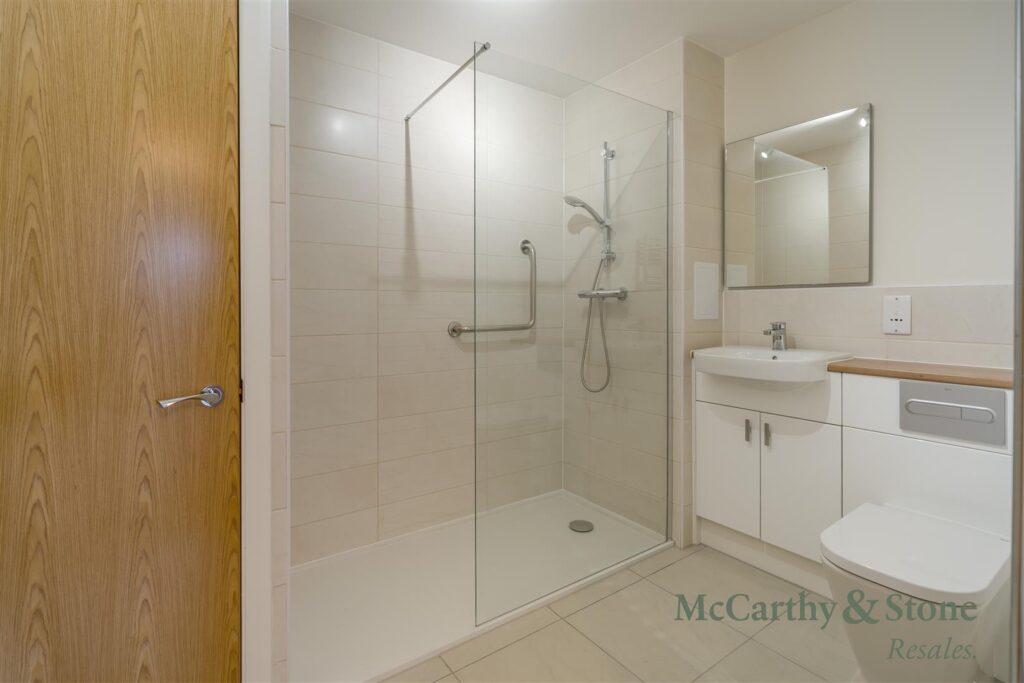
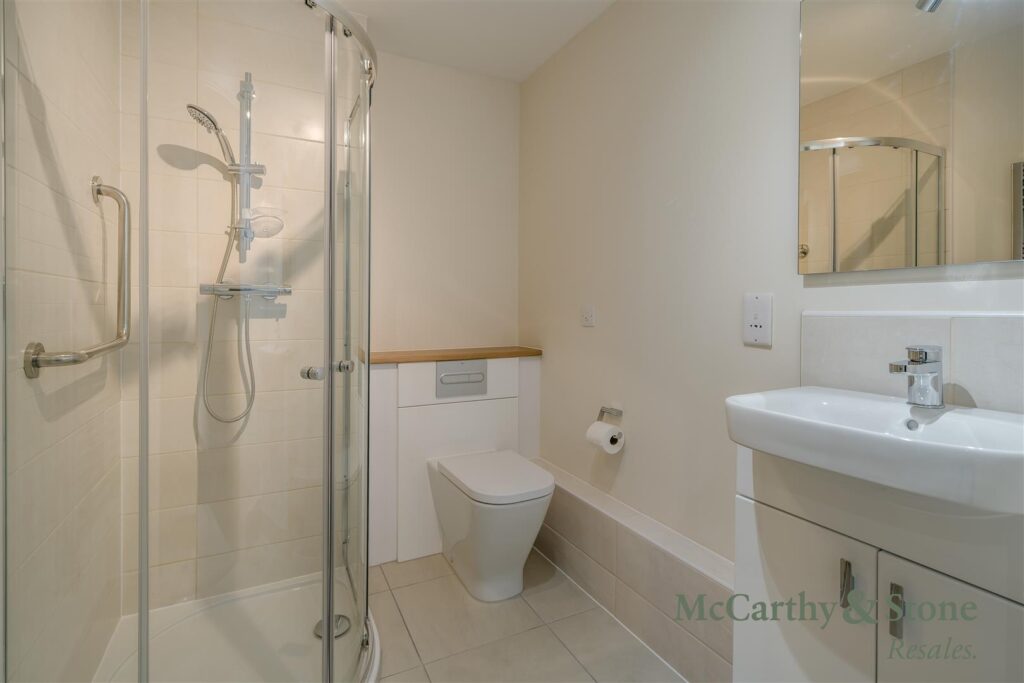
Modern shower room benefiting from a walk in shower with slip resistant flooring, a chrome towel radiator and a fitted mirror. Wash hand basin; shaver point, Ceiling spotlights, floor tiling.
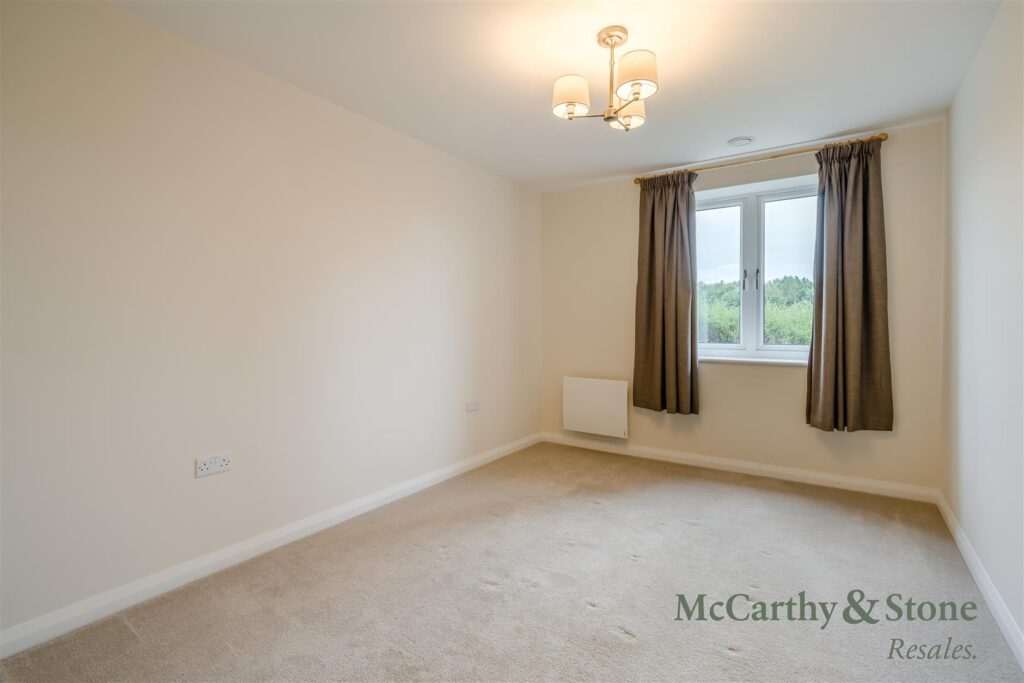
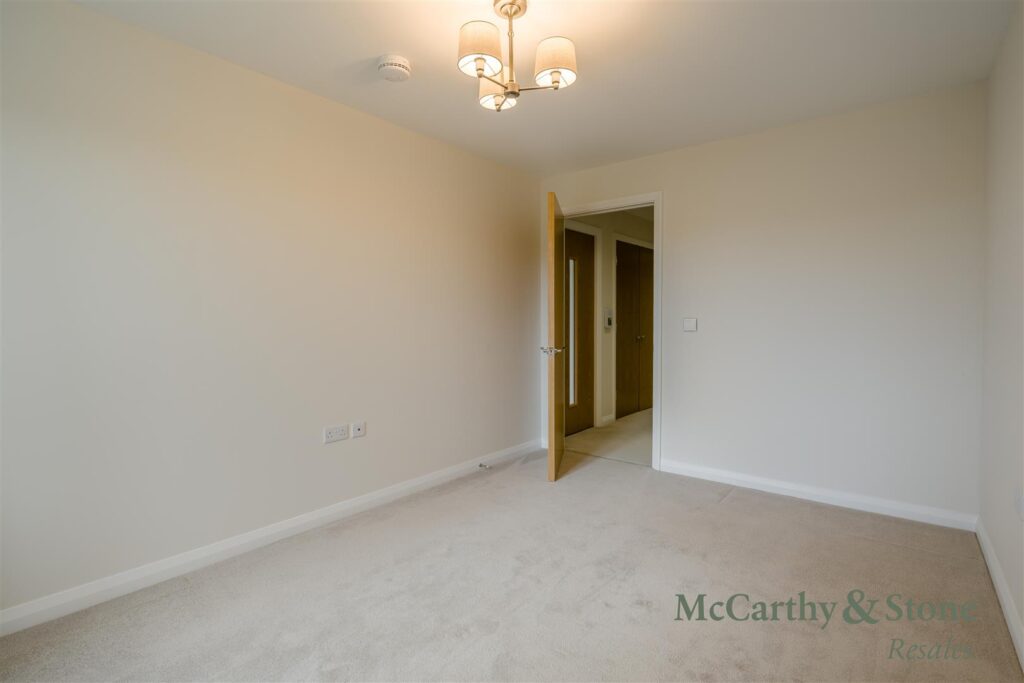
A good sized double bedroom that could also be used as a separate dinging room.
The shower room is complete with a low profile shower tray and slip resistant flooring, a chrome towel radiator and a fitted mirror. Wash hand basin; shaver point, Ceiling spotlights, floor tiling.
•Cleaning of communal windows and external apartment windows
•Water rates for communal areas and also for the apartment
•Electricity, heating, lighting and power to communal areas
•24-hour emergency call system
•Upkeep of gardens and grounds
•Repairs and maintenance to the interior and exterior communal areas
•Contingency fund including internal and external redecoration of communal areas
•Buildings insurance
The annual service charge is £5,625.84 for the financial year ending 28/02/2027.
The Service charge does not cover external costs such as your Council Tax, electricity or TV, but does include the cost of your House Manager, your water rates, our 24-hour emergency call system, the heating and maintenance of all communal areas, exterior property maintenance and gardening. To find out more about the service charges please contact your Property Consultant or House Manager.
No ground rent payable
Moving is a huge step, but don’t let that hold you back. We have a range of services to help your move go smoothly, including:
• FREE Entitlements Advice to help you find out what benefits you may be entitled to.
• Part Exchange service to help you move without the hassle of having to sell your own home.
• Removal Services that can help you declutter and move you in to your new home.
• Conveyancing specialists who are experienced with sales and purchases of McCarthy Stone retirement properties.
For more information check our webpage additional services or speak with our Property Consultant.
• Full Fibre Broadband available to order
• Mains water and electricity
• Electric room heating
• Mains drainage
Have a property to sell?
Our Part Exchange service can take the stress out of selling your property, so there's no need to worry about chains, dealing with estate agents, paying their fees or worrying about the sale falling through.
Find Out More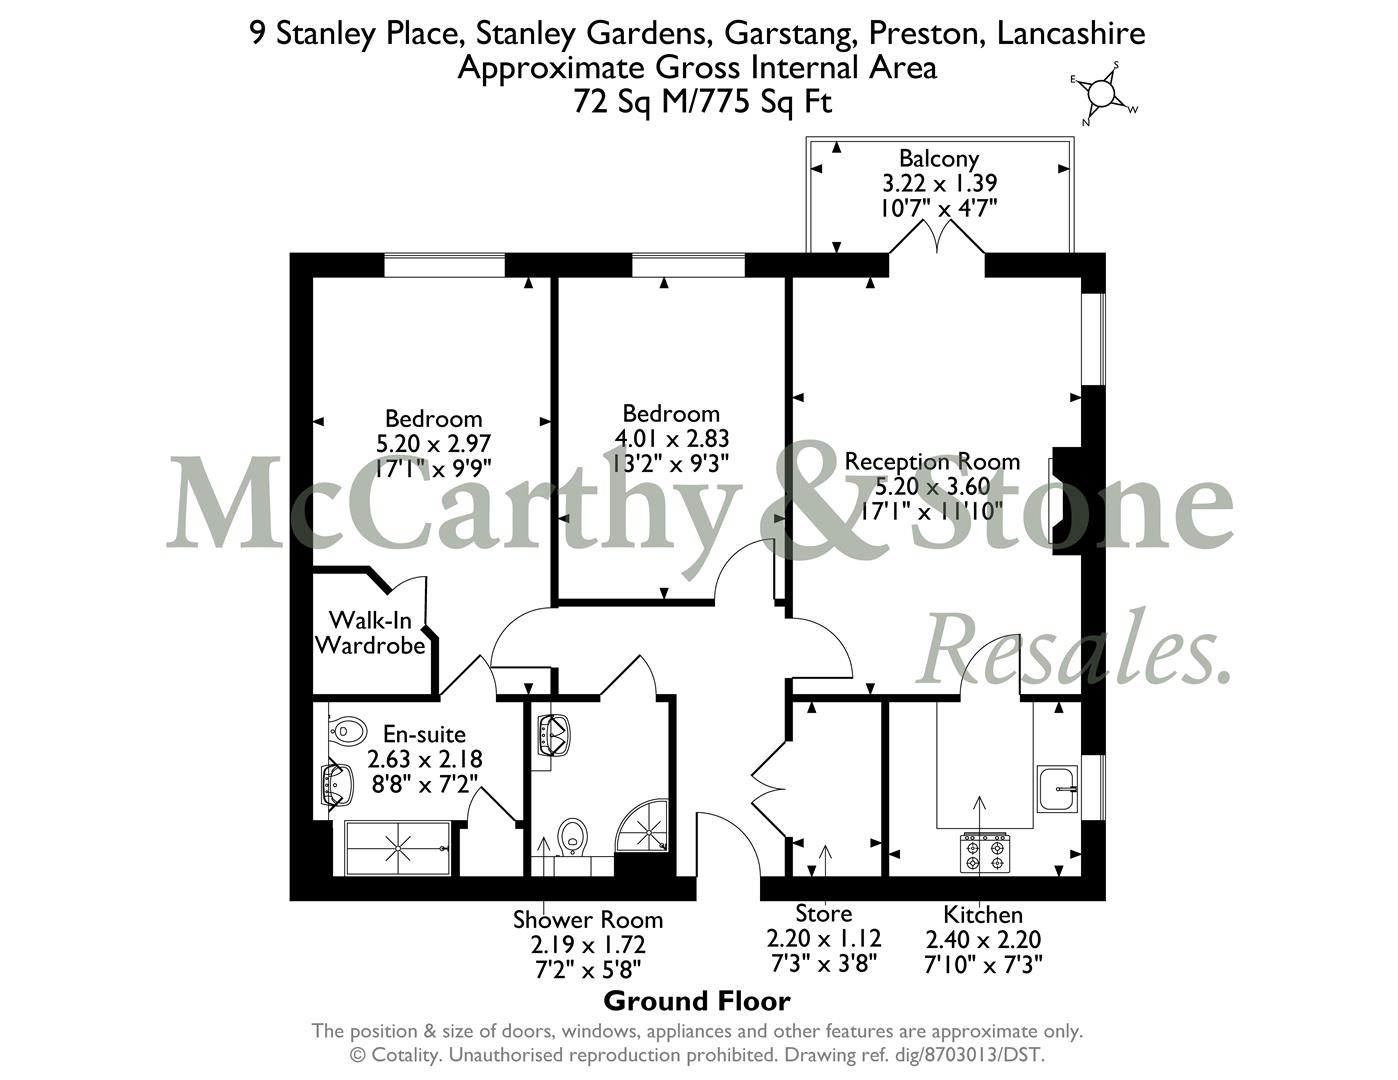
Have a property to sell?
Our Part Exchange service can take the stress out of selling your property, so there's no need to worry about chains, dealing with estate agents, paying their fees or worrying about the sale falling through.
Find Out More
Stanley Place
Kepple Lane, Garstang
View Map
Asking Price £290,000