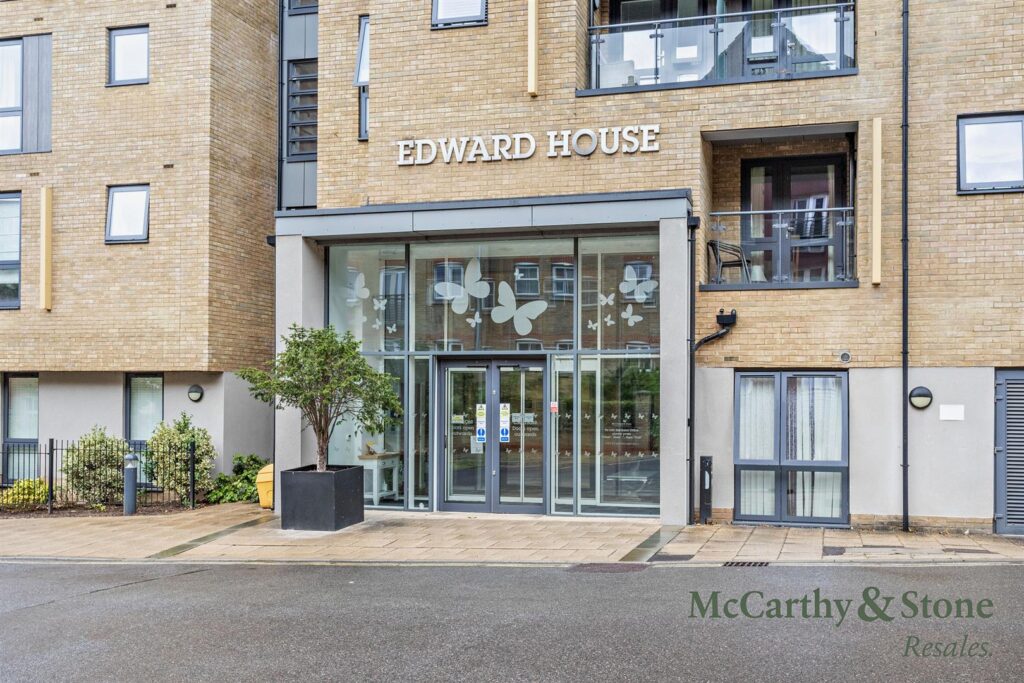
Edward House, Peggs Lane, Gascoyne Way, Hertford
View Map
Asking Price £240,000
1

1

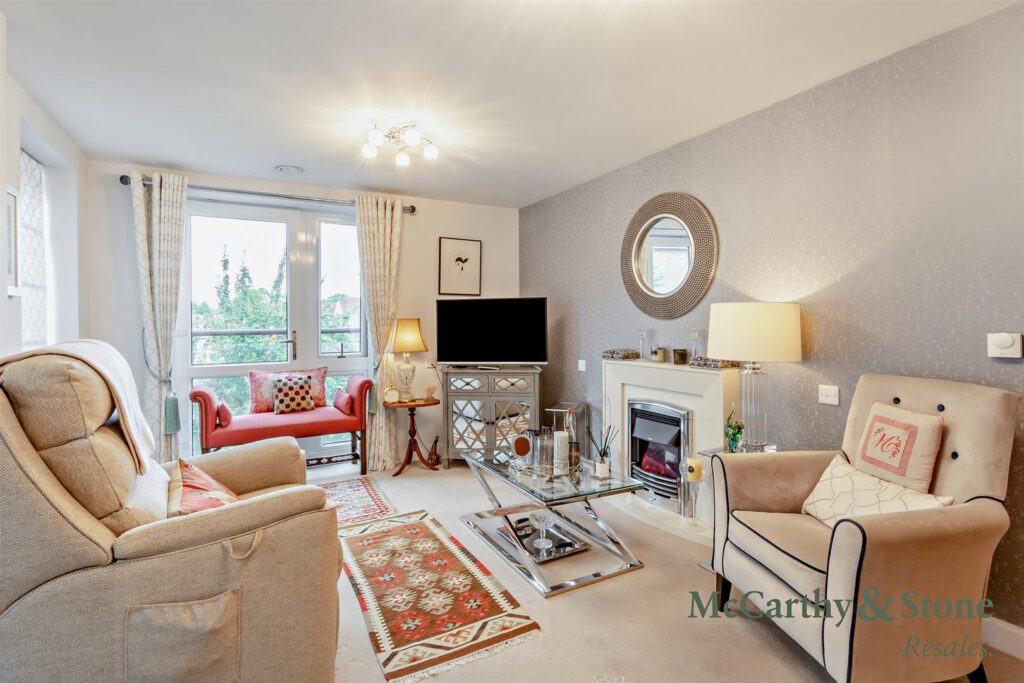
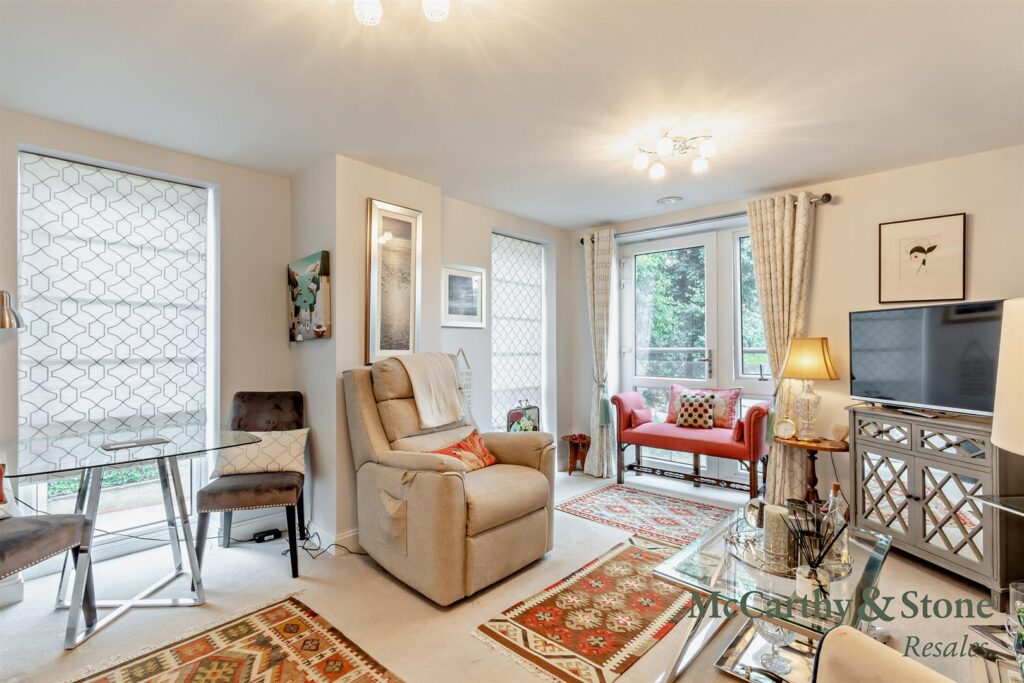
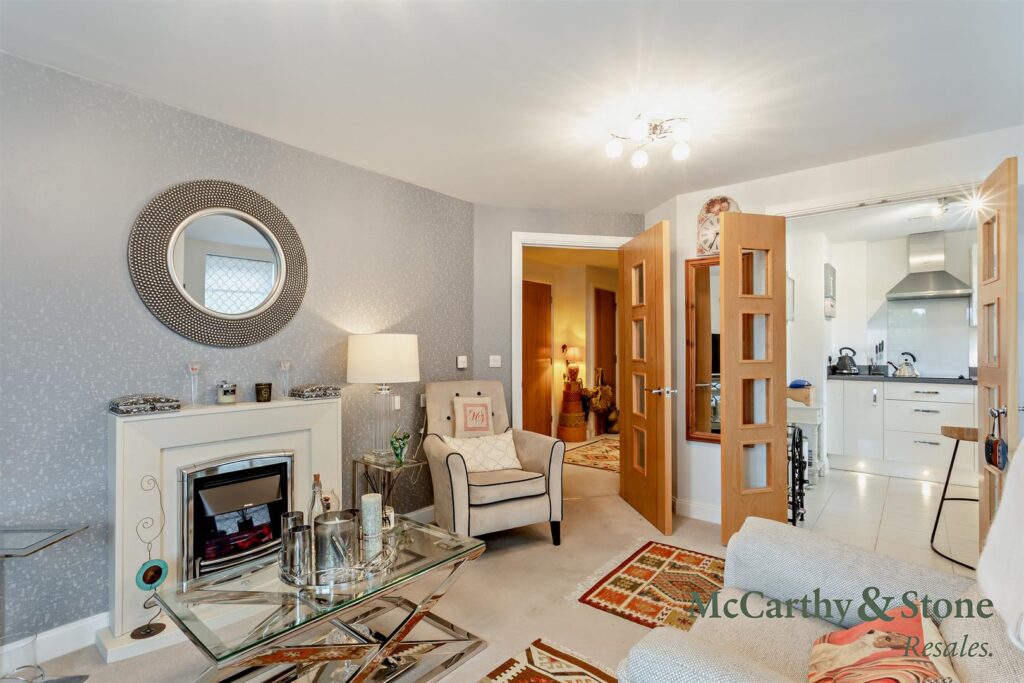
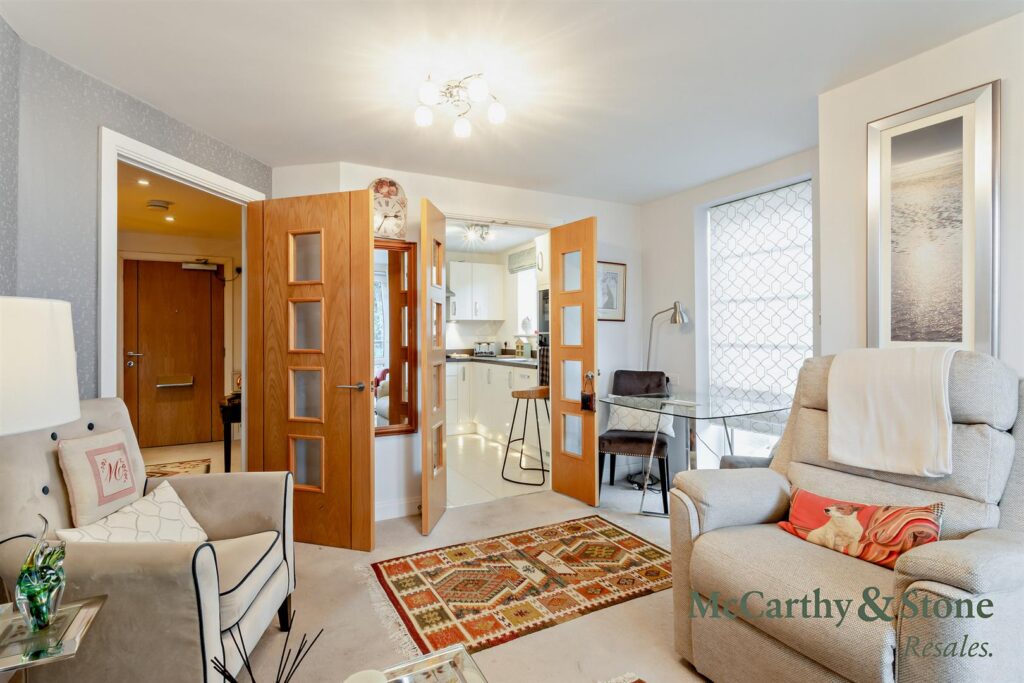
Spacious living room with Juliet balcony
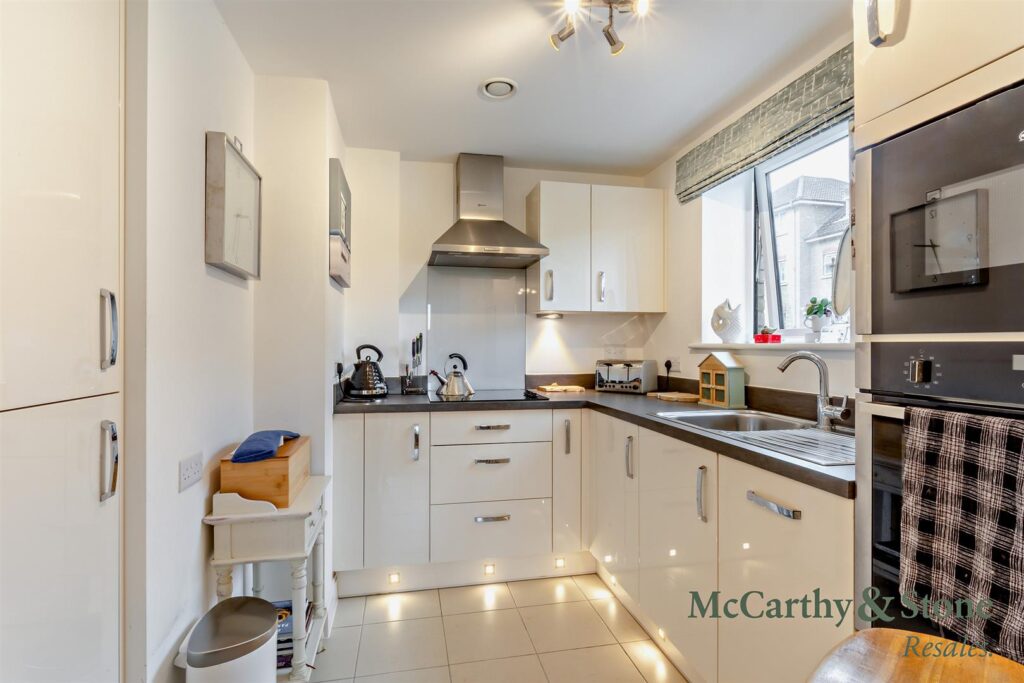
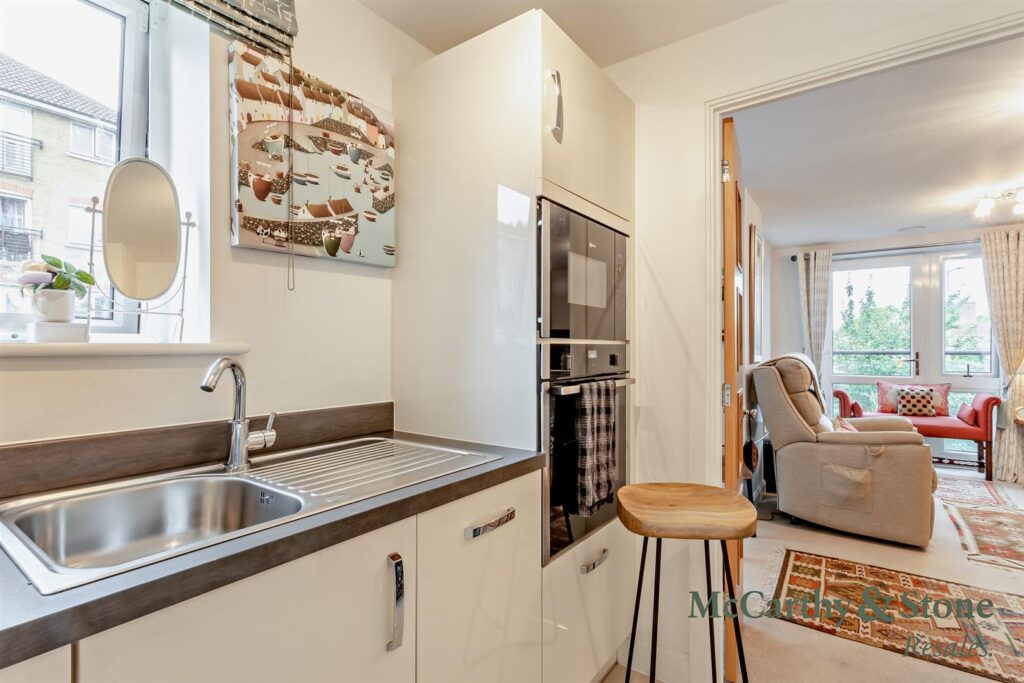
Modern kitchen with built in appliances
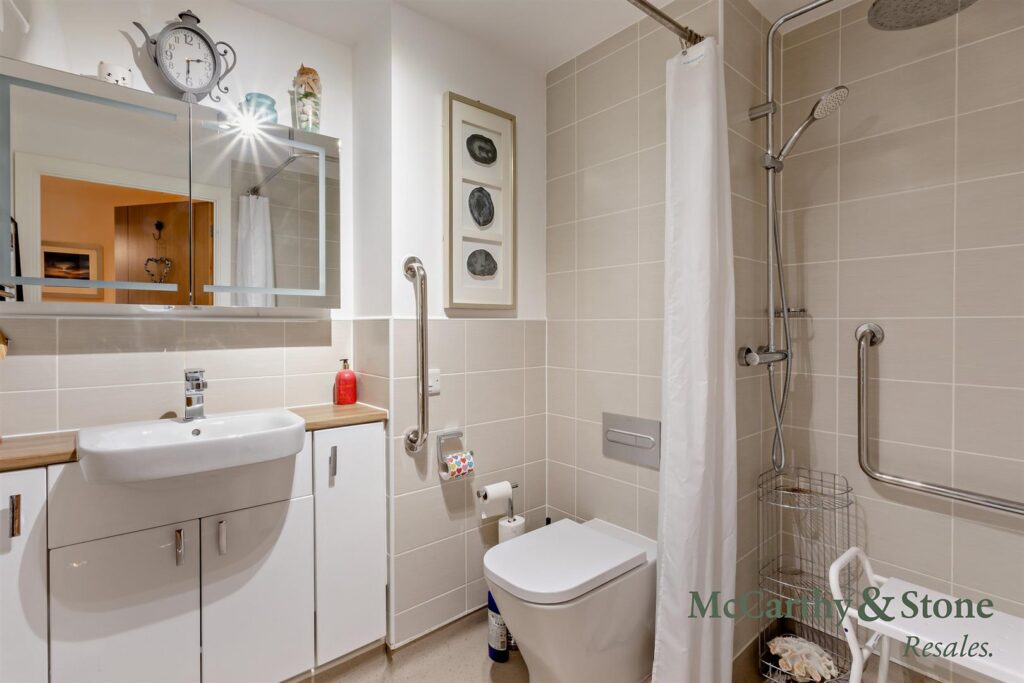
Contemporary shower room
Estates Manager + 24-hour on-site staffing
Guest suite
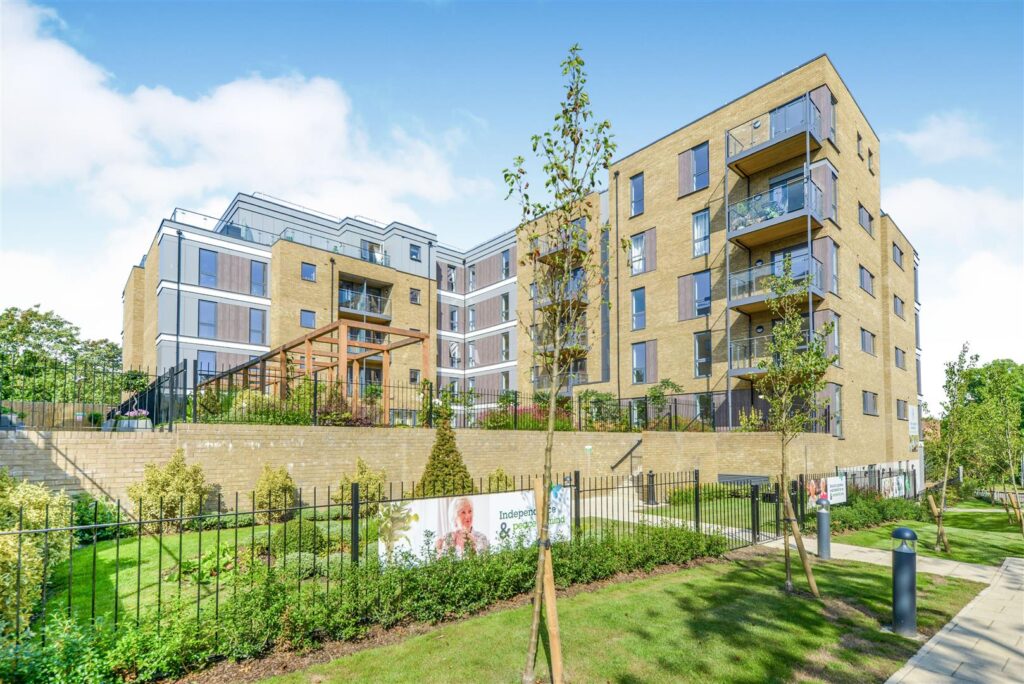
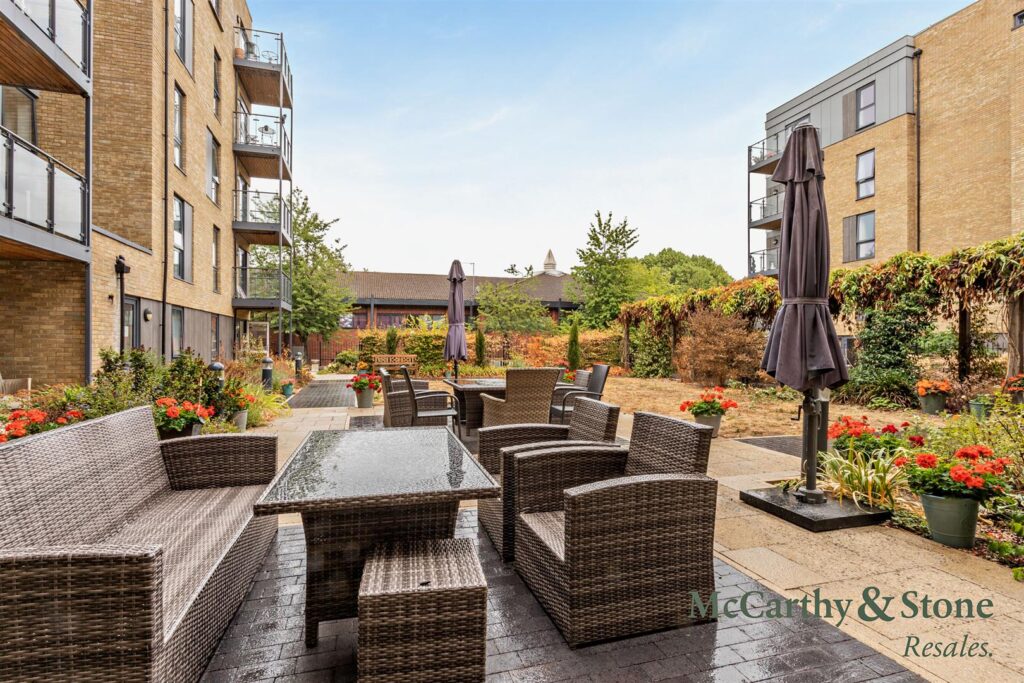
Landscaped garden
Wi-Fi in Homeowners Lounge + Function Room
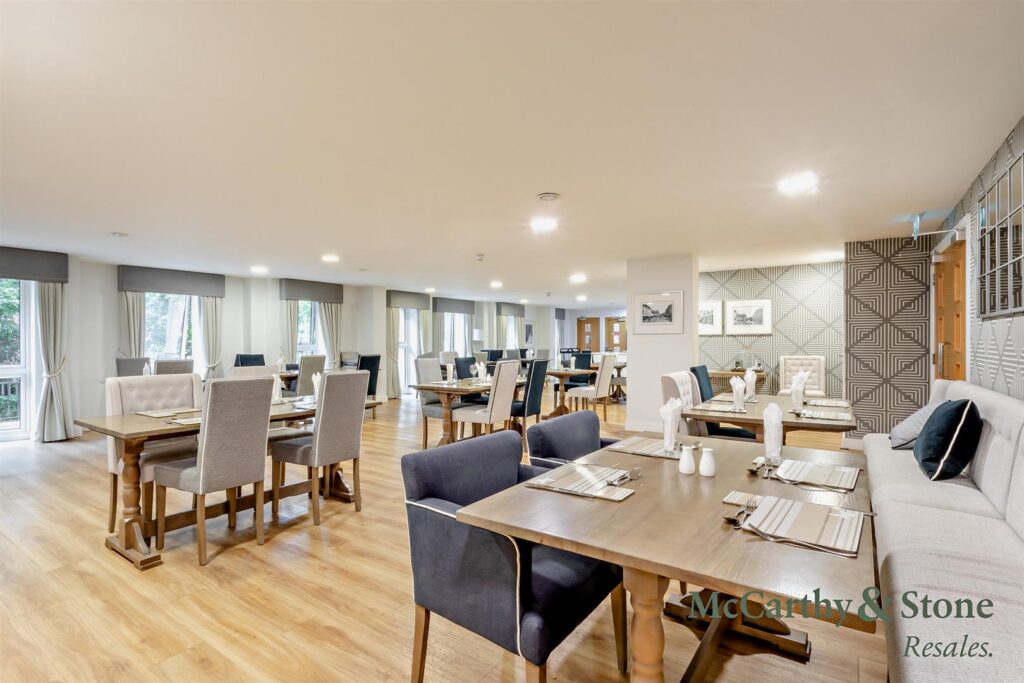
Table Service Restaurant
Domestic assistance (1hr included in service charge - additional hours by arrangement)
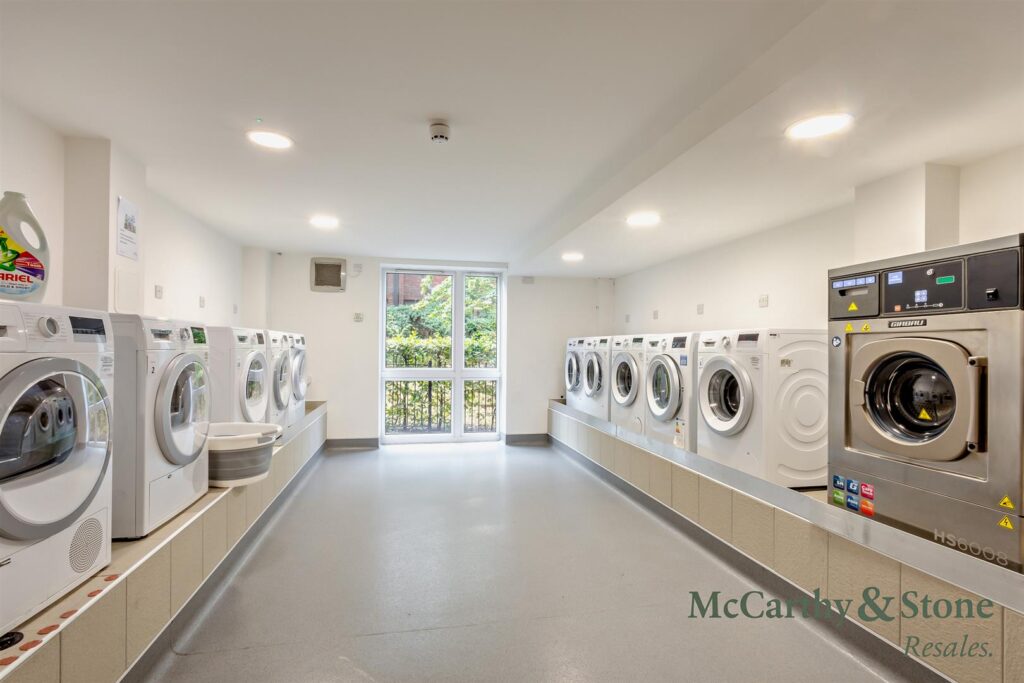
Landscaped Gardens + Laundry Room
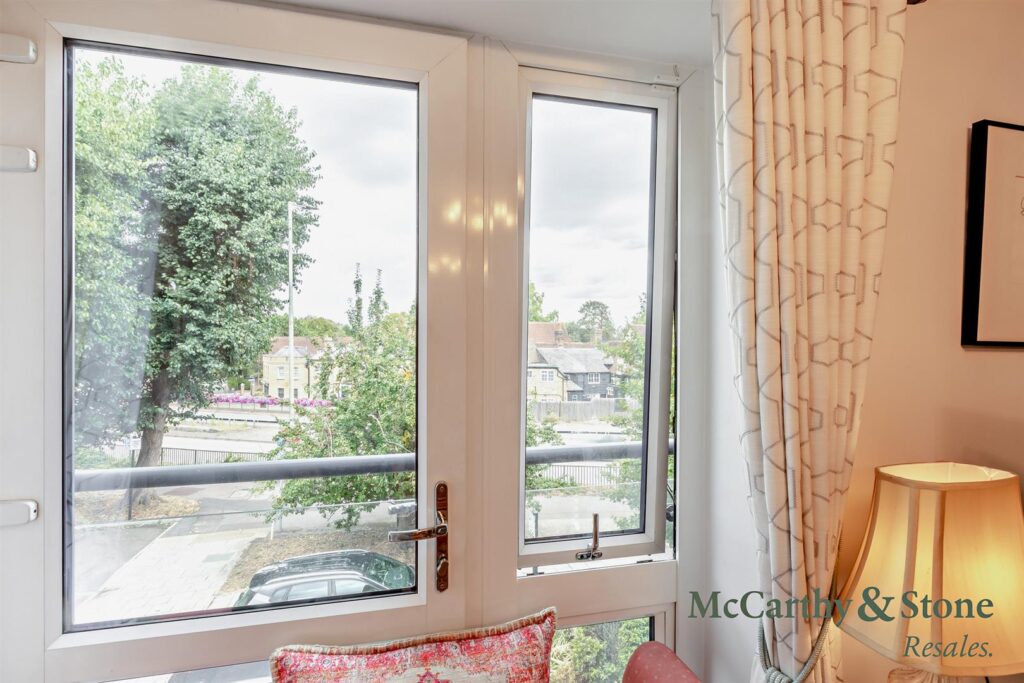
This BRIGHT, WEST FACING, ONE BEDROOM retirement property offers DUAL ASPECT views and JULIET BALCONY.
Beautifully landscaped gardens and luxurious communal areas. Estates manager and 24 hour on site staffing.
~PART EXCHANGE, ENTITLEMENTS ADVICE, REMOVALS AND SOLICITORS ALL AVAILABLE~
Edward House features purpose built apartments, exclusively for those over 70. The apartments feature a modern bedroom, kitchen and living room, as well as fire detection equipment, an intruder alarm and a camera entry system that can be used with a standard TV.
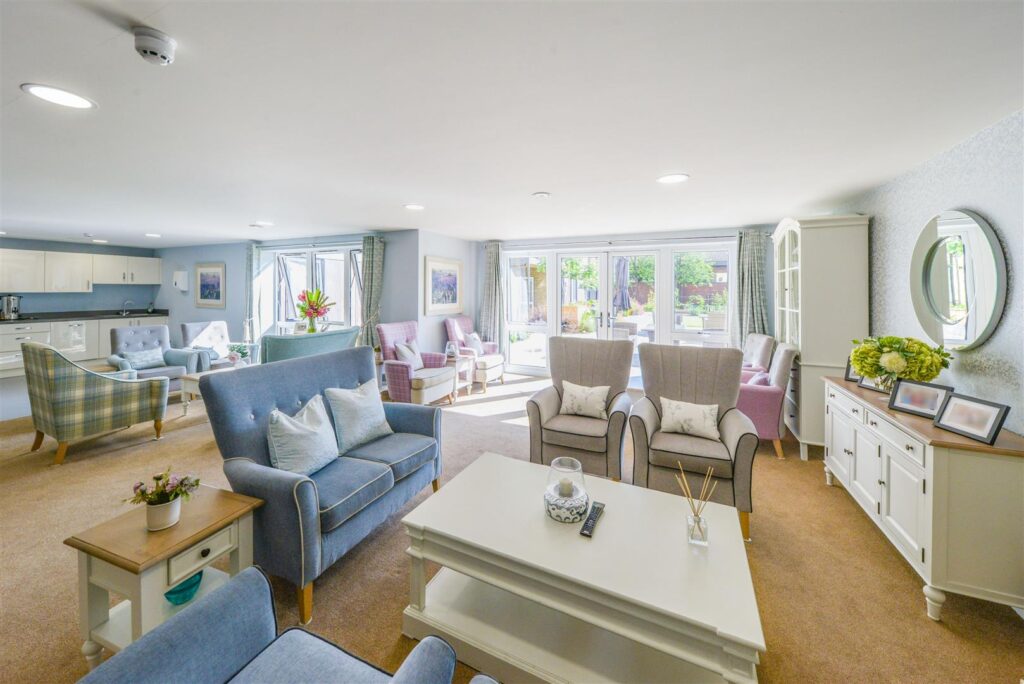
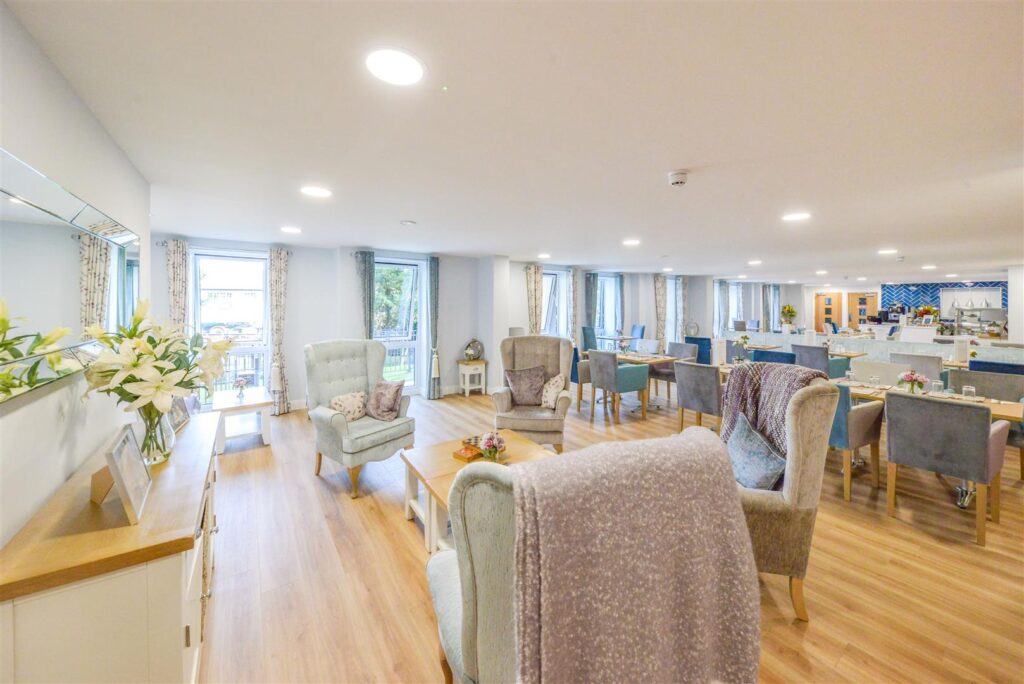
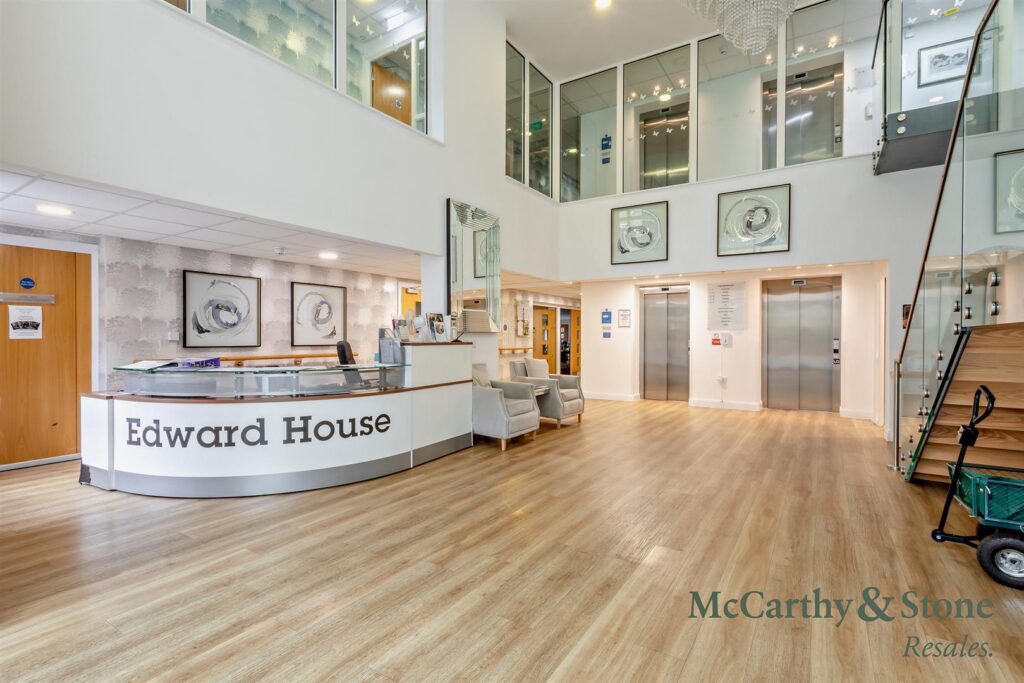
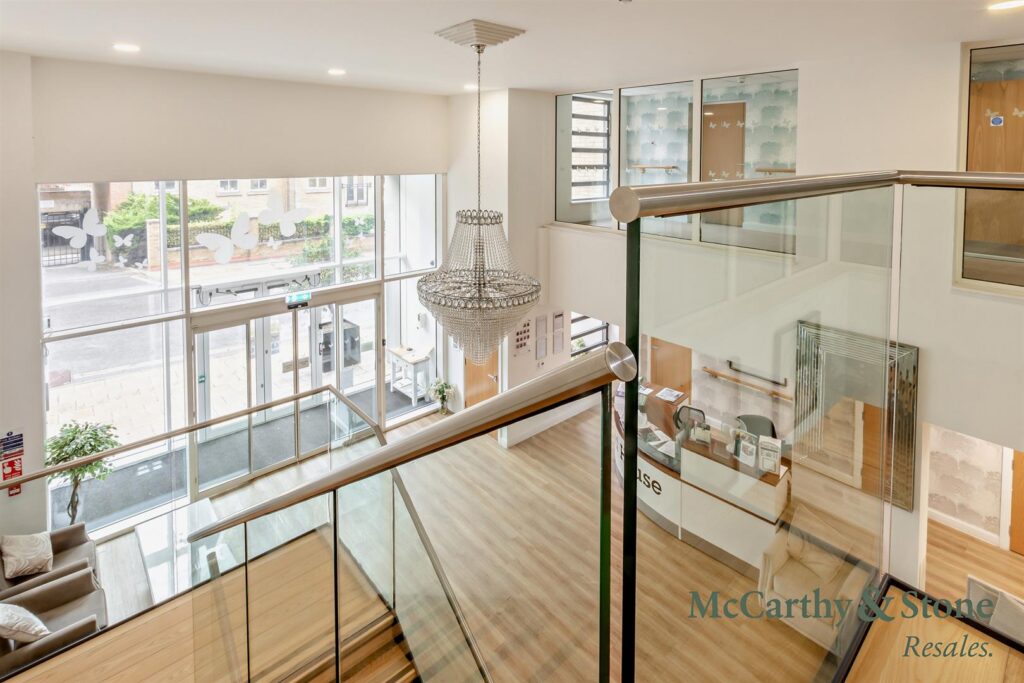
The complex also has an on-site car park, landscaped gardens, Bistro restaurant, Guest Suite for overnight visitors and a communal lounge with Wi-Fi and patio area. There is also a lift access to all floors and a mobility scooter charging room. Retirement Living PLUS - Luxurious and low maintenance private apartments in great locations, exclusive to the over the 70’s. Benefit from an onsite restaurant or bistro, plus the option of bespoke domestic and personal care packages
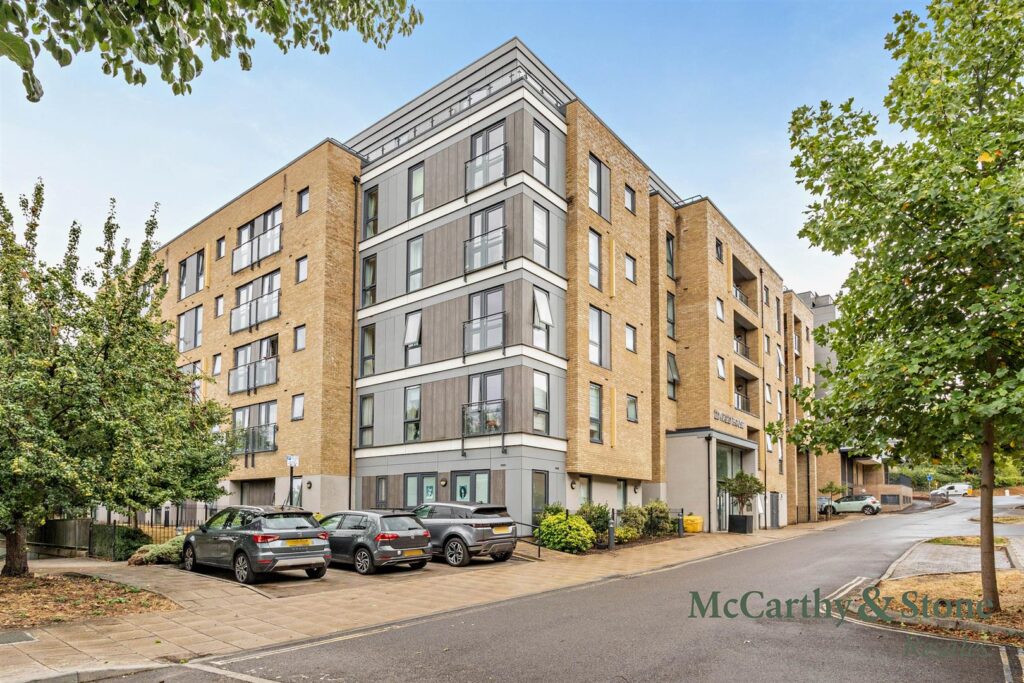
Hertford is considered one of the best places to live in the UK and the McCarthy Stone Retirement Living PLUS development boasts an enviable position right in front of the Hertford Castle. You'll also be within walking distance to everything Hertford has to offer, including a variety of shops, restaurants and pubs in the town centre, just moments away.
~ Local amenities are close to the development
~ Bright and airy Wellness Suite coming soon
~ Spacious communal lounge
~ Fantastic bistro style restaurant serving hot food and snacks
~ Beautiful sunny landscaped gardens with communal patio
~ Friendly qualified team on site 24/7, 365 days a year
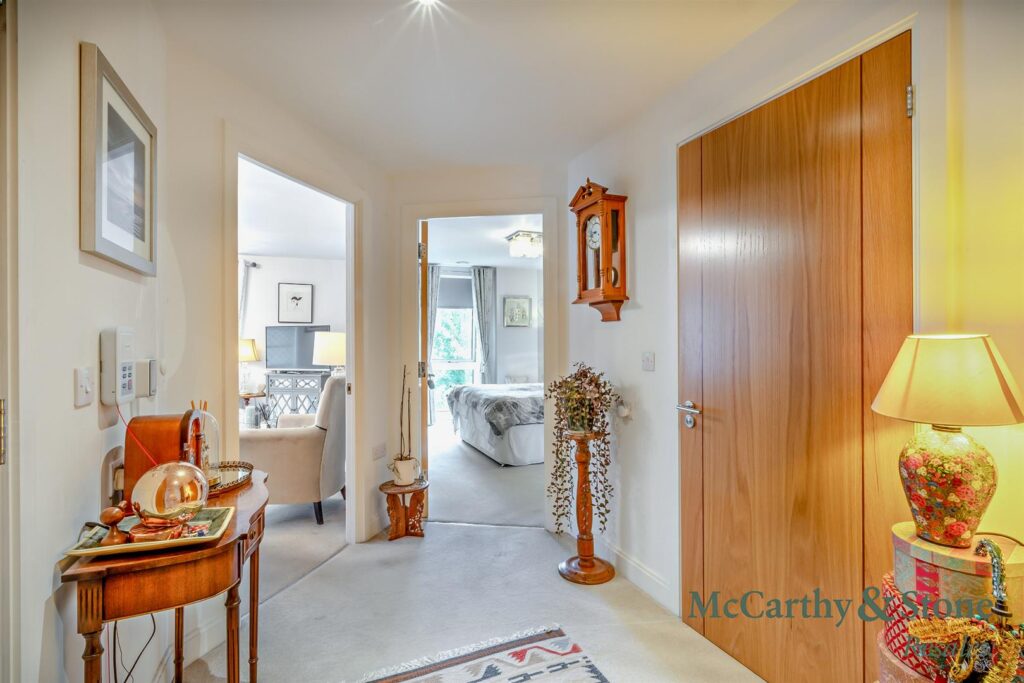
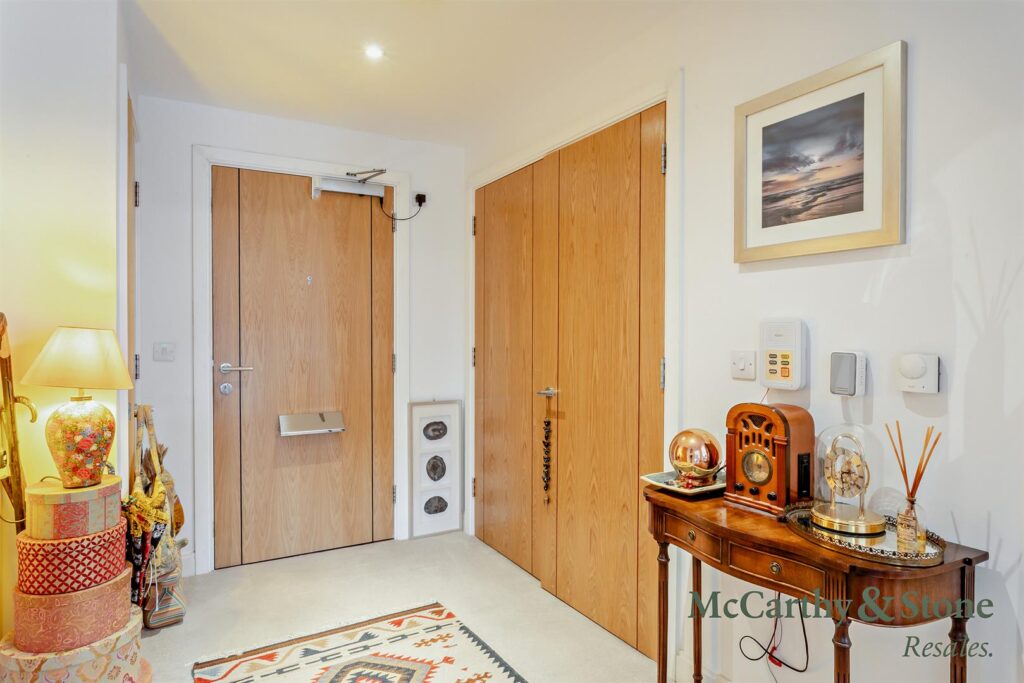
Front door with spy hole leads to the large entrance hall - the 24-hour Tunstall emergency response pull cord system is situated in the hall. From the hallway there is a door to a storage/airing cupboard with shelving. Illuminated light switches, smoke detector, apartment security door entry system with intercom are located in the hall. Doors lead to the lounge, bedroom and wet room.
This spacious living room benefits from a dual aspect outlook, with double glazed doors opening inwards to a Juliet balcony, allowing plenty of natural light to flood the room. The room features two ceiling light points, a TV point with Sky+ connectivity (subscription fees may apply), a telephone point, and a range of power sockets. Glazed wooden double doors provide access to the separate kitchen.
The well presented kitchen features a contemporary range of high gloss wall and base units, complemented by under unit spotlighting. Roll edge work surfaces with matching splash backs provide a stylish and practical finish. A stainless steel sink and drainer are positioned beneath the double glazed window, providing plenty of natural light. The kitchen is equipped with a built in electric oven and microwave, together with an integrated fridge and freezer. Further features include a central ceiling light point, tiled flooring, and underfloor heating.
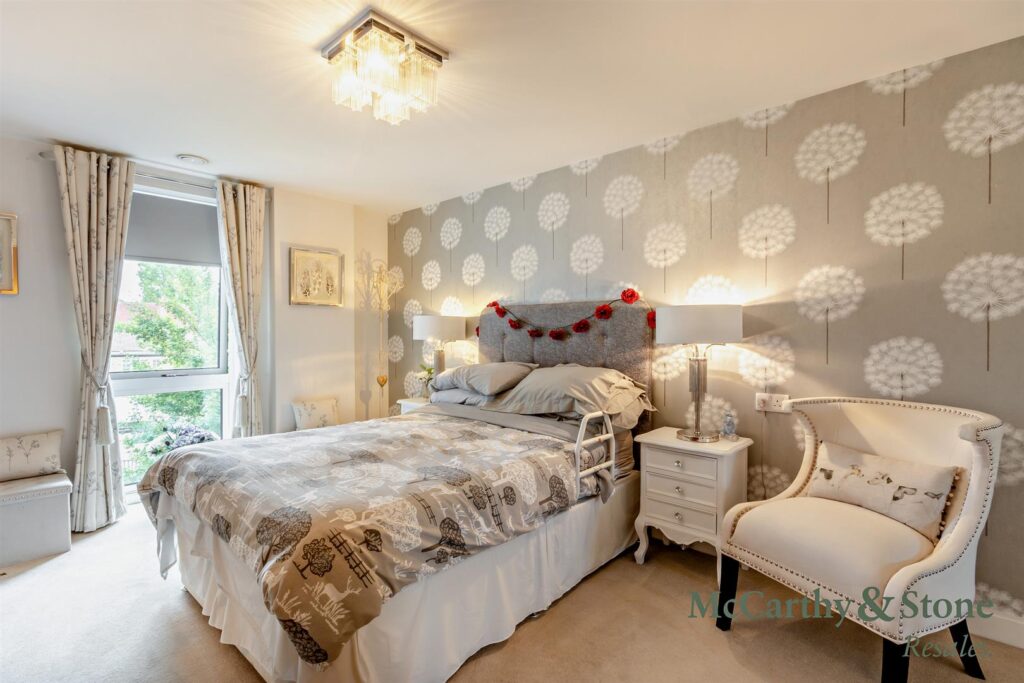
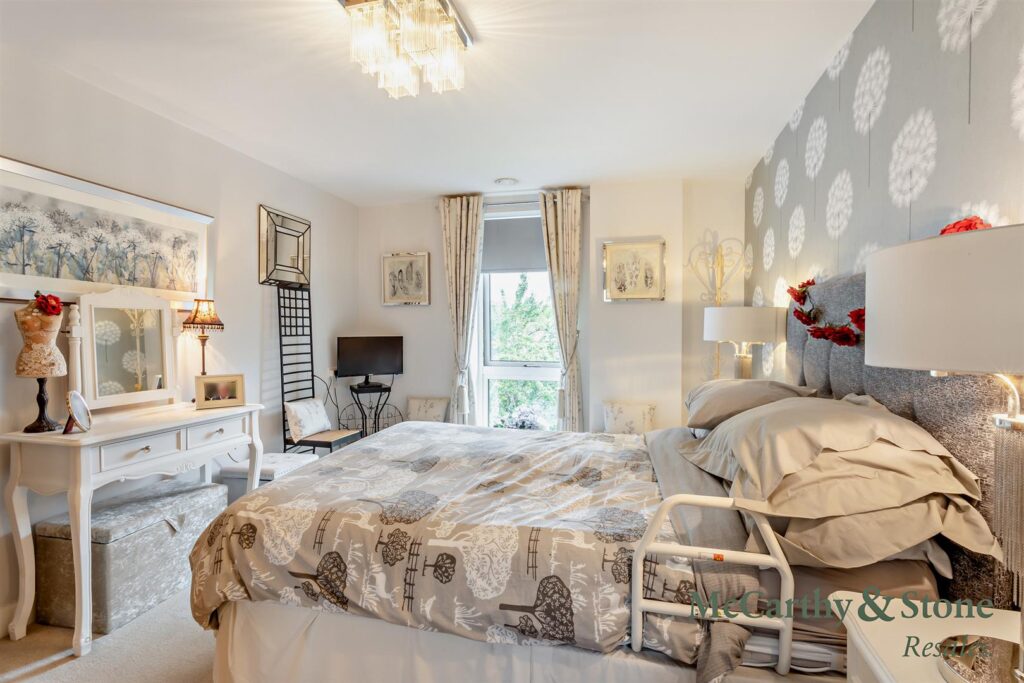
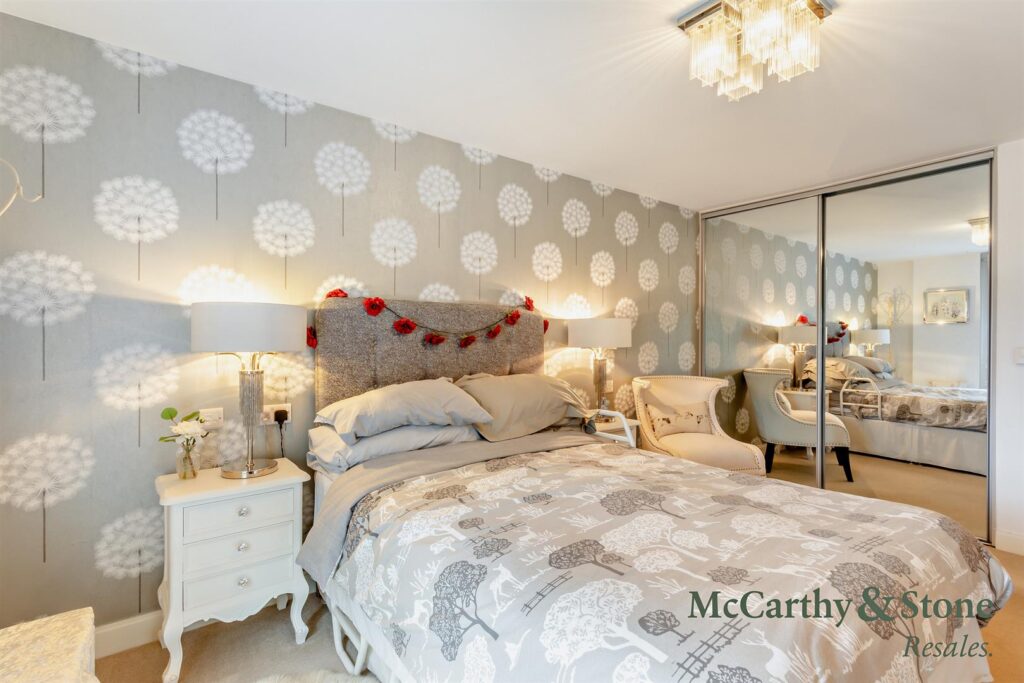
A generously sized double bedroom featuring a large built in mirrored wardrobe, providing ample storage space, together with a separate walk in wardrobe. The room benefits from a large floor to ceiling double glazed window, allowing plenty of natural light to fill the space. Further features include a ceiling light fitting, TV and power points, and an emergency pull cord.
A modern and well appointed shower room featuring a contemporary suite comprising a WC with concealed cistern, wash hand basin with integrated vanity storage, and a fitted mirror positioned above the basin. Fitted grab rails provide additional support and convenience, while an emergency pull cord offers added peace of mind.
•Cleaning of communal windows
•Water rates for communal areas and apartments
•Electricity, heating, lighting and power to communal areas
•24-hour emergency call system
•Upkeep of gardens and grounds
•Repairs and maintenance to the interior and exterior communal areas
•Contingency fund including internal and external redecoration of communal areas
•Buildings insurance
The Service charge does not cover external costs such as your Council Tax, electricity or TV. To find out more about the service charges please contact your Property Consultant or House Manager.
Annual Service charge: £10,859.95 for the financial year ending 30/06/2027.
Lease Length: 999 years from 1st Jan 2018
Ground Rent: £435 per annum
Moving is a huge step, but don’t let that hold you back. We have a range of services to help your move go smoothly, including:
• FREE Entitlements Advice to help you find out what benefits you may be entitled to.
• Part Exchange service to help you move without the hassle of having to sell your own home.
• Removal Services that can help you declutter and move you in to your new home.
• Conveyancing specialists who are experienced with sales and purchases of McCarthy Stone retirement properties.
FOR MORE INFORMATION CHECK OUR WEBPAGE ADDITIONAL SERVICES OR SPEAK WITH OUR PROPERTY CONSULTANT
• Full Fibre Broadband available
• Mains water and electricity
• Electric room heating
• Mains drainage
Have a property to sell?
Our Part Exchange service can take the stress out of selling your property, so there's no need to worry about chains, dealing with estate agents, paying their fees or worrying about the sale falling through.
Find Out More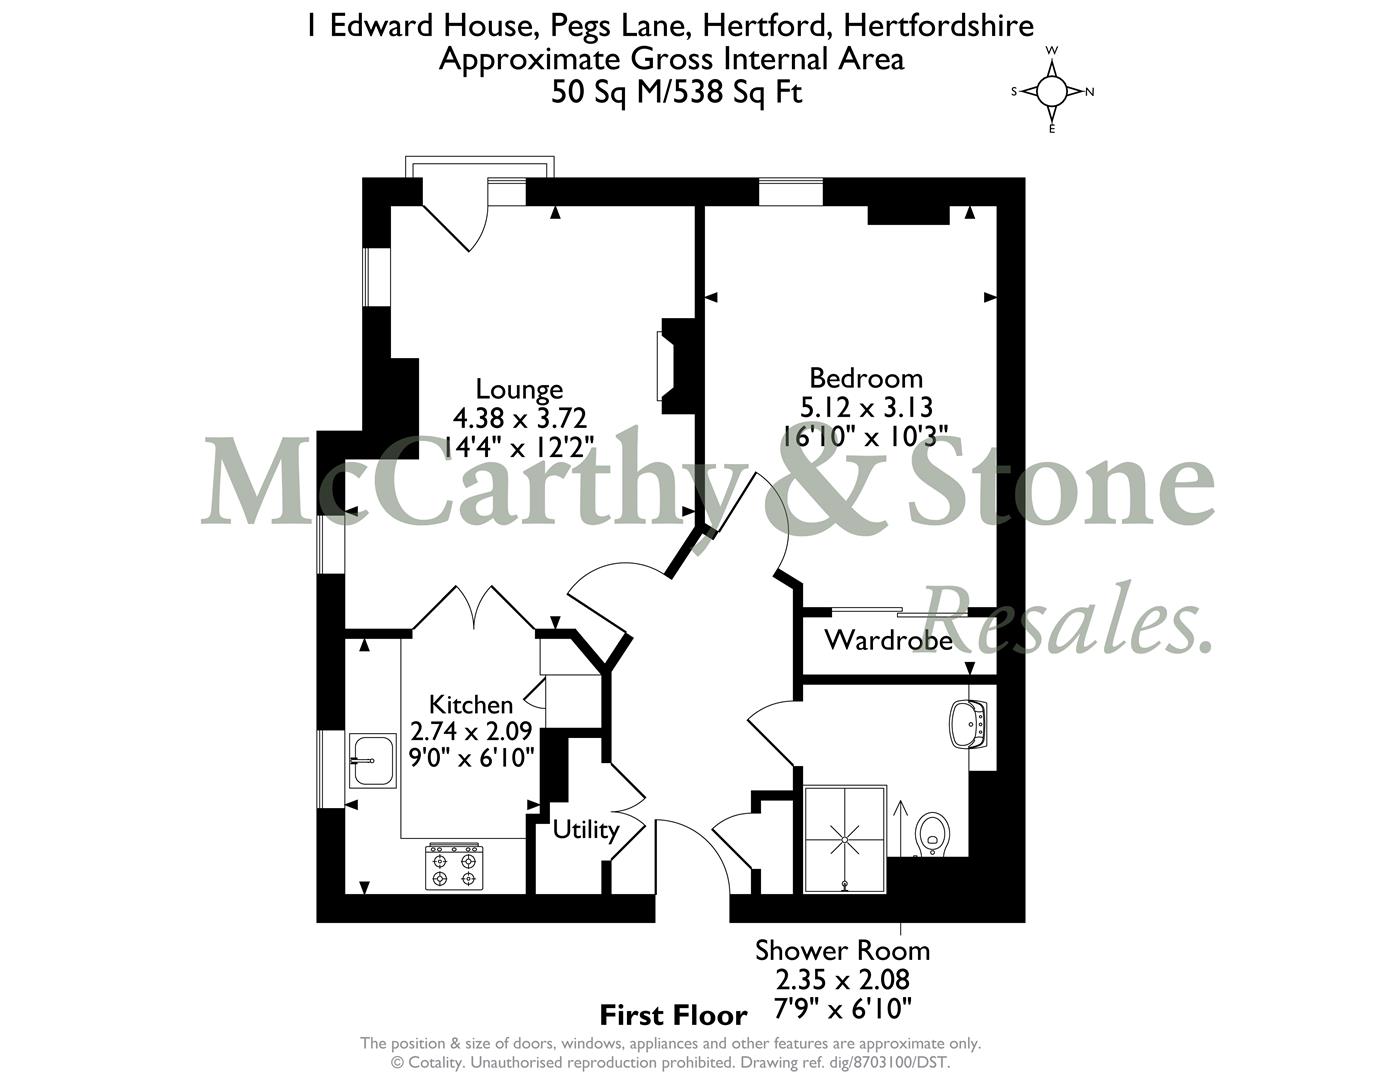
Have a property to sell?
Our Part Exchange service can take the stress out of selling your property, so there's no need to worry about chains, dealing with estate agents, paying their fees or worrying about the sale falling through.
Find Out More
Edward House
Edward House, Peggs Lane, Gascoyne Way, Hertford
View Map
Asking Price £240,000