Stillington Road, Easingwold, York
View Map
Asking Price £250,000
2

2

Second floor two bedroom apartment
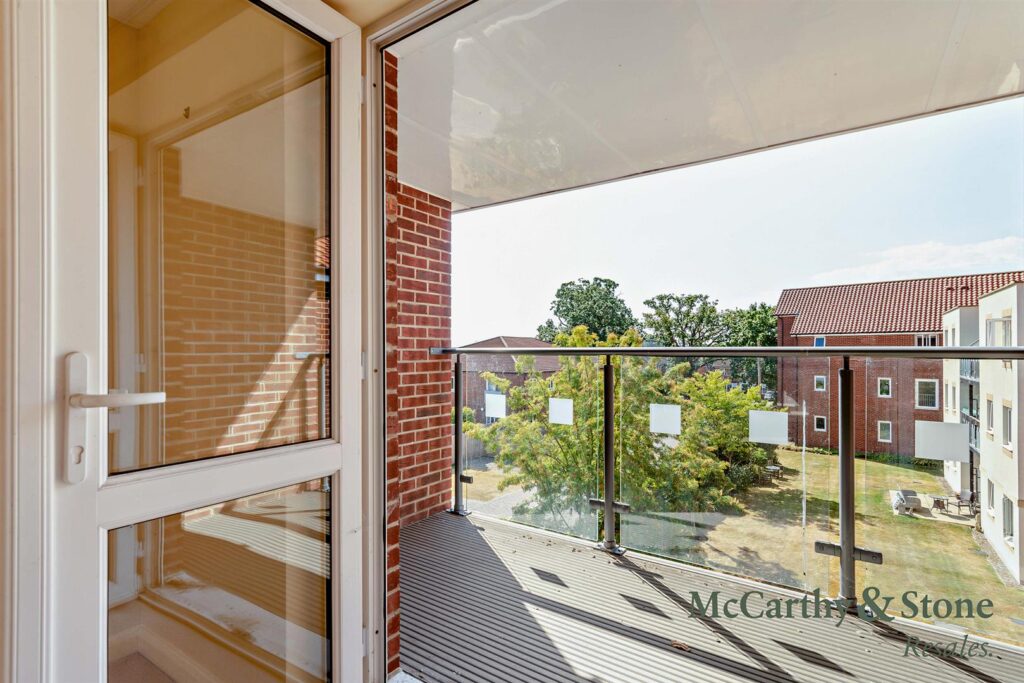
South facing walk out balcony
Pet Friendly (please ask for T&Cs)
Guest suite for visiting family & friends
Homeowners' lounge where social events take place
24-Hour emergency call systems in all communal areas
Mobility scooter charging point/cycle store
Energy efficient
Part exchange available
To book a viewing call Resales on 0345 556 4104
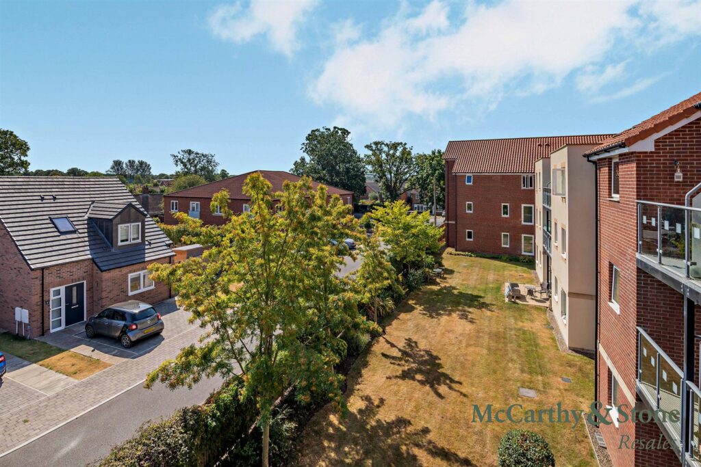
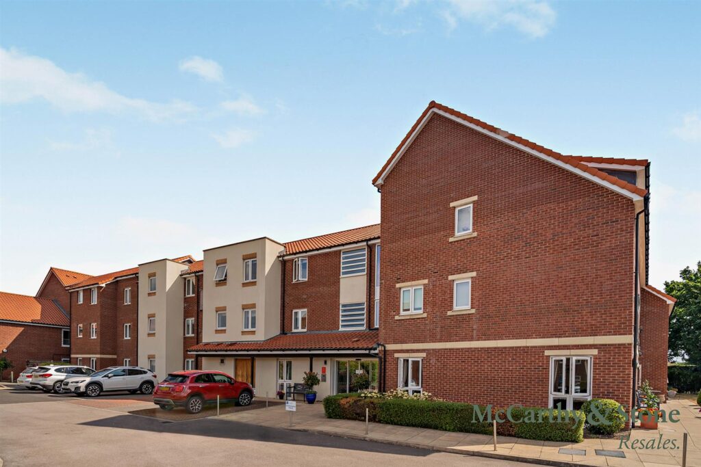
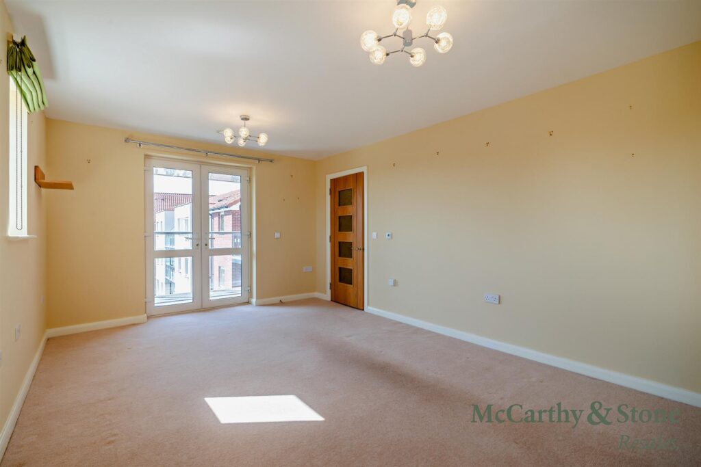
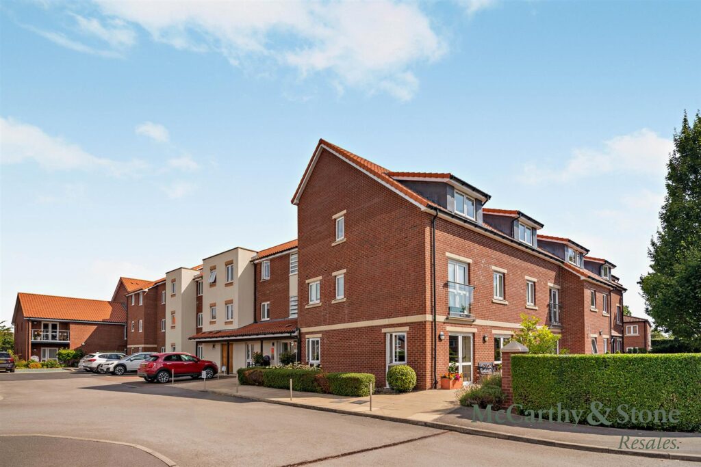
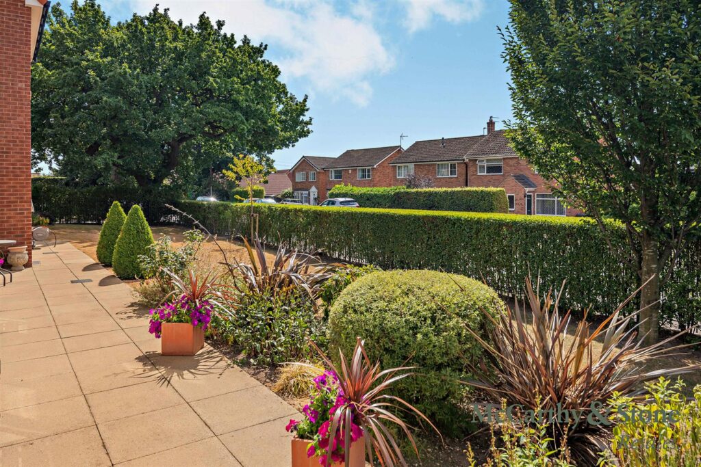
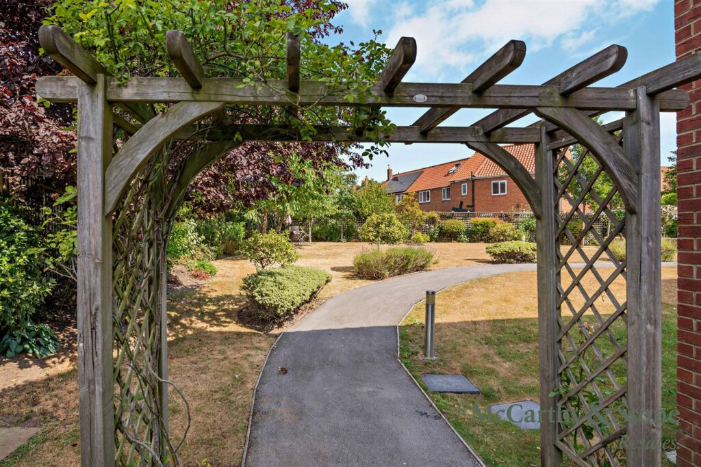
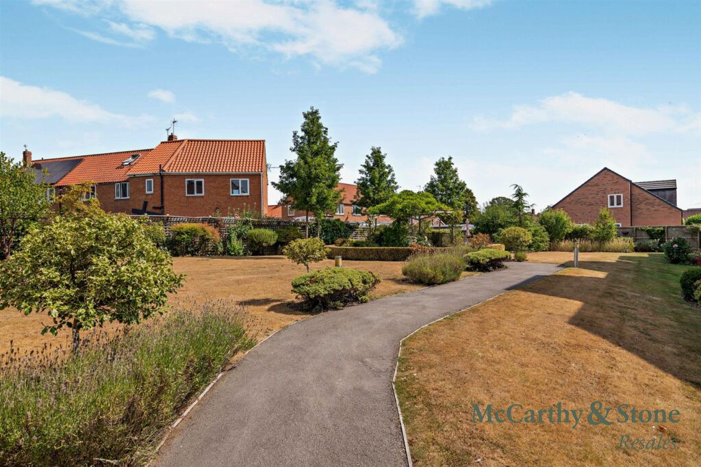
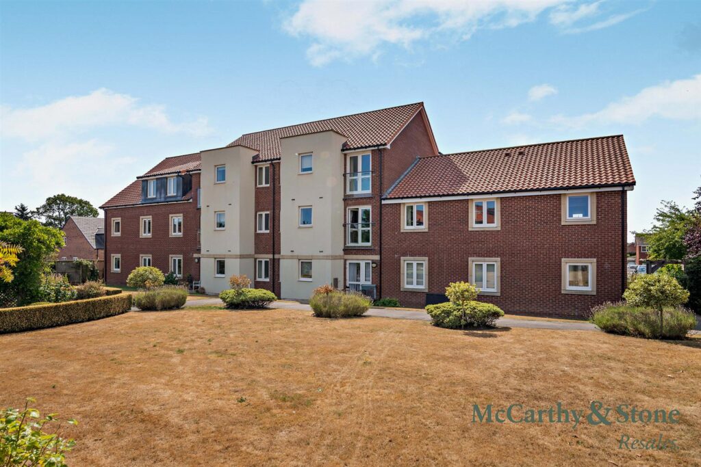
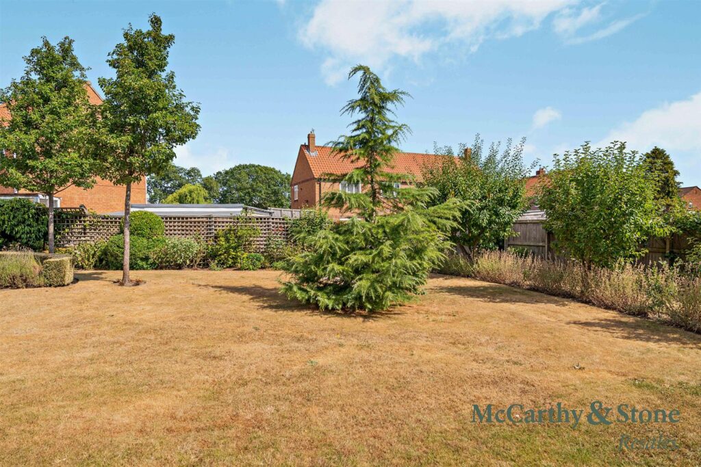
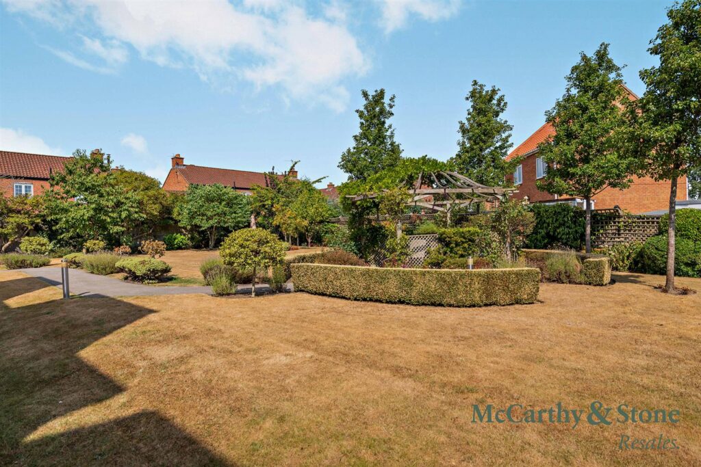
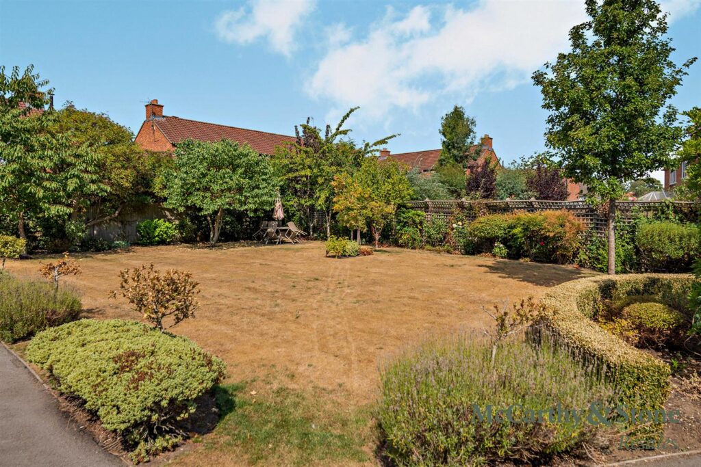
A beautifully presented, south-facing retirement apartment situated on the second floor of Stillington Oaks, exclusively for the over 60s. The apartment benefits from a bright open-plan living space, fitted kitchen and a private walk-out balcony—perfect for enjoying the sunny aspect. Residents also enjoy excellent communal facilities, landscaped gardens and the reassurance of an on-site House Manager and 24-hour emergency call system.
A move can be life-changing and with the right support, it can also be wonderfully straightforward.
We offer a range of specialist services designed to make every stage of your move easier:
• FREE Entitlements Advice to help you discover any benefits and financial support you may be entitled to.
• Part Exchange for a quicker, simpler move—without the uncertainty and hassle of selling your current home on the open market.
• Removal Services to help you declutter, organise and settle comfortably into your new home.
• Specialist Conveyancing from professionals experienced in the sale and purchase of McCarthy Stone retirement properties.
Don’t let the thought of moving hold you back from an exciting new chapter. Speak with our Property Consultant today to find out how we can help.
Stillington Oaks is a McCarthy Stone development of 37 one and two-bedroom apartments, designed exclusively for the over 60s. Residents benefit from an on-site House Manager, a 24-hour emergency call system, a Homeowners’ lounge, landscaped gardens and a guest suite for visitors (charges apply).
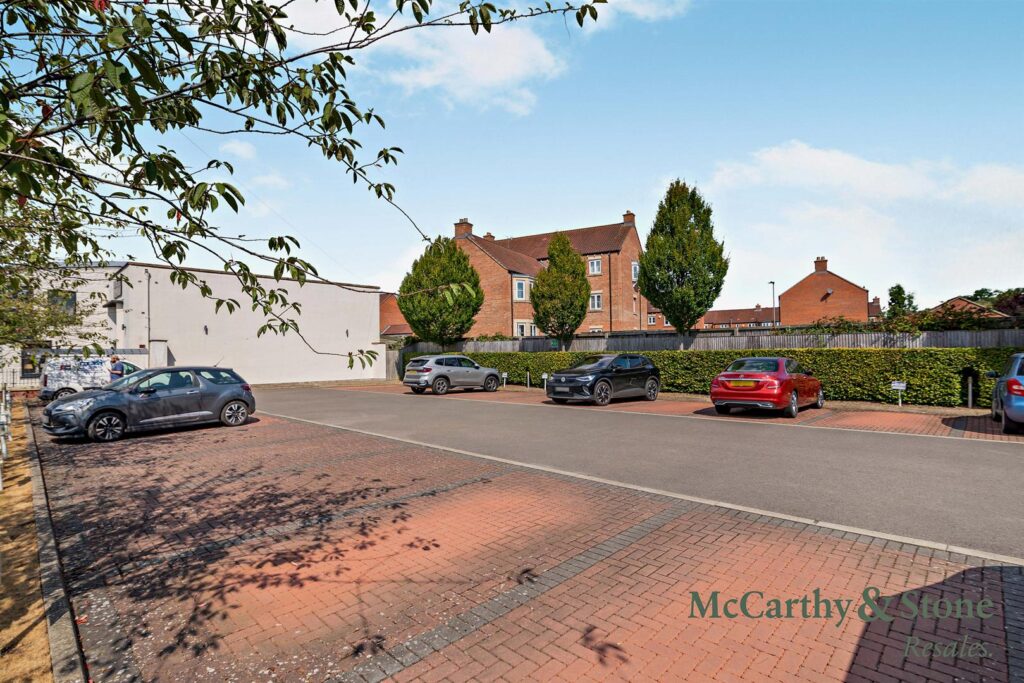
The apartment includes a fully fitted kitchen, en-suite bathroom and separate shower room. A permit parking scheme operates, subject to availability, please check with the House Manager.
Located in the attractive market town of Easingwold, just 12 miles north of York, the development is close to local shops, supermarkets, banks and the Galtres Centre. Excellent road and bus links provide convenient access to York, Thirsk, Helmsley and surrounding areas.
All residents must meet the minimum age requirement of 60 years.
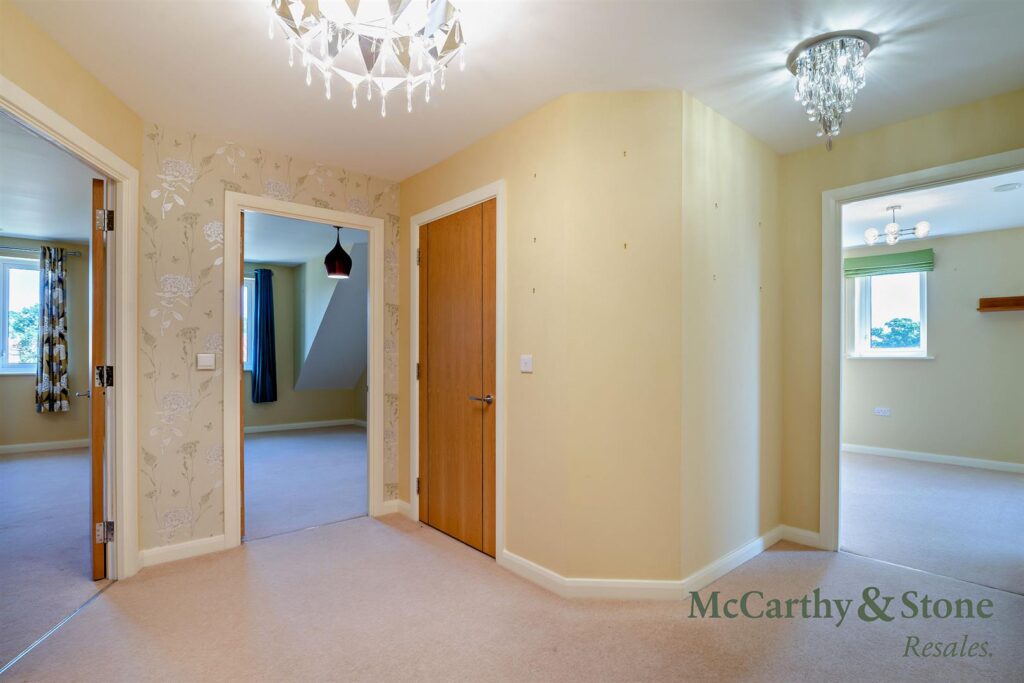
Front door with spy hole leads to the large entrance hall - the 24-hour Tunstall emergency response pull cord system is situated in the hall. From the hallway there is a door to a walk-in storage cupboard/airing cupboard. Illuminated light switches, smoke detector, apartment security door entry system with intercom and emergency pull cord located in the hall. Doors lead to the bedrooms, living room and bathroom
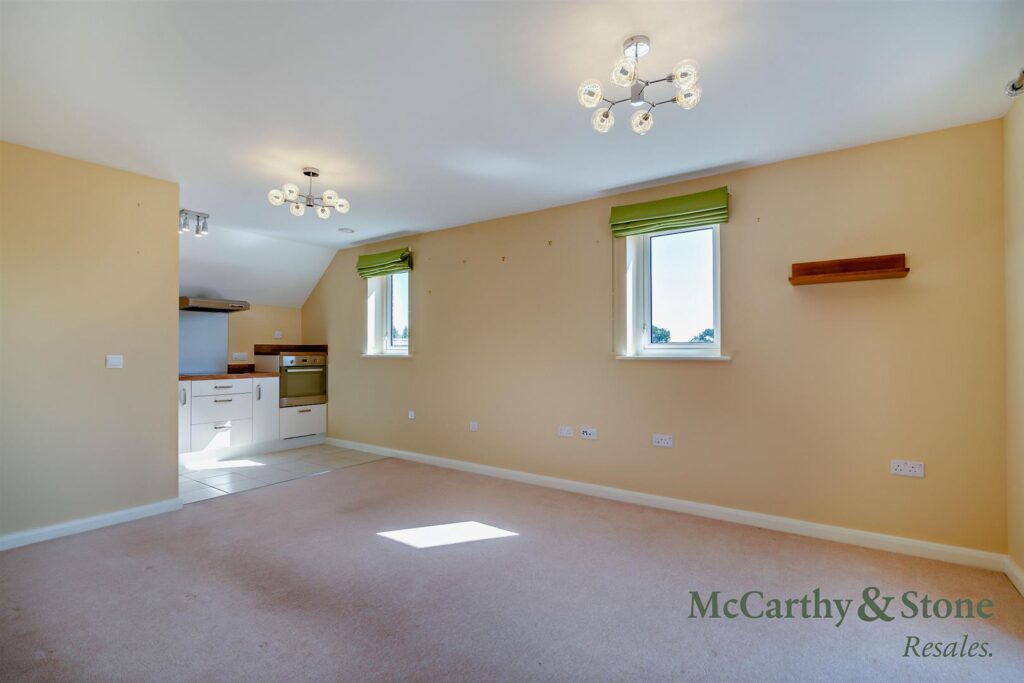
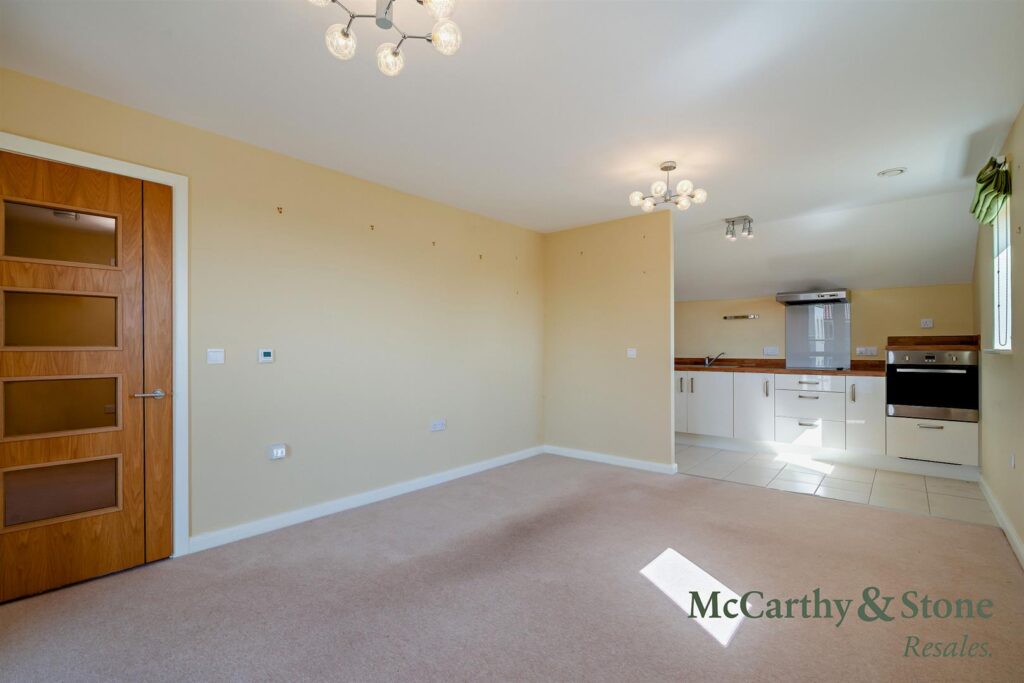
TV and telephone points, two ceiling lights, raised electrical sockets and fitted carpeting. The room benefits from an open-plan kitchen and a door leading directly onto the south facing walk-out balcony.
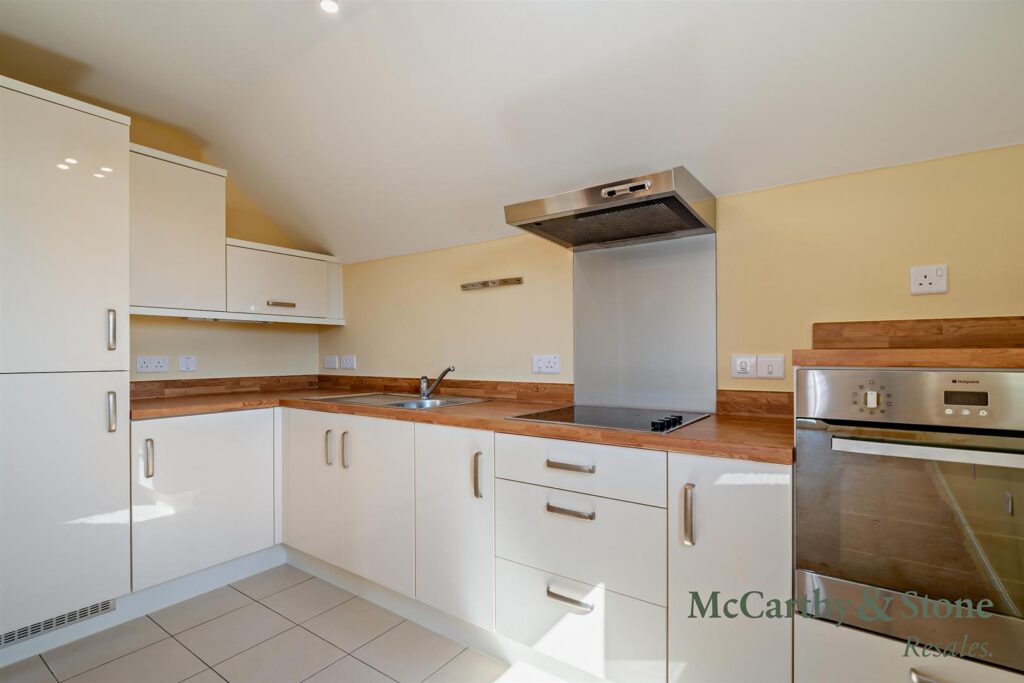
Fully fitted kitchen with tiled floor. Stainless steel sink with mono block lever tap. Built-in oven, ceramic hob with extractor hood and fitted integrated fridge, freezer and under pelmet lighting.
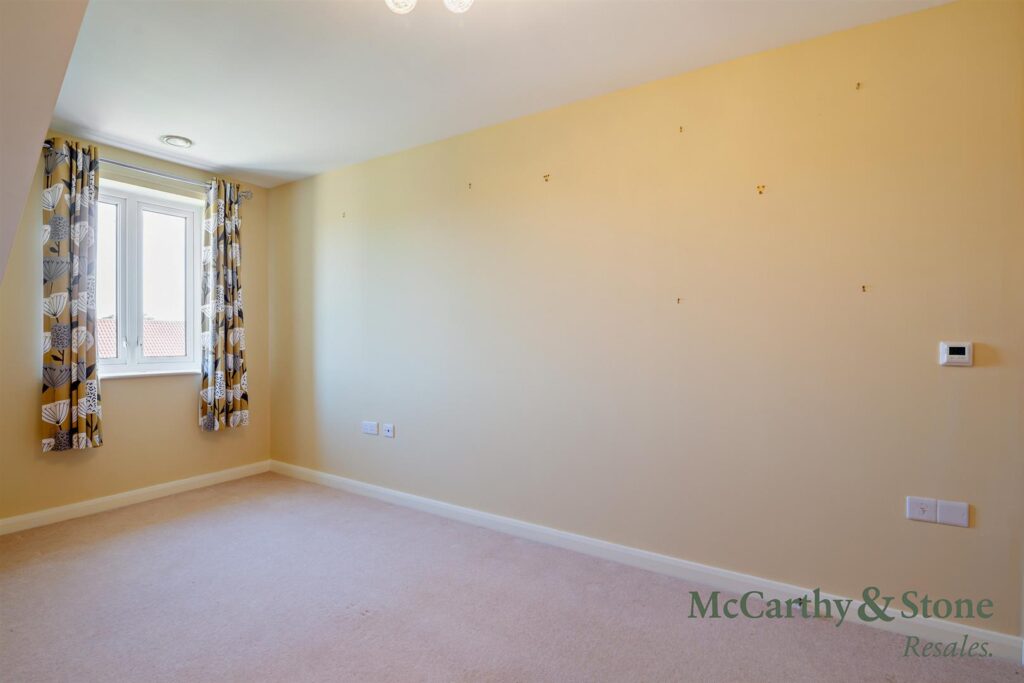
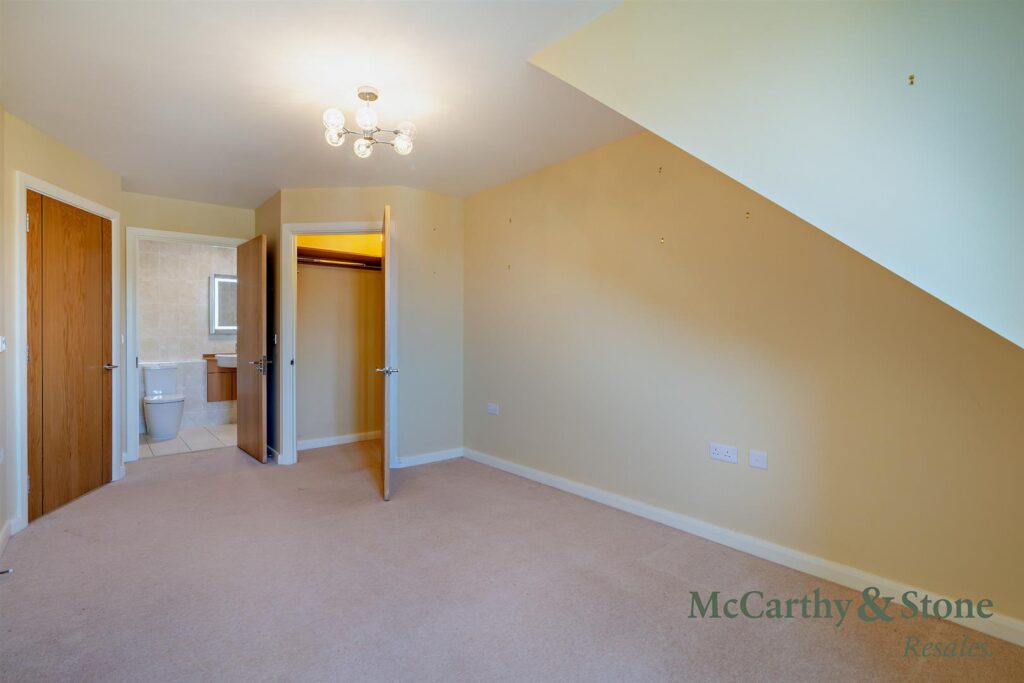
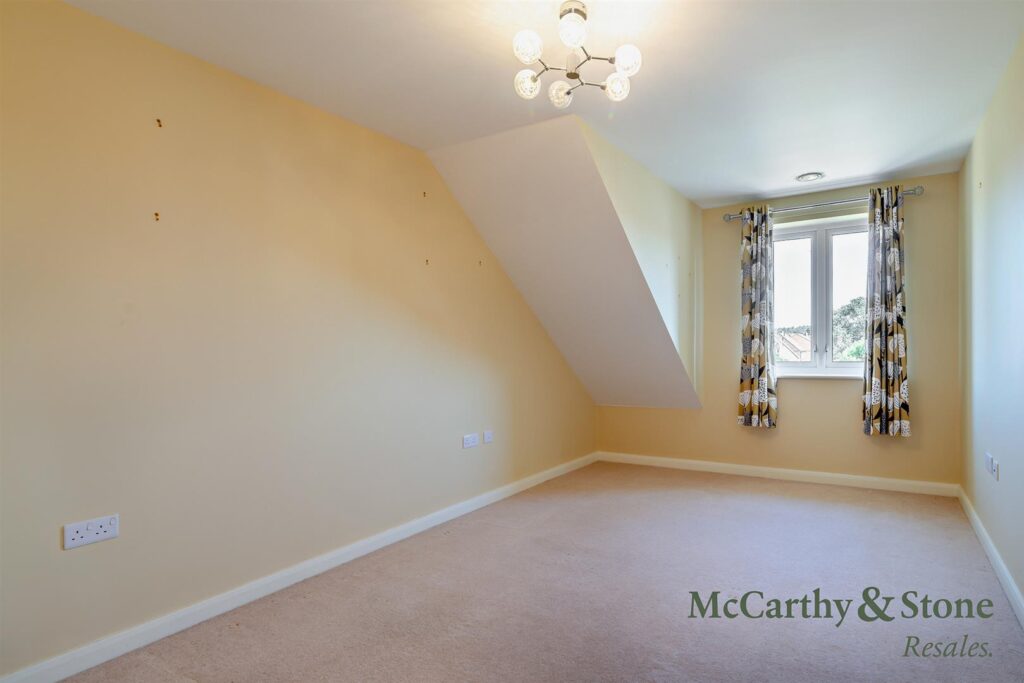
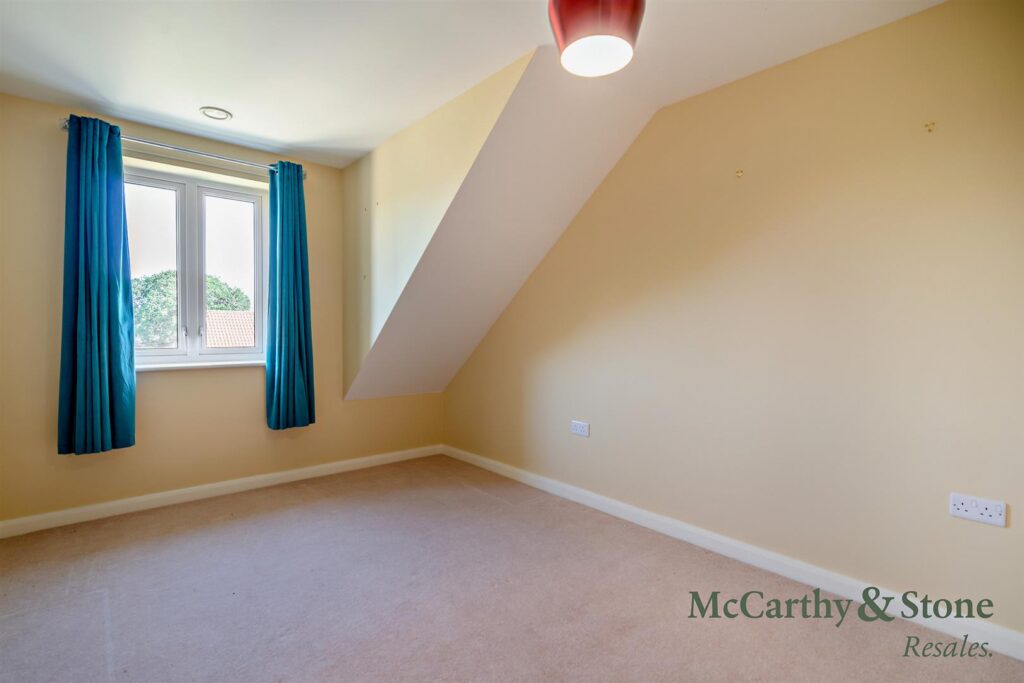
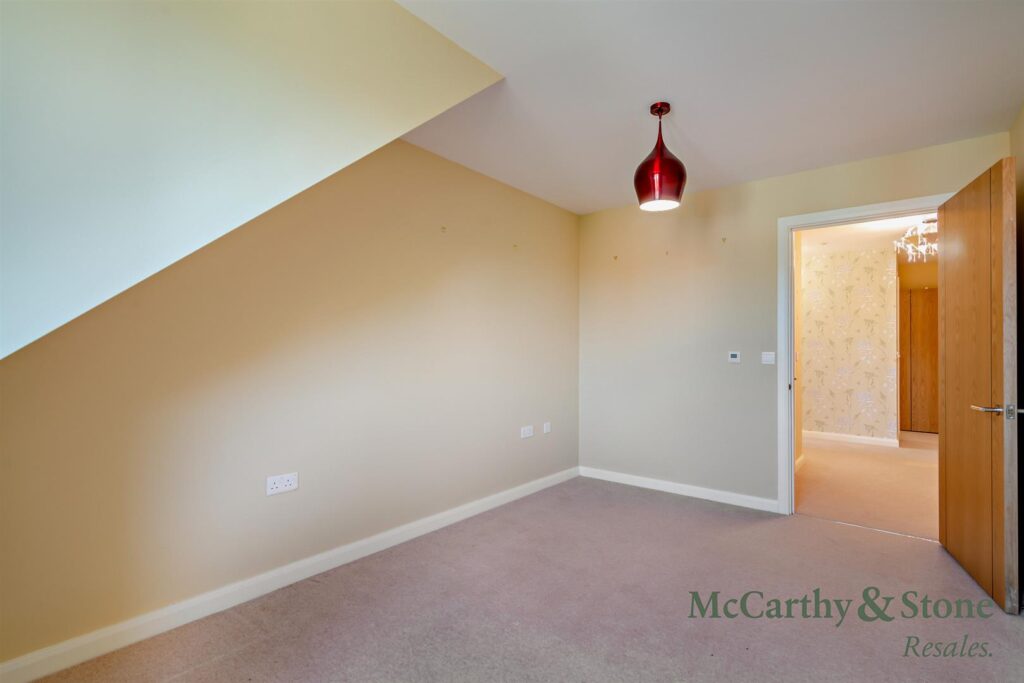
Benefiting from a walk-in wardrobe and en-suite bathroom. Ceiling lights, TV and phone point.
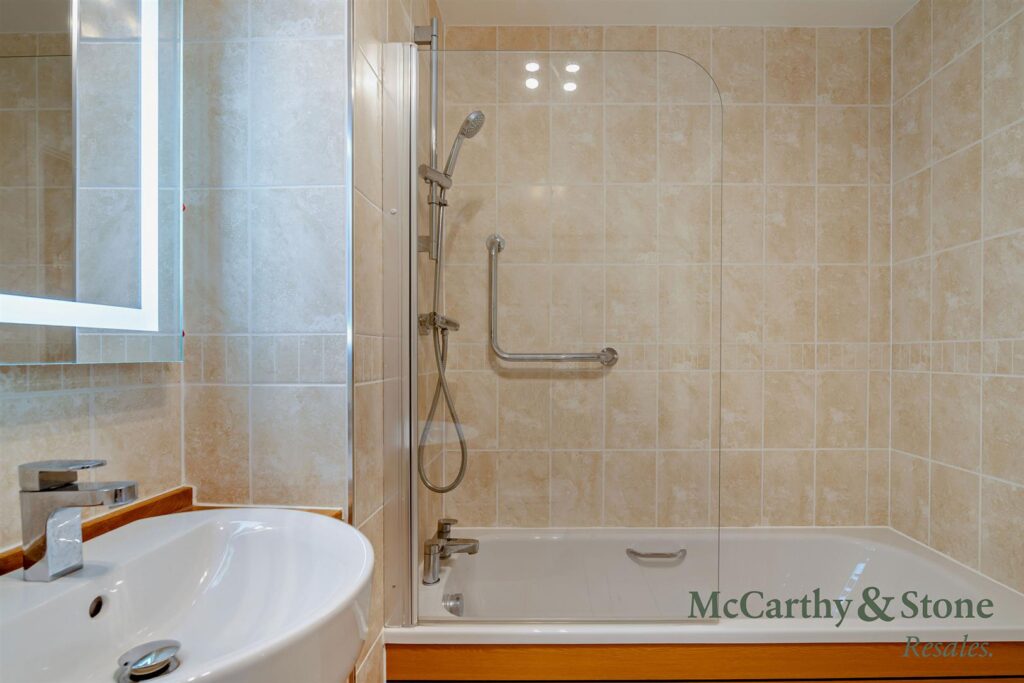
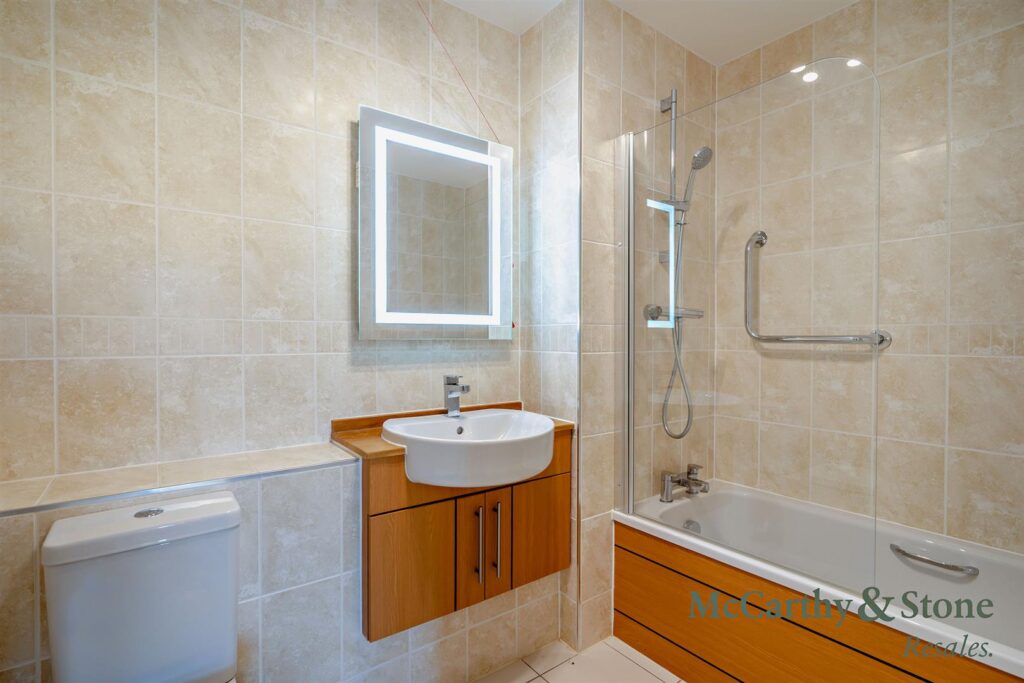
Fully tiled and fitted with suite comprising of bath. WC, vanity unit with sink and mirror above.
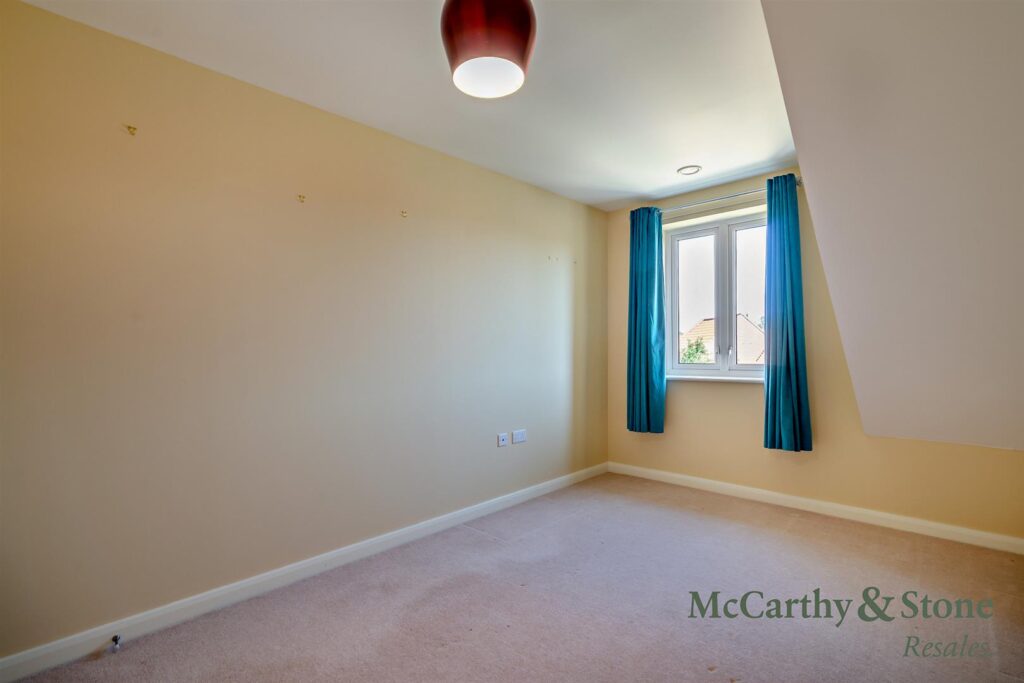
Spacious second bedroom. Ceiling lights, TV and phone point.
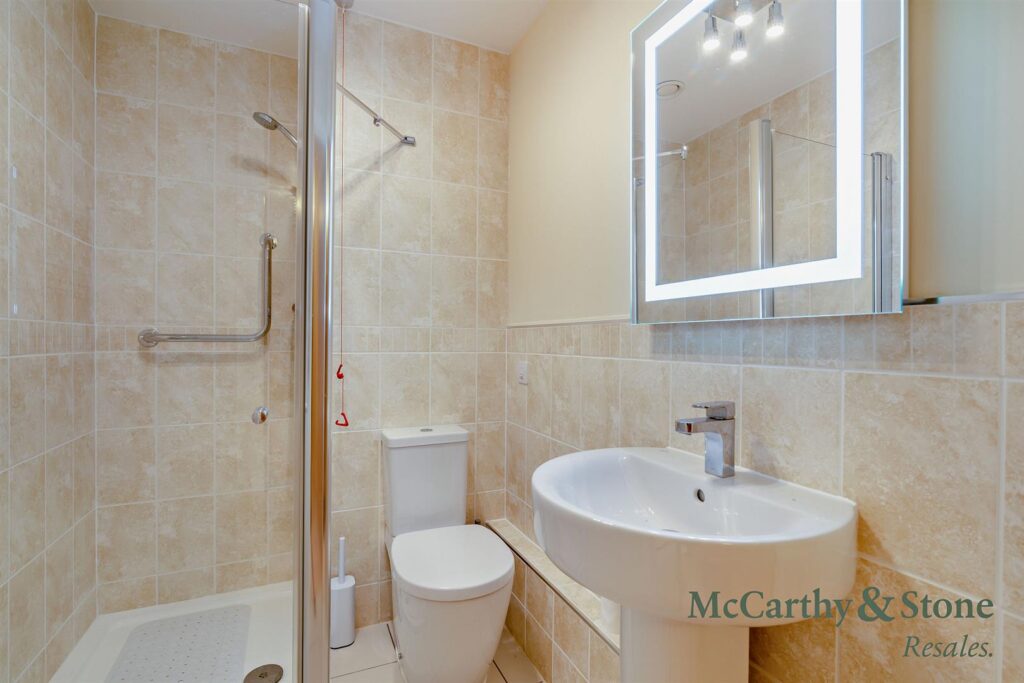
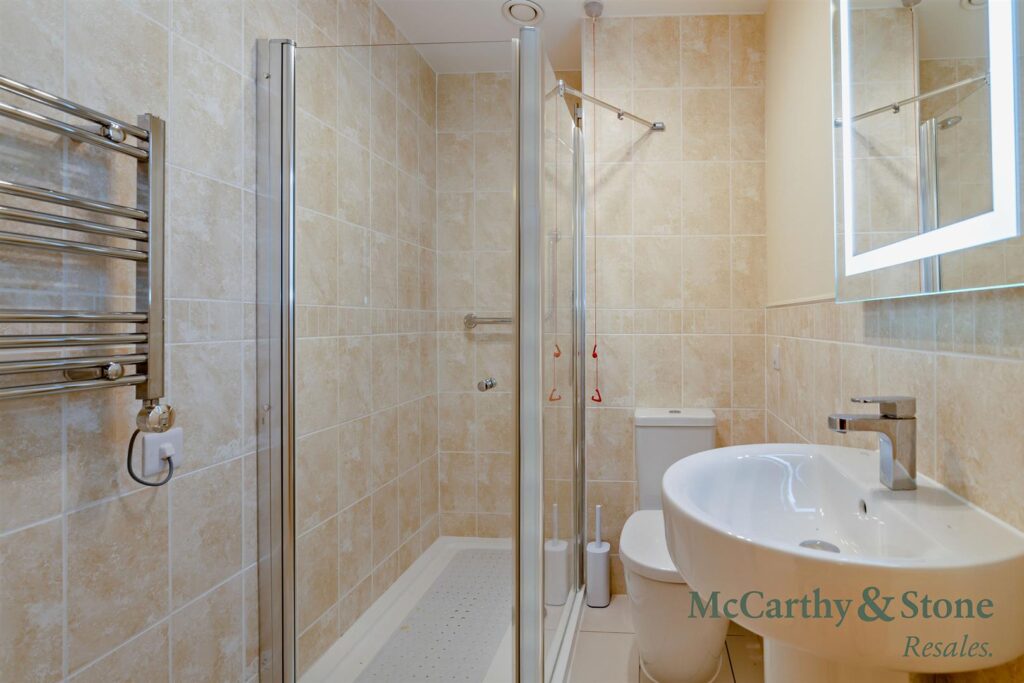
Fully tiled and fitted with suite comprising of walk-in shower, WC, vanity unit with sink and mirror above.
• Cleaning of communal windows
• Water rates for communal areas and apartments
• Electricity, heating, lighting and power to communal areas
• 24-hour emergency call system
• Upkeep of gardens and grounds
• Repairs and maintenance to the interior and exterior communal areas
• Contingency fund including internal and external redecoration of communal areas
• Buildings insurance
The service charge does not cover external costs such as your Council Tax, electricity or TV, but does include the cost of your House Manager, your water rates, the 24-hour emergency call system, the heating and maintenance of all communal areas, exterior property maintenance and gardening. Find out more about service charges please contact your Property Consultant or House Manager
The annual service charge is £4,400.25 for the financial year ending 30/09/2026.
Parking is by allocated space subject to availability. The fee is usually £250 per annum, but may vary by development. Permits are available on a first come, first served basis. Please check with the House Manager on site for availability.
• Ultrafast Broadband available
• Mains water and electricity
• Electric room heating
• Mains drainage
Lease: 999 years from 1st Jan 2016
Ground rent: £495 per annum
Ground rent review: 1st Jan 2031
Have a property to sell?
Our Part Exchange service can take the stress out of selling your property, so there's no need to worry about chains, dealing with estate agents, paying their fees or worrying about the sale falling through.
Find Out More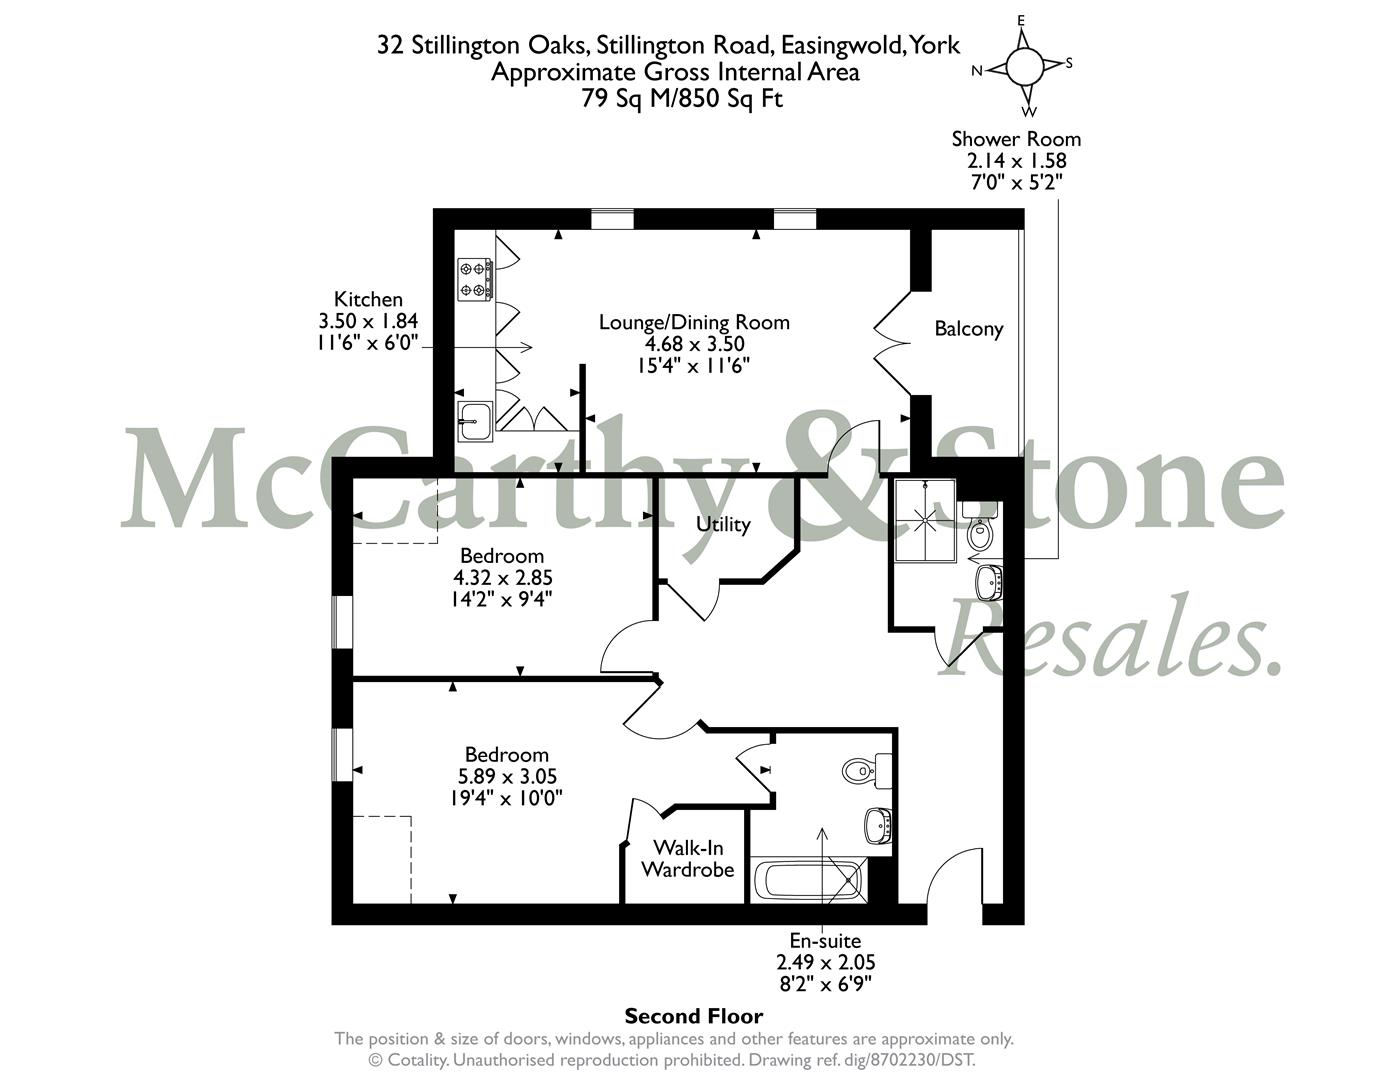
Have a property to sell?
Our Part Exchange service can take the stress out of selling your property, so there's no need to worry about chains, dealing with estate agents, paying their fees or worrying about the sale falling through.
Find Out More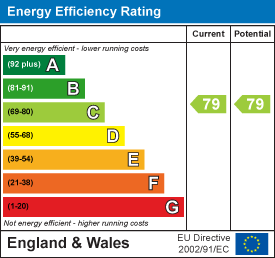
Stillington Oaks
Stillington Road, Easingwold, York
View Map
Asking Price £250,000