William Court, Overnhill Road, Downend, Bristol, BS16 5FL
View Map
Asking Price £220,000
2

2

Top Floor Apartment - Lift Access To All Floors
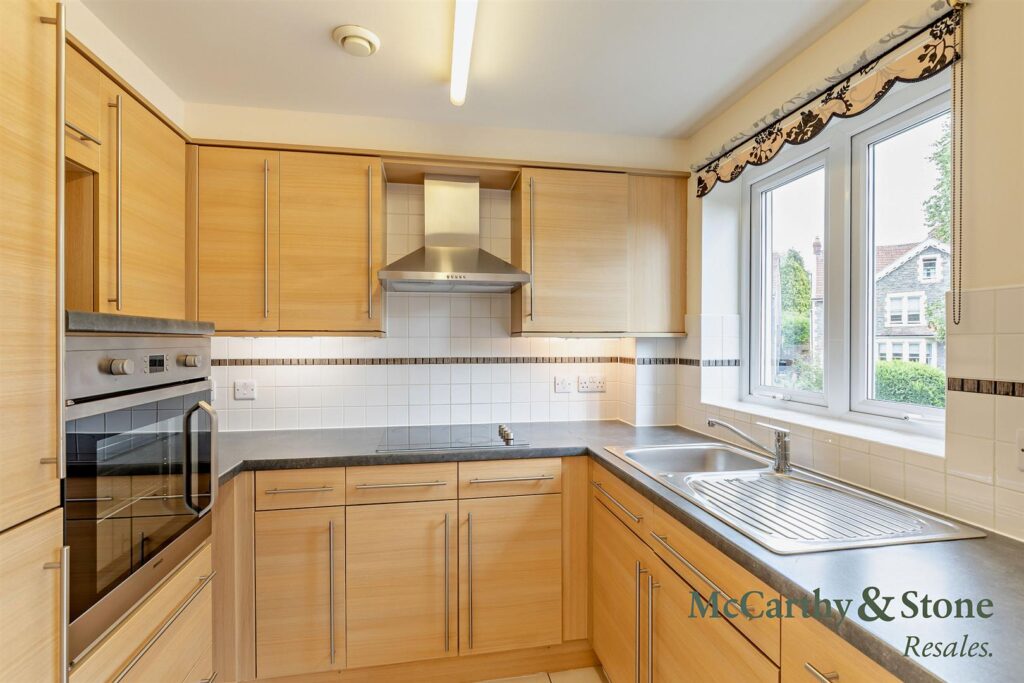
Well Equipped Kitchen With Integrated Appliances
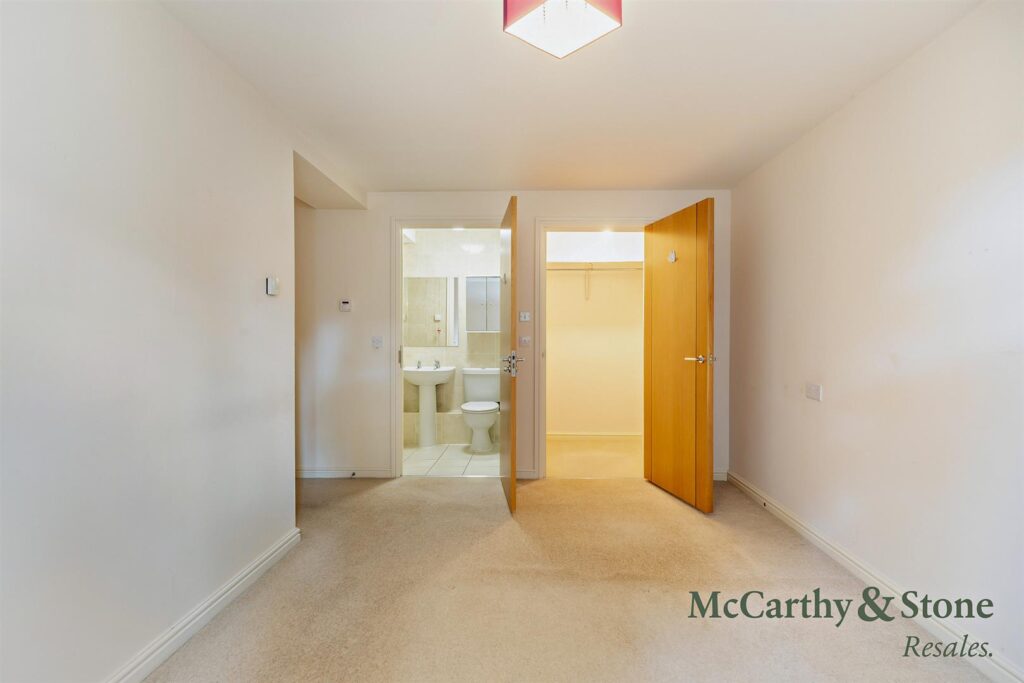
Two Double Bedrooms - Main Bedroom With En-Suite & Walk In Wardrobe
Further Double Bedroom and Shower Room
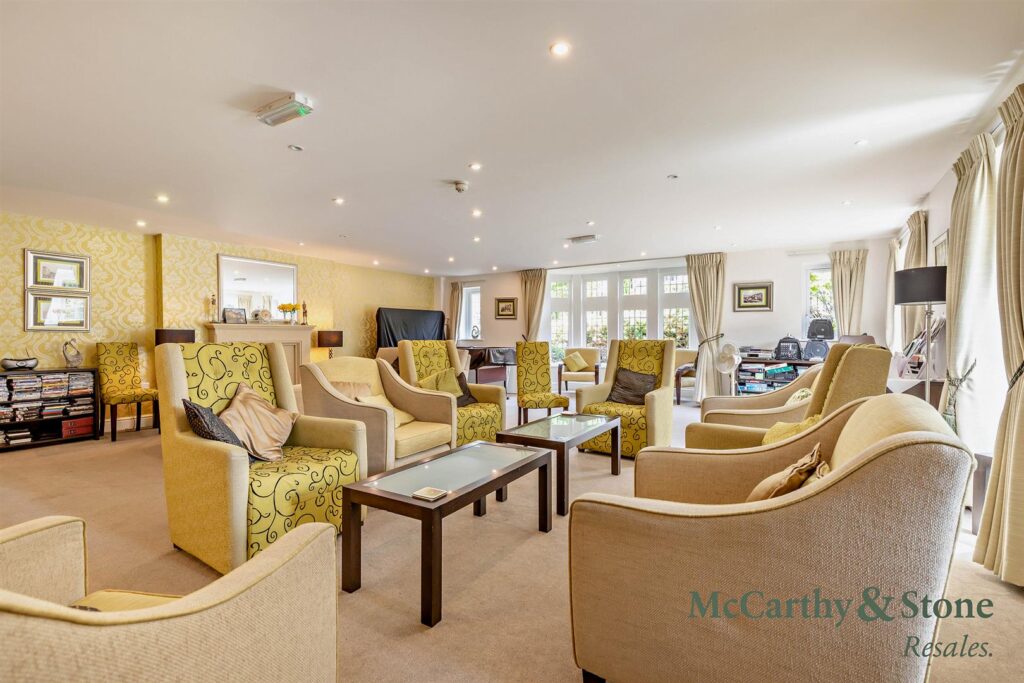
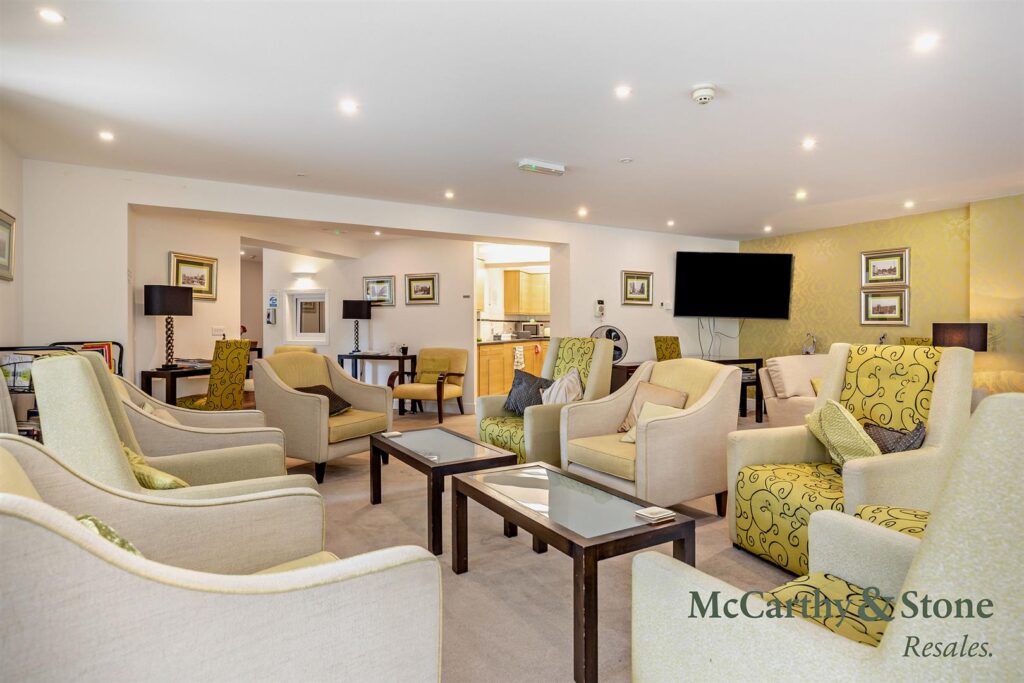
Homeowners Lounge Where Social Events Take Place
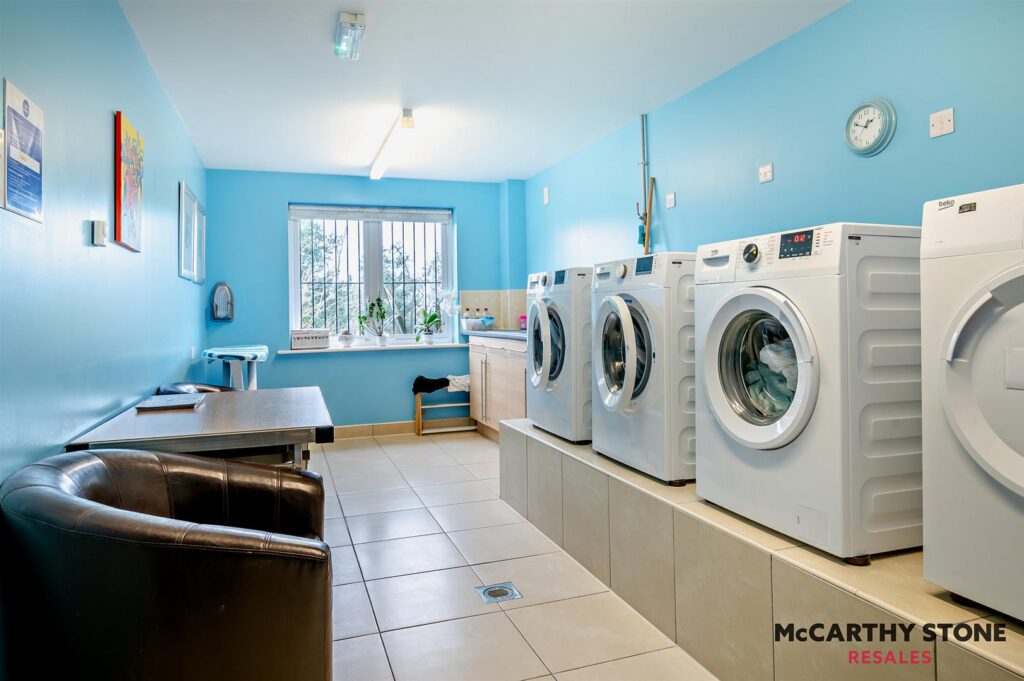
Laundry Room & Mobility Scooter Store
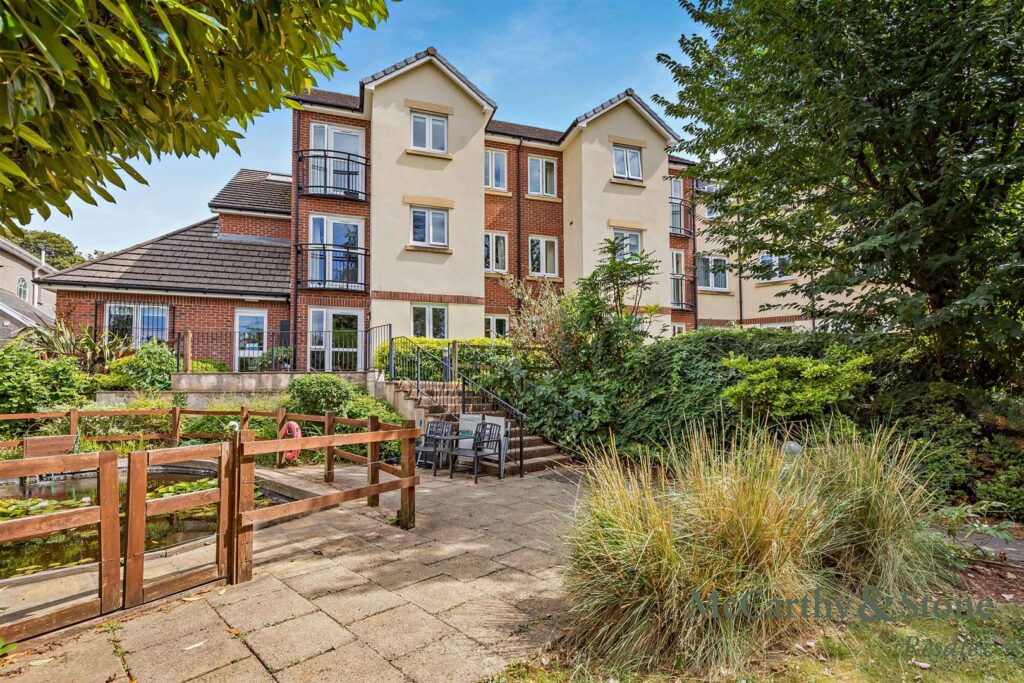
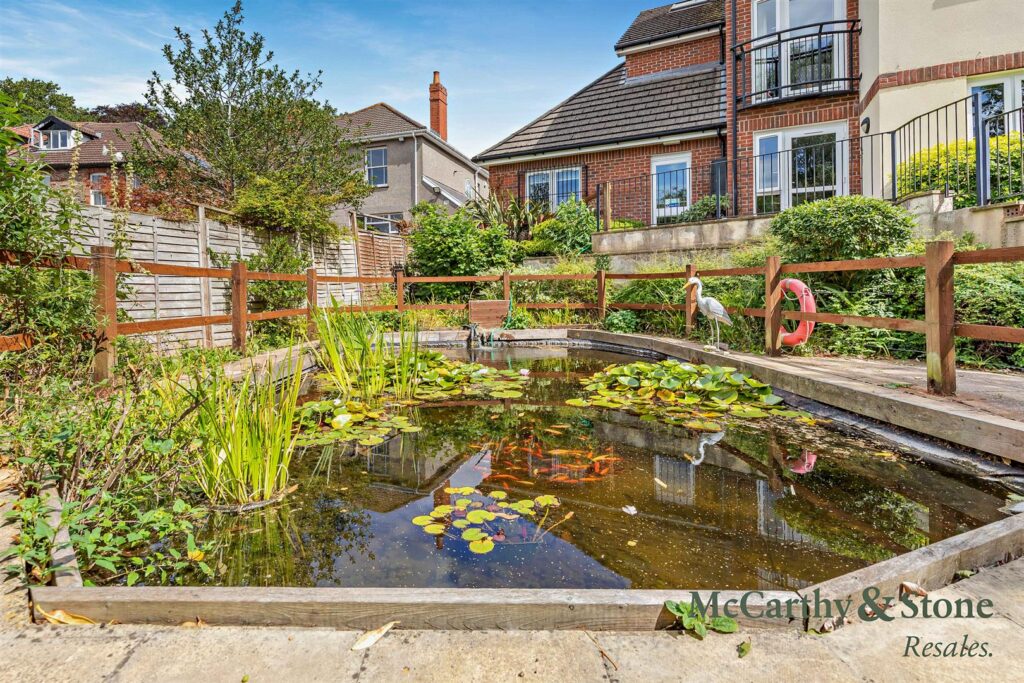
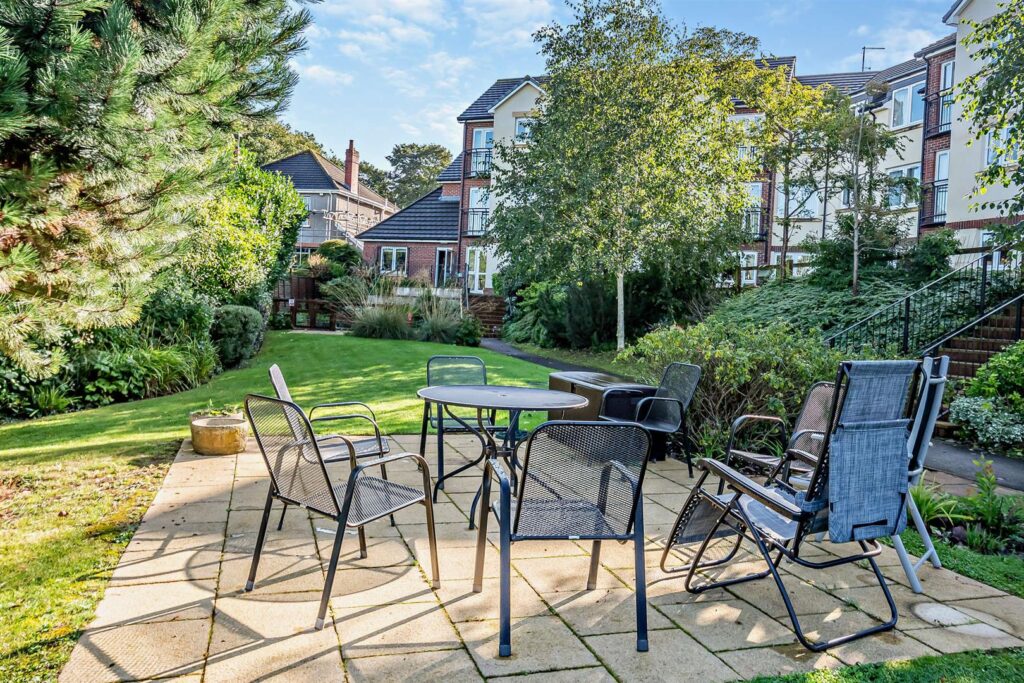
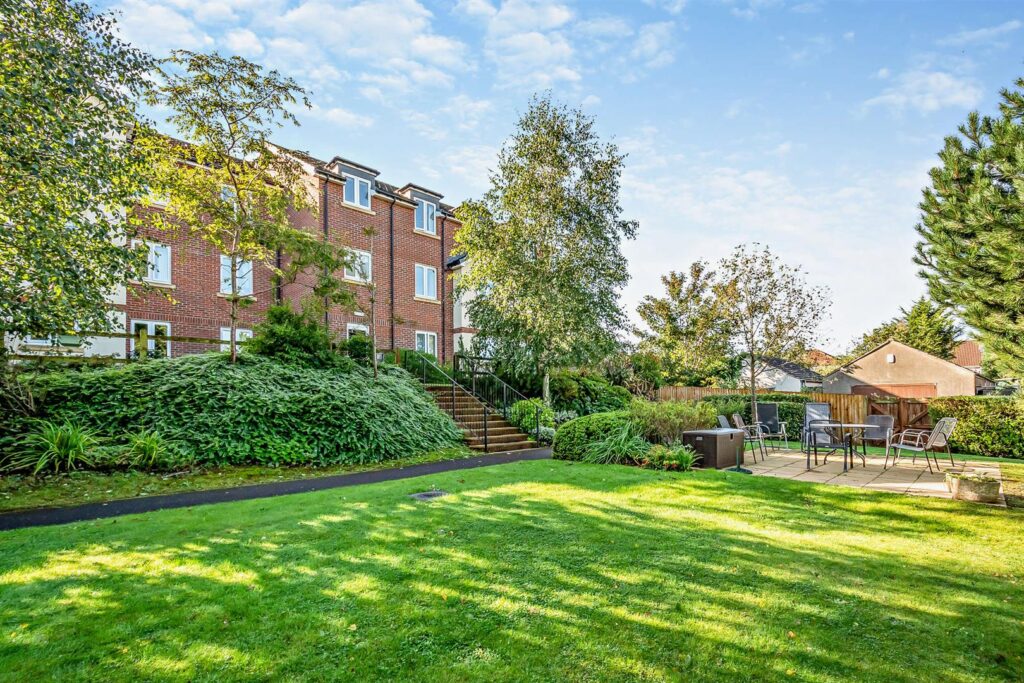

Landscaped Communal Gardens
24-Hour Emergency Call System & Security Entry Systems
Guest Suite For Visiting Friends & Family
House Manager Oversees The Smooth Running Of The Development
Top floor, two bedroom retirement apartment with a South facing aspect. Principal bedroom with en-suite and walk in wardrobe.
*Pet Friendly* *Energy Efficient* *Lift Access To All Floors*
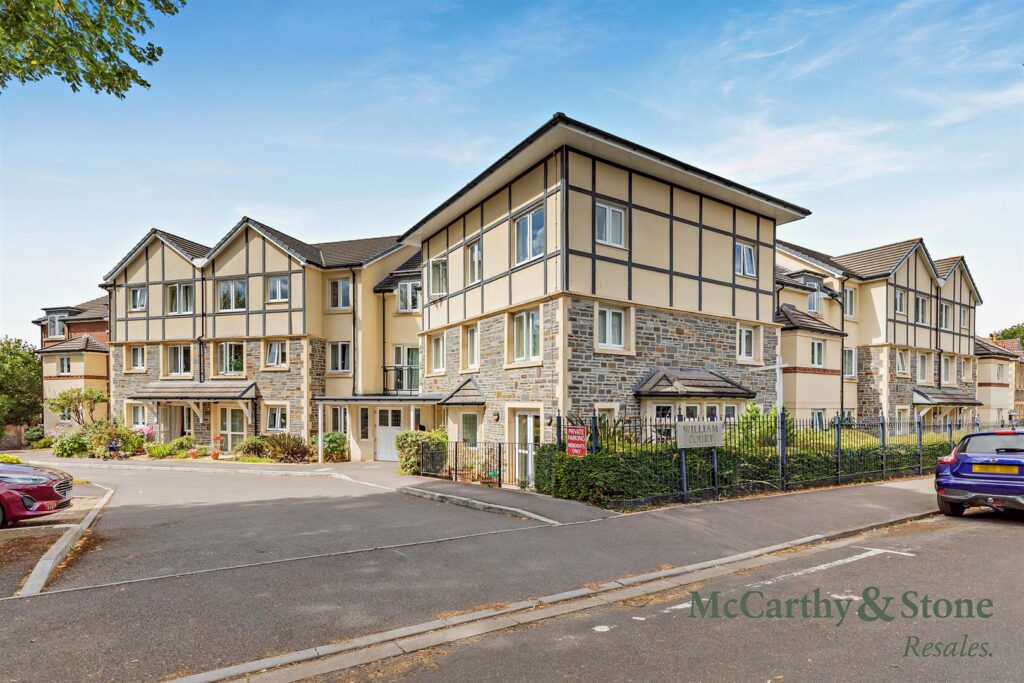
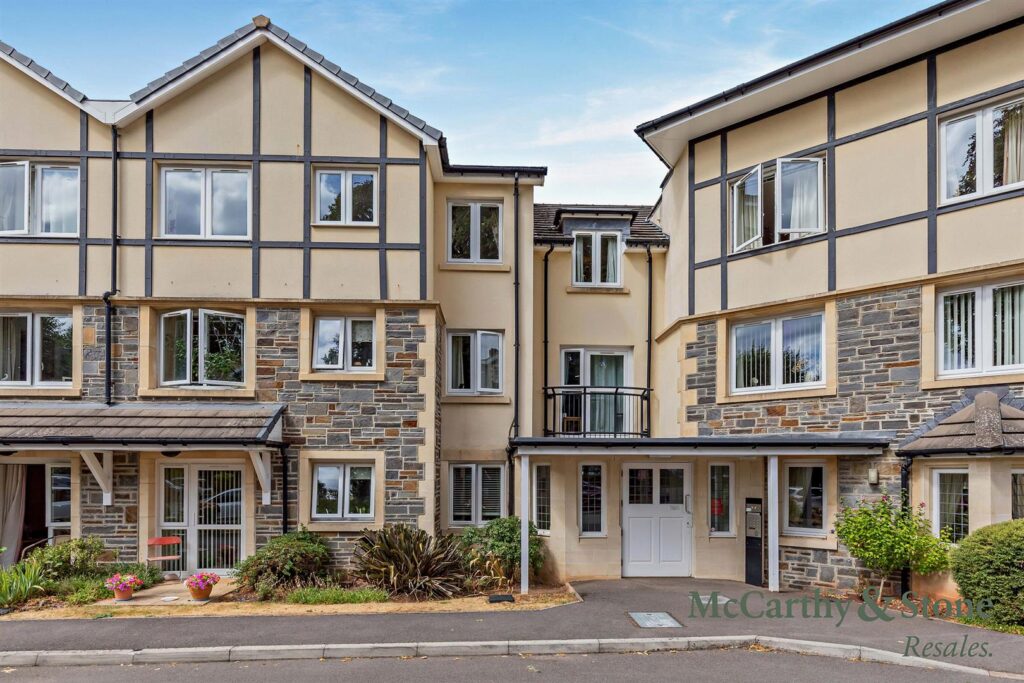
Constructed in 2011 by award-winning retirement home specialists McCarthy Stone, William Court is a ‘Retirement Living’ development providing a quality-of-lifestyle opportunity for the over 60’s and designed for independent living with the peace-of-mind provided by the day-to-day support of our excellent House Manager.
William Court is located within close proximity to both Downend and Staple Hill High Streets and the development enjoys excellent communal facilities including a homeowner’s lounge, laundry room and beautiful landscaped gardens. All apartments are equipped with a 24-hour emergency call facility and sophisticated intercom system providing both a visual and verbal link to the main development entrance.
There is also the excellent guest suite widely used by visiting family and friends for which a small charge per night applies. It’s so easy to make new friends and to exercise both body and mind at William Court.
This is a very sociable development and there are always plenty of regular activities to choose from including; fitness classes, coffee mornings, games and quiz nights, table tennis, snooker, seasonal and themed events. Whilst there is something for everyone there is certainly no obligation to participate and home owners can ‘dip in and out’ of activities as they wish.
Downend is well served by local transport links, making it an excellent location for commuters. The area has good access to the Avon Ring Road (A4174) and the M4 and M32, and the number five bus service runs regularly between Downend and Bristol city centre.
In the centre of Downend, there’s a Sainsbury’s Local, as well as a range of stores, including a Co-operative pharmacy, florist and furniture show room. There are also a number of banks along Badminton Road, such as HSBC and Lloyds TSB.
The areas surrounding Downend are home to a number of the major supermarkets, including a Morrisons in Fishponds, a Sainsbury’s in Emerson’s Green and an Iceland in Staple Hill. Residents can, of course, travel into central Bristol and visit Cabot Circus.
Downend is well served by local amenities. Downend Library is centrally located and offers all of the expected facilities, as well as a range of events including stories and songs for under-5s and coffee mornings.
There are also a number of health centres, such as Christchurch Family Medical Centre and Willow Surgery.
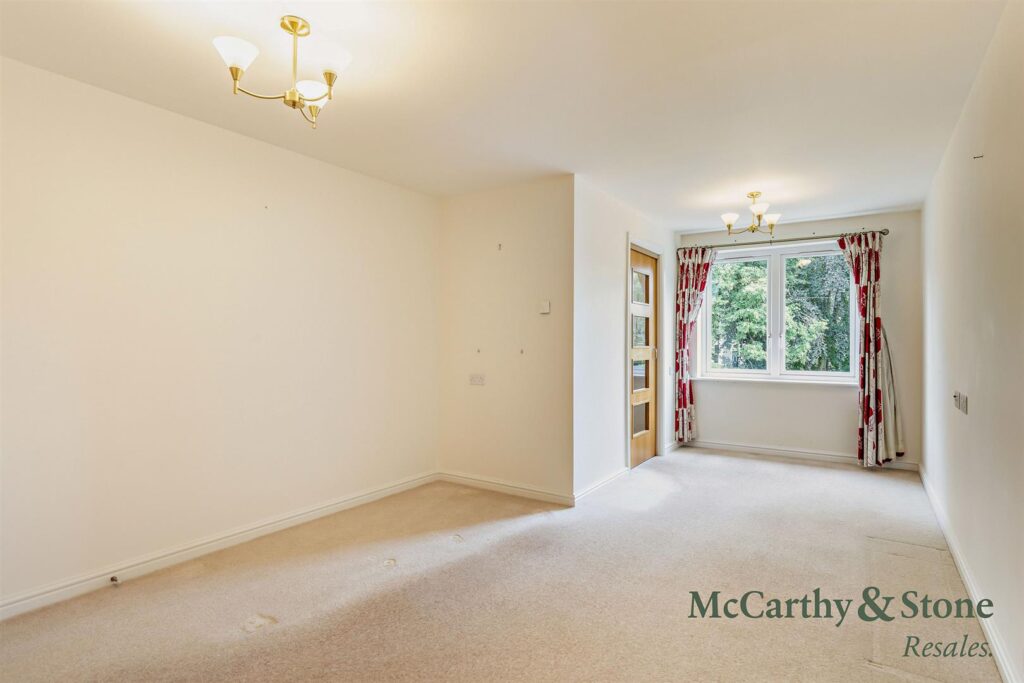
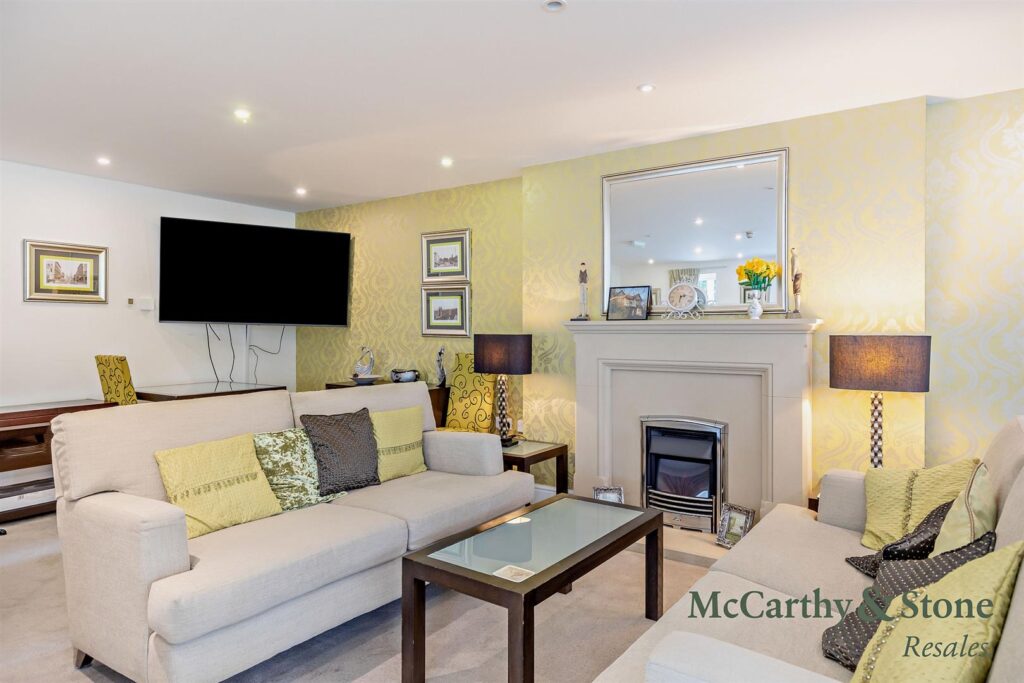
No.33 is positioned on the top floor and has a south facing aspect over the front of the development. The well presented accommodation comprises; generous size living room with modern feature fireplace, well equipped kitchen hosting integrated appliances, two double bedrooms and bathroom with level access shower. A large walk in airing cupboard/store is also accessed from the entrance hall.
Front door with spy hole leads to the entrance hall. There is a 24-hour emergency response pull cord system and sophisticated intercom entry system that can provide both a audio and visual link (via the Home Owners TV) to the main development entrance door. Large walk-in storage cupboard has light and shelving, and houses both the Gledhill hot water tank and the Vent Axia heat exchange unit. Illuminated light switches and smoke detector.
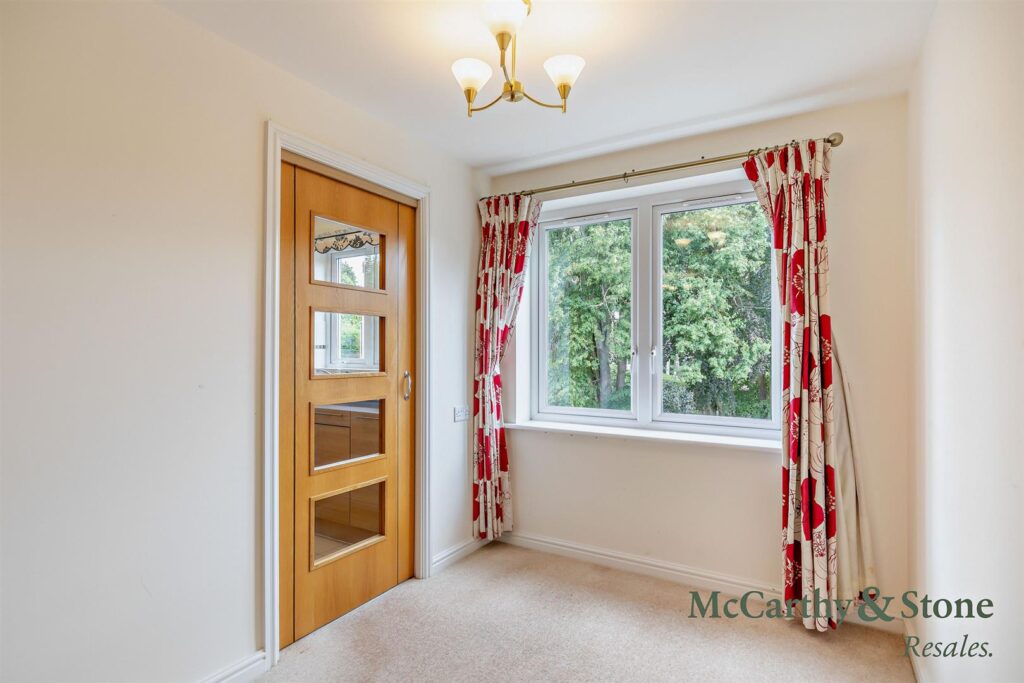
A spacious room with double-glazed window with a pleasant outlook. Modern feature fireplace with inset electric fire. Feature glazed panelled door leads to the kitchen.
With two double-glazed windows. Range of ‘Maple effect’ fronted fitted wall and base units with contrasting worktops incorporating a stainless steel inset sink unit. Integrated appliances comprise; a four-ringed hob with a stainless-steel chimney style extractor hood, waist-level oven and concealed fridge and freezer. Extensively tiled walls and tiled floor.
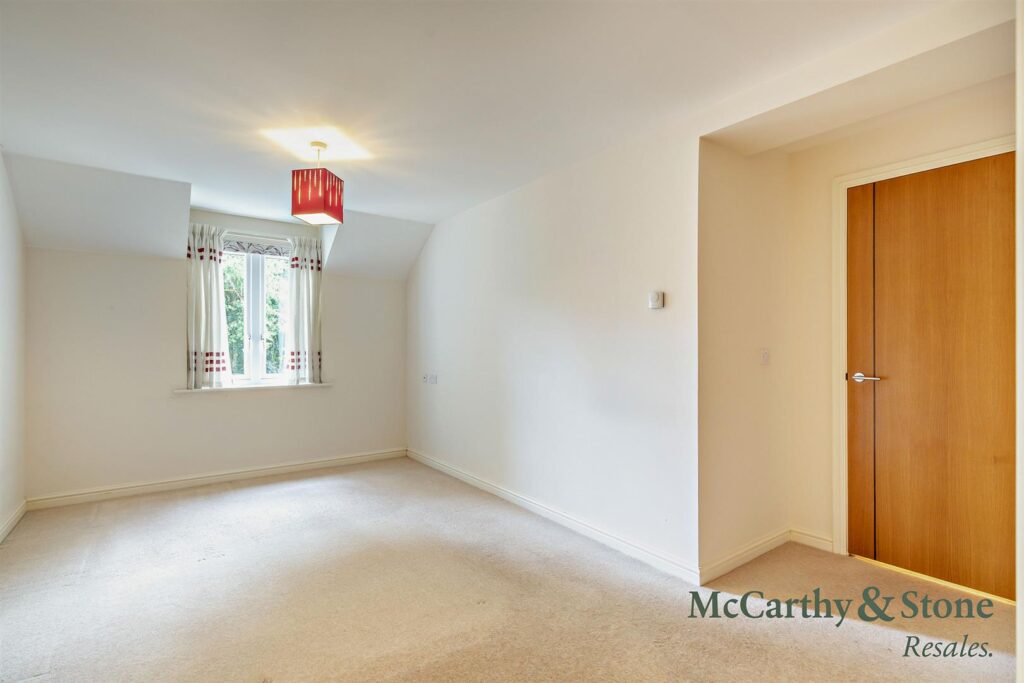
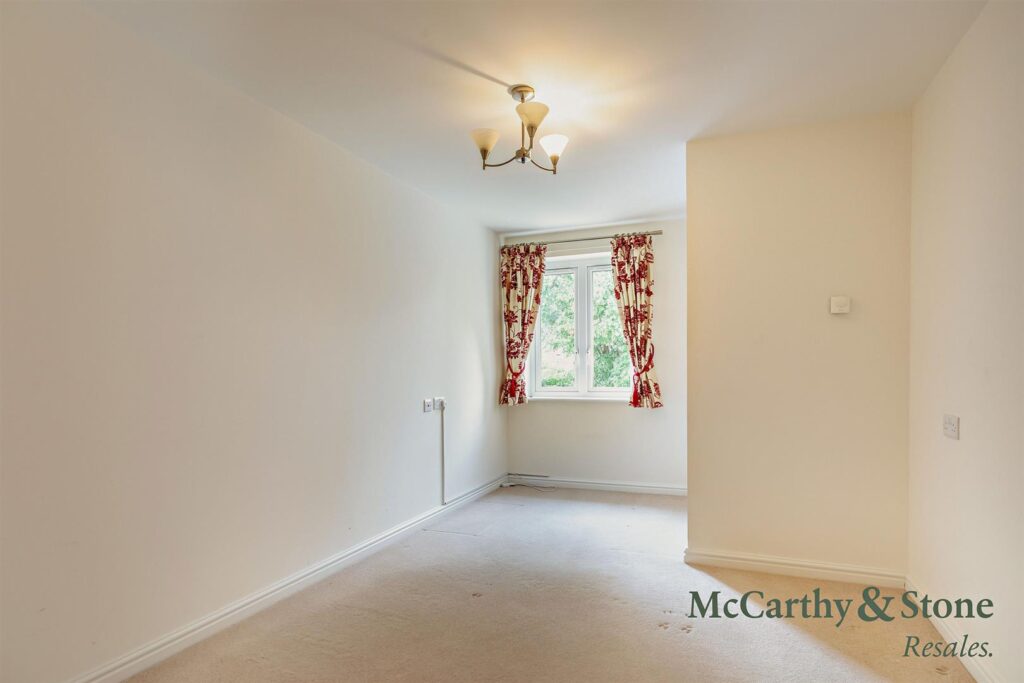
A generous size double bedroom with walk-in wardrobe with auto light, ample hanging space and shelving. Door to en-suite.
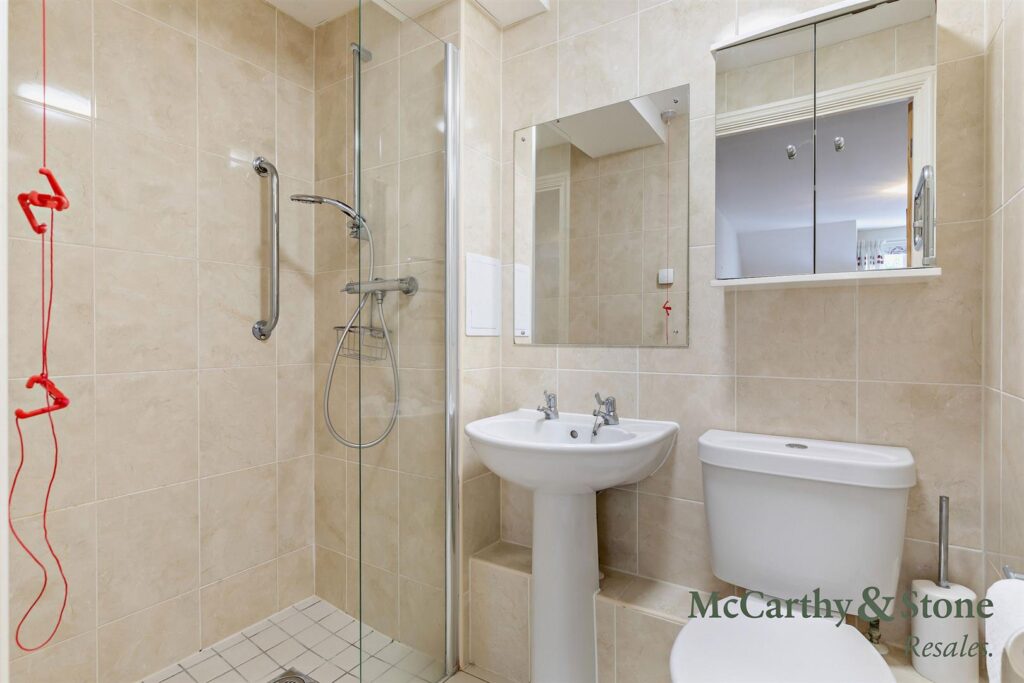
White sanitary ware comprising; walk-in level access shower with glazed screen, WC, wash basin with mirror above. Fully tiled walls and floor, electric heated towel rail and emergency pull cord. Fully tiled walls and floor, electric heated towel rail and emergency pull cord.
A double bedroom with double-glazed window. Could alternatively be used as a study or hobbies room.
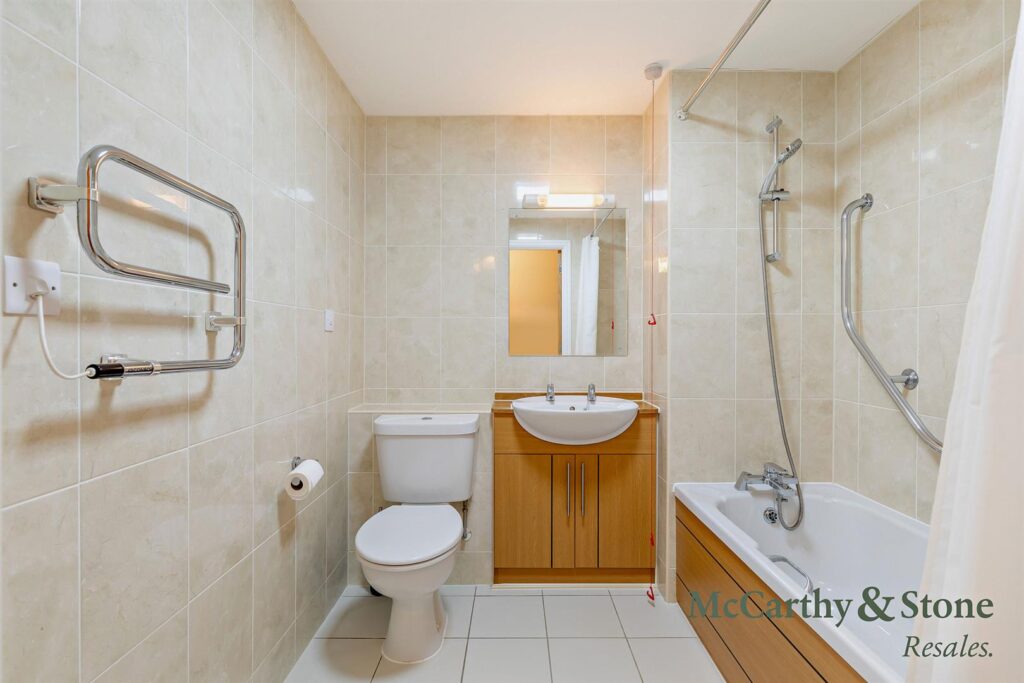
White suite comprising; panelled bath with shower attachment above, WC, vanity wash basin with cupboard below, and mirror, strip light and shaver point over. Fully tiled walls and floor, electric heated towel rail and emergency pull cord.
Private car parking is available with a yearly permit at an annual charge of around £250 per annum (subject to availability)
• Superfast Fibre Broadband available
• Mains water and electricity
• Electric room heating
• Mains drainage
The service charge includes -
• Water rates for communal areas and apartments
• Individual underfloor heating charges are covered within the service charge
• Electricity, heating, lighting and power to communal areas
• Cleaning of communal windows and exterior of apartment windows
• The laundry room
• The cost of the excellent House Manager who oversees the smooth running of the development
• 24-hour emergency call system
• Upkeep of gardens and grounds
• Repairs and maintenance to the interior and exterior communal areas
• Contingency fund including internal and external redecoration of communal areas
• Buildings insurance
The service charge does not cover external costs such as your Council Tax, electricity or TV, but does include the cost of your House Manager, your water rates, the 24-hour emergency call system, the heating and maintenance of all communal areas, exterior property maintenance and gardening. Find out more about service charges please contact your Property Consultant or House Manager.
Service Charge: £5,263.24 per annum (per financial year ending 31/03/2027)
Lease - 125 years from 01/06/2011
Ground Rent - £495 per annum
Ground Rent review date: June 2026
Moving is a huge step, but don’t let that hold you back. We have a range of services to help your move go smoothly, including:
• FREE Entitlements Advice to help you find out what benefits you may be entitled to.
• Part Exchange service to help you move without the hassle of having to sell your own home.
• Removal Services that can help you declutter and move you in to your new home.
• Conveyancing specialists who are experienced with sales and purchases of McCarthy Stone retirement properties.
For more information speak with our Property Consultant today.
Have a property to sell?
Our Part Exchange service can take the stress out of selling your property, so there's no need to worry about chains, dealing with estate agents, paying their fees or worrying about the sale falling through.
Find Out More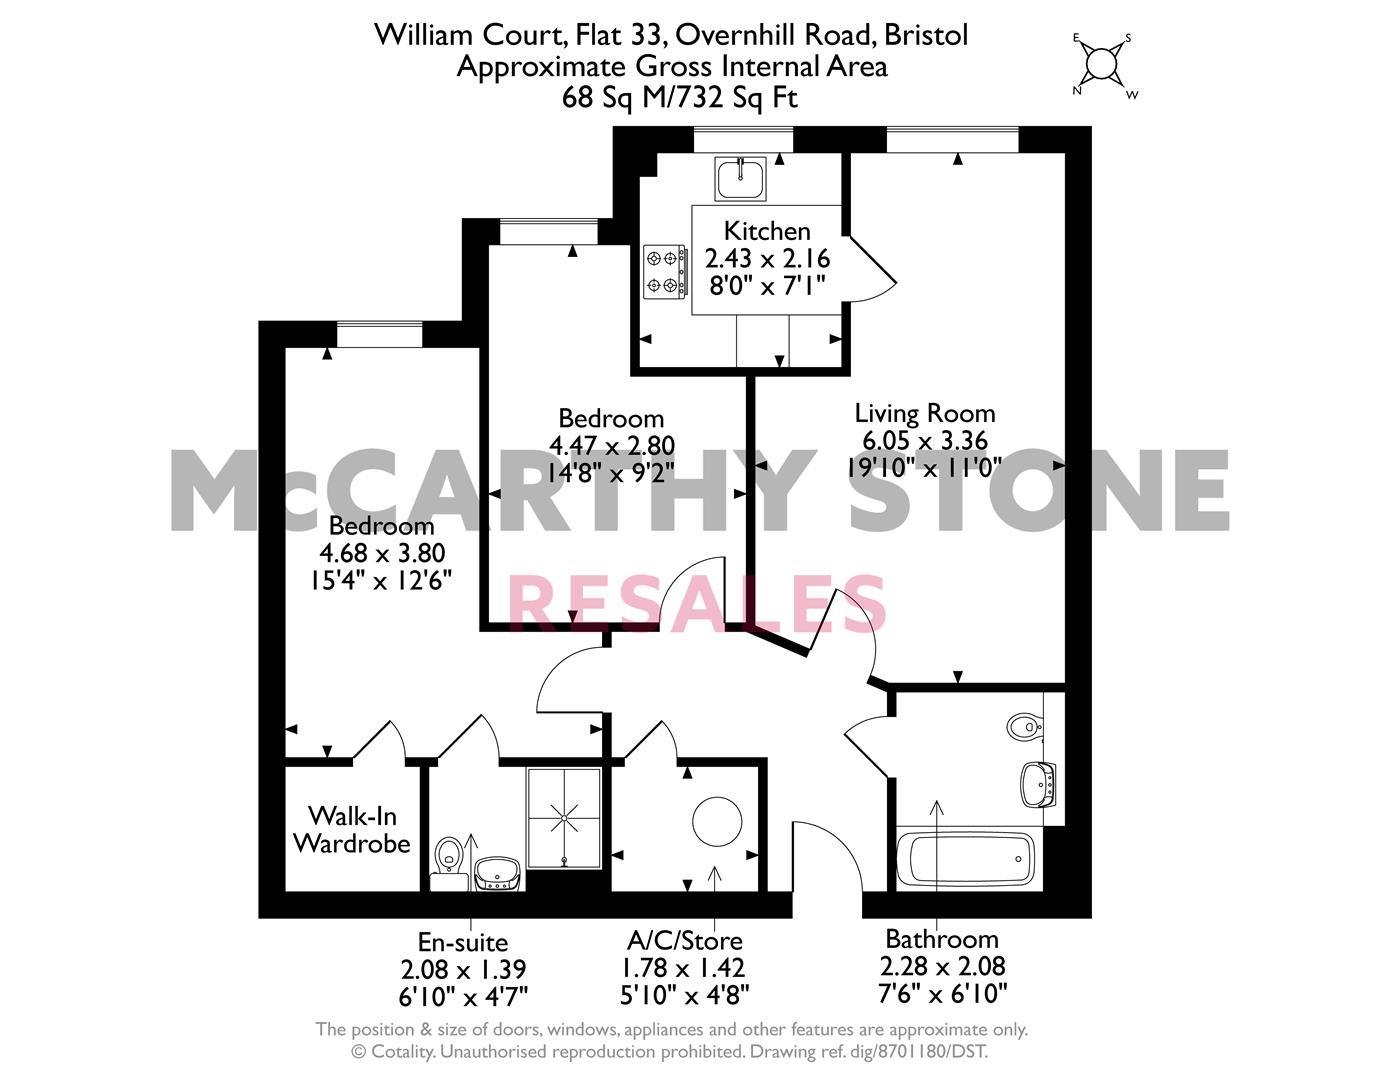
Have a property to sell?
Our Part Exchange service can take the stress out of selling your property, so there's no need to worry about chains, dealing with estate agents, paying their fees or worrying about the sale falling through.
Find Out MoreWilliam Court
William Court, Overnhill Road, Downend, Bristol, BS16 5FL
View Map
Asking Price £220,000