Array
(
    [Address] => Array
        (
            [address_1] => Rutherford House
            [address_2] => Marple Lane
            [address_3] => Chalfont St. Peter
            [address_4] => CJ
            [display_address] => Marple Lane, Chalfont St. Peter, Gerrards Cross
            [town] => Gerrards Cross
            [postcode] => SL9 9FU
            [postcode_2] => 9FU
            [county] => Chalfont St. Peter
        )

    [Latitude] => 51.6055526733
    [Longitude] => -0.561324000359
    [availability] => Available
    [instruction_type] => Sale
    [property_type] => Apartment
    [department] => Residential
    [reception_rooms] => 1
    [bedrooms] => 1
    [bathrooms] => 1
    [parking_spaces] => Array
        (
        )

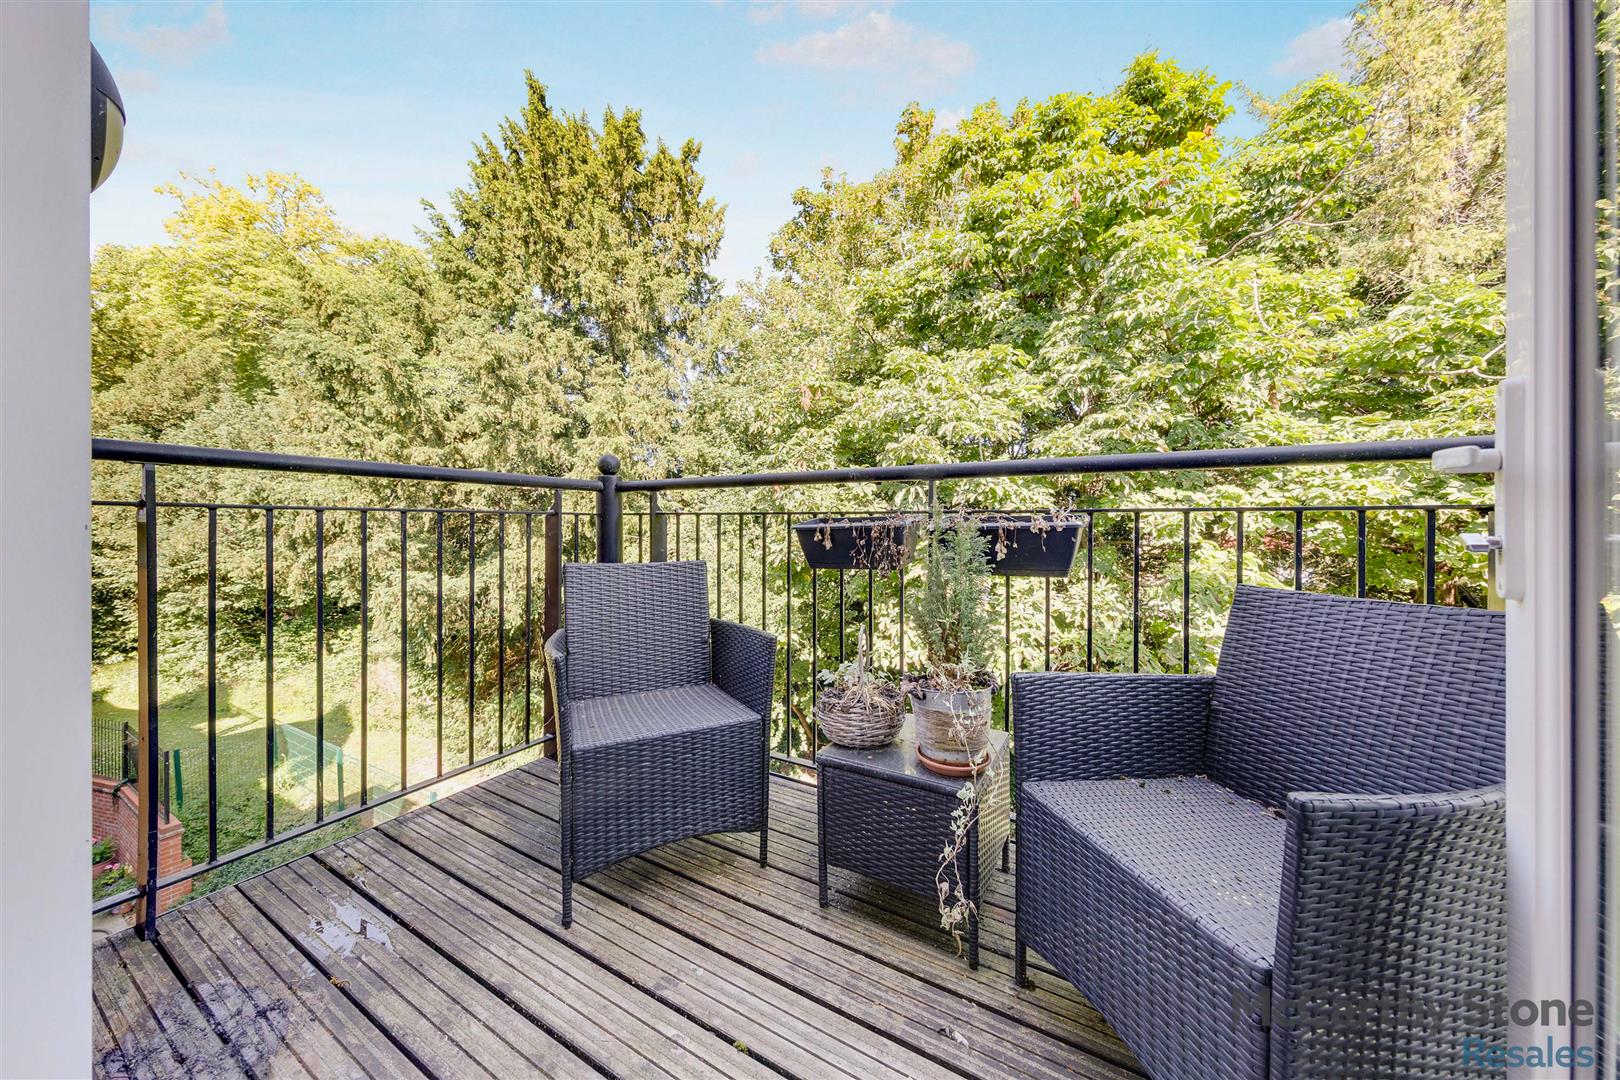
    [summary] => This STUNNING and BRIGHT ONE BEDROOM SECOND FLOOR apartment offers VIEWS VIA THE WALKOUT BALCONY of the well kept COMMUNAL GARDENS.

This development also offers a wellness suite, a stupendous communal lounge and beautiful landscaped gardens. Perfect for socialising and relaxation.

Rutherford House is part of McCarthy and Stone's Retirement Living PLUS range for the over 70's.
**Entitlements Advice and Part Exchange available - speak to your Property Consultant for more information**
    [description] => Summary

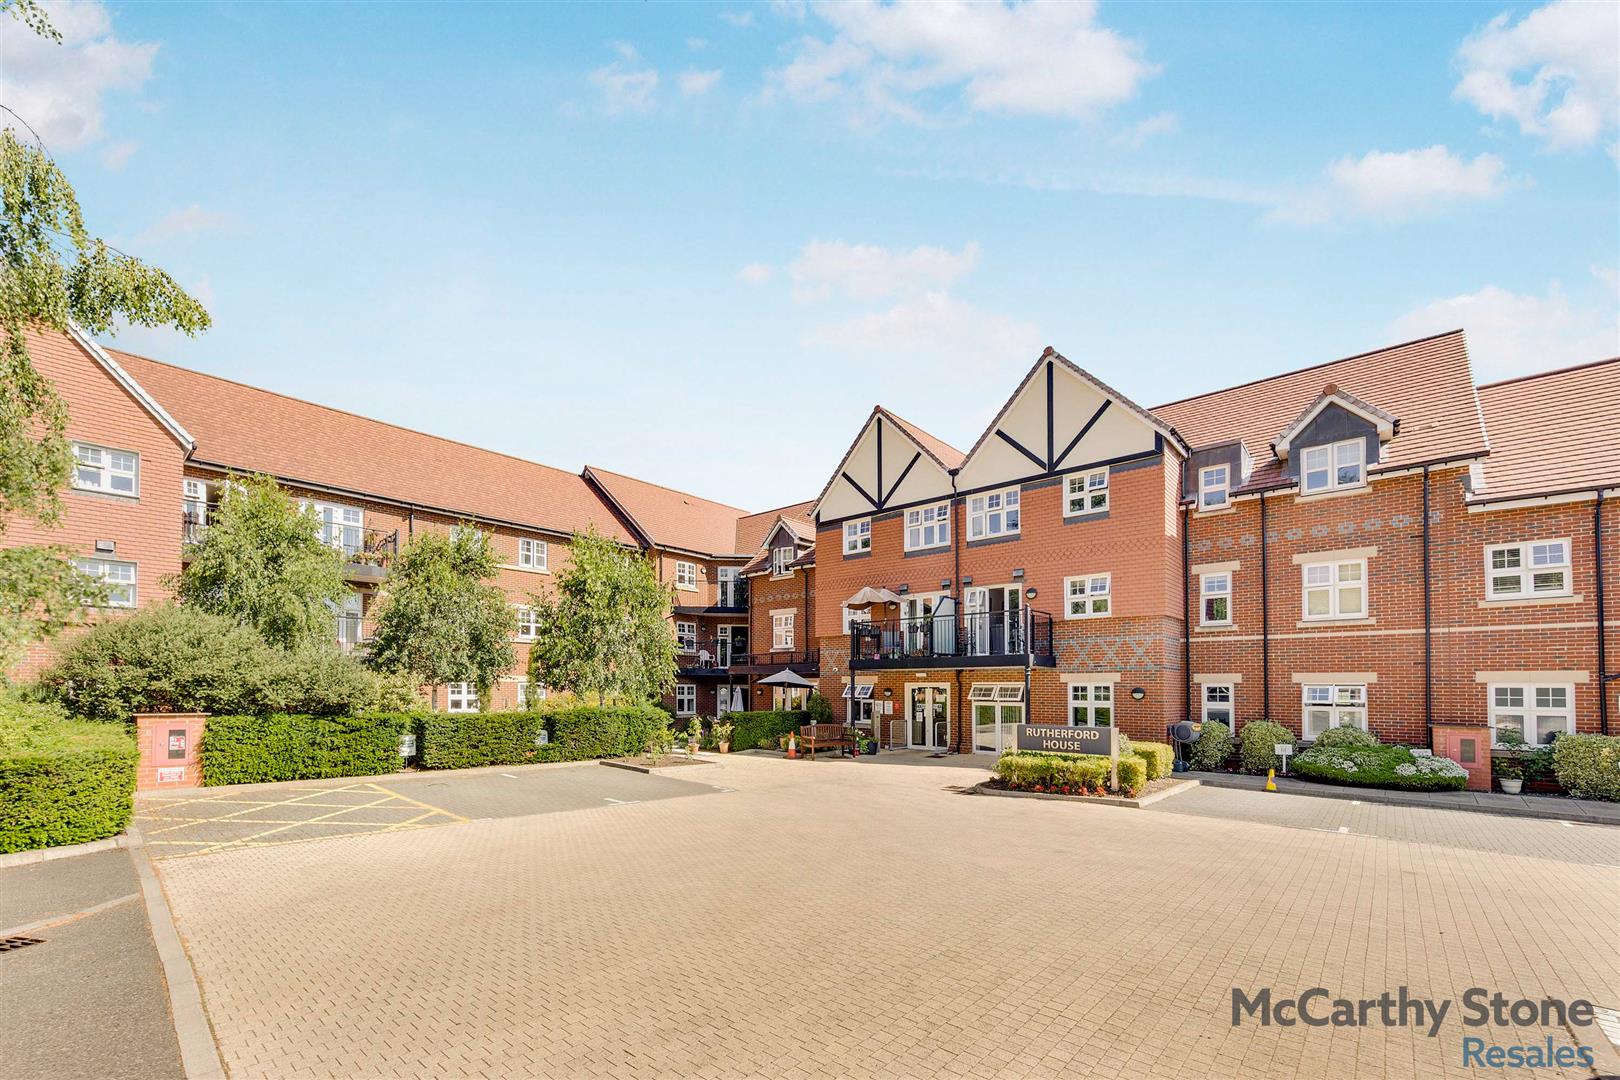
Rutherford House is a Retirement Living PLUS development, designed and constructed by McCarthy & Stone – the only housebuilder to win the Home Builders Federation 5-star award for 13 years running. Designed exclusively for the over 70s, this development comprises one and two bedroom apartments with numerous communal facilities such as a Club Lounge, a Well-being Suite* and a bistro-style restaurant* which serves freshly prepared food daily. With flexible support packages* that can be tailored to suit your needs and management on site 24 hours a day, Rutherford House has everything you need to relax and enjoy your retirement.

Chalfont St Peter is a picturesque village with plenty to offer retirees both within the village and the surrounding area. Moreover, Rutherford House is conveniently located on Gold Hill East, close to the village center, placing a variety of local amenities within easy walking distance. Goldhill Common, a stunning area of open green space and trees of some 33 acres, is literally opposite the entrance to the development – ideal for an early evening stroll or a summer picnic with the grandchildren. Market Place which leads onto Gold Hill East, less than 200 meters from Rutherford House, forms the village’s main ‘High Street’.

Entrance Hallway

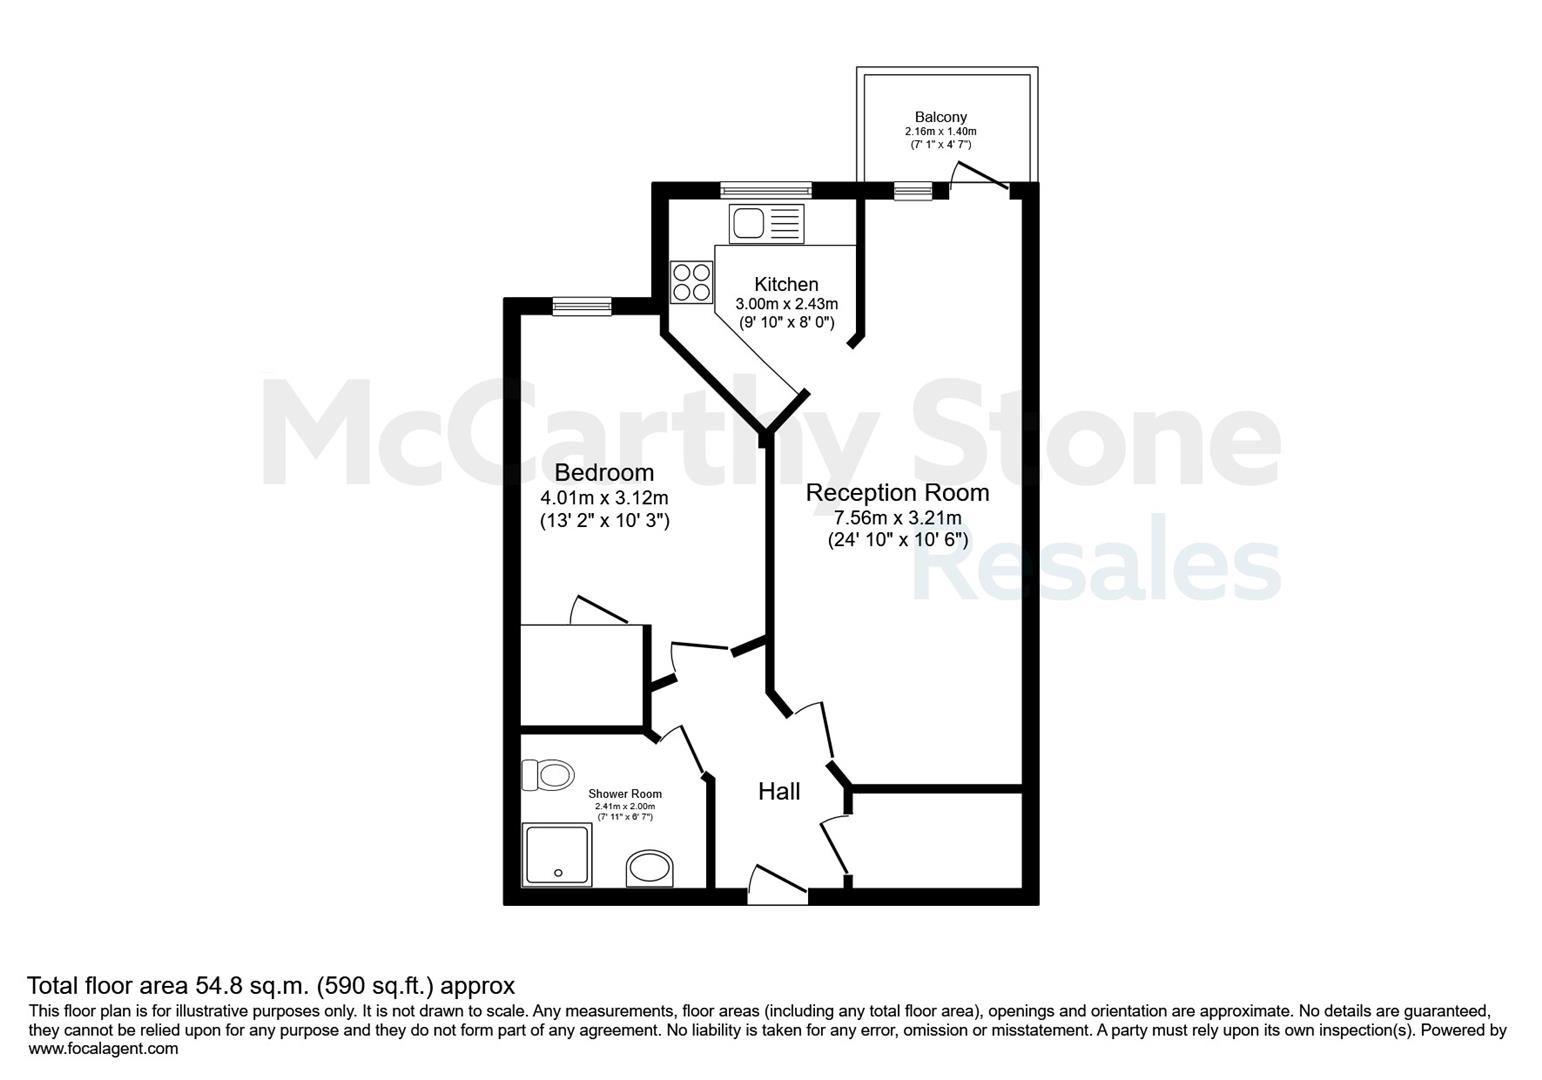
Front door with letter box and spy hole opens into a very spacious hallway.  The security door entry system and 24-hour emergency response system is wall mounted in the hall. Smoke detector. Doors lead to the living room, both bedrooms, cloakroom and shower room.

Lounge

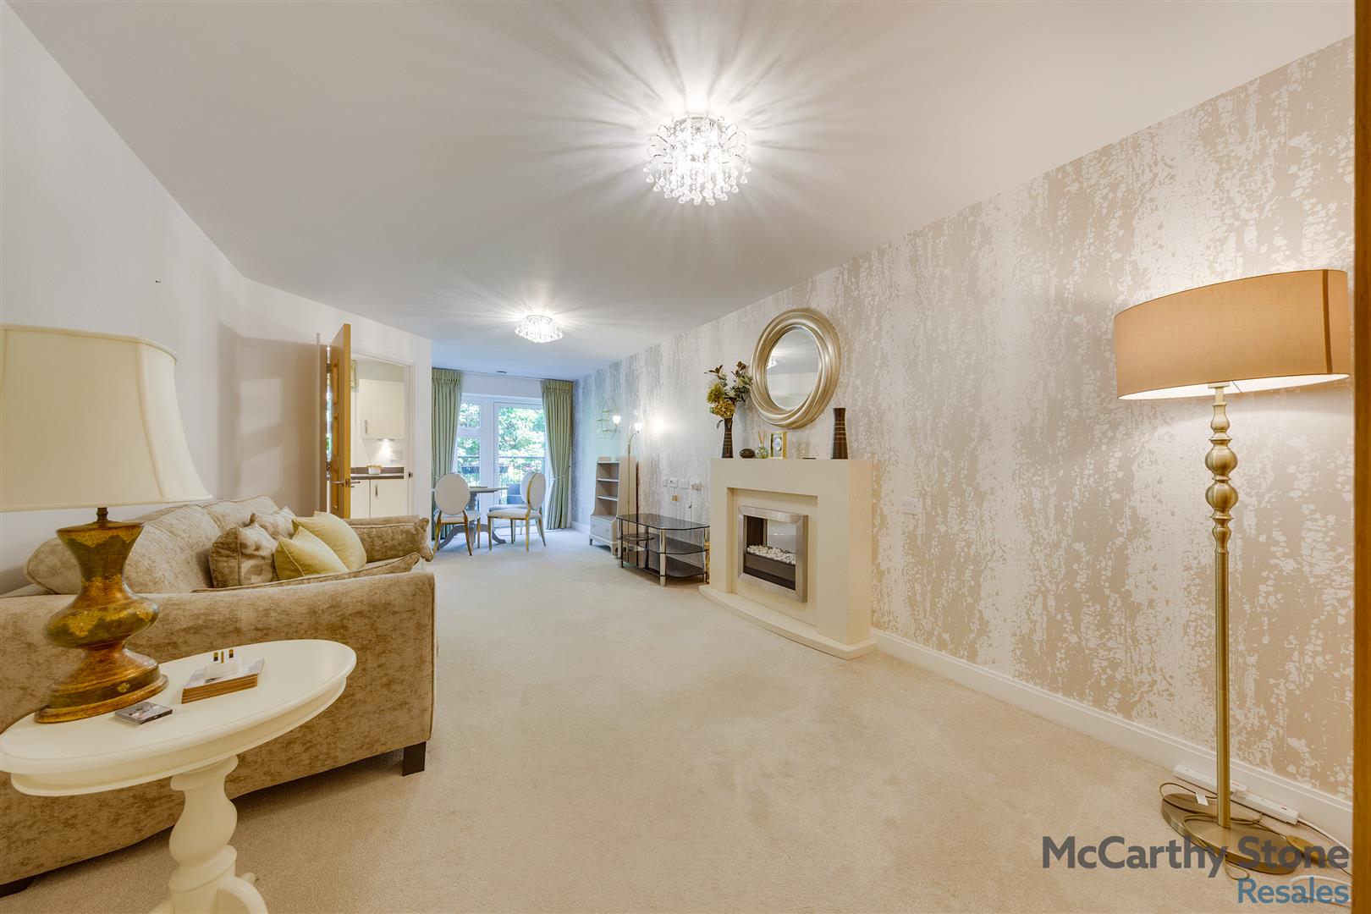
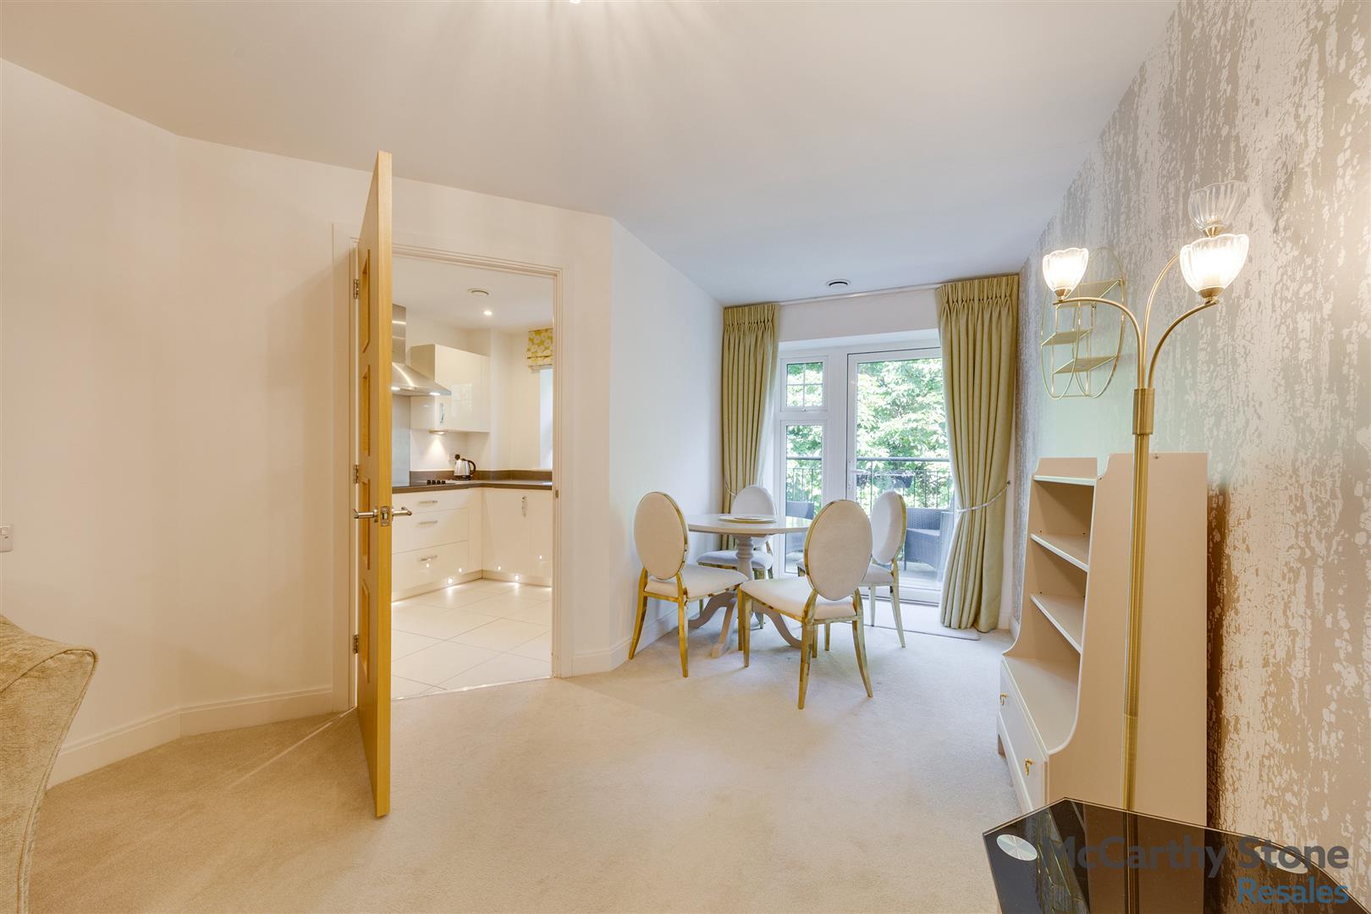
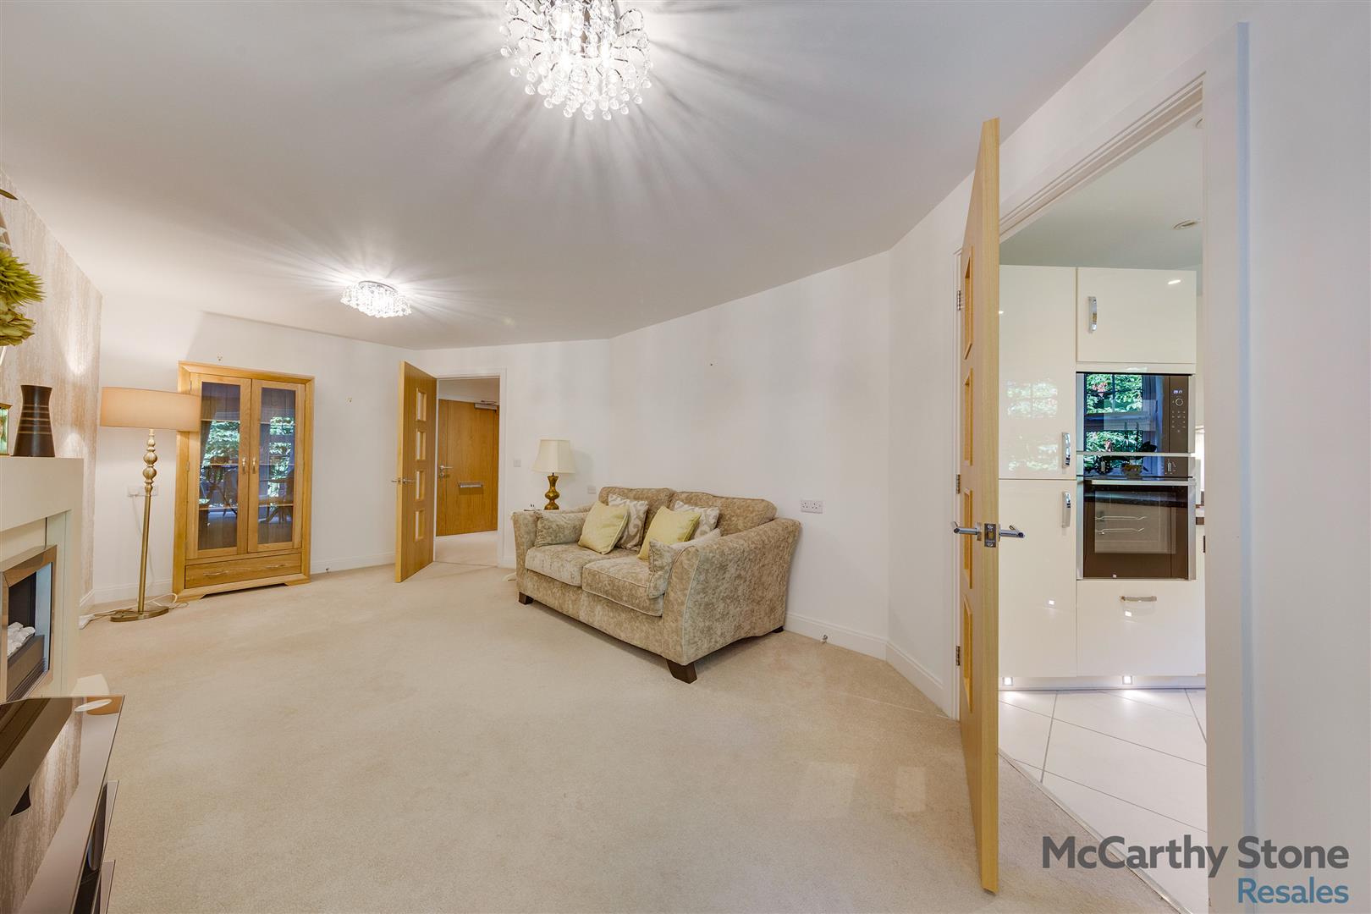
This spacious, bright, and airy lounge features a contemporary fireplace, creating an attractive focal point within the room. Offering ample space for both relaxing and dining, the lounge also benefits from direct access to a private walk-out balcony. Two modern ceiling light fittings enhance the space, while raised electrical sockets, a TV point with Sky+ connectivity, and a telephone point provide added convenience. A partially glazed door leads through to the kitchen.

Kitchen

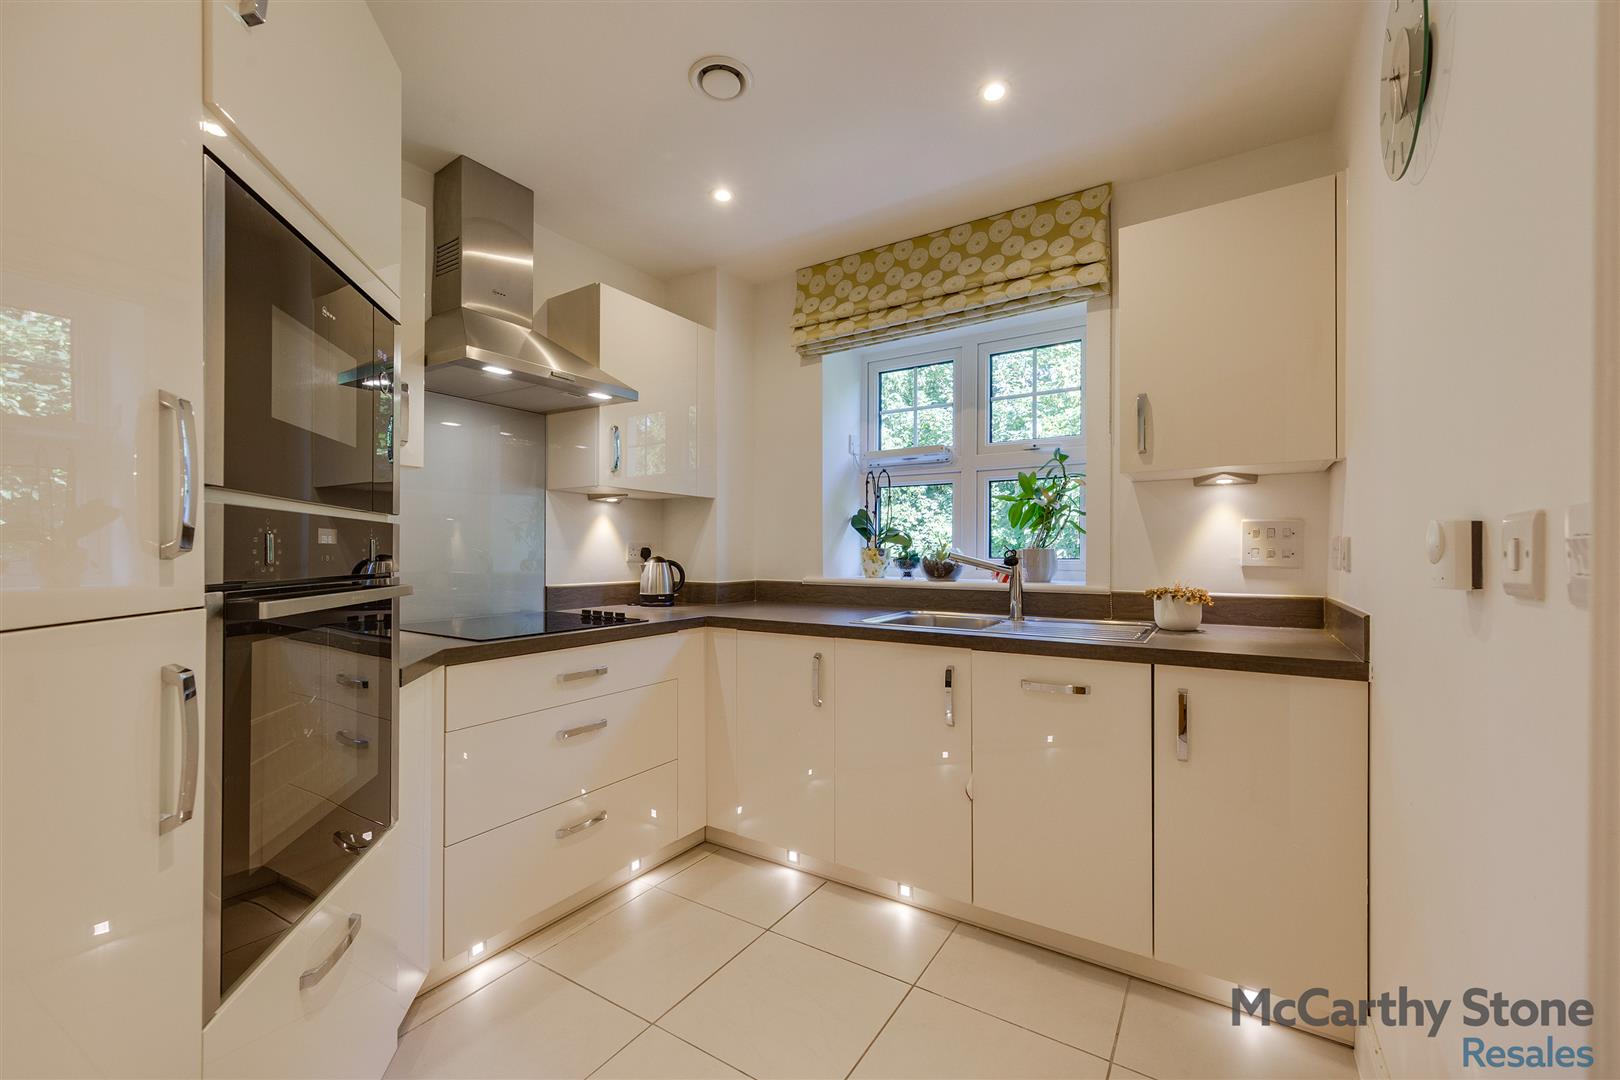
This modern, fully fitted kitchen is thoughtfully designed with a range of sleek white high-gloss wall and base units, complemented by attractive wood-effect work surfaces. A large double window above the stainless steel sink allows plenty of natural light to fill the space. Integrated appliances include a fridge freezer, a waist-height electric oven, and a microwave positioned above for added convenience. The kitchen also features a four-ring ceramic hob with an extractor hood and stylish glass splash back. A stainless steel sink with drainer and mixer tap, together with a practical tiled floor, completes this well-appointed kitchen with electric opener window.

Master Bedroom

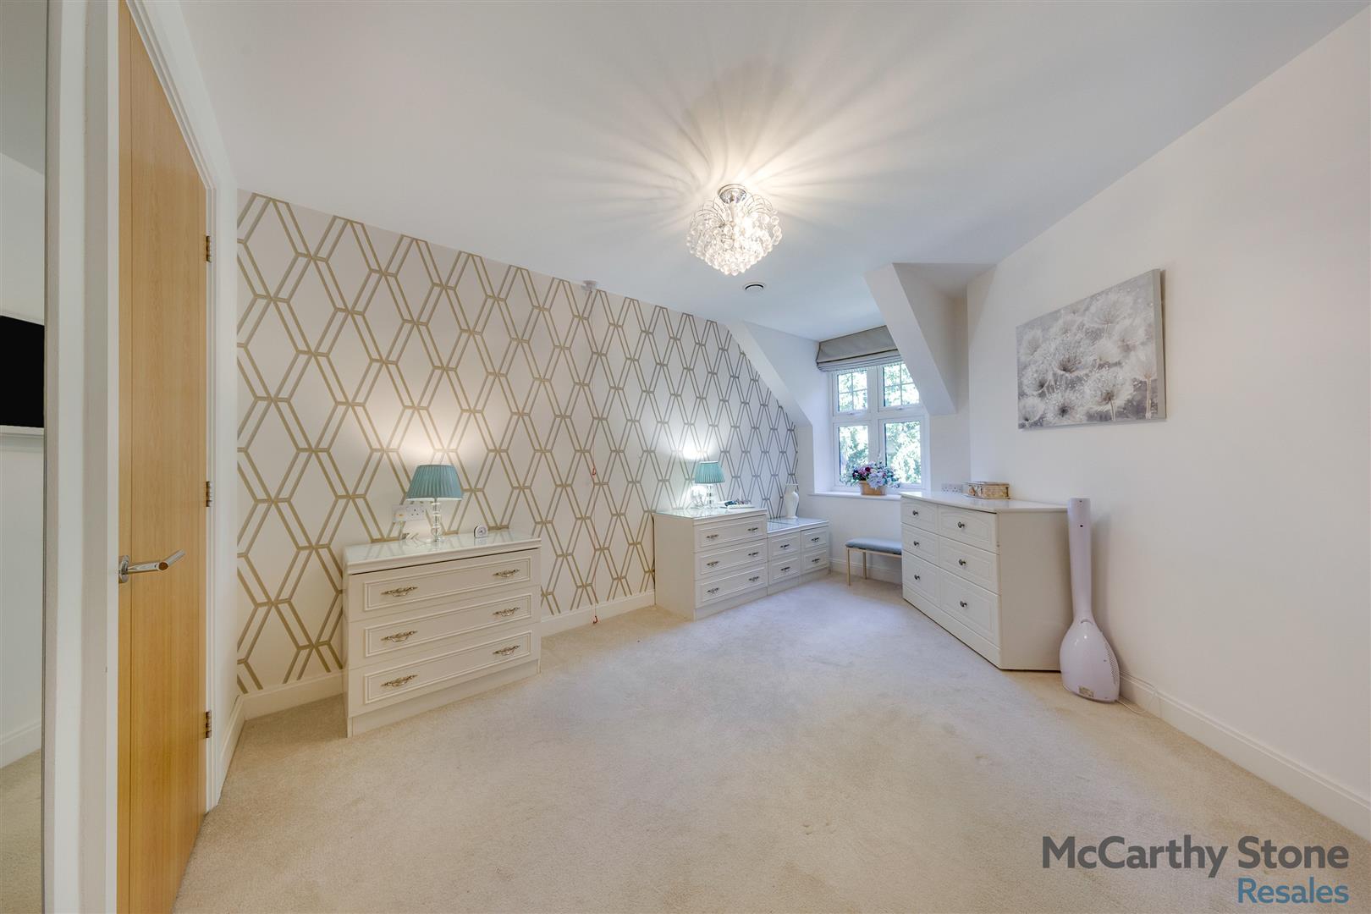
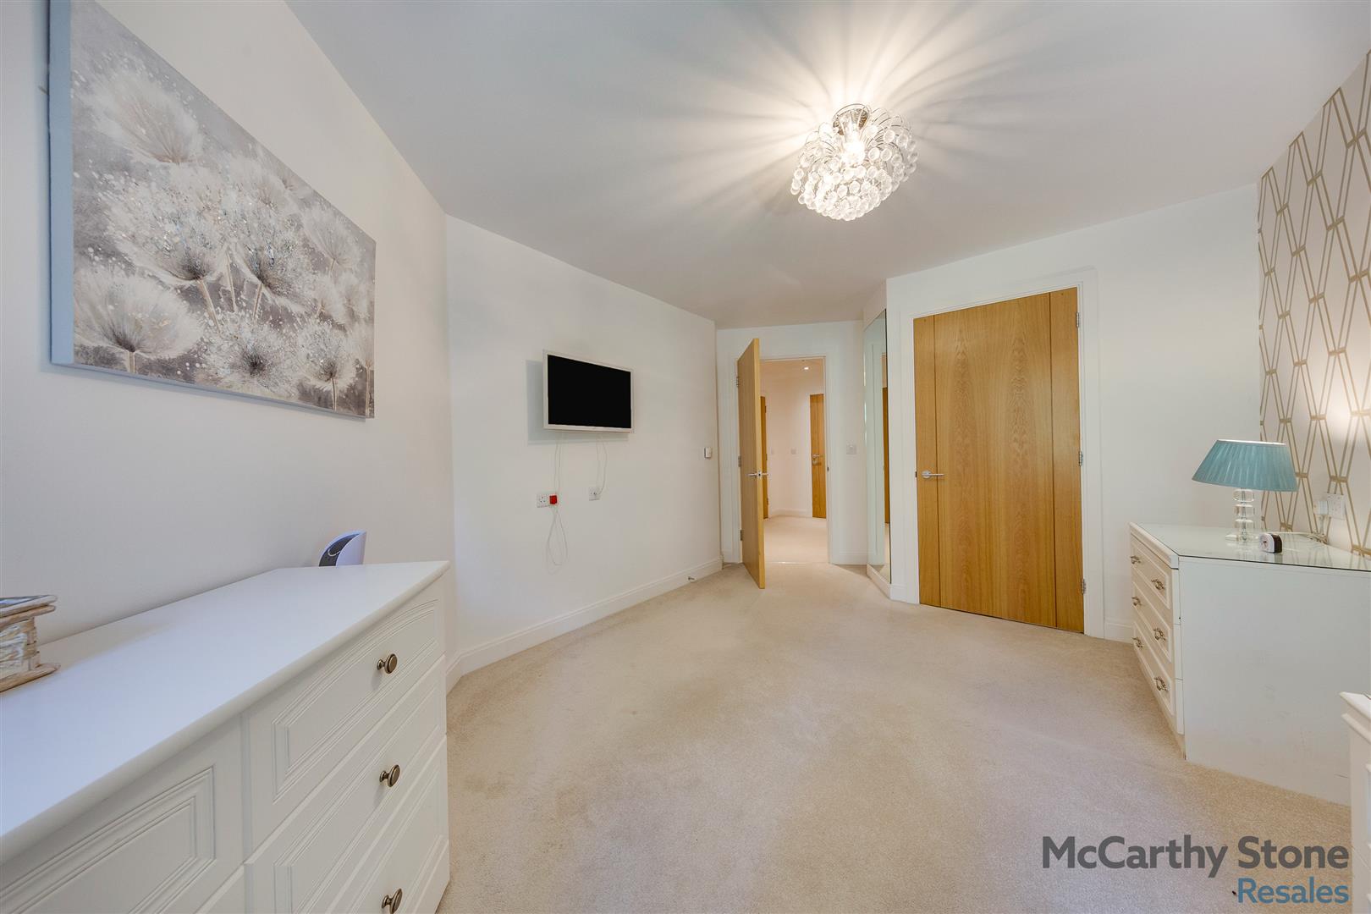
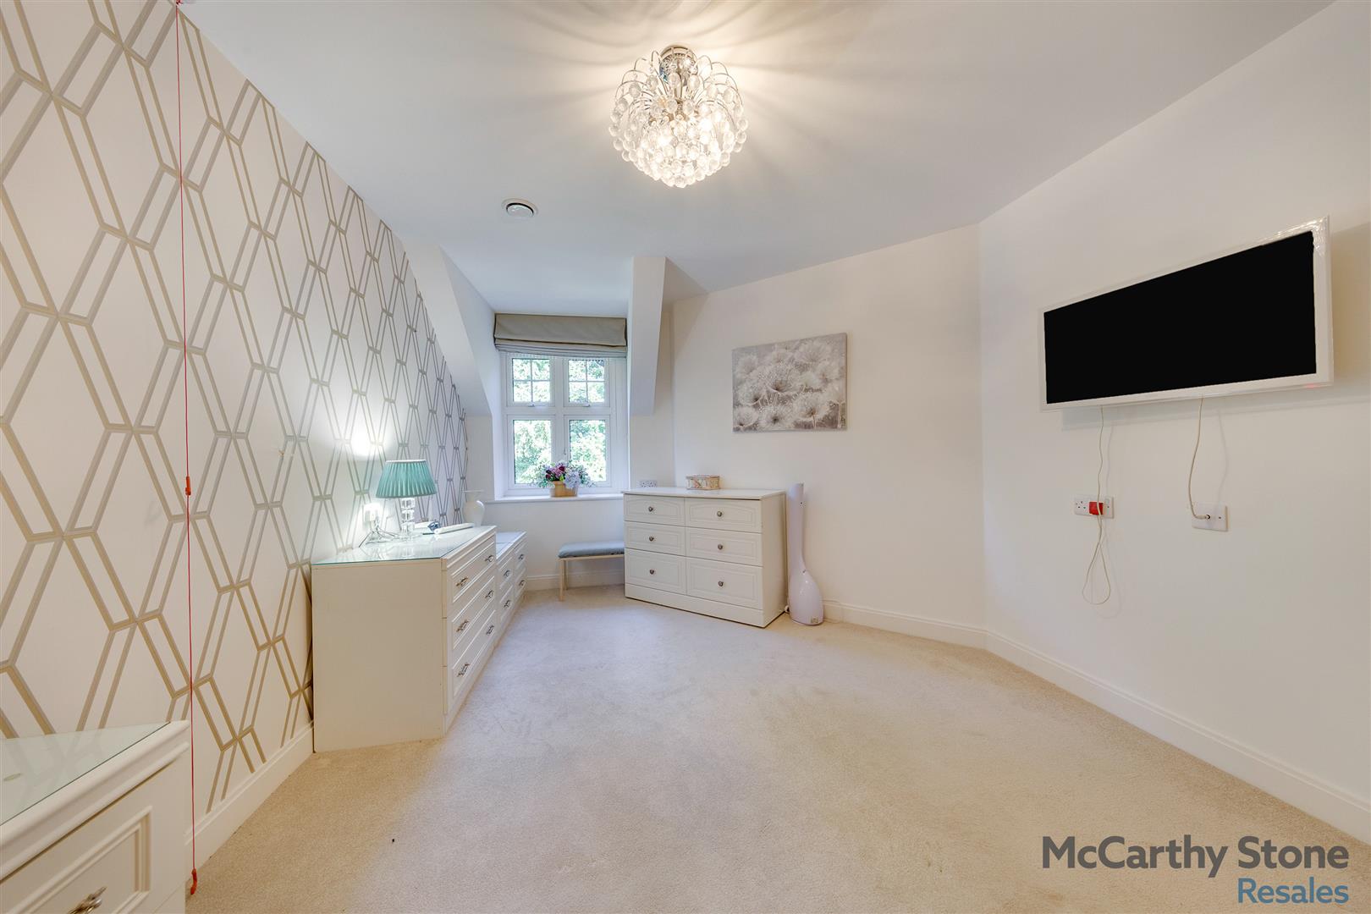
This well-presented double bedroom benefits from a spacious walk-in wardrobe, complete with hanging rails and shelving, providing excellent storage solutions. A double-glazed window allows for plenty of natural light, while a central ceiling light fitting, TV point, and telephone point add to the room’s practicality and comfort.

Shower Room

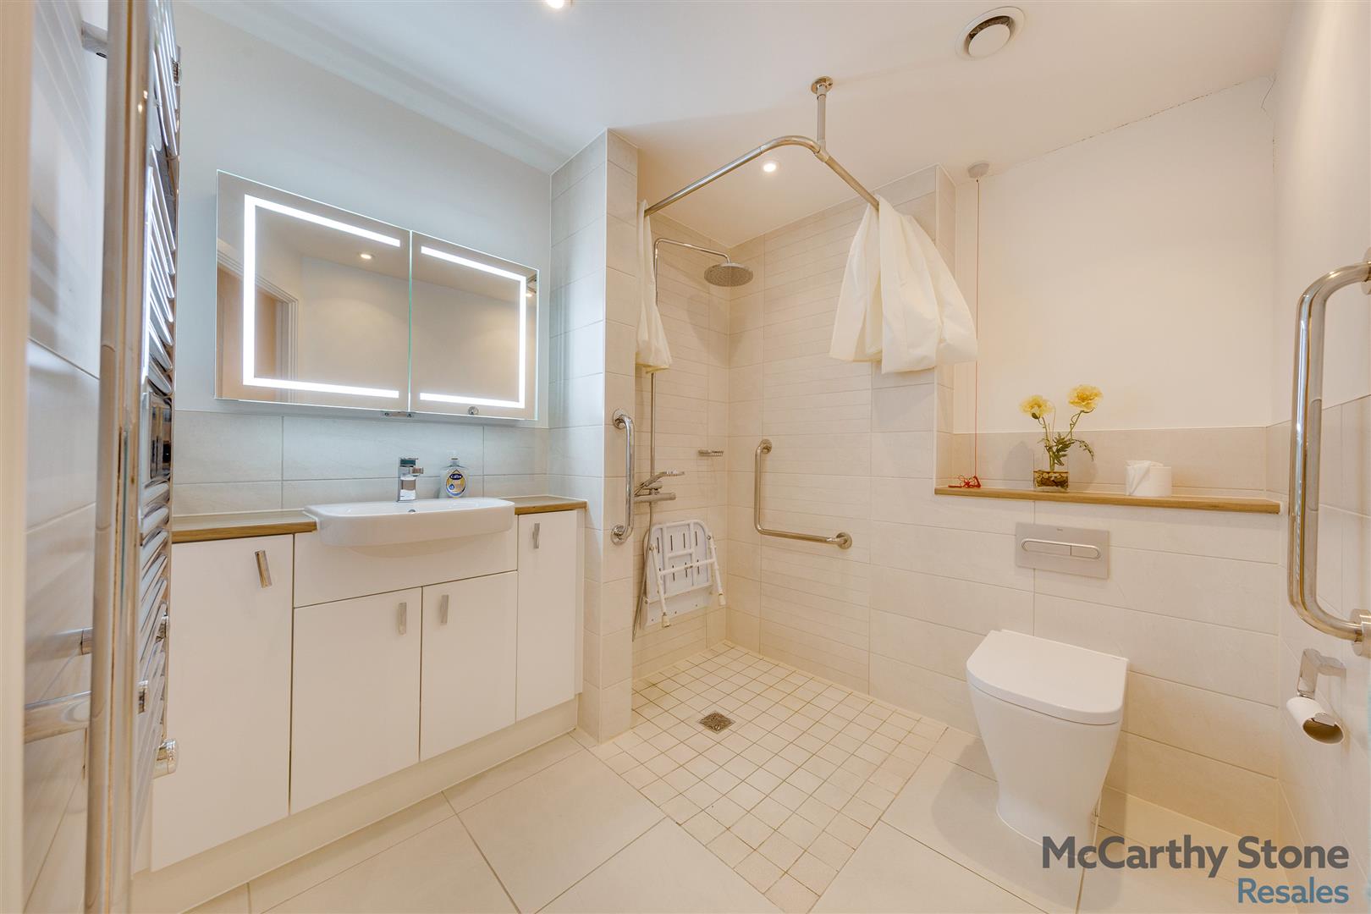
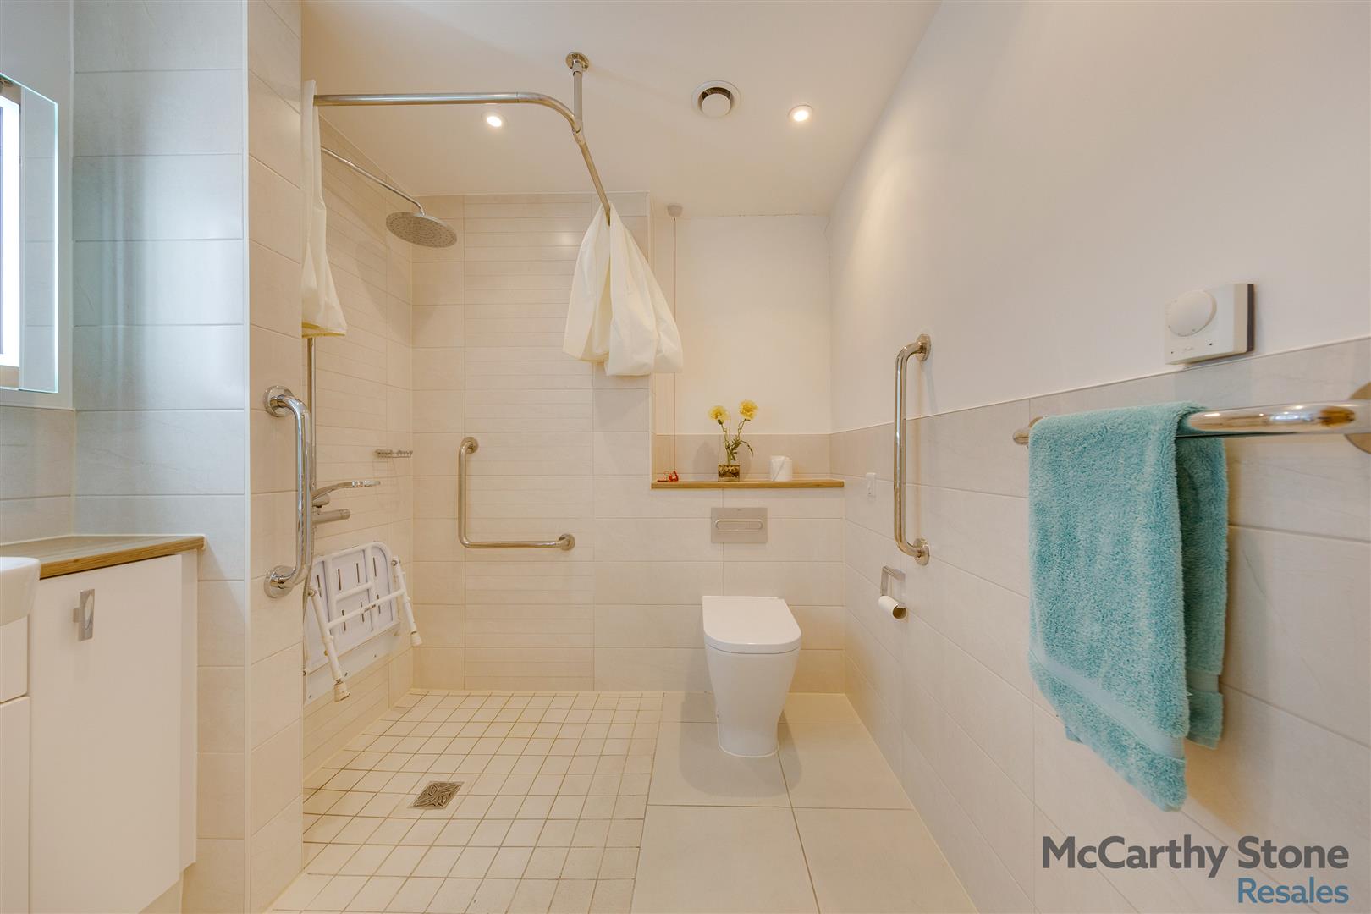
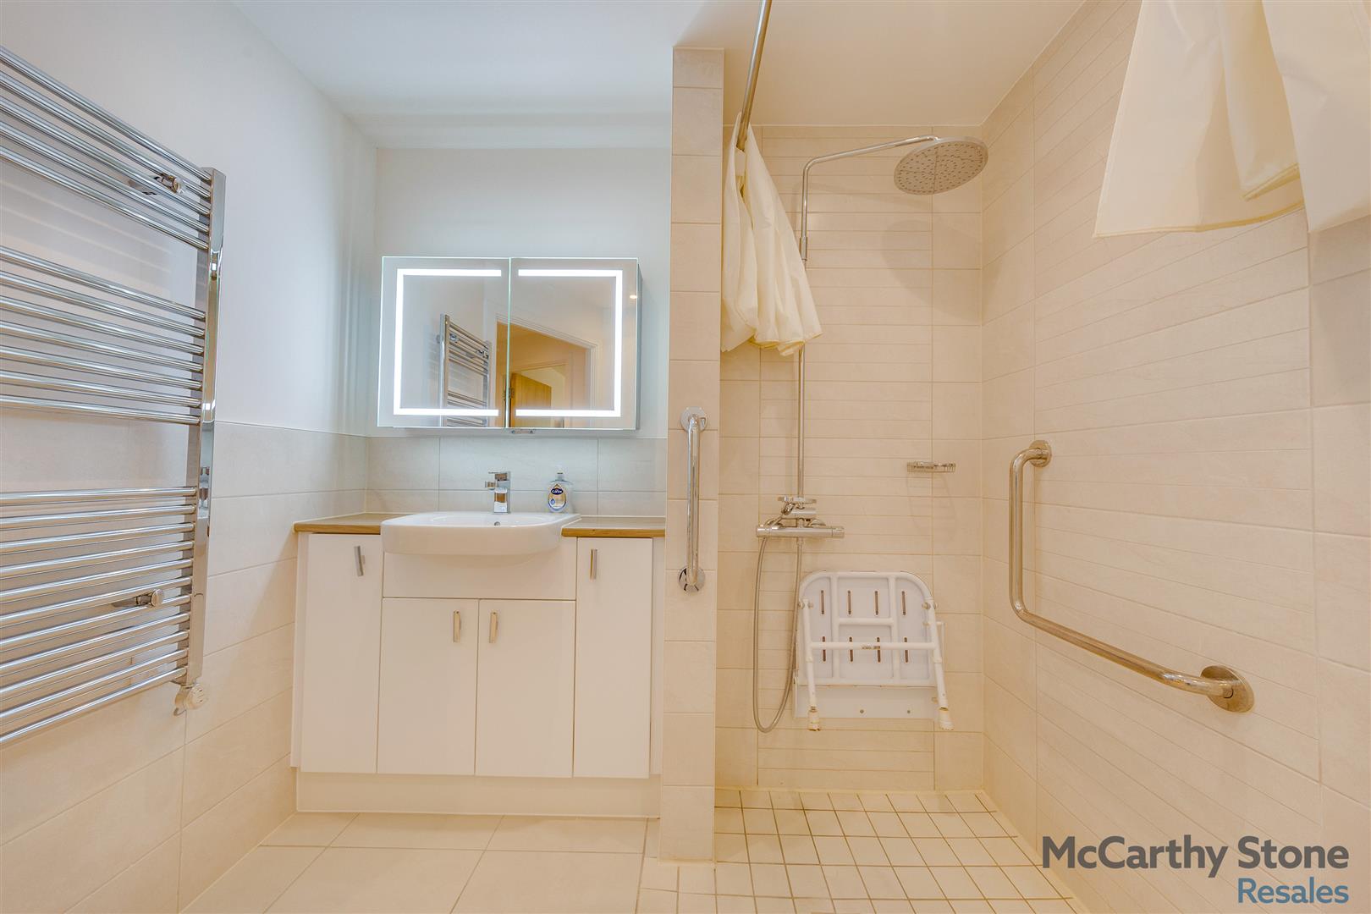
This immaculate, contemporary bathroom is fitted with a level-access walk-in shower, complete with a fitted shower curtain and grab rails for added convenience and safety. The suite also comprises a WC and a stylish vanity unit with integrated wash basin and useful storage cupboards below. An illuminated mirror provides a modern finishing touch, while an emergency response pull cord and heated towel rail enhance both comfort and practicality.

Service Charge

• 24-Hour on-site staffing
• 1 hour's domestic assistance per week
• Cleaning of communal windows
• Water rates for communal areas and apartments
• Electricity, heating, lighting and power to communal areas
• 24 hour emergency call system
• Upkeep of gardens and grounds
• Repairs and maintenance to the interior and exterior communal areas
• Contingency fund including internal and external redecoration of communal areas
• Buildings insurance
The Service charge does not cover external costs such as your Council Tax, electricity or TV. To find out more about the service charges please please contact your Property Consultant or Estate Manager.

Service charge: £13,972.74 per annum (for financial year ending 31/03/2027

Ask about our FREE ENTITLEMENTS SERVICE to find out what benefits you may be entitled to to support you with service charges and living costs. Often offset by Government Entitlements e.g. Attendance Allowance £3,500-£5,200pa

Moving Made Easy

Moving is a huge step, but don't let that hold you back. We have a range of services to help your move go smoothly, including:

• FREE Entitlements Advice to help you find out what benefits you may be entitled to.
• Part Exchange service to help you move without the hassle of having to sell your own home.
• Removal Services that can help you declutter and move you into your new home.
• Conveyancing specialists who are experienced with sales and purchases of McCarthy Stone retirement properties.
For more information speak with our Property Consultant today

Leasehold

Lease length: 999 years from 1st Jan 2018
Ground rent: Annual fee of £435
Ground rent review: 2033


    [features] => Array
        (
            [0] => Estate Manager and 24/7 staffing
            [1] => 24 hour emergency call system
            [2] => Lifts to all floors
            [3] => Communal lounge
            [4] => Table service restaurant serving freshly prepared meals daily
            [5] => Wellness suite/Hairdressing salon
            [6] => Landscaped gardens with seating areas
            [7] => Guest suite for family or friends
            [8] => Laundry room
            [9] => Close to local amenities
        )

    [council_tax_band] => E
    [new_home] => 0
    [sizing] => Array
        (
            [sizing_minimum] => 0
            [sizing_maximum] => 0
            [area_unit] => 1
            [minimum] => 0
            [maximum] => 0
        )

    [rooms] => Array
        (
            [0] => Array
                (
                    [room_name] => Summary
                    [room_description] => Rutherford House is a Retirement Living PLUS development, designed and constructed by McCarthy & Stone – the only housebuilder to win the Home Builders Federation 5-star award for 13 years running. Designed exclusively for the over 70s, this development comprises one and two bedroom apartments with numerous communal facilities such as a Club Lounge, a Well-being Suite* and a bistro-style restaurant* which serves freshly prepared food daily. With flexible support packages* that can be tailored to suit your needs and management on site 24 hours a day, Rutherford House has everything you need to relax and enjoy your retirement.

Chalfont St Peter is a picturesque village with plenty to offer retirees both within the village and the surrounding area. Moreover, Rutherford House is conveniently located on Gold Hill East, close to the village center, placing a variety of local amenities within easy walking distance. Goldhill Common, a stunning area of open green space and trees of some 33 acres, is literally opposite the entrance to the development – ideal for an early evening stroll or a summer picnic with the grandchildren. Market Place which leads onto Gold Hill East, less than 200 meters from Rutherford House, forms the village’s main ‘High Street’.
                    [room_dimension_text] =>
                )

            [1] => Array
                (
                    [room_name] => Entrance Hallway
                    [room_description] => Front door with letter box and spy hole opens into a very spacious hallway.  The security door entry system and 24-hour emergency response system is wall mounted in the hall. Smoke detector. Doors lead to the living room, both bedrooms, cloakroom and shower room.
                    [room_dimension_text] =>
                )

            [2] => Array
                (
                    [room_name] => Lounge
                    [room_description] => This spacious, bright, and airy lounge features a contemporary fireplace, creating an attractive focal point within the room. Offering ample space for both relaxing and dining, the lounge also benefits from direct access to a private walk-out balcony. Two modern ceiling light fittings enhance the space, while raised electrical sockets, a TV point with Sky+ connectivity, and a telephone point provide added convenience. A partially glazed door leads through to the kitchen.
                    [room_dimension_text] =>
                )

            [3] => Array
                (
                    [room_name] => Kitchen
                    [room_description] => This modern, fully fitted kitchen is thoughtfully designed with a range of sleek white high-gloss wall and base units, complemented by attractive wood-effect work surfaces. A large double window above the stainless steel sink allows plenty of natural light to fill the space. Integrated appliances include a fridge freezer, a waist-height electric oven, and a microwave positioned above for added convenience. The kitchen also features a four-ring ceramic hob with an extractor hood and stylish glass splash back. A stainless steel sink with drainer and mixer tap, together with a practical tiled floor, completes this well-appointed kitchen with electric opener window.
                    [room_dimension_text] =>
                )

            [4] => Array
                (
                    [room_name] => Master Bedroom
                    [room_description] => This well-presented double bedroom benefits from a spacious walk-in wardrobe, complete with hanging rails and shelving, providing excellent storage solutions. A double-glazed window allows for plenty of natural light, while a central ceiling light fitting, TV point, and telephone point add to the room’s practicality and comfort.
                    [room_dimension_text] =>
                )

            [5] => Array
                (
                    [room_name] => Shower Room
                    [room_description] => This immaculate, contemporary bathroom is fitted with a level-access walk-in shower, complete with a fitted shower curtain and grab rails for added convenience and safety. The suite also comprises a WC and a stylish vanity unit with integrated wash basin and useful storage cupboards below. An illuminated mirror provides a modern finishing touch, while an emergency response pull cord and heated towel rail enhance both comfort and practicality.
                    [room_dimension_text] =>
                )

            [6] => Array
                (
                    [room_name] => Service Charge
                    [room_description] => • 24-Hour on-site staffing
• 1 hour's domestic assistance per week
• Cleaning of communal windows
• Water rates for communal areas and apartments
• Electricity, heating, lighting and power to communal areas
• 24 hour emergency call system
• Upkeep of gardens and grounds
• Repairs and maintenance to the interior and exterior communal areas
• Contingency fund including internal and external redecoration of communal areas
• Buildings insurance
The Service charge does not cover external costs such as your Council Tax, electricity or TV. To find out more about the service charges please please contact your Property Consultant or Estate Manager.

Service charge: £13,972.74 per annum (for financial year ending 31/03/2027

Ask about our FREE ENTITLEMENTS SERVICE to find out what benefits you may be entitled to to support you with service charges and living costs. Often offset by Government Entitlements e.g. Attendance Allowance £3,500-£5,200pa
                    [room_dimension_text] =>
                )

            [7] => Array
                (
                    [room_name] => Moving Made Easy
                    [room_description] => Moving is a huge step, but don't let that hold you back. We have a range of services to help your move go smoothly, including:

• FREE Entitlements Advice to help you find out what benefits you may be entitled to.
• Part Exchange service to help you move without the hassle of having to sell your own home.
• Removal Services that can help you declutter and move you into your new home.
• Conveyancing specialists who are experienced with sales and purchases of McCarthy Stone retirement properties.
For more information speak with our Property Consultant today
                    [room_dimension_text] =>
                )

            [8] => Array
                (
                    [room_name] => Leasehold
                    [room_description] => Lease length: 999 years from 1st Jan 2018
Ground rent: Annual fee of £435
Ground rent review: 2033
                    [room_dimension_text] =>
                )

        )

    [price_information] => Array
        (
            [annual_ground_rent] => 435
            [price] => 325000
            [price_qualifier] => 0
            [tenure_unexpired_years] => 991
            [annual_service_charge] => 13972
        )

    [price] => 325000
    [price_qualifier] => Default
    [annual_ground_rent] => 435
    [annual_service_charge] => 13972
    [remote_media] => Array
        (
            [0] => Array
                (
                    [media_update_date] => 17-07-2026 11:21:40
                    [media_type] => 1
                    [caption] => _mg_7979hdr.jpg
                    [media_url] => https://tpjcdn.co.uk/mccarthystone.iomart.thepropertyjungle.com/resize/34815767/0/0.jpg
                    [sort_order] => 0
                )

            [1] => Array
                (
                    [media_update_date] => 17-07-2026 11:21:40
                    [media_type] => 1
                    [caption] => _mg_7999hdr.jpg
                    [media_url] => https://tpjcdn.co.uk/mccarthystone.iomart.thepropertyjungle.com/resize/34815767/1/0.jpg
                    [sort_order] => 1
                )

            [2] => Array
                (
                    [media_update_date] => 17-07-2026 11:21:40
                    [media_type] => 1
                    [caption] => _mg_8004hdr.jpg
                    [media_url] => https://tpjcdn.co.uk/mccarthystone.iomart.thepropertyjungle.com/resize/34815767/2/0.jpg
                    [sort_order] => 2
                )

            [3] => Array
                (
                    [media_update_date] => 17-07-2026 11:21:40
                    [media_type] => 1
                    [caption] => _mg_8014hdr.jpg
                    [media_url] => https://tpjcdn.co.uk/mccarthystone.iomart.thepropertyjungle.com/resize/34815767/3/0.jpg
                    [sort_order] => 3
                )

            [4] => Array
                (
                    [media_update_date] => 17-07-2026 11:21:40
                    [media_type] => 1
                    [caption] => _mg_8039hdr.jpg
                    [media_url] => https://tpjcdn.co.uk/mccarthystone.iomart.thepropertyjungle.com/resize/34815767/4/0.jpg
                    [sort_order] => 4
                )

            [5] => Array
                (
                    [media_update_date] => 17-07-2026 11:21:40
                    [media_type] => 1
                    [caption] => _mg_8049hdr.jpg
                    [media_url] => https://tpjcdn.co.uk/mccarthystone.iomart.thepropertyjungle.com/resize/34815767/5/0.jpg
                    [sort_order] => 5
                )

            [6] => Array
                (
                    [media_update_date] => 17-07-2026 11:21:40
                    [media_type] => 1
                    [caption] => _mg_8044hdr.jpg
                    [media_url] => https://tpjcdn.co.uk/mccarthystone.iomart.thepropertyjungle.com/resize/34815767/6/0.jpg
                    [sort_order] => 6
                )

            [7] => Array
                (
                    [media_update_date] => 17-07-2026 11:21:40
                    [media_type] => 1
                    [caption] => _mg_8074hdr.jpg
                    [media_url] => https://tpjcdn.co.uk/mccarthystone.iomart.thepropertyjungle.com/resize/34815767/7/0.jpg
                    [sort_order] => 7
                )

            [8] => Array
                (
                    [media_update_date] => 17-07-2026 11:21:40
                    [media_type] => 1
                    [caption] => _mg_8079hdr.jpg
                    [media_url] => https://tpjcdn.co.uk/mccarthystone.iomart.thepropertyjungle.com/resize/34815767/8/0.jpg
                    [sort_order] => 8
                )

            [9] => Array
                (
                    [media_update_date] => 17-07-2026 11:21:40
                    [media_type] => 1
                    [caption] => _mg_8089hdr.jpg
                    [media_url] => https://tpjcdn.co.uk/mccarthystone.iomart.thepropertyjungle.com/resize/34815767/9/0.jpg
                    [sort_order] => 9
                )

            [10] => Array
                (
                    [media_update_date] => 17-07-2026 11:21:40
                    [media_type] => 1
                    [caption] => _mg_8094hdr.jpg
                    [media_url] => https://tpjcdn.co.uk/mccarthystone.iomart.thepropertyjungle.com/resize/34815767/10/0.jpg
                    [sort_order] => 10
                )

            [11] => Array
                (
                    [media_update_date] => 17-07-2026 11:21:40
                    [media_type] => 1
                    [caption] => _mg_8124hdr.jpg
                    [media_url] => https://tpjcdn.co.uk/mccarthystone.iomart.thepropertyjungle.com/resize/34815767/11/0.jpg
                    [sort_order] => 11
                )

            [12] => Array
                (
                    [media_update_date] => 17-07-2026 11:21:40
                    [media_type] => 2
                    [caption] => ord-oaptb-773803-floorplan-v-2026-06-20-083422.jpg
                    [media_url] => https://tpjcdn.co.uk/mccarthystone.iomart.thepropertyjungle.com/resize/34815767/12/0.jpg
                    [sort_order] => 12
                )

            [13] => Array
                (
                    [media_update_date] => 17-07-2026 15:56:53
                    [media_type] => 7
                    [caption] =>
                    [media_url] => https://tpjcdn.co.uk/mccarthystone.iomart.thepropertyjungle.com/epc/34815767/0.png
                )

            [14] => Array
                (
                    [media_type] => 3
                    [media_url] => https://alto-live.s3.amazonaws.com/J8_scUgRLqoEjqU7vrEMrKtjF0I/C9Fk-N4lJA3P1DxS2hv3qZAhe1A/Brochure/%5B0%5D/8_fuf3PCBEyZldlgb-1TqA.pdf
                )

        )

    [contract_months] => 2
    [other] => Array
        (
            [sprift_url] => https://www.mccarthyandstoneresales.co.uk/properties/sale/chalfont-st-peter/gerrards-cross/marple-lane-chalfont-st-peter-gerrards-cross/
        )

    [fetch_process_id] => process_6a5a46d7e91ef
    [shared_ownership] =>
    [shared_ownership_percentage] =>
    [shared_ownership_rent] =>
    [shared_ownership_rent_frequency] =>
    [tenure_unexpired_years] => 991
)
Rent Frequency:
Annual Ground Rent: £435
Annual Service Charge: £13,972
Remaining Tenure: 991 Years
-
Estate Manager and 24/7 staffing
-
24 hour emergency call system
-
Lifts to all floors
-
Communal lounge
-
Table service restaurant serving freshly prepared meals daily
-
Wellness suite/Hairdressing salon
-
Landscaped gardens with seating areas
-
Guest suite for family or friends
-
Laundry room
-
Close to local amenities
This STUNNING and BRIGHT ONE BEDROOM SECOND FLOOR apartment offers VIEWS VIA THE WALKOUT BALCONY of the well kept COMMUNAL GARDENS.
This development also offers a wellness suite, a stupendous communal lounge and beautiful landscaped gardens. Perfect for socialising and relaxation.
Rutherford House is part of McCarthy and Stone's Retirement Living PLUS range for the over 70's.
**Entitlements Advice and Part Exchange available - speak to your Property Consultant for more information**
Summary
Rutherford House is a Retirement Living PLUS development, designed and constructed by McCarthy & Stone – the only housebuilder to win the Home Builders Federation 5-star award for 13 years running. Designed exclusively for the over 70s, this development comprises one and two bedroom apartments with numerous communal facilities such as a Club Lounge, a Well-being Suite* and a bistro-style restaurant* which serves freshly prepared food daily. With flexible support packages* that can be tailored to suit your needs and management on site 24 hours a day, Rutherford House has everything you need to relax and enjoy your retirement.
Chalfont St Peter is a picturesque village with plenty to offer retirees both within the village and the surrounding area. Moreover, Rutherford House is conveniently located on Gold Hill East, close to the village center, placing a variety of local amenities within easy walking distance. Goldhill Common, a stunning area of open green space and trees of some 33 acres, is literally opposite the entrance to the development – ideal for an early evening stroll or a summer picnic with the grandchildren. Market Place which leads onto Gold Hill East, less than 200 meters from Rutherford House, forms the village’s main ‘High Street’.
Entrance Hallway
Front door with letter box and spy hole opens into a very spacious hallway. The security door entry system and 24-hour emergency response system is wall mounted in the hall. Smoke detector. Doors lead to the living room, both bedrooms, cloakroom and shower room.
Lounge
This spacious, bright, and airy lounge features a contemporary fireplace, creating an attractive focal point within the room. Offering ample space for both relaxing and dining, the lounge also benefits from direct access to a private walk-out balcony. Two modern ceiling light fittings enhance the space, while raised electrical sockets, a TV point with Sky+ connectivity, and a telephone point provide added convenience. A partially glazed door leads through to the kitchen.
Kitchen
This modern, fully fitted kitchen is thoughtfully designed with a range of sleek white high-gloss wall and base units, complemented by attractive wood-effect work surfaces. A large double window above the stainless steel sink allows plenty of natural light to fill the space. Integrated appliances include a fridge freezer, a waist-height electric oven, and a microwave positioned above for added convenience. The kitchen also features a four-ring ceramic hob with an extractor hood and stylish glass splash back. A stainless steel sink with drainer and mixer tap, together with a practical tiled floor, completes this well-appointed kitchen with electric opener window.
Master Bedroom
This well-presented double bedroom benefits from a spacious walk-in wardrobe, complete with hanging rails and shelving, providing excellent storage solutions. A double-glazed window allows for plenty of natural light, while a central ceiling light fitting, TV point, and telephone point add to the room’s practicality and comfort.
Shower Room
This immaculate, contemporary bathroom is fitted with a level-access walk-in shower, complete with a fitted shower curtain and grab rails for added convenience and safety. The suite also comprises a WC and a stylish vanity unit with integrated wash basin and useful storage cupboards below. An illuminated mirror provides a modern finishing touch, while an emergency response pull cord and heated towel rail enhance both comfort and practicality.
Service Charge
• 24-Hour on-site staffing
• 1 hour’s domestic assistance per week
• Cleaning of communal windows
• Water rates for communal areas and apartments
• Electricity, heating, lighting and power to communal areas
• 24 hour emergency call system
• Upkeep of gardens and grounds
• Repairs and maintenance to the interior and exterior communal areas
• Contingency fund including internal and external redecoration of communal areas
• Buildings insurance
The Service charge does not cover external costs such as your Council Tax, electricity or TV. To find out more about the service charges please please contact your Property Consultant or Estate Manager.
Service charge: £13,972.74 per annum (for financial year ending 31/03/2027
Ask about our FREE ENTITLEMENTS SERVICE to find out what benefits you may be entitled to to support you with service charges and living costs. Often offset by Government Entitlements e.g. Attendance Allowance £3,500-£5,200pa
Moving Made Easy
Moving is a huge step, but don’t let that hold you back. We have a range of services to help your move go smoothly, including:
• FREE Entitlements Advice to help you find out what benefits you may be entitled to.
• Part Exchange service to help you move without the hassle of having to sell your own home.
• Removal Services that can help you declutter and move you into your new home.
• Conveyancing specialists who are experienced with sales and purchases of McCarthy Stone retirement properties.
For more information speak with our Property Consultant today
Leasehold
Lease length: 999 years from 1st Jan 2018
Ground rent: Annual fee of £435
Ground rent review: 2033