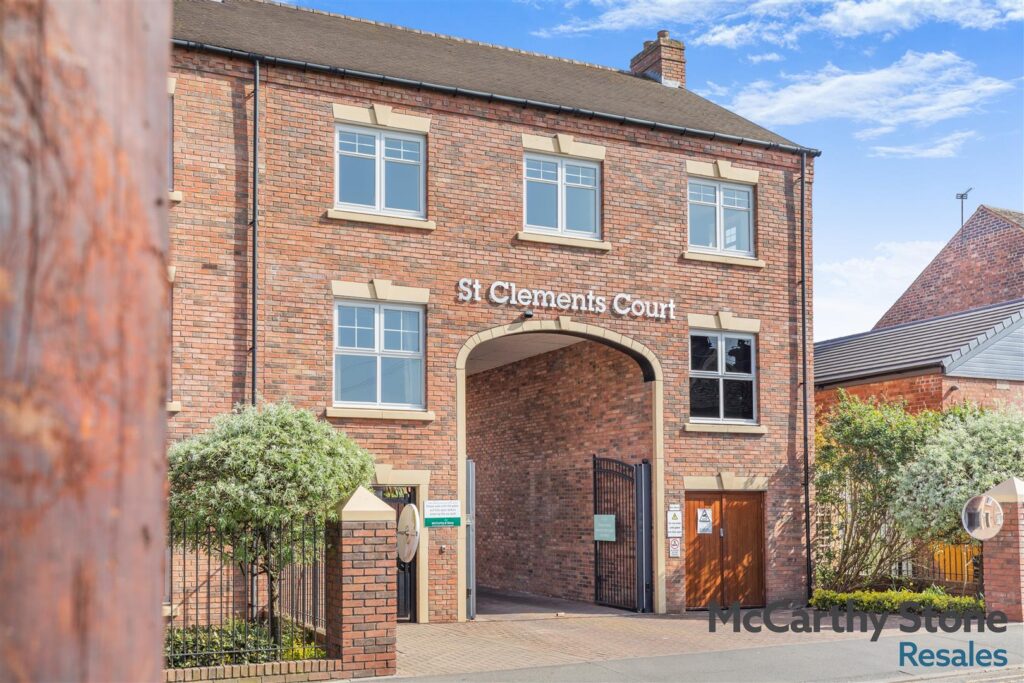
St Clements Court, South Street, Atherstone, Warwickshire, CV9 1GD
View Map
Asking Price £135,000
1

1

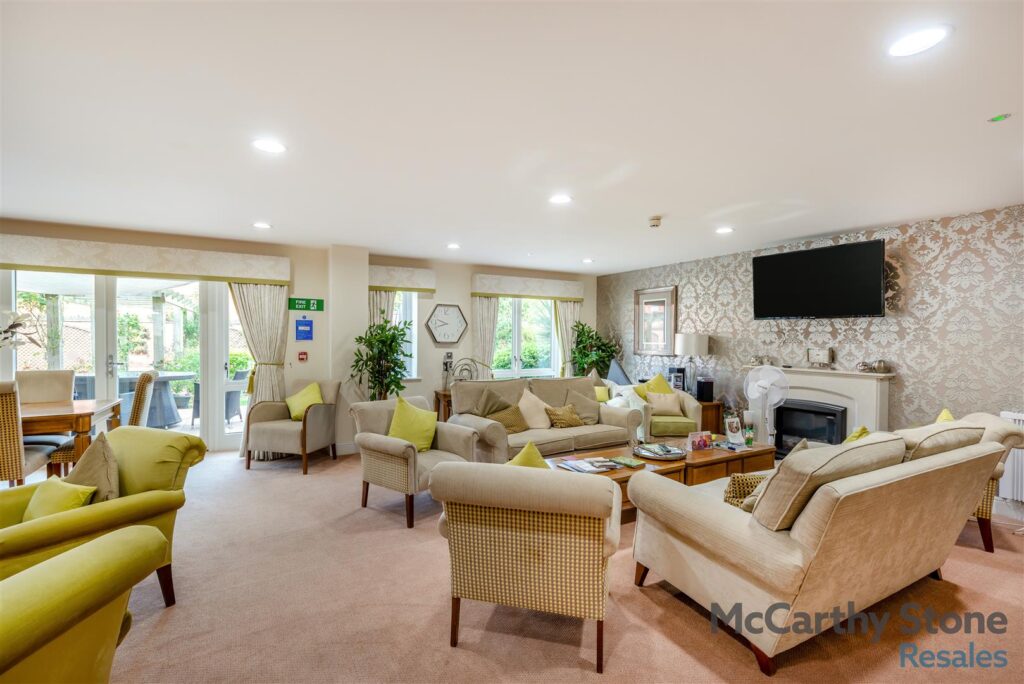
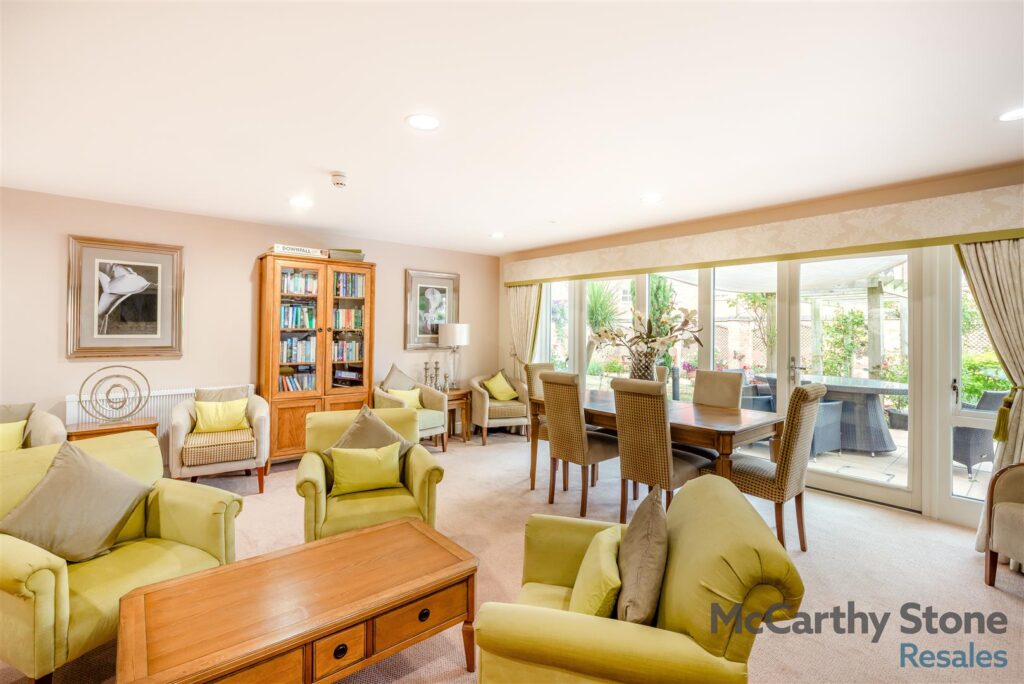
Homeowner’s Lounge
Within a third of a mile of the town centre
House Manager
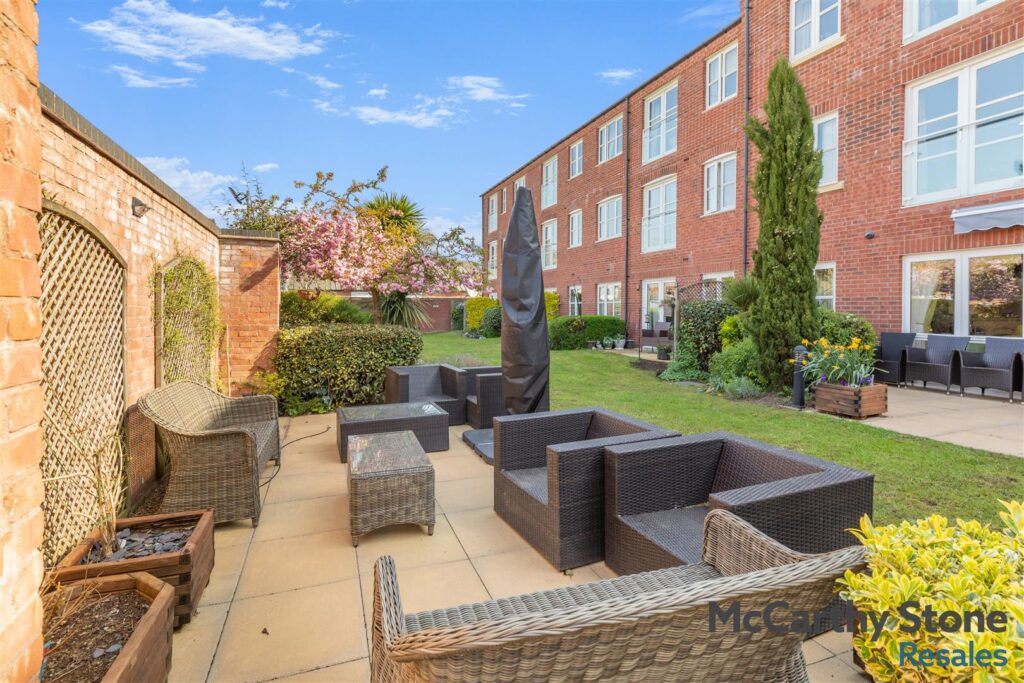
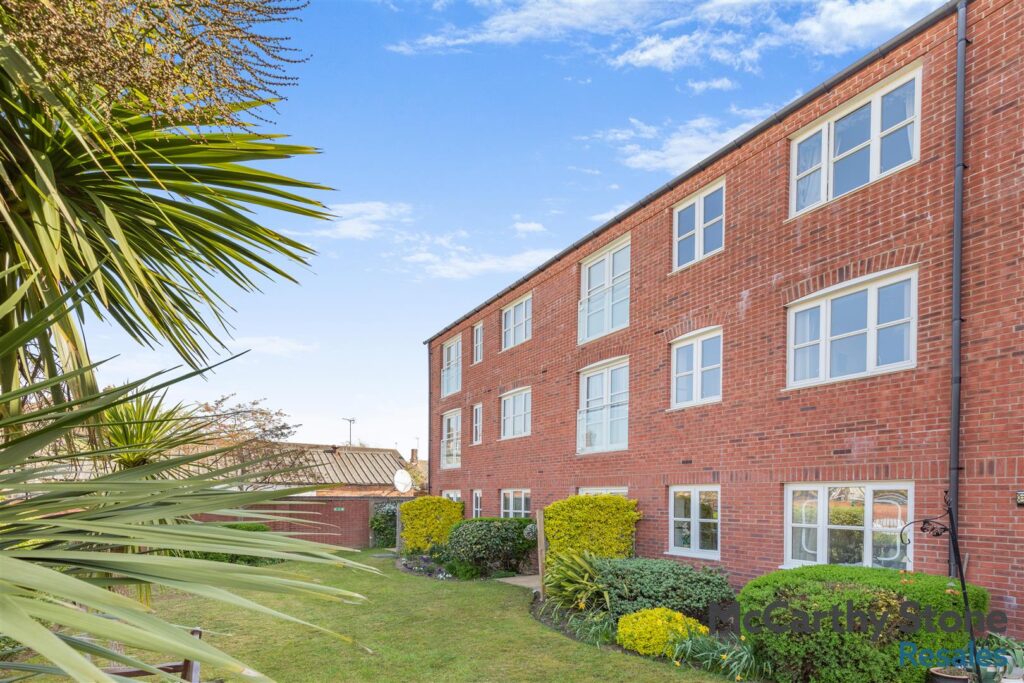
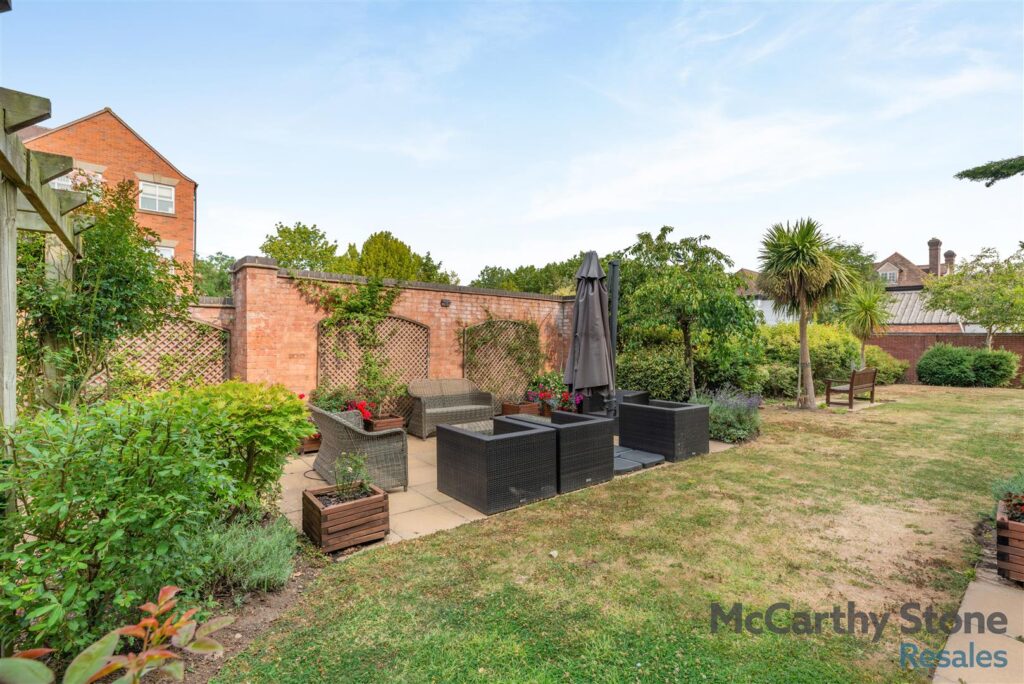
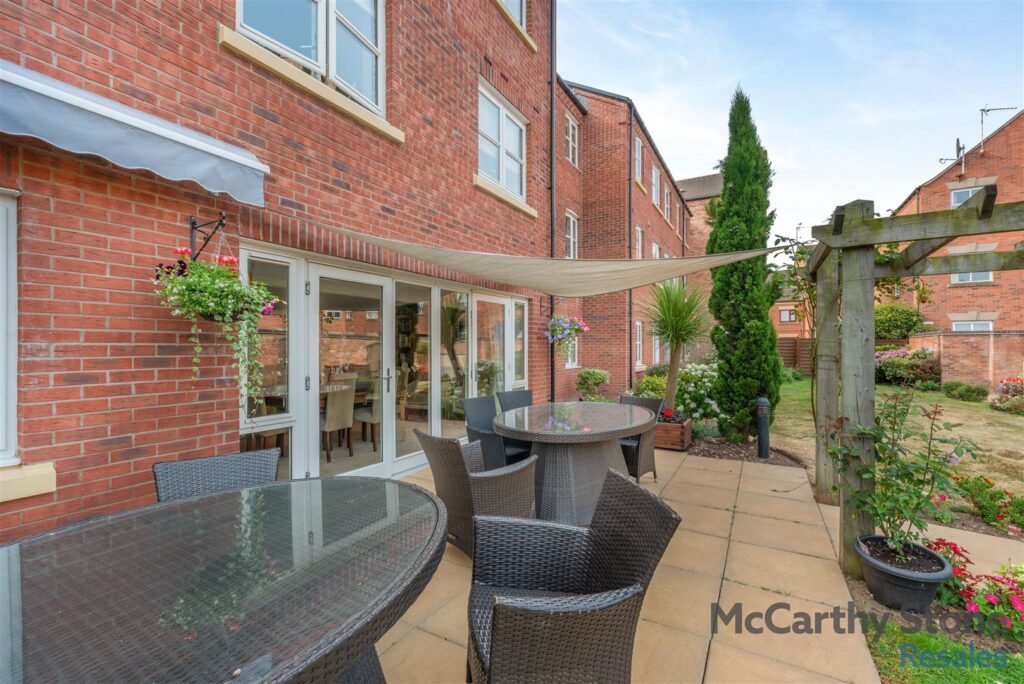
Private Landscaped Communal Gardens
Camera door entry system
24-hour Careline
Guest suite
Modern interior
Half a mile from Atherstone Railway Station
Contact McCarthy and Stone Resales to view 0345 556 4014
A well-proportioned dual-aspect one-bedroom retirement apartment, available exclusively to residents aged 60 and over, offering a comfortable and secure lifestyle within a popular and well-established development.
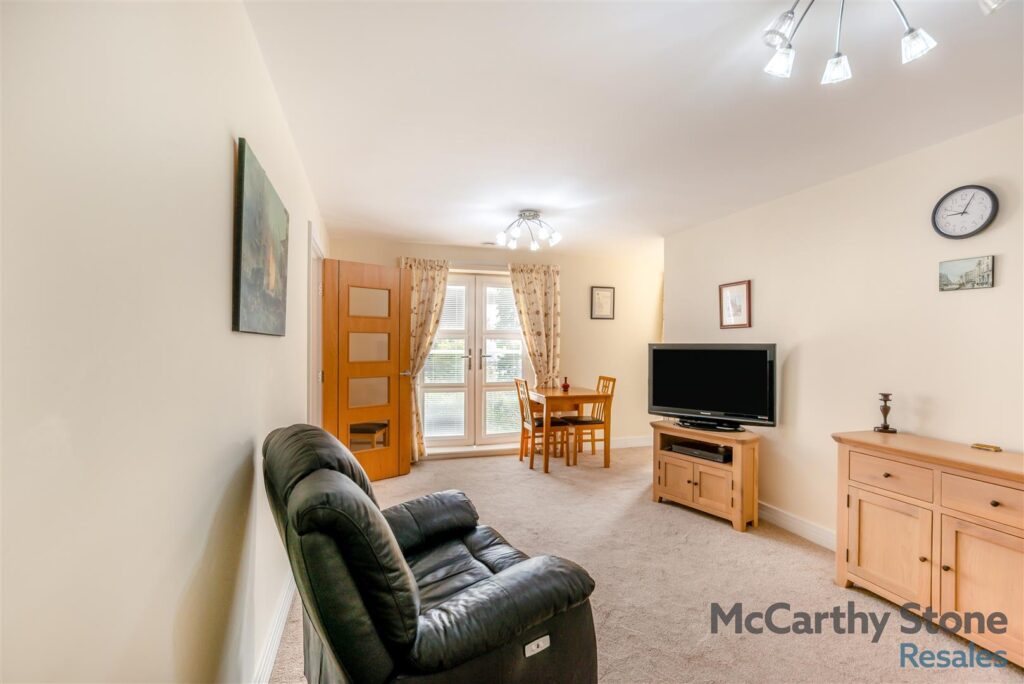
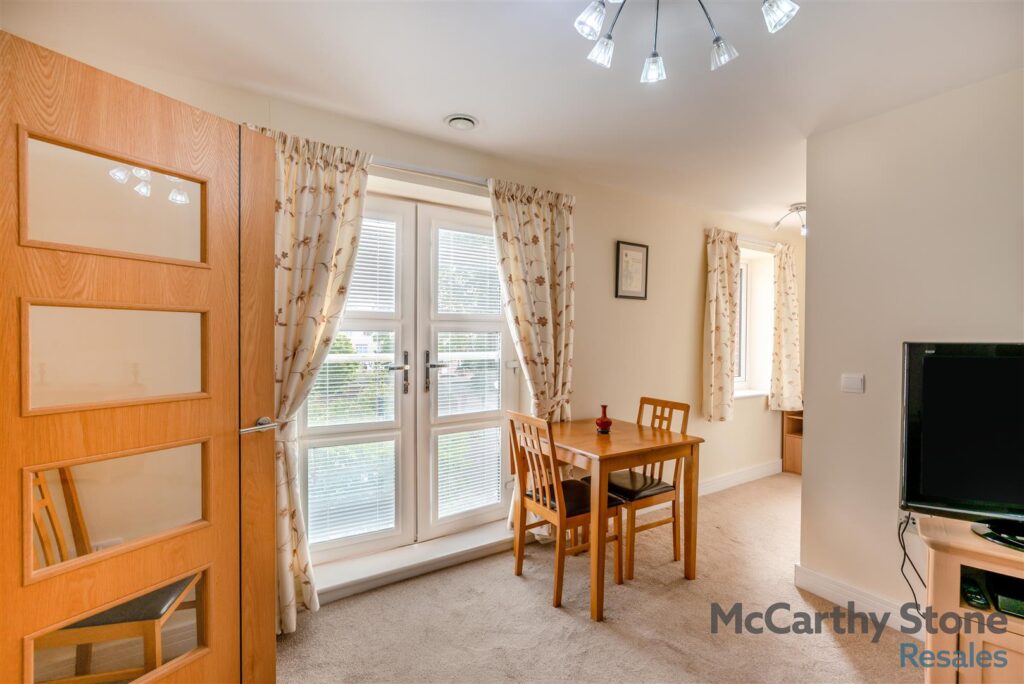
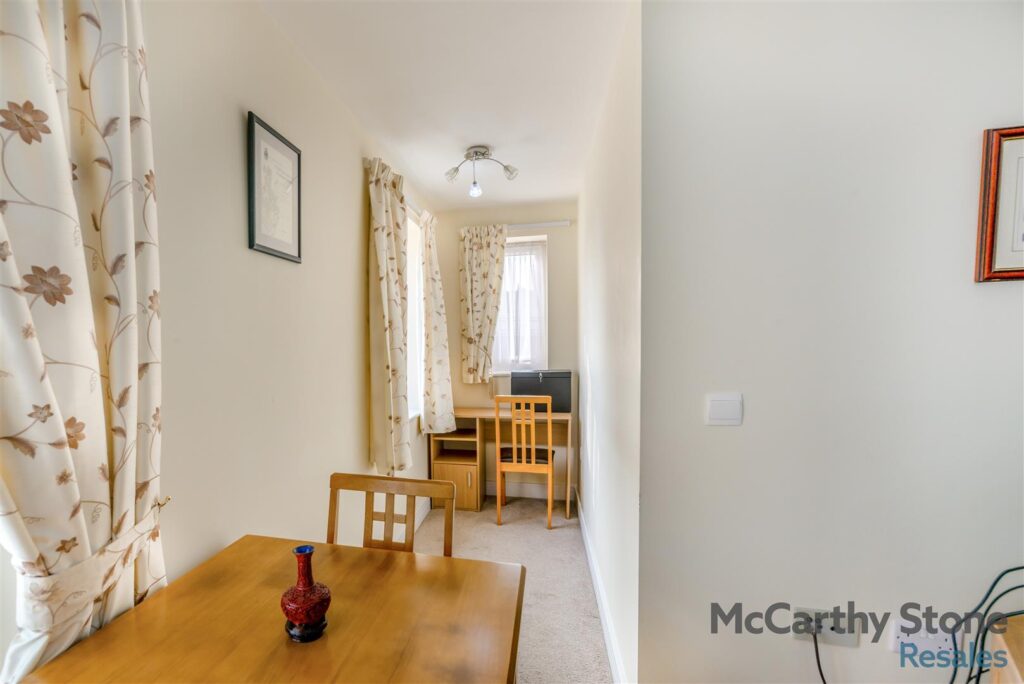
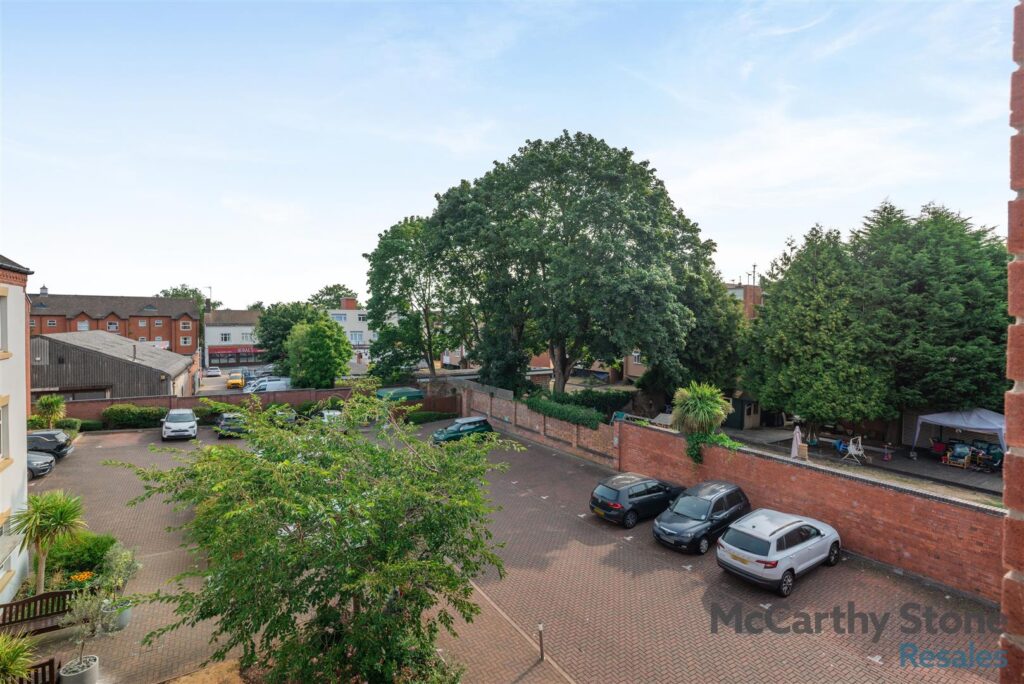
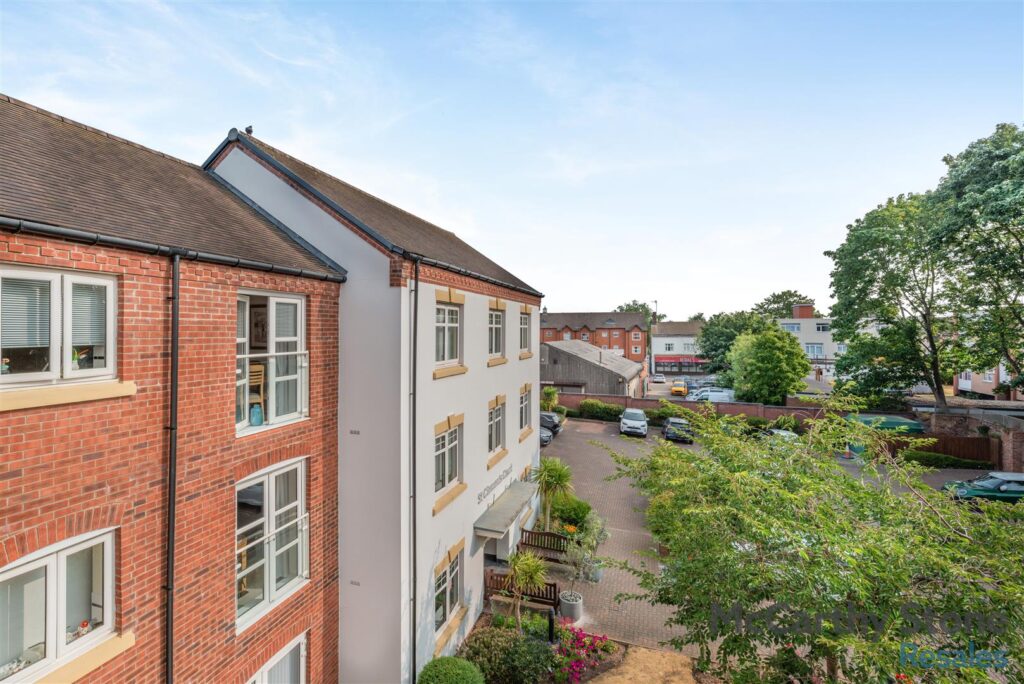
The accommodation includes a spacious L-shaped lounge, creating distinct areas for relaxing and dining, while the dual-aspect design allows for an abundance of natural light throughout the living space. The apartment enjoys delightful views across the attractively landscaped communal gardens.
Located within St Clements Court, the development is designed to support independent retirement living while fostering a friendly community atmosphere. A wide range of everyday amenities, including shops, cafés, a pharmacy, and banking facilities, are all conveniently located nearby.
Ideal for those looking to enjoy a low-maintenance home in a pleasant setting, this appealing apartment offers an excellent opportunity for retirement living and is worthy of an early inspection.
St Clements Court is a McCarthy and Stone Retirement Living development, made up of 36 one and two bedroom apartments.
Found in the quiet town of Atherstone, this development is an ideal place to spend your retirement with convenient access to local shops which include a Co-Op, Superdrug, Aldi and pharmacy - as well as independent coffee shops and banks. A local dental practice and doctor’s surgery is also nearby.
The development offers a homeowners' lounge which is a great space for social events and, for added convenience, there is a guest suite which visitors can book into for a small fee (usually around £25). The dedicated House Manager is on site during their working hours to take care of the running of the development.
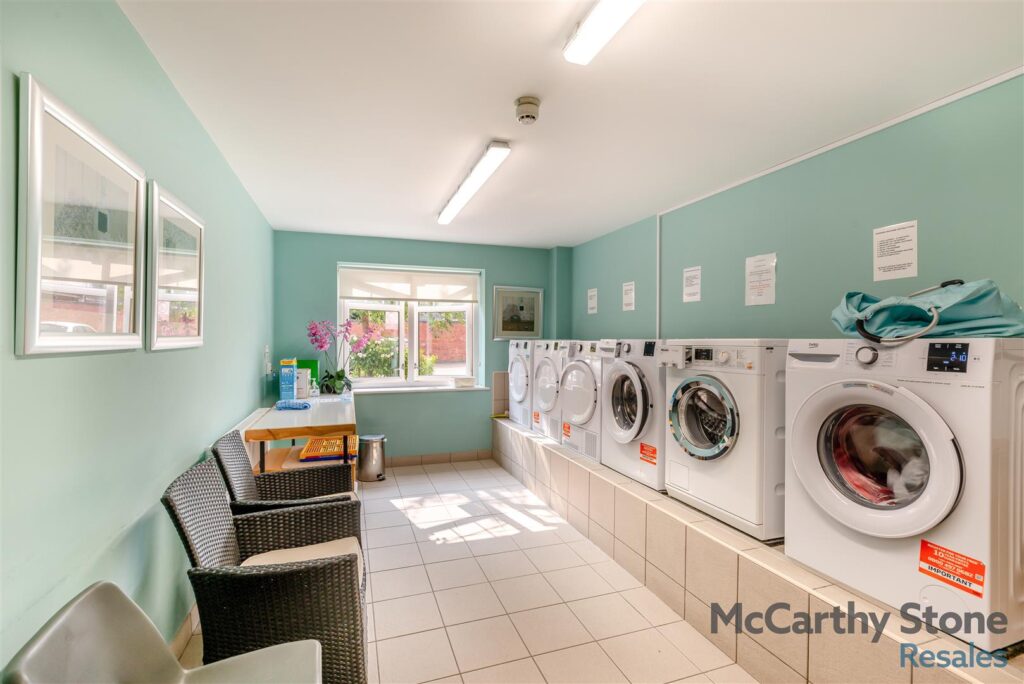
There's no need to worry about the burden of maintenance costs as the service charge covers the cost of all external maintenance, gardening and landscaping, external window cleaning, buildings insurance, water rates, security, homeowners lounge and other communal areas. It is a condition of purchase that residents must meet the age requirement of 60 years of age or over.
Moving is a huge step, but don’t let that hold you back. We have a range of services to help your move go smoothly, including:
• FREE Entitlements Advice to help you find out what benefits you may be entitled to.
• Part Exchange service to help you move without the hassle of having to sell your own home.
• Removal Services that can help you declutter and move you in to your new home.
• Conveyancing specialists who are experienced with sales and purchases of McCarthy Stone retirement properties.
For more information speak with our Property Consultant today.
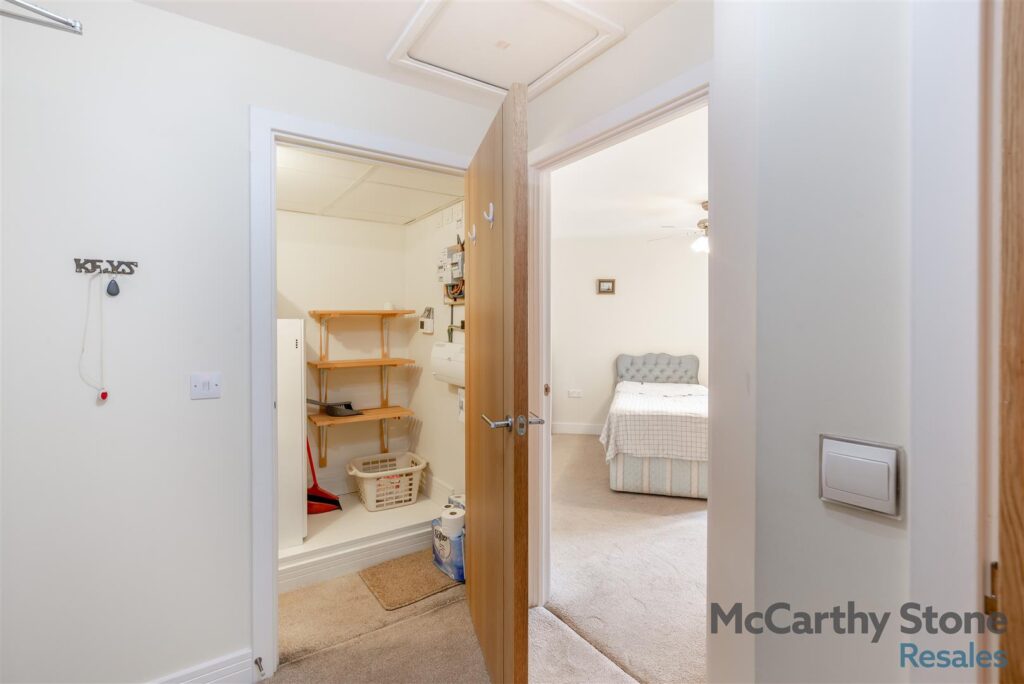
A front door with spy hole and letter box opens into the spacious entrance hall. From the entrance hall you have a door off to a good size storage cupboard. All other doors lead to shower room, bedroom, and living room. Emergency speech module and pull-cord. Smoke detector. The apartment is fitted with a Ventilation system throughout, and has its own Gledhill Boiler.
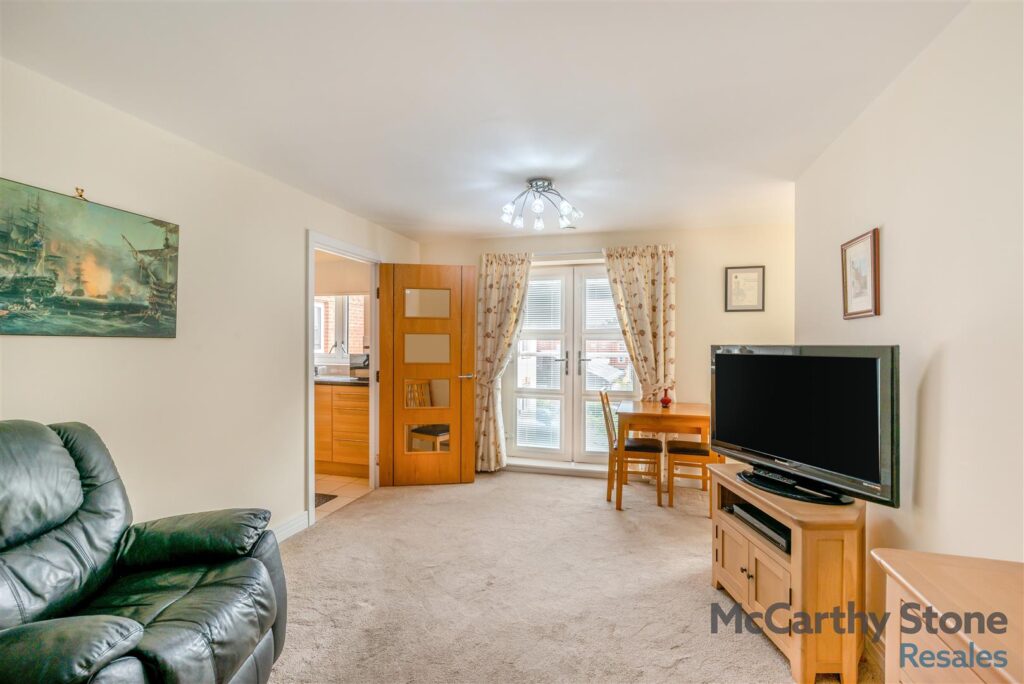
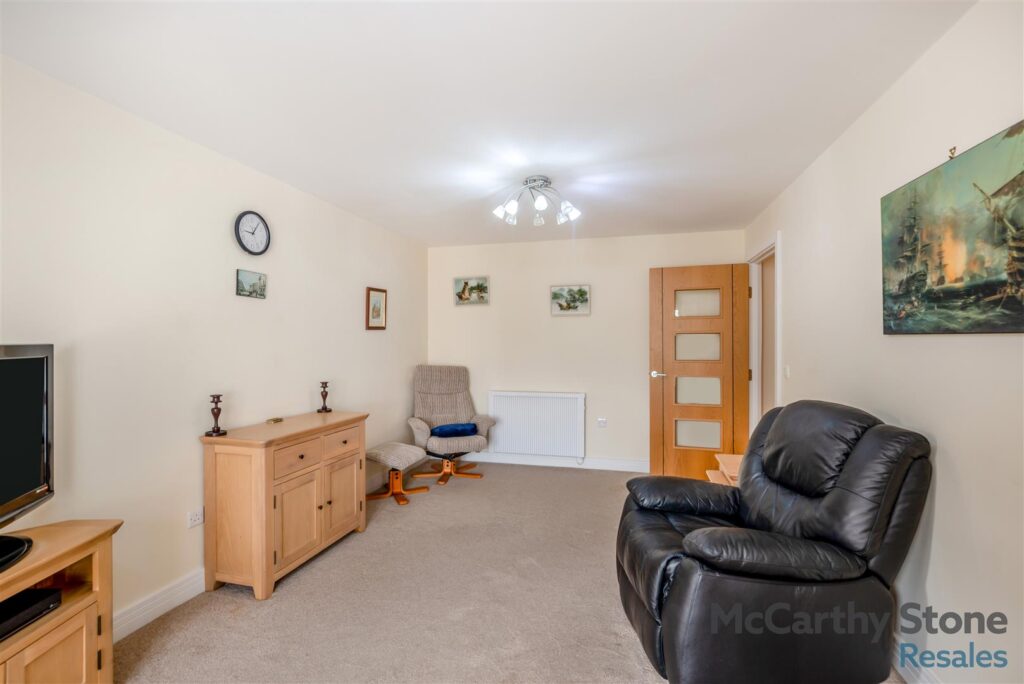
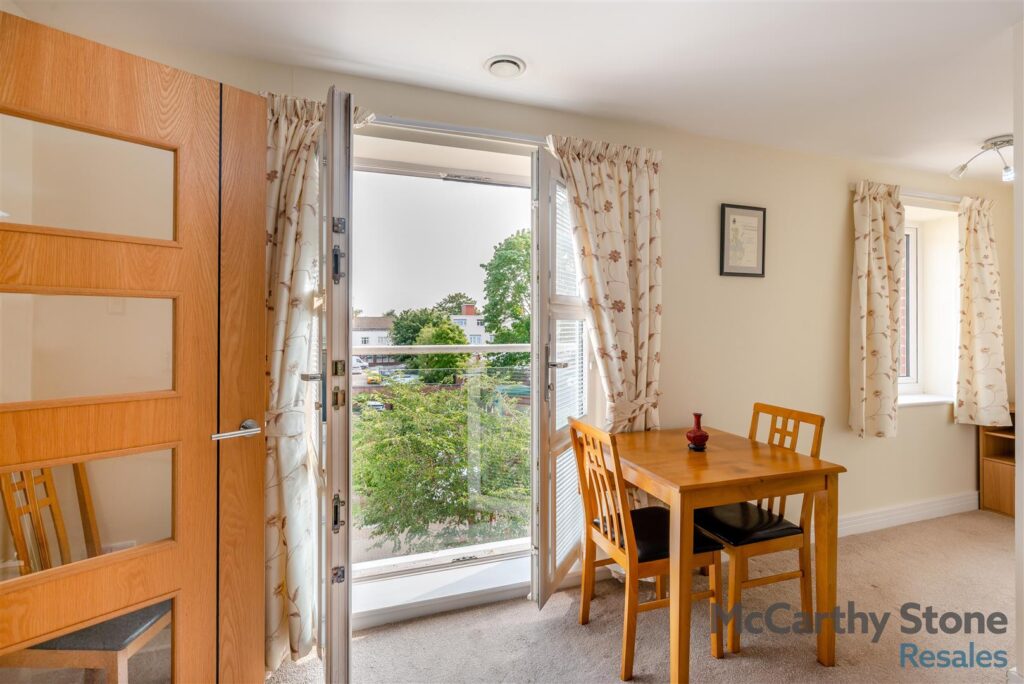
The generous L-shaped living room is beautifully presented in a contemporary style, finished to an exceptionally high standard with attention to detail throughout. Being dual aspect the space benefits from an abundance of natural light, enhanced by two double glazed windows and double-glazed doors that opens to a Juliette balcony, creating a bright and airy atmosphere.
The room is well-equipped for modern living, featuring a TV connection point with Sky+ capability (subscription fees may apply), as well as a dedicated telephone point. Multiple conveniently positioned power sockets are installed to accommodate a range of electrical appliances and entertainment systems. Overhead, centrally located ceiling light fittings provide ample illumination.
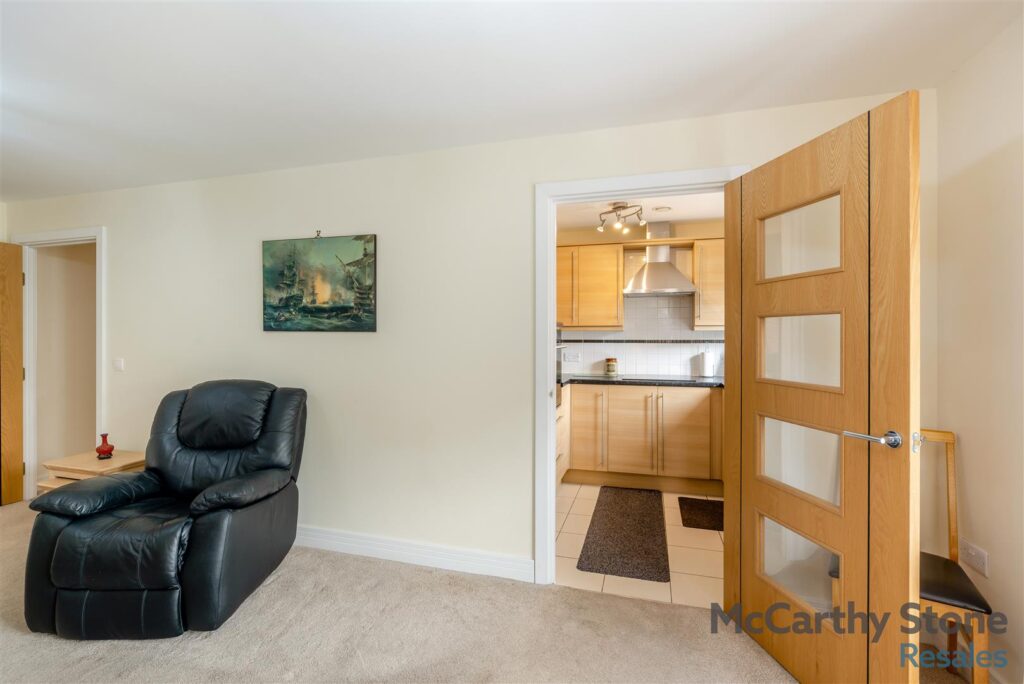
A stylish part-glazed internal door leads seamlessly into the separate kitchen, maintaining a sense of openness while preserving the distinction between living and cooking areas.
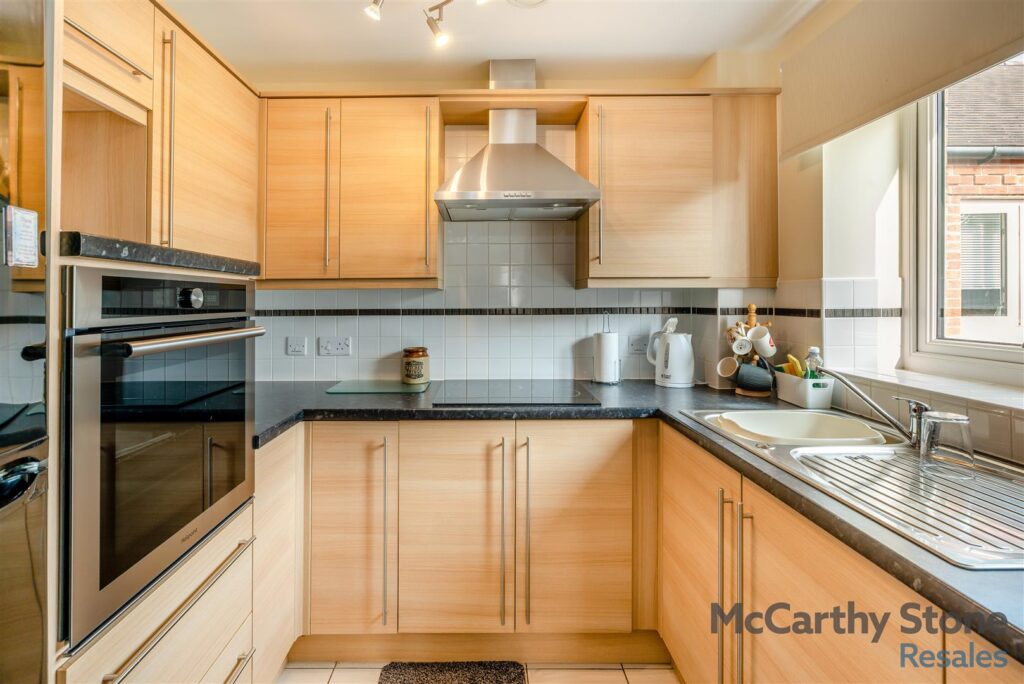
The fitted kitchen has been designed with both practicality and style in mind, featuring a good selection of matching wall and base cabinets that provide generous storage alongside ample worktop space for food preparation.
A range of integrated appliances enhances the kitchen's functionality, including a built-in refrigerator, an eye-level oven, and a four-burner induction hob with an extractor canopy positioned above. These are neatly incorporated into the design, creating a smart and modern finish.
Completing the space is a stainless steel sink with drainer and mixer tap, while tiled flooring and coordinated wall tiling offer a hard-wearing, easy-to-maintain surface, adding to the kitchen's clean and contemporary appeal.
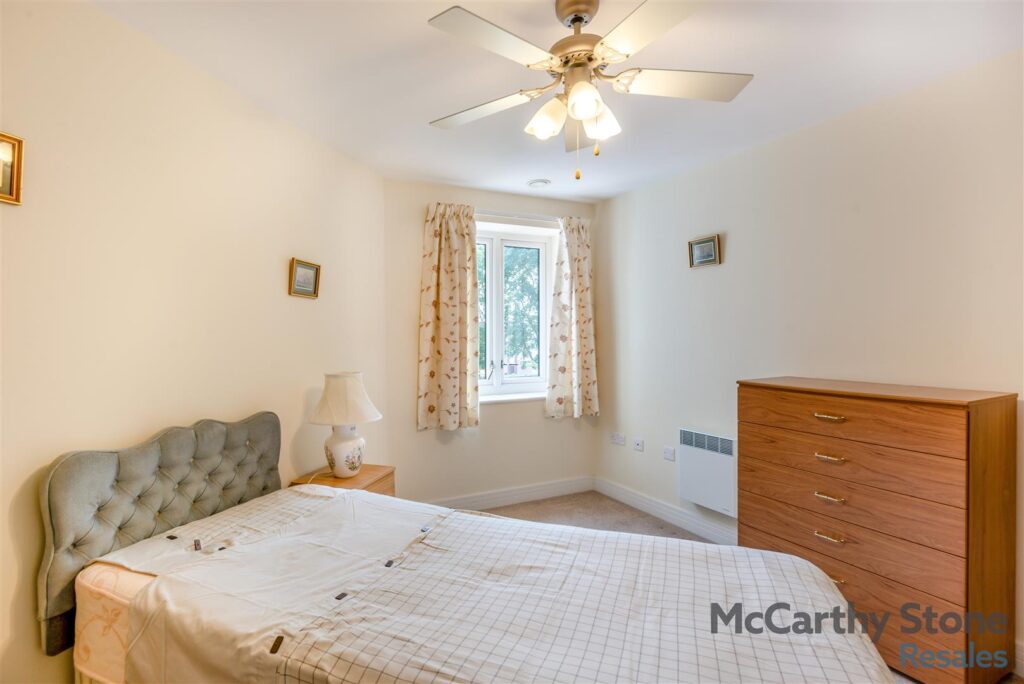
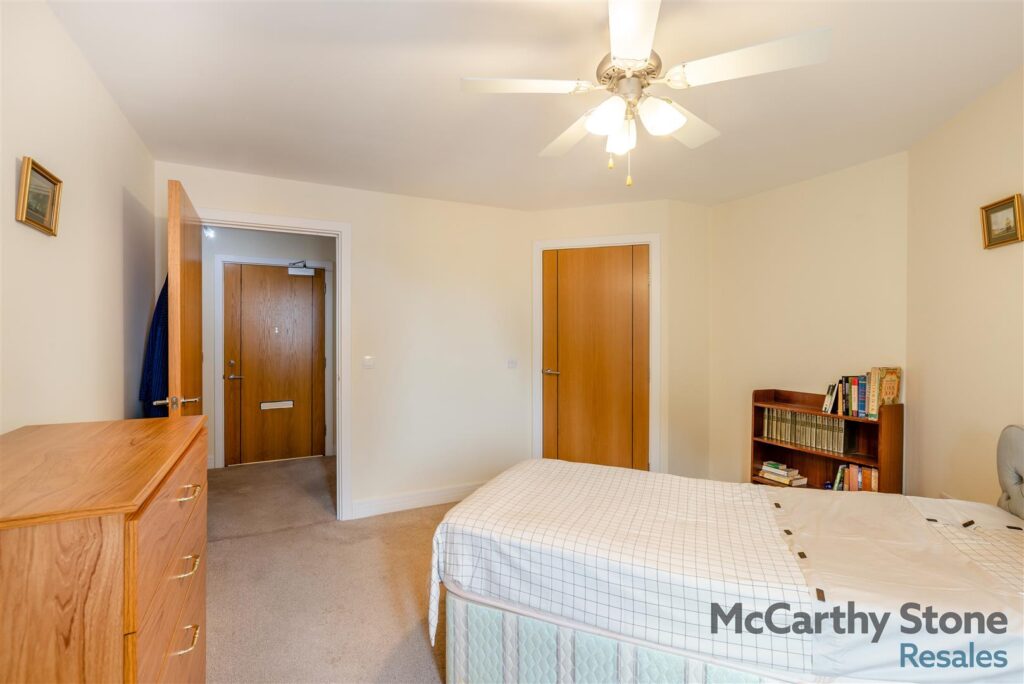
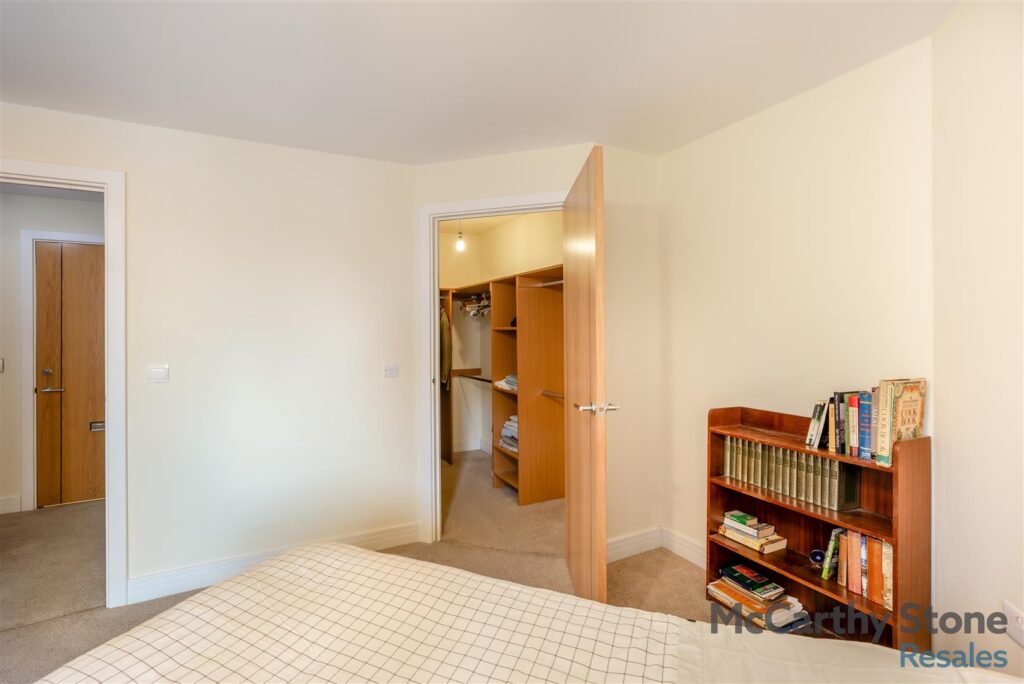
The double bedroom provides a bright and inviting space, with a large double-glazed window allowing plenty of natural daylight to fill the room while helping to maintain a comfortable temperature and minimise external noise.
A particularly useful feature is the spacious walk-in wardrobe, offering excellent hanging and storage facilities to keep clothing and personal belongings neatly organised.
The room is further complemented by a ceiling light point, together with television and telephone connections, providing both practicality and everyday convenience.
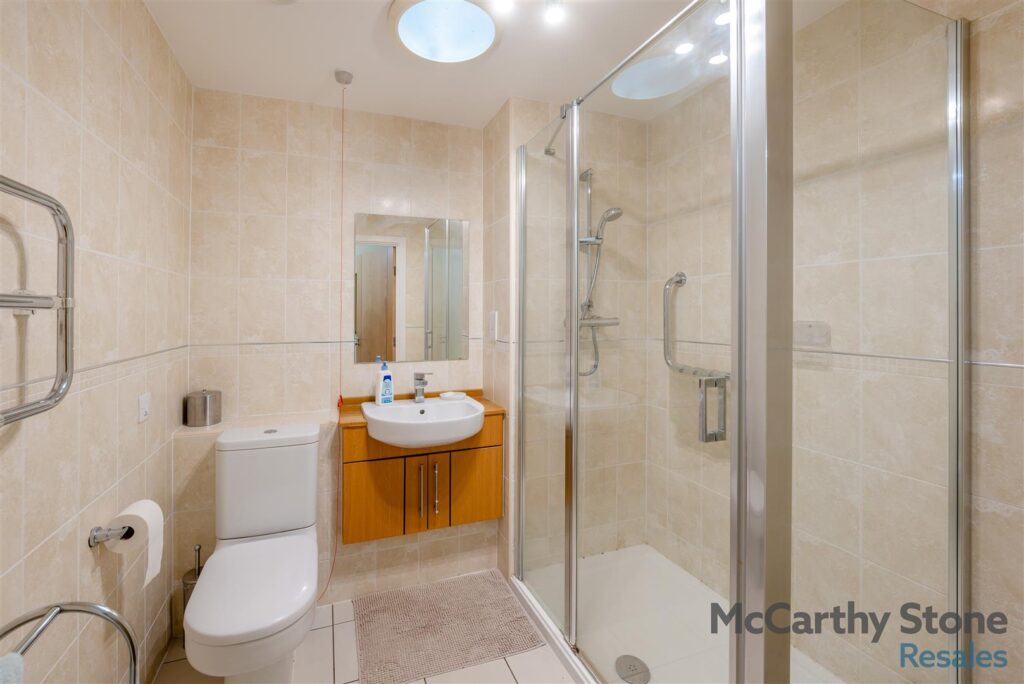
The stylish shower room has been finished with full-height tiling, providing a smart, contemporary appearance while offering a practical, low-maintenance finish. It is fitted with a modern vanity unit incorporating a wash hand basin and useful storage beneath, together with a low-flush WC.
A generous double shower enclosure forms the centrepiece of the room, offering ample space and fitted with contemporary fixtures for everyday comfort.
Further features include a chrome heated towel rail, a wall-mounted mirror, and an electric heater to ensure year-round comfort. For additional reassurance, an emergency pull-cord has also been installed, making the shower room both practical and well suited to retirement living.
•Cleaning of communal windows
•Water rates for communal areas and apartments
•Electricity, heating, lighting and power to communal areas
•Window Cleaning (outside only)
•24-hour emergency call system
•Upkeep of gardens and grounds
•Camera door-entry system
•Intruder-alarm system
•Repairs and maintenance to the interior and exterior communal areas
•Contingency fund including internal and external redecoration of communal areas
•Buildings insurance
The Service charge does not cover external costs such as your Council Tax, electricity or TV. To find out more about the service charges please contact your Property Consultant or House Manager.
Annual service charge: £3,166.27 for financial year ending 30/09/2026.
Lease: 125 years from 1st Jan 2015
Ground rent: £425 per annum
Ground rent review: 1st Jan 2030
Managed by: McCarthy and Stone Management Services
Ground Rent Review 01/01/2030
• Broadband available
• Mains water and electricity
• Electric room heating
• Mains drainage
Have a property to sell?
Our Part Exchange service can take the stress out of selling your property, so there's no need to worry about chains, dealing with estate agents, paying their fees or worrying about the sale falling through.
Find Out More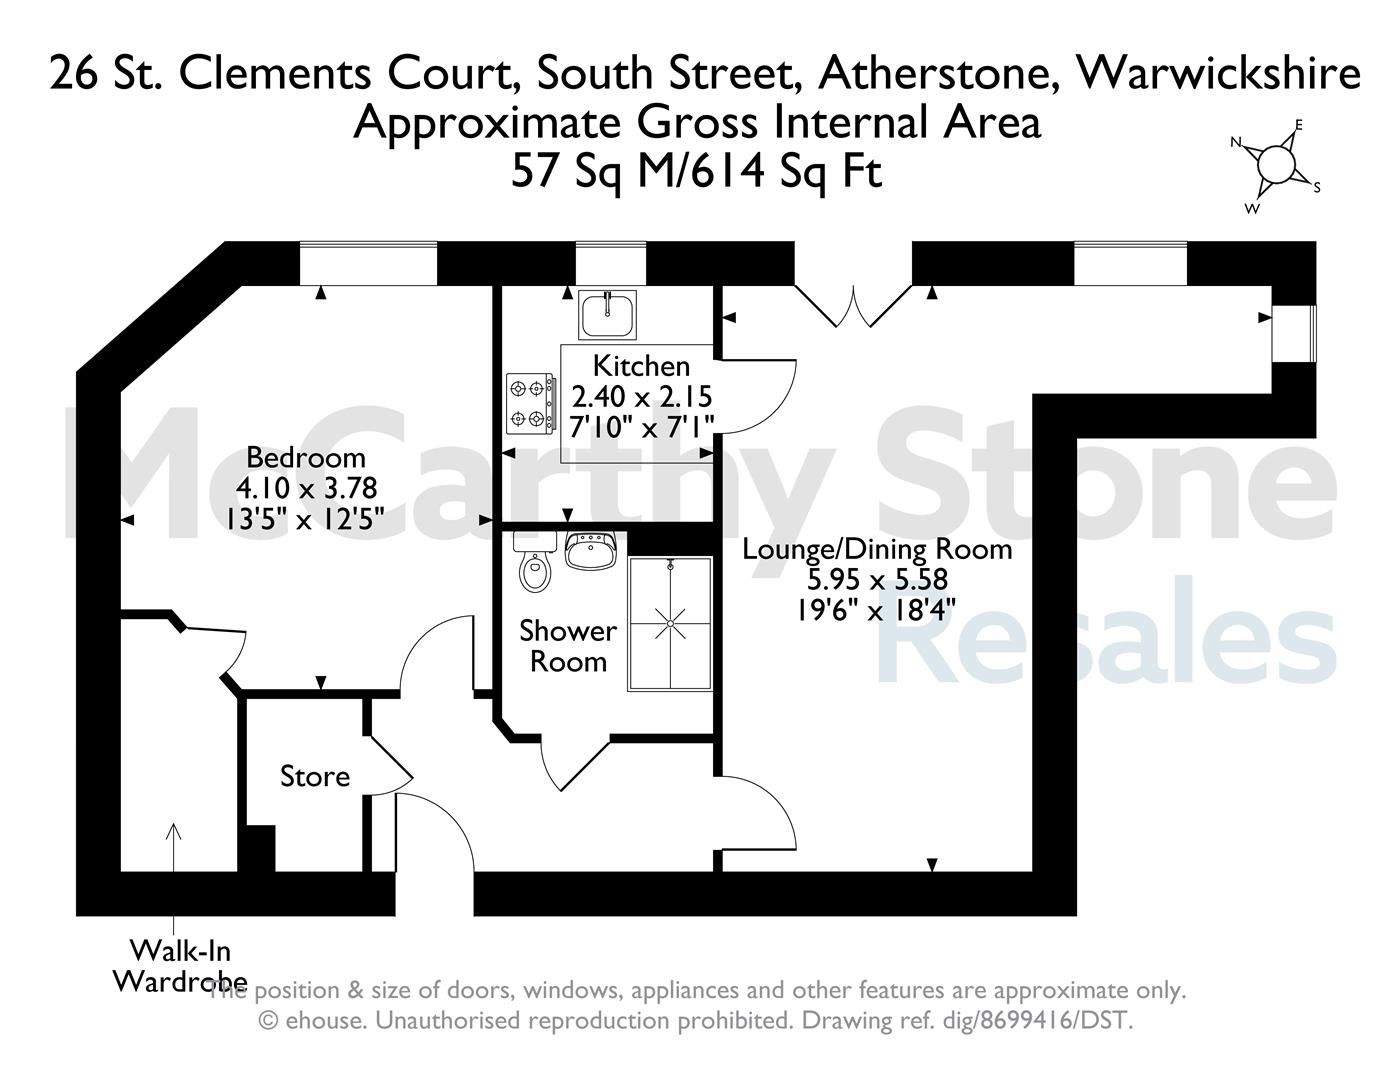
Have a property to sell?
Our Part Exchange service can take the stress out of selling your property, so there's no need to worry about chains, dealing with estate agents, paying their fees or worrying about the sale falling through.
Find Out More
St Clements Court
St Clements Court, South Street, Atherstone, Warwickshire, CV9 1GD
View Map
Asking Price £135,000