Array
(
[Address] => Array
(
[address_1] => Alavana Place
[address_2] => Shap Road
[address_3] =>
[address_4] => JB
[display_address] => 40 Alavana Place, Shap Road, Kendal
[town] => Kendal
[postcode] => LA9 6FU
[postcode_2] => 6FU
)
[Latitude] => 54.3354301453
[Longitude] => -2.73873901367
[availability] => Available
[instruction_type] => Sale
[property_type] => Apartment
[department] => Residential
[reception_rooms] => 1
[bedrooms] => 1
[bathrooms] => 1
[parking_spaces] => Array
(
)
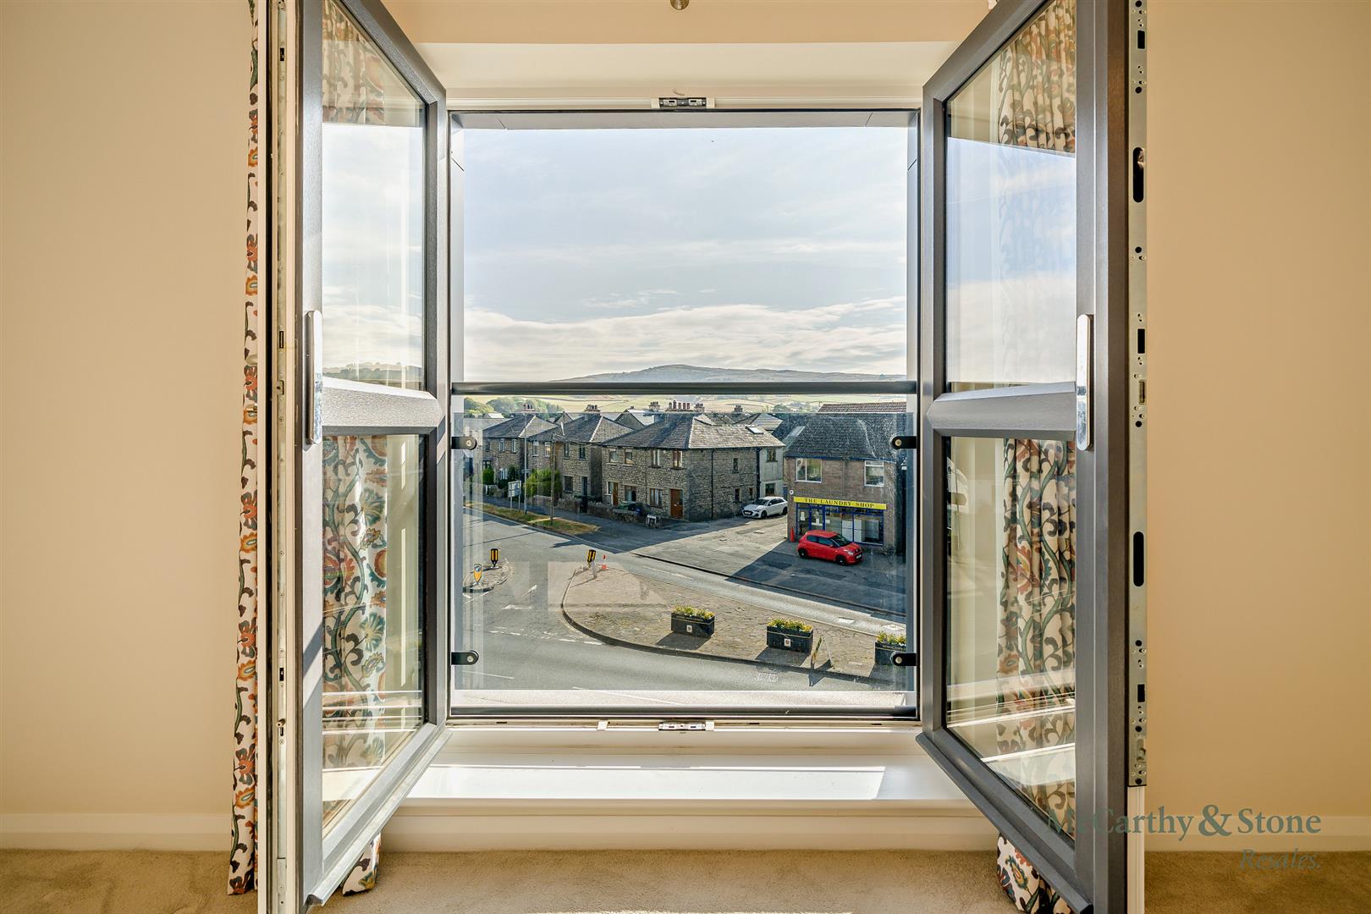
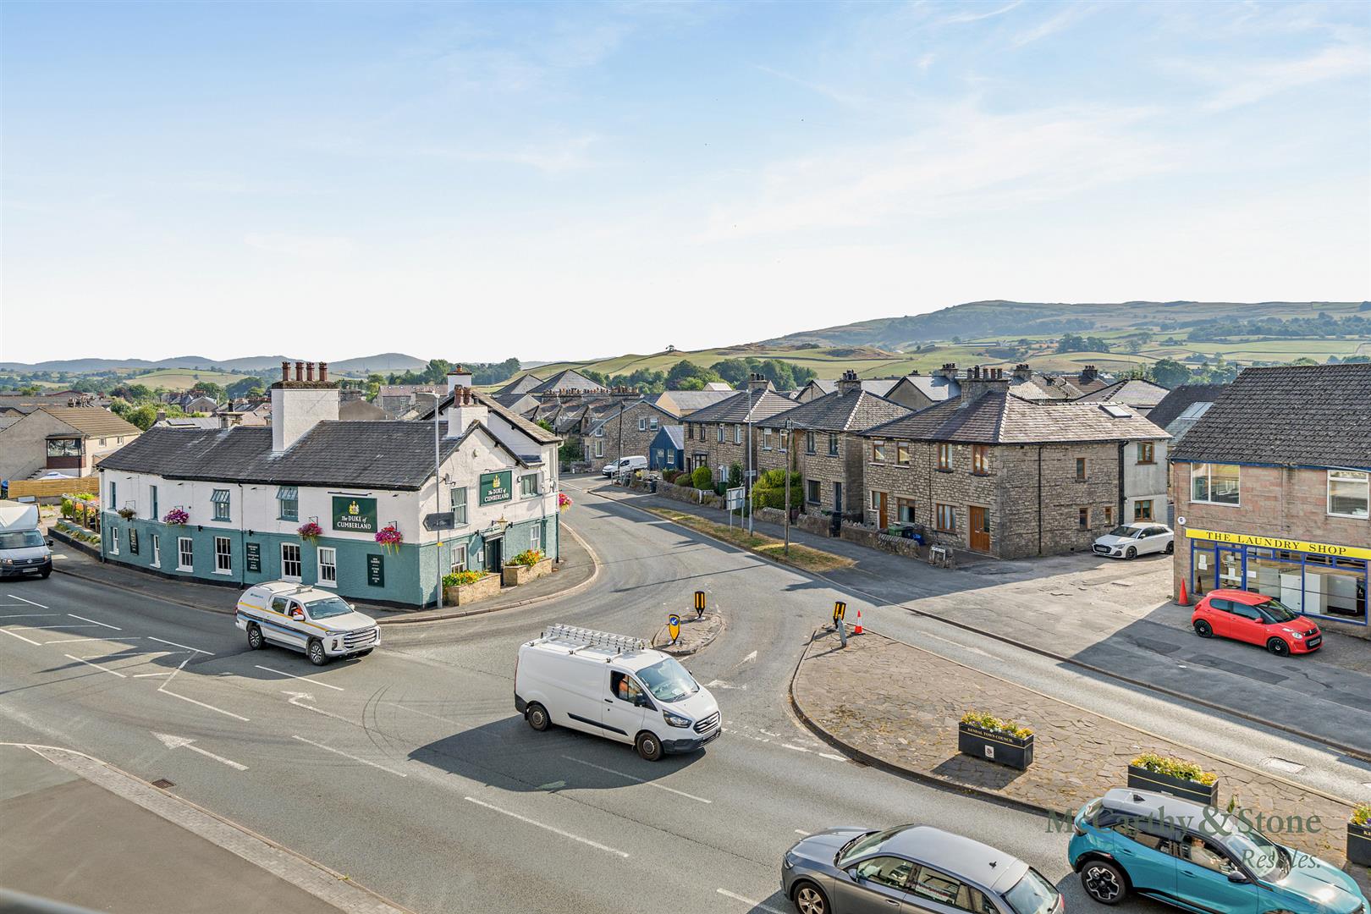
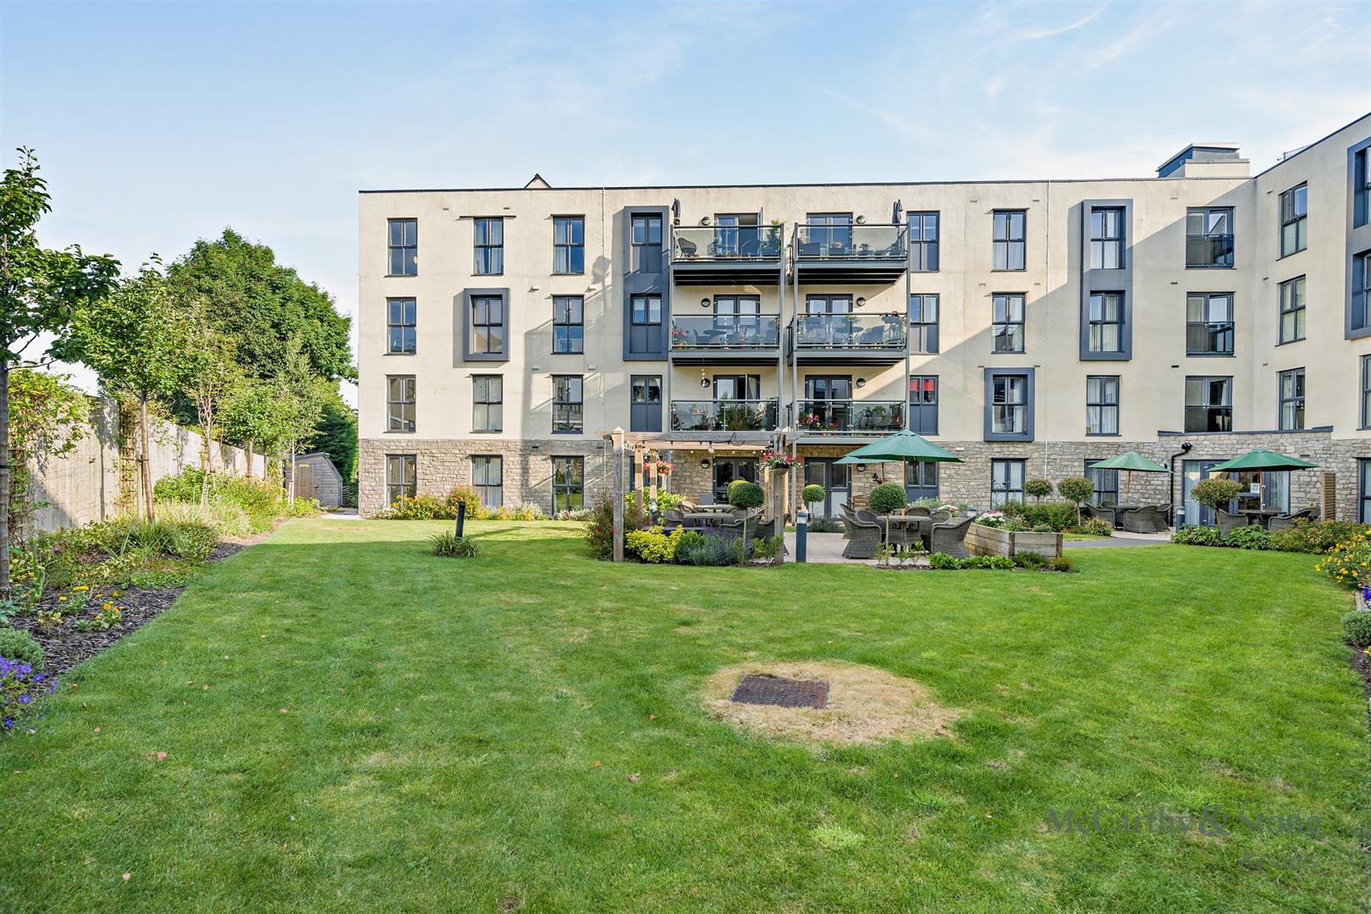
[summary] => Beautifully presented second-floor retirement apartment for the over 60s, featuring an east-facing Juliet balcony with views towards the Cumbrian Fells. Offered in like-new condition with no onward chain, close to Kendal town centre, the train station and local amenities.
[description] => Moving Made Easy
Moving is a huge step, but don’t let that hold you back. We have a range of services to help your move go smoothly, including:
• FREE Entitlements Advice to help you find out what benefits you may be entitled to that can assist with service charges or living costs.
• Part Exchange service to help you move without the hassle of having to sell your own home.
• Removal Services that can help you declutter and move you in to your new home.
• Conveyancing specialists who are experienced with sales and purchases of McCarthy Stone retirement properties.
For more information speak with our Property Consultant today.
Alavana Place
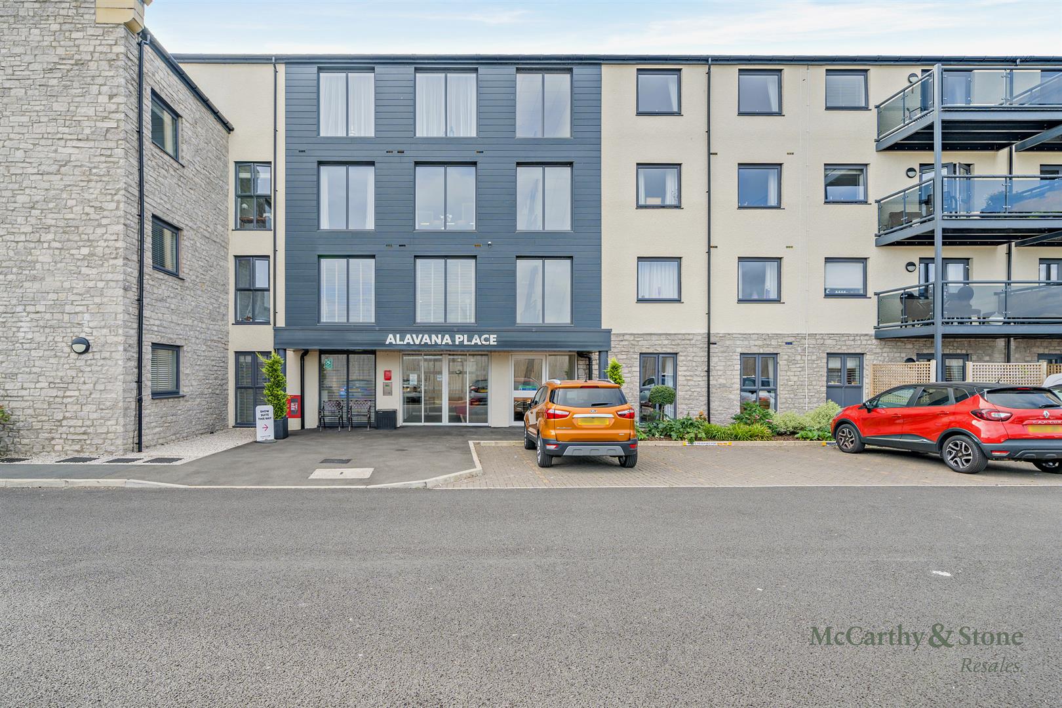
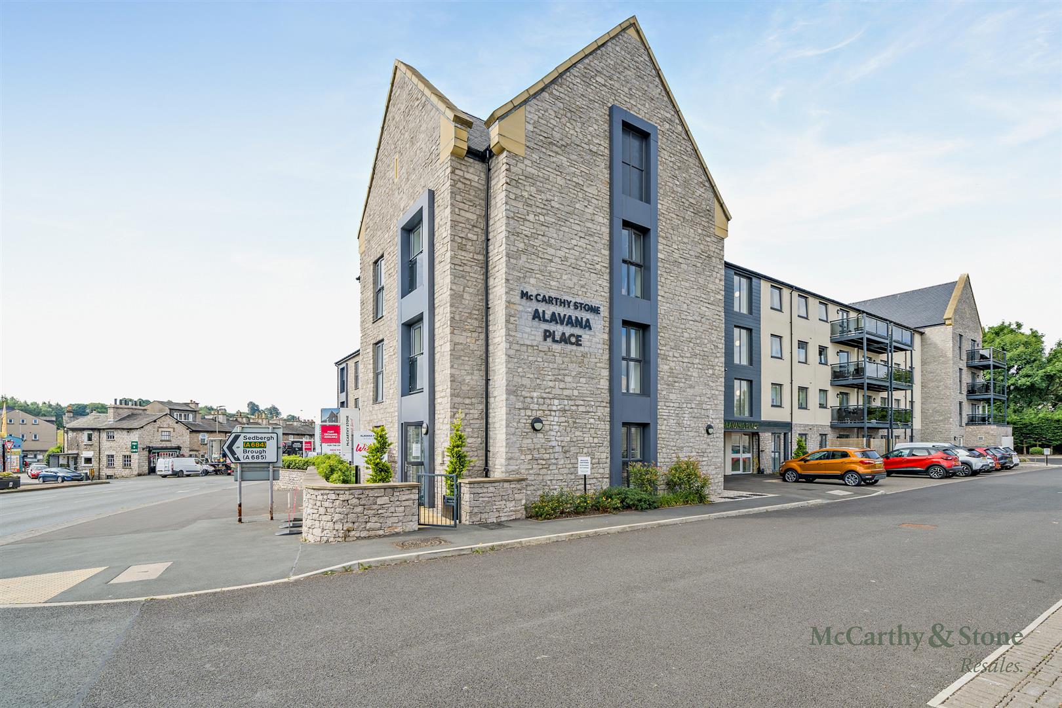
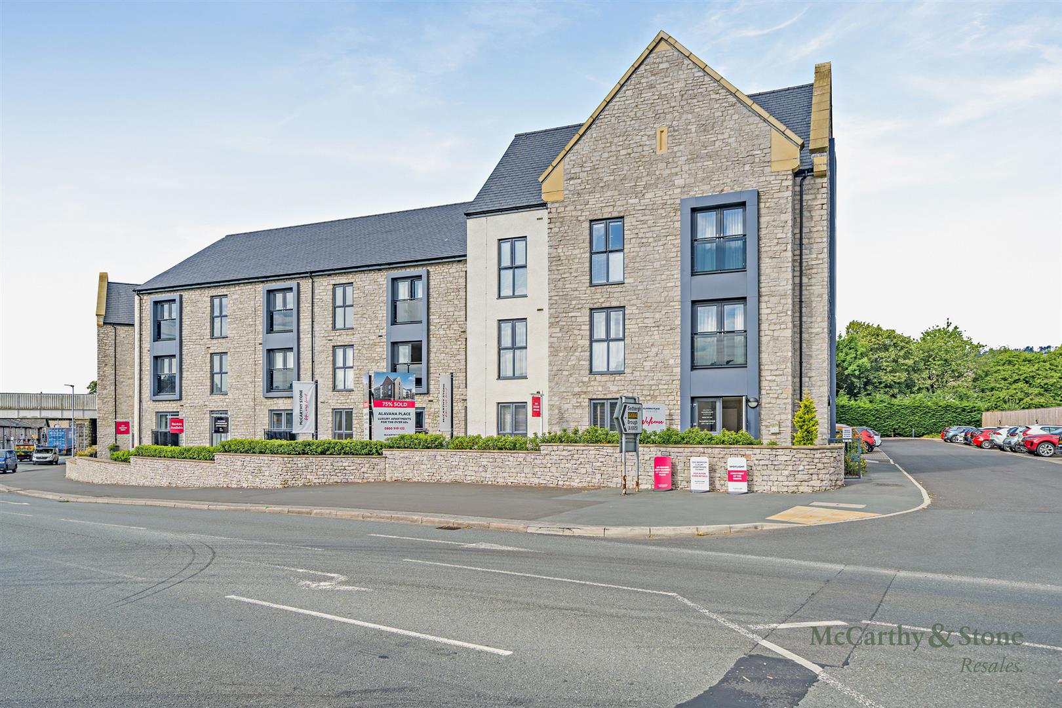
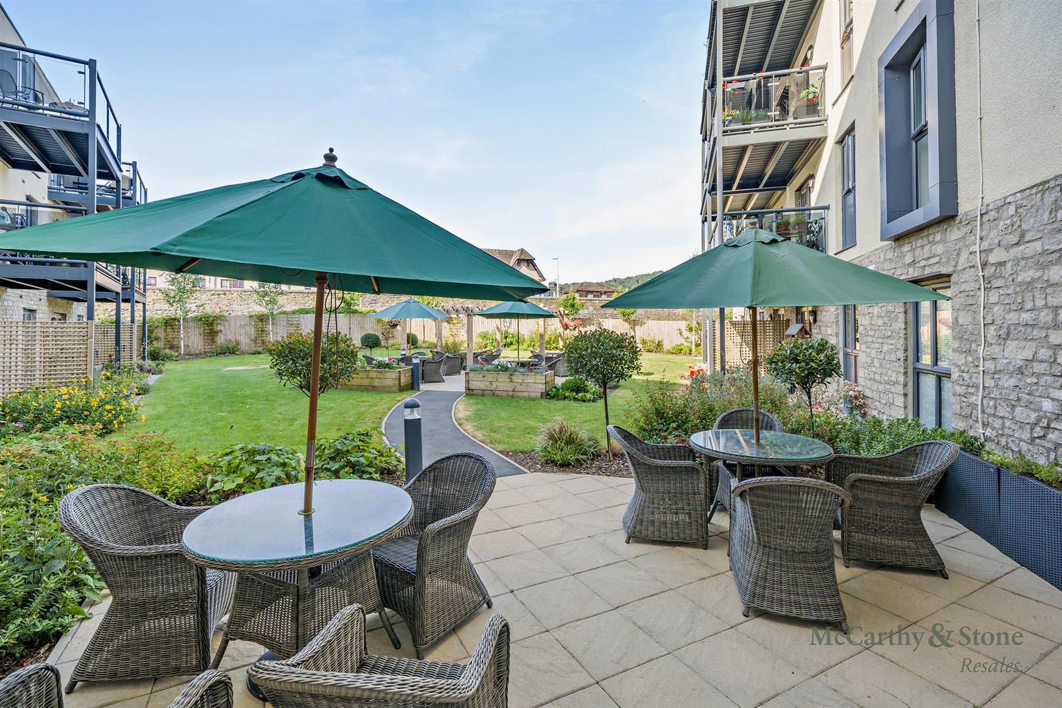
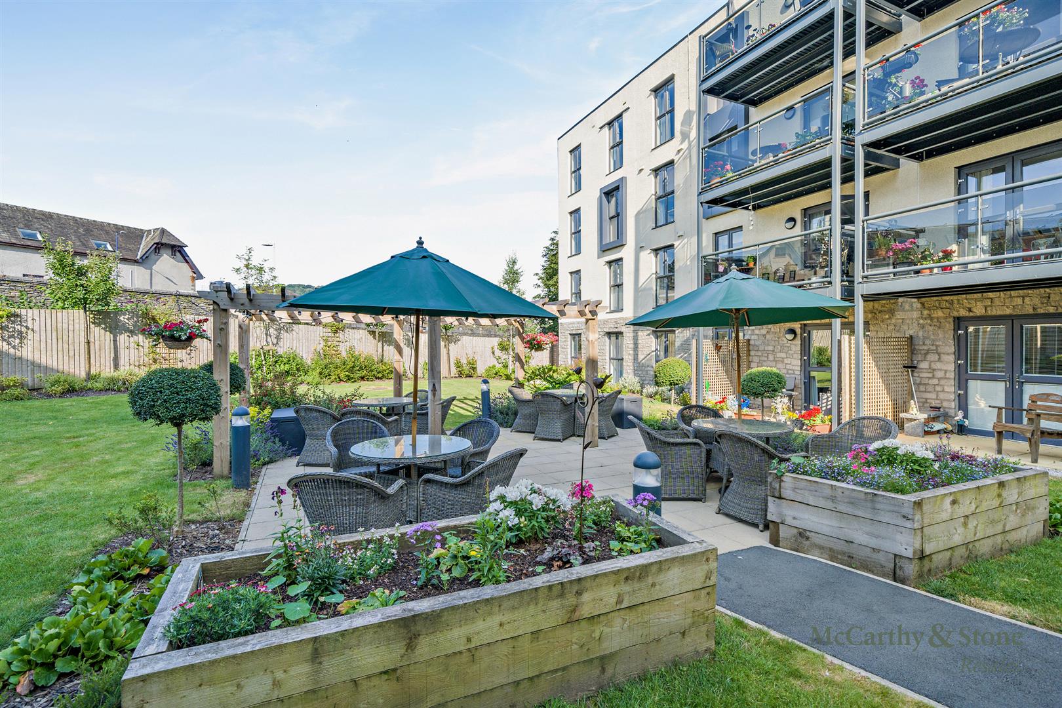
Enjoy stunning views, fresh air and the Lake District lifestyle at Alavana Place, an attractive Retirement Living development in Kendal, exclusively for the over 60s.
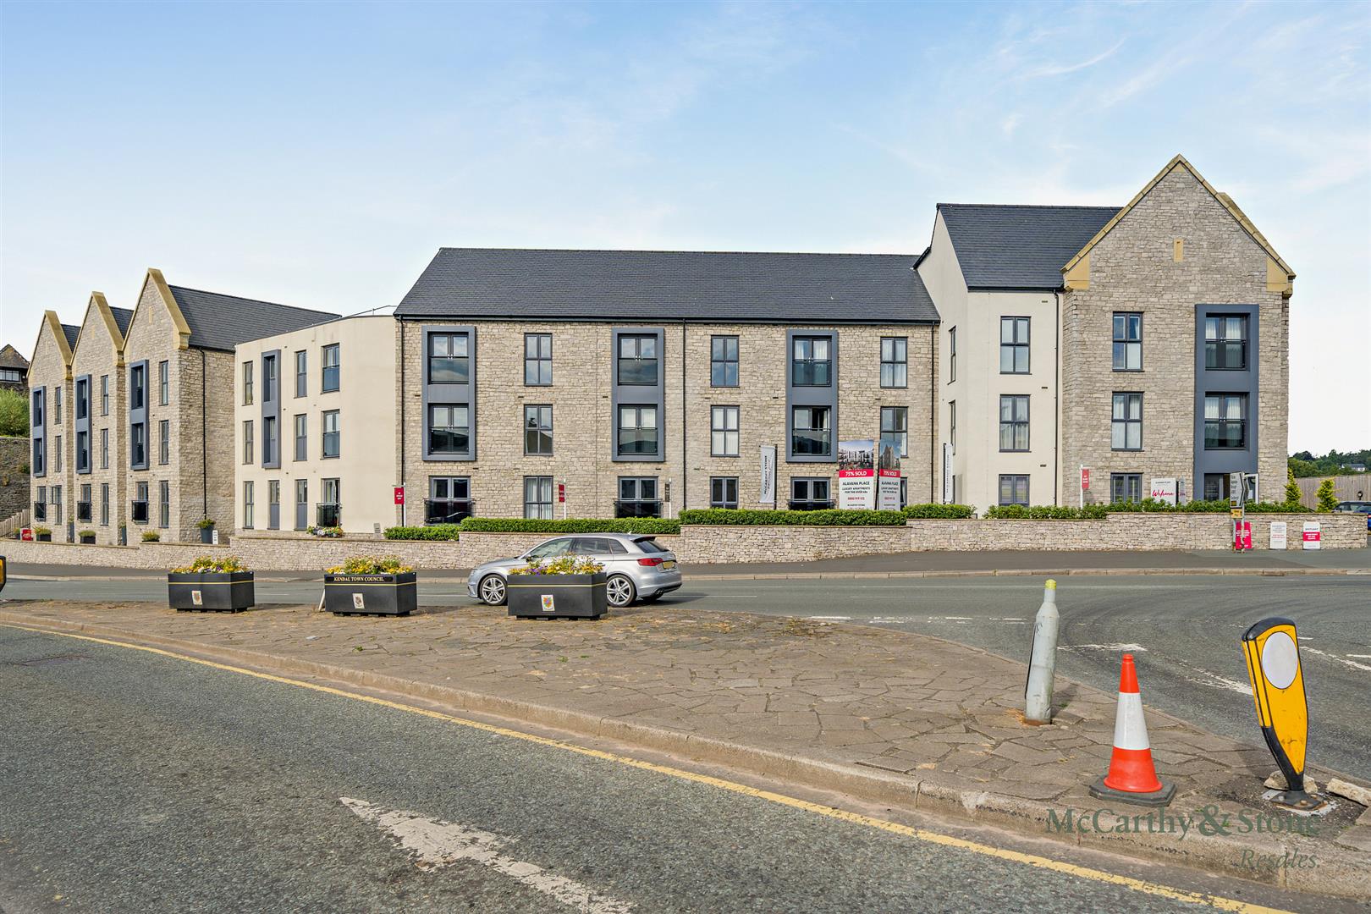
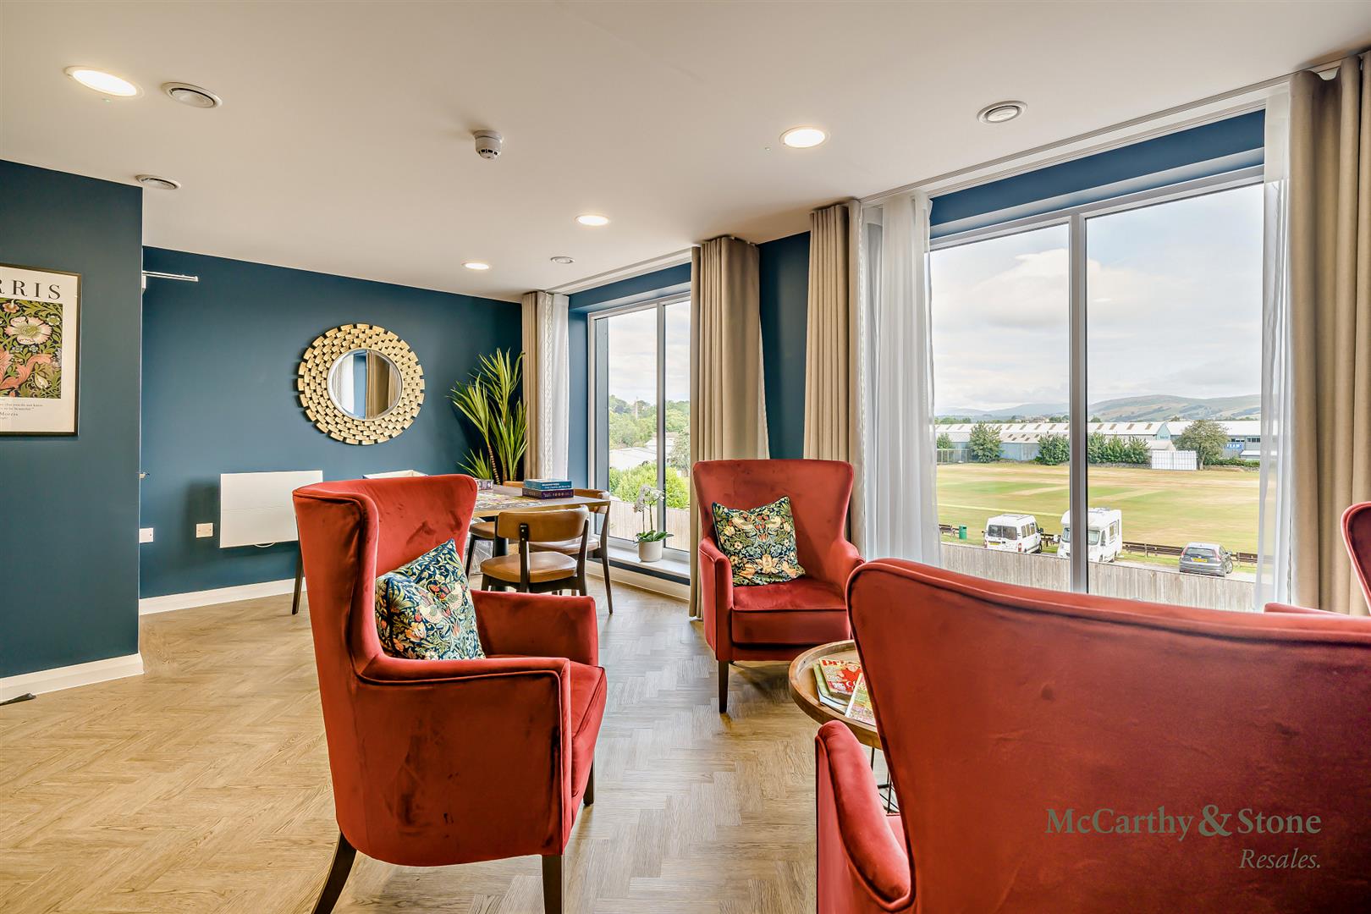
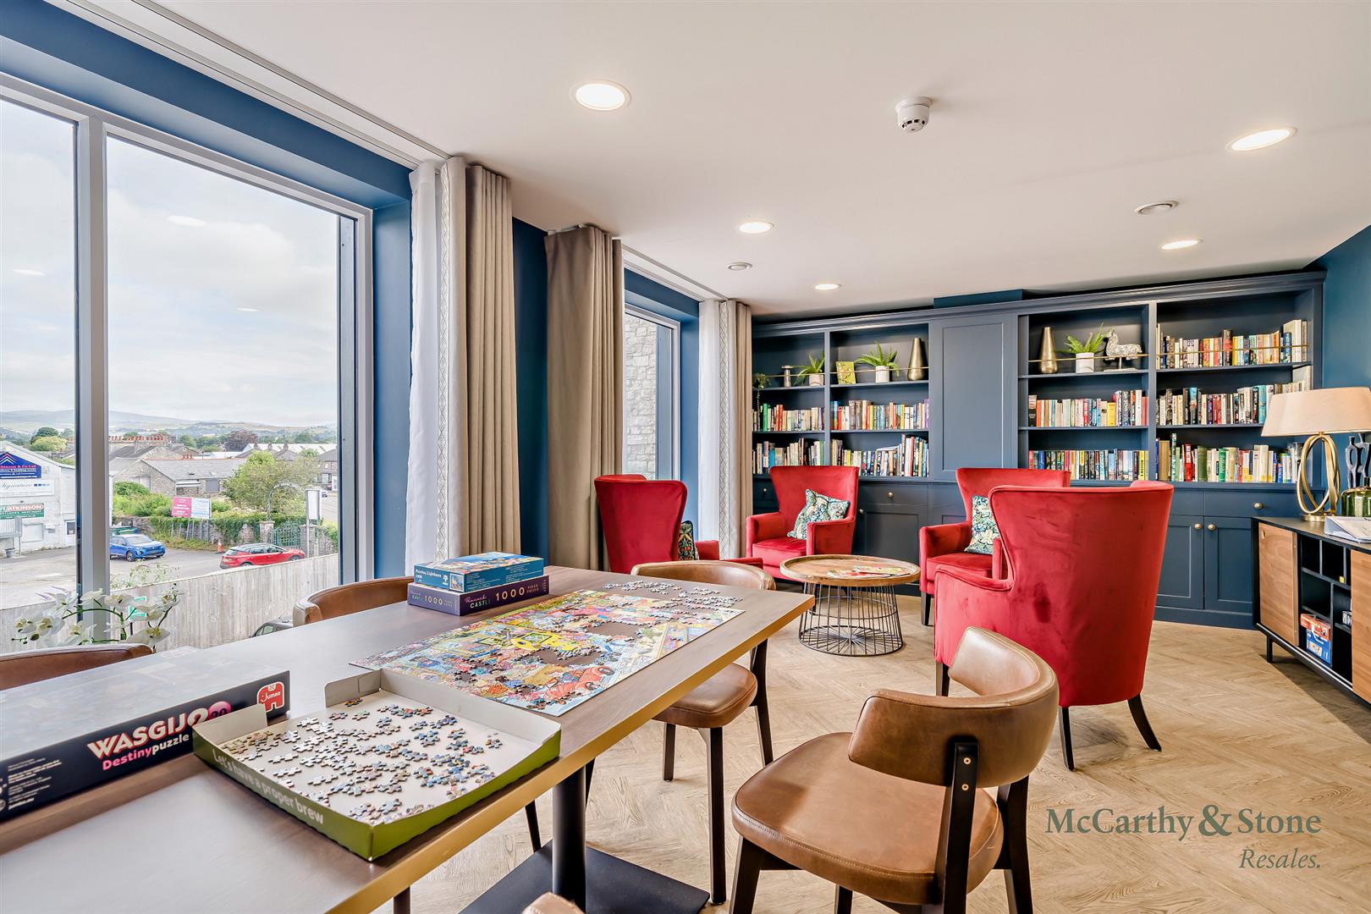
Featuring local Burlington limestone, the development offers views over Kendal Cricket Ground and the Cumbrian Fells. It is also just a short walk from the train station, shops and local amenities.
Kendal is a thriving market town on the edge of the Lake District National Park, offering beautiful scenery alongside modern convenience.
Entrance Hall
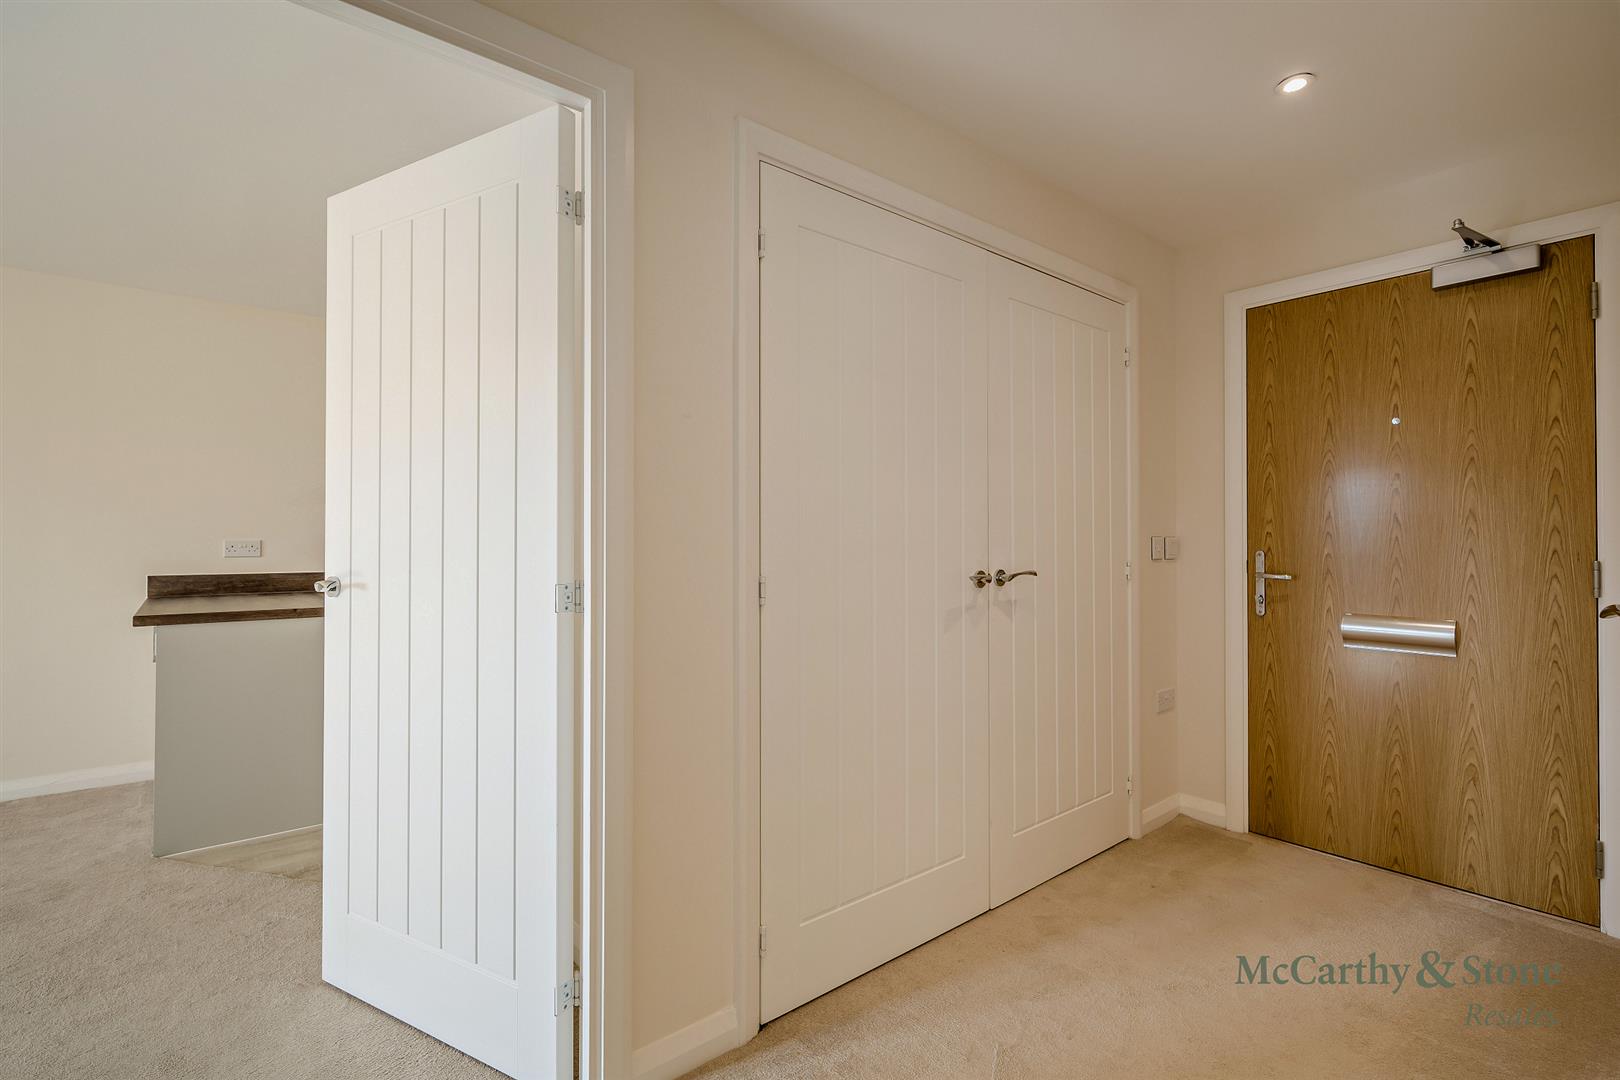
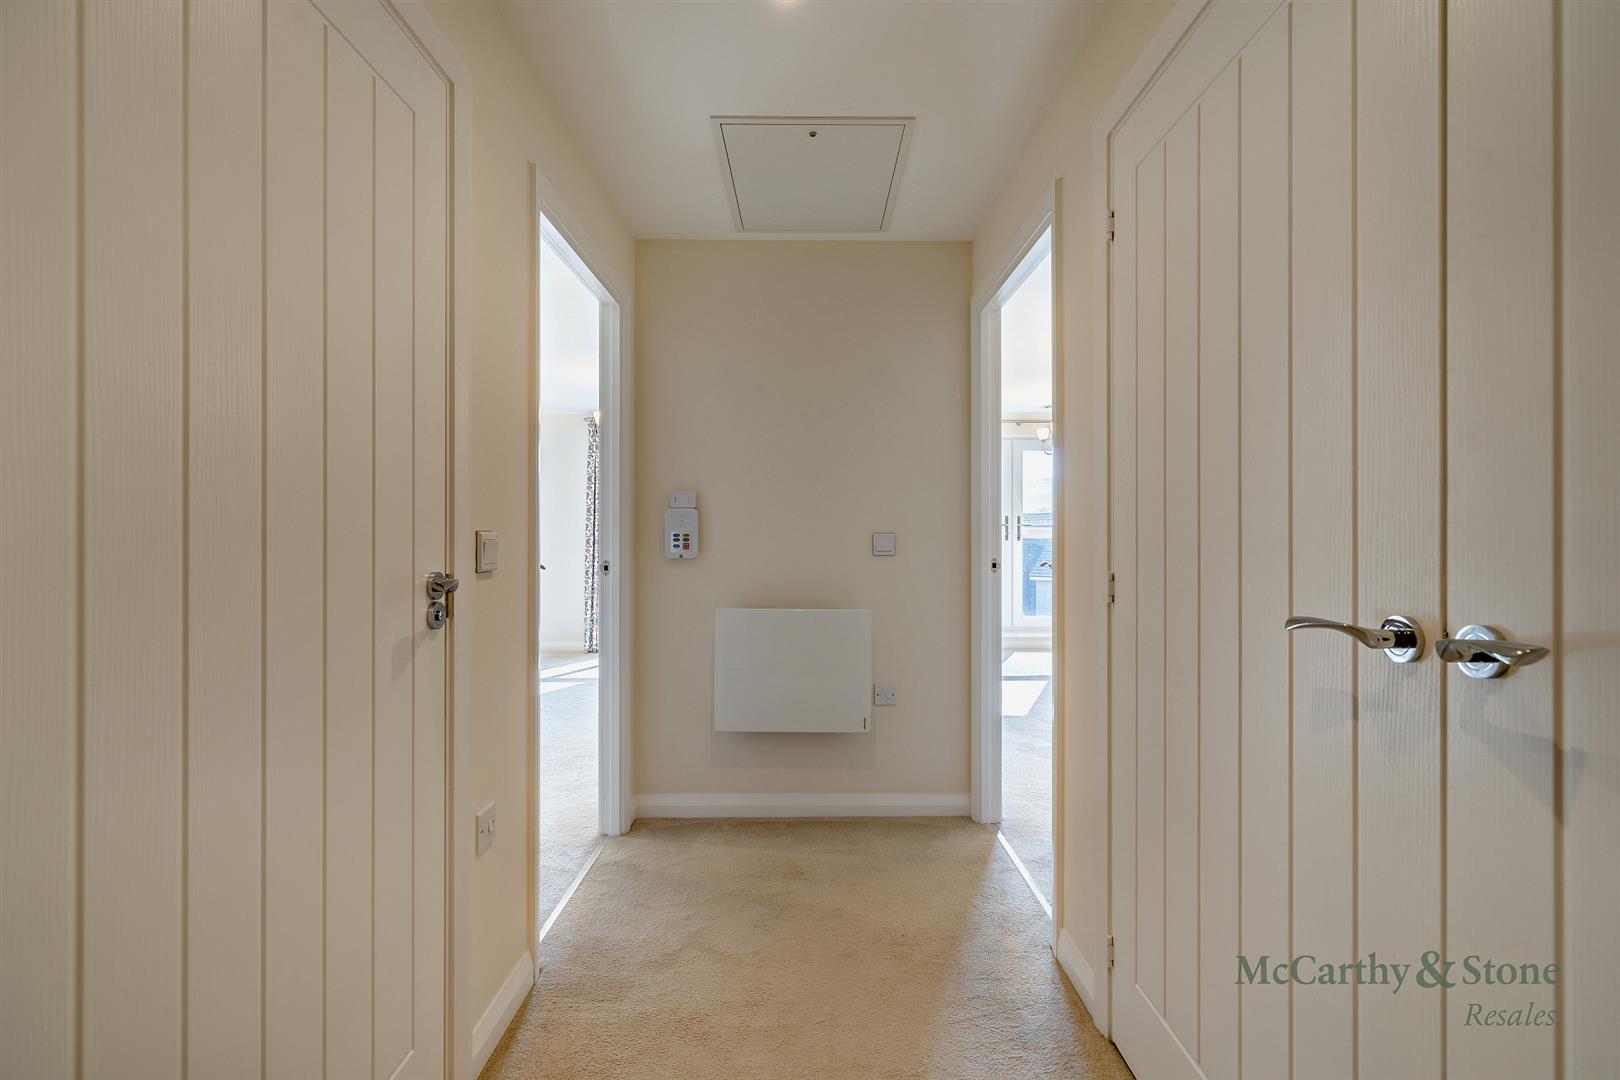
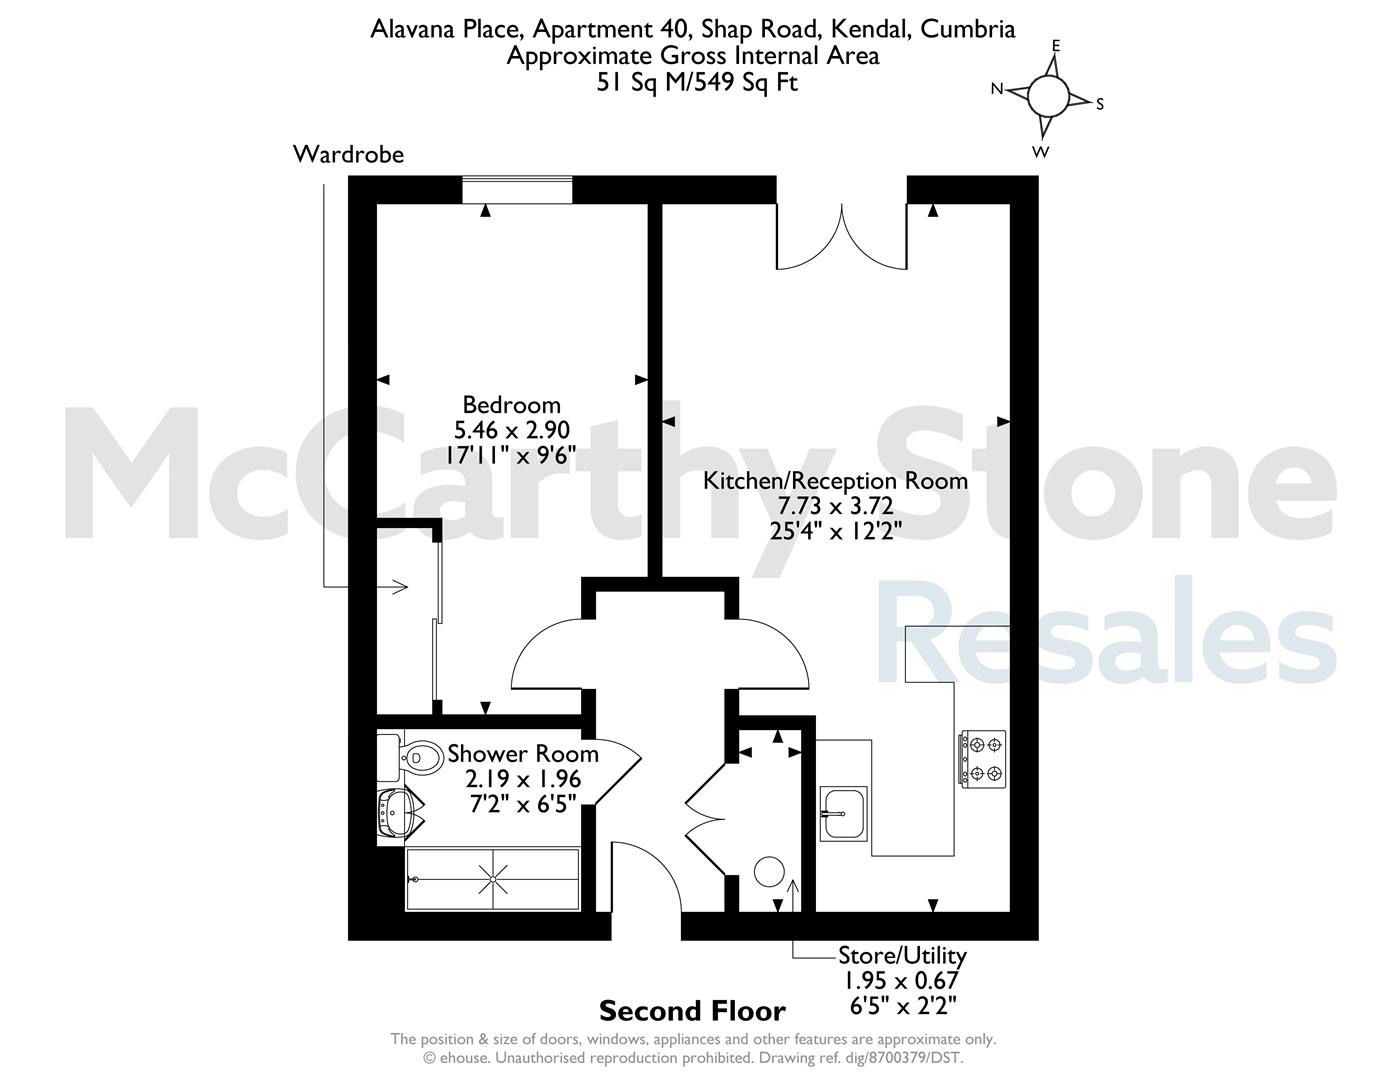
A spacious hallway with meter cupboard/Utility Cupboard Oak veneered doors giving the interior quality feel. Illuminated light switches in the bathroom, bedroom and hallway.
Living / Dining Area With Doors To Balcony
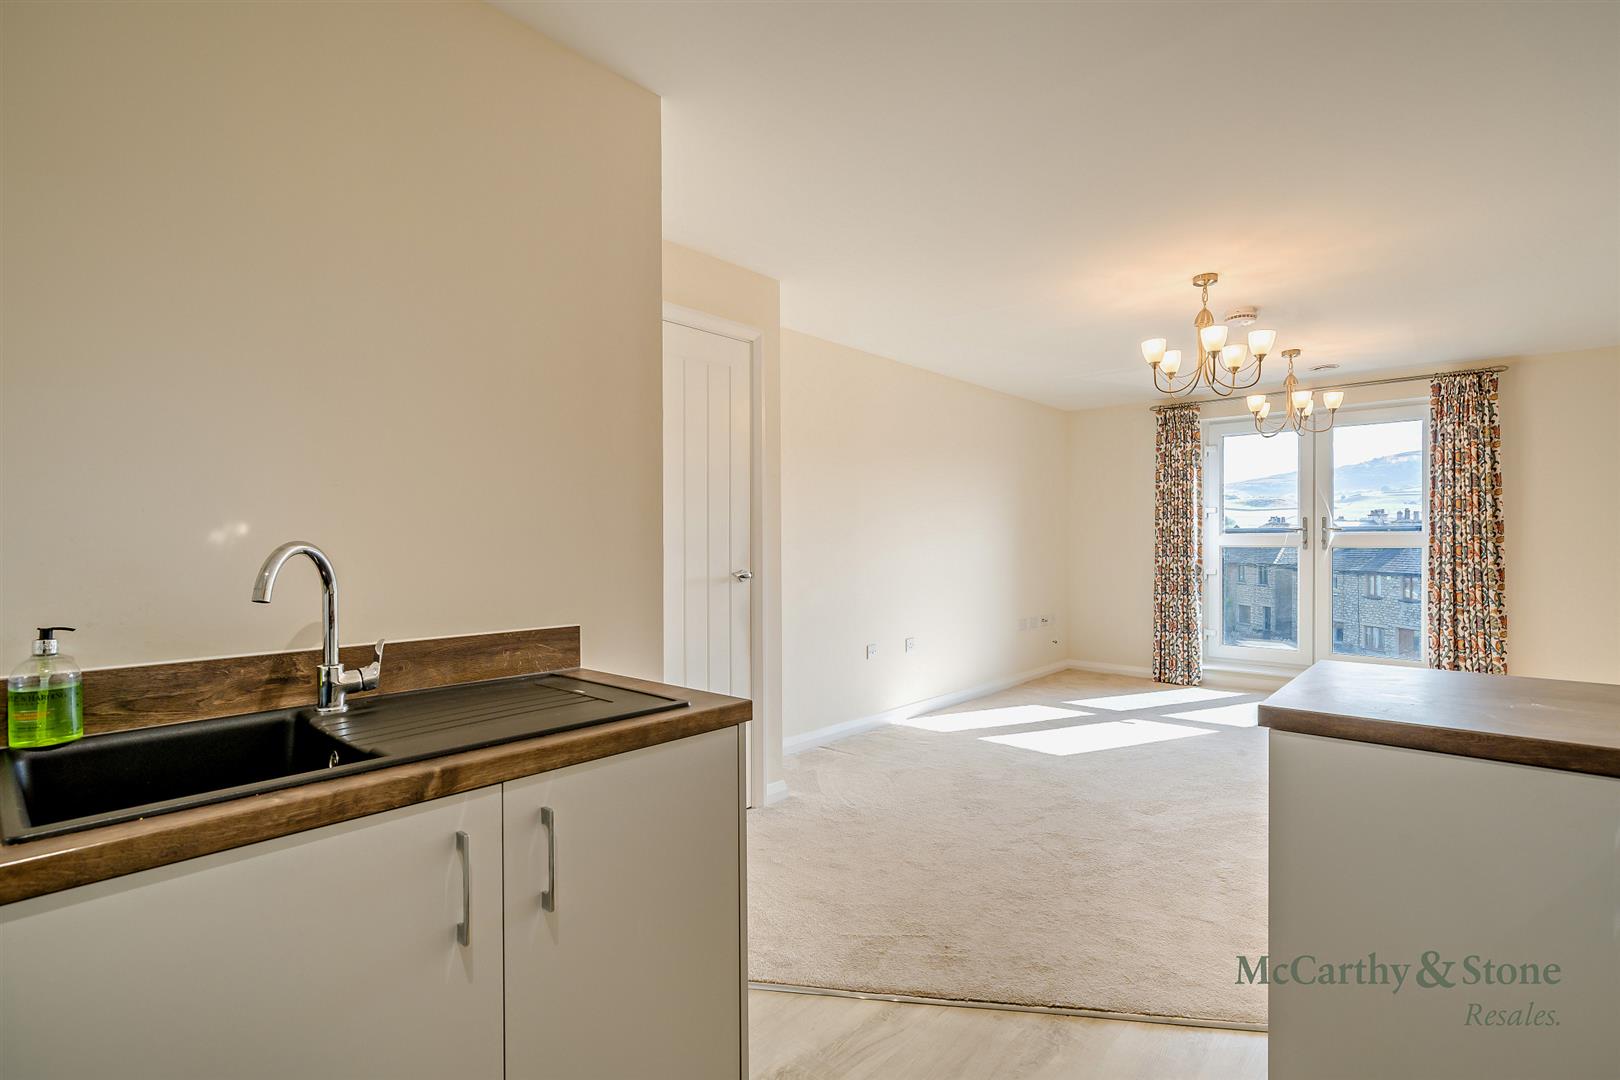
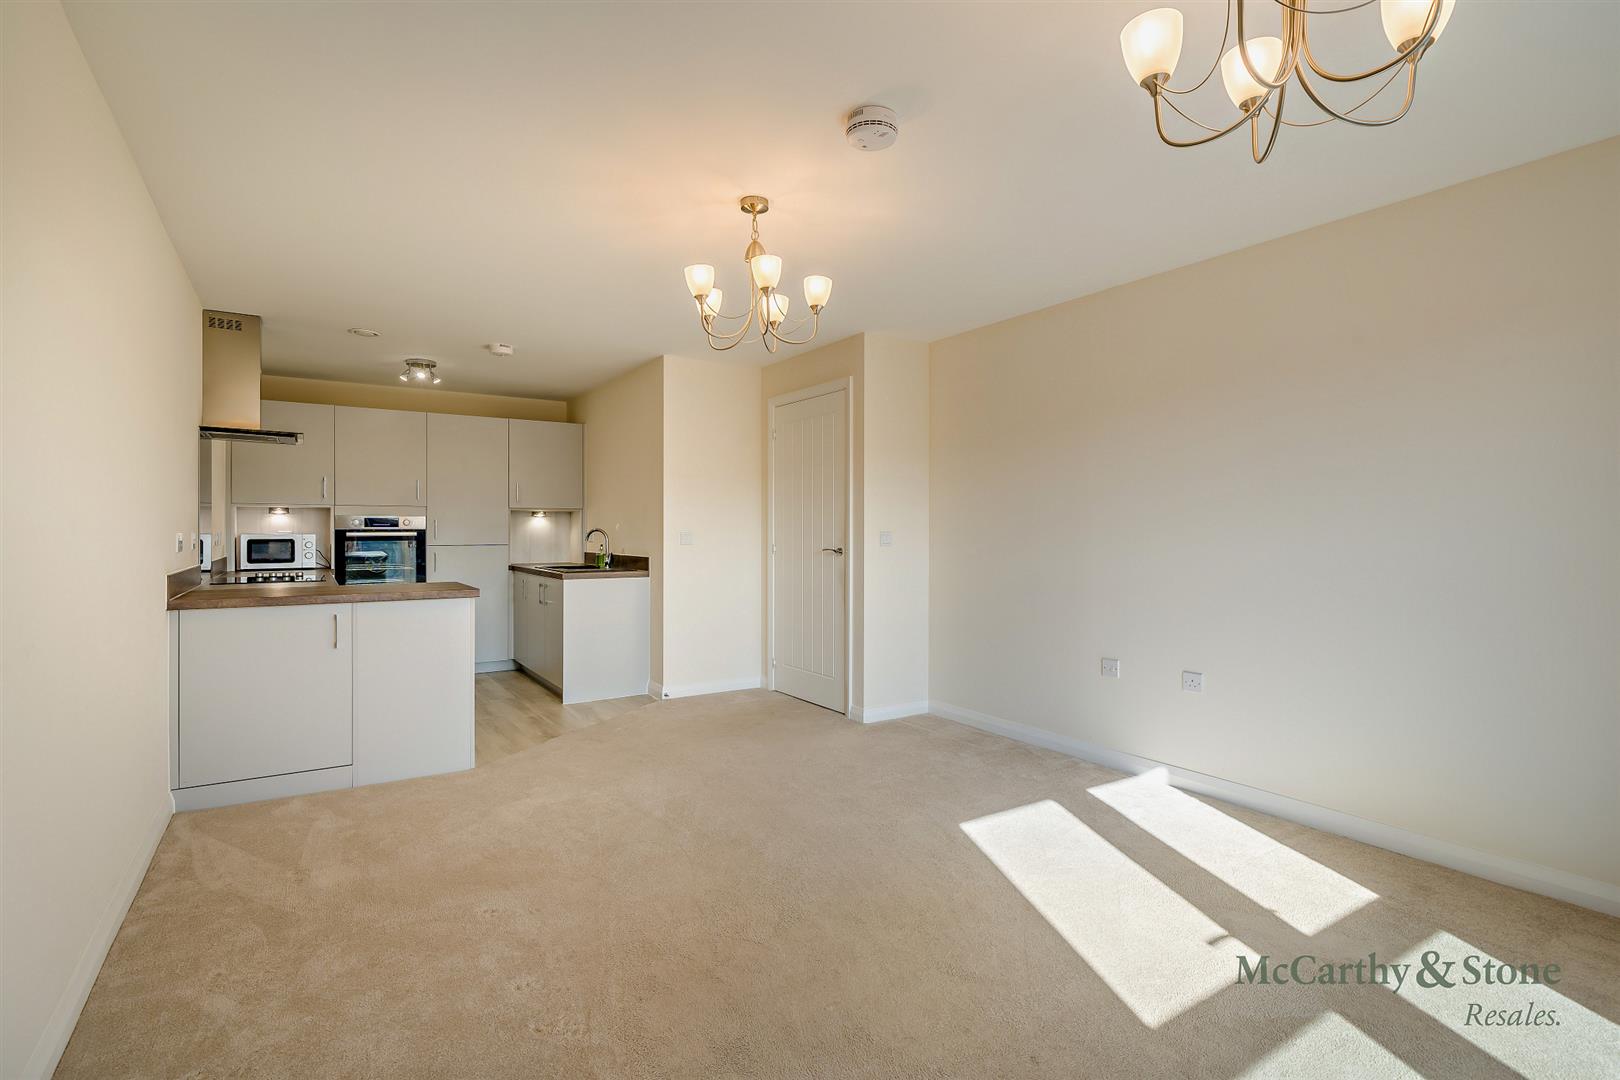
A spacious east-facing living room featuring double-glazed French doors opening onto a Juliet balcony, allowing plenty of natural light and fresh air on warmer days.
Kitchen
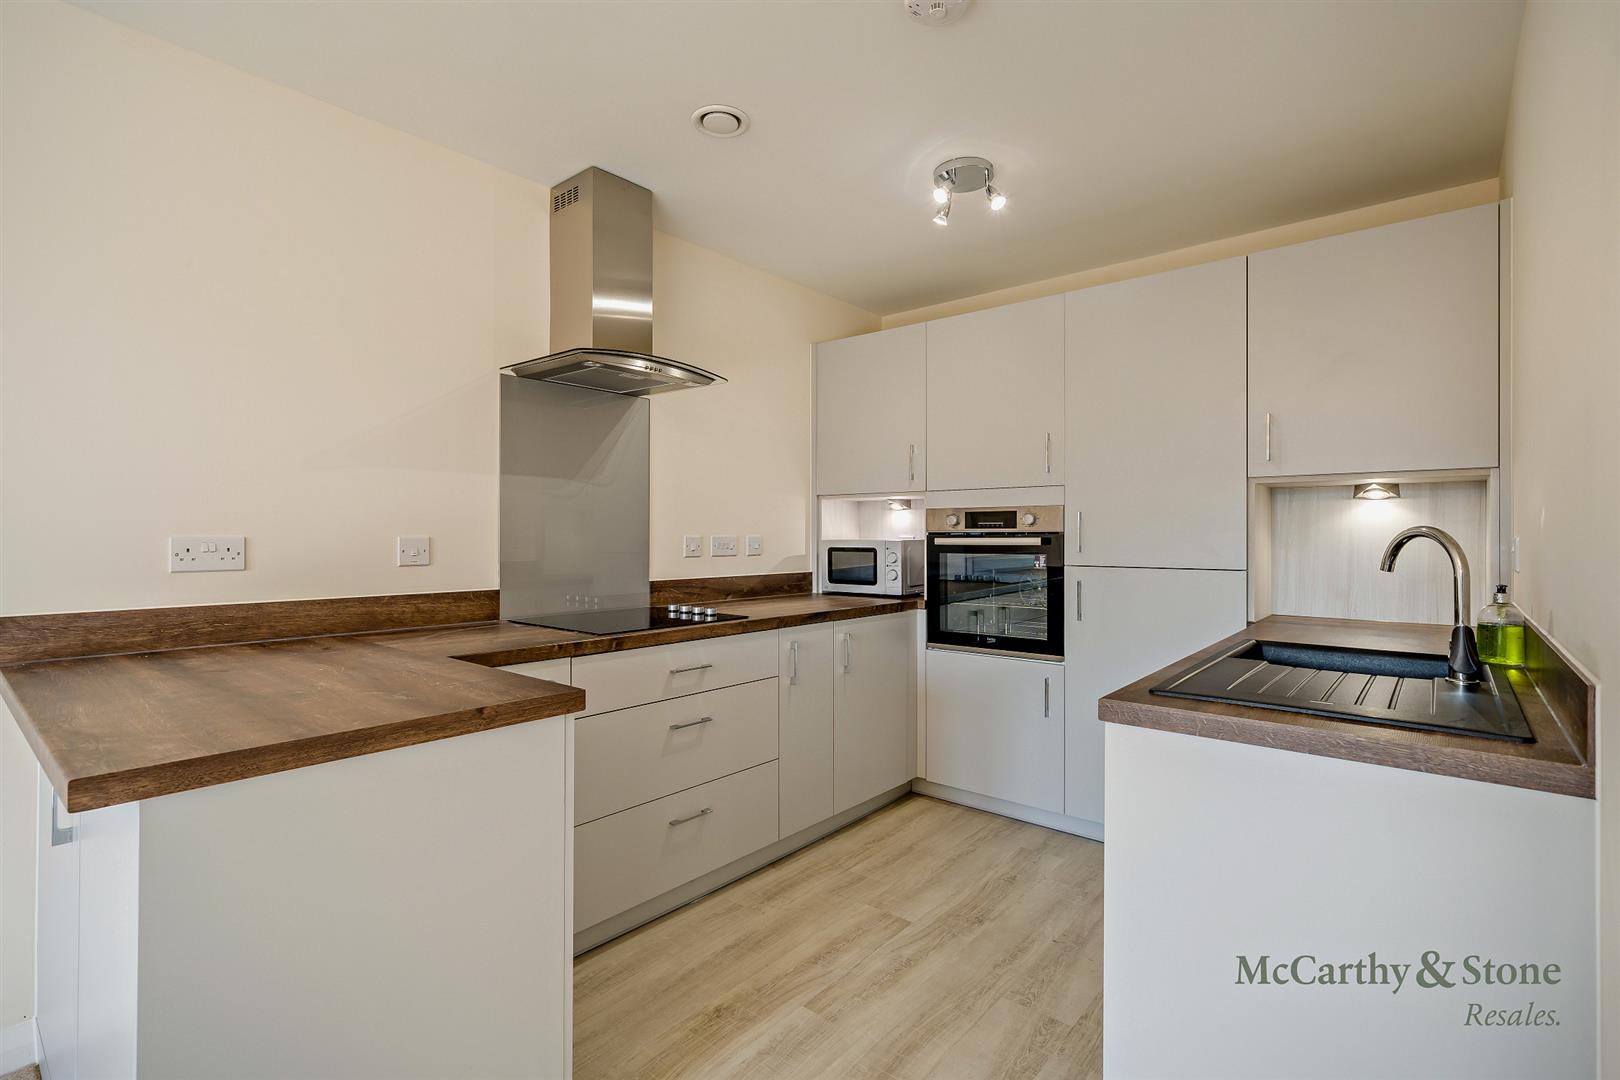
A modern kitchen with high gloss finish and a black composite sink. electric oven at waist-height and ceramic hob with extractor hood. Integrated fridge/freezer.
Bedroom
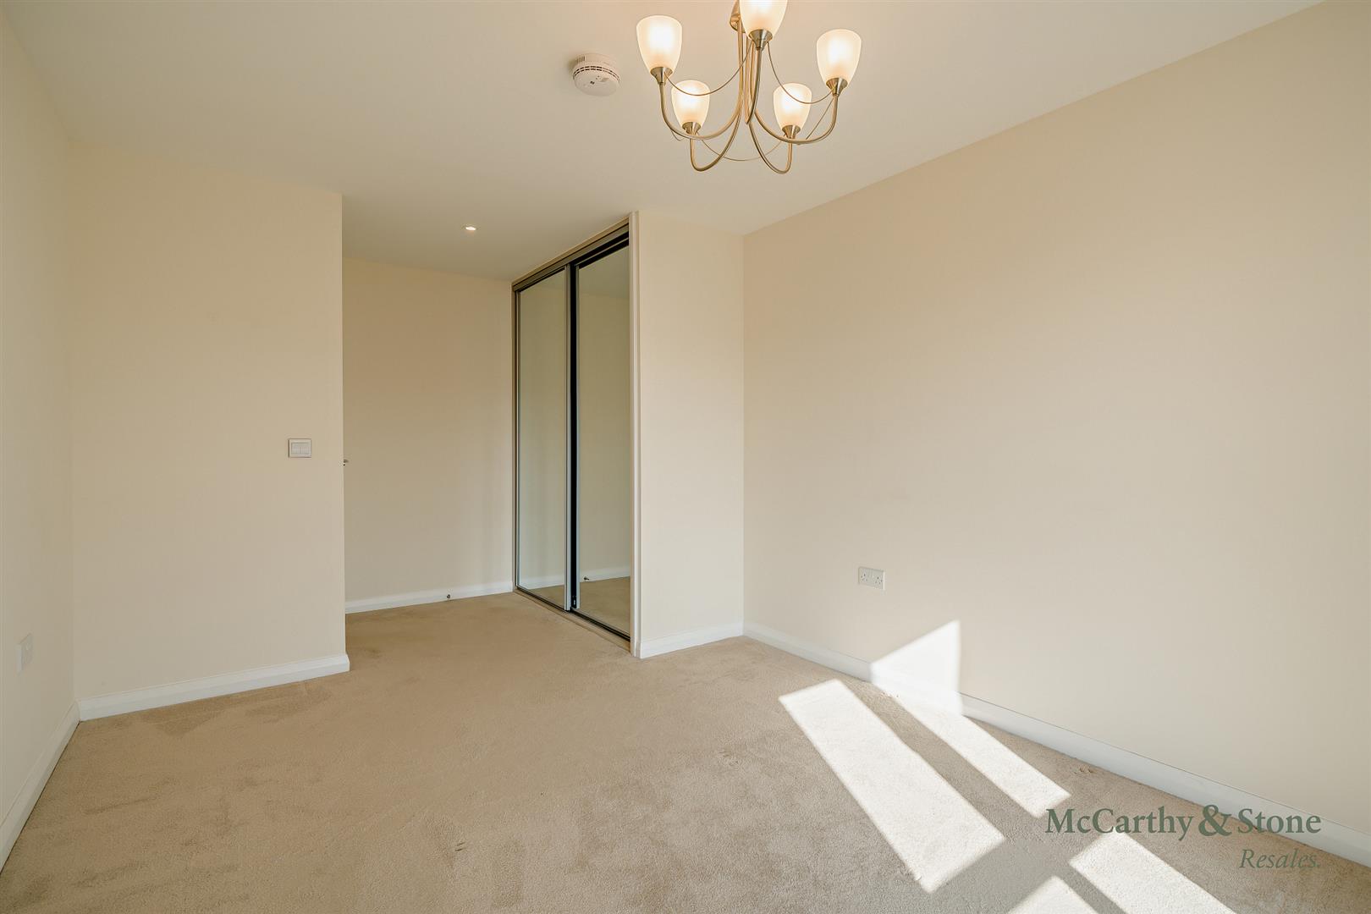
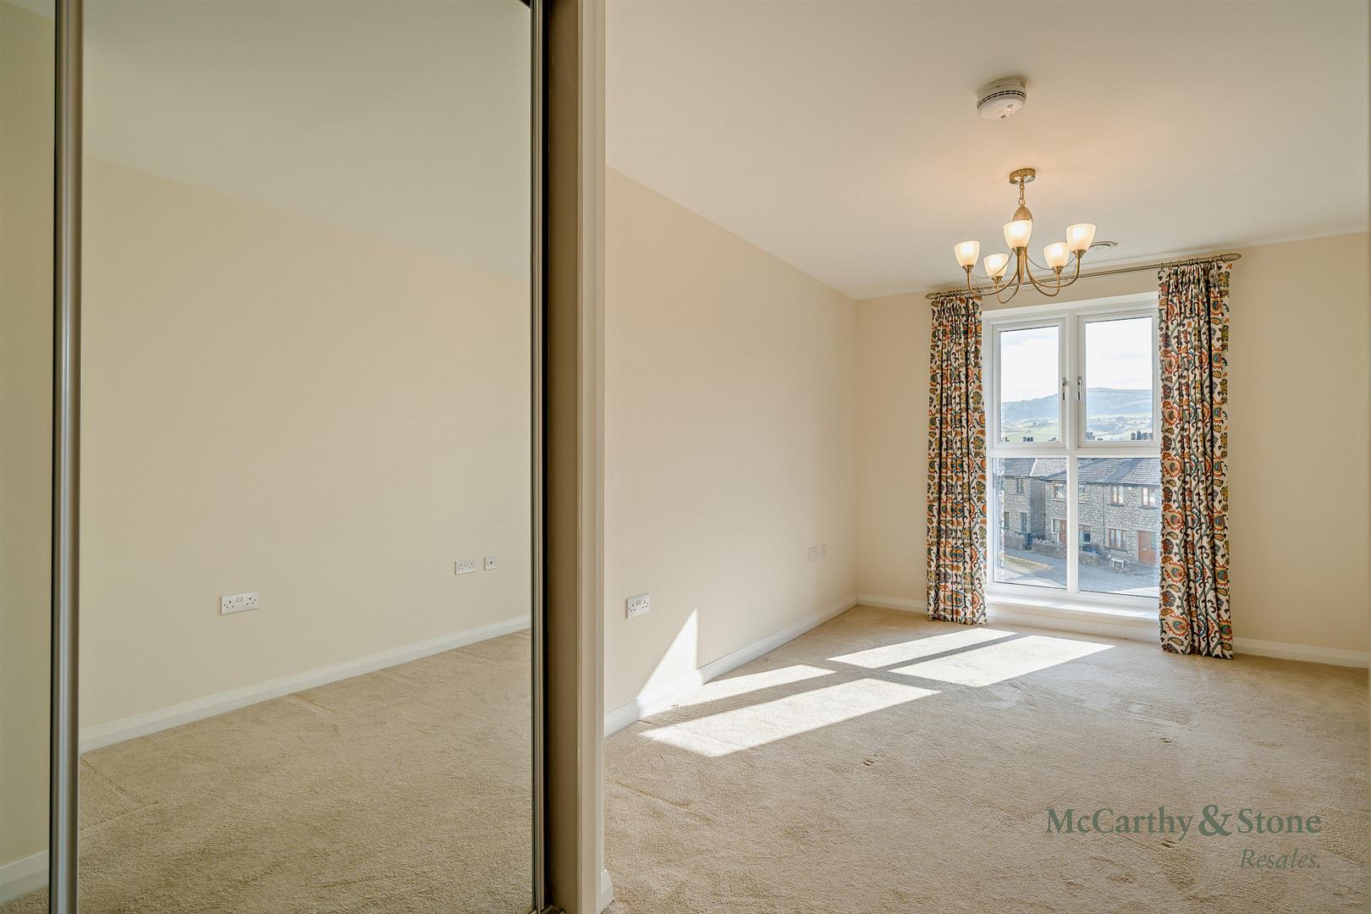
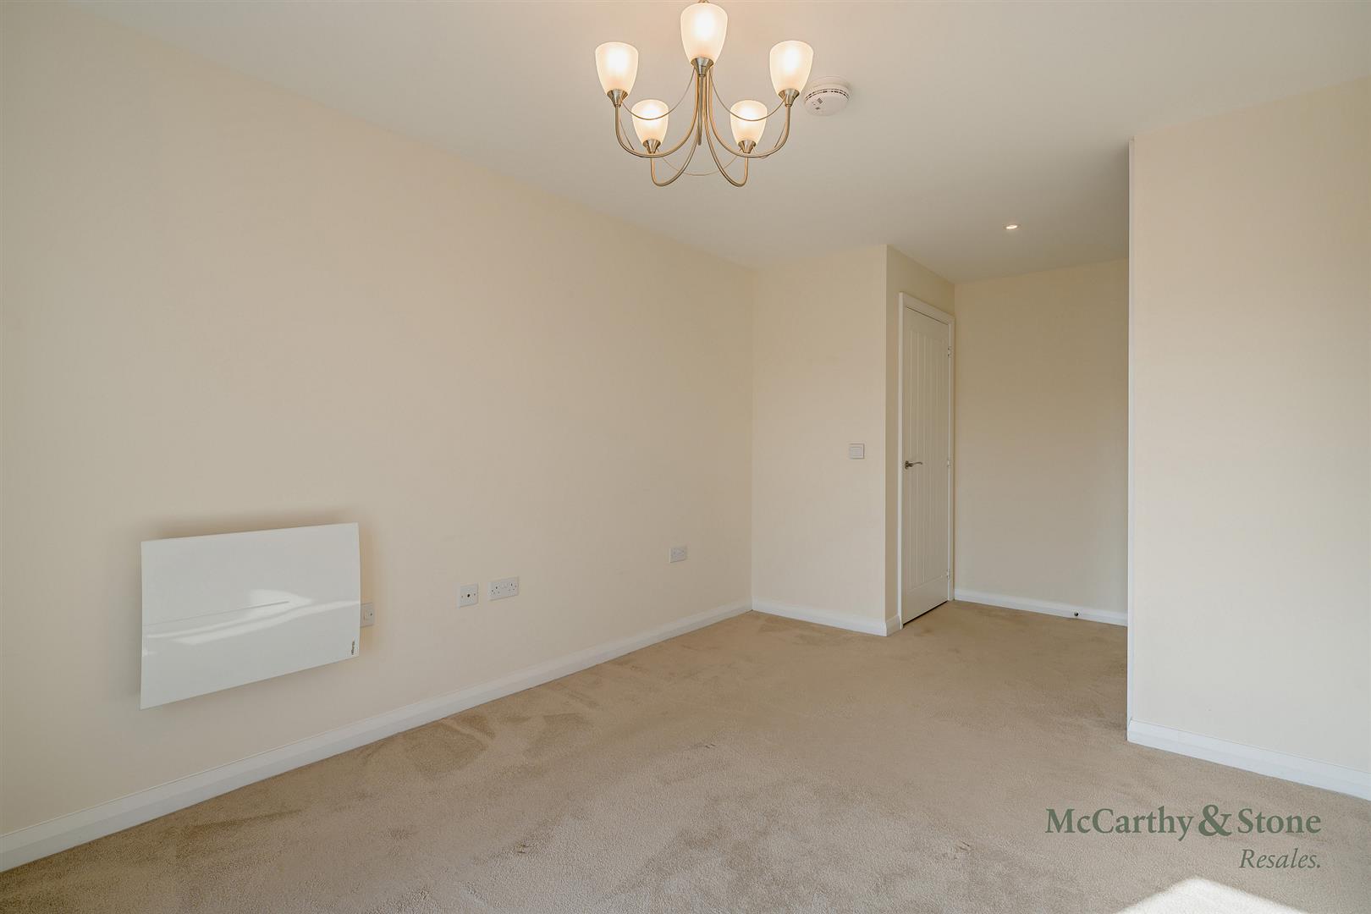
A spacious double bedroom with a fitted wardrobe that has plenty of hanging space and shelf space. Full height double glazed windows,
Shower Room
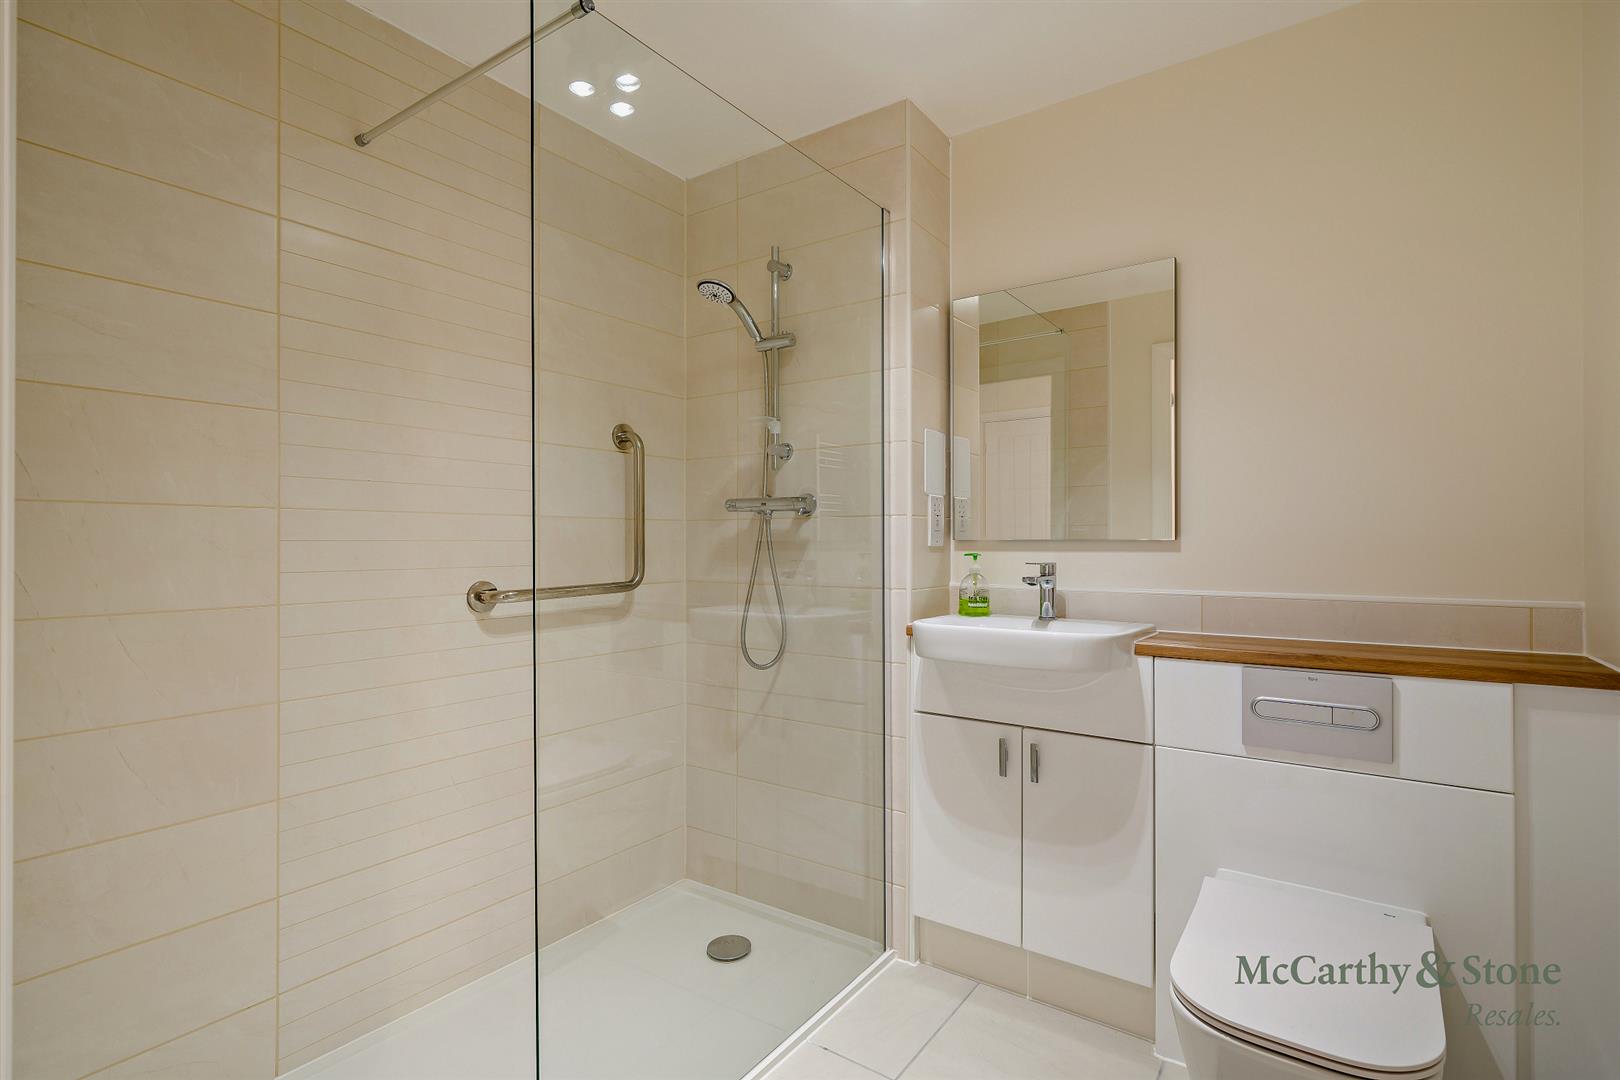
Walk-in easy-access shower with a glazed screen. Vanity wash-basin with storage cupboard below and work surface, mirror and shaver point over. Heated ladder radiator, emergency pull cord, ceiling spot light fitting, extensively tiled walls and fully tiled floor.
Service Charge (RL)
What your service charge pays for:
• House Manager who ensures the development runs smoothly
• All maintenance of the building and grounds, including window cleaning, gardening and upkeep of the building exteriors and communal areas
• 24hr emergency call system
• Monitored fire alarms and door camera entry security systems
• Maintaining lifts
• Heating and lighting in communal areas
• Contingency fund including internal and external redecoration of communal areas
• Buildings insurance, water and sewerage rates
The service charge does not cover external costs such as your Council Tax, electricity or TV. Find out more about service charges please contact your Property Consultant or House Manager.
Service Charge: £3,363.48 per annum (up to financial year end 01/09/2026).
Ask about our FREE ENTITLEMENTS SERVICE to find out what benefits you may be entitled to.
Leasehold Information
This is a leasehold property with a term of 999 years from and including 01/06/2023
Additional Services and Information
• Super Fast Broadband available
• Mains water and electricity
• Electric room heating
• Mains drainage
[features] => Array
(
[0] => One bedroom second floor apartment
[1] => Nicely decorated and well-presented apartment
[2] => Ready to move into no onward chain
[3] => Communal Lounge & Guest Suite
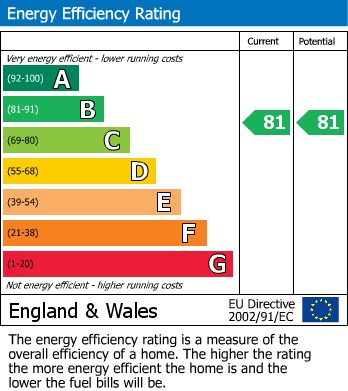
[4] => Energy efficient
[5] => House Manager
[6] => Landscape gardens
[7] => Juliet balcony
[8] => Lift to all floors
[9] => Part-exchange option available
)
[council_tax_band] => B
[new_home] => 0
[sizing] => Array
(
[sizing_minimum] => 0
[sizing_maximum] => 0
[area_unit] => 1
[minimum] => 0
[maximum] => 0
)
[rooms] => Array
(
[0] => Array
(
[room_name] => Moving Made Easy
[room_description] => Moving is a huge step, but don’t let that hold you back. We have a range of services to help your move go smoothly, including:
• FREE Entitlements Advice to help you find out what benefits you may be entitled to that can assist with service charges or living costs.
• Part Exchange service to help you move without the hassle of having to sell your own home.
• Removal Services that can help you declutter and move you in to your new home.
• Conveyancing specialists who are experienced with sales and purchases of McCarthy Stone retirement properties.
For more information speak with our Property Consultant today.
[room_dimension_text] =>
)
[1] => Array
(
[room_name] => Alavana Place
[room_description] => Enjoy stunning views, fresh air and the Lake District lifestyle at Alavana Place, an attractive Retirement Living development in Kendal, exclusively for the over 60s.
Featuring local Burlington limestone, the development offers views over Kendal Cricket Ground and the Cumbrian Fells. It is also just a short walk from the train station, shops and local amenities.
Kendal is a thriving market town on the edge of the Lake District National Park, offering beautiful scenery alongside modern convenience.
[room_dimension_text] =>
)
[2] => Array
(
[room_name] => Entrance Hall
[room_description] => A spacious hallway with meter cupboard/Utility Cupboard Oak veneered doors giving the interior quality feel. Illuminated light switches in the bathroom, bedroom and hallway.
[room_dimension_text] =>
)
[3] => Array
(
[room_name] => Living / Dining Area With Doors To Balcony
[room_description] => A spacious east-facing living room featuring double-glazed French doors opening onto a Juliet balcony, allowing plenty of natural light and fresh air on warmer days.
[room_dimension_text] =>
)
[4] => Array
(
[room_name] => Kitchen
[room_description] => A modern kitchen with high gloss finish and a black composite sink. electric oven at waist-height and ceramic hob with extractor hood. Integrated fridge/freezer.
[room_dimension_text] =>
)
[5] => Array
(
[room_name] => Bedroom
[room_description] => A spacious double bedroom with a fitted wardrobe that has plenty of hanging space and shelf space. Full height double glazed windows,
[room_dimension_text] =>
)
[6] => Array
(
[room_name] => Shower Room
[room_description] => Walk-in easy-access shower with a glazed screen. Vanity wash-basin with storage cupboard below and work surface, mirror and shaver point over. Heated ladder radiator, emergency pull cord, ceiling spot light fitting, extensively tiled walls and fully tiled floor.
[room_dimension_text] =>
)
[7] => Array
(
[room_name] => Service Charge (RL)
[room_description] => What your service charge pays for:
• House Manager who ensures the development runs smoothly
• All maintenance of the building and grounds, including window cleaning, gardening and upkeep of the building exteriors and communal areas
• 24hr emergency call system
• Monitored fire alarms and door camera entry security systems
• Maintaining lifts
• Heating and lighting in communal areas
• Contingency fund including internal and external redecoration of communal areas
• Buildings insurance, water and sewerage rates
The service charge does not cover external costs such as your Council Tax, electricity or TV. Find out more about service charges please contact your Property Consultant or House Manager.
Service Charge: £3,363.48 per annum (up to financial year end 01/09/2026).
Ask about our FREE ENTITLEMENTS SERVICE to find out what benefits you may be entitled to.
[room_dimension_text] =>
)
[8] => Array
(
[room_name] => Leasehold Information
[room_description] => This is a leasehold property with a term of 999 years from and including 01/06/2023
[room_dimension_text] =>
)
[9] => Array
(
[room_name] => Additional Services and Information
[room_description] => • Super Fast Broadband available
• Mains water and electricity
• Electric room heating
• Mains drainage
[room_dimension_text] =>
)
)
[price_information] => Array
(
[annual_ground_rent] => 0
[price] => 235000
[price_qualifier] => 0
[tenure_unexpired_years] => 997
[annual_service_charge] => 3363
)
[price] => 235000
[price_qualifier] => Default
[tenure_unexpired_years] => 997
[annual_service_charge] => 3363
[remote_media] => Array
(
[0] => Array
(
[media_update_date] => 05-08-2026 12:47:30
[media_type] => 1
[caption] => 8700379-exterior09-800.jpg
[media_url] => https://tpjcdn.co.uk/mccarthystone.iomart.thepropertyjungle.com/resize/34853378/0/0.jpg
[sort_order] => 0
)
[1] => Array
(
[media_update_date] => 05-08-2026 12:47:30
[media_type] => 1
[caption] => 8700379-exterior04-800.jpg
[media_url] => https://tpjcdn.co.uk/mccarthystone.iomart.thepropertyjungle.com/resize/34853378/1/0.jpg
[sort_order] => 1
)
[2] => Array
(
[media_update_date] => 05-08-2026 12:47:30
[media_type] => 1
[caption] => 8700379-interior07-800.jpg
[media_url] => https://tpjcdn.co.uk/mccarthystone.iomart.thepropertyjungle.com/resize/34853378/2/0.jpg
[sort_order] => 2
)
[3] => Array
(
[media_update_date] => 05-08-2026 12:47:30
[media_type] => 1
[caption] => 8700379-interior08-800.jpg
[media_url] => https://tpjcdn.co.uk/mccarthystone.iomart.thepropertyjungle.com/resize/34853378/3/0.jpg
[sort_order] => 3
)
[4] => Array
(
[media_update_date] => 05-08-2026 12:47:30
[media_type] => 1
[caption] => 8700379-interior11-800.jpg
[media_url] => https://tpjcdn.co.uk/mccarthystone.iomart.thepropertyjungle.com/resize/34853378/4/0.jpg
[sort_order] => 4
)
[5] => Array
(
[media_update_date] => 05-08-2026 12:47:30
[media_type] => 1
[caption] => 8700379-interior13-800.jpg
[media_url] => https://tpjcdn.co.uk/mccarthystone.iomart.thepropertyjungle.com/resize/34853378/5/0.jpg
[sort_order] => 5
)
[6] => Array
(
[media_update_date] => 05-08-2026 12:47:30
[media_type] => 1
[caption] => 8700379-interior12-800.jpg
[media_url] => https://tpjcdn.co.uk/mccarthystone.iomart.thepropertyjungle.com/resize/34853378/6/0.jpg
[sort_order] => 6
)
[7] => Array
(
[media_update_date] => 05-08-2026 12:47:30
[media_type] => 1
[caption] => 8700379-interior05-800.jpg
[media_url] => https://tpjcdn.co.uk/mccarthystone.iomart.thepropertyjungle.com/resize/34853378/7/0.jpg
[sort_order] => 7
)
[8] => Array
(
[media_update_date] => 05-08-2026 12:47:30
[media_type] => 1
[caption] => 8700379-exterior05-800.jpg
[media_url] => https://tpjcdn.co.uk/mccarthystone.iomart.thepropertyjungle.com/resize/34853378/8/0.jpg
[sort_order] => 8
)
[9] => Array
(
[media_update_date] => 05-08-2026 12:47:30
[media_type] => 1
[caption] => 8700379-exterior06-800.jpg
[media_url] => https://tpjcdn.co.uk/mccarthystone.iomart.thepropertyjungle.com/resize/34853378/9/0.jpg
[sort_order] => 9
)
[10] => Array
(
[media_update_date] => 05-08-2026 12:47:30
[media_type] => 1
[caption] => 8700379-exterior07-800.jpg
[media_url] => https://tpjcdn.co.uk/mccarthystone.iomart.thepropertyjungle.com/resize/34853378/10/0.jpg
[sort_order] => 10
)
[11] => Array
(
[media_update_date] => 05-08-2026 12:47:30
[media_type] => 1
[caption] => 8700379-exterior08-800.jpg
[media_url] => https://tpjcdn.co.uk/mccarthystone.iomart.thepropertyjungle.com/resize/34853378/11/0.jpg
[sort_order] => 11
)
[12] => Array
(
[media_update_date] => 05-08-2026 12:47:30
[media_type] => 1
[caption] => 8700379-interior01-800.jpg
[media_url] => https://tpjcdn.co.uk/mccarthystone.iomart.thepropertyjungle.com/resize/34853378/12/0.jpg
[sort_order] => 12
)
[13] => Array
(
[media_update_date] => 05-08-2026 12:47:30
[media_type] => 1
[caption] => 8700379-interior02-800.jpg
[media_url] => https://tpjcdn.co.uk/mccarthystone.iomart.thepropertyjungle.com/resize/34853378/13/0.jpg
[sort_order] => 13
)
[14] => Array
(
[media_update_date] => 05-08-2026 12:47:30
[media_type] => 1
[caption] => 8700379-interior03-800.jpg
[media_url] => https://tpjcdn.co.uk/mccarthystone.iomart.thepropertyjungle.com/resize/34853378/14/0.jpg
[sort_order] => 14
)
[15] => Array
(
[media_update_date] => 05-08-2026 12:47:30
[media_type] => 1
[caption] => 8700379-interior04-800.jpg
[media_url] => https://tpjcdn.co.uk/mccarthystone.iomart.thepropertyjungle.com/resize/34853378/15/0.jpg
[sort_order] => 15
)
[16] => Array
(
[media_update_date] => 05-08-2026 12:47:30
[media_type] => 1
[caption] => 8700379-interior06-800.jpg
[media_url] => https://tpjcdn.co.uk/mccarthystone.iomart.thepropertyjungle.com/resize/34853378/16/0.jpg
[sort_order] => 16
)
[17] => Array
(
[media_update_date] => 05-08-2026 12:47:30
[media_type] => 1
[caption] => 8700379-interior09-800.jpg
[media_url] => https://tpjcdn.co.uk/mccarthystone.iomart.thepropertyjungle.com/resize/34853378/17/0.jpg
[sort_order] => 17
)
[18] => Array
(
[media_update_date] => 05-08-2026 12:47:30
[media_type] => 1
[caption] => 8700379-interior10-800.jpg
[media_url] => https://tpjcdn.co.uk/mccarthystone.iomart.thepropertyjungle.com/resize/34853378/18/0.jpg
[sort_order] => 18
)
[19] => Array
(
[media_update_date] => 05-08-2026 12:47:30
[media_type] => 1
[caption] => 8700379-interior14-800.jpg
[media_url] => https://tpjcdn.co.uk/mccarthystone.iomart.thepropertyjungle.com/resize/34853378/19/0.jpg
[sort_order] => 19
)
[20] => Array
(
[media_update_date] => 05-08-2026 12:47:30
[media_type] => 1
[caption] => 8700379-interior15-800.jpg
[media_url] => https://tpjcdn.co.uk/mccarthystone.iomart.thepropertyjungle.com/resize/34853378/20/0.jpg
[sort_order] => 20
)
[21] => Array
(
[media_update_date] => 05-08-2026 12:47:30
[media_type] => 1
[caption] => 8700379-interior16-800.jpg
[media_url] => https://tpjcdn.co.uk/mccarthystone.iomart.thepropertyjungle.com/resize/34853378/21/0.jpg
[sort_order] => 21
)
[22] => Array
(
[media_update_date] => 05-08-2026 12:47:30
[media_type] => 1
[caption] => 8700379-exterior01-800.jpg
[media_url] => https://tpjcdn.co.uk/mccarthystone.iomart.thepropertyjungle.com/resize/34853378/22/0.jpg
[sort_order] => 22
)
[23] => Array
(
[media_update_date] => 05-08-2026 12:47:30
[media_type] => 1
[caption] => 8700379-exterior02-800.jpg
[media_url] => https://tpjcdn.co.uk/mccarthystone.iomart.thepropertyjungle.com/resize/34853378/23/0.jpg
[sort_order] => 23
)
[24] => Array
(
[media_update_date] => 05-08-2026 12:47:30
[media_type] => 1
[caption] => 8700379-exterior03-800.jpg
[media_url] => https://tpjcdn.co.uk/mccarthystone.iomart.thepropertyjungle.com/resize/34853378/24/0.jpg
[sort_order] => 24
)
[25] => Array
(
[media_update_date] => 05-08-2026 12:47:30
[media_type] => 2
[caption] => 8700379.jpg
[media_url] => https://tpjcdn.co.uk/mccarthystone.iomart.thepropertyjungle.com/resize/34853378/25/0.jpg
[sort_order] => 25
)
[26] => Array
(
[media_update_date] => 05-08-2026 14:32:52
[media_type] => 7
[caption] =>
[media_url] => https://tpjcdn.co.uk/mccarthystone.iomart.thepropertyjungle.com/epc/34853378/0.png
)
[27] => Array
(
[media_type] => 3
[media_url] => https://alto-live.s3.amazonaws.com/J8_scUgRLqoEjqU7vrEMrKtjF0I/C9Fk-N4lJA3P1DxS2hv3qZAhe1A/Brochure/%5B0%5D/MHEpOXGN8UyqH3P0n7kVmA.pdf
)
)
[contract_months] => 1
[other] => Array
(
[sprift_url] =>
)
[fetch_process_id] => process_6a7345482e447
[shared_ownership] =>
[shared_ownership_percentage] =>
[shared_ownership_rent] =>
[shared_ownership_rent_frequency] =>
)
Rent Frequency:
Annual Service Charge: £3,363
Remaining Tenure: 997 Years
-
One bedroom second floor apartment
-
Nicely decorated and well-presented apartment
-
Ready to move into no onward chain
-
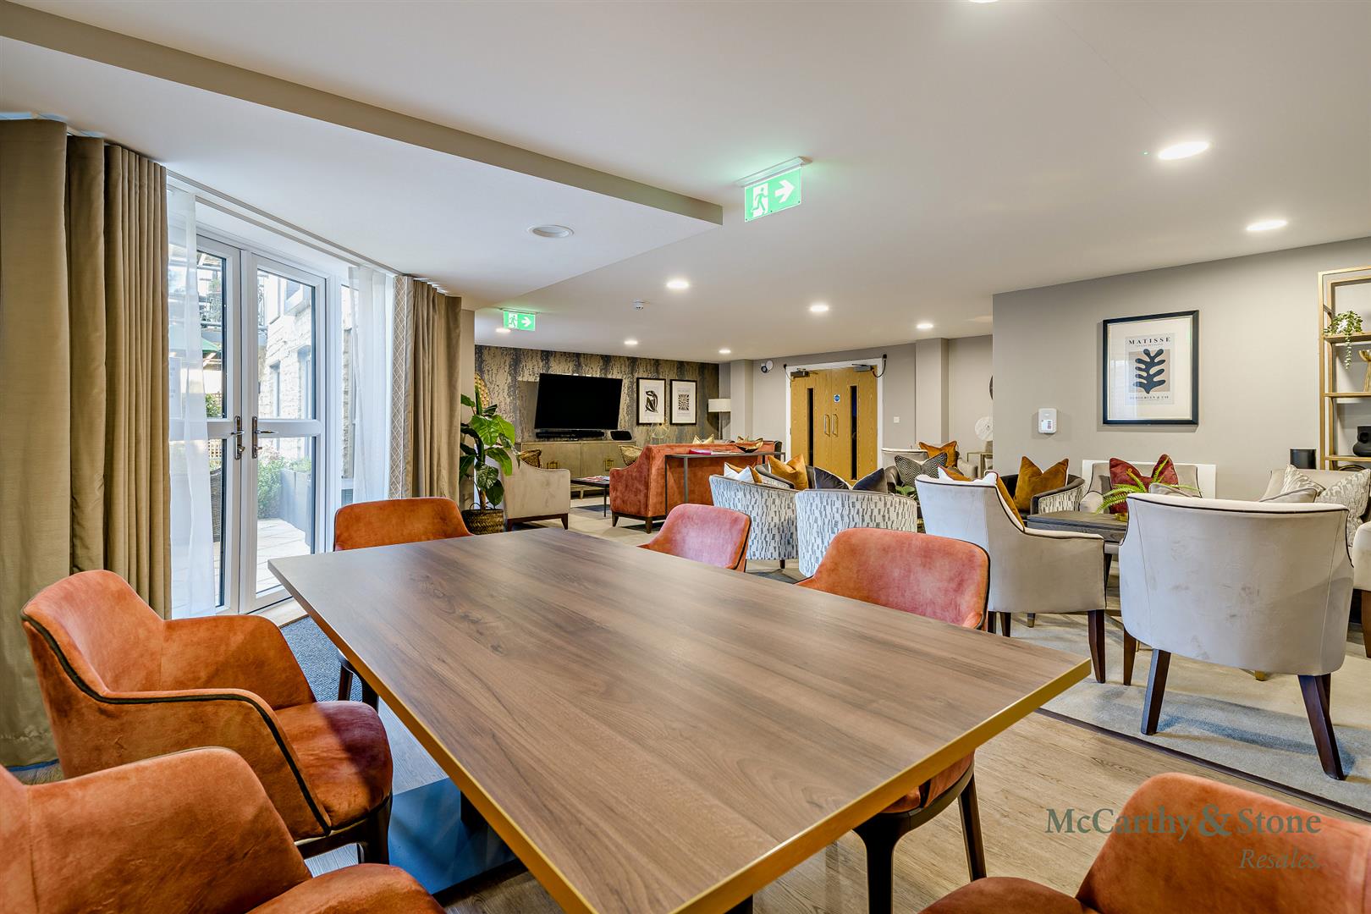
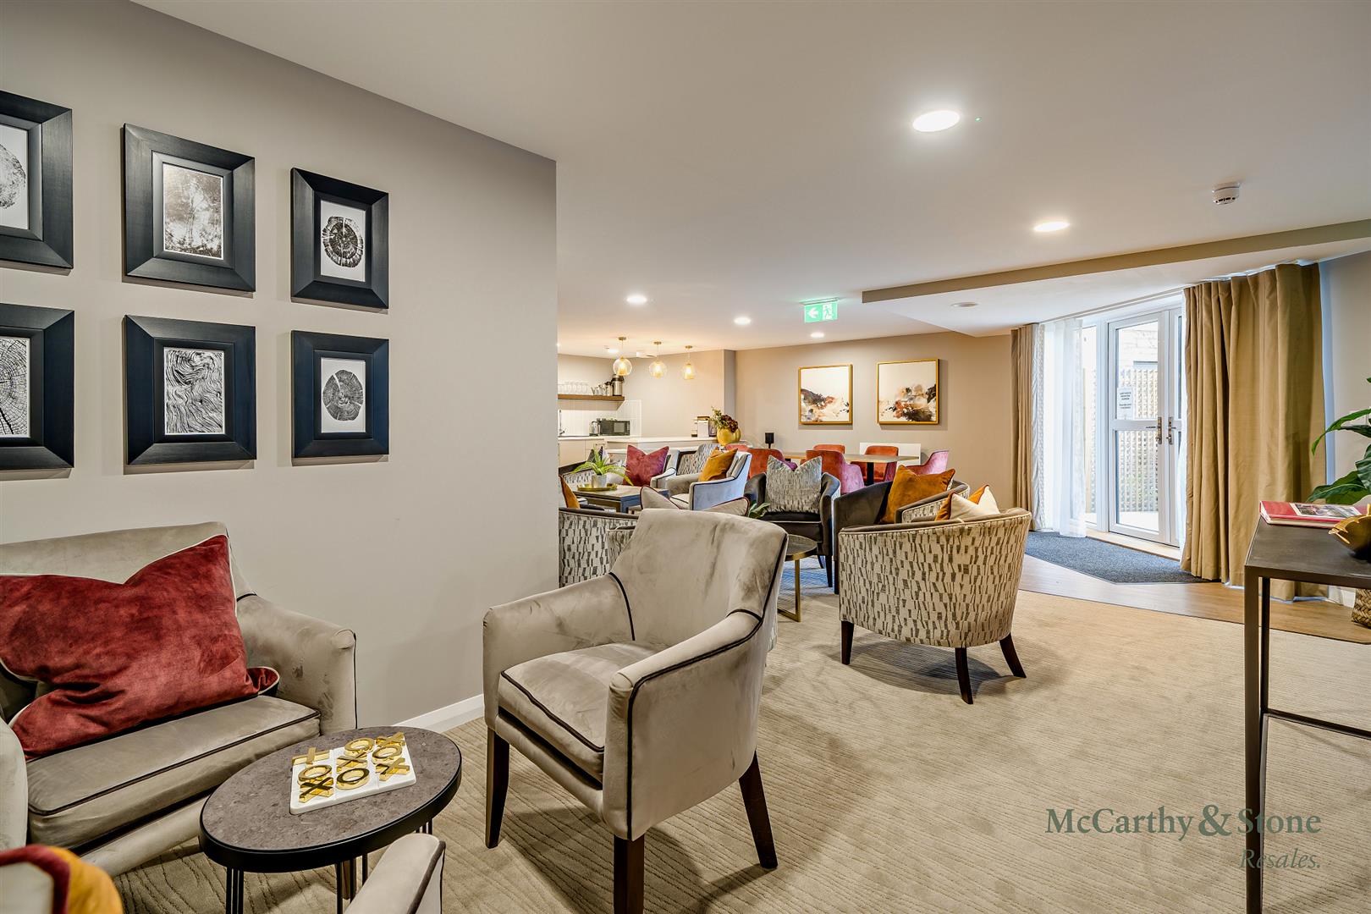
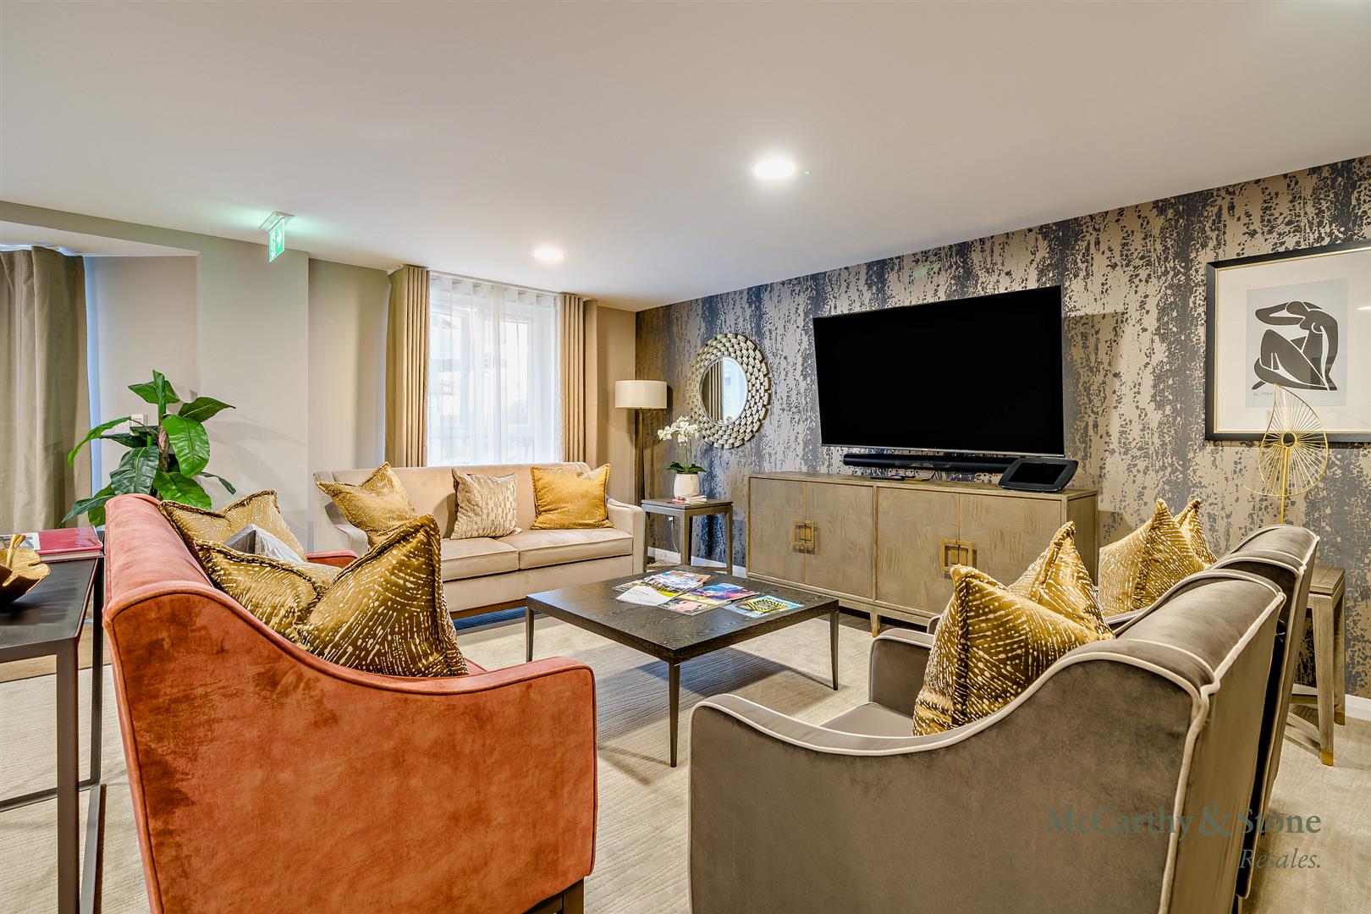
Communal Lounge & Guest Suite
-
Energy efficient
-
House Manager
-
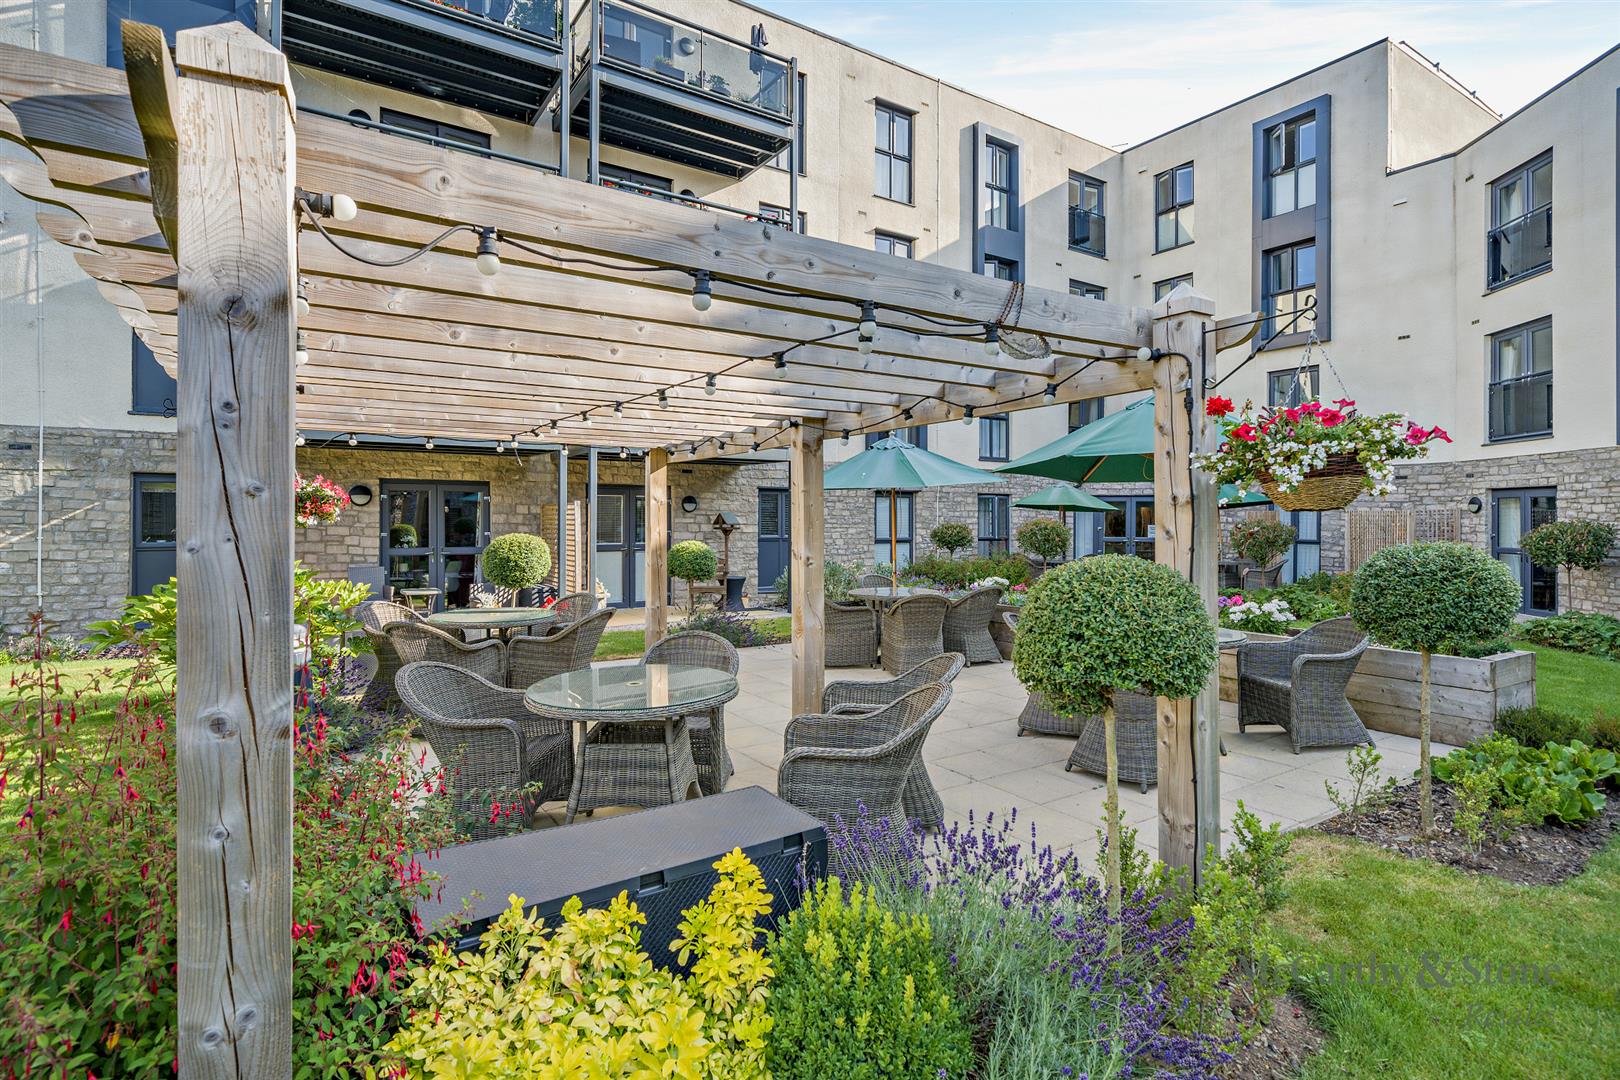
Landscape gardens
-
Juliet balcony
-
Lift to all floors
-
Part-exchange option available
Beautifully presented second-floor retirement apartment for the over 60s, featuring an east-facing Juliet balcony with views towards the Cumbrian Fells. Offered in like-new condition with no onward chain, close to Kendal town centre, the train station and local amenities.
Moving Made Easy
Moving is a huge step, but don’t let that hold you back. We have a range of services to help your move go smoothly, including:
• FREE Entitlements Advice to help you find out what benefits you may be entitled to that can assist with service charges or living costs.
• Part Exchange service to help you move without the hassle of having to sell your own home.
• Removal Services that can help you declutter and move you in to your new home.
• Conveyancing specialists who are experienced with sales and purchases of McCarthy Stone retirement properties.
For more information speak with our Property Consultant today.
Alavana Place
Enjoy stunning views, fresh air and the Lake District lifestyle at Alavana Place, an attractive Retirement Living development in Kendal, exclusively for the over 60s.
Featuring local Burlington limestone, the development offers views over Kendal Cricket Ground and the Cumbrian Fells. It is also just a short walk from the train station, shops and local amenities.
Kendal is a thriving market town on the edge of the Lake District National Park, offering beautiful scenery alongside modern convenience.
Entrance Hall
A spacious hallway with meter cupboard/Utility Cupboard Oak veneered doors giving the interior quality feel. Illuminated light switches in the bathroom, bedroom and hallway.
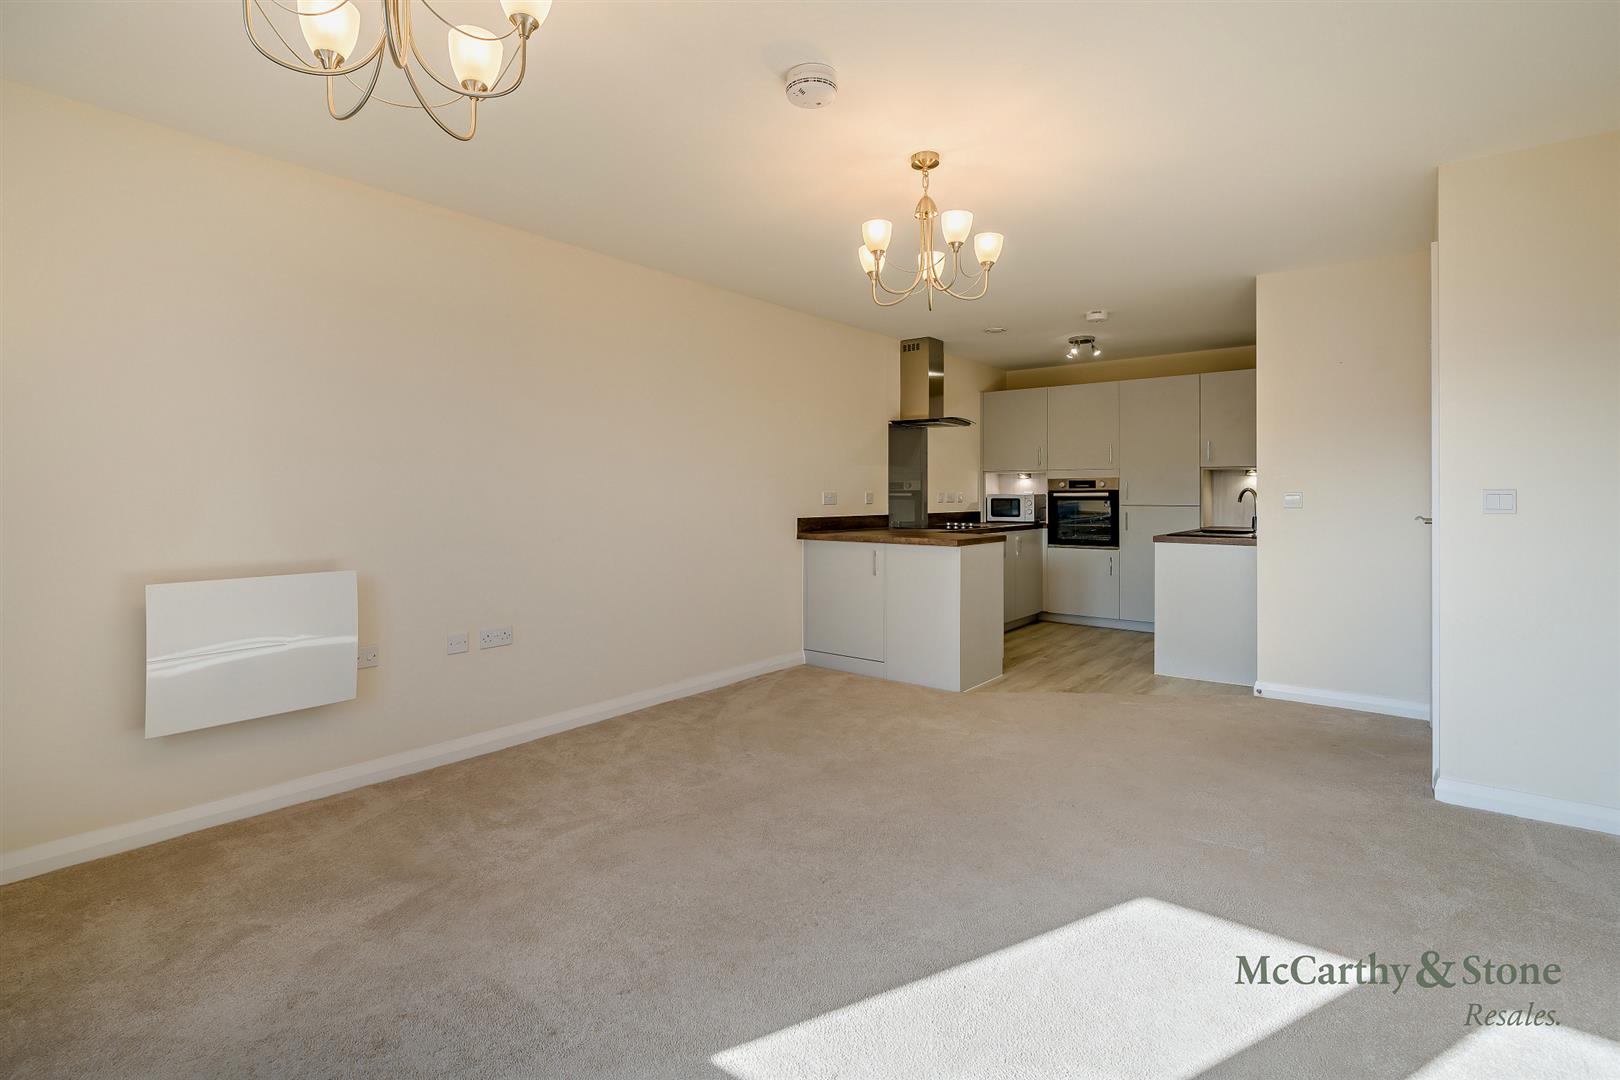
Living / Dining Area With Doors To Balcony
A spacious east-facing living room featuring double-glazed French doors opening onto a Juliet balcony, allowing plenty of natural light and fresh air on warmer days.
Kitchen
A modern kitchen with high gloss finish and a black composite sink. electric oven at waist-height and ceramic hob with extractor hood. Integrated fridge/freezer.
Bedroom
A spacious double bedroom with a fitted wardrobe that has plenty of hanging space and shelf space. Full height double glazed windows,
Shower Room
Walk-in easy-access shower with a glazed screen. Vanity wash-basin with storage cupboard below and work surface, mirror and shaver point over. Heated ladder radiator, emergency pull cord, ceiling spot light fitting, extensively tiled walls and fully tiled floor.
Service Charge (RL)
What your service charge pays for:
• House Manager who ensures the development runs smoothly
• All maintenance of the building and grounds, including window cleaning, gardening and upkeep of the building exteriors and communal areas
• 24hr emergency call system
• Monitored fire alarms and door camera entry security systems
• Maintaining lifts
• Heating and lighting in communal areas
• Contingency fund including internal and external redecoration of communal areas
• Buildings insurance, water and sewerage rates
The service charge does not cover external costs such as your Council Tax, electricity or TV. Find out more about service charges please contact your Property Consultant or House Manager.
Service Charge: £3,363.48 per annum (up to financial year end 01/09/2026).
Ask about our FREE ENTITLEMENTS SERVICE to find out what benefits you may be entitled to.
Leasehold Information
This is a leasehold property with a term of 999 years from and including 01/06/2023
Additional Services and Information
• Super Fast Broadband available
• Mains water and electricity
• Electric room heating
• Mains drainage