Array
(
[Address] => Array
(
[address_1] => Lewsey Court
[address_2] => Mercer Way
[address_3] =>
[address_4] => NB
[display_address] => Lewsey Court, Mercer Way, Tetbury
[town] => Tetbury
[postcode] => GL8 8GW
[postcode_2] => 8GW
)
[Latitude] => 51.6444168091
[Longitude] => -2.15208101273
[availability] => Available
[instruction_type] => Sale
[property_type] => Apartment
[department] => Residential
[reception_rooms] => 1
[bedrooms] => 1
[bathrooms] => 1
[parking_spaces] => Array
(
)
[summary] => Welcome to this CHARMING retirement living apartment located on Mercer Way in Tetbury. This DELIGHTFUL property boasts a SPACIOUS reception room and a COSY bedroom. Perfect for those over 60, don't miss the opportunity to make this your PEACEFUL RETREAT in the heart of Tetbury.
[description] => LEWSEY COURT
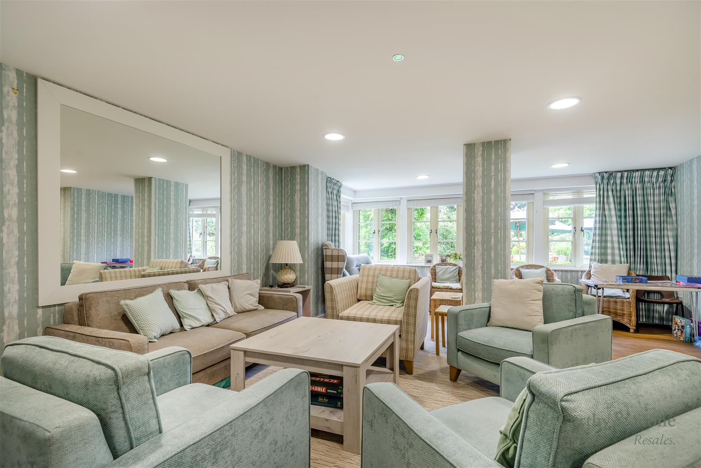
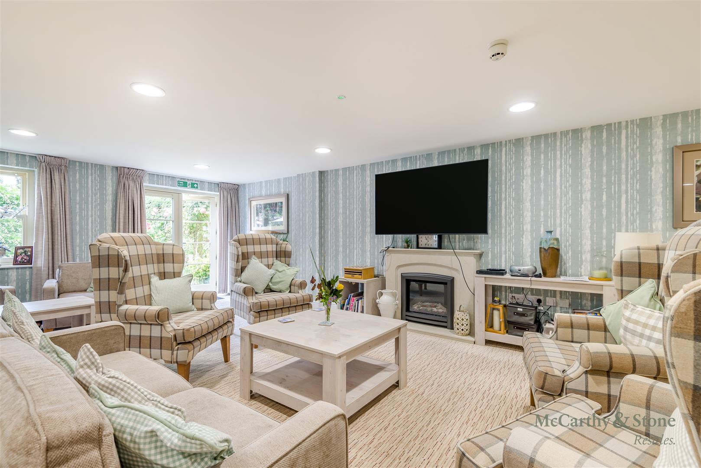

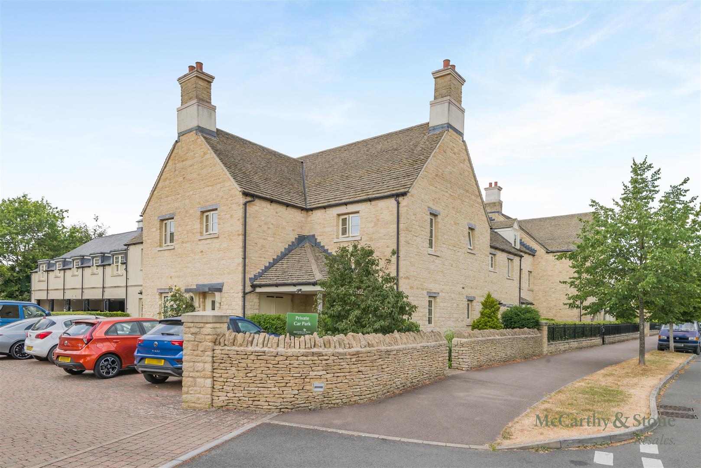
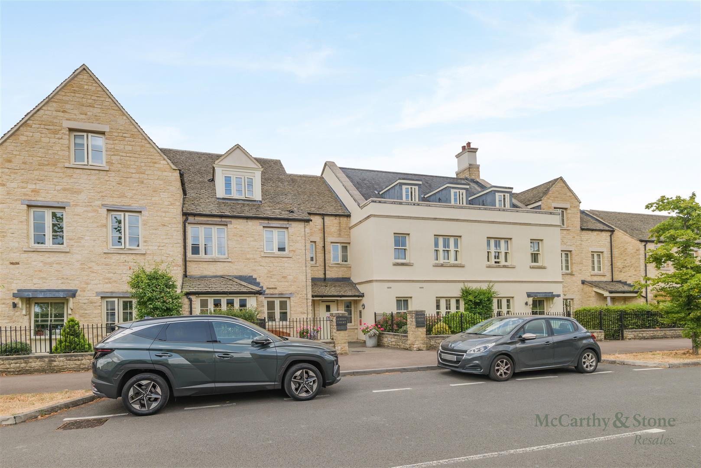
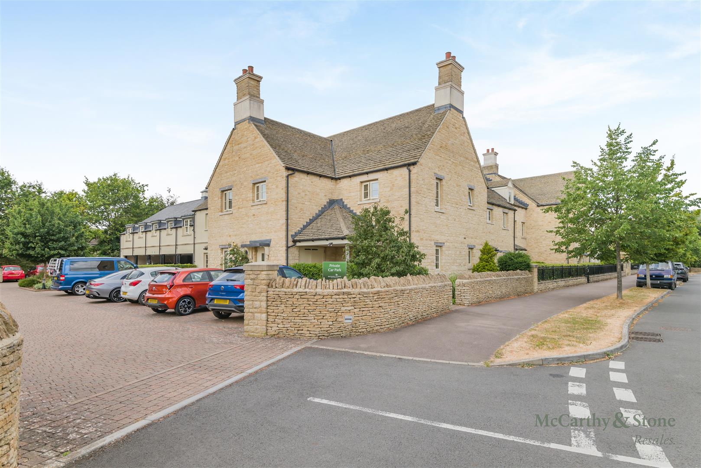
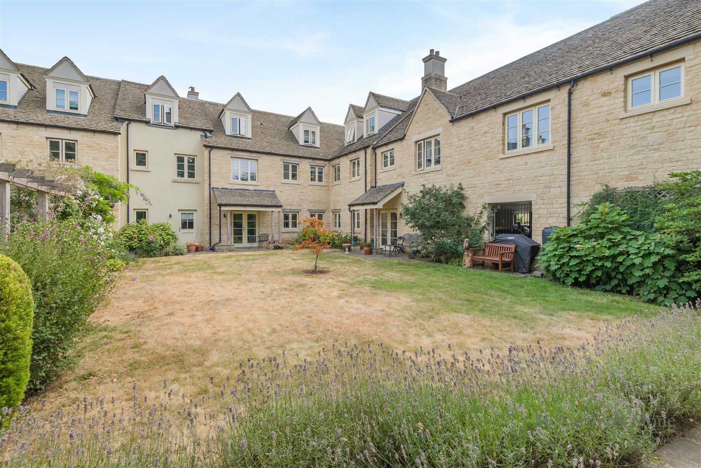
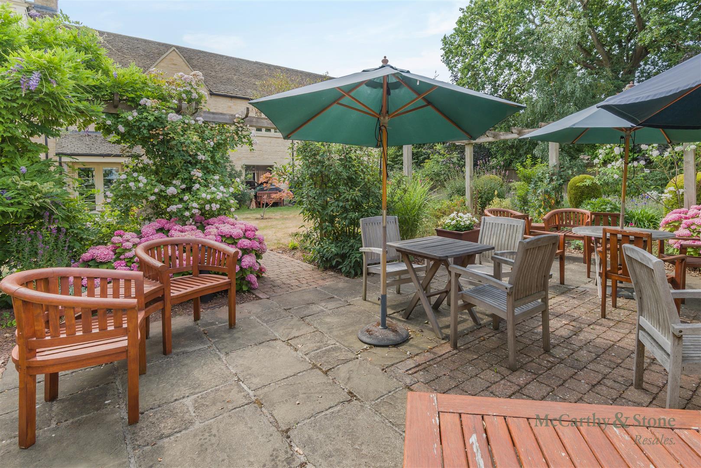
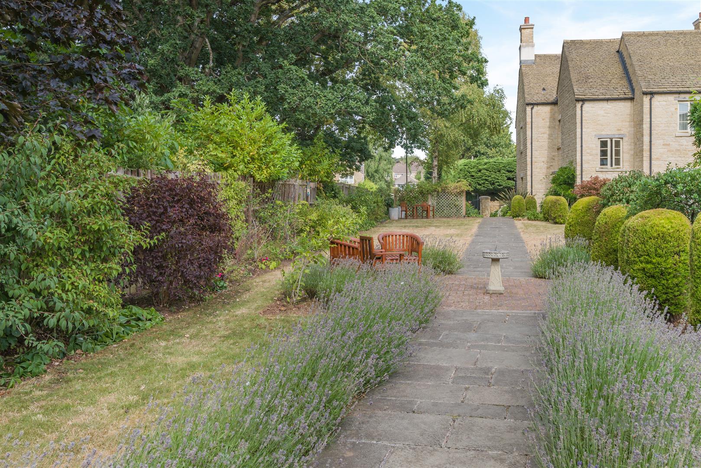
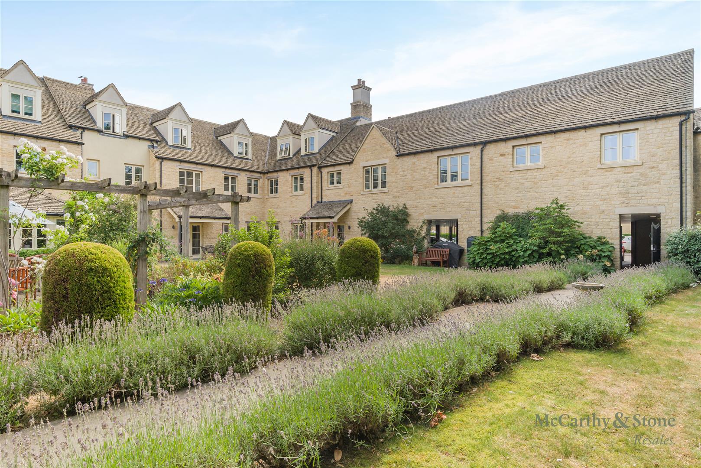
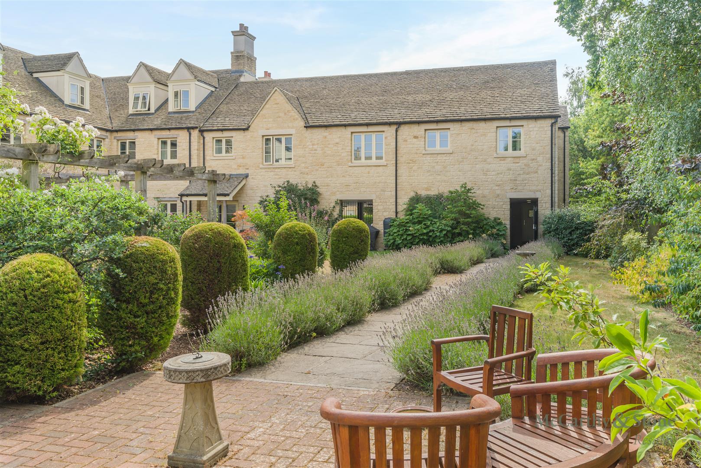
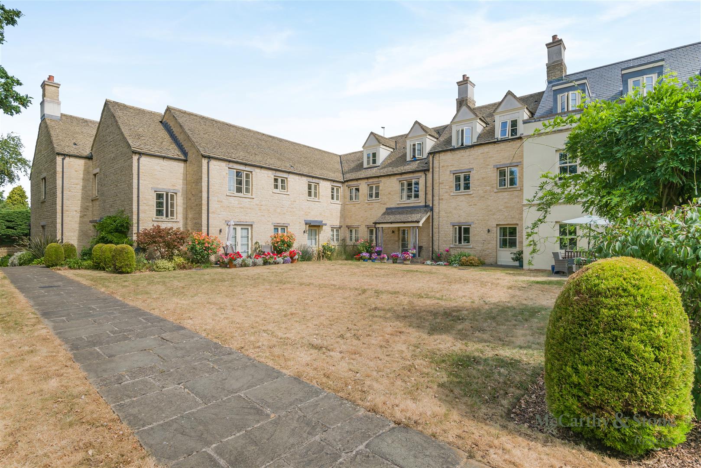
Tetbury is a charming Cotswold market town offering a variety of local amenities which includes a well stocked supermarket located in close proximity to our development. Incorporating Natural Cotswold Stone in its design, Lewsey Court has been created to blend in with the local architectures of Tetbury. Lewsey Court is a traditional development of 38 one and two bedroom retirement living apartments for the over 60's where you can enjoy those little luxuries like underfloor heating and a walk in wardrobe. The communal lounge is a great venue for social events, which you can partake in as much, or as little, as you wish. Events vary from "Tea & Cake Sunday's to themed lunches, monthly Dingbats/Wordsearch and Friday film nights. The development also features a fully equipped laundry room, a mobility scooter store (with charging points), a guest suite and private allocated parking on site. For your reassurance, Lewsey Court provides added security via a 24-Hour emergency call system and a camera door entry system linked to your TV. It is a condition of purchase that residents must meet the age requirement of 60 years or over.
ENTRANCE HALL
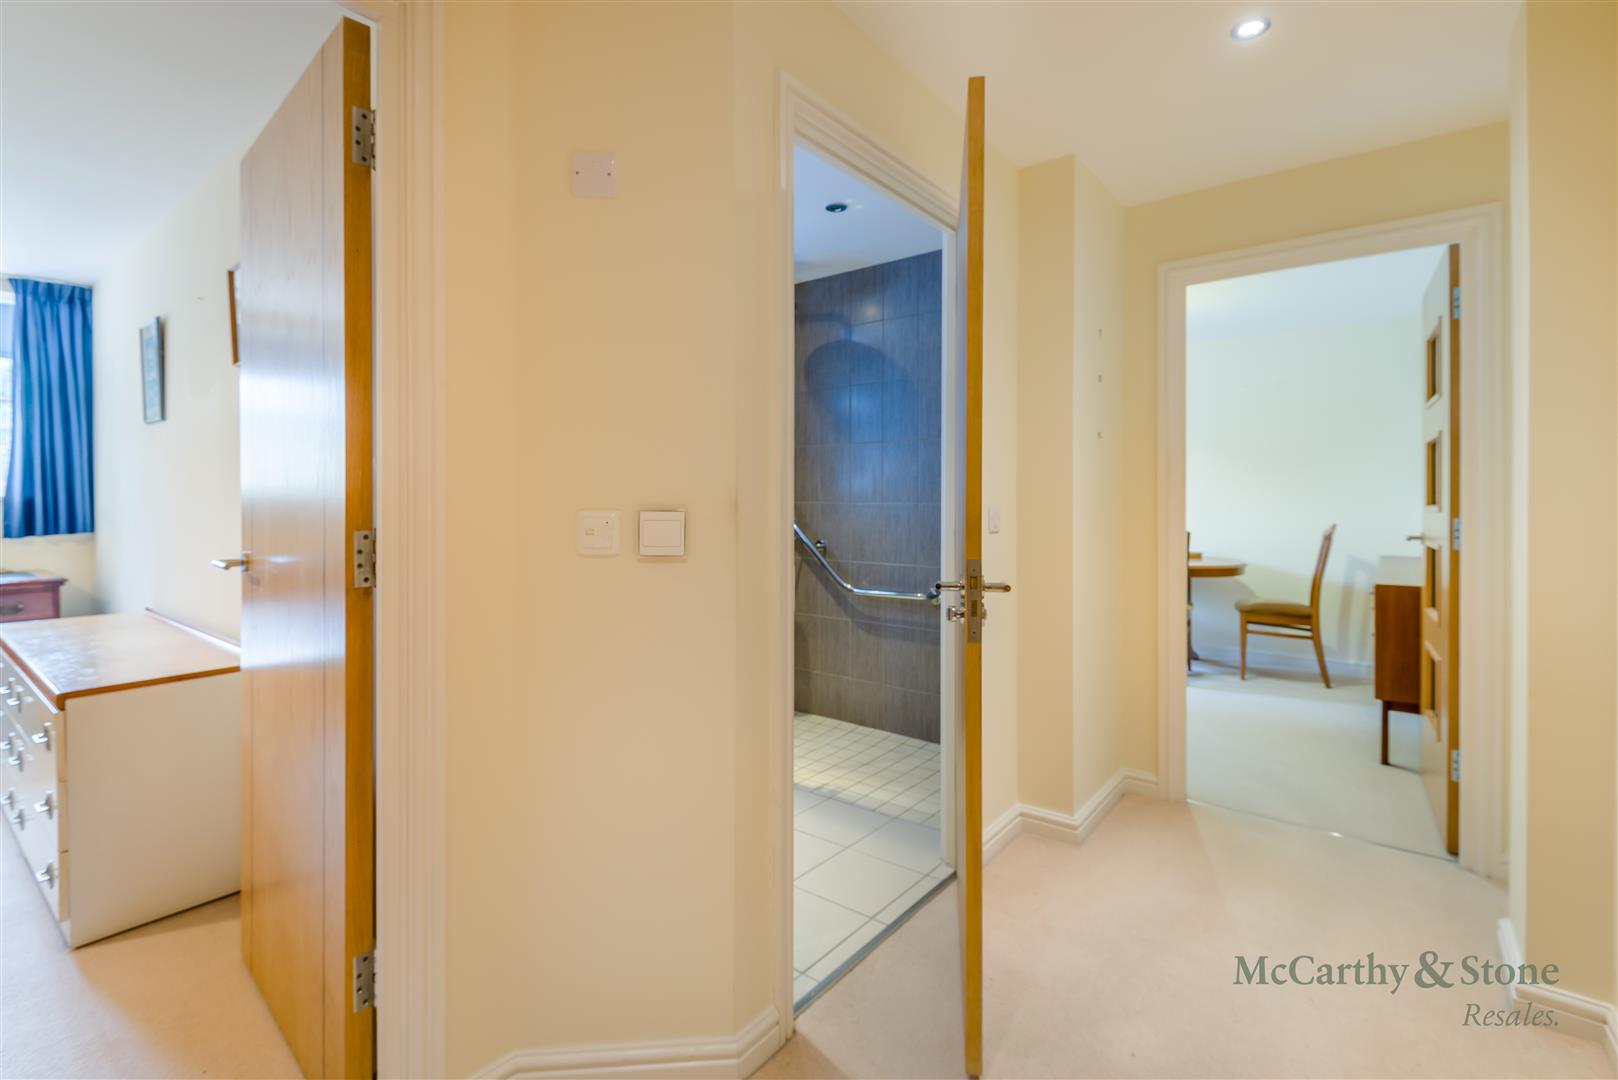
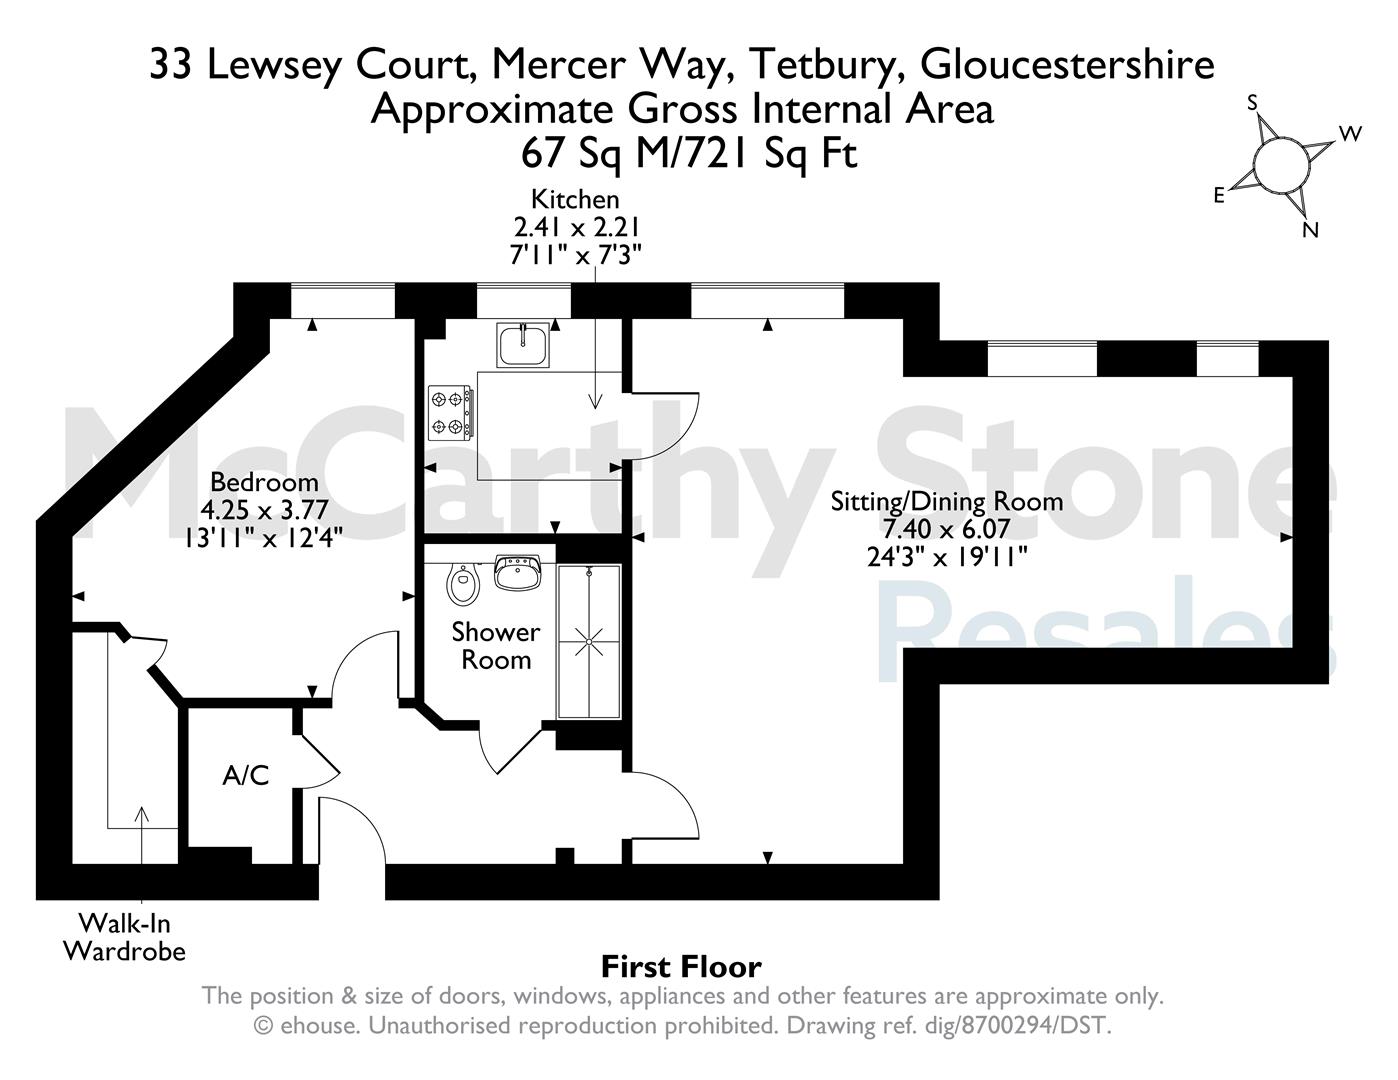
Doors to Shower Room; Bedroom; Living Room; and walk in storage cupboard housing hot water tank. Ceiling light and power point.
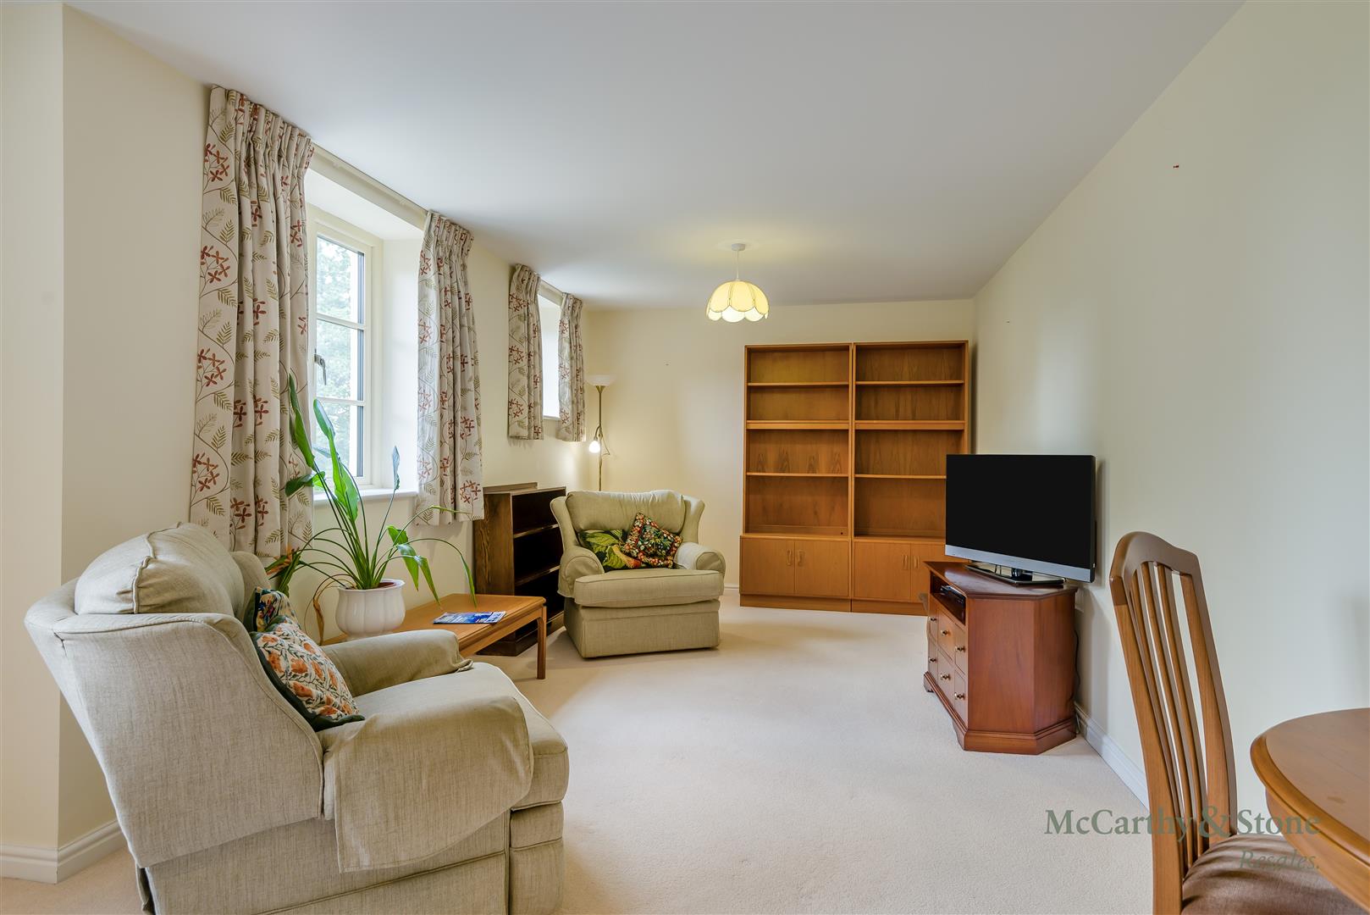
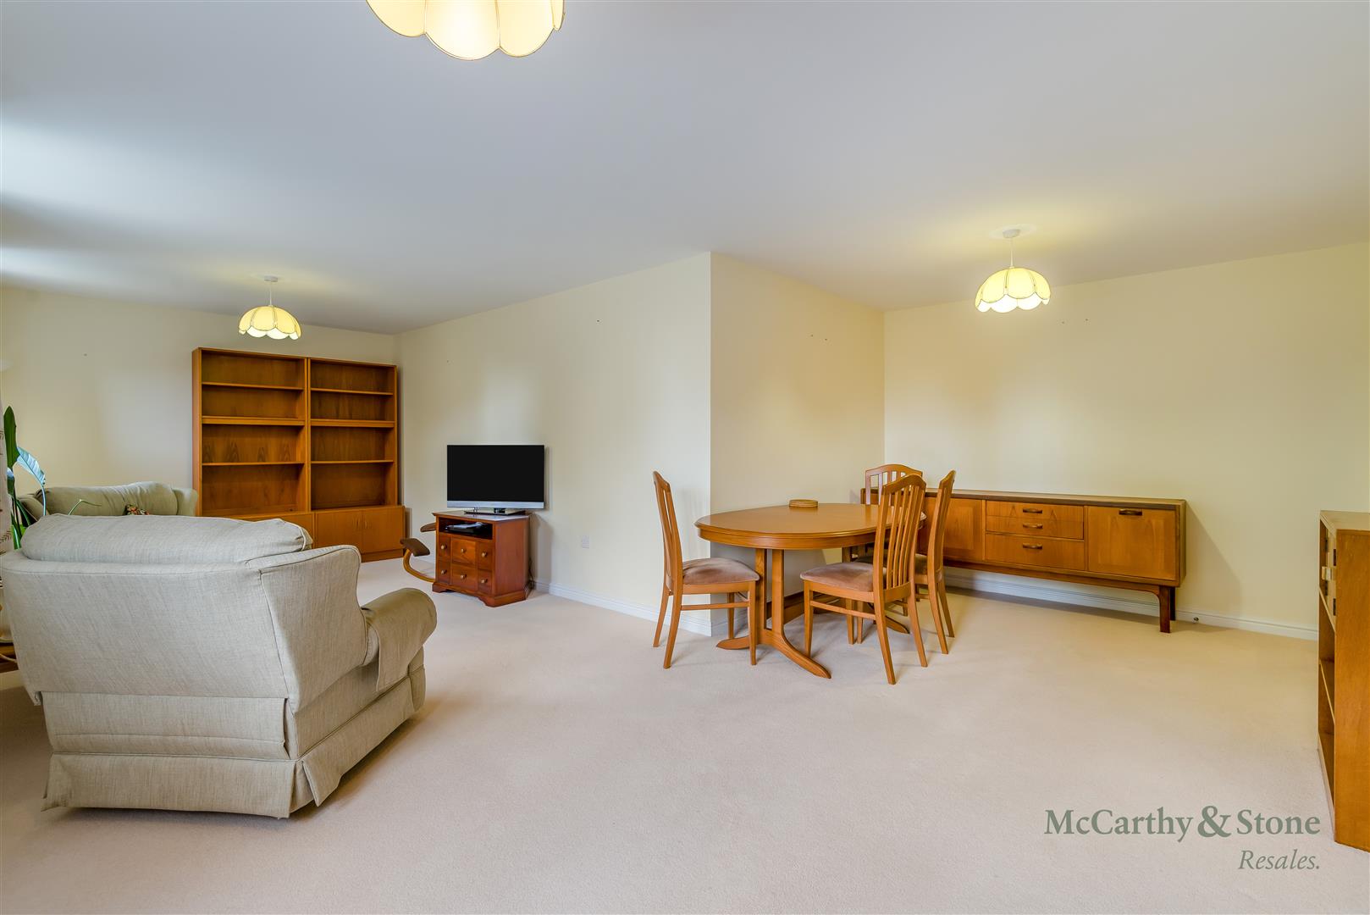
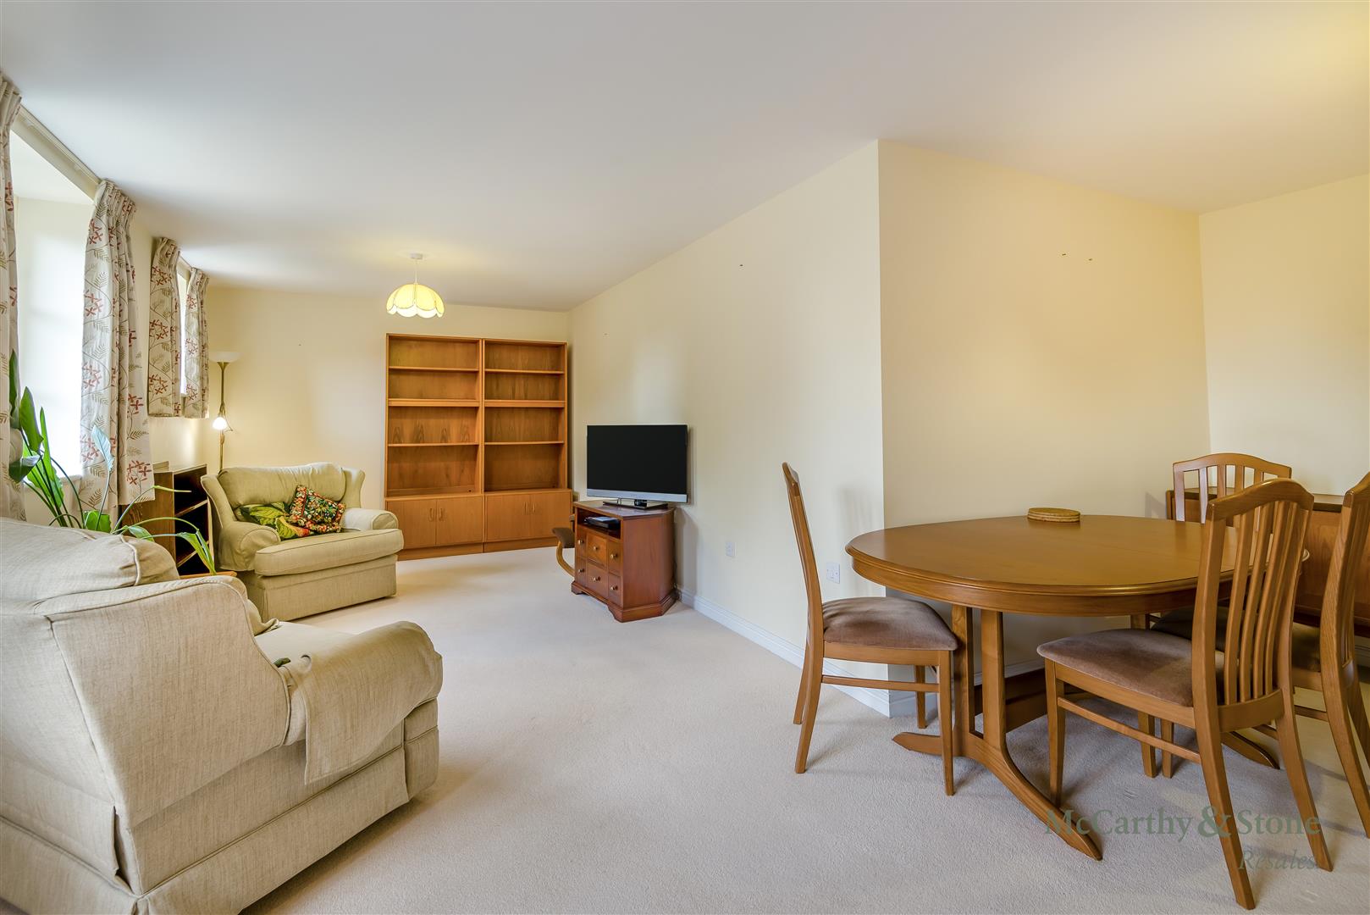
LIVING ROOM
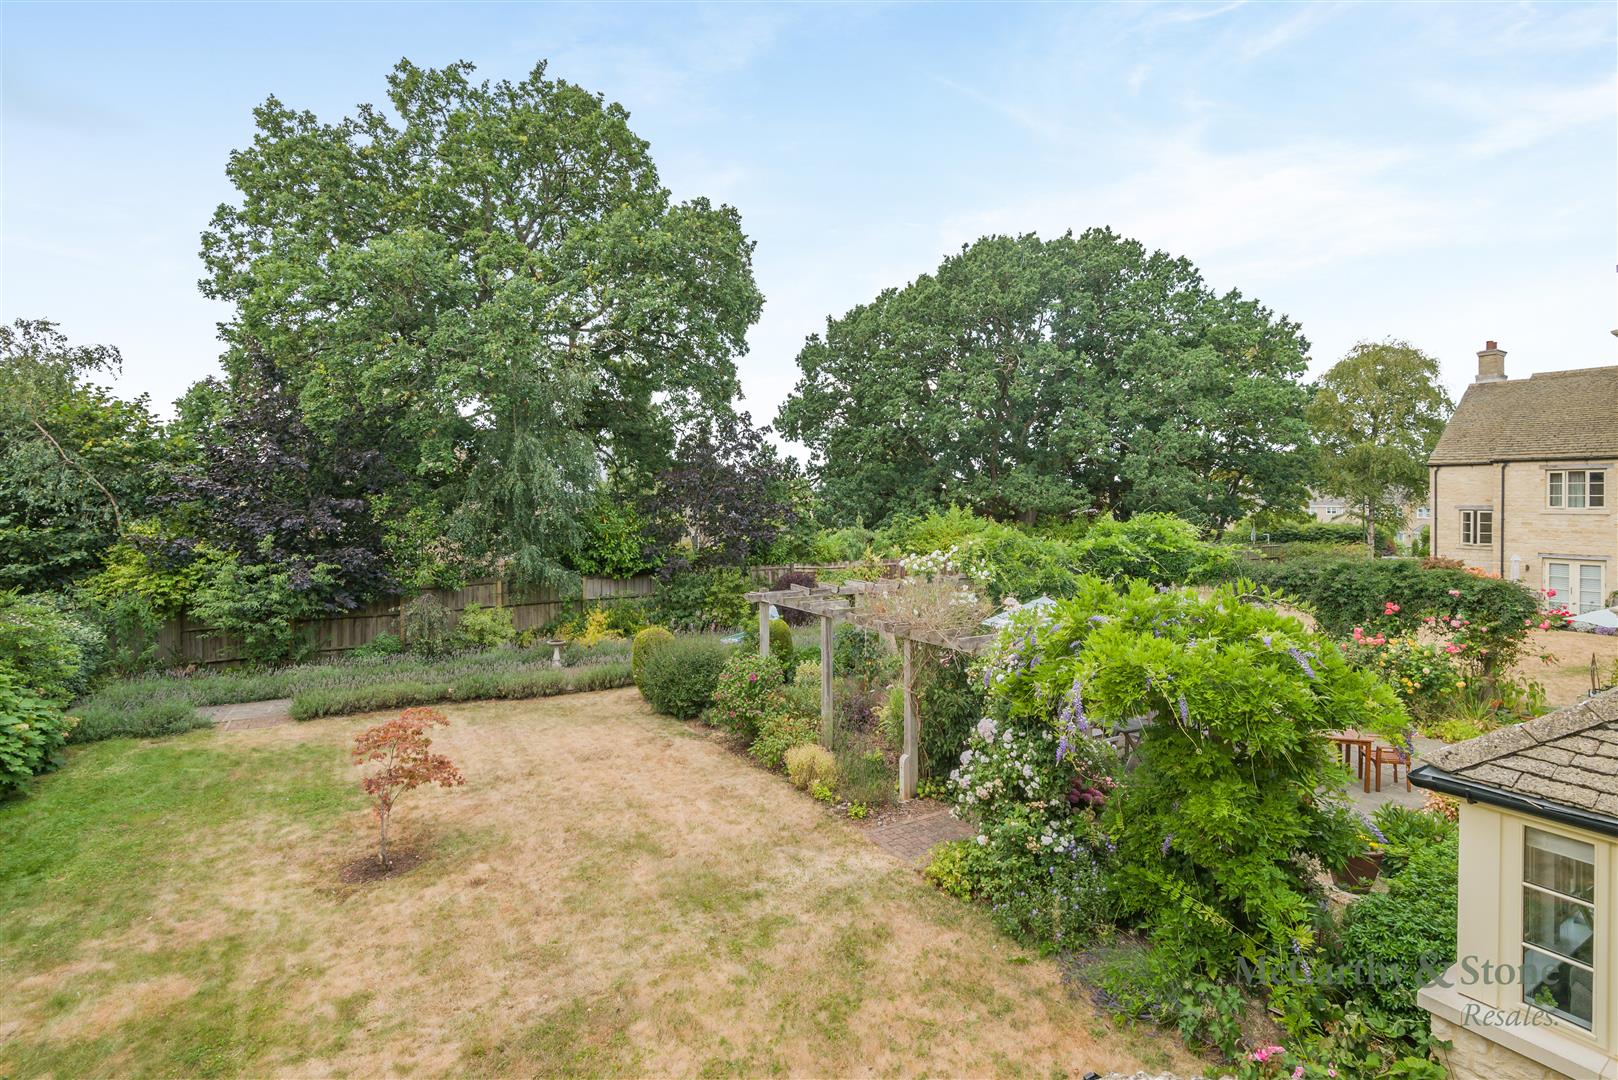
Triple glazed windows offering plenty of natural light and a very pleasant outlook over the communal gardens. Spacious and inviting lounge with ample room for dining furniture. Two ceiling light fittings. Camera entry system (for use with a standard TV). Sky Television point (subscription fees will apply). Telephone point and power points.
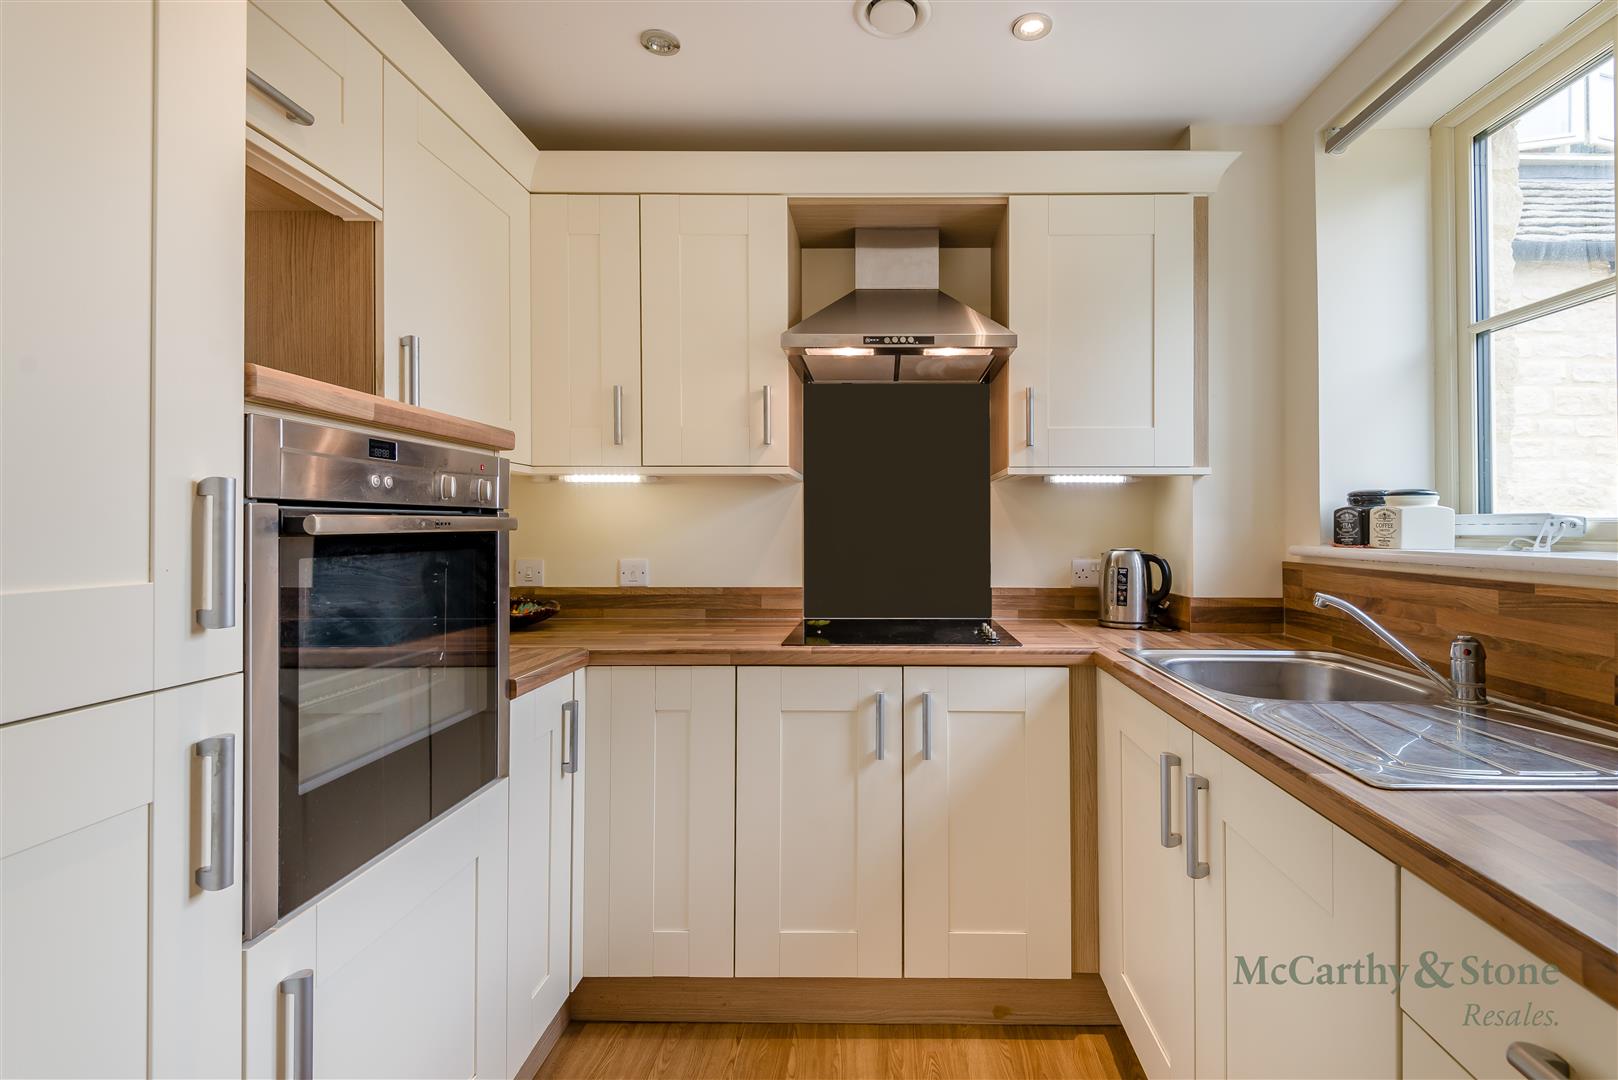
KITCHEN
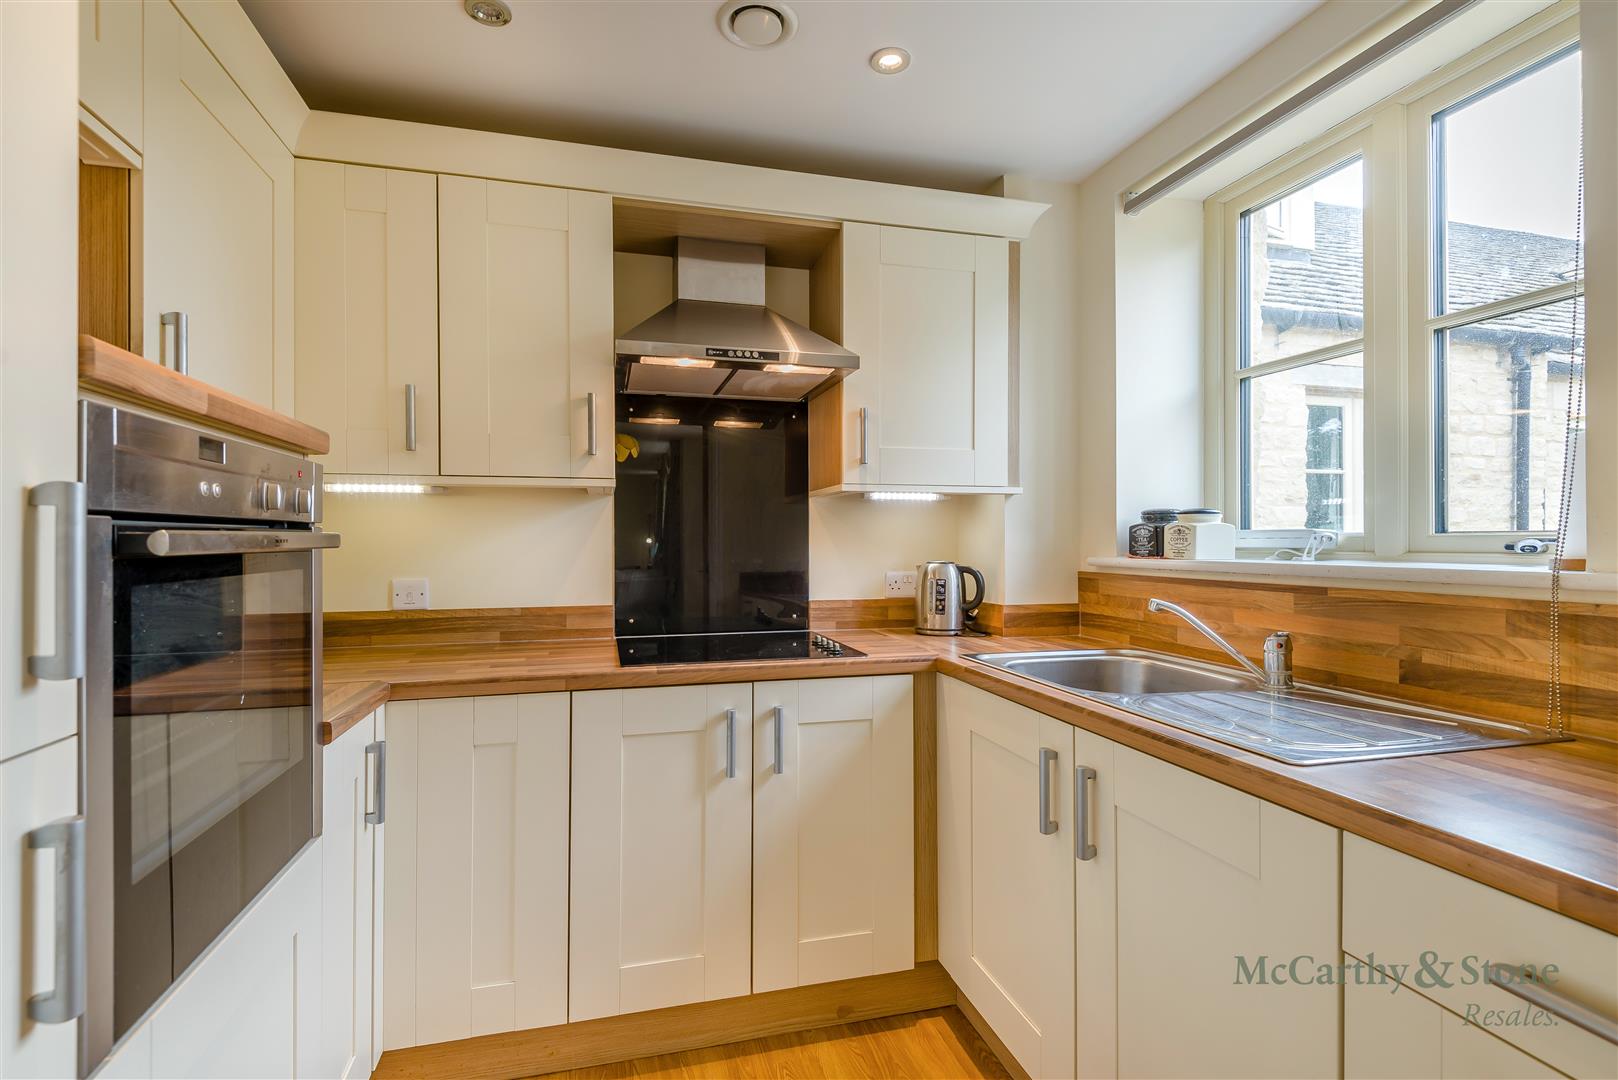
Fully integrated kitchen featuring Neff appliances. Integrated fridge/freezer. Integrated ceramic hob with extractor hood above. Stainless steel sink with lever taps and triple glazed window above. Under pelmet lighting.
BEDROOM
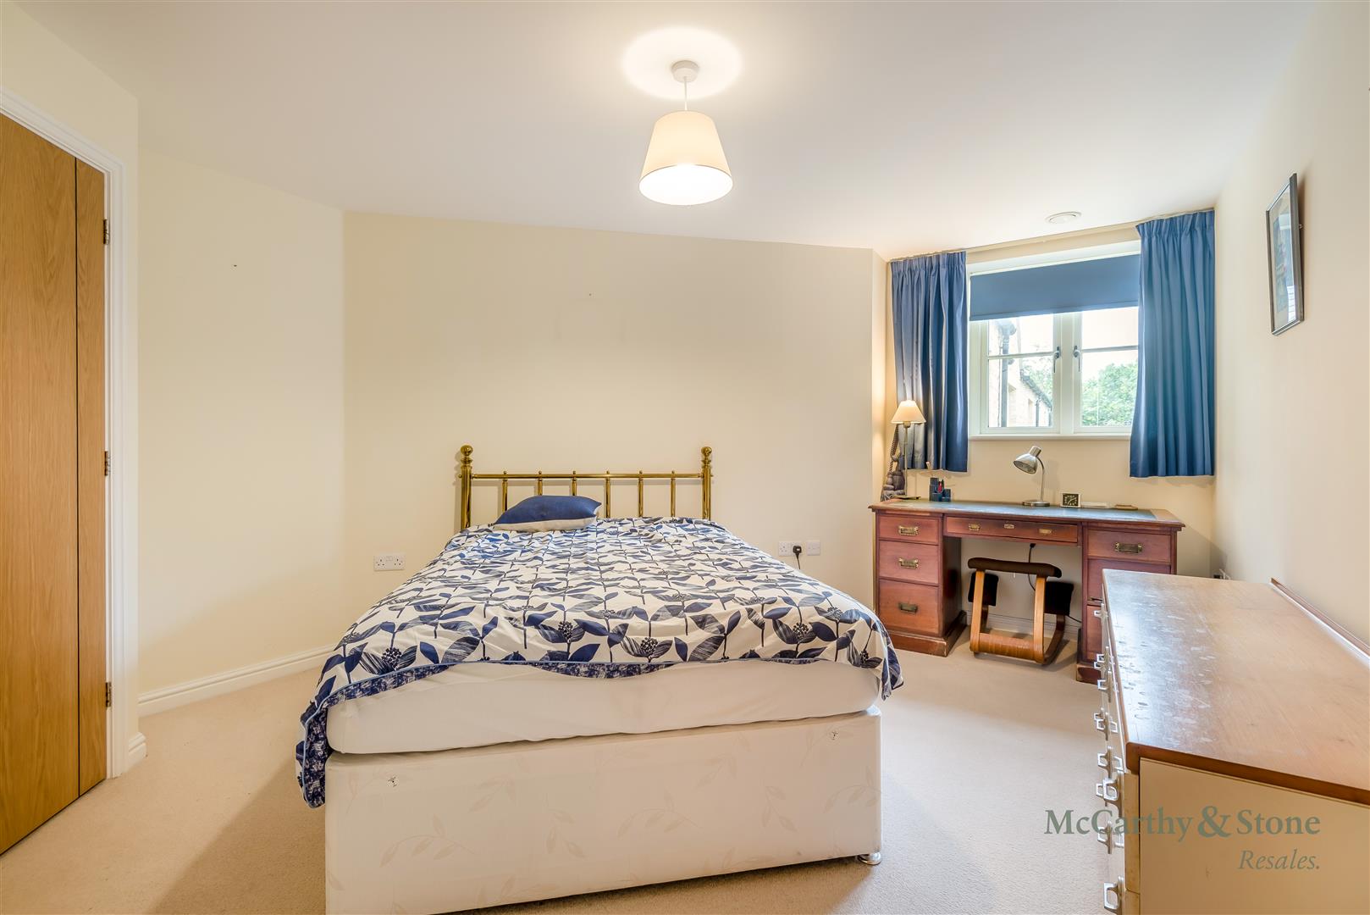
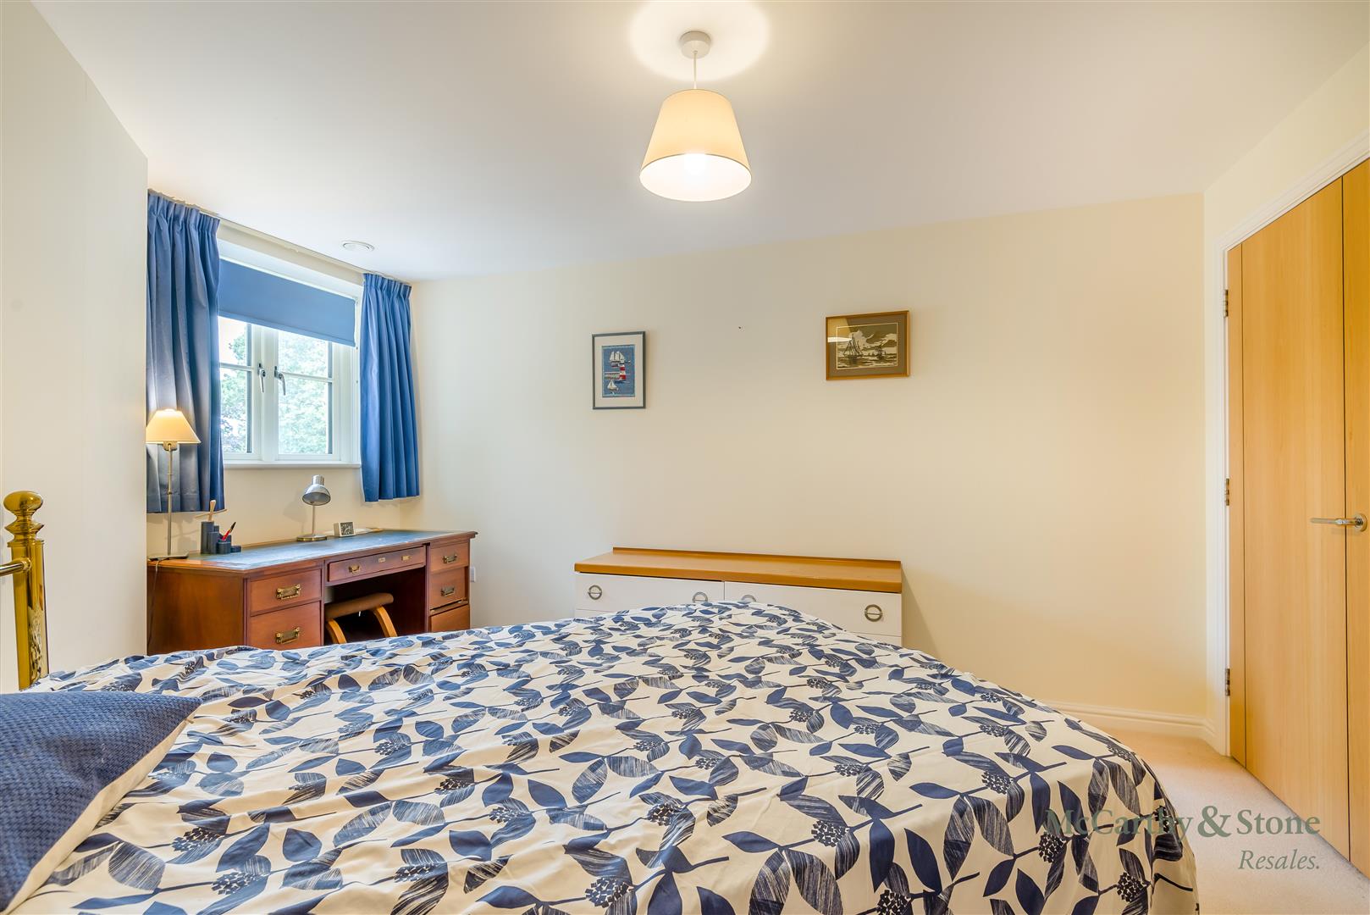
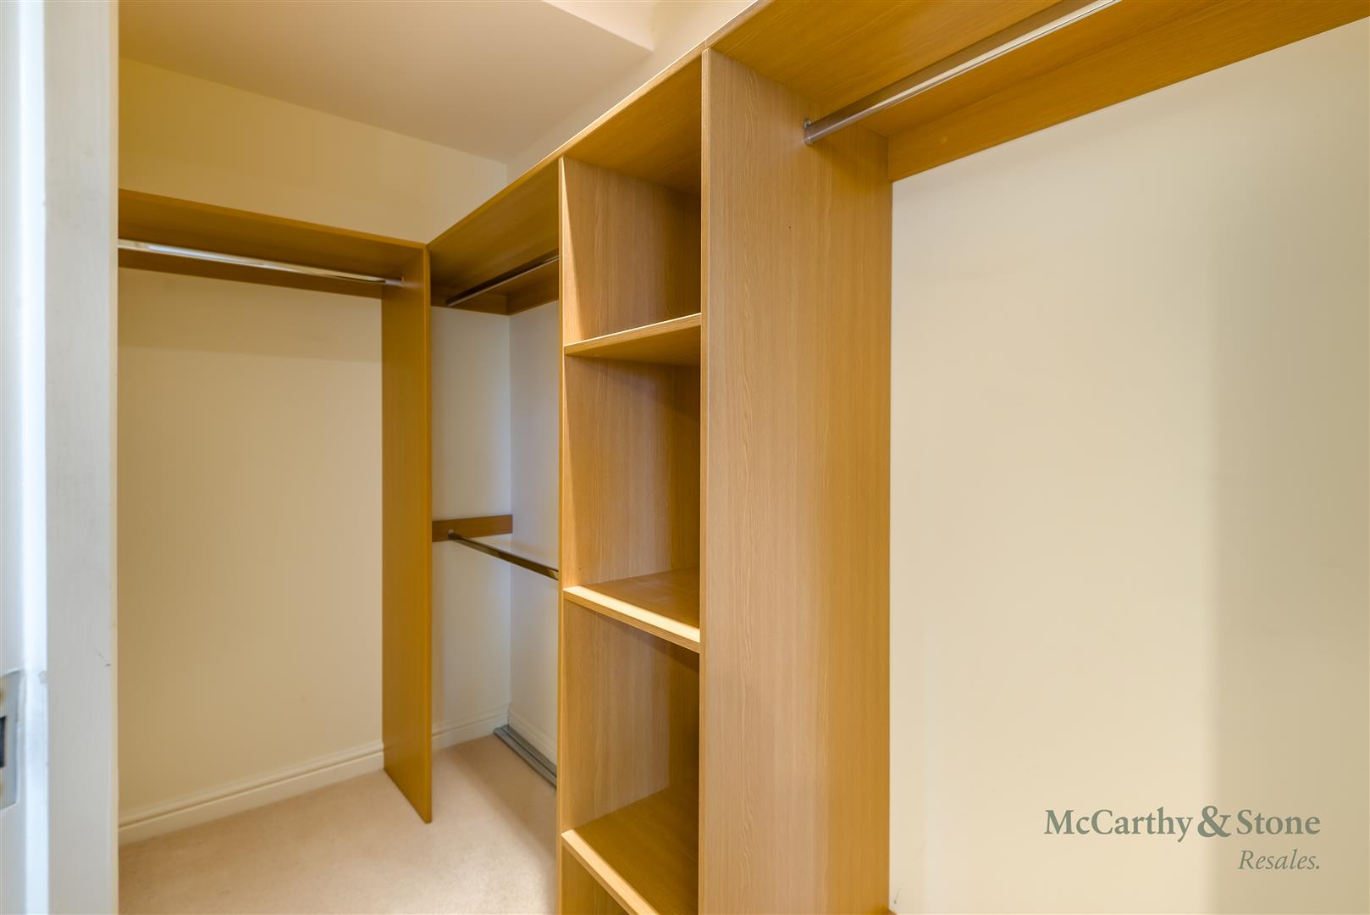
Benefiting from a walk in wardrobe. Illuminated light switch. Television and telephone points. Triple glazed window.
SHOWER ROOM
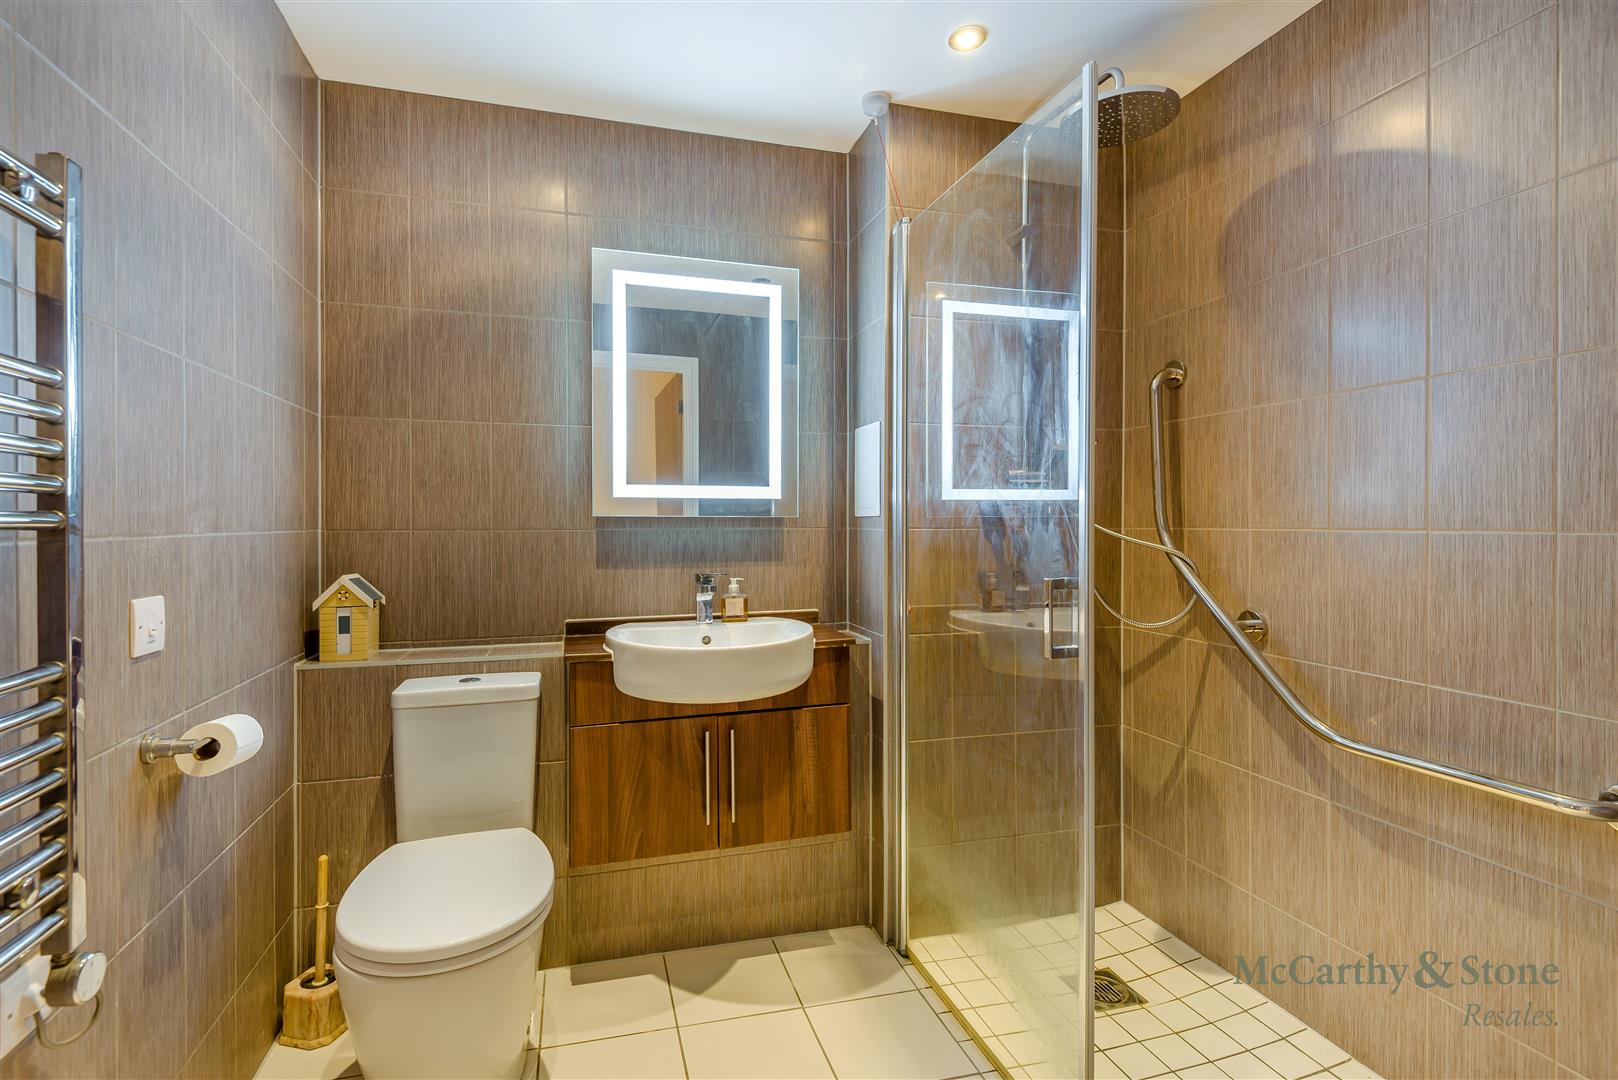
Fully tiled and fitted featuring a level access shower with grab rail. Vanity unit with inset wash hand basin - fitted mirror with built in lighting above. Shaver point. 24-Hour emergency intercom call point. Heated towel rail. Extractor ventilation. WC
Service Charge (breakdown)
• Cleaning of communal windows
• Water rates for communal areas and apartments
• Electricity, heating, lighting and power to communal areas
• 24 hour emergency call system
• Upkeep of gardens and grounds
• Repairs and maintenance to the interior and exterior communal areas
• Contingency fund including internal and external redecoration of communal areas
• Buildings insurance
The Service Charge does not cover external costs such as your Council Tax, electricity or TV, but does include the cost of your House Manager, your water rates, our 24 hour emergency call system, the heating and maintenance of all communal areas and all external window cleaning, exterior property maintenance and gardening. Find out more about service charges please contact your Property Consultant or House Manager.
Annual service charge fee of £3035,86 due for review 30.09.2026.
Car Parking
This apartment benefits from parking plot CC.
MOVING MADE EASY
Moving is a huge step, but don’t let that hold you back. We have a range of services to help your move go smoothly, including:
• FREE Entitlements Advice to help you find out what benefits you may be entitled to that can assist with service charges or living costs.
• Part Exchange service to help you move without the hassle of having to sell your own home.
• Removal Services that can help you declutter and move you in to your new home.
• Conveyancing specialists who are experienced with sales and purchases of McCarthy Stone retirement properties.
FOR MORE INFORMATION CHECK OUR WEBPAGE ADDITIONAL SERVICES OR SPEAK WITH OUR PROPERTY CONSULTANT
ADDITIONAL INFORMATION & SERVICES
• Lift to all floors
• Full fibre broadband
• Mains water and electricity
• Electric room heating
• Mains drainage
LEASE
125 years from 1st Jan 2015
Annual fee - £425
[features] => Array
(
[0] => Homeowners' lounge for socialising
[1] => House Manager
[2] => Guest suite
[3] => Laundry room
[4] => Lift to all floors
[5] => Landscaped gardens
[6] => Mobility scooter store
[7] => To view please telephone 0345 5564104
)
[council_tax_band] => C
[new_home] => 0
[sizing] => Array
(
[sizing_minimum] => 0
[sizing_maximum] => 0
[area_unit] => 1
[minimum] => 0
[maximum] => 0
)
[rooms] => Array
(
[0] => Array
(
[room_name] => LEWSEY COURT
[room_description] => Tetbury is a charming Cotswold market town offering a variety of local amenities which includes a well stocked supermarket located in close proximity to our development. Incorporating Natural Cotswold Stone in its design, Lewsey Court has been created to blend in with the local architectures of Tetbury. Lewsey Court is a traditional development of 38 one and two bedroom retirement living apartments for the over 60's where you can enjoy those little luxuries like underfloor heating and a walk in wardrobe. The communal lounge is a great venue for social events, which you can partake in as much, or as little, as you wish. Events vary from "Tea & Cake Sunday's to themed lunches, monthly Dingbats/Wordsearch and Friday film nights. The development also features a fully equipped laundry room, a mobility scooter store (with charging points), a guest suite and private allocated parking on site. For your reassurance, Lewsey Court provides added security via a 24-Hour emergency call system and a camera door entry system linked to your TV. It is a condition of purchase that residents must meet the age requirement of 60 years or over.
[room_dimension_text] =>
)
[1] => Array
(
[room_name] => ENTRANCE HALL
[room_description] => Doors to Shower Room; Bedroom; Living Room; and walk in storage cupboard housing hot water tank. Ceiling light and power point.
[room_dimension_text] =>
)
[2] => Array
(
[room_name] => LIVING ROOM
[room_description] => Triple glazed windows offering plenty of natural light and a very pleasant outlook over the communal gardens. Spacious and inviting lounge with ample room for dining furniture. Two ceiling light fittings. Camera entry system (for use with a standard TV). Sky Television point (subscription fees will apply). Telephone point and power points.
[room_dimension_text] =>
)
[3] => Array
(
[room_name] => KITCHEN
[room_description] => Fully integrated kitchen featuring Neff appliances. Integrated fridge/freezer. Integrated ceramic hob with extractor hood above. Stainless steel sink with lever taps and triple glazed window above. Under pelmet lighting.
[room_dimension_text] =>
)
[4] => Array
(
[room_name] => BEDROOM
[room_description] => Benefiting from a walk in wardrobe. Illuminated light switch. Television and telephone points. Triple glazed window.
[room_dimension_text] =>
)
[5] => Array
(
[room_name] => SHOWER ROOM
[room_description] => Fully tiled and fitted featuring a level access shower with grab rail. Vanity unit with inset wash hand basin - fitted mirror with built in lighting above. Shaver point. 24-Hour emergency intercom call point. Heated towel rail. Extractor ventilation. WC
[room_dimension_text] =>
)
[6] => Array
(
[room_name] => Service Charge (breakdown)
[room_description] => • Cleaning of communal windows
• Water rates for communal areas and apartments
• Electricity, heating, lighting and power to communal areas
• 24 hour emergency call system
• Upkeep of gardens and grounds
• Repairs and maintenance to the interior and exterior communal areas
• Contingency fund including internal and external redecoration of communal areas
• Buildings insurance
The Service Charge does not cover external costs such as your Council Tax, electricity or TV, but does include the cost of your House Manager, your water rates, our 24 hour emergency call system, the heating and maintenance of all communal areas and all external window cleaning, exterior property maintenance and gardening. Find out more about service charges please contact your Property Consultant or House Manager.
Annual service charge fee of £3035,86 due for review 30.09.2026.
[room_dimension_text] =>
)
[7] => Array
(
[room_name] => Car Parking
[room_description] => This apartment benefits from parking plot CC.
[room_dimension_text] =>
)
[8] => Array
(
[room_name] => MOVING MADE EASY
[room_description] => Moving is a huge step, but don’t let that hold you back. We have a range of services to help your move go smoothly, including:
• FREE Entitlements Advice to help you find out what benefits you may be entitled to that can assist with service charges or living costs.
• Part Exchange service to help you move without the hassle of having to sell your own home.
• Removal Services that can help you declutter and move you in to your new home.
• Conveyancing specialists who are experienced with sales and purchases of McCarthy Stone retirement properties.
FOR MORE INFORMATION CHECK OUR WEBPAGE ADDITIONAL SERVICES OR SPEAK WITH OUR PROPERTY CONSULTANT
[room_dimension_text] =>
)
[9] => Array
(
[room_name] => ADDITIONAL INFORMATION & SERVICES
[room_description] => • Lift to all floors
• Full fibre broadband
• Mains water and electricity
• Electric room heating
• Mains drainage
[room_dimension_text] =>
)
[10] => Array
(
[room_name] => LEASE
[room_description] => 125 years from 1st Jan 2015
Annual fee - £425
[room_dimension_text] =>
)
)
[price_information] => Array
(
[price] => 265000
[price_qualifier] => 0
[tenure_unexpired_years] => 115
)
[price] => 265000
[price_qualifier] => Default
[tenure_unexpired_years] => 115
[remote_media] => Array
(
[0] => Array
(
[media_update_date] => 05-08-2026 08:41:08
[media_type] => 1
[caption] => 8700294-interior10.jpg
[media_url] => https://tpjcdn.co.uk/mccarthystone.iomart.thepropertyjungle.com/resize/34852340/0/0.jpg
[sort_order] => 0
)
[1] => Array
(
[media_update_date] => 05-08-2026 08:41:08
[media_type] => 1
[caption] => 8700294-exterior08.jpg
[media_url] => https://tpjcdn.co.uk/mccarthystone.iomart.thepropertyjungle.com/resize/34852340/1/0.jpg
[sort_order] => 1
)
[2] => Array
(
[media_update_date] => 05-08-2026 08:41:08
[media_type] => 1
[caption] => 8700294-interior09.jpg
[media_url] => https://tpjcdn.co.uk/mccarthystone.iomart.thepropertyjungle.com/resize/34852340/2/0.jpg
[sort_order] => 2
)
[3] => Array
(
[media_update_date] => 05-08-2026 08:41:08
[media_type] => 1
[caption] => 8700294-interior13.jpg
[media_url] => https://tpjcdn.co.uk/mccarthystone.iomart.thepropertyjungle.com/resize/34852340/3/0.jpg
[sort_order] => 3
)
[4] => Array
(
[media_update_date] => 05-08-2026 08:41:08
[media_type] => 1
[caption] => 8700294-interior14.jpg
[media_url] => https://tpjcdn.co.uk/mccarthystone.iomart.thepropertyjungle.com/resize/34852340/4/0.jpg
[sort_order] => 4
)
[5] => Array
(
[media_update_date] => 05-08-2026 08:41:08
[media_type] => 1
[caption] => 8700294-interior12.jpg
[media_url] => https://tpjcdn.co.uk/mccarthystone.iomart.thepropertyjungle.com/resize/34852340/5/0.jpg
[sort_order] => 5
)
[6] => Array
(
[media_update_date] => 05-08-2026 08:41:08
[media_type] => 1
[caption] => 8700294-interior11.jpg
[media_url] => https://tpjcdn.co.uk/mccarthystone.iomart.thepropertyjungle.com/resize/34852340/6/0.jpg
[sort_order] => 6
)
[7] => Array
(
[media_update_date] => 05-08-2026 08:41:08
[media_type] => 1
[caption] => 8700294-interior17.jpg
[media_url] => https://tpjcdn.co.uk/mccarthystone.iomart.thepropertyjungle.com/resize/34852340/7/0.jpg
[sort_order] => 7
)
[8] => Array
(
[media_update_date] => 05-08-2026 08:41:08
[media_type] => 1
[caption] => 8700294-interior15.jpg
[media_url] => https://tpjcdn.co.uk/mccarthystone.iomart.thepropertyjungle.com/resize/34852340/8/0.jpg
[sort_order] => 8
)
[9] => Array
(
[media_update_date] => 05-08-2026 08:41:08
[media_type] => 1
[caption] => 8700294-interior04.jpg
[media_url] => https://tpjcdn.co.uk/mccarthystone.iomart.thepropertyjungle.com/resize/34852340/9/0.jpg
[sort_order] => 9
)
[10] => Array
(
[media_update_date] => 05-08-2026 08:41:08
[media_type] => 1
[caption] => 8700294-interior05.jpg
[media_url] => https://tpjcdn.co.uk/mccarthystone.iomart.thepropertyjungle.com/resize/34852340/10/0.jpg
[sort_order] => 10
)
[11] => Array
(
[media_update_date] => 05-08-2026 08:41:08
[media_type] => 1
[caption] => 8700294-interior06.jpg
[media_url] => https://tpjcdn.co.uk/mccarthystone.iomart.thepropertyjungle.com/resize/34852340/11/0.jpg
[sort_order] => 11
)
[12] => Array
(
[media_update_date] => 05-08-2026 08:41:08
[media_type] => 1
[caption] => 8700294-interior08.jpg
[media_url] => https://tpjcdn.co.uk/mccarthystone.iomart.thepropertyjungle.com/resize/34852340/12/0.jpg
[sort_order] => 12
)
[13] => Array
(
[media_update_date] => 05-08-2026 08:41:08
[media_type] => 1
[caption] => 8700294-interior07.jpg
[media_url] => https://tpjcdn.co.uk/mccarthystone.iomart.thepropertyjungle.com/resize/34852340/13/0.jpg
[sort_order] => 13
)
[14] => Array
(
[media_update_date] => 05-08-2026 08:41:08
[media_type] => 1
[caption] => 8700294-interior01.jpg
[media_url] => https://tpjcdn.co.uk/mccarthystone.iomart.thepropertyjungle.com/resize/34852340/14/0.jpg
[sort_order] => 14
)
[15] => Array
(
[media_update_date] => 05-08-2026 08:41:08
[media_type] => 1
[caption] => 8700294-interior02.jpg
[media_url] => https://tpjcdn.co.uk/mccarthystone.iomart.thepropertyjungle.com/resize/34852340/15/0.jpg
[sort_order] => 15
)
[16] => Array
(
[media_update_date] => 05-08-2026 08:41:08
[media_type] => 1
[caption] => 8700294-interior03.jpg
[media_url] => https://tpjcdn.co.uk/mccarthystone.iomart.thepropertyjungle.com/resize/34852340/16/0.jpg
[sort_order] => 16
)
[17] => Array
(
[media_update_date] => 05-08-2026 08:41:08
[media_type] => 1
[caption] => 8700294-exterior11.jpg
[media_url] => https://tpjcdn.co.uk/mccarthystone.iomart.thepropertyjungle.com/resize/34852340/17/0.jpg
[sort_order] => 17
)
[18] => Array
(
[media_update_date] => 05-08-2026 08:41:08
[media_type] => 1
[caption] => 8700294-exterior07.jpg
[media_url] => https://tpjcdn.co.uk/mccarthystone.iomart.thepropertyjungle.com/resize/34852340/18/0.jpg
[sort_order] => 18
)
[19] => Array
(
[media_update_date] => 05-08-2026 08:41:08
[media_type] => 1
[caption] => 8700294-exterior09.jpg
[media_url] => https://tpjcdn.co.uk/mccarthystone.iomart.thepropertyjungle.com/resize/34852340/19/0.jpg
[sort_order] => 19
)
[20] => Array
(
[media_update_date] => 05-08-2026 08:41:08
[media_type] => 1
[caption] => 8700294-exterior10.jpg
[media_url] => https://tpjcdn.co.uk/mccarthystone.iomart.thepropertyjungle.com/resize/34852340/20/0.jpg
[sort_order] => 20
)
[21] => Array
(
[media_update_date] => 05-08-2026 08:41:08
[media_type] => 1
[caption] => 8700294-exterior01.jpg
[media_url] => https://tpjcdn.co.uk/mccarthystone.iomart.thepropertyjungle.com/resize/34852340/21/0.jpg
[sort_order] => 21
)
[22] => Array
(
[media_update_date] => 05-08-2026 08:41:08
[media_type] => 1
[caption] => 8700294-exterior06.jpg
[media_url] => https://tpjcdn.co.uk/mccarthystone.iomart.thepropertyjungle.com/resize/34852340/22/0.jpg
[sort_order] => 22
)
[23] => Array
(
[media_update_date] => 05-08-2026 08:41:08
[media_type] => 1
[caption] => 8700294-exterior02.jpg
[media_url] => https://tpjcdn.co.uk/mccarthystone.iomart.thepropertyjungle.com/resize/34852340/23/0.jpg
[sort_order] => 23
)
[24] => Array
(
[media_update_date] => 05-08-2026 08:41:08
[media_type] => 1
[caption] => 8700294-exterior03.jpg
[media_url] => https://tpjcdn.co.uk/mccarthystone.iomart.thepropertyjungle.com/resize/34852340/24/0.jpg
[sort_order] => 24
)
[25] => Array
(
[media_update_date] => 05-08-2026 08:41:08
[media_type] => 1
[caption] => 8700294-exterior04.jpg
[media_url] => https://tpjcdn.co.uk/mccarthystone.iomart.thepropertyjungle.com/resize/34852340/25/0.jpg
[sort_order] => 25
)
[26] => Array
(
[media_update_date] => 05-08-2026 08:41:08
[media_type] => 1
[caption] => 8700294-exterior05.jpg
[media_url] => https://tpjcdn.co.uk/mccarthystone.iomart.thepropertyjungle.com/resize/34852340/26/0.jpg
[sort_order] => 26
)
[27] => Array
(
[media_update_date] => 05-08-2026 08:41:08
[media_type] => 2
[caption] => 8700294.jpg
[media_url] => https://tpjcdn.co.uk/mccarthystone.iomart.thepropertyjungle.com/resize/34852340/27/0.jpg
[sort_order] => 27
)
[28] => Array
(
[media_update_date] => 05-08-2026 09:47:21
[media_type] => 7
[caption] =>
[media_url] => https://tpjcdn.co.uk/mccarthystone.iomart.thepropertyjungle.com/epc/34852340/0.png
)
[29] => Array
(
[media_type] => 3
[media_url] => https://alto-live.s3.amazonaws.com/J8_scUgRLqoEjqU7vrEMrKtjF0I/C9Fk-N4lJA3P1DxS2hv3qZAhe1A/Brochure/%5B0%5D/vz2z7wdxS0ClXLBMVFuP9g.pdf
)
)
[contract_months] => 1
[other] => Array
(
[sprift_url] => https://www.mccarthyandstoneresales.co.uk/properties/sale/uncategorized/tetbury/lewsey-court-mercer-way-tetbury/
)
[fetch_process_id] => process_6a72ff03e1d89
[shared_ownership] =>
[shared_ownership_percentage] =>
[shared_ownership_rent] =>
[shared_ownership_rent_frequency] =>
)
Rent Frequency:
Remaining Tenure: 115 Years
Welcome to this CHARMING retirement living apartment located on Mercer Way in Tetbury. This DELIGHTFUL property boasts a SPACIOUS reception room and a COSY bedroom. Perfect for those over 60, don't miss the opportunity to make this your PEACEFUL RETREAT in the heart of Tetbury.
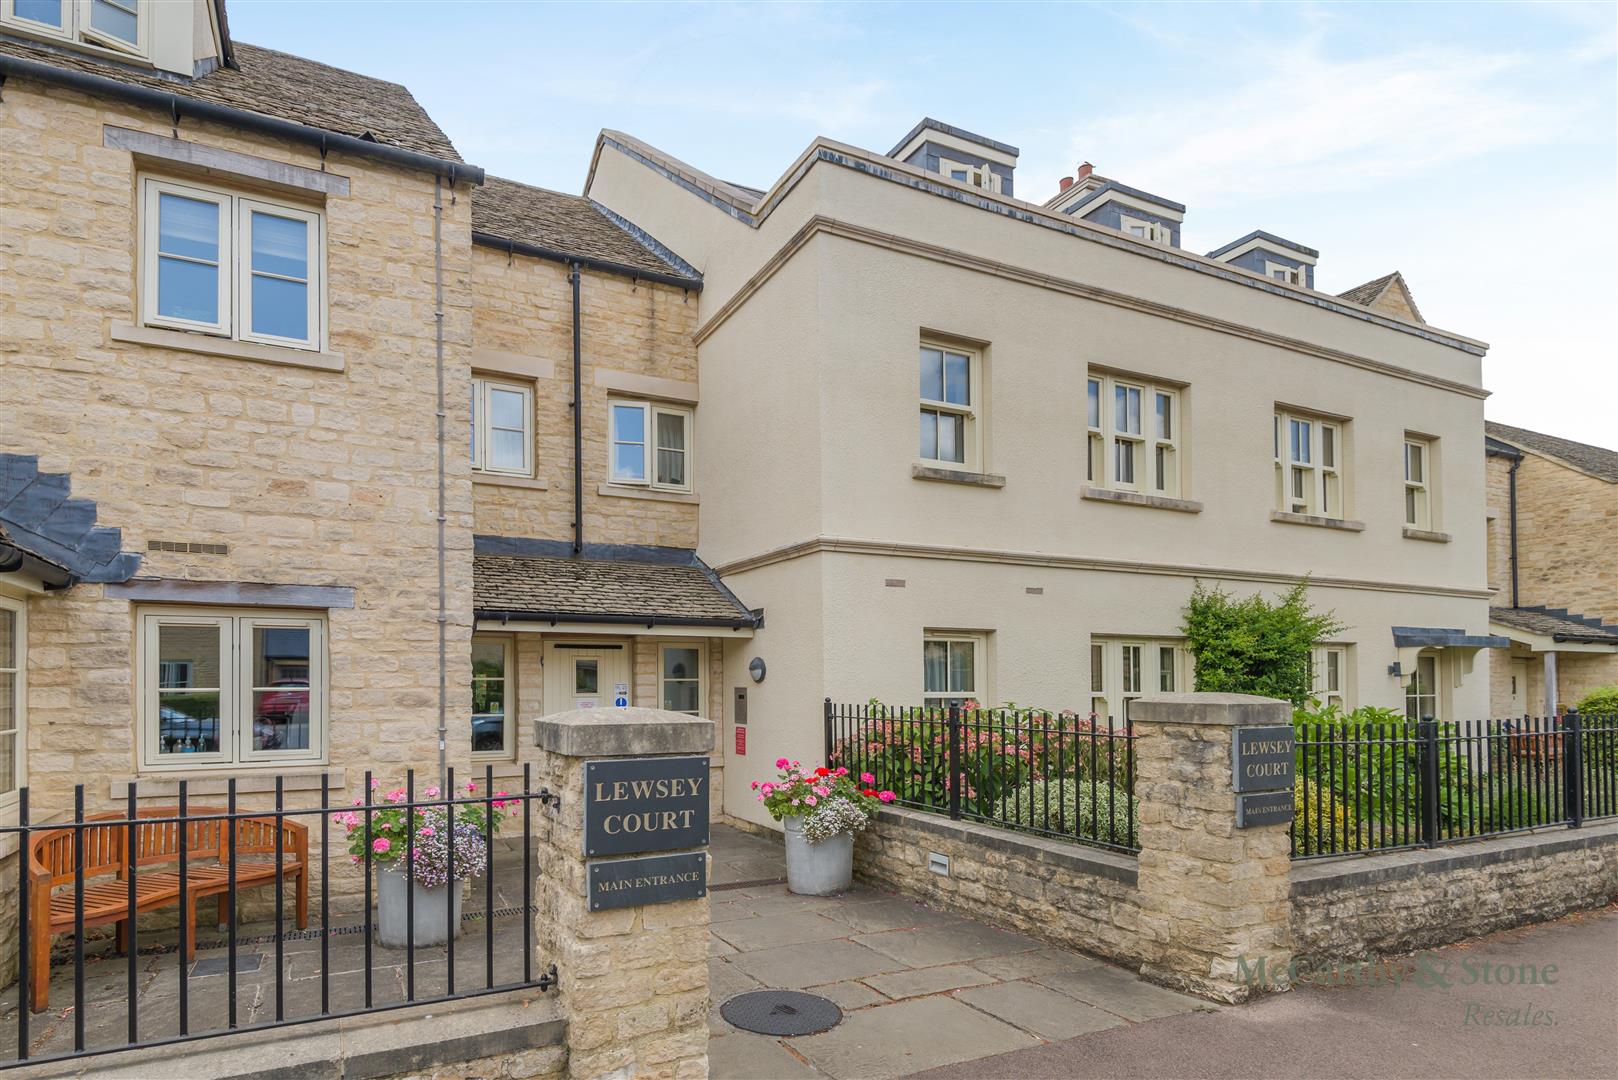
LEWSEY COURT
Tetbury is a charming Cotswold market town offering a variety of local amenities which includes a well stocked supermarket located in close proximity to our development. Incorporating Natural Cotswold Stone in its design, Lewsey Court has been created to blend in with the local architectures of Tetbury. Lewsey Court is a traditional development of 38 one and two bedroom retirement living apartments for the over 60’s where you can enjoy those little luxuries like underfloor heating and a walk in wardrobe. The communal lounge is a great venue for social events, which you can partake in as much, or as little, as you wish. Events vary from “Tea & Cake Sunday’s to themed lunches, monthly Dingbats/Wordsearch and Friday film nights. The development also features a fully equipped laundry room, a mobility scooter store (with charging points), a guest suite and private allocated parking on site. For your reassurance, Lewsey Court provides added security via a 24-Hour emergency call system and a camera door entry system linked to your TV. It is a condition of purchase that residents must meet the age requirement of 60 years or over.
ENTRANCE HALL
Doors to Shower Room; Bedroom; Living Room; and walk in storage cupboard housing hot water tank. Ceiling light and power point.
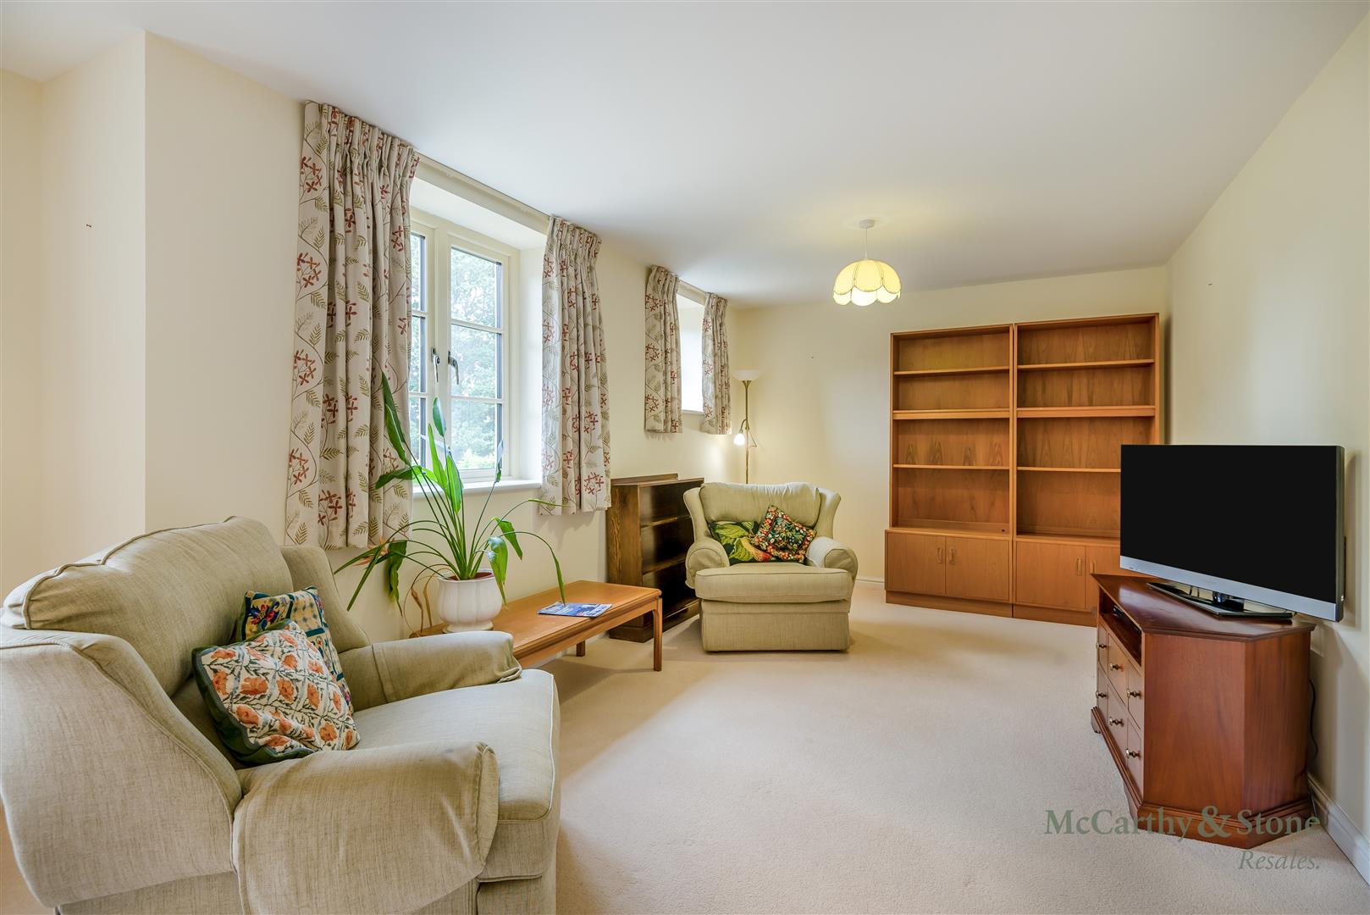
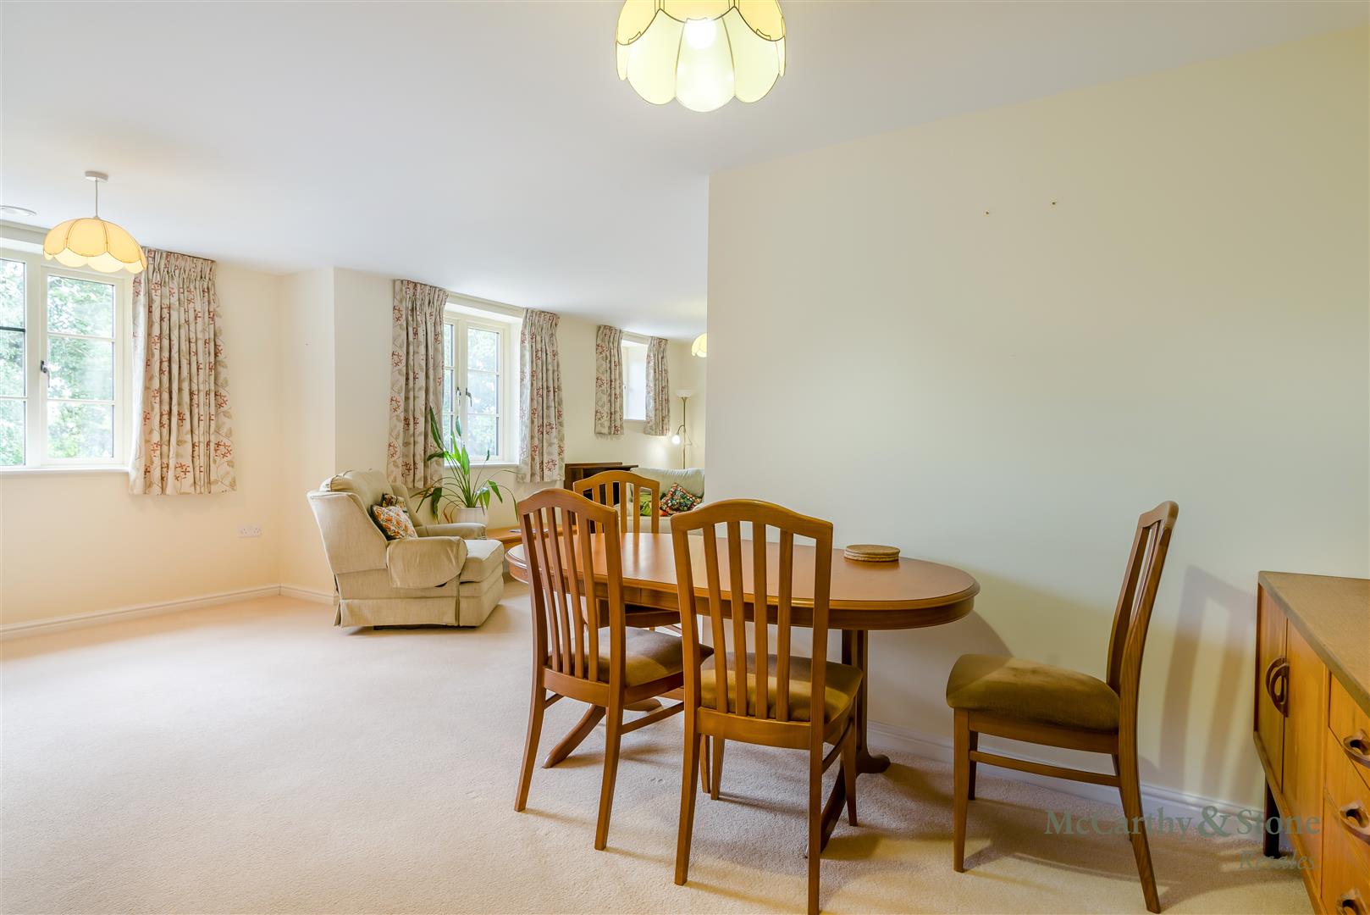
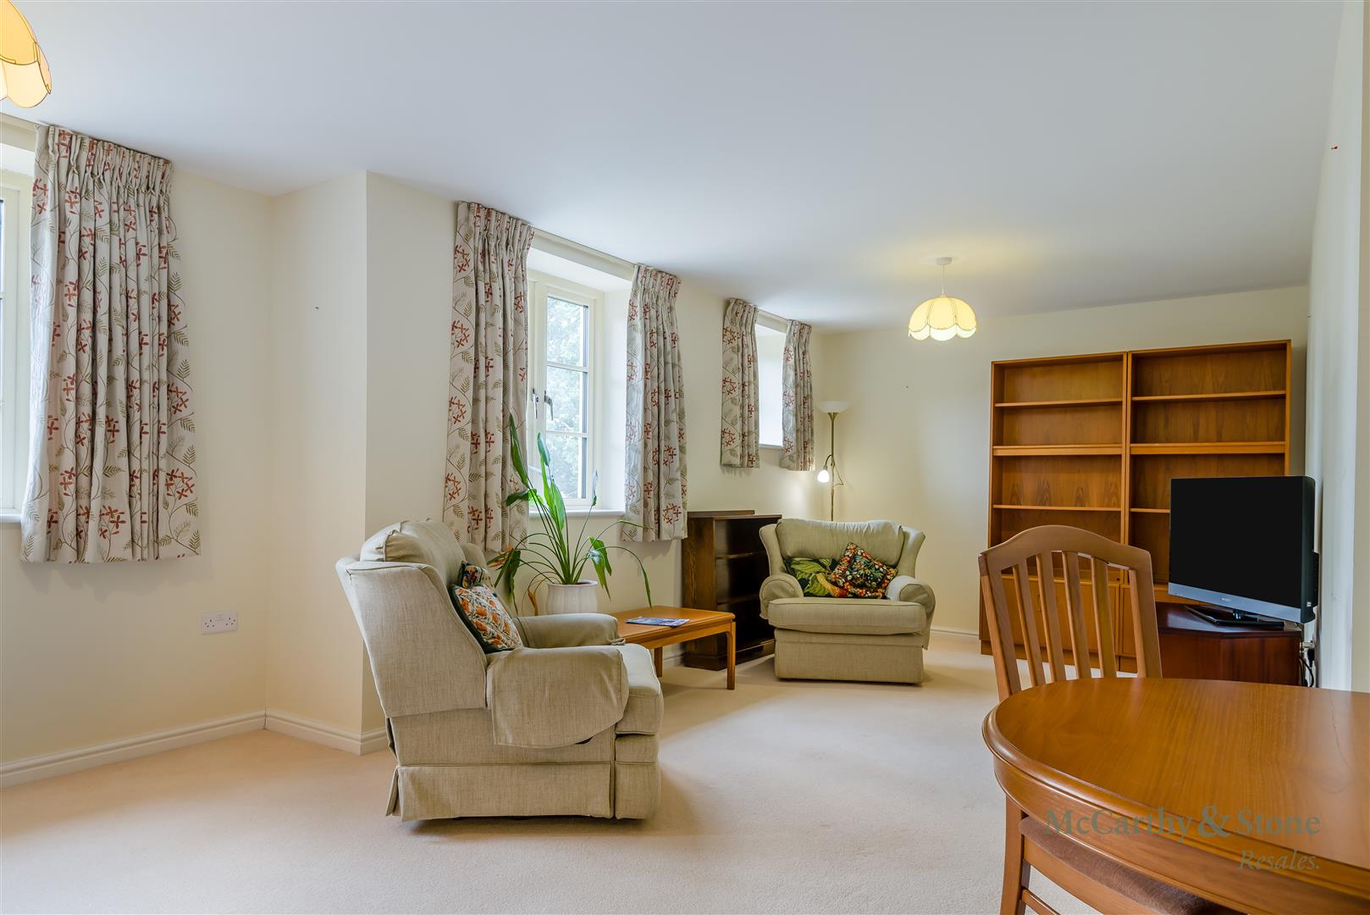
LIVING ROOM
Triple glazed windows offering plenty of natural light and a very pleasant outlook over the communal gardens. Spacious and inviting lounge with ample room for dining furniture. Two ceiling light fittings. Camera entry system (for use with a standard TV). Sky Television point (subscription fees will apply). Telephone point and power points.
KITCHEN
Fully integrated kitchen featuring Neff appliances. Integrated fridge/freezer. Integrated ceramic hob with extractor hood above. Stainless steel sink with lever taps and triple glazed window above. Under pelmet lighting.
BEDROOM
Benefiting from a walk in wardrobe. Illuminated light switch. Television and telephone points. Triple glazed window.
SHOWER ROOM
Fully tiled and fitted featuring a level access shower with grab rail. Vanity unit with inset wash hand basin – fitted mirror with built in lighting above. Shaver point. 24-Hour emergency intercom call point. Heated towel rail. Extractor ventilation. WC
Service Charge (breakdown)
• Cleaning of communal windows
• Water rates for communal areas and apartments
• Electricity, heating, lighting and power to communal areas
• 24 hour emergency call system
• Upkeep of gardens and grounds
• Repairs and maintenance to the interior and exterior communal areas
• Contingency fund including internal and external redecoration of communal areas
• Buildings insurance
The Service Charge does not cover external costs such as your Council Tax, electricity or TV, but does include the cost of your House Manager, your water rates, our 24 hour emergency call system, the heating and maintenance of all communal areas and all external window cleaning, exterior property maintenance and gardening. Find out more about service charges please contact your Property Consultant or House Manager.
Annual service charge fee of £3035,86 due for review 30.09.2026.
Car Parking
This apartment benefits from parking plot CC.
MOVING MADE EASY
Moving is a huge step, but don’t let that hold you back. We have a range of services to help your move go smoothly, including:
• FREE Entitlements Advice to help you find out what benefits you may be entitled to that can assist with service charges or living costs.
• Part Exchange service to help you move without the hassle of having to sell your own home.
• Removal Services that can help you declutter and move you in to your new home.
• Conveyancing specialists who are experienced with sales and purchases of McCarthy Stone retirement properties.
FOR MORE INFORMATION CHECK OUR WEBPAGE ADDITIONAL SERVICES OR SPEAK WITH OUR PROPERTY CONSULTANT
ADDITIONAL INFORMATION & SERVICES
• Lift to all floors
• Full fibre broadband
• Mains water and electricity
• Electric room heating
• Mains drainage
LEASE
125 years from 1st Jan 2015
Annual fee – £425