Array
(
[Address] => Array
(
[address_1] => Victoria Gardens
[address_2] => 14-16 Raglan Road
[address_3] =>
[address_4] => HM
[display_address] => Victoria Gardens. Reglan Road, Frinton-On-Sea, Essex, CO13 9FA
[town] => Frinton-On-Sea
[postcode] => CO13 9FA
[postcode_2] => 9FA
)
[Latitude] => 51.8342094421
[Longitude] => 1.2498960495
[availability] => Available
[instruction_type] => Sale
[property_type] => Apartment
[department] => Residential
[reception_rooms] => 1
[bedrooms] => 2
[bathrooms] => 2
[parking_spaces] => Array
(
)
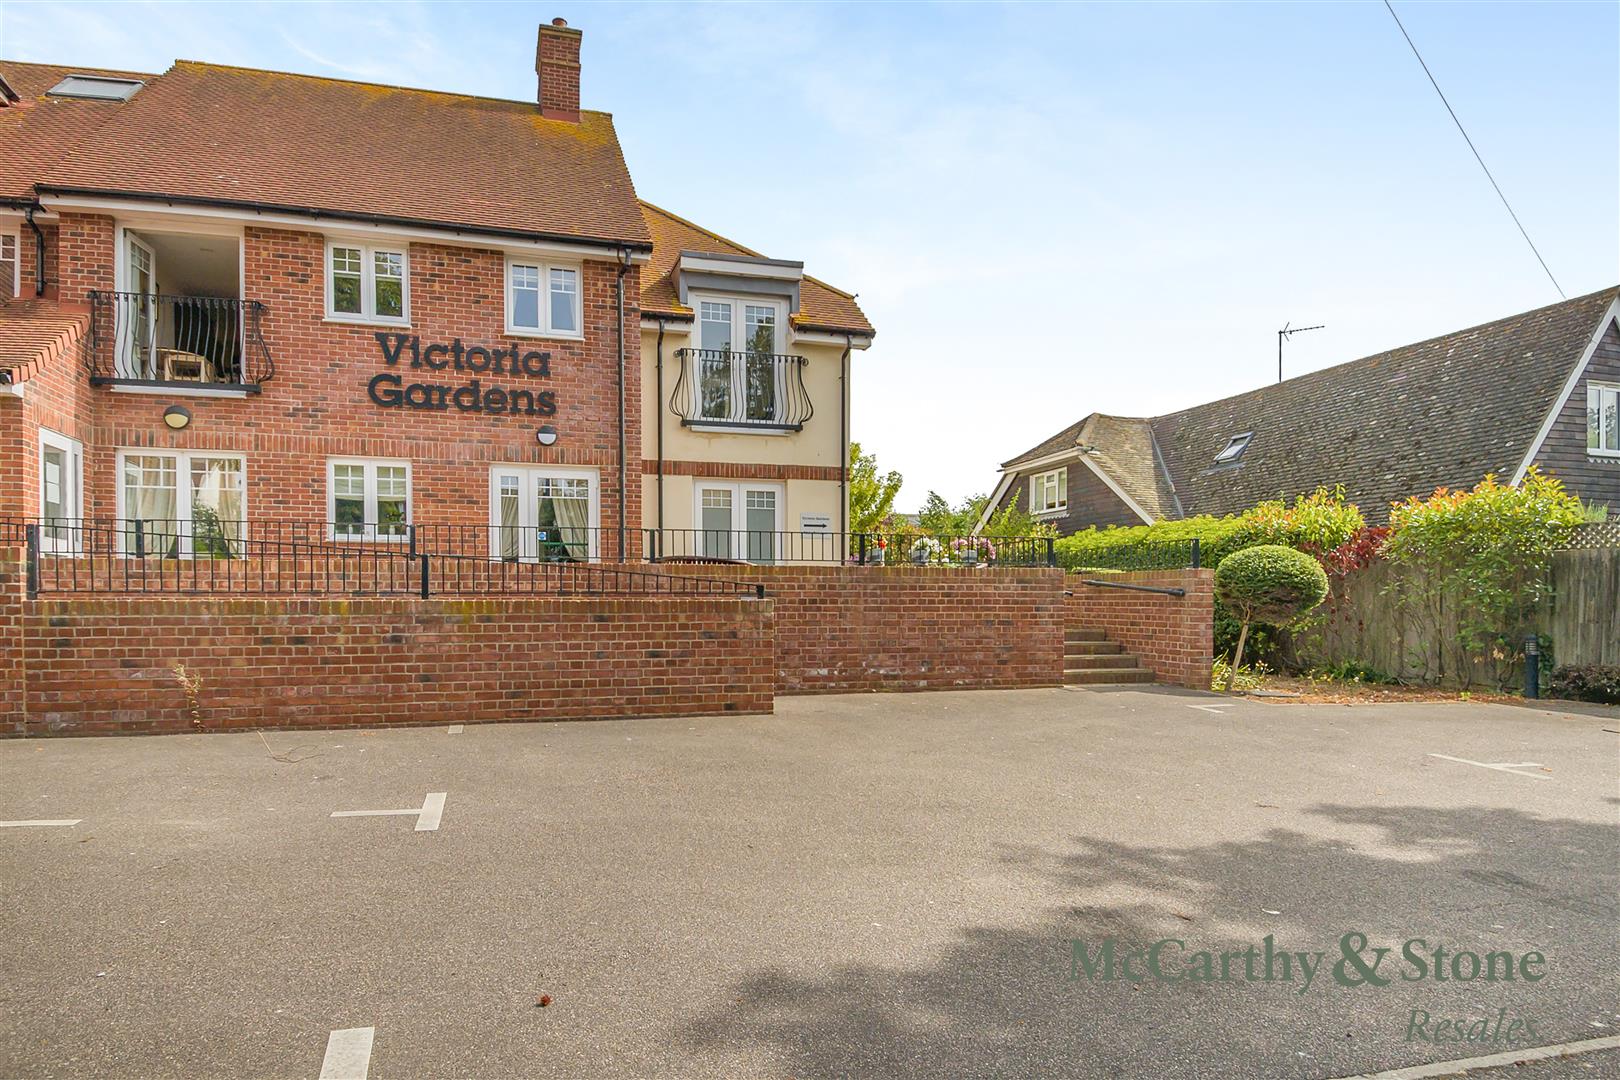
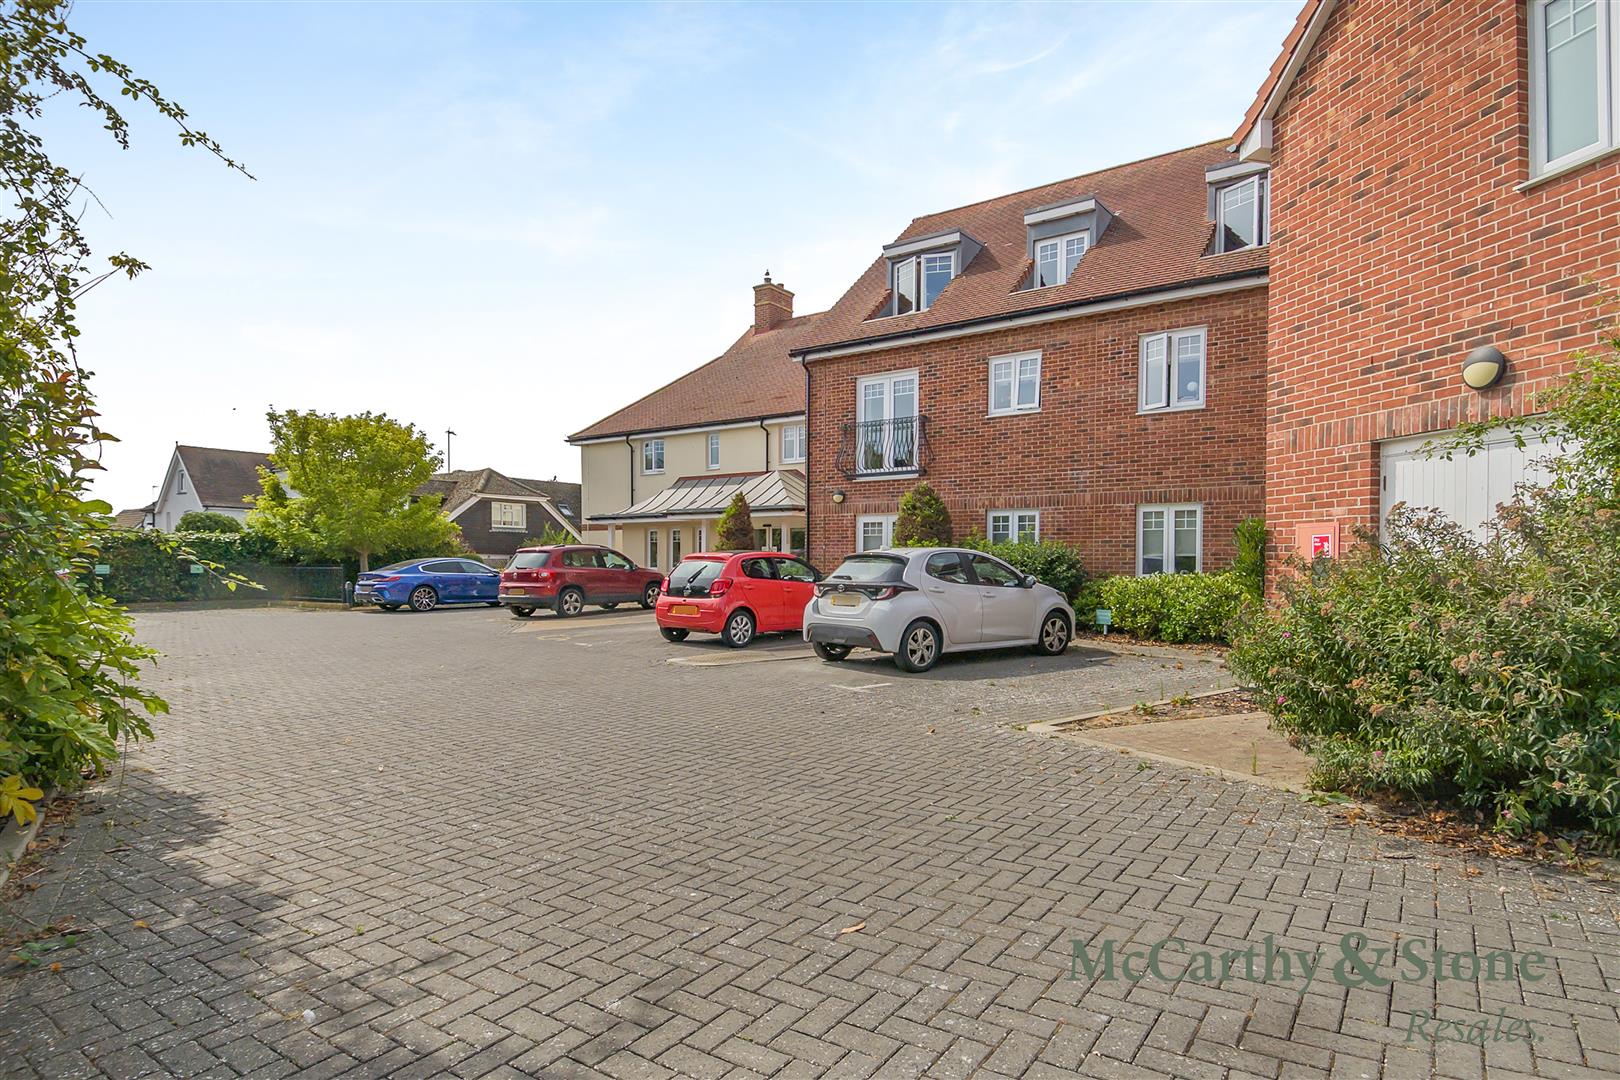
[summary] => This STUNNING TWO BEDROOM, FIRST FLOOR apartment offers spacious rooms and plenty of light with its TWO JULIET BALCONIES. This property also features an ALLOCATED CAR PARKING SPACE. Light coming from windows on all three sides of the apartment. No apartments either side or above.
~PART EXCHANGE, ENTITLEMENTS ADVICE, REMOVALS AND SOLICITORS ALL AVAILABLE~
[description] => Victoria Gardens
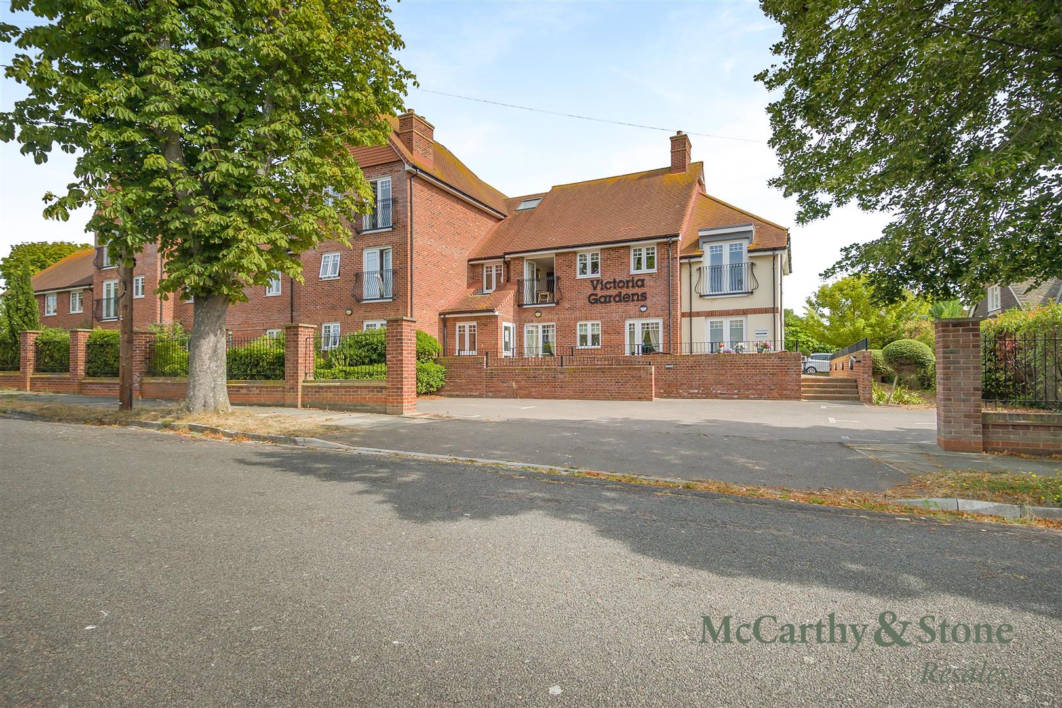
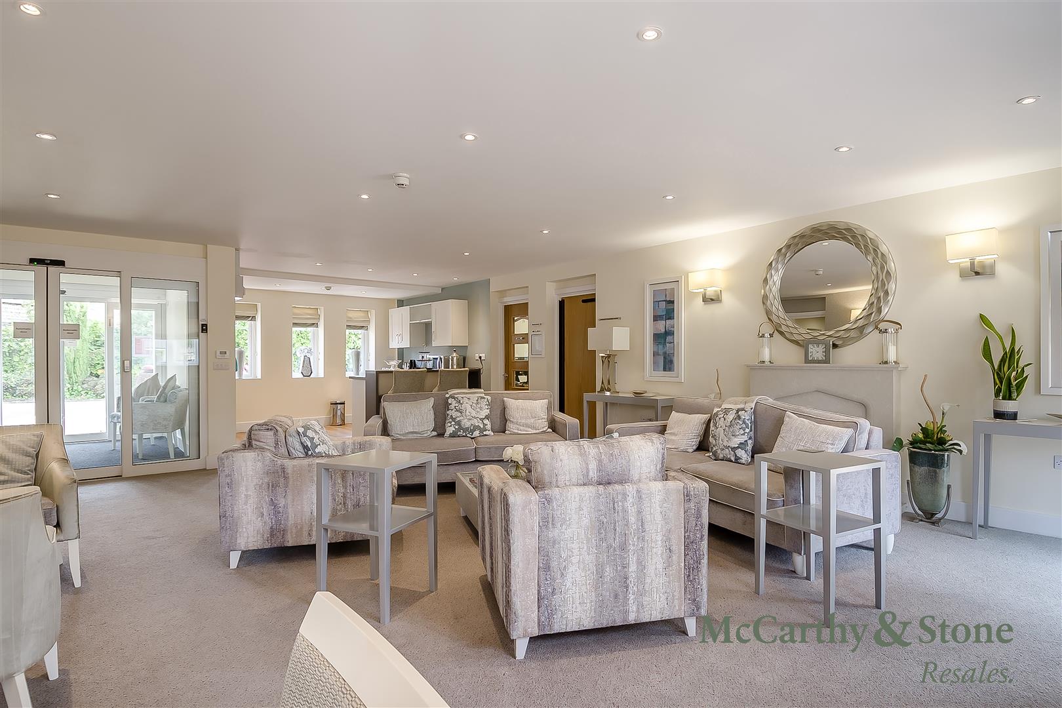
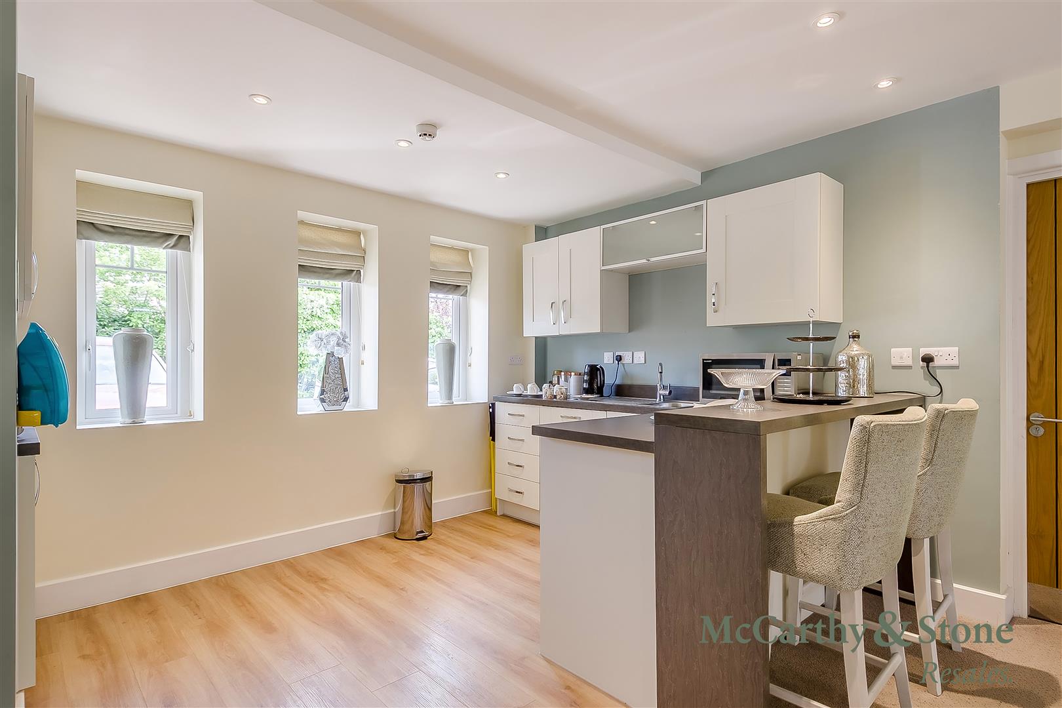
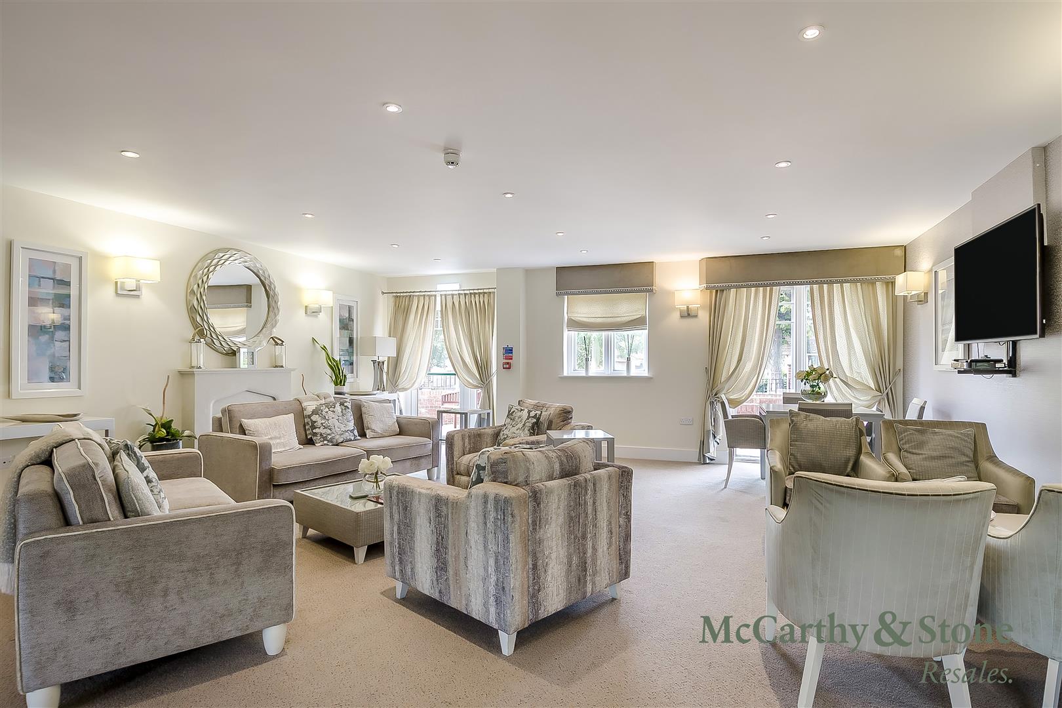
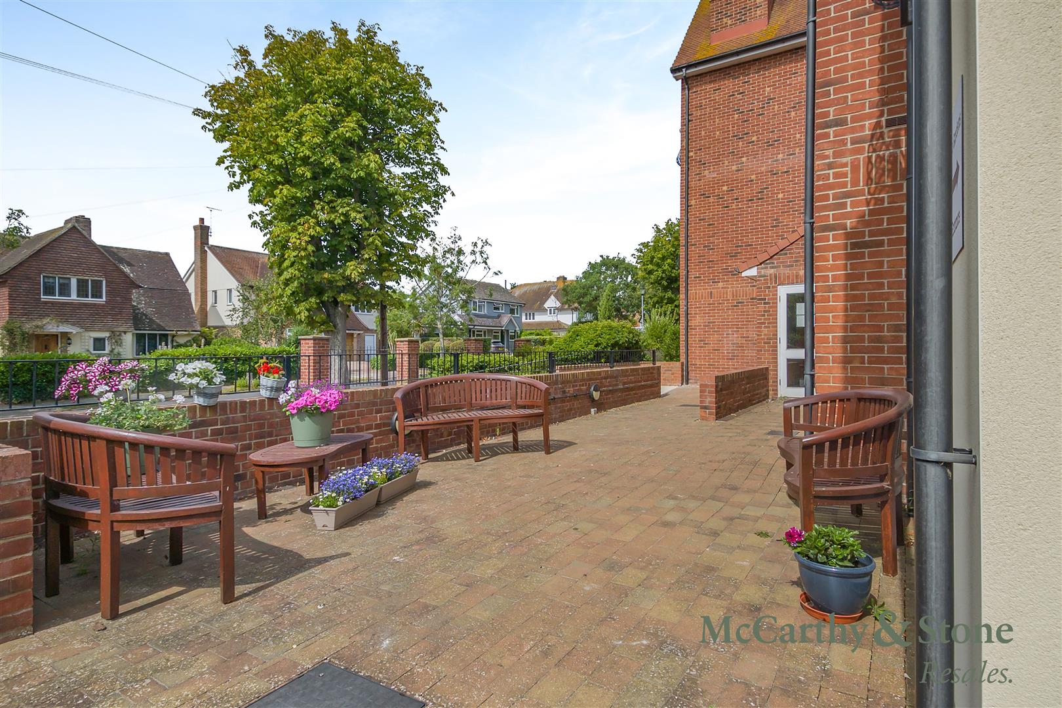
Victoria Gardens, one of McCarthy & Stone's prestigious 'Platinum Range', sits within the welcoming seaside town of Frinton-on-Sea which offers miles of golden sand beaches, a well maintained esplanade, and an array of colourful beach huts stretching along the traditional promenade. Victoria Gardens has been designed and constructed for modern living. The apartments boast a walk in laundry cupboard with room for washer/dryer, underfloor heating throughout, Sky/Sky+ connection points in living rooms and walk in wardrobes. The dedicated House Manager is on site during working hours to take care of things and make you feel at home. There's no need to worry about the burden of maintenance costs as the service charge covers the cost of all external maintenance, gardening and landscaping, external window cleaning, buildings insurance, water rates and security systems. All energy costs of the homeowners lounge and other communal areas are also covered in the service charge. For your peace of mind the development has camera door entry and 24-hour emergency call systems, should you require assistance. The Homeowners' lounge provides a great space to socialise with friends and family. It is a condition of purchase that residents must meet the age requirement of 60 years or over.
Entrance Hall
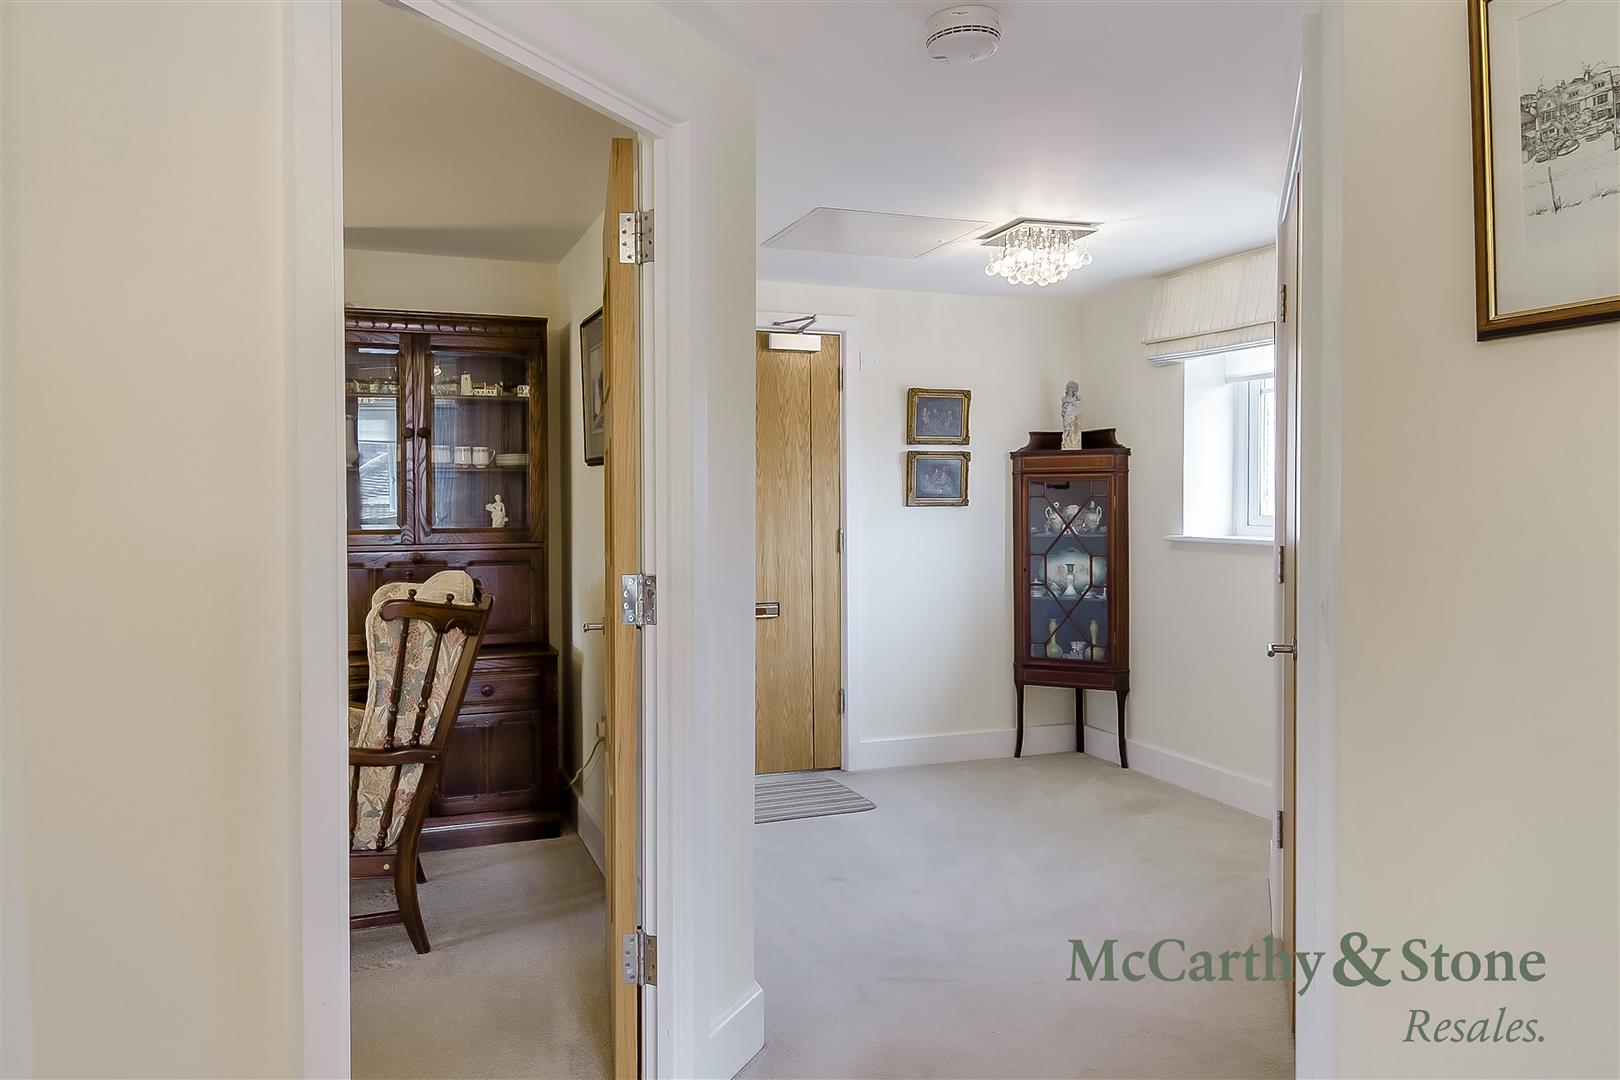
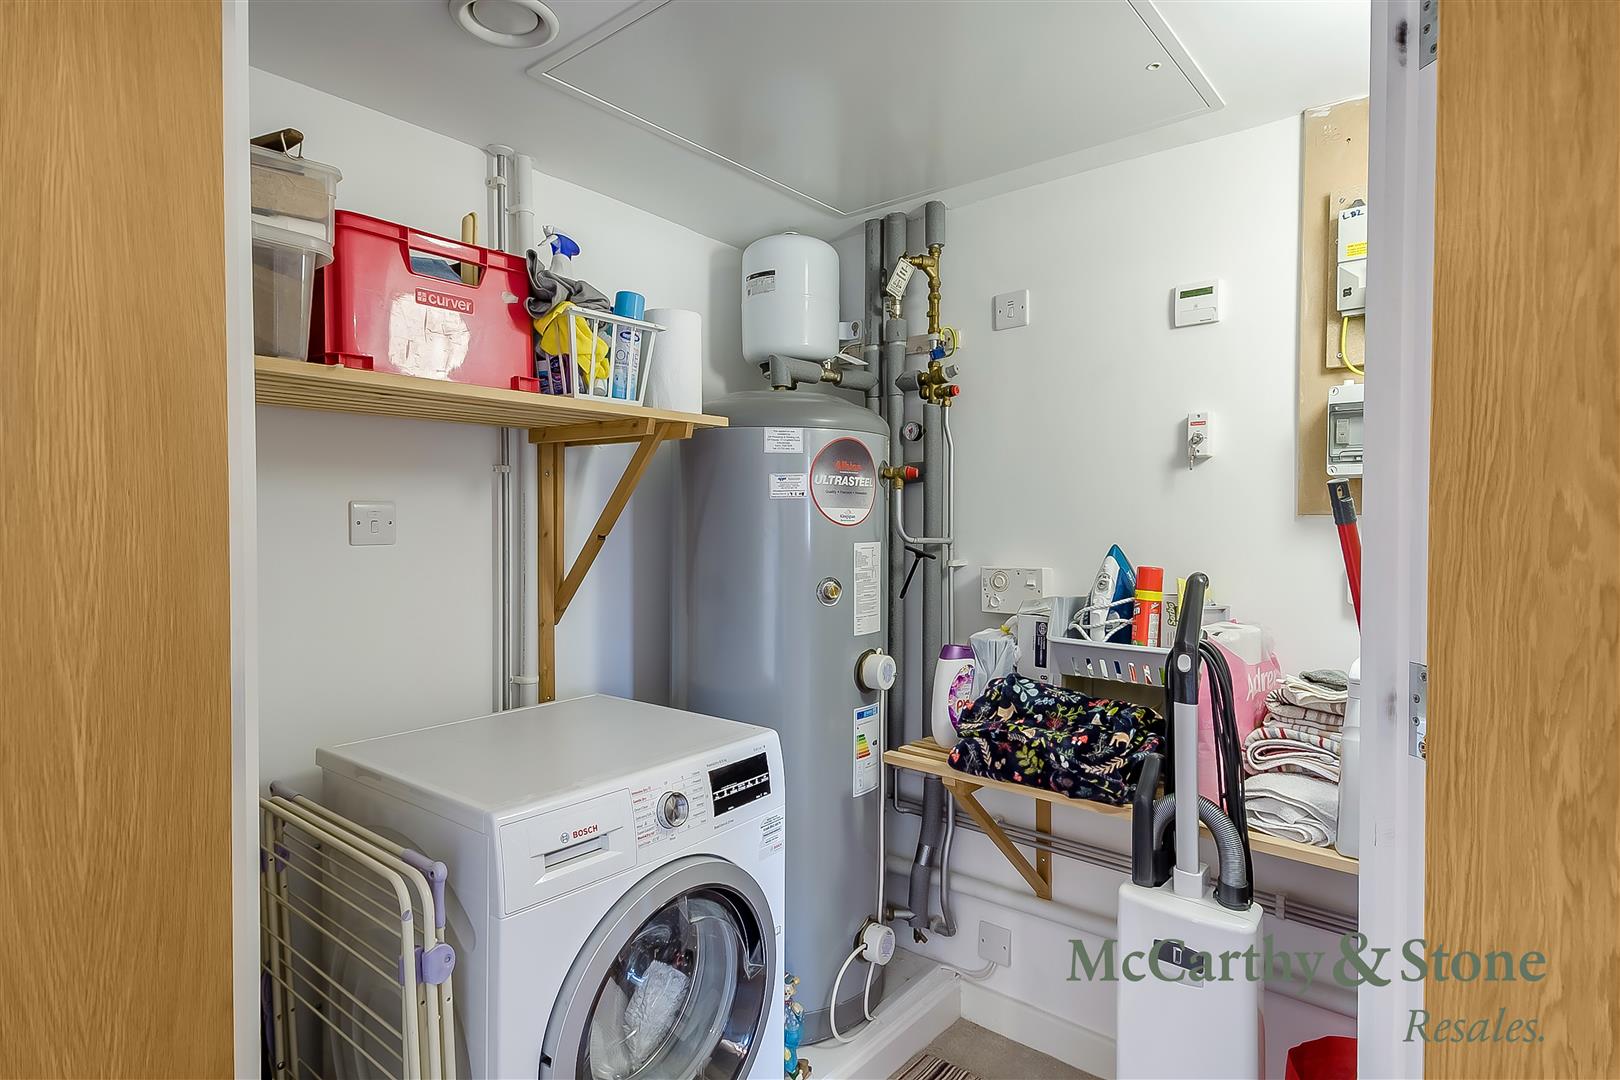
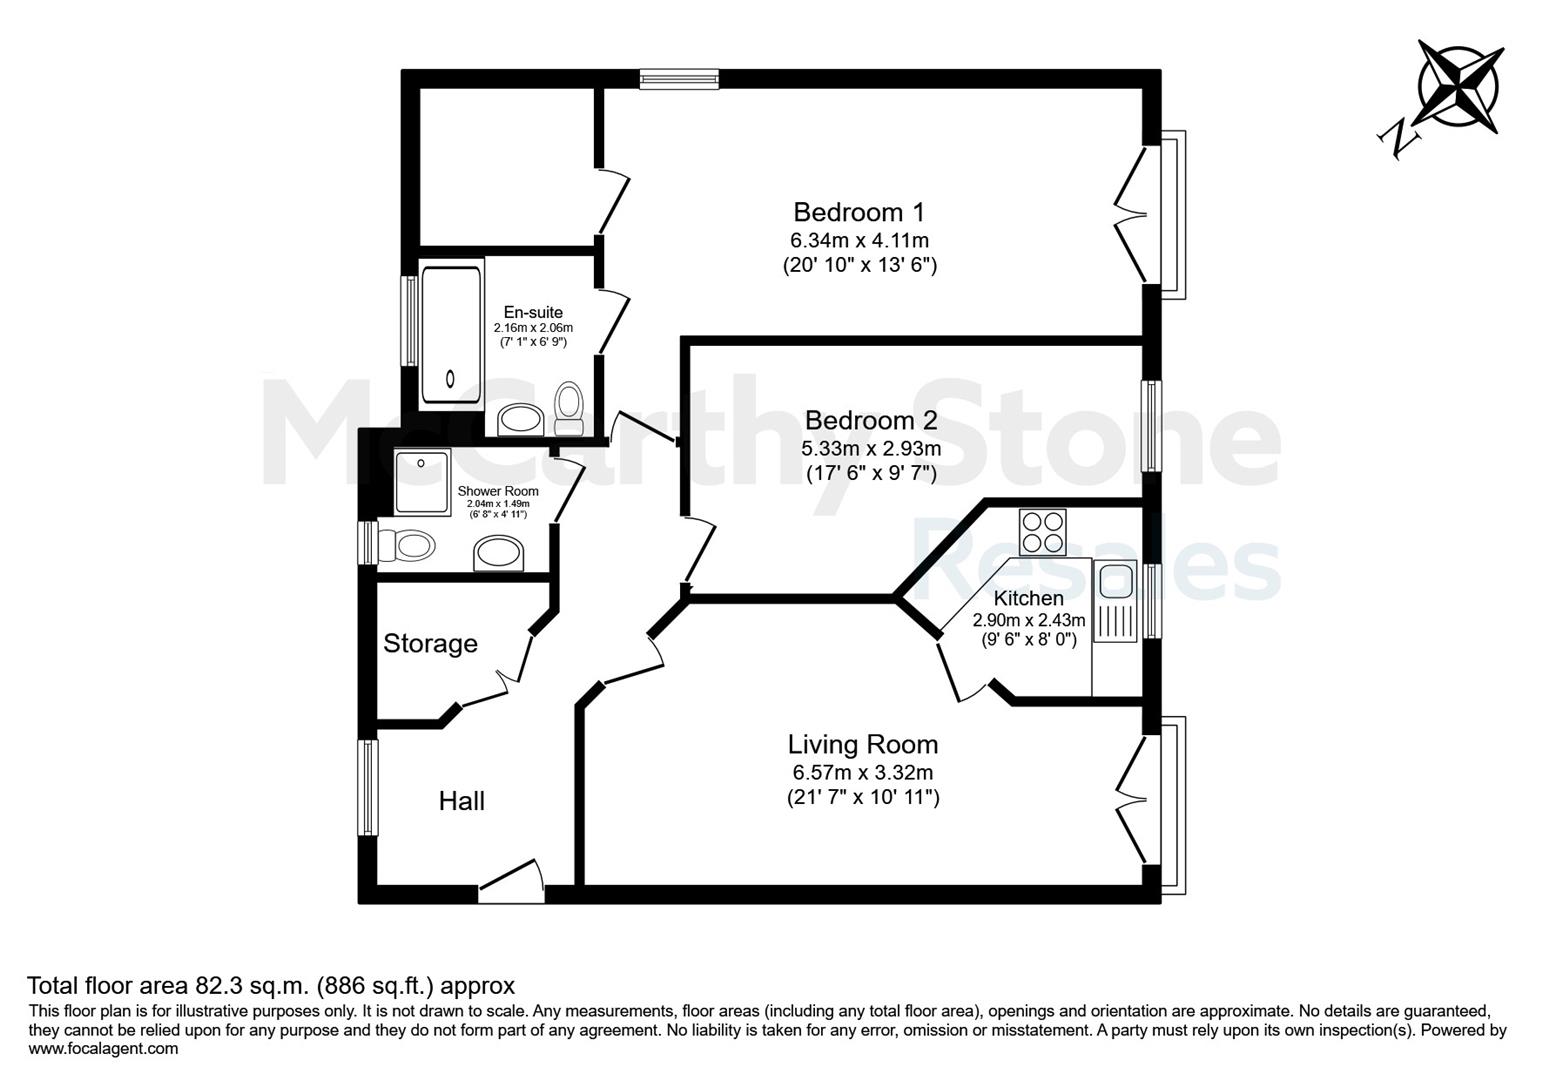
Front door with a spy hole. Camera entry system for additional peace of mind. Smoke detector and intruder alarm. Oak veneered doors leading to the living room, bedrooms and shower room. Storage cupboard with washer/dryer.
Living Room
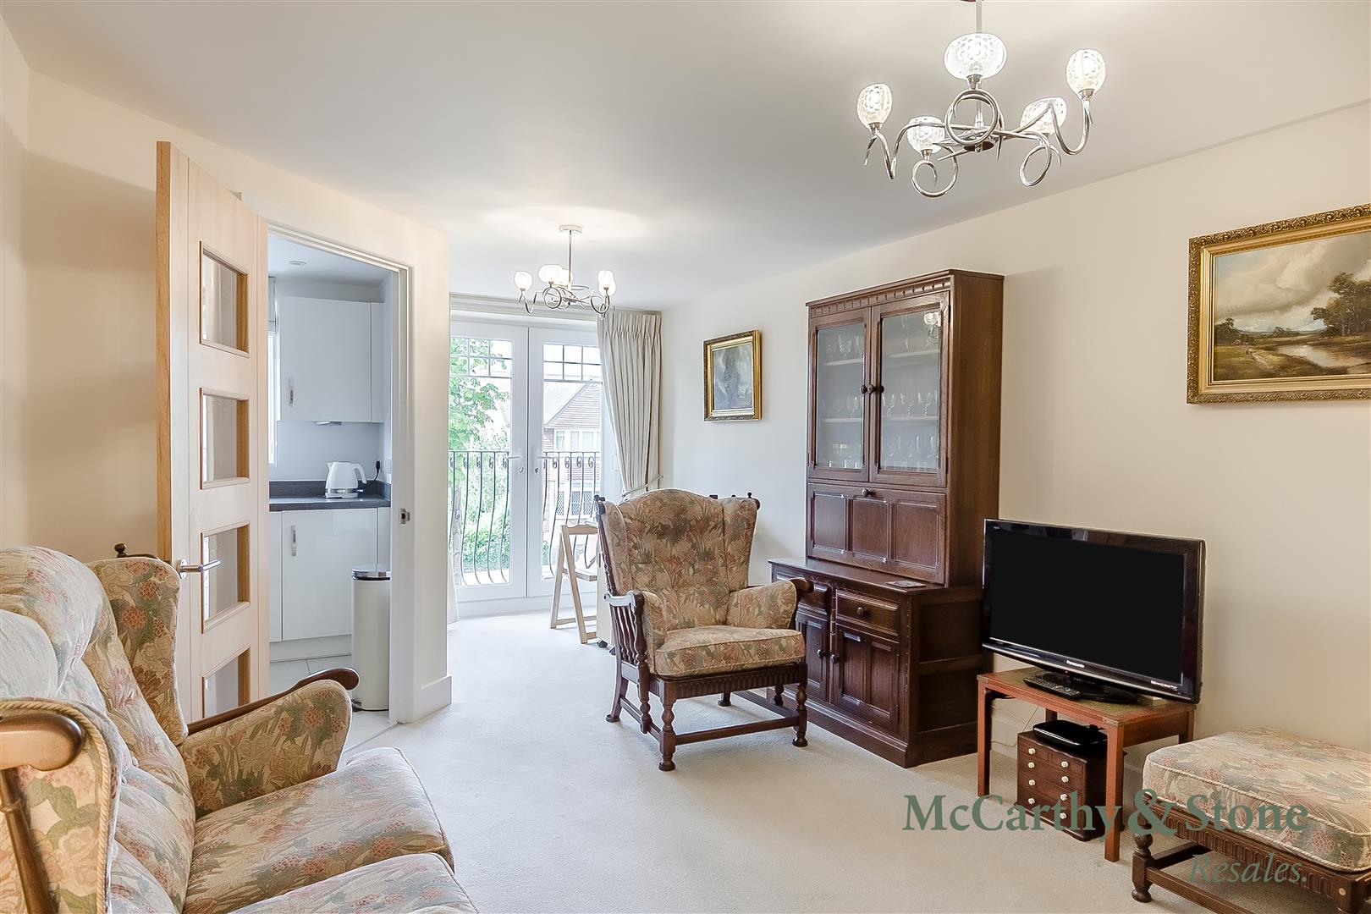
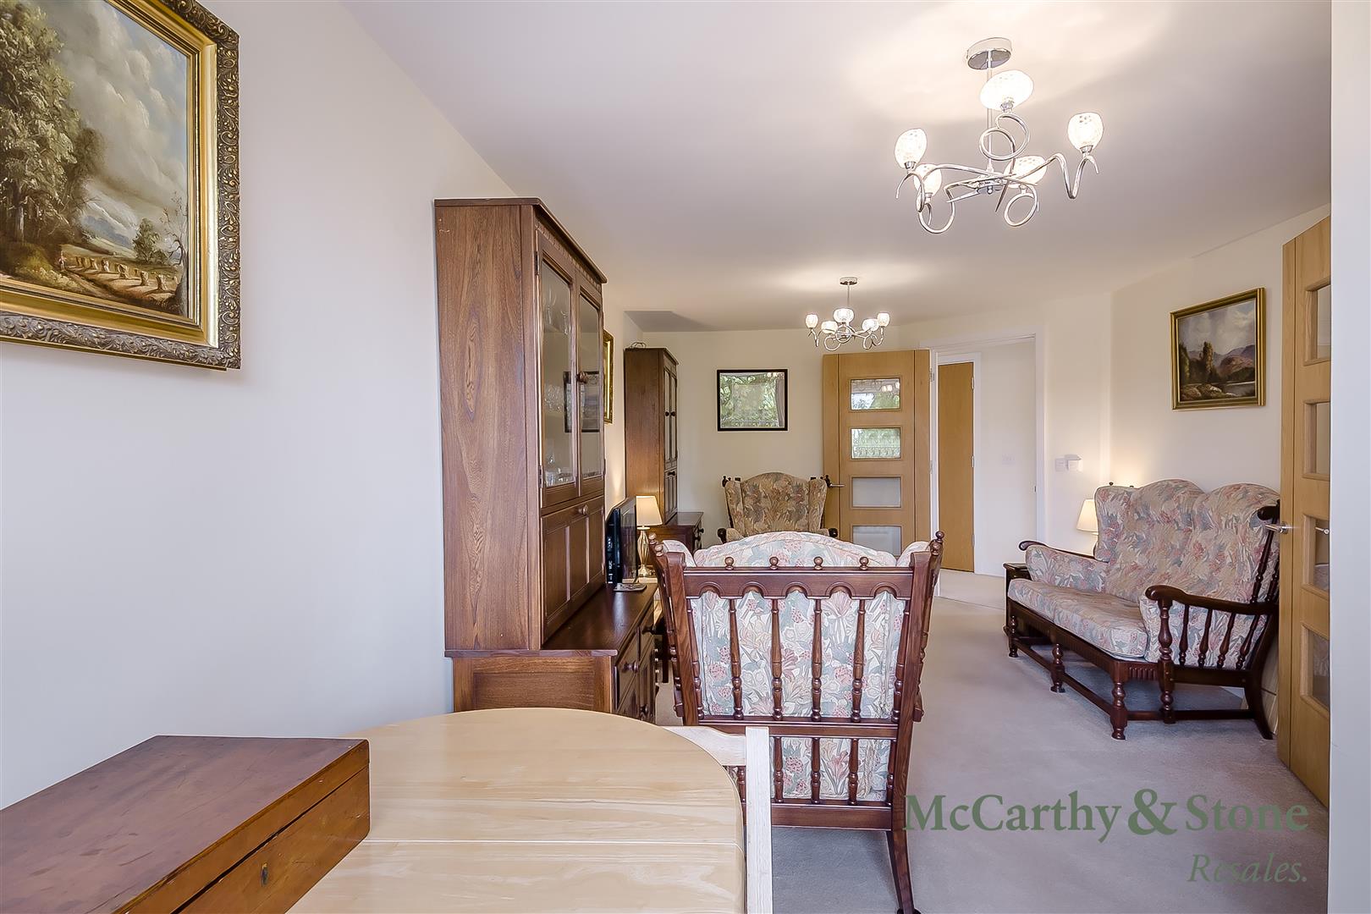
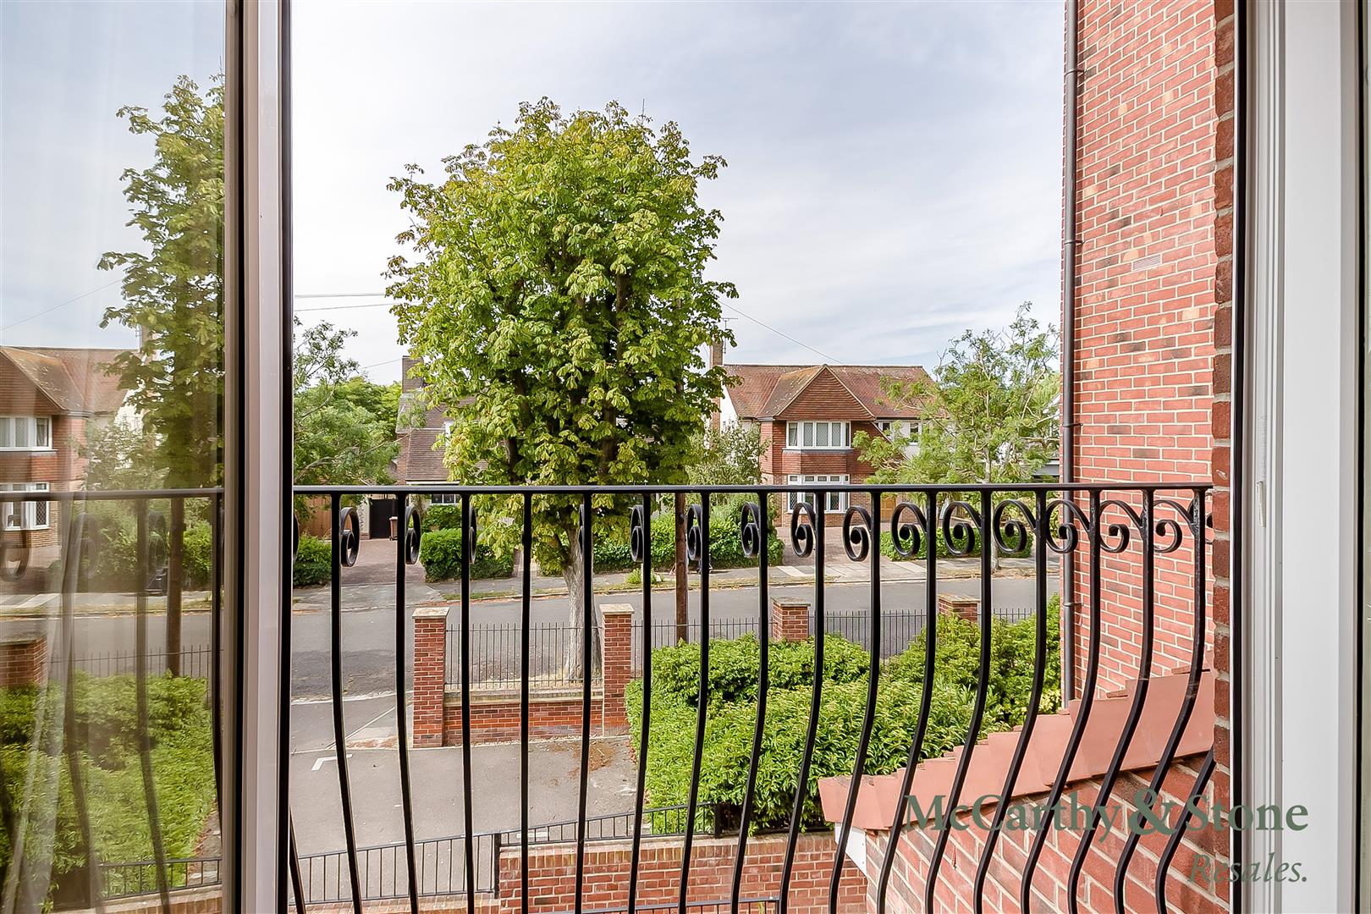
A bright and spacious living room featuring a Juliet balcony that allows an abundance of natural light to fill the room while offering views towards Hadleigh Road. The generous layout provides ample space for both lounge and dining furniture, making it ideal for everyday living and entertaining. The room also benefits from a TV point with Sky+ connectivity, telephone and power points. Partially glazed double doors lead through to the separate kitchen.
Kitchen
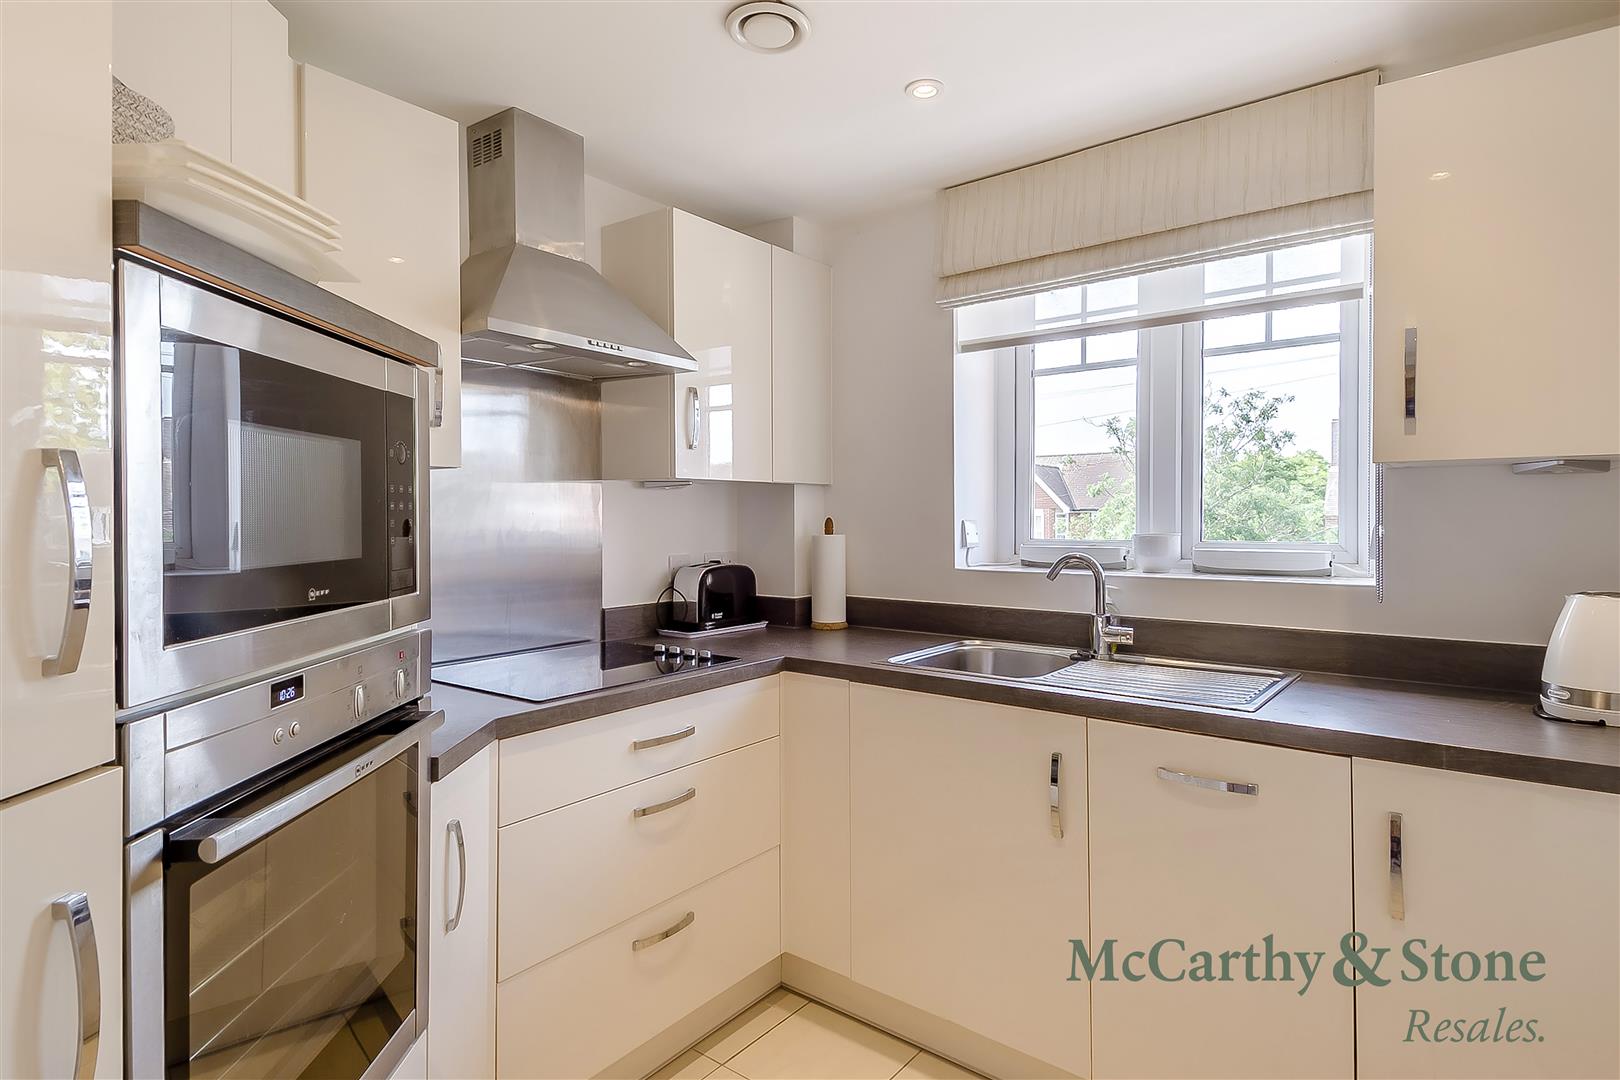
Fully fitted kitchen with a range of modern low and eye level ivory high gloss units and drawers with a roll top work surface. Inset sink with mono lever tap and drainer sits below the window. Waist height oven and microwave above, four ring ceramic hob, cooker hood and extractor fan. Integral fridge-freezer. Under pelmet and central ceiling lighting.
Principal Bedroom
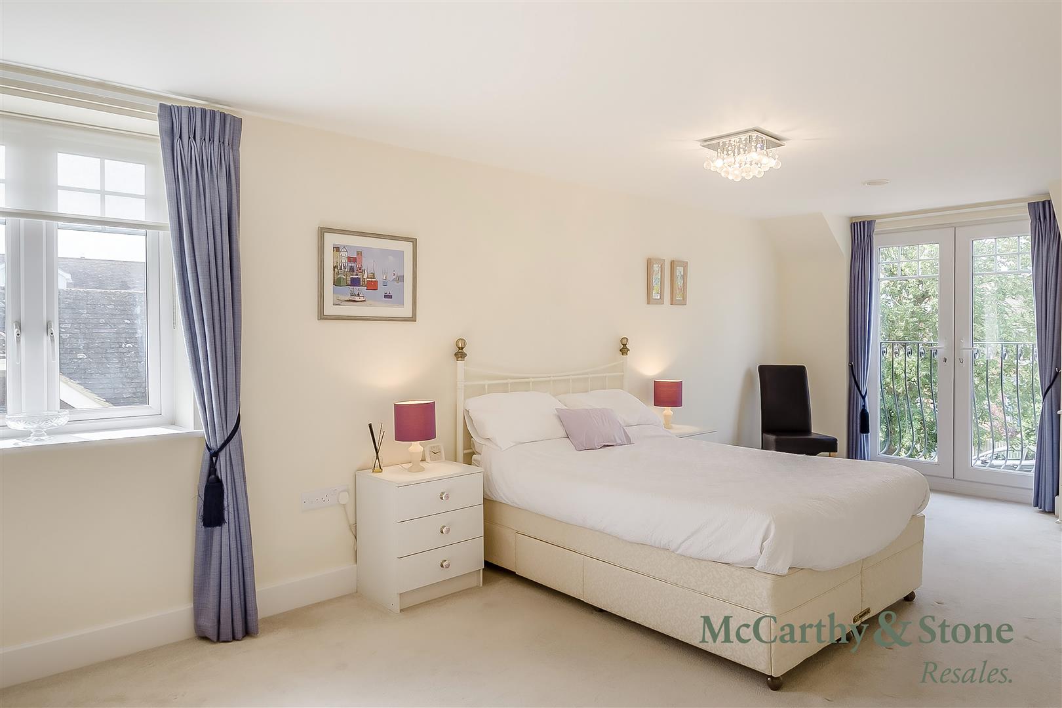
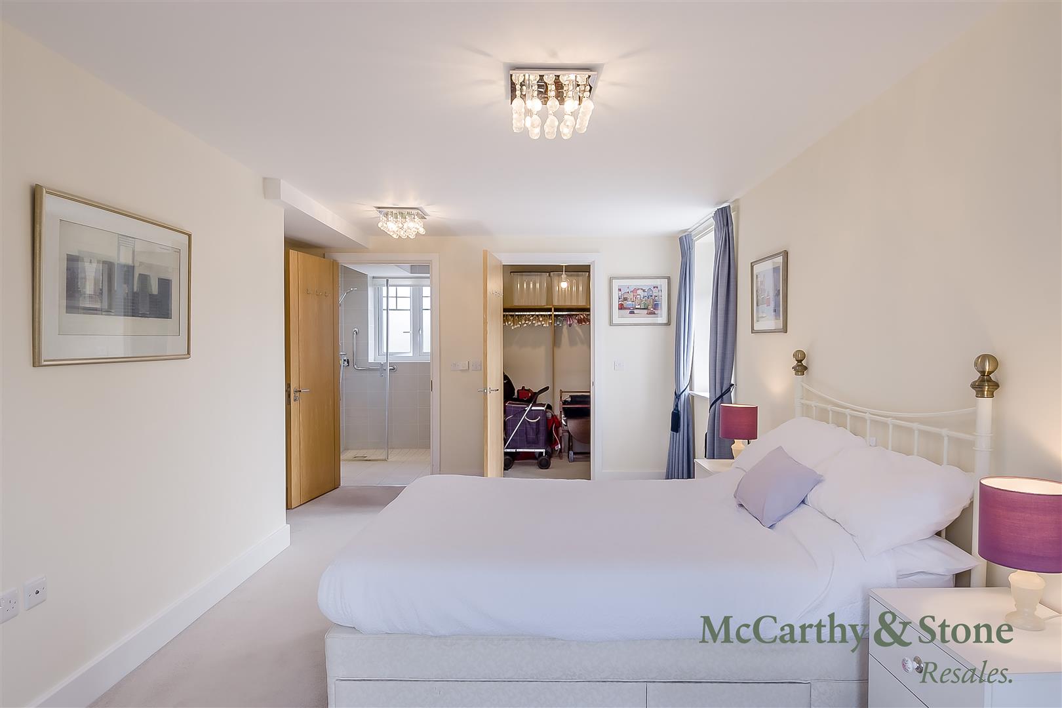
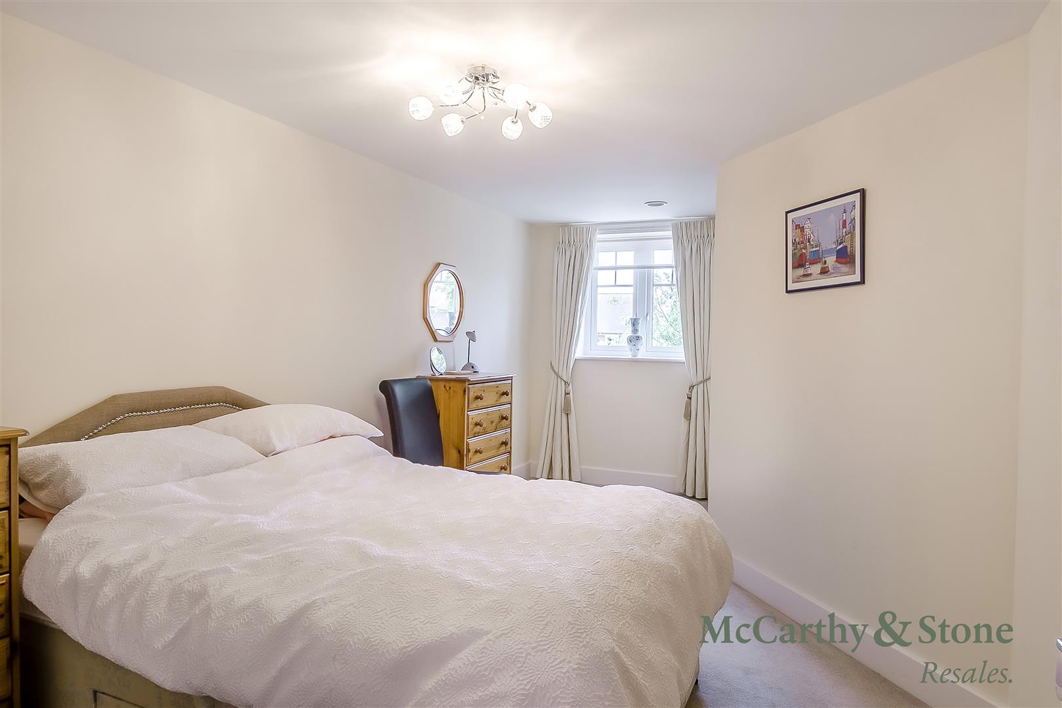
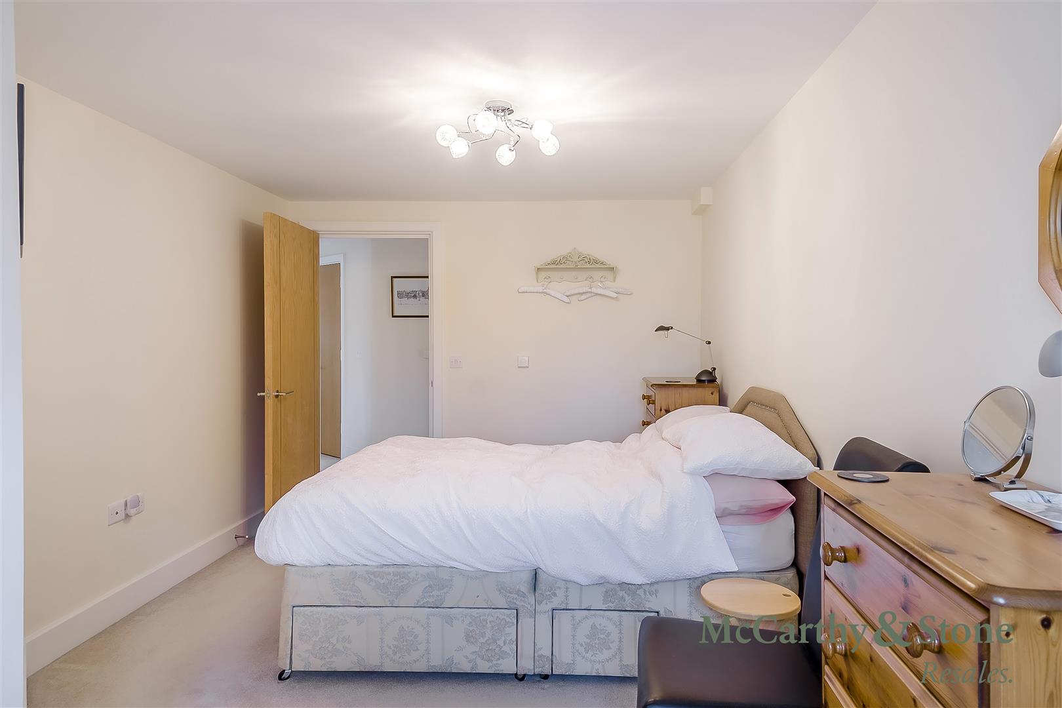
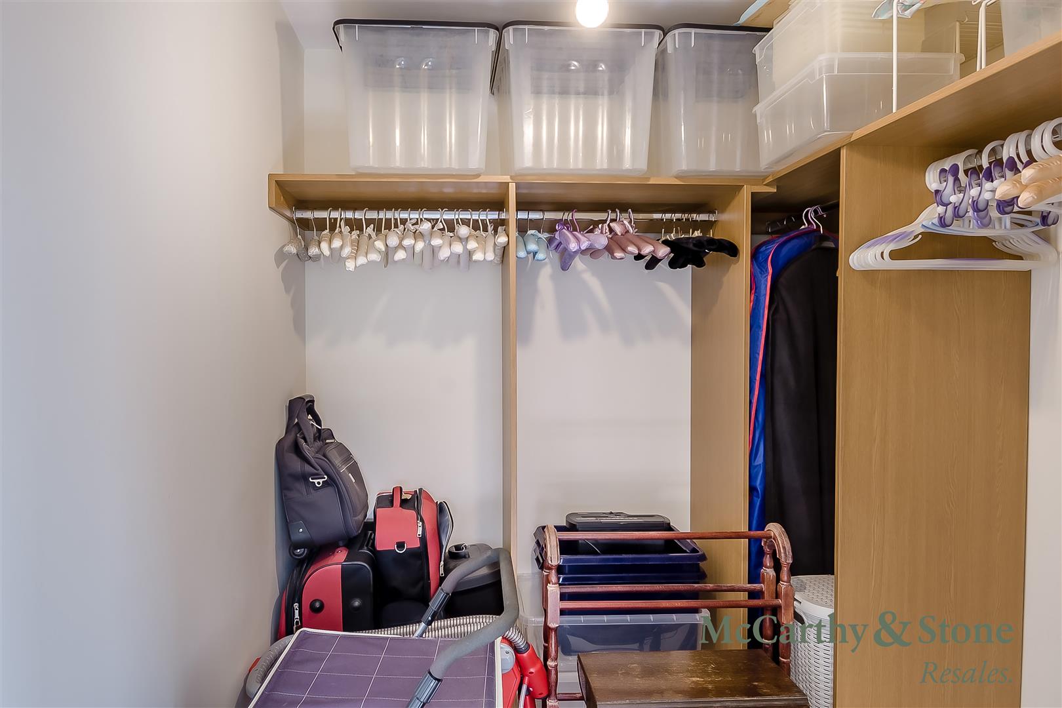
A spacious principal bedroom filled with natural light from the window and Juliet balcony, creating a bright and airy feel. A door leads to a generous walk-in wardrobe, fitted with hanging rails, shelving and drawers, providing excellent storage. The room also benefits from a TV point with Sky+ connectivity, telephone and power points. A further door leads to the en-suite shower room.
En-Suite
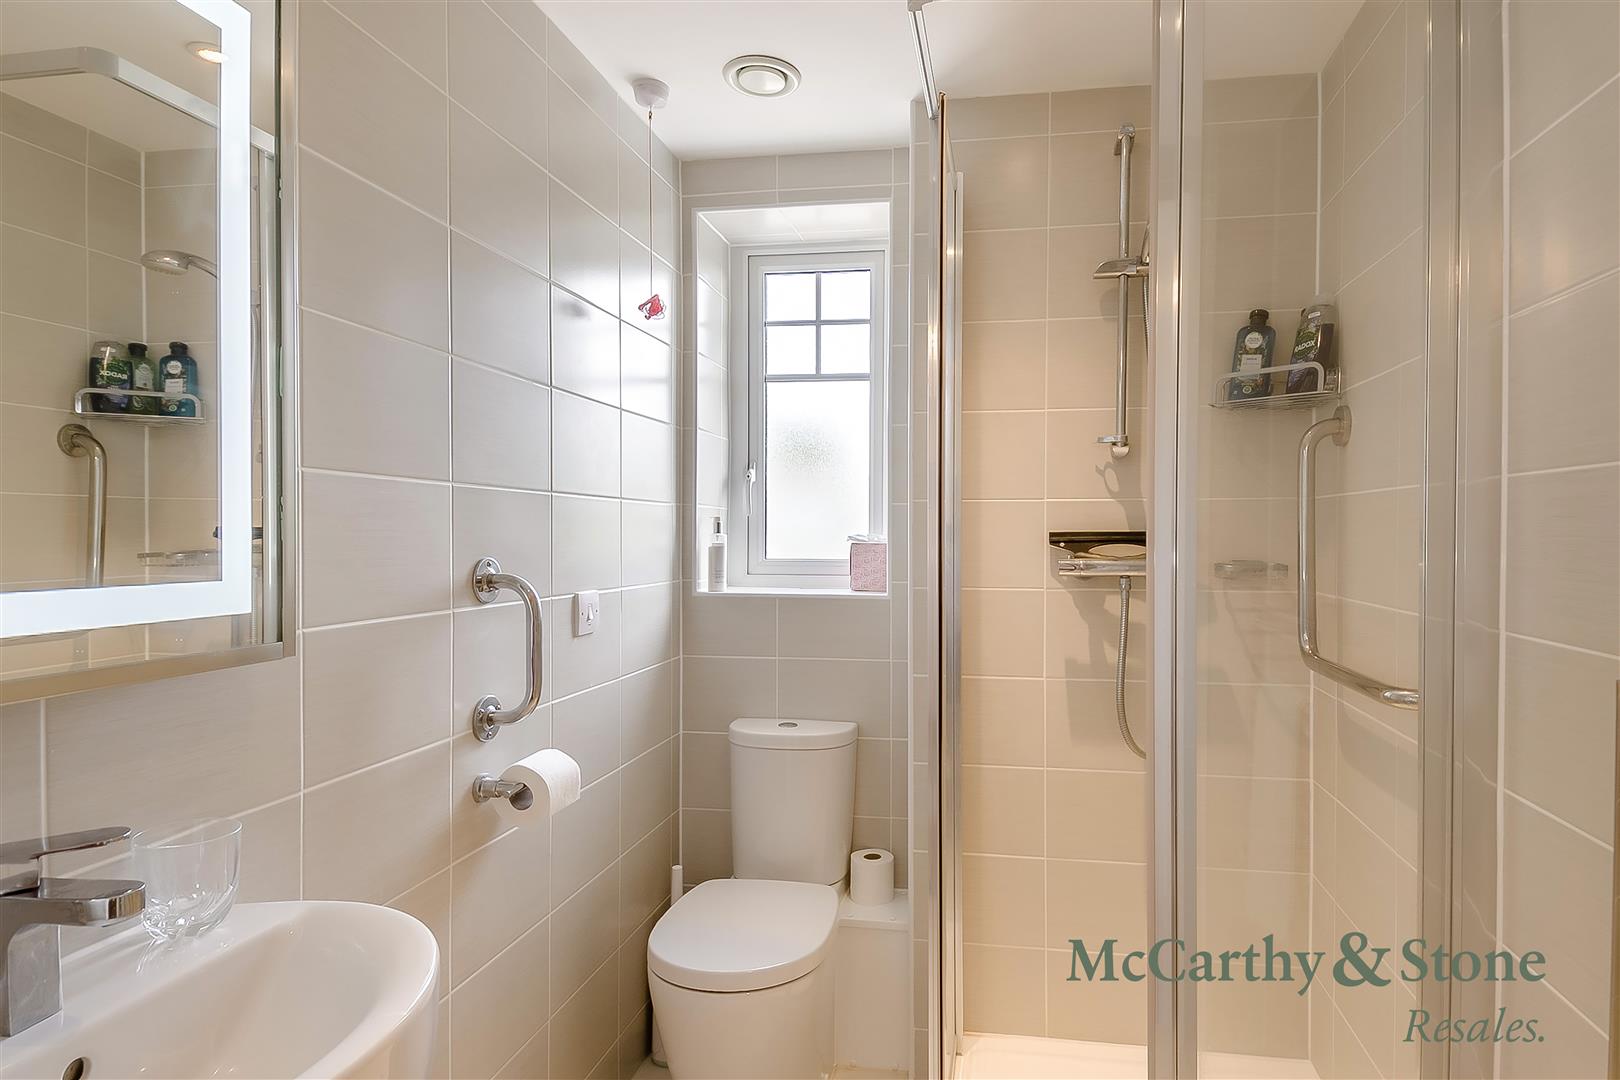
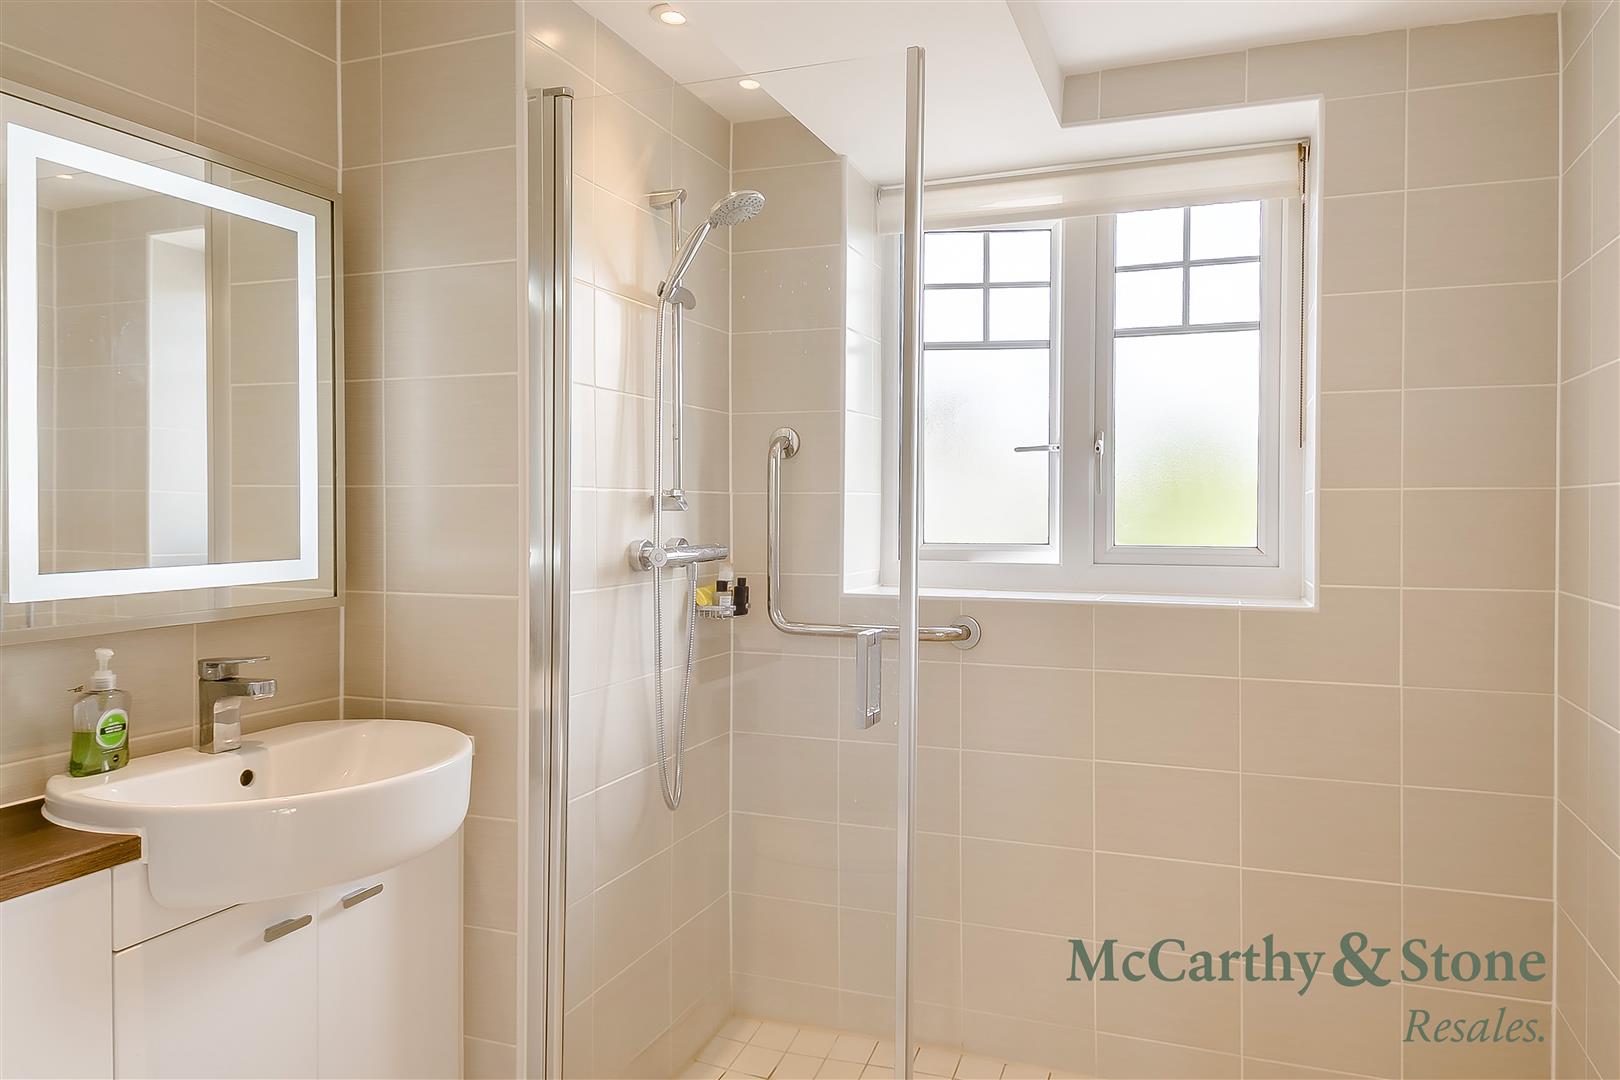
A modern, fully tiled en-suite comprising a full-length walk-in shower with a fitted glass screen and grab rail, WC, and a wash hand basin with a fitted illuminated mirror. Spotlights complete the contemporary finish.
Second Bedroom
A double bedroom which could be used for dining or hobby / study room. TV point. Power points. Central ceiling light.
Shower Room
A fully tiled suite comprising shower cubicle with glass sliding door and fitted grab rail; WC; Wash hand basin with fitted mirror with built in light above. Spot lights.
Service Charge (breakdown)
• Cleaning of communal windows
• Water rates for communal areas and apartments
• Electricity, heating, lighting and power to communal areas
• 24 hour emergency call system
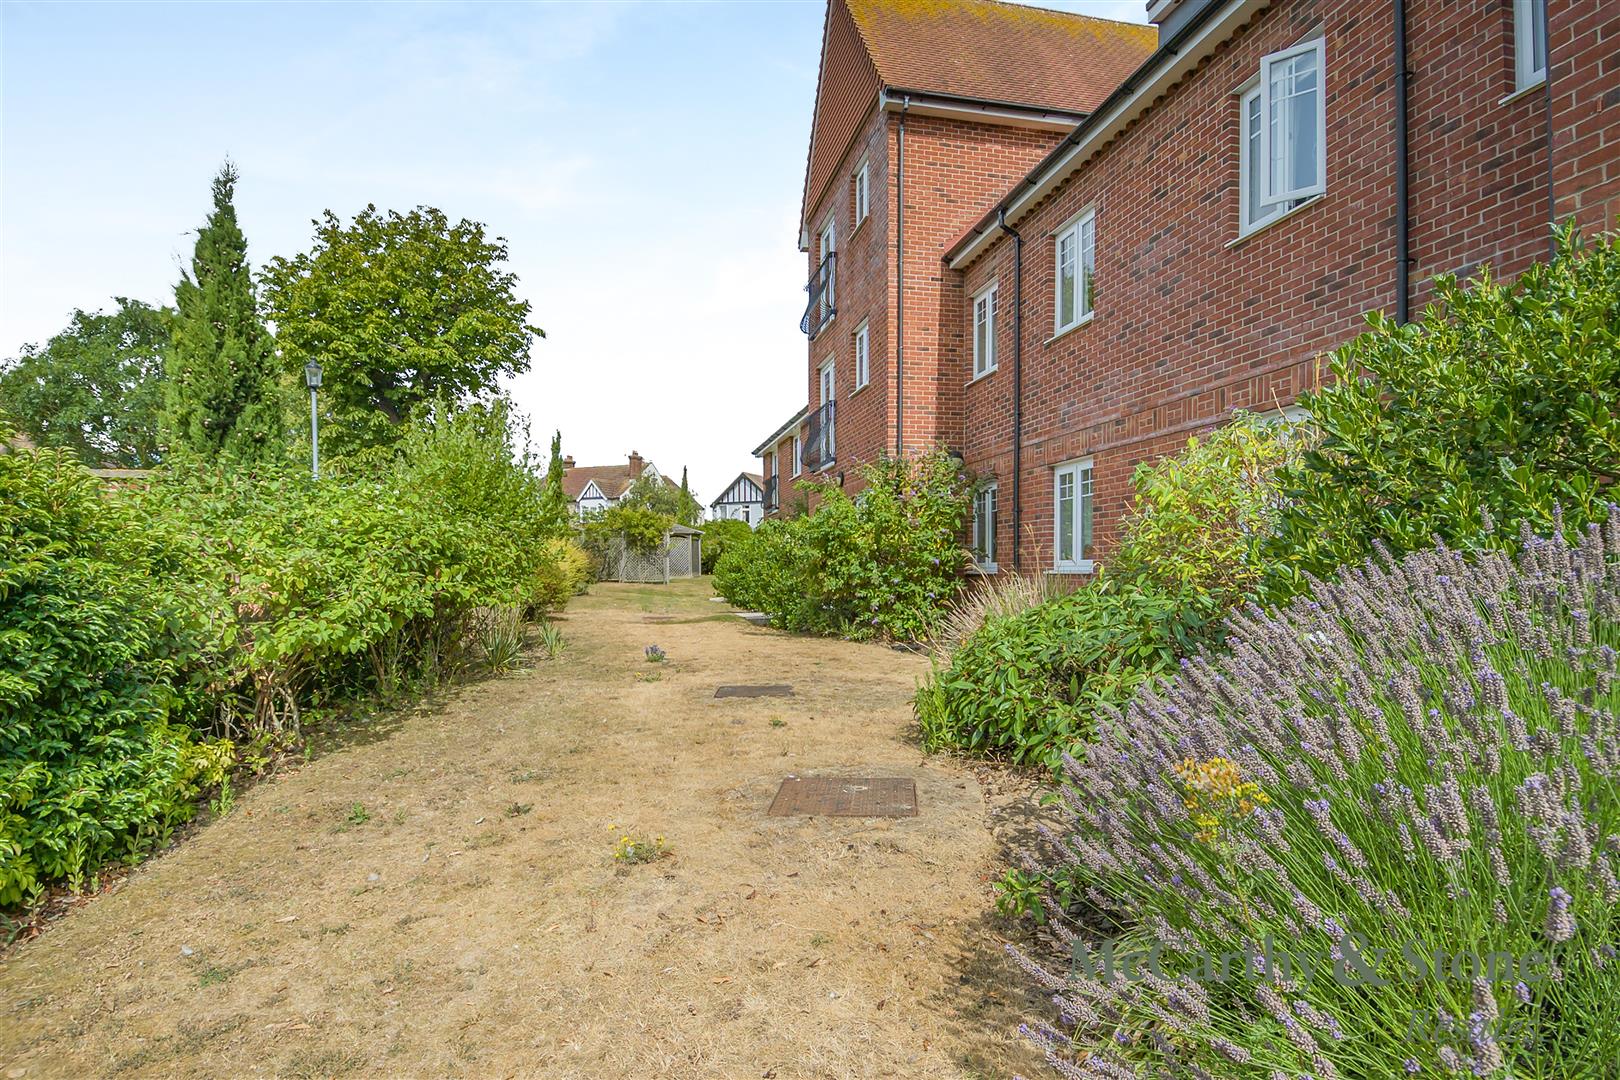
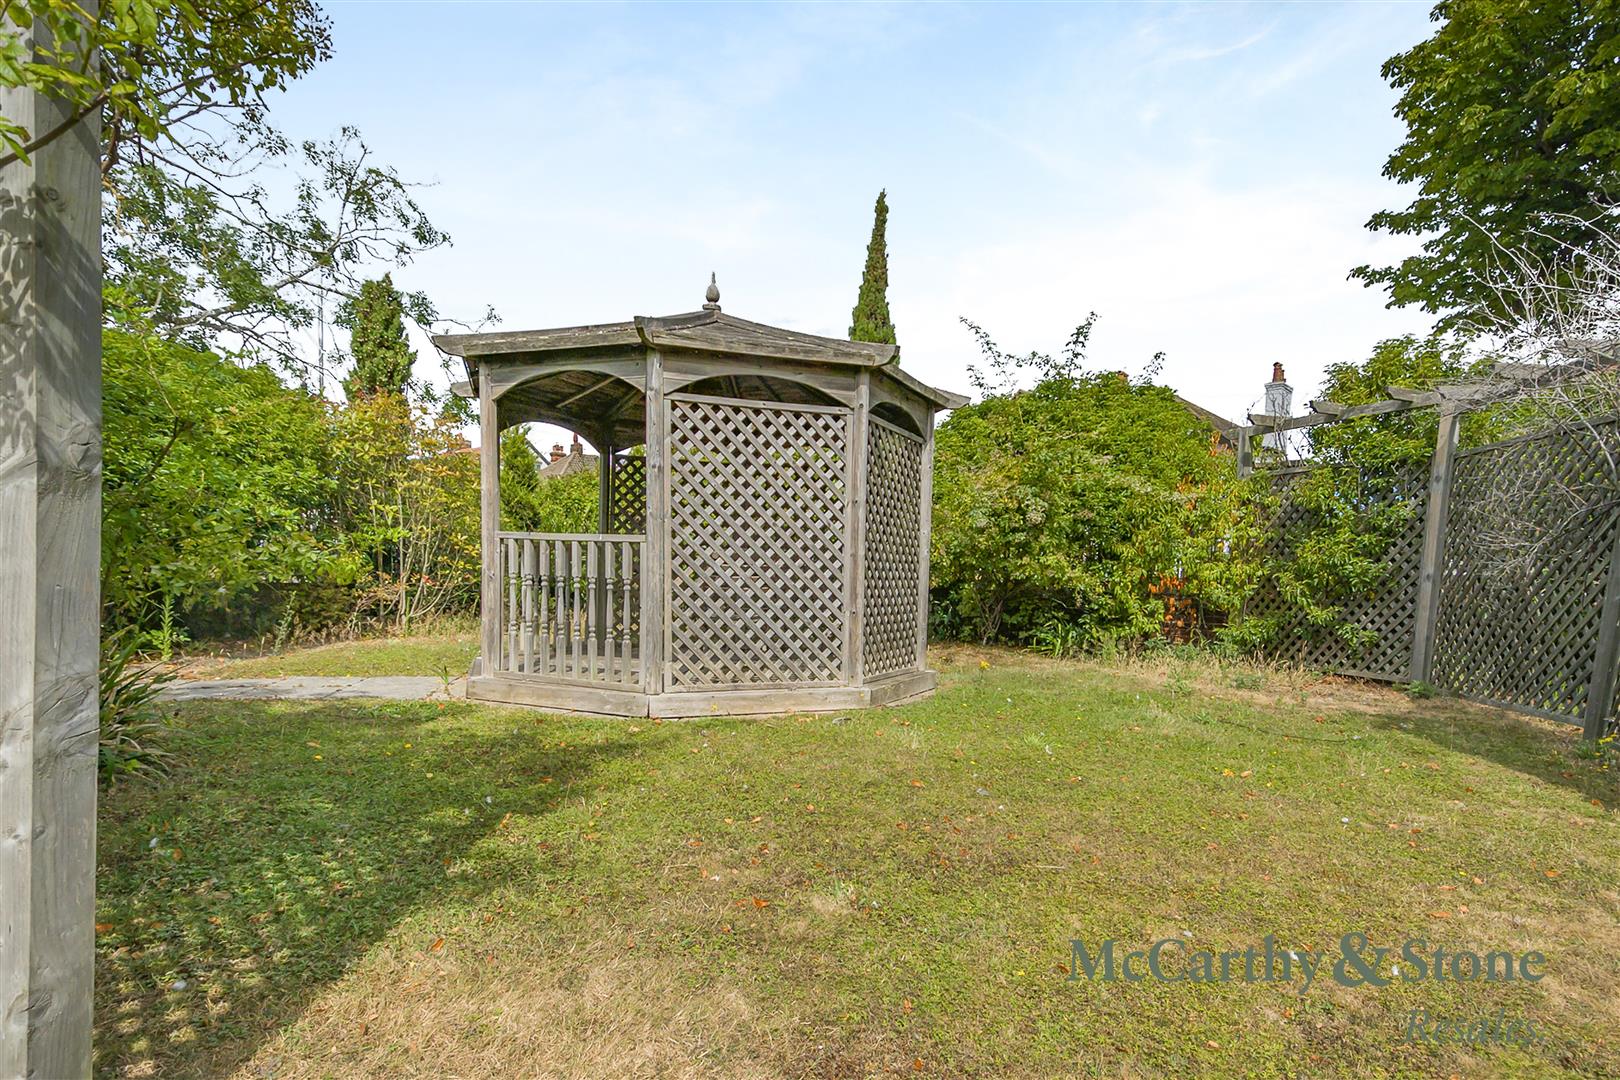
• Upkeep of gardens and grounds
• Repairs and maintenance to the interior and exterior communal areas
• Contingency fund including internal and external redecoration of communal areas
• Buildings insurance
The Service Charge does not cover external costs such as your Council Tax, electricity or TV, to find out more about service charges please contact your Property Consultant or House Manager.
Service charge: £5,978.50 per annum (up to financial year end 30/09/2026)
Leasehold Information
Ground rent: £495 per annum
Ground rent review: Jan 2031
Lease term: 999 years from 2016
Additional Information & Services
Moving is a huge step, but don’t let that hold you back. We have a range of services to help your move go smoothly, including:
• FREE Entitlements Advice to help you find out what benefits you may be entitled.
• Part Exchange service to help you move without the hassle of having to sell your own home.
• Removal Services that can help you declutter and move you in to your new home.
• Conveyancing specialists who are experienced with sales and purchases of McCarthy Stone retirement properties.
FOR MORE INFORMATION CHECK OUR WEBPAGE ADDITIONAL SERVICES OR SPEAK WITH OUR PROPERTY CONSULTANT
• Fibre to the Cabinet Broadband available
• Mains water and electricity
• Electric room heating
• Mains drainage
• Secure dedicated store room for each apartment on the first floor
[features] => Array
(
[0] => 2 Juliet Balconies
[1] => Communal and maintained landscaped gardens
[2] => Sky/Sky+ connection availability
[3] => On site parking
[4] => 24-Hour emergency call systems
[5] => Video door entry system
[6] => Underfloor heating
[7] => Smoke detector and intruder alarm
[8] => Lift to all floors
[9] => PART EXCHANGE, ENTITLEMENTS ADVICE, REMOVALS AND SOLICITORS ALL AVAILABLE – PLEASE TALK WITH THE PROPERTY CONSULTANT FOR MORE INFORMATION
)
[council_tax_band] => E
[new_home] => 0
[sizing] => Array
(
[sizing_minimum] => 0
[sizing_maximum] => 0
[area_unit] => 1
[minimum] => 0
[maximum] => 0
)
[rooms] => Array
(
[0] => Array
(
[room_name] => Victoria Gardens
[room_description] => Victoria Gardens, one of McCarthy & Stone's prestigious 'Platinum Range', sits within the welcoming seaside town of Frinton-on-Sea which offers miles of golden sand beaches, a well maintained esplanade, and an array of colourful beach huts stretching along the traditional promenade. Victoria Gardens has been designed and constructed for modern living. The apartments boast a walk in laundry cupboard with room for washer/dryer, underfloor heating throughout, Sky/Sky+ connection points in living rooms and walk in wardrobes. The dedicated House Manager is on site during working hours to take care of things and make you feel at home. There's no need to worry about the burden of maintenance costs as the service charge covers the cost of all external maintenance, gardening and landscaping, external window cleaning, buildings insurance, water rates and security systems. All energy costs of the homeowners lounge and other communal areas are also covered in the service charge. For your peace of mind the development has camera door entry and 24-hour emergency call systems, should you require assistance. The Homeowners' lounge provides a great space to socialise with friends and family. It is a condition of purchase that residents must meet the age requirement of 60 years or over.
[room_dimension_text] =>
)
[1] => Array
(
[room_name] => Entrance Hall
[room_description] => Front door with a spy hole. Camera entry system for additional peace of mind. Smoke detector and intruder alarm. Oak veneered doors leading to the living room, bedrooms and shower room. Storage cupboard with washer/dryer.
[room_dimension_text] =>
)
[2] => Array
(
[room_name] => Living Room
[room_description] => A bright and spacious living room featuring a Juliet balcony that allows an abundance of natural light to fill the room while offering views towards Hadleigh Road. The generous layout provides ample space for both lounge and dining furniture, making it ideal for everyday living and entertaining. The room also benefits from a TV point with Sky+ connectivity, telephone and power points. Partially glazed double doors lead through to the separate kitchen.
[room_dimension_text] =>
)
[3] => Array
(
[room_name] => Kitchen
[room_description] => Fully fitted kitchen with a range of modern low and eye level ivory high gloss units and drawers with a roll top work surface. Inset sink with mono lever tap and drainer sits below the window. Waist height oven and microwave above, four ring ceramic hob, cooker hood and extractor fan. Integral fridge-freezer. Under pelmet and central ceiling lighting.
[room_dimension_text] =>
)
[4] => Array
(
[room_name] => Principal Bedroom
[room_description] => A spacious principal bedroom filled with natural light from the window and Juliet balcony, creating a bright and airy feel. A door leads to a generous walk-in wardrobe, fitted with hanging rails, shelving and drawers, providing excellent storage. The room also benefits from a TV point with Sky+ connectivity, telephone and power points. A further door leads to the en-suite shower room.
[room_dimension_text] =>
)
[5] => Array
(
[room_name] => En-Suite
[room_description] => A modern, fully tiled en-suite comprising a full-length walk-in shower with a fitted glass screen and grab rail, WC, and a wash hand basin with a fitted illuminated mirror. Spotlights complete the contemporary finish.
[room_dimension_text] =>
)
[6] => Array
(
[room_name] => Second Bedroom
[room_description] => A double bedroom which could be used for dining or hobby / study room. TV point. Power points. Central ceiling light.
[room_dimension_text] =>
)
[7] => Array
(
[room_name] => Shower Room
[room_description] => A fully tiled suite comprising shower cubicle with glass sliding door and fitted grab rail; WC; Wash hand basin with fitted mirror with built in light above. Spot lights.
[room_dimension_text] =>
)
[8] => Array
(
[room_name] => Service Charge (breakdown)
[room_description] => • Cleaning of communal windows
• Water rates for communal areas and apartments
• Electricity, heating, lighting and power to communal areas
• 24 hour emergency call system
• Upkeep of gardens and grounds
• Repairs and maintenance to the interior and exterior communal areas
• Contingency fund including internal and external redecoration of communal areas
• Buildings insurance
The Service Charge does not cover external costs such as your Council Tax, electricity or TV, to find out more about service charges please contact your Property Consultant or House Manager.
Service charge: £5,978.50 per annum (up to financial year end 30/09/2026)
[room_dimension_text] =>
)
[9] => Array
(
[room_name] => Leasehold Information
[room_description] => Ground rent: £495 per annum
Ground rent review: Jan 2031
Lease term: 999 years from 2016
[room_dimension_text] =>
)
[10] => Array
(
[room_name] => Additional Information & Services
[room_description] => Moving is a huge step, but don’t let that hold you back. We have a range of services to help your move go smoothly, including:
• FREE Entitlements Advice to help you find out what benefits you may be entitled.
• Part Exchange service to help you move without the hassle of having to sell your own home.
• Removal Services that can help you declutter and move you in to your new home.
• Conveyancing specialists who are experienced with sales and purchases of McCarthy Stone retirement properties.
FOR MORE INFORMATION CHECK OUR WEBPAGE ADDITIONAL SERVICES OR SPEAK WITH OUR PROPERTY CONSULTANT
• Fibre to the Cabinet Broadband available
• Mains water and electricity
• Electric room heating
• Mains drainage
• Secure dedicated store room for each apartment on the first floor
[room_dimension_text] =>
)
)
[price_information] => Array
(
[annual_ground_rent] => 495
[price] => 245000
[price_qualifier] => 0
[tenure_unexpired_years] => 993
[ground_rent_review_period_years] => 15
[annual_service_charge] => 5857
)
[price] => 245000
[price_qualifier] => Default
[tenure_unexpired_years] => 993
[annual_ground_rent] => 495
[ground_rent_review_period_years] => 15
[annual_service_charge] => 5857
[remote_media] => Array
(
[0] => Array
(
[media_update_date] => 31-07-2026 16:15:02
[media_type] => 1
[caption] => 8701177-exterior01.jpg
[media_url] => https://tpjcdn.co.uk/mccarthystone.iomart.thepropertyjungle.com/resize/34845308/0/0.jpg
[sort_order] => 0
)
[1] => Array
(
[media_update_date] => 31-07-2026 16:15:02
[media_type] => 1
[caption] => 8701177-interior01.jpg
[media_url] => https://tpjcdn.co.uk/mccarthystone.iomart.thepropertyjungle.com/resize/34845308/1/0.jpg
[sort_order] => 1
)
[2] => Array
(
[media_update_date] => 31-07-2026 16:15:02
[media_type] => 1
[caption] => 8701177-interior20.jpg
[media_url] => https://tpjcdn.co.uk/mccarthystone.iomart.thepropertyjungle.com/resize/34845308/2/0.jpg
[sort_order] => 2
)
[3] => Array
(
[media_update_date] => 31-07-2026 16:15:02
[media_type] => 1
[caption] => 8701177-interior19.jpg
[media_url] => https://tpjcdn.co.uk/mccarthystone.iomart.thepropertyjungle.com/resize/34845308/3/0.jpg
[sort_order] => 3
)
[4] => Array
(
[media_update_date] => 31-07-2026 16:15:02
[media_type] => 1
[caption] => 8701177-interior18.jpg
[media_url] => https://tpjcdn.co.uk/mccarthystone.iomart.thepropertyjungle.com/resize/34845308/4/0.jpg
[sort_order] => 4
)
[5] => Array
(
[media_update_date] => 31-07-2026 16:15:02
[media_type] => 1
[caption] => 8701177-interior06.jpg
[media_url] => https://tpjcdn.co.uk/mccarthystone.iomart.thepropertyjungle.com/resize/34845308/5/0.jpg
[sort_order] => 5
)
[6] => Array
(
[media_update_date] => 31-07-2026 16:15:02
[media_type] => 1
[caption] => 8701177-interior10.jpg
[media_url] => https://tpjcdn.co.uk/mccarthystone.iomart.thepropertyjungle.com/resize/34845308/6/0.jpg
[sort_order] => 6
)
[7] => Array
(
[media_update_date] => 31-07-2026 16:15:02
[media_type] => 1
[caption] => 8701177-interior21.jpg
[media_url] => https://tpjcdn.co.uk/mccarthystone.iomart.thepropertyjungle.com/resize/34845308/7/0.jpg
[sort_order] => 7
)
[8] => Array
(
[media_update_date] => 31-07-2026 16:15:02
[media_type] => 1
[caption] => 8701177-interior03.jpg
[media_url] => https://tpjcdn.co.uk/mccarthystone.iomart.thepropertyjungle.com/resize/34845308/8/0.jpg
[sort_order] => 8
)
[9] => Array
(
[media_update_date] => 31-07-2026 16:15:02
[media_type] => 1
[caption] => 8701177-interior05.jpg
[media_url] => https://tpjcdn.co.uk/mccarthystone.iomart.thepropertyjungle.com/resize/34845308/9/0.jpg
[sort_order] => 9
)
[10] => Array
(
[media_update_date] => 31-07-2026 16:15:02
[media_type] => 1
[caption] => 8701177-interior12.jpg
[media_url] => https://tpjcdn.co.uk/mccarthystone.iomart.thepropertyjungle.com/resize/34845308/10/0.jpg
[sort_order] => 10
)
[11] => Array
(
[media_update_date] => 31-07-2026 16:15:02
[media_type] => 1
[caption] => 8701177-interior14.jpg
[media_url] => https://tpjcdn.co.uk/mccarthystone.iomart.thepropertyjungle.com/resize/34845308/11/0.jpg
[sort_order] => 11
)
[12] => Array
(
[media_update_date] => 31-07-2026 16:15:02
[media_type] => 1
[caption] => 8701177-interior11.jpg
[media_url] => https://tpjcdn.co.uk/mccarthystone.iomart.thepropertyjungle.com/resize/34845308/12/0.jpg
[sort_order] => 12
)
[13] => Array
(
[media_update_date] => 31-07-2026 16:15:02
[media_type] => 1
[caption] => 8701177-interior16.jpg
[media_url] => https://tpjcdn.co.uk/mccarthystone.iomart.thepropertyjungle.com/resize/34845308/13/0.jpg
[sort_order] => 13
)
[14] => Array
(
[media_update_date] => 31-07-2026 16:15:02
[media_type] => 1
[caption] => 8701177-interior25.jpg
[media_url] => https://tpjcdn.co.uk/mccarthystone.iomart.thepropertyjungle.com/resize/34845308/14/0.jpg
[sort_order] => 14
)
[15] => Array
(
[media_update_date] => 31-07-2026 16:15:02
[media_type] => 1
[caption] => 8701177-interior24.jpg
[media_url] => https://tpjcdn.co.uk/mccarthystone.iomart.thepropertyjungle.com/resize/34845308/15/0.jpg
[sort_order] => 15
)
[16] => Array
(
[media_update_date] => 31-07-2026 16:15:02
[media_type] => 1
[caption] => 8701177-interior23.jpg
[media_url] => https://tpjcdn.co.uk/mccarthystone.iomart.thepropertyjungle.com/resize/34845308/16/0.jpg
[sort_order] => 16
)
[17] => Array
(
[media_update_date] => 31-07-2026 16:15:02
[media_type] => 1
[caption] => 8701177-exterior03.jpg
[media_url] => https://tpjcdn.co.uk/mccarthystone.iomart.thepropertyjungle.com/resize/34845308/17/0.jpg
[sort_order] => 17
)
[18] => Array
(
[media_update_date] => 31-07-2026 16:15:02
[media_type] => 1
[caption] => 8701177-exterior04.jpg
[media_url] => https://tpjcdn.co.uk/mccarthystone.iomart.thepropertyjungle.com/resize/34845308/18/0.jpg
[sort_order] => 18
)
[19] => Array
(
[media_update_date] => 31-07-2026 16:15:02
[media_type] => 1
[caption] => 8701177-exterior02.jpg
[media_url] => https://tpjcdn.co.uk/mccarthystone.iomart.thepropertyjungle.com/resize/34845308/19/0.jpg
[sort_order] => 19
)
[20] => Array
(
[media_update_date] => 31-07-2026 16:15:02
[media_type] => 1
[caption] => 8701177-exterior05.jpg
[media_url] => https://tpjcdn.co.uk/mccarthystone.iomart.thepropertyjungle.com/resize/34845308/20/0.jpg
[sort_order] => 20
)
[21] => Array
(
[media_update_date] => 31-07-2026 16:15:02
[media_type] => 1
[caption] => 8701177-exterior07.jpg
[media_url] => https://tpjcdn.co.uk/mccarthystone.iomart.thepropertyjungle.com/resize/34845308/21/0.jpg
[sort_order] => 21
)
[22] => Array
(
[media_update_date] => 31-07-2026 16:15:02
[media_type] => 2
[caption] => ord-1245479-m6k5v4-floorplan-final (1).jpg
[media_url] => https://tpjcdn.co.uk/mccarthystone.iomart.thepropertyjungle.com/resize/34845308/22/0.jpg
[sort_order] => 22
)
[23] => Array
(
[media_update_date] => 31-07-2026 16:15:02
[media_type] => 7
[caption] =>
[media_url] => https://tpjcdn.co.uk/mccarthystone.iomart.thepropertyjungle.com/epc/34845308/0.png
)
[24] => Array
(
[media_type] => 3
[media_url] => https://alto-live.s3.amazonaws.com/J8_scUgRLqoEjqU7vrEMrKtjF0I/C9Fk-N4lJA3P1DxS2hv3qZAhe1A/Brochure/%5B0%5D/qtxsMpq68UyhCK5D7PYDVw.pdf
)
)
[contract_months] => 1
[other] => Array
(
[sprift_url] =>
)
[fetch_process_id] => process_6a6cc9f0a855d
[shared_ownership] =>
[shared_ownership_percentage] =>
[shared_ownership_rent] =>
[shared_ownership_rent_frequency] =>
)
Rent Frequency:
Annual Ground Rent: £495
Annual Service Charge: £5,857
Remaining Tenure: 993 Years
-
2 Juliet Balconies
-
Communal and maintained landscaped gardens
-
Sky/Sky+ connection availability
-
On site parking
-
24-Hour emergency call systems
-
Video door entry system
-
Underfloor heating
-
Smoke detector and intruder alarm
-
Lift to all floors
-
PART EXCHANGE, ENTITLEMENTS ADVICE, REMOVALS AND SOLICITORS ALL AVAILABLE – PLEASE TALK WITH THE PROPERTY CONSULTANT FOR MORE INFORMATION
This STUNNING TWO BEDROOM, FIRST FLOOR apartment offers spacious rooms and plenty of light with its TWO JULIET BALCONIES. This property also features an ALLOCATED CAR PARKING SPACE. Light coming from windows on all three sides of the apartment. No apartments either side or above.
~PART EXCHANGE, ENTITLEMENTS ADVICE, REMOVALS AND SOLICITORS ALL AVAILABLE~
Victoria Gardens
Victoria Gardens, one of McCarthy & Stone’s prestigious ‘Platinum Range’, sits within the welcoming seaside town of Frinton-on-Sea which offers miles of golden sand beaches, a well maintained esplanade, and an array of colourful beach huts stretching along the traditional promenade. Victoria Gardens has been designed and constructed for modern living. The apartments boast a walk in laundry cupboard with room for washer/dryer, underfloor heating throughout, Sky/Sky+ connection points in living rooms and walk in wardrobes. The dedicated House Manager is on site during working hours to take care of things and make you feel at home. There’s no need to worry about the burden of maintenance costs as the service charge covers the cost of all external maintenance, gardening and landscaping, external window cleaning, buildings insurance, water rates and security systems. All energy costs of the homeowners lounge and other communal areas are also covered in the service charge. For your peace of mind the development has camera door entry and 24-hour emergency call systems, should you require assistance. The Homeowners’ lounge provides a great space to socialise with friends and family. It is a condition of purchase that residents must meet the age requirement of 60 years or over.
Entrance Hall
Front door with a spy hole. Camera entry system for additional peace of mind. Smoke detector and intruder alarm. Oak veneered doors leading to the living room, bedrooms and shower room. Storage cupboard with washer/dryer.
Living Room
A bright and spacious living room featuring a Juliet balcony that allows an abundance of natural light to fill the room while offering views towards Hadleigh Road. The generous layout provides ample space for both lounge and dining furniture, making it ideal for everyday living and entertaining. The room also benefits from a TV point with Sky+ connectivity, telephone and power points. Partially glazed double doors lead through to the separate kitchen.
Kitchen
Fully fitted kitchen with a range of modern low and eye level ivory high gloss units and drawers with a roll top work surface. Inset sink with mono lever tap and drainer sits below the window. Waist height oven and microwave above, four ring ceramic hob, cooker hood and extractor fan. Integral fridge-freezer. Under pelmet and central ceiling lighting.
Principal Bedroom
A spacious principal bedroom filled with natural light from the window and Juliet balcony, creating a bright and airy feel. A door leads to a generous walk-in wardrobe, fitted with hanging rails, shelving and drawers, providing excellent storage. The room also benefits from a TV point with Sky+ connectivity, telephone and power points. A further door leads to the en-suite shower room.
En-Suite
A modern, fully tiled en-suite comprising a full-length walk-in shower with a fitted glass screen and grab rail, WC, and a wash hand basin with a fitted illuminated mirror. Spotlights complete the contemporary finish.
Second Bedroom
A double bedroom which could be used for dining or hobby / study room. TV point. Power points. Central ceiling light.
Shower Room
A fully tiled suite comprising shower cubicle with glass sliding door and fitted grab rail; WC; Wash hand basin with fitted mirror with built in light above. Spot lights.
Service Charge (breakdown)
• Cleaning of communal windows
• Water rates for communal areas and apartments
• Electricity, heating, lighting and power to communal areas
• 24 hour emergency call system
• Upkeep of gardens and grounds
• Repairs and maintenance to the interior and exterior communal areas
• Contingency fund including internal and external redecoration of communal areas
• Buildings insurance
The Service Charge does not cover external costs such as your Council Tax, electricity or TV, to find out more about service charges please contact your Property Consultant or House Manager.
Service charge: £5,978.50 per annum (up to financial year end 30/09/2026)
Leasehold Information
Ground rent: £495 per annum
Ground rent review: Jan 2031
Lease term: 999 years from 2016
Additional Information & Services
Moving is a huge step, but don’t let that hold you back. We have a range of services to help your move go smoothly, including:
• FREE Entitlements Advice to help you find out what benefits you may be entitled.
• Part Exchange service to help you move without the hassle of having to sell your own home.
• Removal Services that can help you declutter and move you in to your new home.
• Conveyancing specialists who are experienced with sales and purchases of McCarthy Stone retirement properties.
FOR MORE INFORMATION CHECK OUR WEBPAGE ADDITIONAL SERVICES OR SPEAK WITH OUR PROPERTY CONSULTANT
• Fibre to the Cabinet Broadband available
• Mains water and electricity
• Electric room heating
• Mains drainage
• Secure dedicated store room for each apartment on the first floor