Array
(
[Address] => Array
(
[address_1] => Pavilion Court
[address_2] => Hamilton Gardens
[address_3] =>
[address_4] => HM
[display_address] => Pavilion Court, Hamilton Gardens, Felixstowe, IP11 7FA
[town] => Felixstowe
[postcode] => IP11 7FA
[postcode_2] => 7FA
)
[Latitude] => 51.9615058899
[Longitude] => 1.35585403442
[availability] => Available
[instruction_type] => Sale
[property_type] => Apartment
[department] => Residential
[reception_rooms] => 1
[bedrooms] => 2
[bathrooms] => 2
[parking_spaces] => Array
(
)
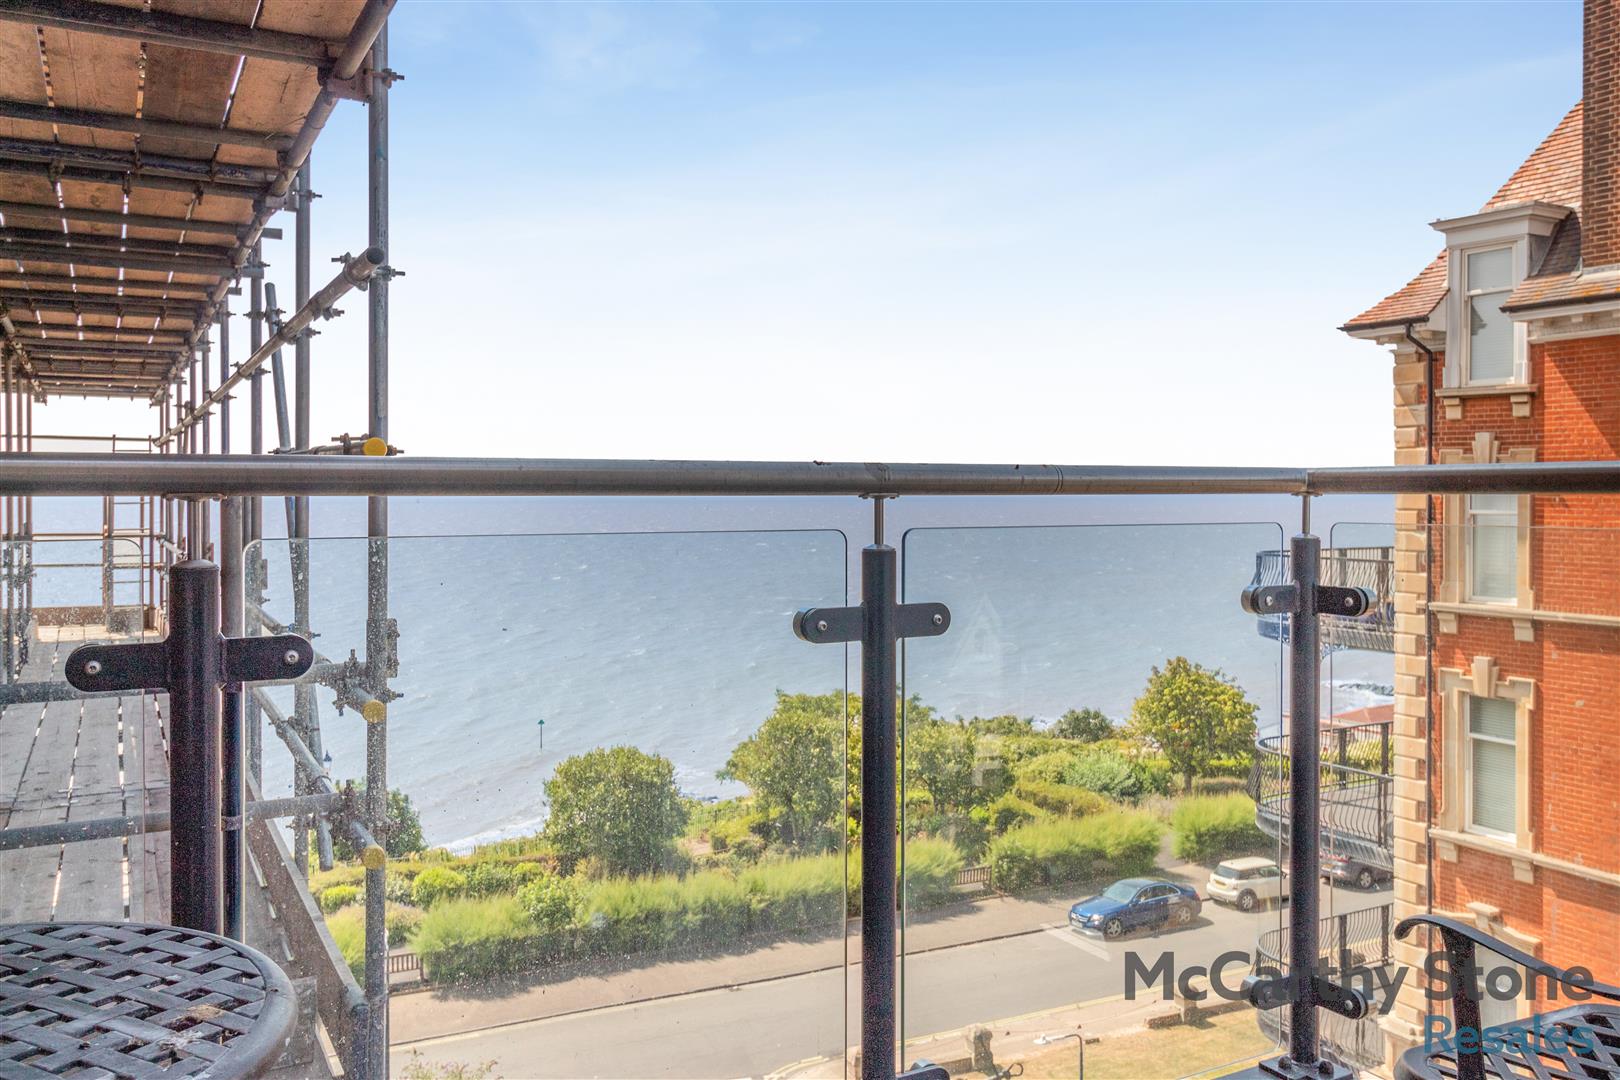
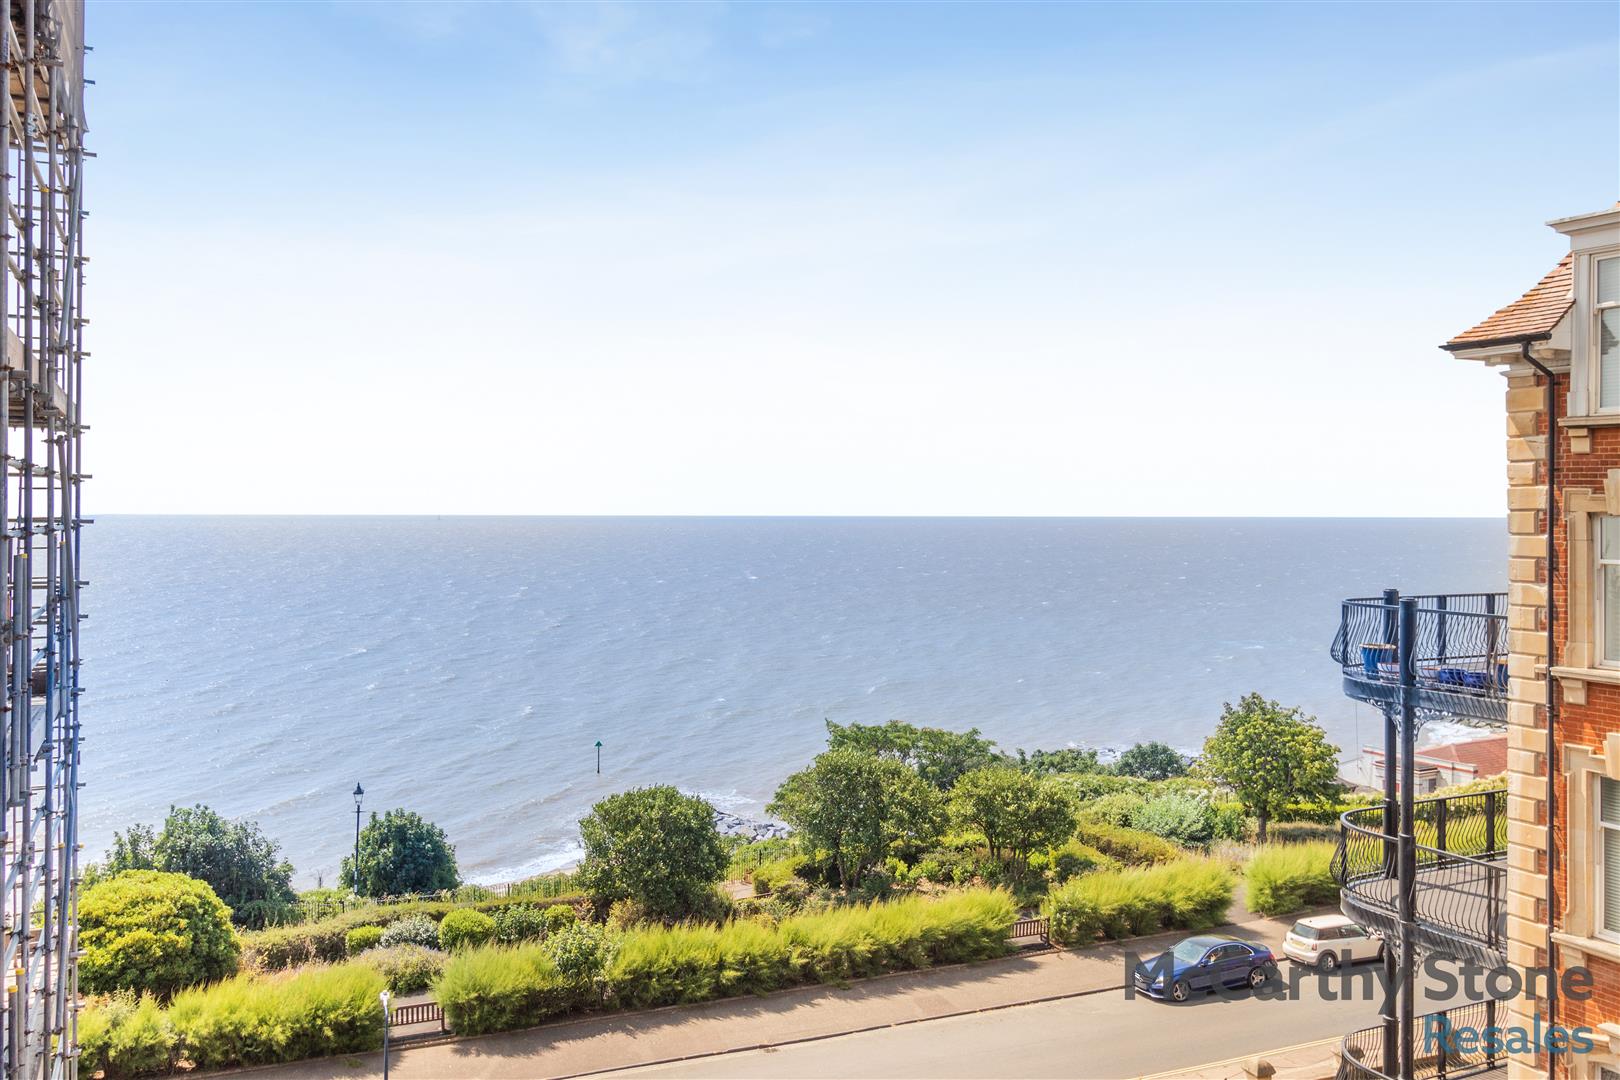
[summary] => A BEAUTIFULLY presented two bedroomed retirement apartment. Located on the fifth floor, this apartment boasts direct access to a SOUTH FACING WALK OUT BALCONY which has STUNNING views of the ocean. *EARLY VIEWINGS ADVISED*
**Entitlements Advice and Part Exchange available - speak to your Property Consultant for more information**
[description] => Pavilion Court
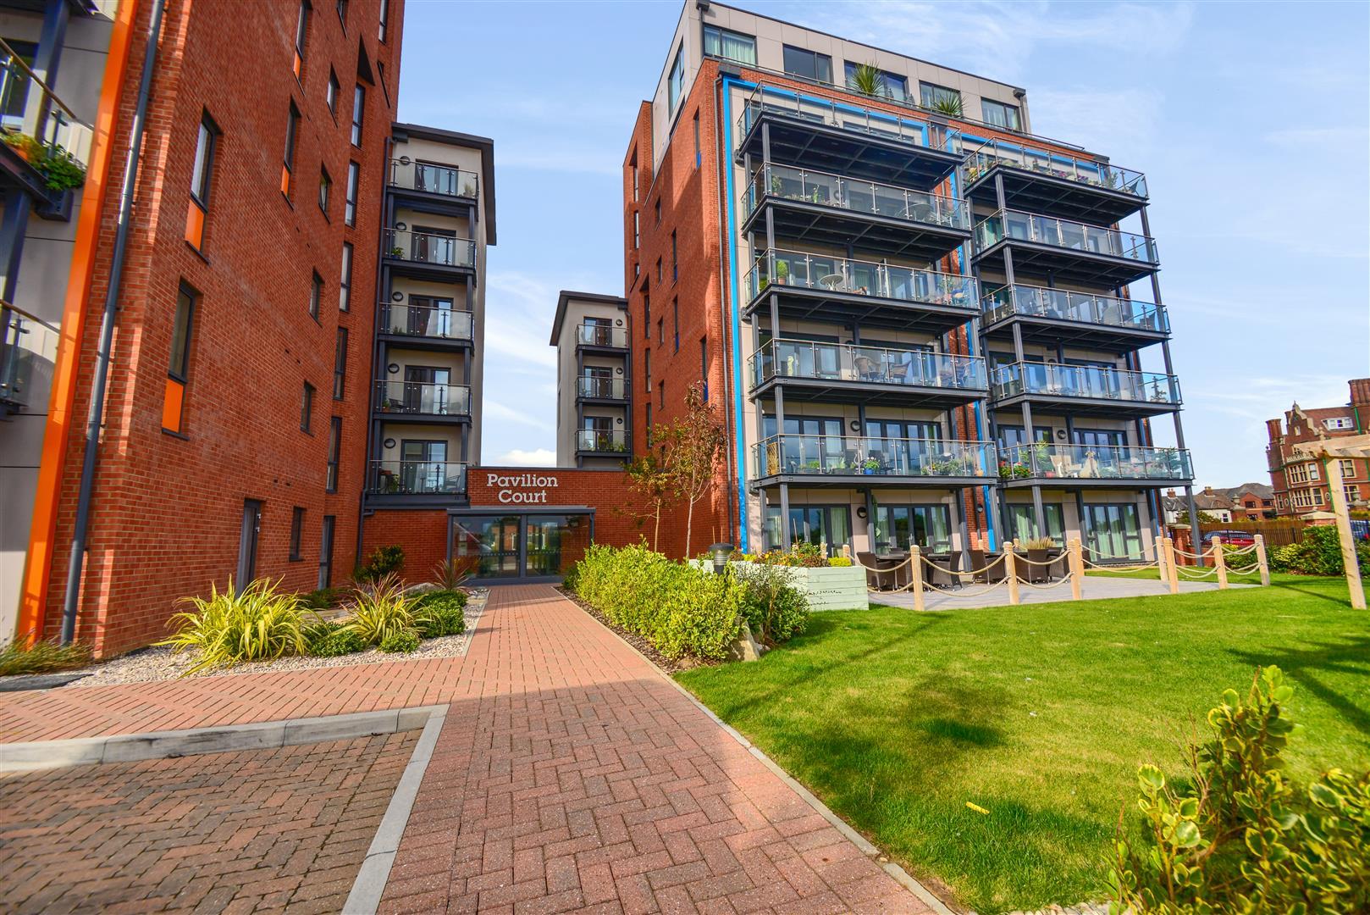
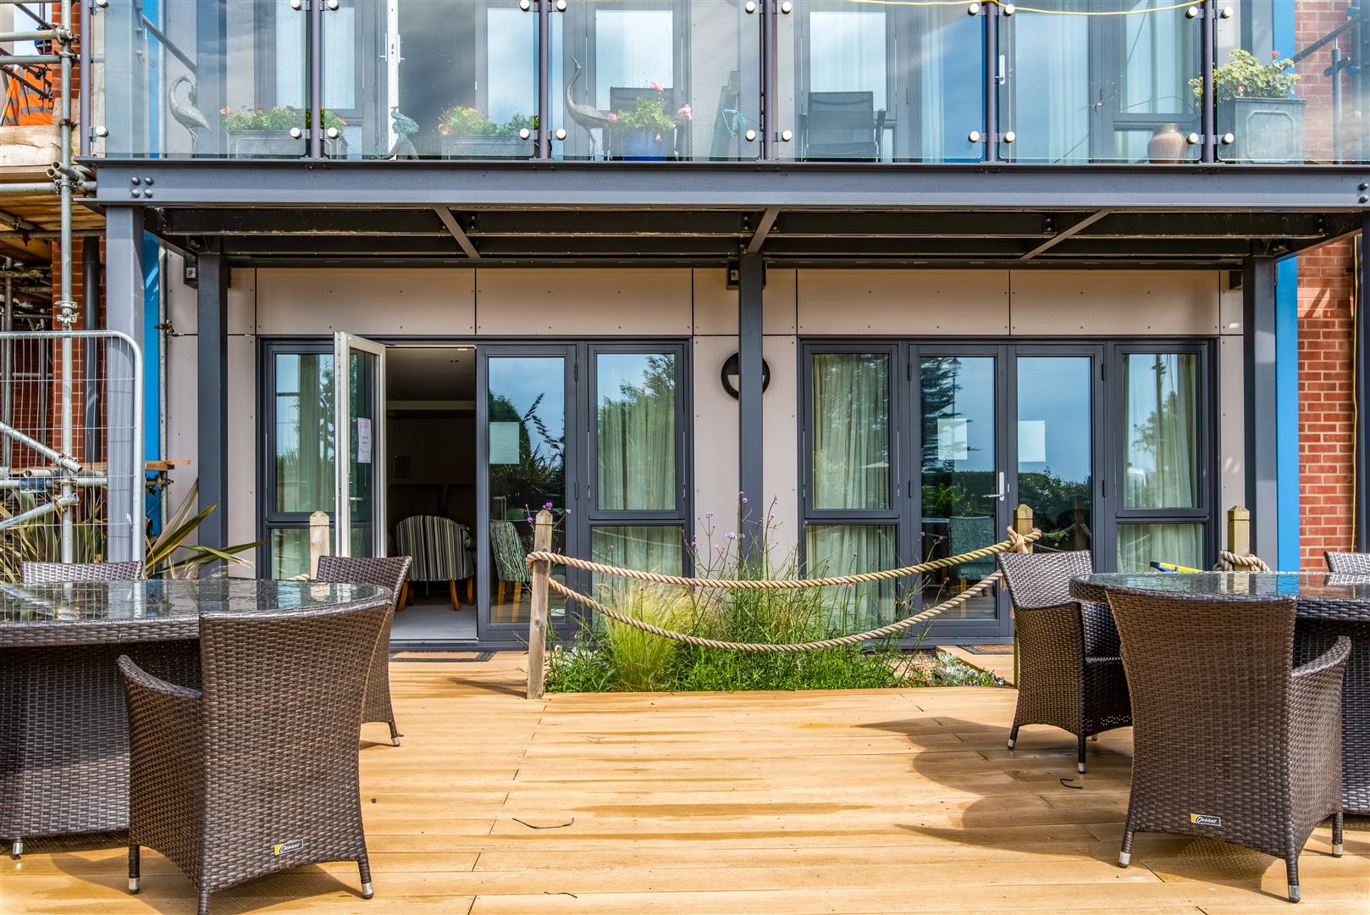
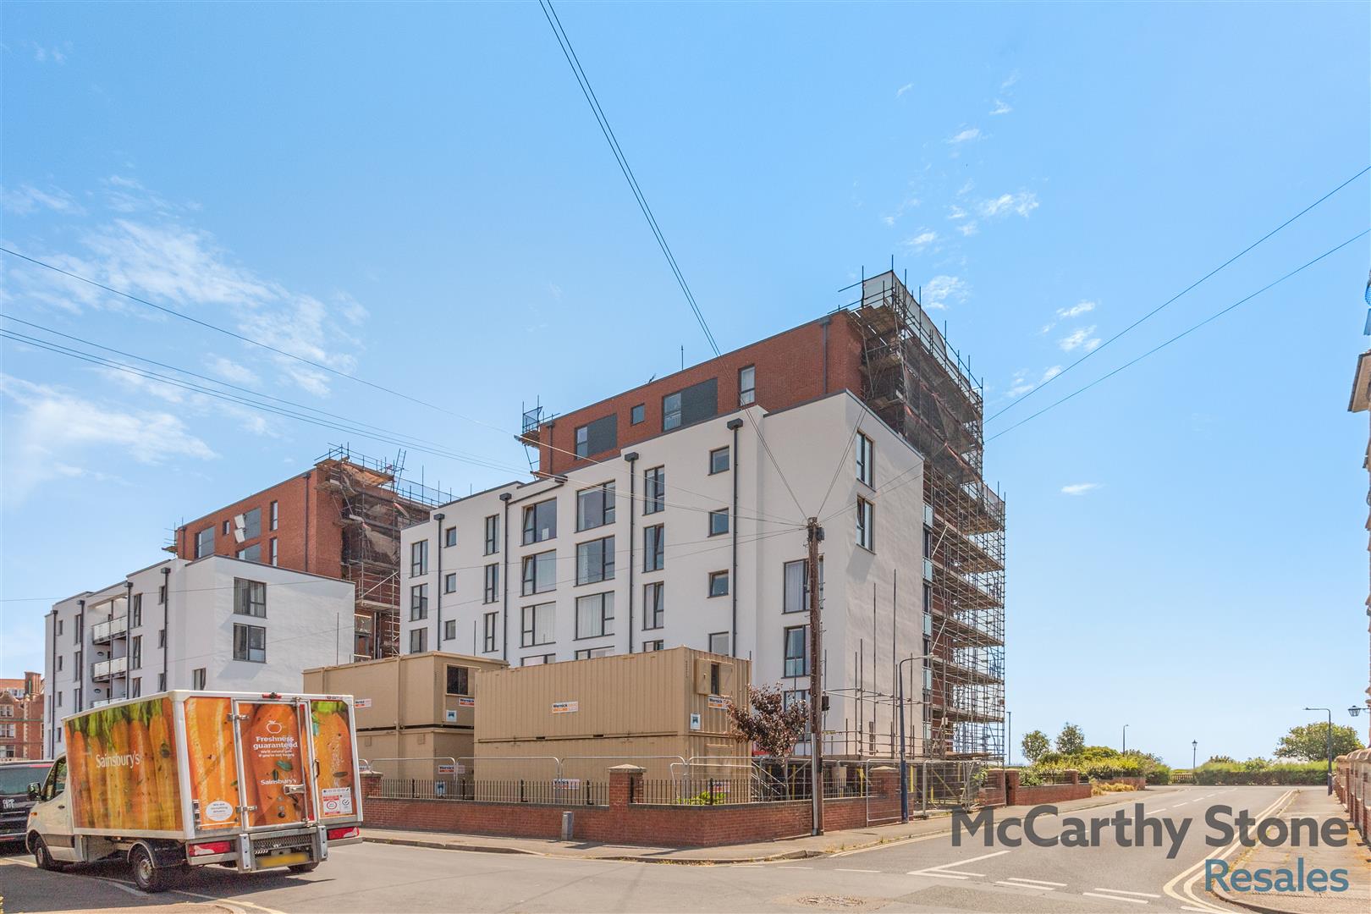
Pavilion Court was built by McCarthy & Stone, purpose built for retirement living. The development consists of 46 one and two-bedroom retirement apartments for the over 60s. There is a House Manager on site and a 24-hour emergency call system provided via a personal pendant alarm and with call points in the both bathrooms and hallway.
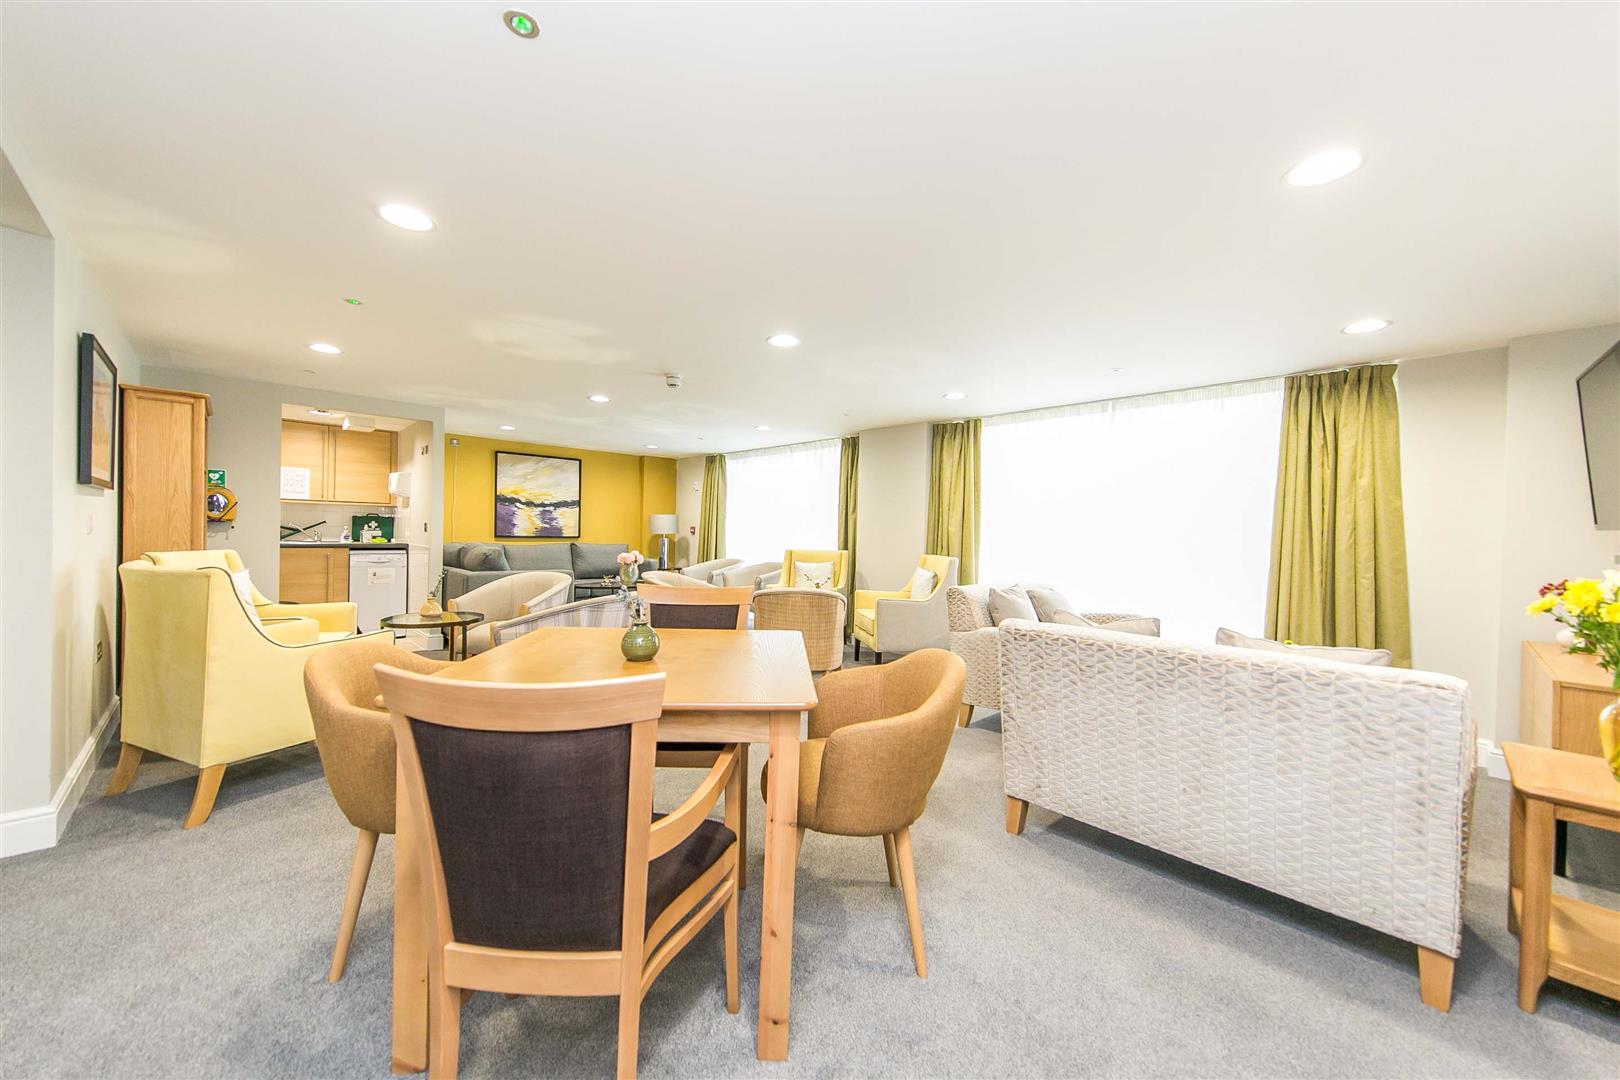
This apartment is fitted with a door entry system linked to your TV, so you can see who’s there before letting anyone in. Other safety features include smoke detector and a 24 hour emergency call system operated via a pull cord. The Homeowners Lounge is great for meeting friends and family, as well as paying host to a number of social events. There is also a Guest Suite so if your friends/family have travelled from afar they can extend their stay by stopping over in this self catered apartment (usually for a fee of around £25 per night- subject to availability).
Local Area
Pavilion Court is situated on the sea front of the charming Edwardian seaside town of Felixstowe, boasting four miles of lovely beaches and the seafront gardens with their colourful and unusual planting, historical features and structures. Just a short walk to the town centre where you will find an abundance of independent shops, boutiques, bars, cafes, restaurants and a library.The town offers a variety of supermarkets including Tesco, Lidl and Morrisons. If you fancy a change you could head over to the 'village life' shopping atmosphere of nearby Walton and Old Felixstowe.
Apartment Overview
McCarthy Stone Resales are delighted to bring to the market this beautifully presented two bedroom apartment positioned on the fifth floor and features French door from both the lounge opening onto a south facing walk out balcony with a sea view. Pavilion Court is a very popular development so early viewings are advised.
Entrance Hall
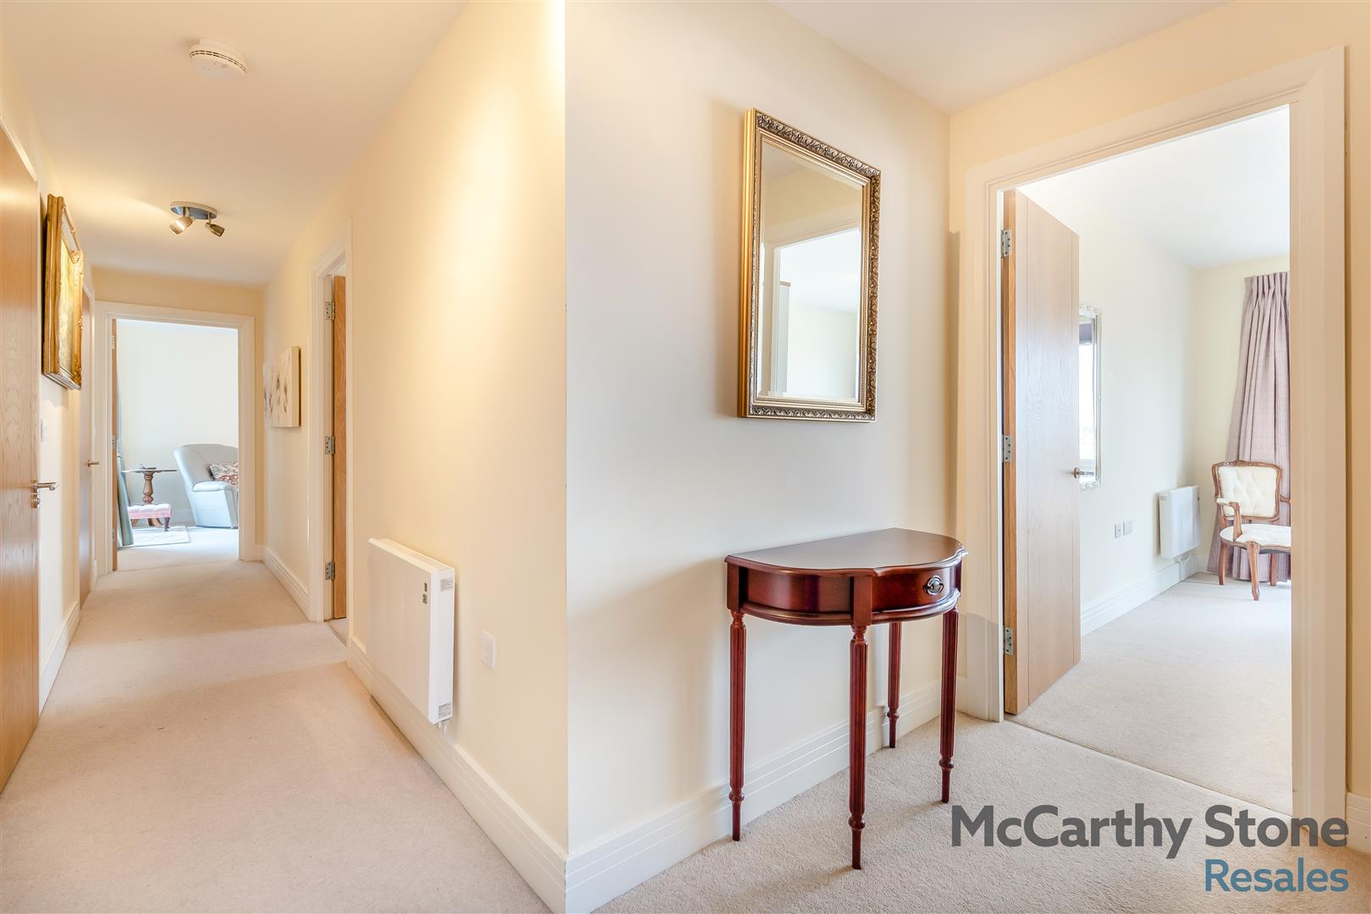
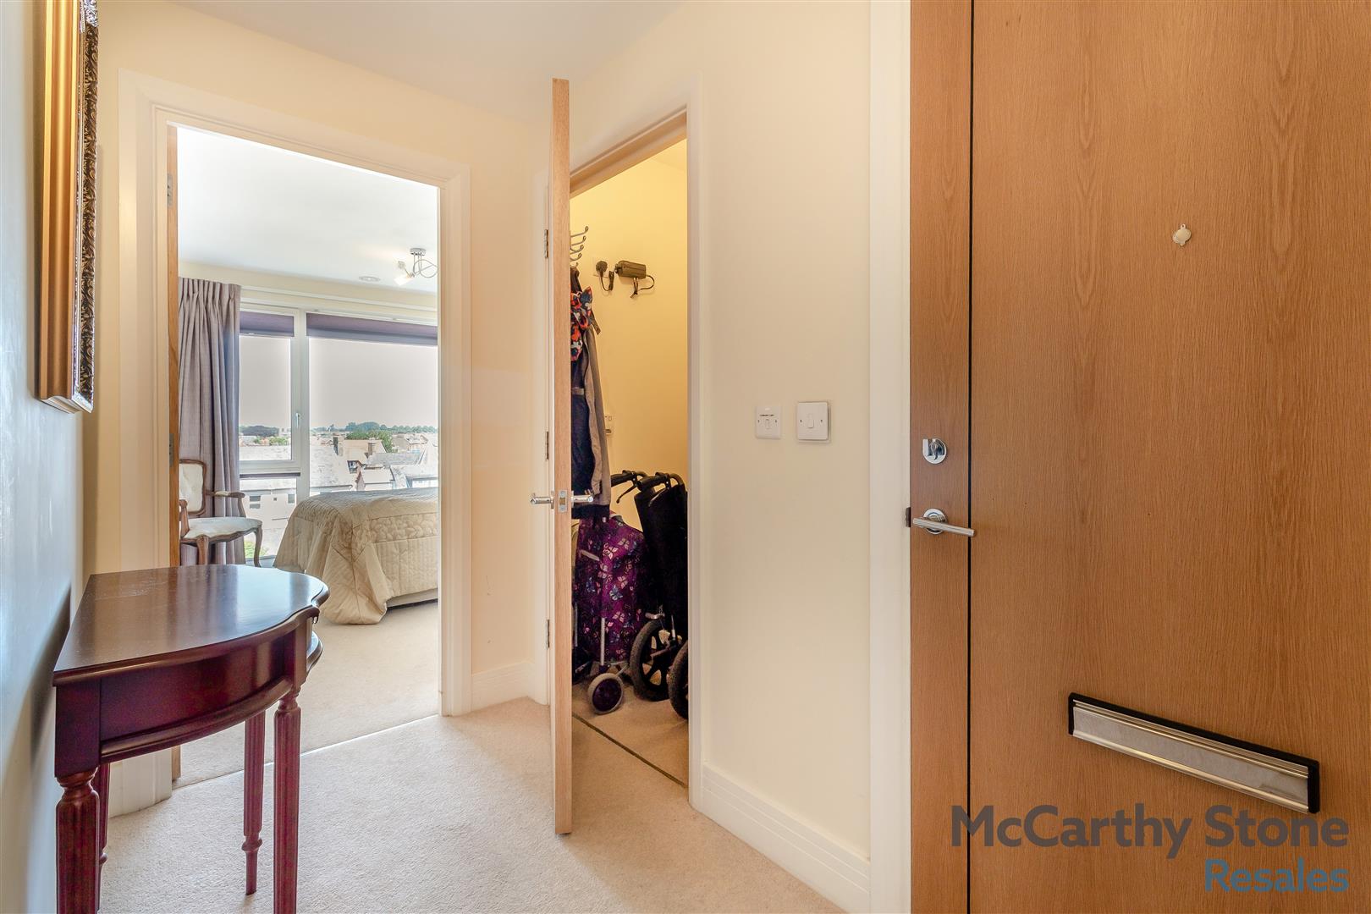
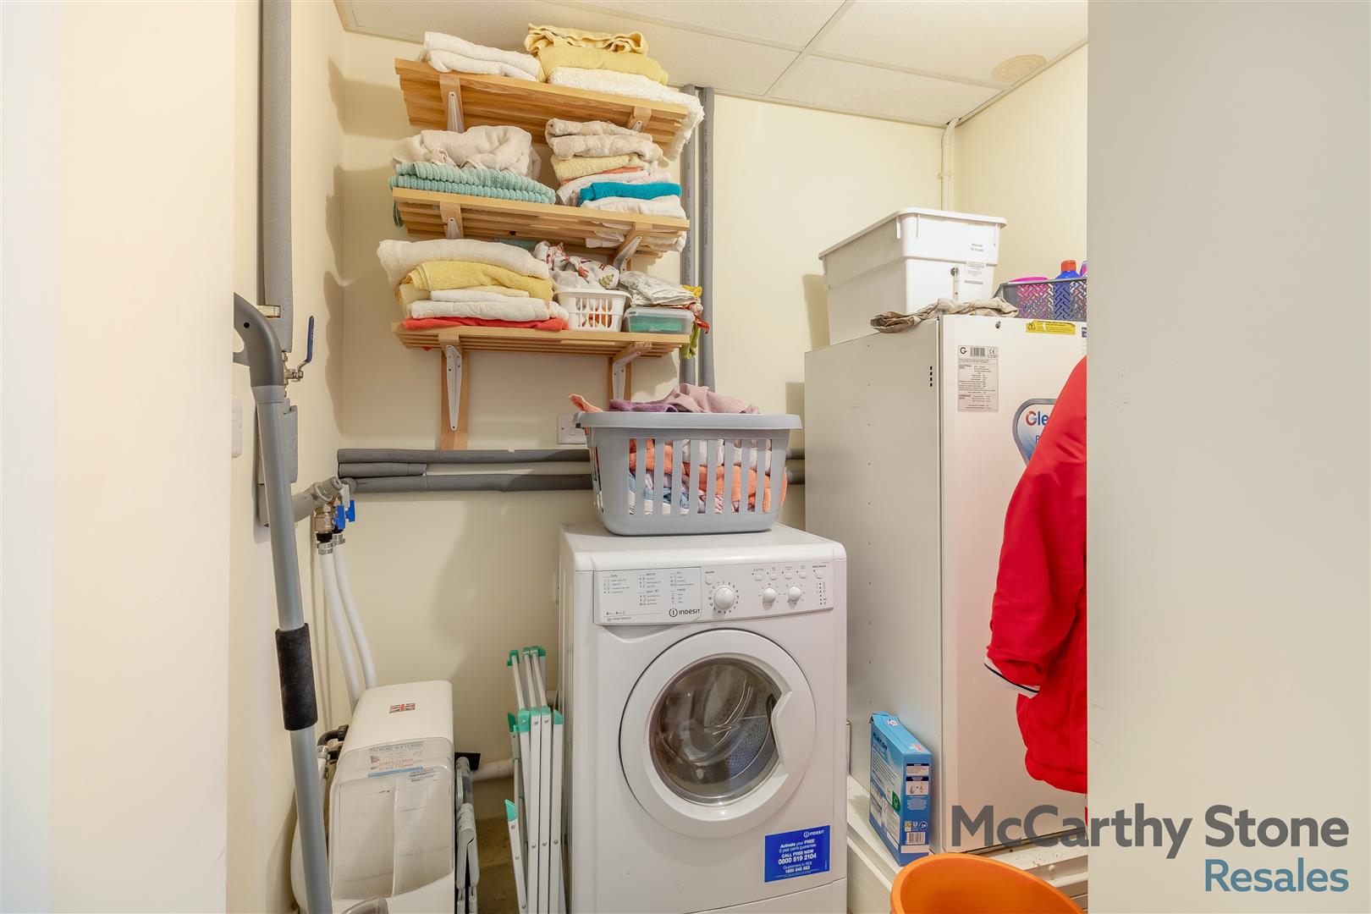
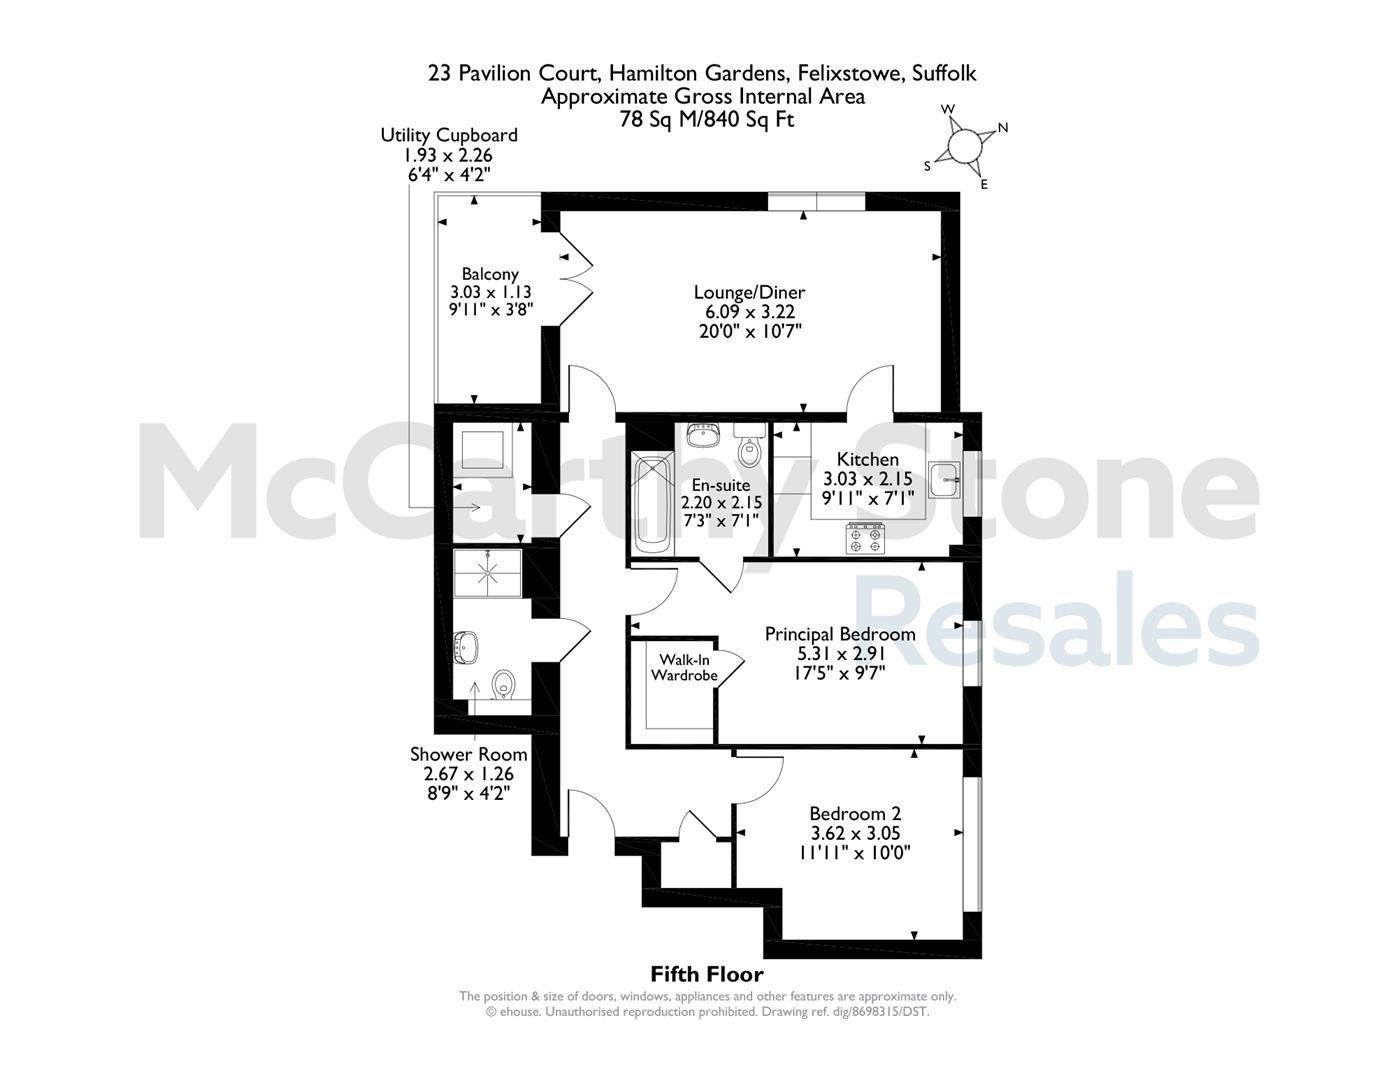
Front door with spy hole opens to the hallway. A door to walk in utility cupboard housing a plumbed in washer/dryer and shelving. The apartment has an intruder alarm where there is a sensor in each room and on the front door, of which the key to switch this on / off is located in the hall. Ceiling lights and power points. Other doors leading to lounge, bedrooms and guest shower room.
Lounge
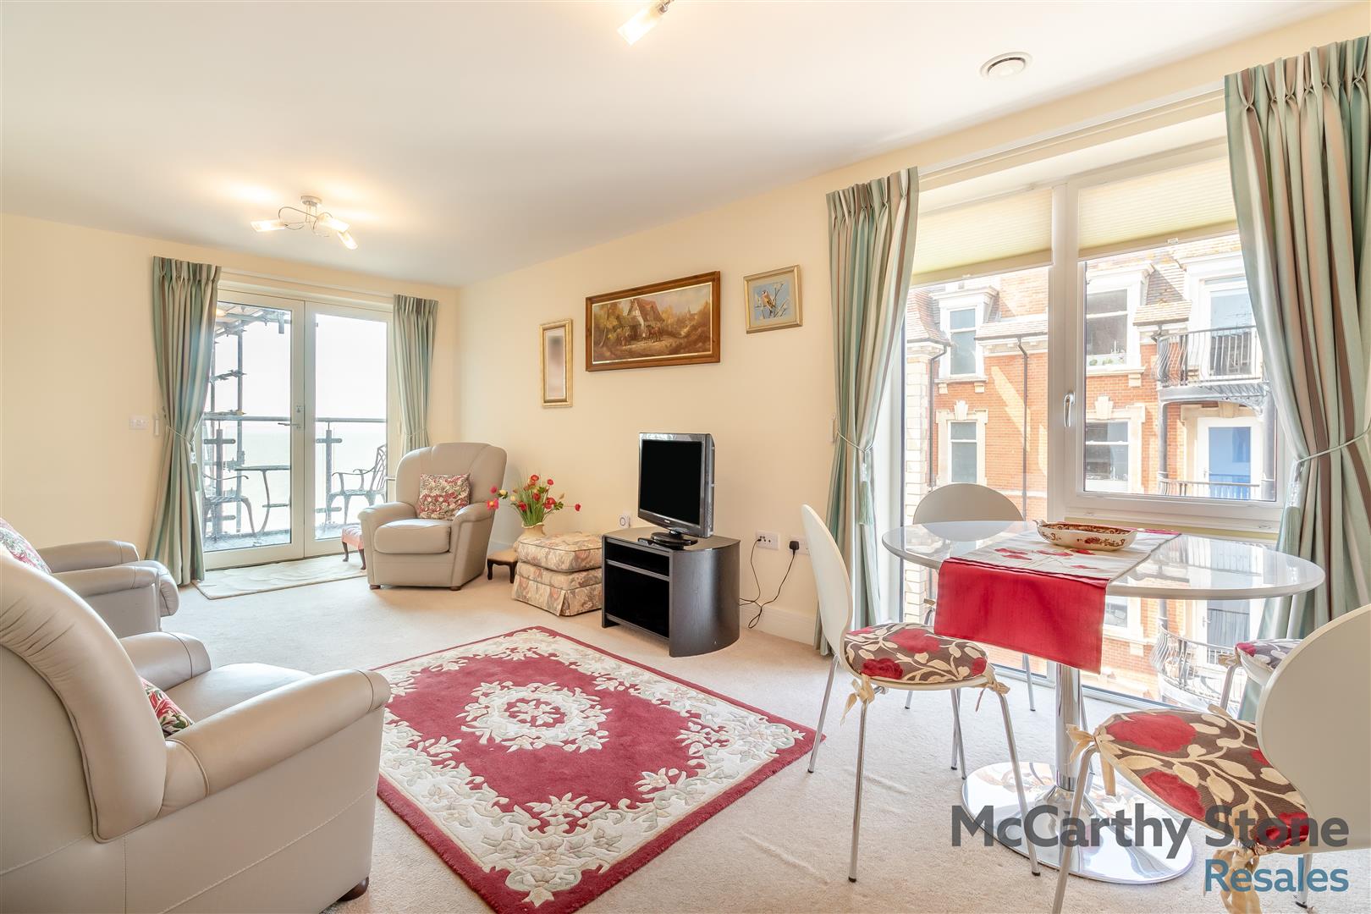
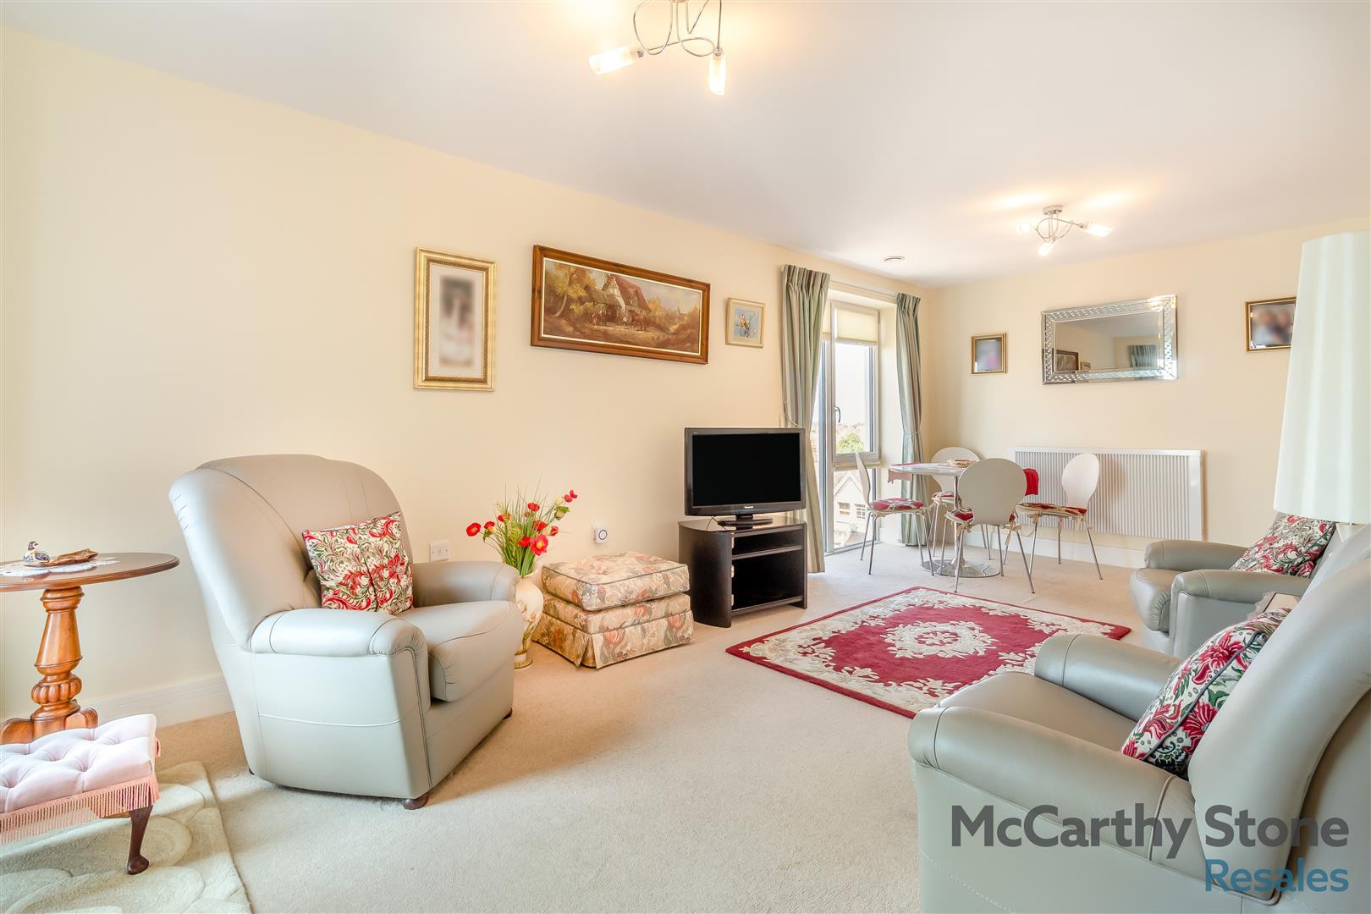
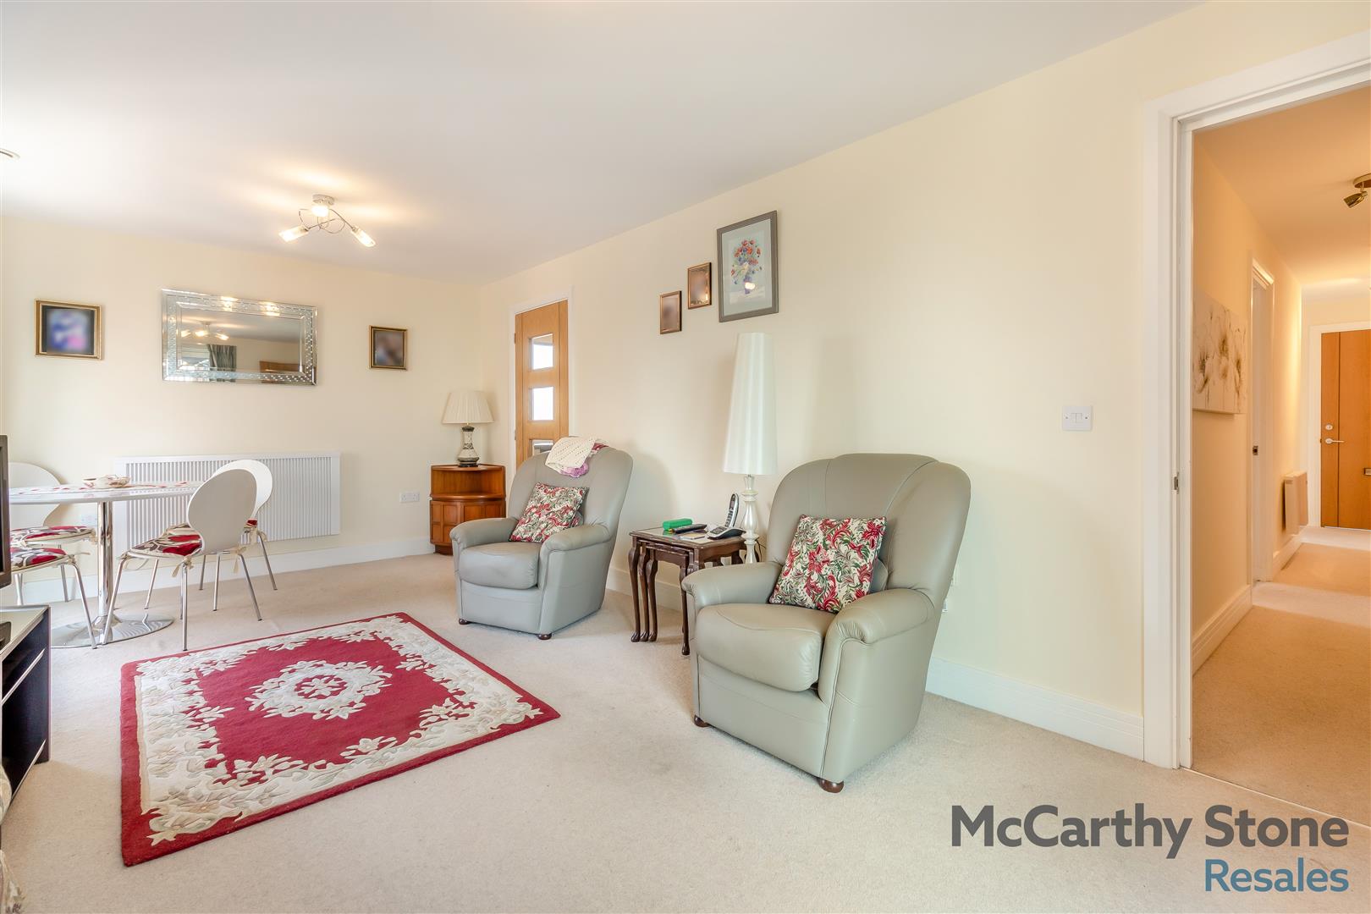
Spacious dual aspect lounge benefiting from doors leading to a private south facing walk out balcony, which provides views towards the front elevation and sea beyond. The dual aspect also allows lots of natural light in, making this room bright and airy. There is ample space for dining. TV point with Sky connectivity (subject to subscription cost). Telephone point and raised height power points. Electric panel heater and two ceiling lights fittings. Partially glazed door leads onto the kitchen.
Kitchen
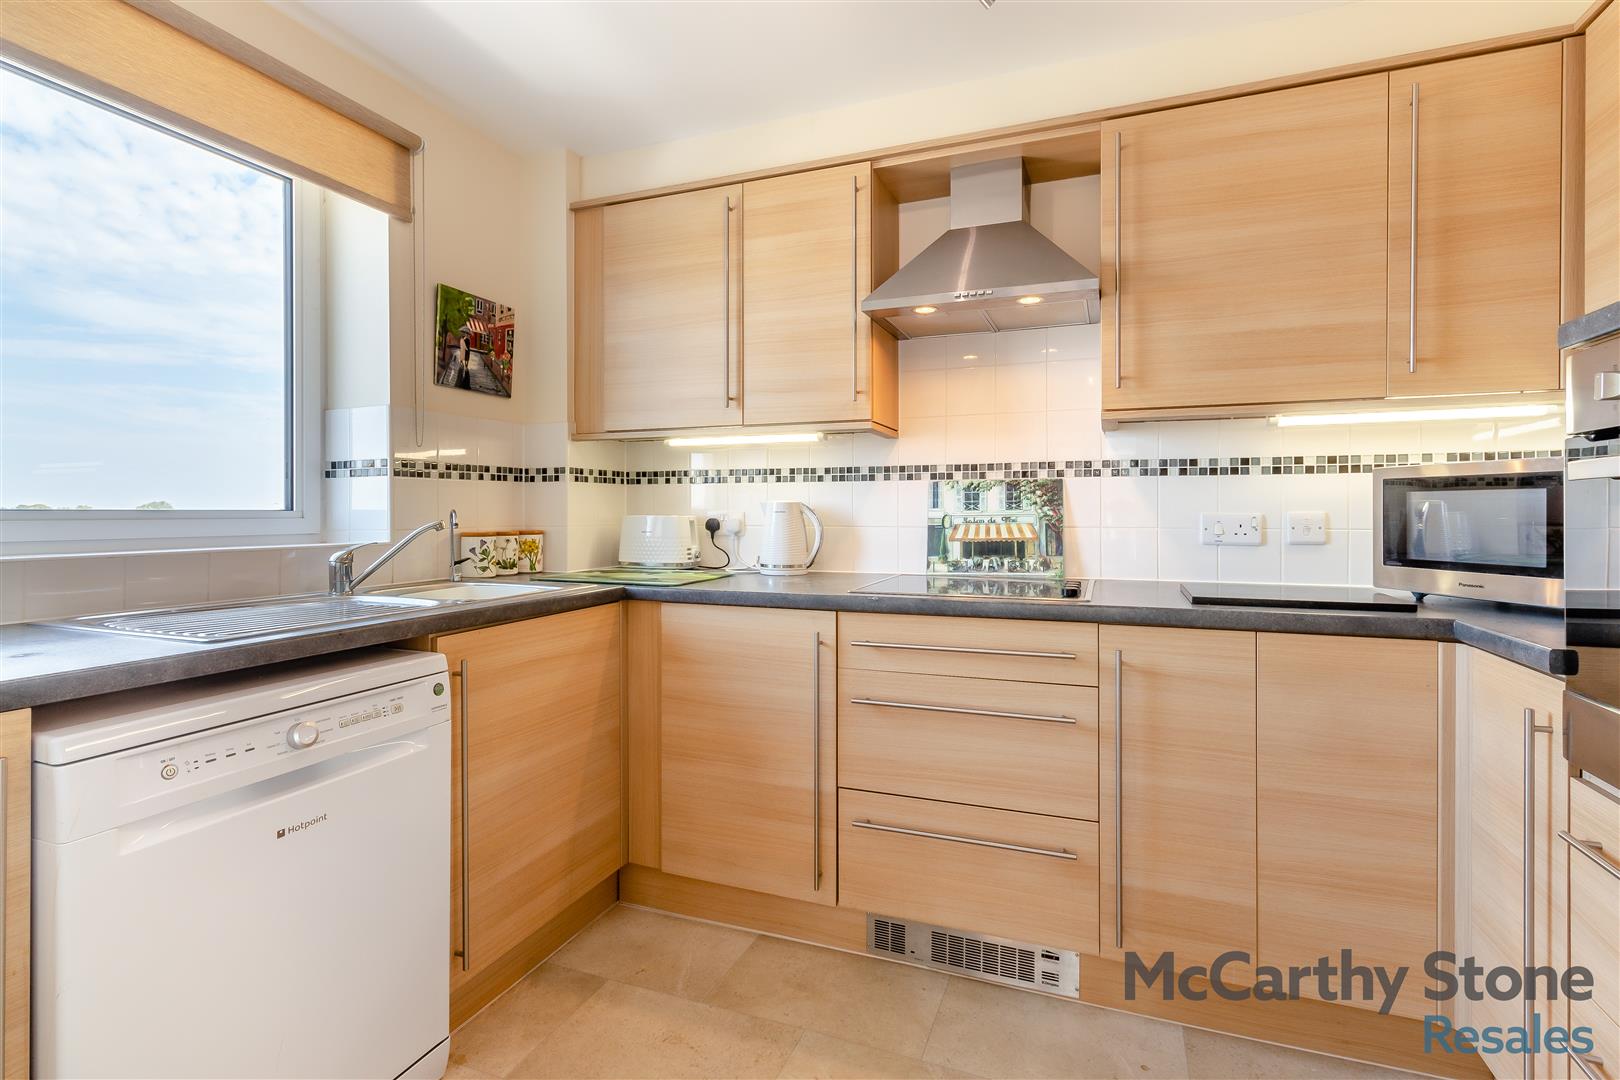
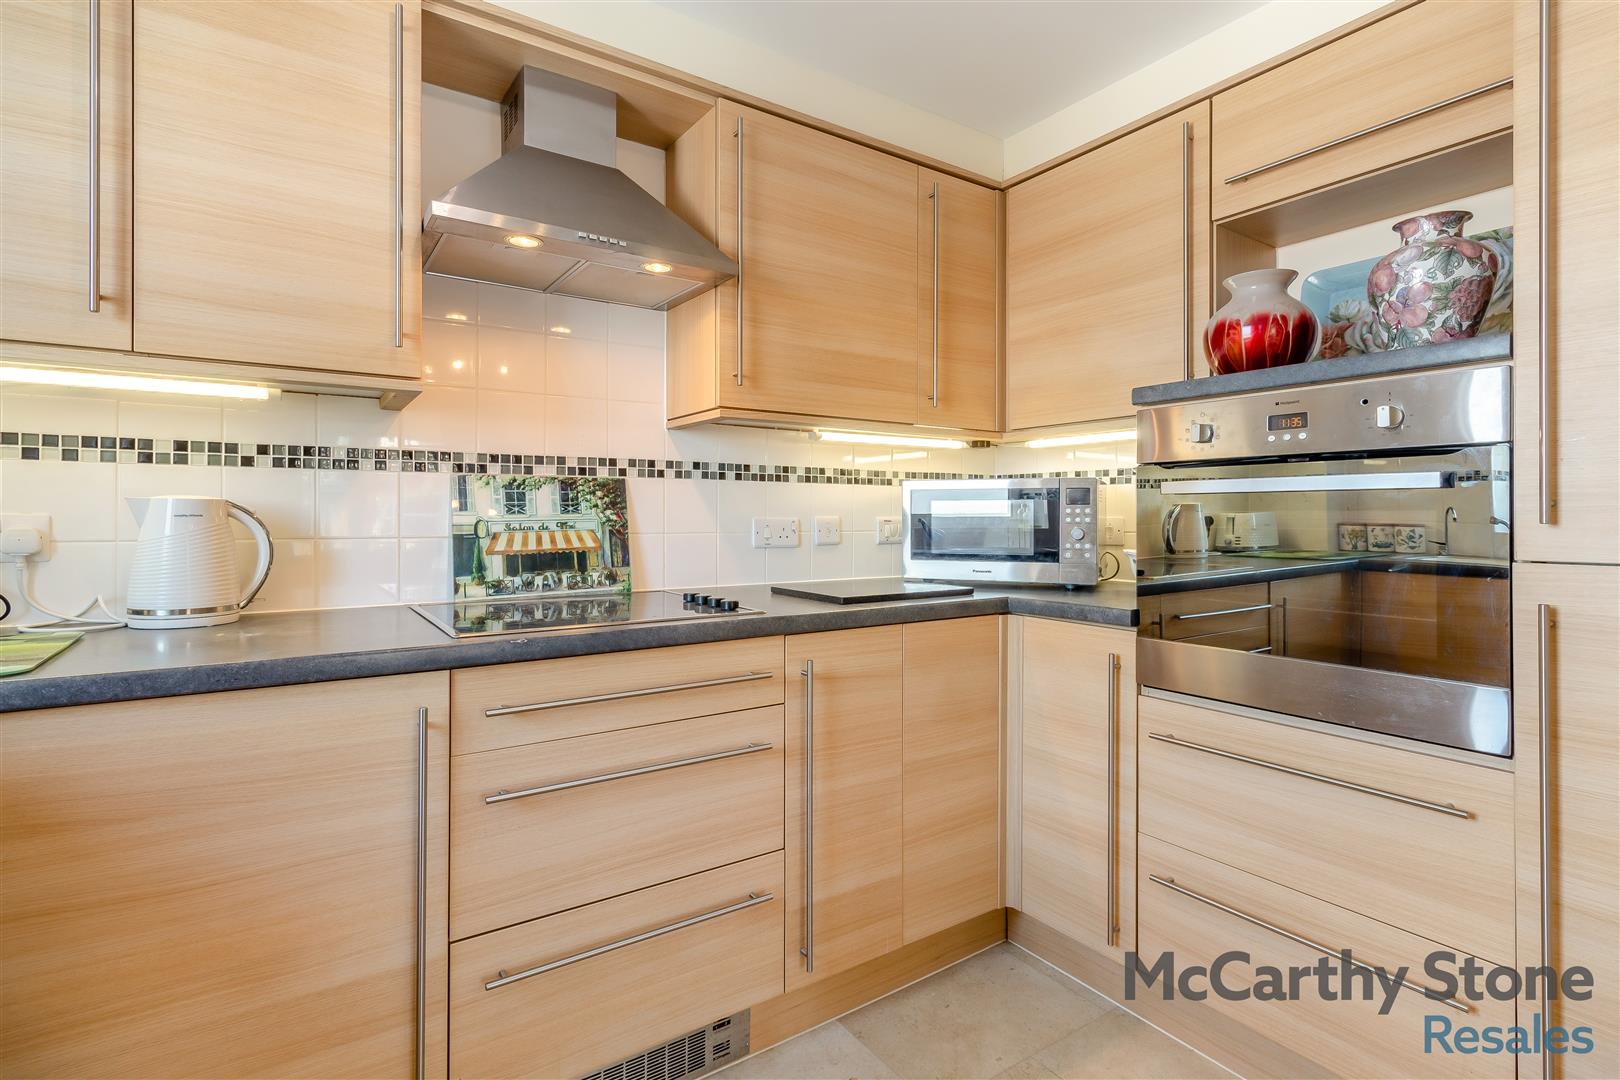
Modern tiled and fitted kitchen. With a range of low and eye level units and drawers with a work surface. Ceramic sink with mixer tap and drainer sits below a large window. Oven, four ring induction hob. Integrated fridge/freezer and dishwasher. Tiled floor, under pelmet lighting and ceiling lighting.
Master Bedroom
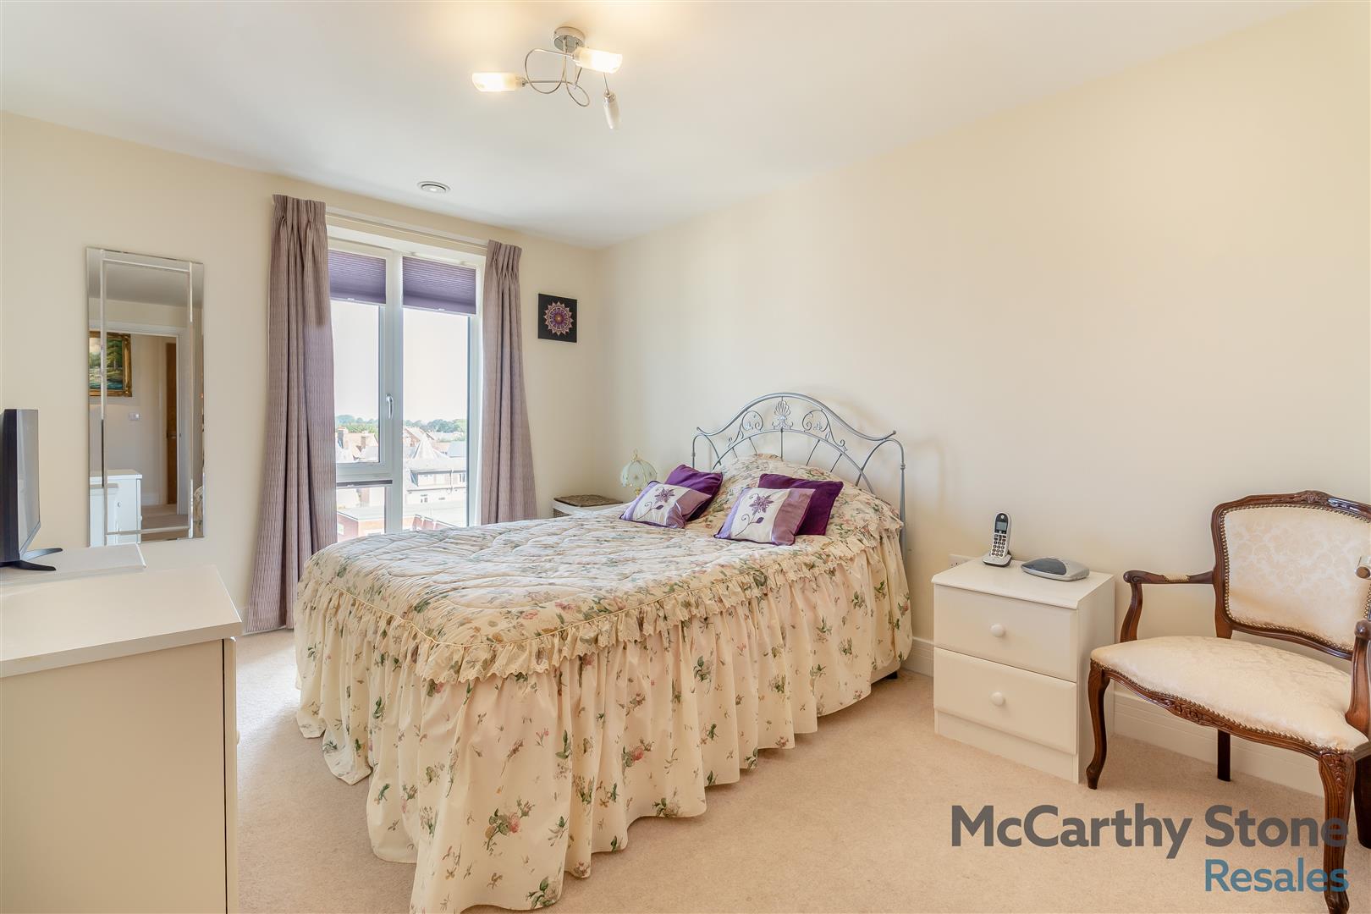
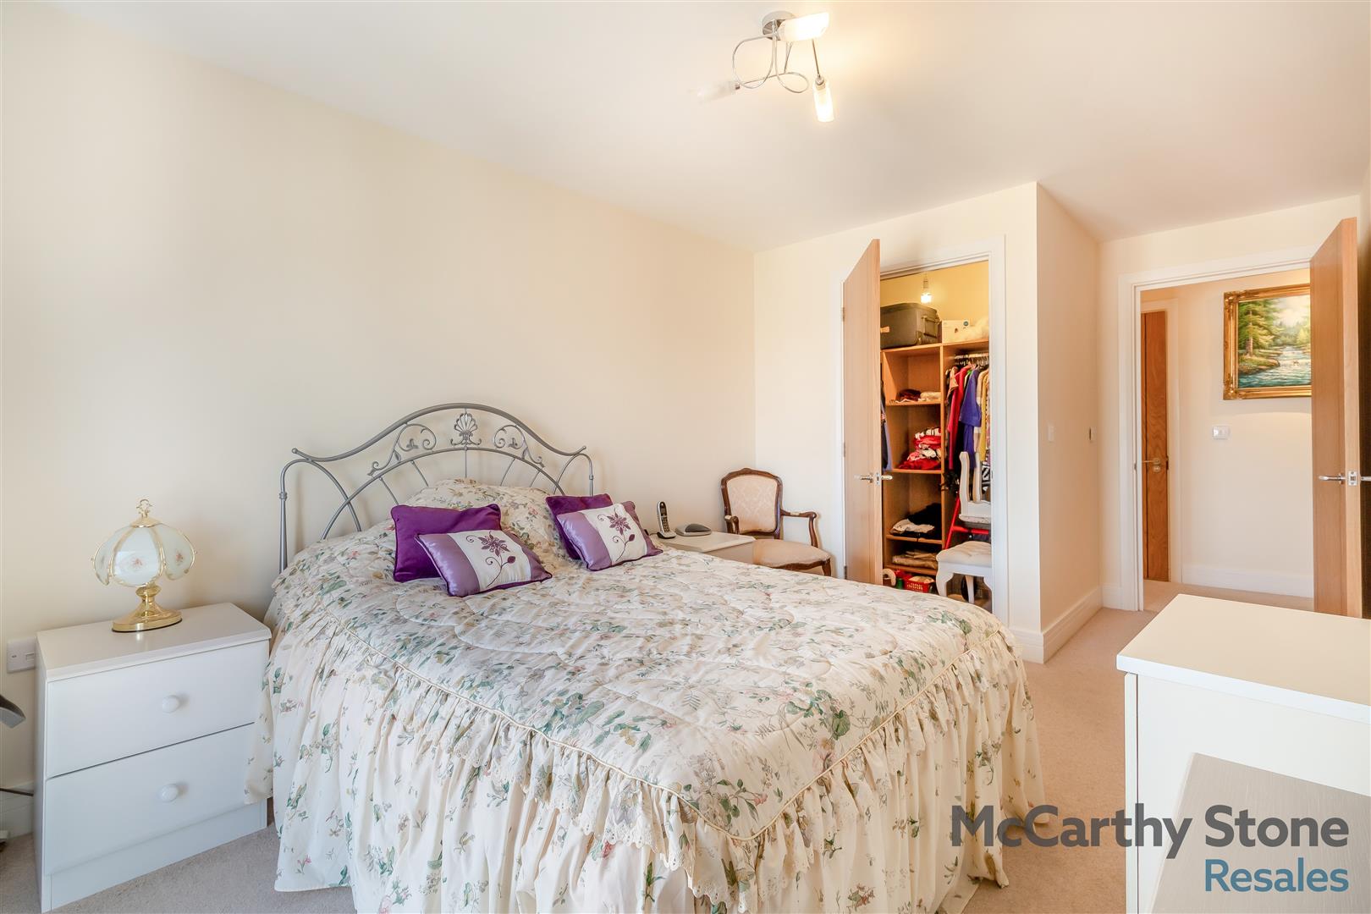
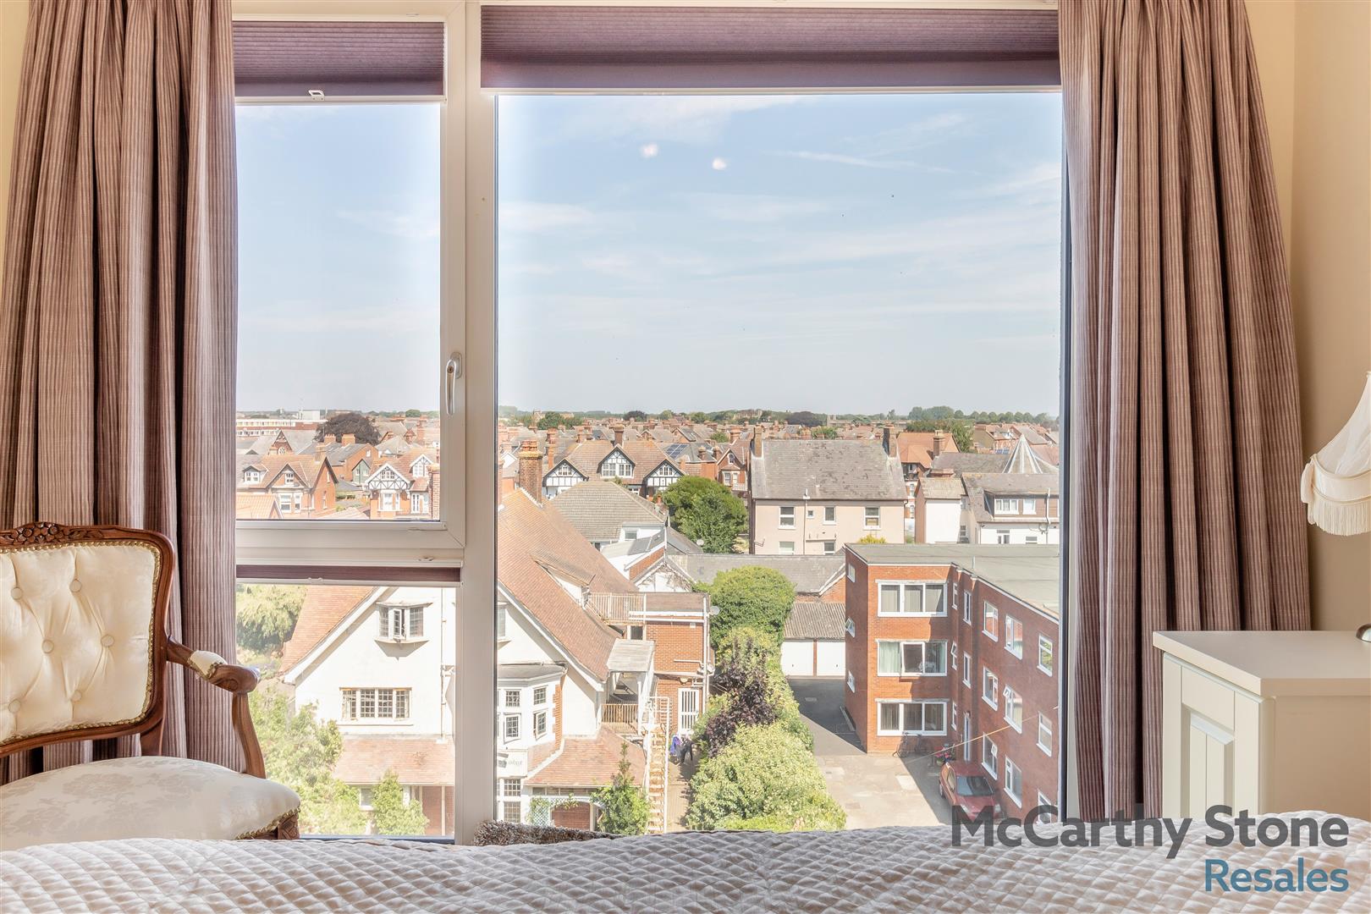
Generously sized bedroom with a large window. This room features a walk in wardrobe housing shelving and hanging rail. TV and telephone point and raised height power points. Electric panel heater. The bedroom also boasts an en-suite bathroom.
Ensuite Bathroom
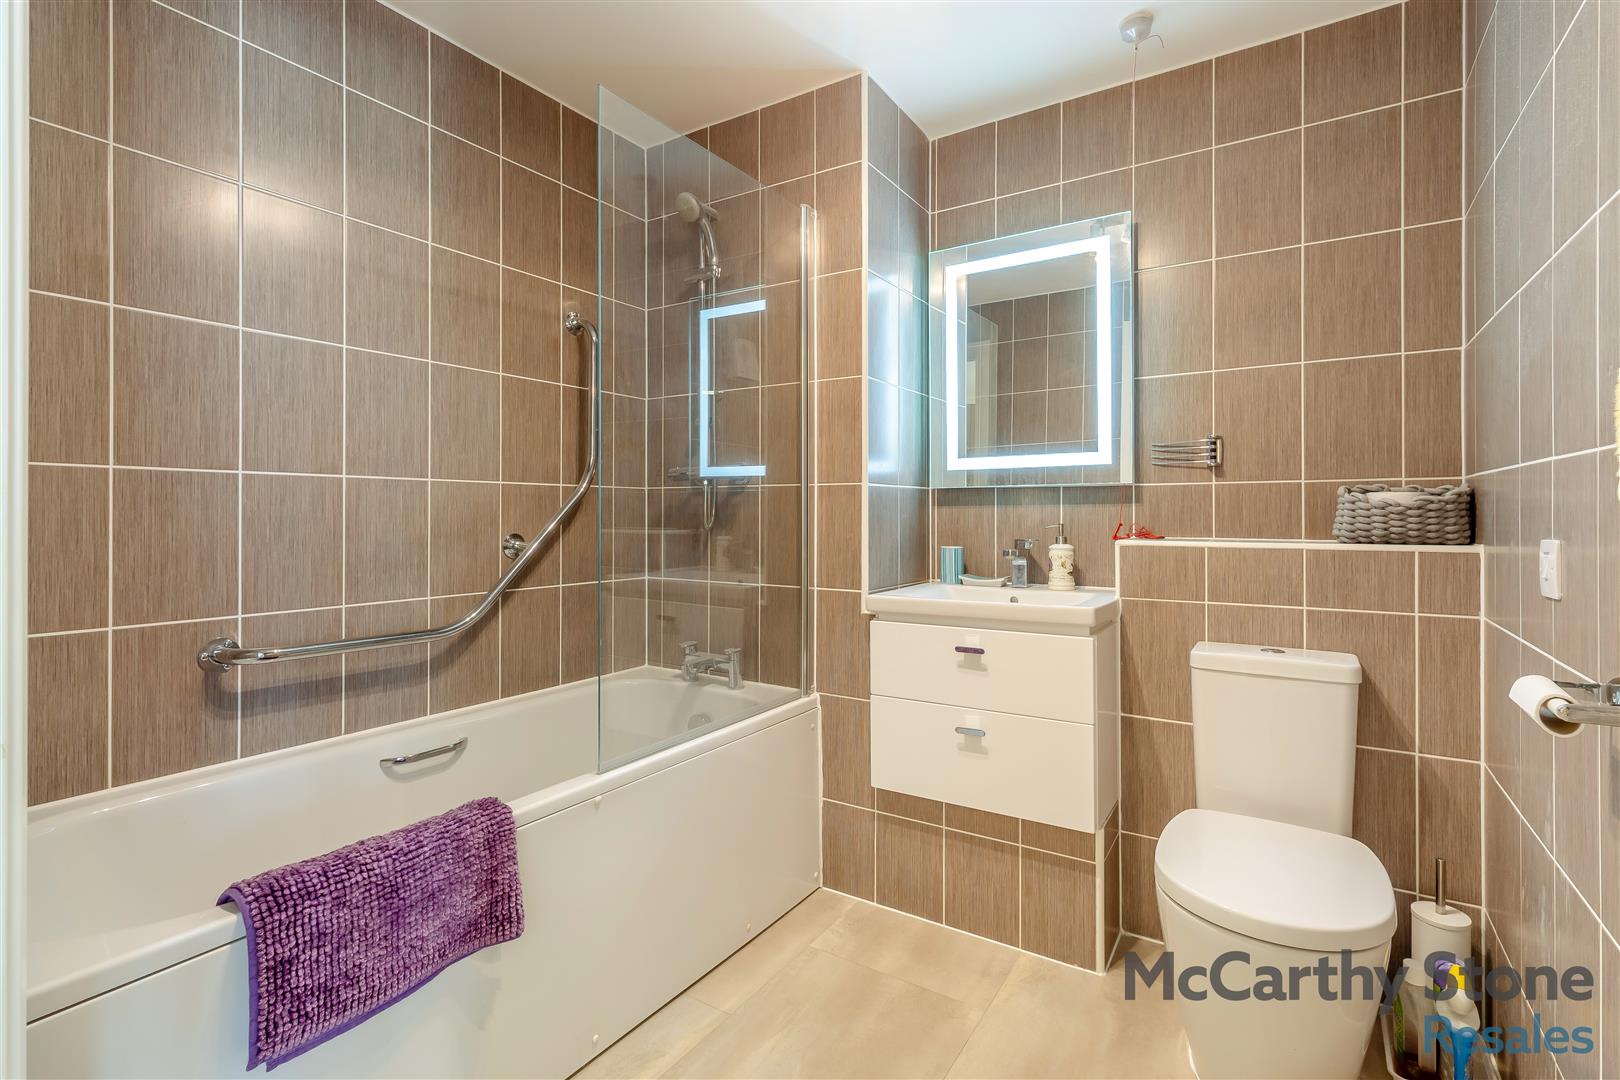
Fully tiled modern en-suite comprising a bath, support rail and screen. Vanity unit with wash hand basin and illuminated mirror above. Low level WC. Heated towel rail. Extractor fan.
Bedroom Two
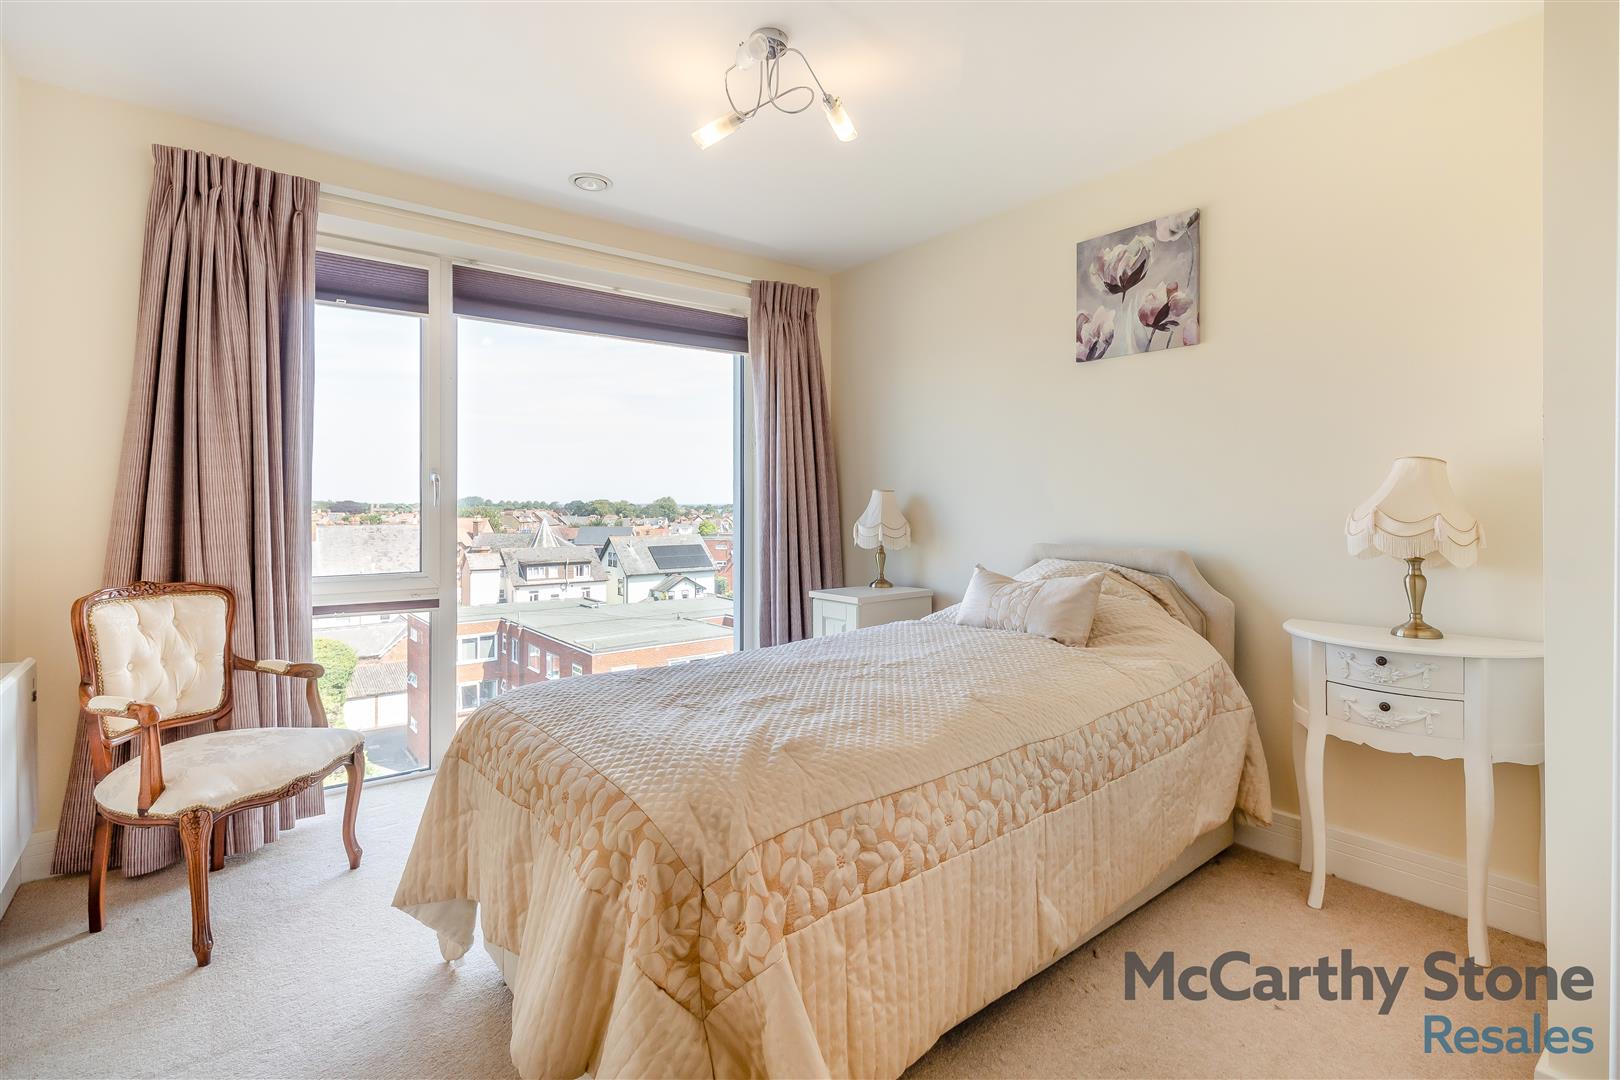
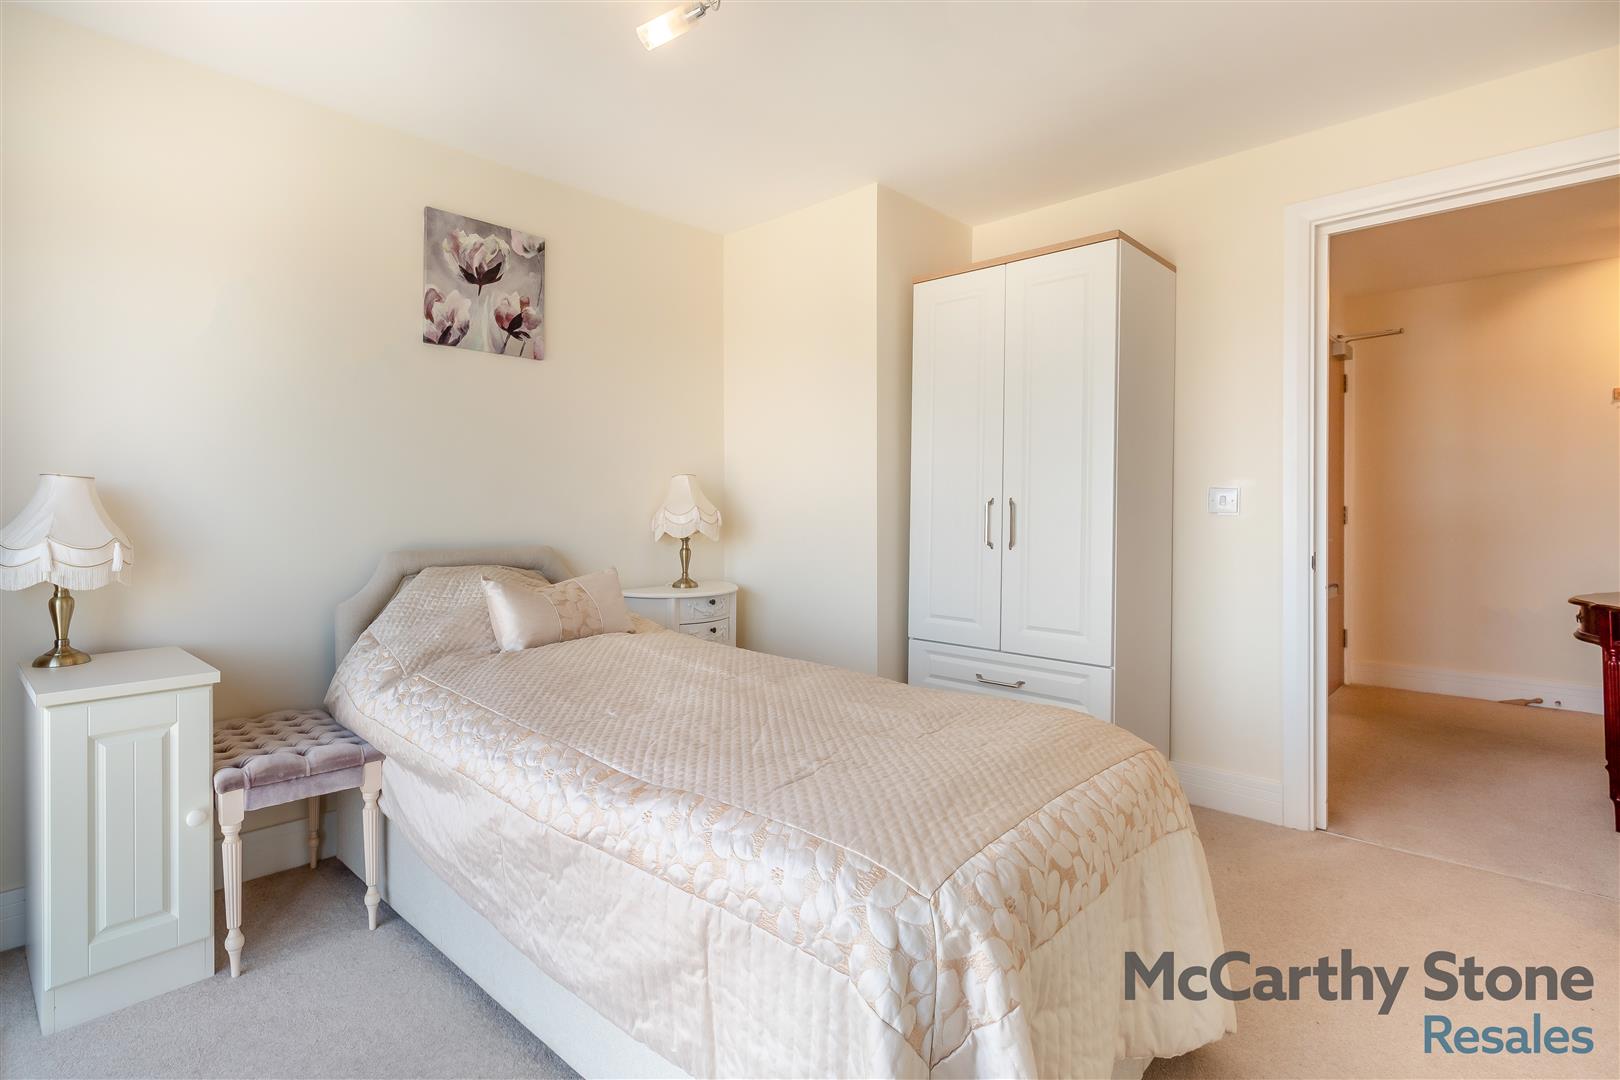
Double second bedroom with window which could also be used for dining or study / hobby room. Raised height power points, electric panel heater and central light fitting. Built-in wardrobe.
Guest Shower Room
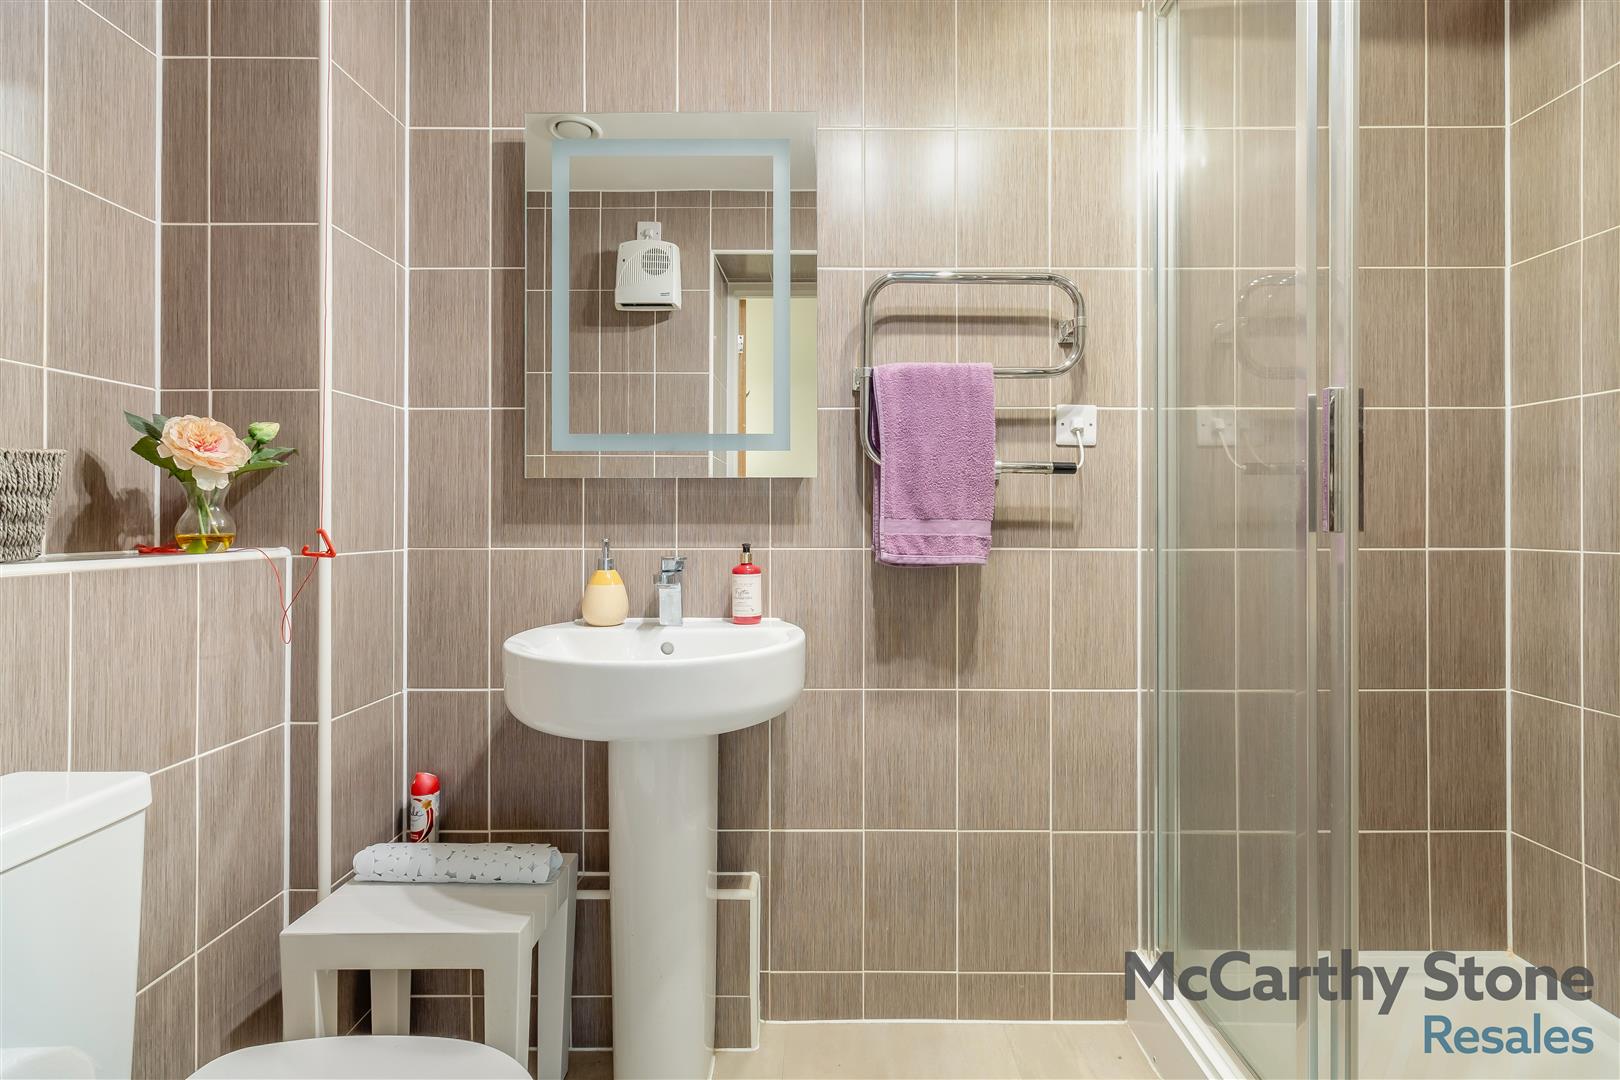
Fully tiled modern suite comprising of a shower cubicle with support rail, wash hand basin with illuminated mirror above. Low level WC. Heated towel rail. Extractor fan.
Service Charge
• Onsite House Manager during working hours
• 24-hour emergency call system
• Cleaning of communal windows
• Water rates for communal areas
• Electricity, heating, lighting and power to communal areas
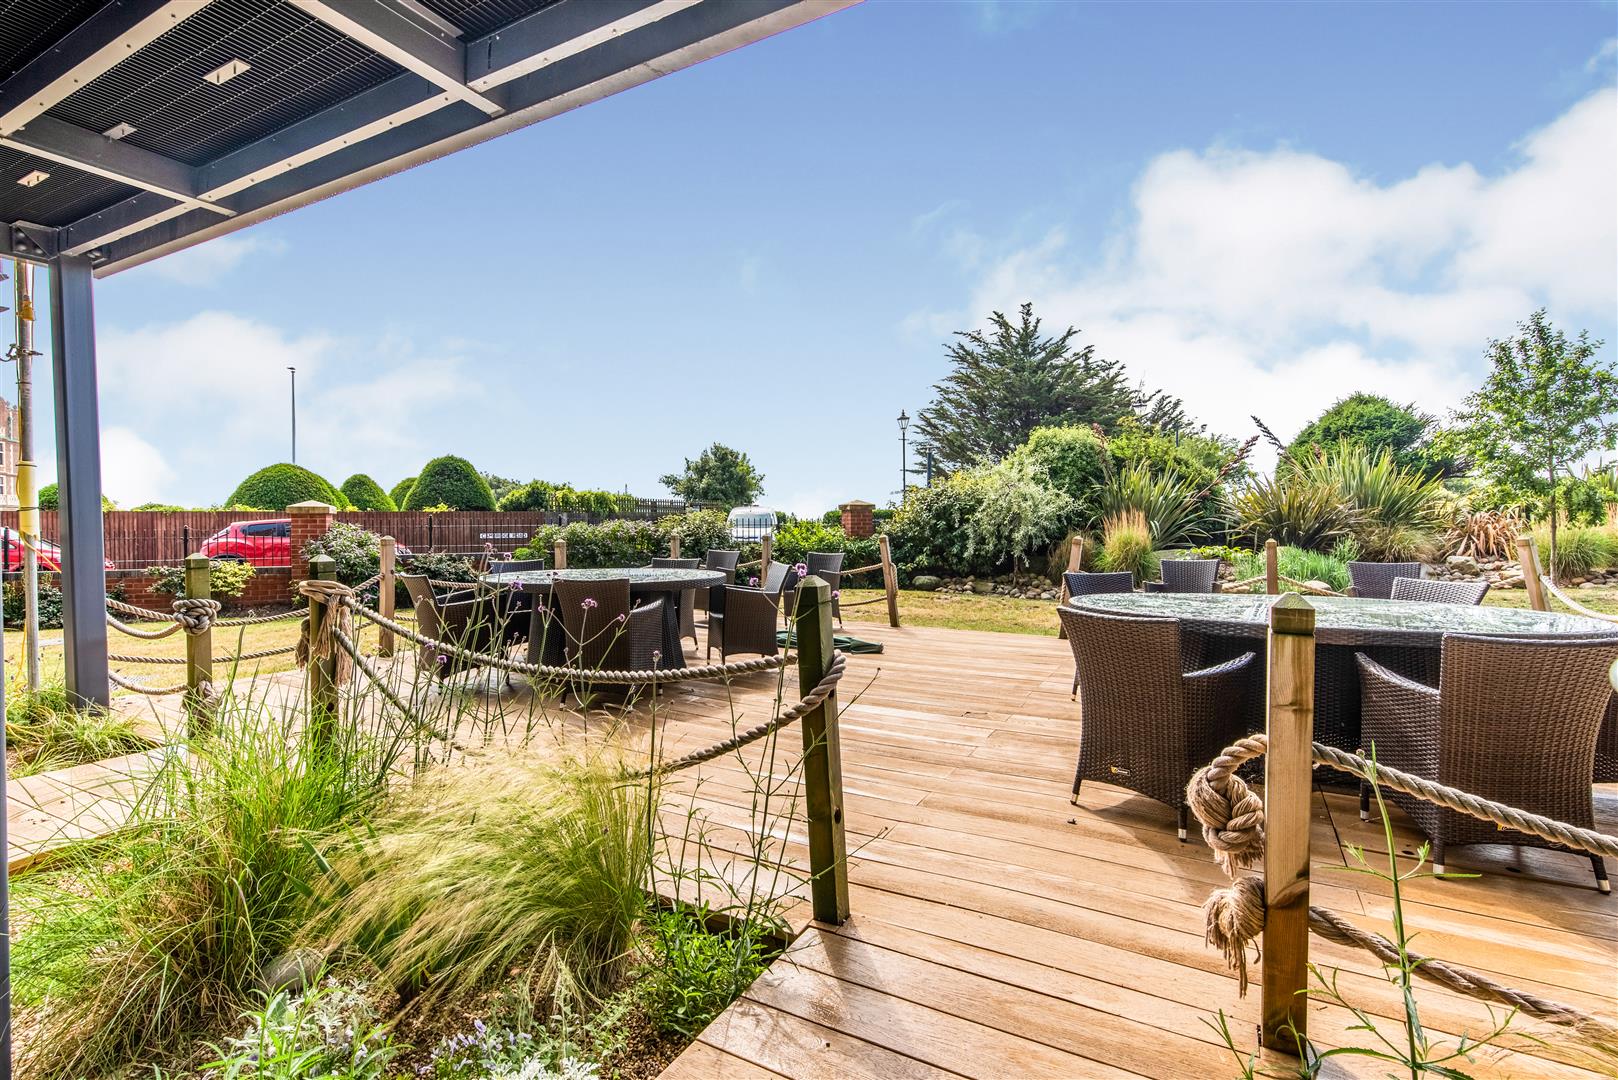
• Upkeep of gardens and grounds
• Repairs and maintenance to the interior and exterior communal areas
• Contingency fund including internal and external redecoration of communal areas
• Buildings insurance
The annual service charge for this property is £4157.28 for the financial year ending 30/09/2026.
The Service charge does not cover external costs such as your Council Tax, electricity or TV, to find out more about the service charges please contact your Property Consultant or House Manager.
Lease Information
Lease: 125 years from 1st June 2015
Ground rent: annual charge of £495
Ground rent review: 1st June 2030
Additional Information & Services
Moving is a huge step, but don’t let that hold you back. We have a range of services to help your move go smoothly, including:
• FREE Entitlements Advice to help you find out what benefits you may be entitled to that can assist with service charges or living costs.
• Part Exchange service to help you move without the hassle of having to sell your own home.
• Removal Services that can help you declutter and move you in to your new home.
• Conveyancing specialists who are experienced with sales and purchases of McCarthy Stone retirement properties.
For more information speak with our Property Consultant today.
• Fibre to the Cabinet Broadband available
• Mains water and electricity
• Electric room heating
• Mains drainage
[features] => Array
(
[0] => SOUTH FACING WALK OUT BALCONY WITH SEA VIEW
[1] => RESIDENTS LOUNGE
[2] => GUEST SUITE
[3] => 24-HOUR EMERGENCY CALL SYSTEM
[4] => DUAL ASPECT LOUNGE
[5] => COMMUNAL GARDENS
[6] => HOUSE MANAGER
[7] => PET FRIENDLY
[8] => ENERGY EFFICIENT
[9] => TO BOOK A VIEWING PLEASE CALL 0345 556 4104
)
[council_tax_band] => C
[new_home] => 0
[sizing] => Array
(
[sizing_minimum] => 0
[sizing_maximum] => 0
[area_unit] => 1
[minimum] => 0
[maximum] => 0
)
[rooms] => Array
(
[0] => Array
(
[room_name] => Pavilion Court
[room_description] => Pavilion Court was built by McCarthy & Stone, purpose built for retirement living. The development consists of 46 one and two-bedroom retirement apartments for the over 60s. There is a House Manager on site and a 24-hour emergency call system provided via a personal pendant alarm and with call points in the both bathrooms and hallway.
This apartment is fitted with a door entry system linked to your TV, so you can see who’s there before letting anyone in. Other safety features include smoke detector and a 24 hour emergency call system operated via a pull cord. The Homeowners Lounge is great for meeting friends and family, as well as paying host to a number of social events. There is also a Guest Suite so if your friends/family have travelled from afar they can extend their stay by stopping over in this self catered apartment (usually for a fee of around £25 per night- subject to availability).
[room_dimension_text] =>
)
[1] => Array
(
[room_name] => Local Area
[room_description] => Pavilion Court is situated on the sea front of the charming Edwardian seaside town of Felixstowe, boasting four miles of lovely beaches and the seafront gardens with their colourful and unusual planting, historical features and structures. Just a short walk to the town centre where you will find an abundance of independent shops, boutiques, bars, cafes, restaurants and a library.The town offers a variety of supermarkets including Tesco, Lidl and Morrisons. If you fancy a change you could head over to the 'village life' shopping atmosphere of nearby Walton and Old Felixstowe.
[room_dimension_text] =>
)
[2] => Array
(
[room_name] => Apartment Overview
[room_description] => McCarthy Stone Resales are delighted to bring to the market this beautifully presented two bedroom apartment positioned on the fifth floor and features French door from both the lounge opening onto a south facing walk out balcony with a sea view. Pavilion Court is a very popular development so early viewings are advised.
[room_dimension_text] =>
)
[3] => Array
(
[room_name] => Entrance Hall
[room_description] => Front door with spy hole opens to the hallway. A door to walk in utility cupboard housing a plumbed in washer/dryer and shelving. The apartment has an intruder alarm where there is a sensor in each room and on the front door, of which the key to switch this on / off is located in the hall. Ceiling lights and power points. Other doors leading to lounge, bedrooms and guest shower room.
[room_dimension_text] =>
)
[4] => Array
(
[room_name] => Lounge
[room_description] => Spacious dual aspect lounge benefiting from doors leading to a private south facing walk out balcony, which provides views towards the front elevation and sea beyond. The dual aspect also allows lots of natural light in, making this room bright and airy. There is ample space for dining. TV point with Sky connectivity (subject to subscription cost). Telephone point and raised height power points. Electric panel heater and two ceiling lights fittings. Partially glazed door leads onto the kitchen.
[room_dimension_text] =>
)
[5] => Array
(
[room_name] => Kitchen
[room_description] => Modern tiled and fitted kitchen. With a range of low and eye level units and drawers with a work surface. Ceramic sink with mixer tap and drainer sits below a large window. Oven, four ring induction hob. Integrated fridge/freezer and dishwasher. Tiled floor, under pelmet lighting and ceiling lighting.
[room_dimension_text] =>
)
[6] => Array
(
[room_name] => Master Bedroom
[room_description] => Generously sized bedroom with a large window. This room features a walk in wardrobe housing shelving and hanging rail. TV and telephone point and raised height power points. Electric panel heater. The bedroom also boasts an en-suite bathroom.
[room_dimension_text] =>
)
[7] => Array
(
[room_name] => Ensuite Bathroom
[room_description] => Fully tiled modern en-suite comprising a bath, support rail and screen. Vanity unit with wash hand basin and illuminated mirror above. Low level WC. Heated towel rail. Extractor fan.
[room_dimension_text] =>
)
[8] => Array
(
[room_name] => Bedroom Two
[room_description] => Double second bedroom with window which could also be used for dining or study / hobby room. Raised height power points, electric panel heater and central light fitting. Built-in wardrobe.
[room_dimension_text] =>
)
[9] => Array
(
[room_name] => Guest Shower Room
[room_description] => Fully tiled modern suite comprising of a shower cubicle with support rail, wash hand basin with illuminated mirror above. Low level WC. Heated towel rail. Extractor fan.
[room_dimension_text] =>
)
[10] => Array
(
[room_name] => Service Charge
[room_description] => • Onsite House Manager during working hours
• 24-hour emergency call system
• Cleaning of communal windows
• Water rates for communal areas
• Electricity, heating, lighting and power to communal areas
• Upkeep of gardens and grounds
• Repairs and maintenance to the interior and exterior communal areas
• Contingency fund including internal and external redecoration of communal areas
• Buildings insurance
The annual service charge for this property is £4157.28 for the financial year ending 30/09/2026.
The Service charge does not cover external costs such as your Council Tax, electricity or TV, to find out more about the service charges please contact your Property Consultant or House Manager.
[room_dimension_text] =>
)
[11] => Array
(
[room_name] => Lease Information
[room_description] => Lease: 125 years from 1st June 2015
Ground rent: annual charge of £495
Ground rent review: 1st June 2030
[room_dimension_text] =>
)
[12] => Array
(
[room_name] => Additional Information & Services
[room_description] => Moving is a huge step, but don’t let that hold you back. We have a range of services to help your move go smoothly, including:
• FREE Entitlements Advice to help you find out what benefits you may be entitled to that can assist with service charges or living costs.
• Part Exchange service to help you move without the hassle of having to sell your own home.
• Removal Services that can help you declutter and move you in to your new home.
• Conveyancing specialists who are experienced with sales and purchases of McCarthy Stone retirement properties.
For more information speak with our Property Consultant today.
• Fibre to the Cabinet Broadband available
• Mains water and electricity
• Electric room heating
• Mains drainage
[room_dimension_text] =>
)
)
[price_information] => Array
(
[annual_ground_rent] => 495
[price] => 385000
[price_qualifier] => 0
[tenure_unexpired_years] => 116
[ground_rent_review_period_years] => 15
[annual_service_charge] => 3943
)
[price] => 385000
[price_qualifier] => Default
[tenure_unexpired_years] => 116
[annual_ground_rent] => 495
[ground_rent_review_period_years] => 15
[annual_service_charge] => 3943
[remote_media] => Array
(
[0] => Array
(
[media_update_date] => 23-07-2026 13:58:39
[media_type] => 1
[caption] => Pavilion Court exterior.jpg
[media_url] => https://tpjcdn.co.uk/mccarthystone.iomart.thepropertyjungle.com/resize/34827928/0/0.jpg
[sort_order] => 0
)
[1] => Array
(
[media_update_date] => 23-07-2026 13:58:39
[media_type] => 1
[caption] => 8698315-interior12.jpg
[media_url] => https://tpjcdn.co.uk/mccarthystone.iomart.thepropertyjungle.com/resize/34827928/1/0.jpg
[sort_order] => 1
)
[2] => Array
(
[media_update_date] => 23-07-2026 13:58:39
[media_type] => 1
[caption] => 8698315-interior11.jpg
[media_url] => https://tpjcdn.co.uk/mccarthystone.iomart.thepropertyjungle.com/resize/34827928/2/0.jpg
[sort_order] => 2
)
[3] => Array
(
[media_update_date] => 23-07-2026 13:58:39
[media_type] => 1
[caption] => 8698315-interior13.jpg
[media_url] => https://tpjcdn.co.uk/mccarthystone.iomart.thepropertyjungle.com/resize/34827928/3/0.jpg
[sort_order] => 3
)
[4] => Array
(
[media_update_date] => 23-07-2026 13:58:39
[media_type] => 1
[caption] => 8698315-interior16.jpg
[media_url] => https://tpjcdn.co.uk/mccarthystone.iomart.thepropertyjungle.com/resize/34827928/4/0.jpg
[sort_order] => 4
)
[5] => Array
(
[media_update_date] => 23-07-2026 13:58:39
[media_type] => 1
[caption] => 8698315-exterior01.jpg
[media_url] => https://tpjcdn.co.uk/mccarthystone.iomart.thepropertyjungle.com/resize/34827928/5/0.jpg
[sort_order] => 5
)
[6] => Array
(
[media_update_date] => 23-07-2026 13:58:39
[media_type] => 1
[caption] => 8698315-interior17.jpg
[media_url] => https://tpjcdn.co.uk/mccarthystone.iomart.thepropertyjungle.com/resize/34827928/6/0.jpg
[sort_order] => 6
)
[7] => Array
(
[media_update_date] => 23-07-2026 13:58:39
[media_type] => 1
[caption] => 8698315-interior06.jpg
[media_url] => https://tpjcdn.co.uk/mccarthystone.iomart.thepropertyjungle.com/resize/34827928/7/0.jpg
[sort_order] => 7
)
[8] => Array
(
[media_update_date] => 23-07-2026 13:58:39
[media_type] => 1
[caption] => 8698315-interior08.jpg
[media_url] => https://tpjcdn.co.uk/mccarthystone.iomart.thepropertyjungle.com/resize/34827928/8/0.jpg
[sort_order] => 8
)
[9] => Array
(
[media_update_date] => 23-07-2026 13:58:39
[media_type] => 1
[caption] => 8698315-interior18.jpg
[media_url] => https://tpjcdn.co.uk/mccarthystone.iomart.thepropertyjungle.com/resize/34827928/9/0.jpg
[sort_order] => 9
)
[10] => Array
(
[media_update_date] => 23-07-2026 13:58:39
[media_type] => 1
[caption] => 8698315-interior01.jpg
[media_url] => https://tpjcdn.co.uk/mccarthystone.iomart.thepropertyjungle.com/resize/34827928/10/0.jpg
[sort_order] => 10
)
[11] => Array
(
[media_update_date] => 23-07-2026 13:58:39
[media_type] => 1
[caption] => 8698315-interior04.jpg
[media_url] => https://tpjcdn.co.uk/mccarthystone.iomart.thepropertyjungle.com/resize/34827928/11/0.jpg
[sort_order] => 11
)
[12] => Array
(
[media_update_date] => 23-07-2026 13:58:39
[media_type] => 1
[caption] => 8698315-interior03.jpg
[media_url] => https://tpjcdn.co.uk/mccarthystone.iomart.thepropertyjungle.com/resize/34827928/12/0.jpg
[sort_order] => 12
)
[13] => Array
(
[media_update_date] => 23-07-2026 13:58:39
[media_type] => 1
[caption] => 8698315-interior09.jpg
[media_url] => https://tpjcdn.co.uk/mccarthystone.iomart.thepropertyjungle.com/resize/34827928/13/0.jpg
[sort_order] => 13
)
[14] => Array
(
[media_update_date] => 23-07-2026 13:58:39
[media_type] => 1
[caption] => 8698315-interior05.jpg
[media_url] => https://tpjcdn.co.uk/mccarthystone.iomart.thepropertyjungle.com/resize/34827928/14/0.jpg
[sort_order] => 14
)
[15] => Array
(
[media_update_date] => 23-07-2026 13:58:39
[media_type] => 1
[caption] => 8698315-interior19.jpg
[media_url] => https://tpjcdn.co.uk/mccarthystone.iomart.thepropertyjungle.com/resize/34827928/15/0.jpg
[sort_order] => 15
)
[16] => Array
(
[media_update_date] => 23-07-2026 13:58:39
[media_type] => 1
[caption] => 8698315-interior10.jpg
[media_url] => https://tpjcdn.co.uk/mccarthystone.iomart.thepropertyjungle.com/resize/34827928/16/0.jpg
[sort_order] => 16
)
[17] => Array
(
[media_update_date] => 23-07-2026 13:58:39
[media_type] => 1
[caption] => 8698315-exterior03.jpg
[media_url] => https://tpjcdn.co.uk/mccarthystone.iomart.thepropertyjungle.com/resize/34827928/17/0.jpg
[sort_order] => 17
)
[18] => Array
(
[media_update_date] => 23-07-2026 13:58:39
[media_type] => 1
[caption] => a07047c8-48fd-41b0-b463-9d97448fc004.jpg
[media_url] => https://tpjcdn.co.uk/mccarthystone.iomart.thepropertyjungle.com/resize/34827928/18/0.jpg
[sort_order] => 18
)
[19] => Array
(
[media_update_date] => 23-07-2026 13:58:39
[media_type] => 1
[caption] => 6d7111d0-09f6-40b8-927a-e49930423d32.jpg
[media_url] => https://tpjcdn.co.uk/mccarthystone.iomart.thepropertyjungle.com/resize/34827928/19/0.jpg
[sort_order] => 19
)
[20] => Array
(
[media_update_date] => 23-07-2026 13:58:39
[media_type] => 1
[caption] => d671f9ed-b5b4-4a1d-9da7-5a4a506fa9f8.jpg
[media_url] => https://tpjcdn.co.uk/mccarthystone.iomart.thepropertyjungle.com/resize/34827928/20/0.jpg
[sort_order] => 20
)
[21] => Array
(
[media_update_date] => 23-07-2026 13:58:39
[media_type] => 1
[caption] => 8698315-exterior04.jpg
[media_url] => https://tpjcdn.co.uk/mccarthystone.iomart.thepropertyjungle.com/resize/34827928/21/0.jpg
[sort_order] => 21
)
[22] => Array
(
[media_update_date] => 23-07-2026 13:58:39
[media_type] => 2
[caption] => 8698315 (1).jpg
[media_url] => https://tpjcdn.co.uk/mccarthystone.iomart.thepropertyjungle.com/resize/34827928/22/0.jpg
[sort_order] => 22
)
[23] => Array
(
[media_update_date] => 24-07-2026 09:42:42
[media_type] => 7
[caption] =>
[media_url] => https://tpjcdn.co.uk/mccarthystone.iomart.thepropertyjungle.com/epc/34827928/0.png
)
[24] => Array
(
[media_type] => 3
[media_url] => https://alto-live.s3.amazonaws.com/J8_scUgRLqoEjqU7vrEMrKtjF0I/C9Fk-N4lJA3P1DxS2hv3qZAhe1A/Brochure/%5B0%5D/fjQYB2SUt0KJJfrpasav_A.pdf
)
)
[contract_months] => 1
[other] => Array
(
[sprift_url] => https://www.mccarthyandstoneresales.co.uk/properties/sale/uncategorized/felixstowe/pavilion-court-hamilton-gardens-felixstowe-ip11-7fa-2/
)
[fetch_process_id] => process_6a632cf781a19
[shared_ownership] =>
[shared_ownership_percentage] =>
[shared_ownership_rent] =>
[shared_ownership_rent_frequency] =>
)
Rent Frequency:
Annual Ground Rent: £495
Annual Service Charge: £3,943
Remaining Tenure: 116 Years
-
SOUTH FACING WALK OUT BALCONY WITH SEA VIEW
-
RESIDENTS LOUNGE
-
GUEST SUITE
-
24-HOUR EMERGENCY CALL SYSTEM
-
DUAL ASPECT LOUNGE
-
COMMUNAL GARDENS
-
HOUSE MANAGER
-
PET FRIENDLY
-
ENERGY EFFICIENT
-
TO BOOK A VIEWING PLEASE CALL 0345 556 4104
A BEAUTIFULLY presented two bedroomed retirement apartment. Located on the fifth floor, this apartment boasts direct access to a SOUTH FACING WALK OUT BALCONY which has STUNNING views of the ocean. *EARLY VIEWINGS ADVISED*
**Entitlements Advice and Part Exchange available - speak to your Property Consultant for more information**
Pavilion Court
Pavilion Court was built by McCarthy & Stone, purpose built for retirement living. The development consists of 46 one and two-bedroom retirement apartments for the over 60s. There is a House Manager on site and a 24-hour emergency call system provided via a personal pendant alarm and with call points in the both bathrooms and hallway.
This apartment is fitted with a door entry system linked to your TV, so you can see who’s there before letting anyone in. Other safety features include smoke detector and a 24 hour emergency call system operated via a pull cord. The Homeowners Lounge is great for meeting friends and family, as well as paying host to a number of social events. There is also a Guest Suite so if your friends/family have travelled from afar they can extend their stay by stopping over in this self catered apartment (usually for a fee of around £25 per night- subject to availability).
Local Area
Pavilion Court is situated on the sea front of the charming Edwardian seaside town of Felixstowe, boasting four miles of lovely beaches and the seafront gardens with their colourful and unusual planting, historical features and structures. Just a short walk to the town centre where you will find an abundance of independent shops, boutiques, bars, cafes, restaurants and a library.The town offers a variety of supermarkets including Tesco, Lidl and Morrisons. If you fancy a change you could head over to the ‘village life’ shopping atmosphere of nearby Walton and Old Felixstowe.
Apartment Overview
McCarthy Stone Resales are delighted to bring to the market this beautifully presented two bedroom apartment positioned on the fifth floor and features French door from both the lounge opening onto a south facing walk out balcony with a sea view. Pavilion Court is a very popular development so early viewings are advised.
Entrance Hall
Front door with spy hole opens to the hallway. A door to walk in utility cupboard housing a plumbed in washer/dryer and shelving. The apartment has an intruder alarm where there is a sensor in each room and on the front door, of which the key to switch this on / off is located in the hall. Ceiling lights and power points. Other doors leading to lounge, bedrooms and guest shower room.
Lounge
Spacious dual aspect lounge benefiting from doors leading to a private south facing walk out balcony, which provides views towards the front elevation and sea beyond. The dual aspect also allows lots of natural light in, making this room bright and airy. There is ample space for dining. TV point with Sky connectivity (subject to subscription cost). Telephone point and raised height power points. Electric panel heater and two ceiling lights fittings. Partially glazed door leads onto the kitchen.
Kitchen
Modern tiled and fitted kitchen. With a range of low and eye level units and drawers with a work surface. Ceramic sink with mixer tap and drainer sits below a large window. Oven, four ring induction hob. Integrated fridge/freezer and dishwasher. Tiled floor, under pelmet lighting and ceiling lighting.
Master Bedroom
Generously sized bedroom with a large window. This room features a walk in wardrobe housing shelving and hanging rail. TV and telephone point and raised height power points. Electric panel heater. The bedroom also boasts an en-suite bathroom.
Ensuite Bathroom
Fully tiled modern en-suite comprising a bath, support rail and screen. Vanity unit with wash hand basin and illuminated mirror above. Low level WC. Heated towel rail. Extractor fan.
Bedroom Two
Double second bedroom with window which could also be used for dining or study / hobby room. Raised height power points, electric panel heater and central light fitting. Built-in wardrobe.
Guest Shower Room
Fully tiled modern suite comprising of a shower cubicle with support rail, wash hand basin with illuminated mirror above. Low level WC. Heated towel rail. Extractor fan.
Service Charge
• Onsite House Manager during working hours
• 24-hour emergency call system
• Cleaning of communal windows
• Water rates for communal areas
• Electricity, heating, lighting and power to communal areas
• Upkeep of gardens and grounds
• Repairs and maintenance to the interior and exterior communal areas
• Contingency fund including internal and external redecoration of communal areas
• Buildings insurance
The annual service charge for this property is £4157.28 for the financial year ending 30/09/2026.
The Service charge does not cover external costs such as your Council Tax, electricity or TV, to find out more about the service charges please contact your Property Consultant or House Manager.
Lease Information
Lease: 125 years from 1st June 2015
Ground rent: annual charge of £495
Ground rent review: 1st June 2030
Additional Information & Services
Moving is a huge step, but don’t let that hold you back. We have a range of services to help your move go smoothly, including:
• FREE Entitlements Advice to help you find out what benefits you may be entitled to that can assist with service charges or living costs.
• Part Exchange service to help you move without the hassle of having to sell your own home.
• Removal Services that can help you declutter and move you in to your new home.
• Conveyancing specialists who are experienced with sales and purchases of McCarthy Stone retirement properties.
For more information speak with our Property Consultant today.
• Fibre to the Cabinet Broadband available
• Mains water and electricity
• Electric room heating
• Mains drainage