Array
(
[Address] => Array
(
[address_1] => Park House
[address_2] => Old Park Road
[address_3] =>
[address_4] => HM
[display_address] => Park House, Old Park Road, Hitchin
[town] => Hitchin
[postcode] => SG5 2JR
[postcode_2] => 2JR
)
[Latitude] => 51.9482498169
[Longitude] => -0.282200008631
[availability] => Available
[instruction_type] => Sale
[property_type] => Apartment
[department] => Residential
[reception_rooms] => 1
[bedrooms] => 2
[bathrooms] => 1
[parking_spaces] => Array
(
)
[summary] => A BEAUTIFUL TWO BEDROOM, GROUND FLOOR apartment with PATIO ACCESS to the COMMUNAL GARDENS offers an abundance of space and light.
~PART EXCHANGE, ENTITLEMENTS ADVICE, REMOVALS AND SOLICITORS ALL AVAILABLE~
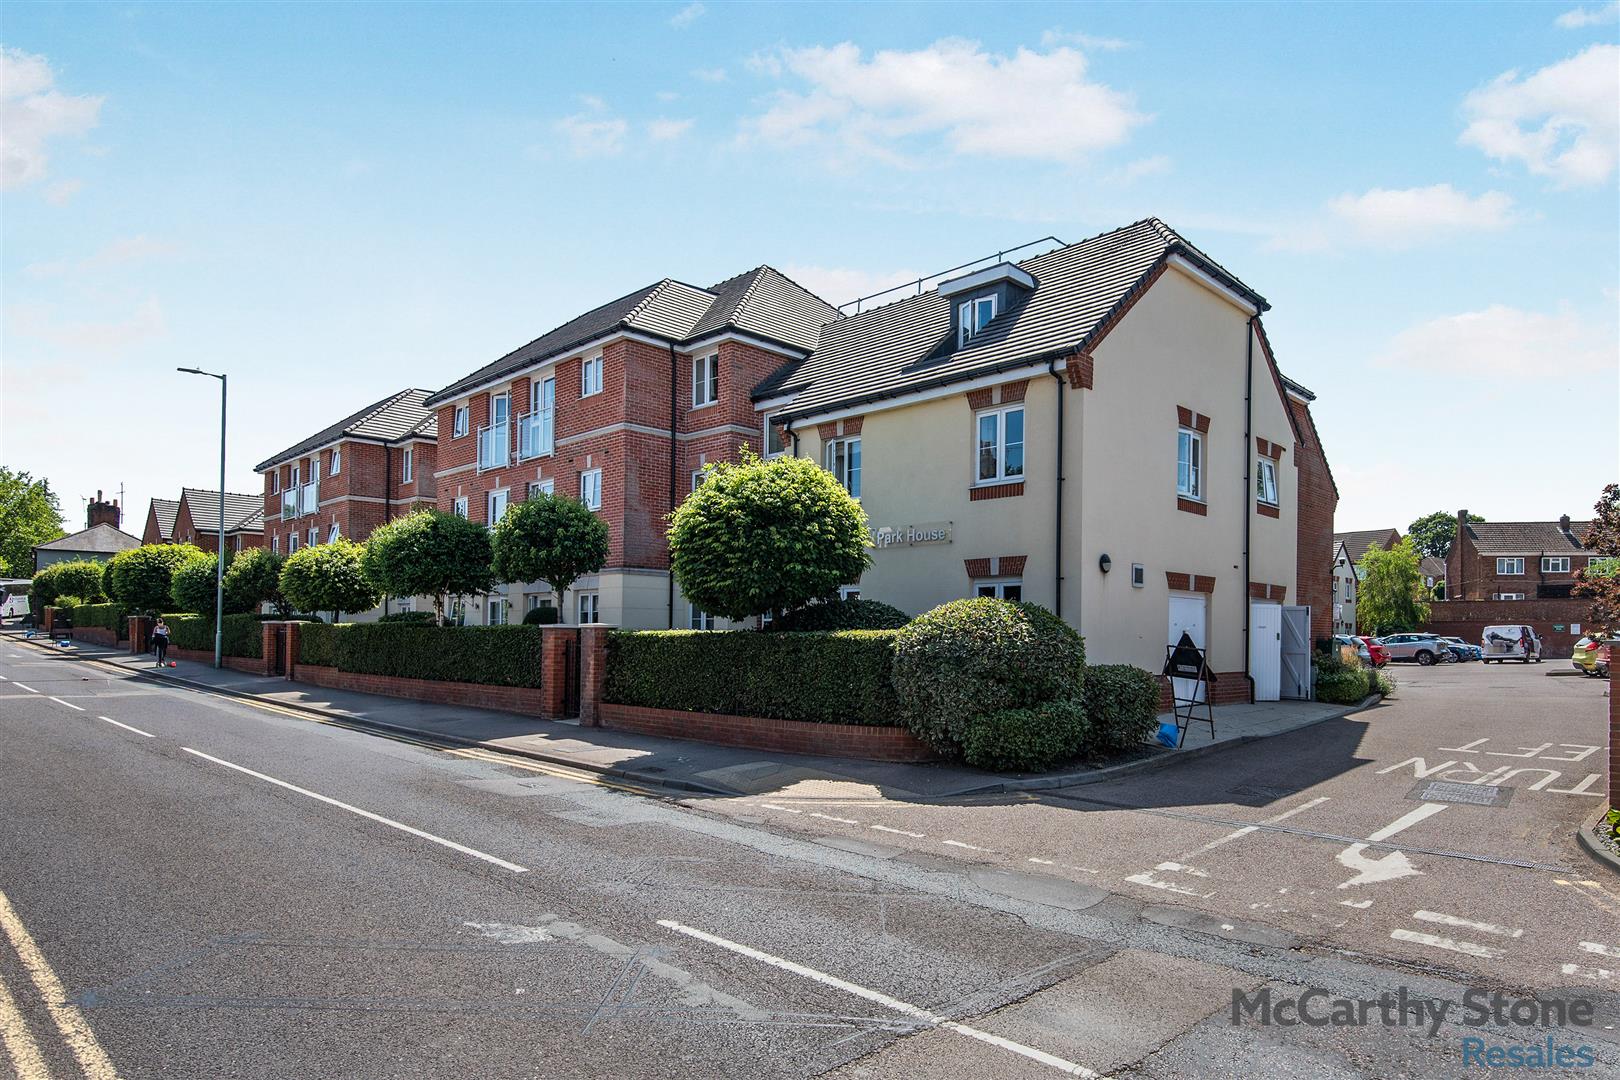
[description] => Park House
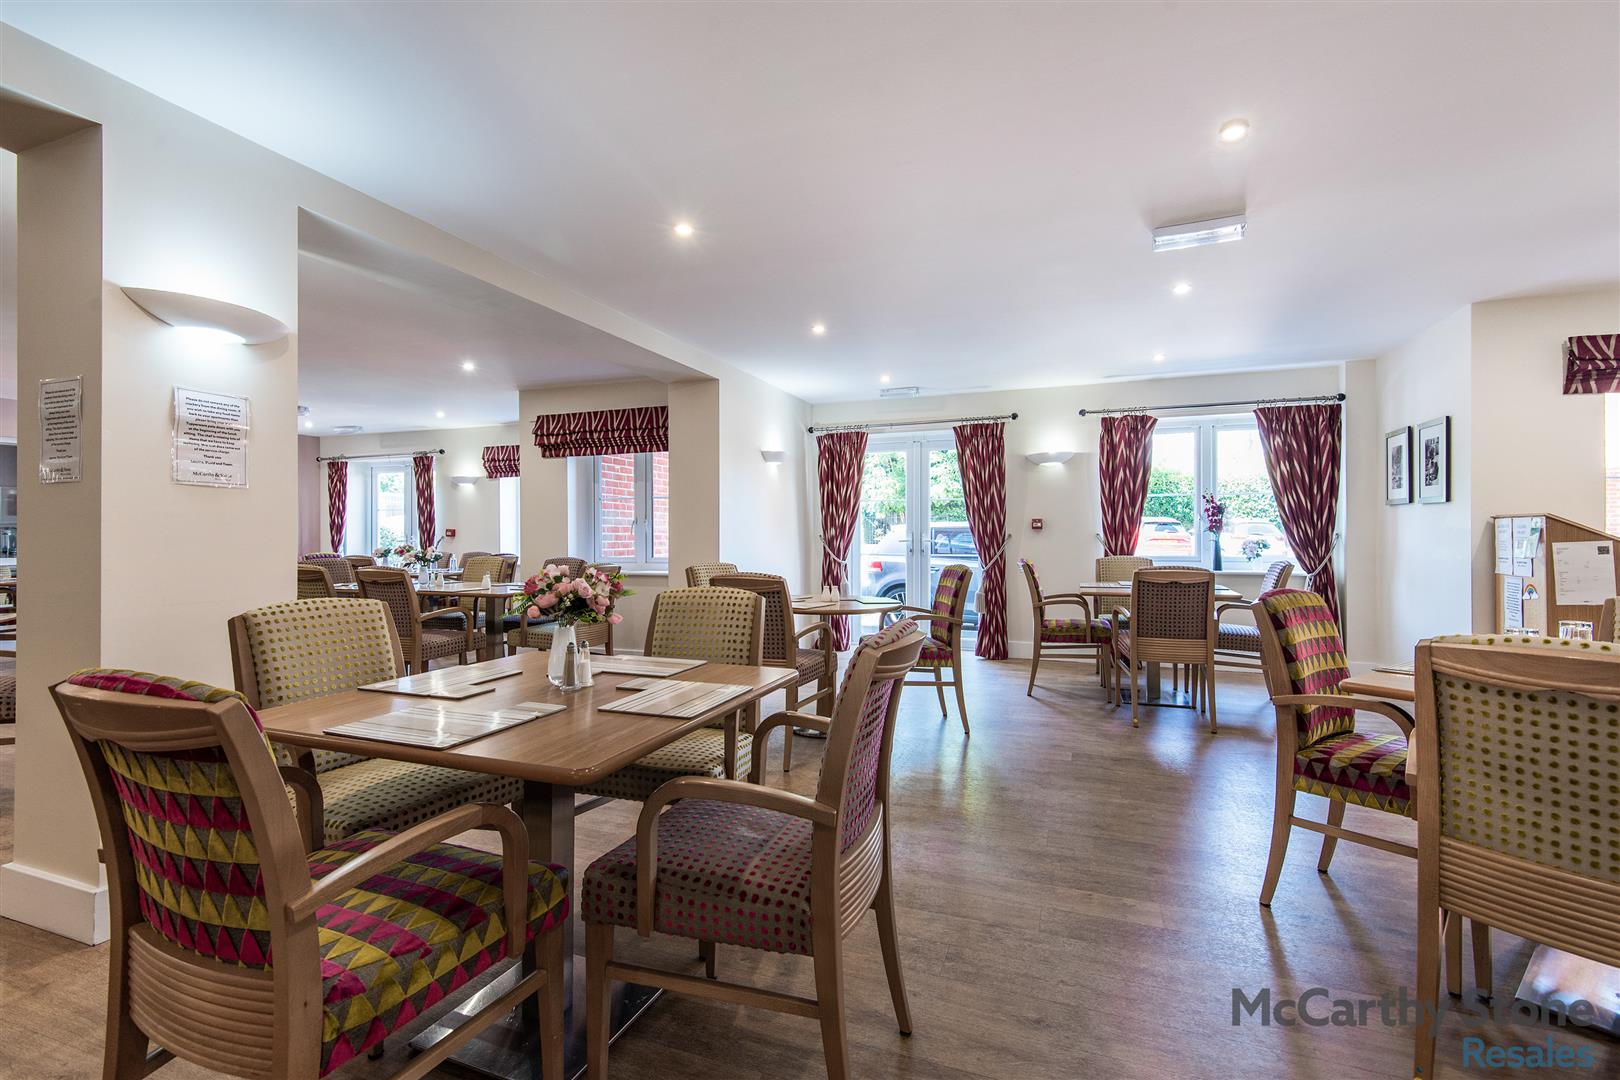
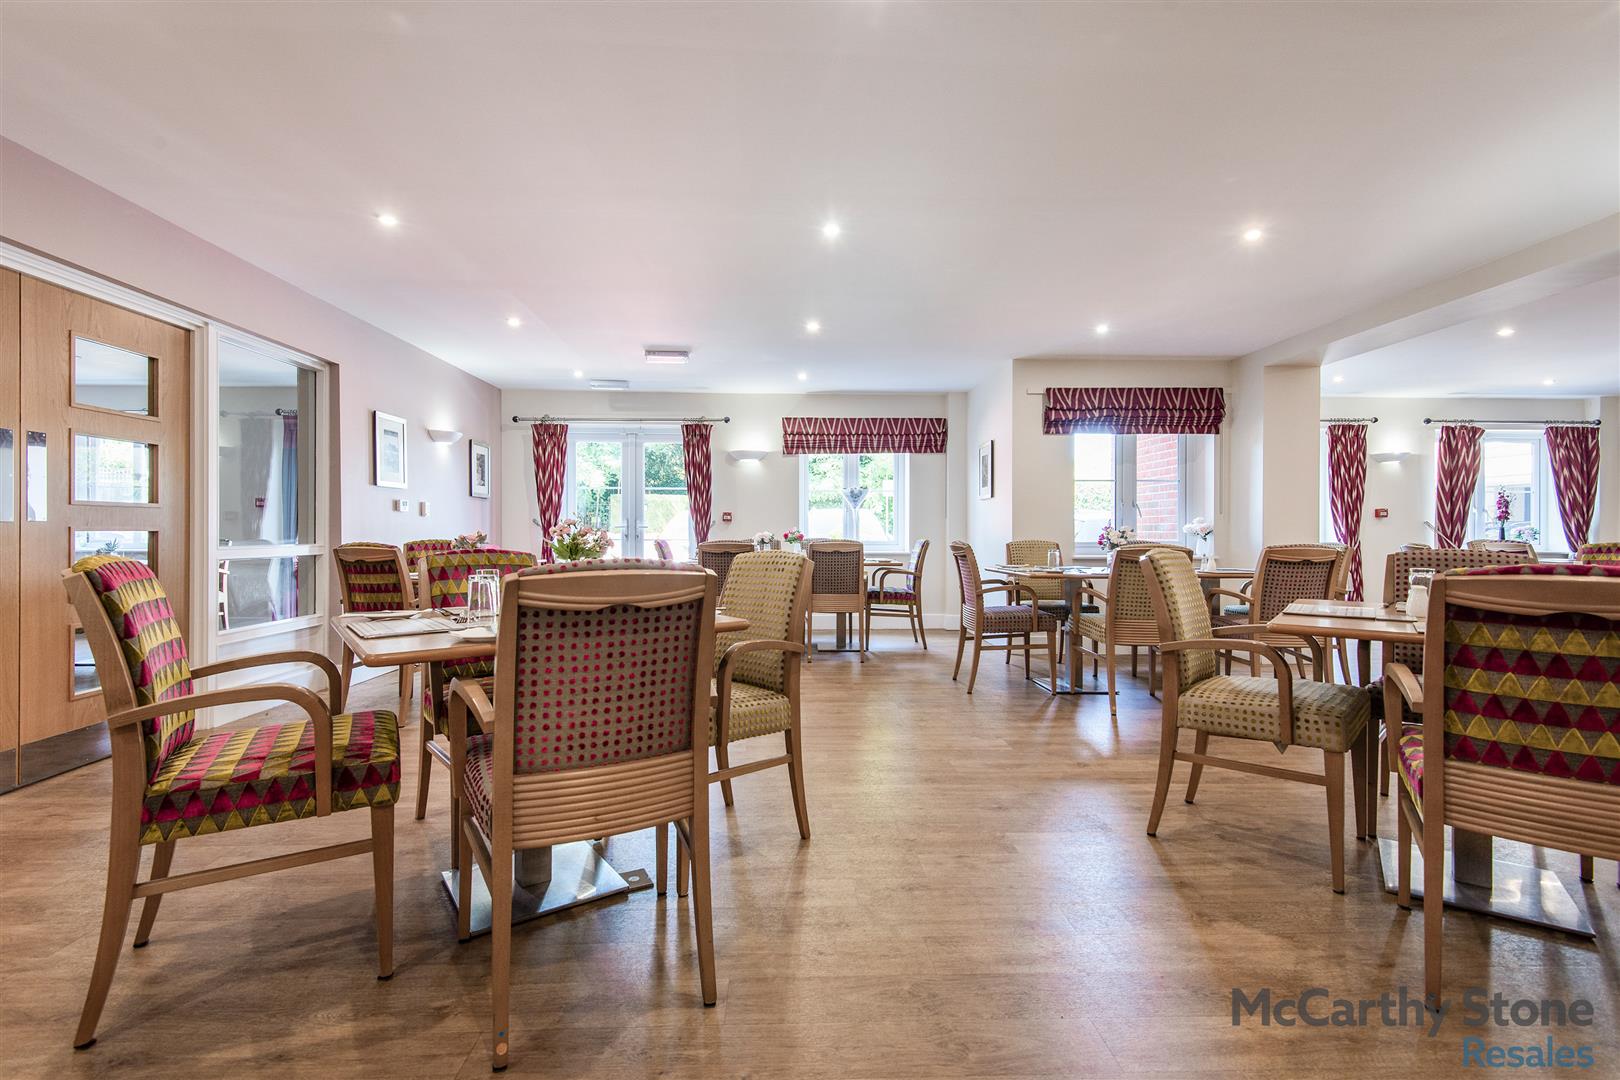
Park House in Hitchin has been specifically designed for the over 70's and is fully equipped to support those looking for a little more support. The town of Hitchin is well placed for those who enjoy a trip into the capital as the railway station operates regular services direct to London Kings Cross. For those seeking adventures abroad, Luton Airport is just under 10 miles away by car. Park House is one of McCarthy & Stones Retirement Living PLUS range and is facilitated to provide its homeowners with extra care. An Estates Manager is on hand to manage the day to day running of the development and attend to any queries you may have. Within the service charge homeowners are allocated 1 hour of domestic assistance per week, however, additional hours can be arranged by prior appointment. There are a range of personal care packages to suit your requirements - provided by the Your Life Care & Management team. The development has a great community of Homeowners with a Homeowners association who support each homeowner, annual events and day trips. For your reassurance the development has 24-Hour on-site staffing, secure camera entry systems and 24-Hour emergency call system provided by a personal pendant with static call points in bathrooms and main bedroom.
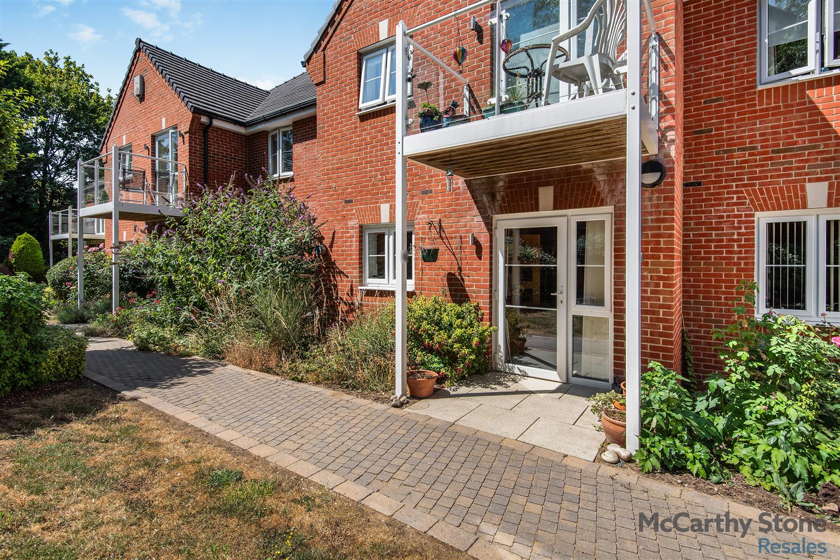
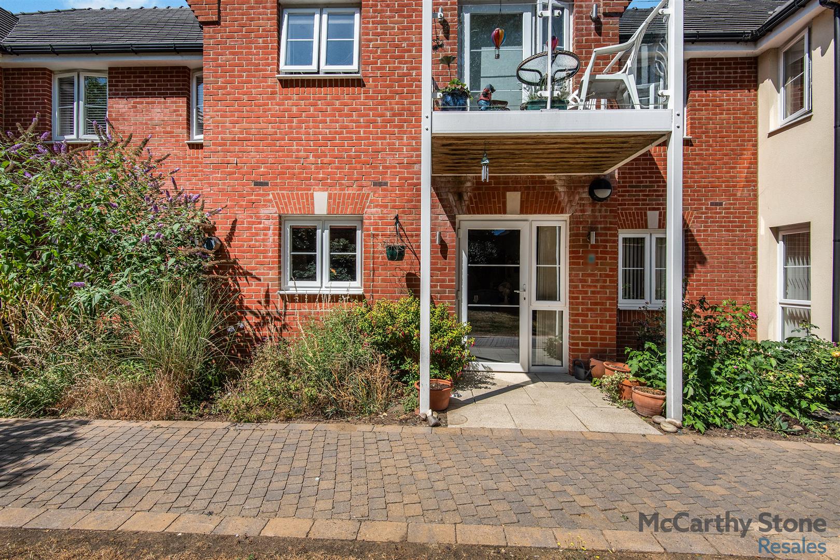
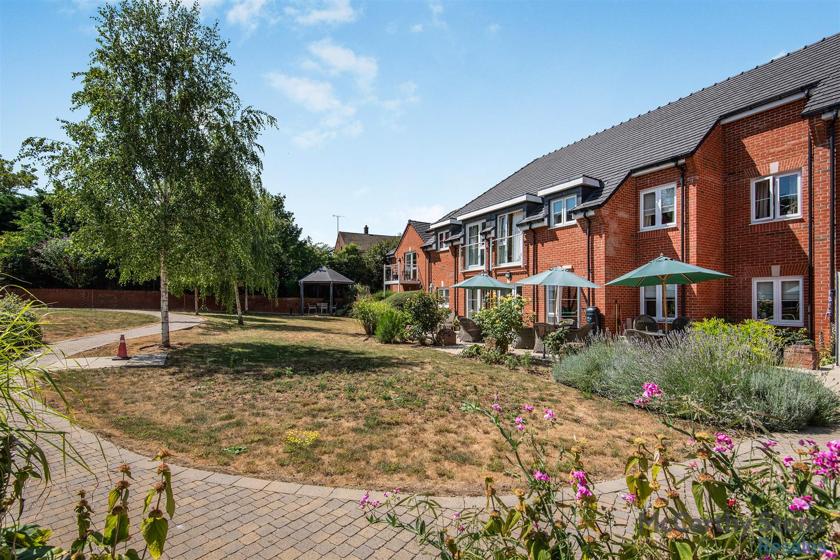
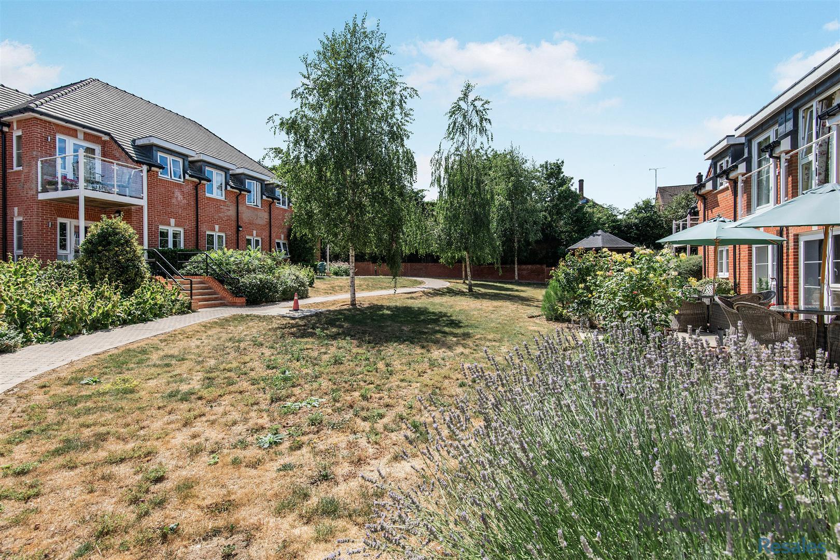
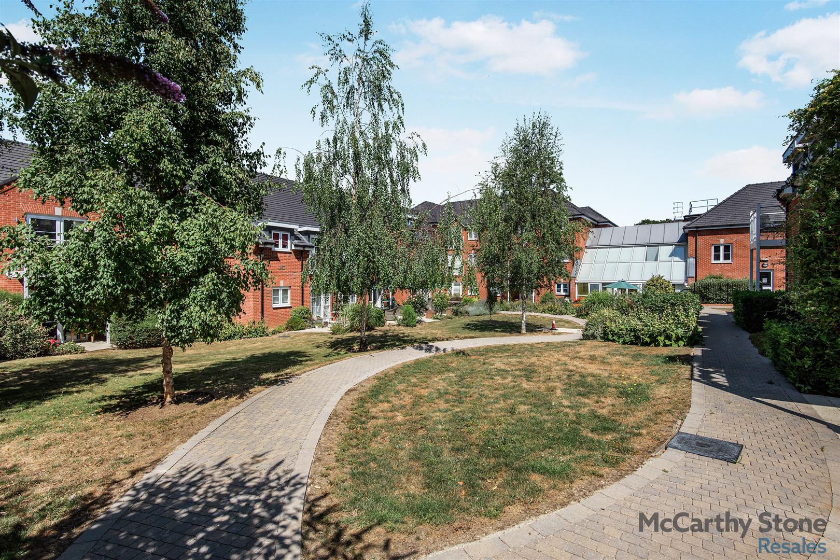
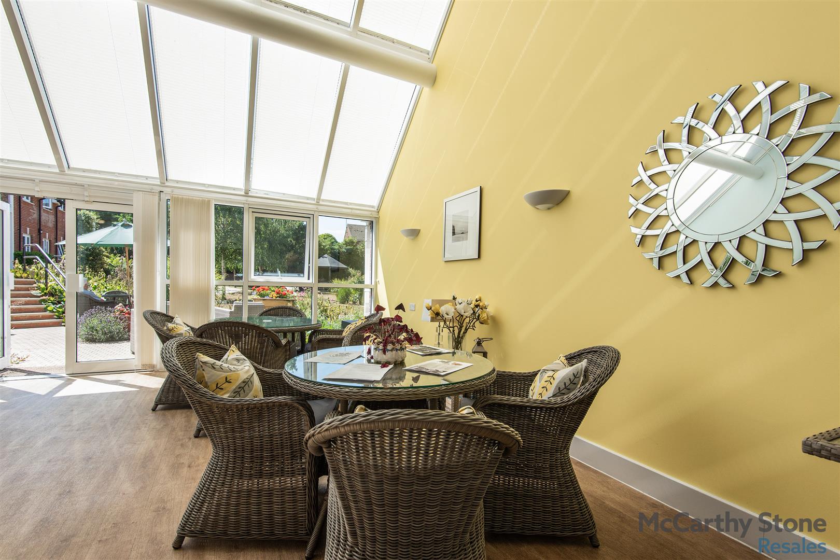
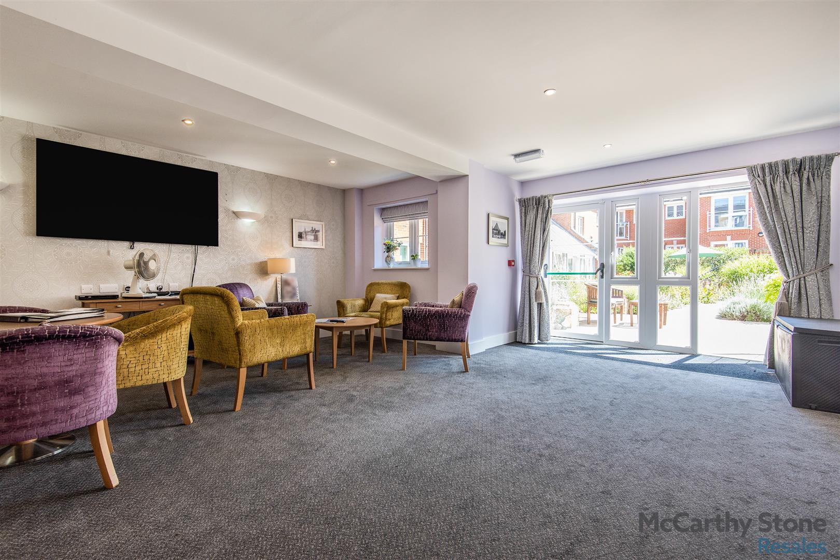
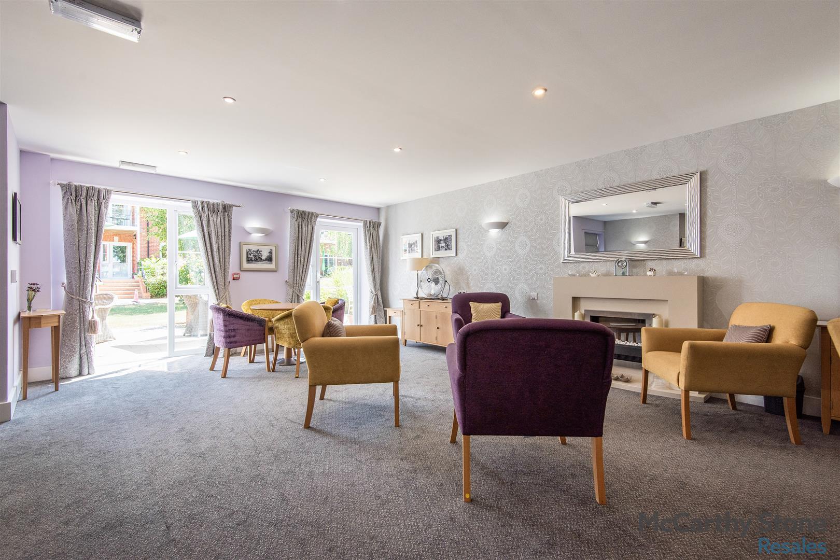
Homeowners can enjoy a great array of activities including the popular Choir Group, Film nights, Bingo, Games nights, Knit & Natter, Happy Hour, and Themed days which follow a yearly calendar of events. The development has a fantastic conservatory in addition to the homeowners lounge, fitted with audio visual equipment and WiFi. This is a superb venue for socialising with friends and family. If your guests have travelled from afar, they can extend their stay by booking into the development Guest Suite (usually for a fee of £25 per night - subject to availability). For added convenience there is an onsite table service restaurant with freshly cooked meals provided everyday. It is a condition of purchase that residents must meet the age requirement of 70 years or of age or over. We are delighted to offer to the market this immaculate two bedroom, ground floor apartment that benefits from a private patio area overlooking the beautiful communal gardens and conservatory. The apartment has had a 'Kinetico 2020C' water softener fitted.
Apartment Overview
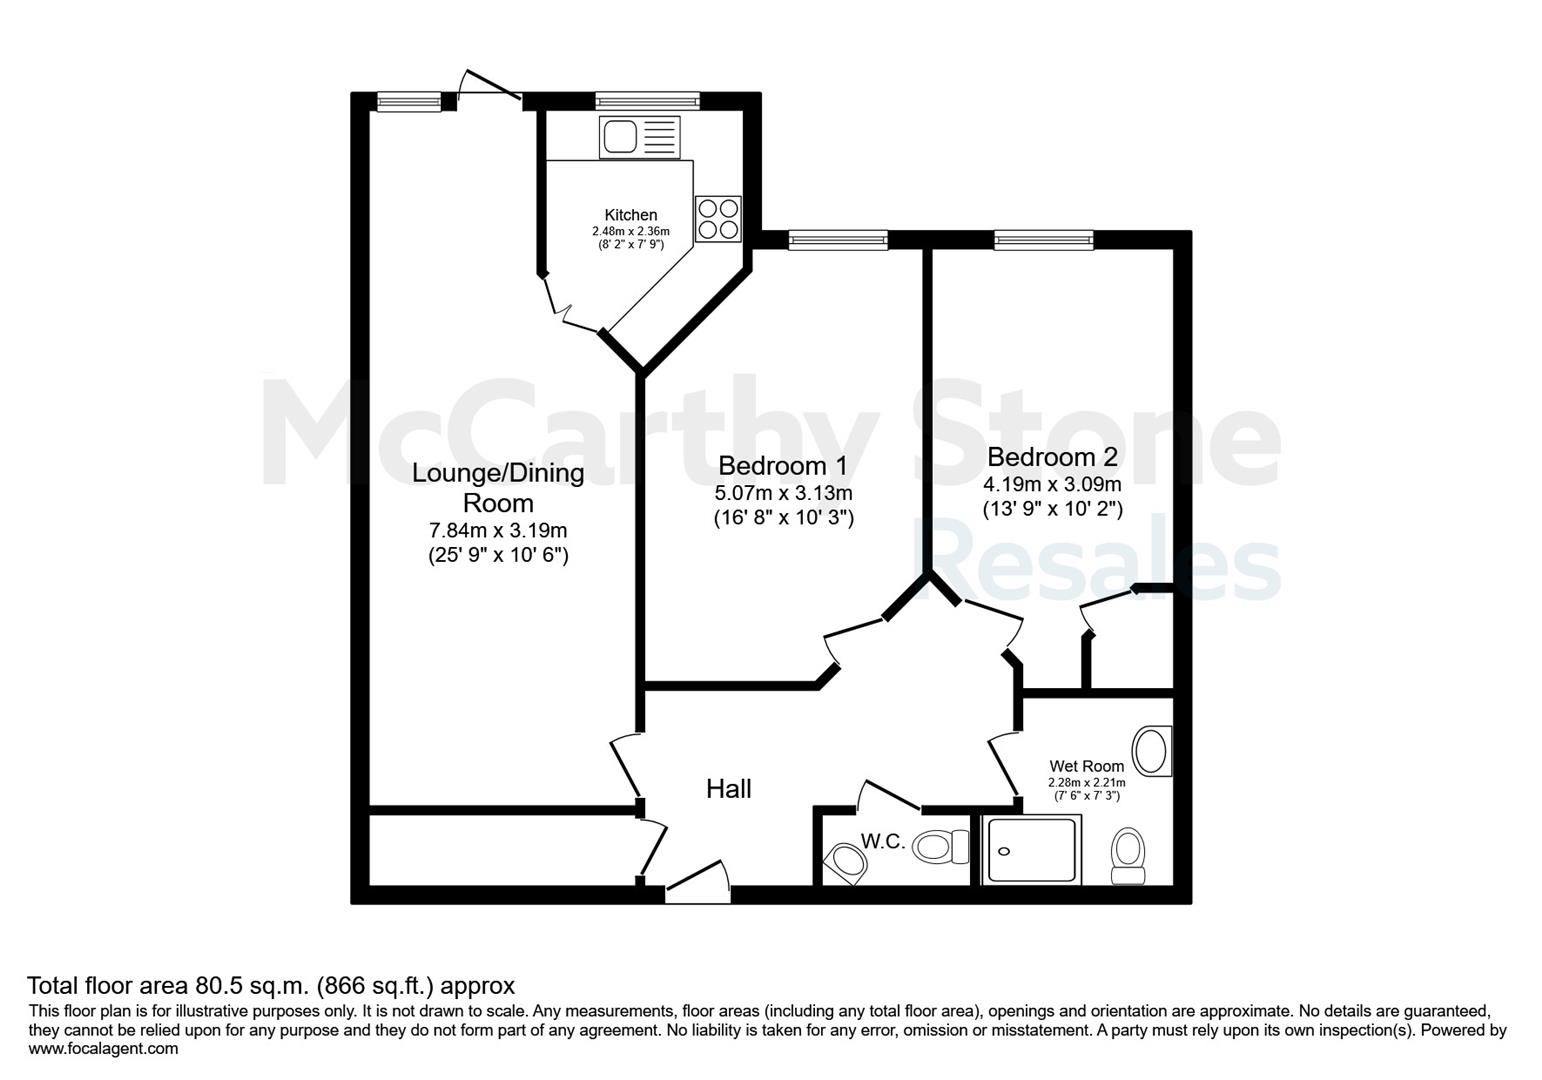
This superb two bedroom apartment offers many features including a spacious living room with access to a patio area enjoying the communal gardens. The modern kitchen has built in appliances. Master bedroom has a walk-in wardrobe, second double bedroom would also be perfect for use as a dining room or study. A contemporary wet room with an additional W.C completes this lovely apartment.
Entrance Hall
Front door with spy hole leading to a spacious hallway. Door leading to a large walk in storage cupboard. Wall mounted thermostat control for the underfloor heating. The 24- hour Tunstall emergency pull cord system is located in the hall. Doors leading to Living/Dining room, Bedrooms, Shower room and W.C.
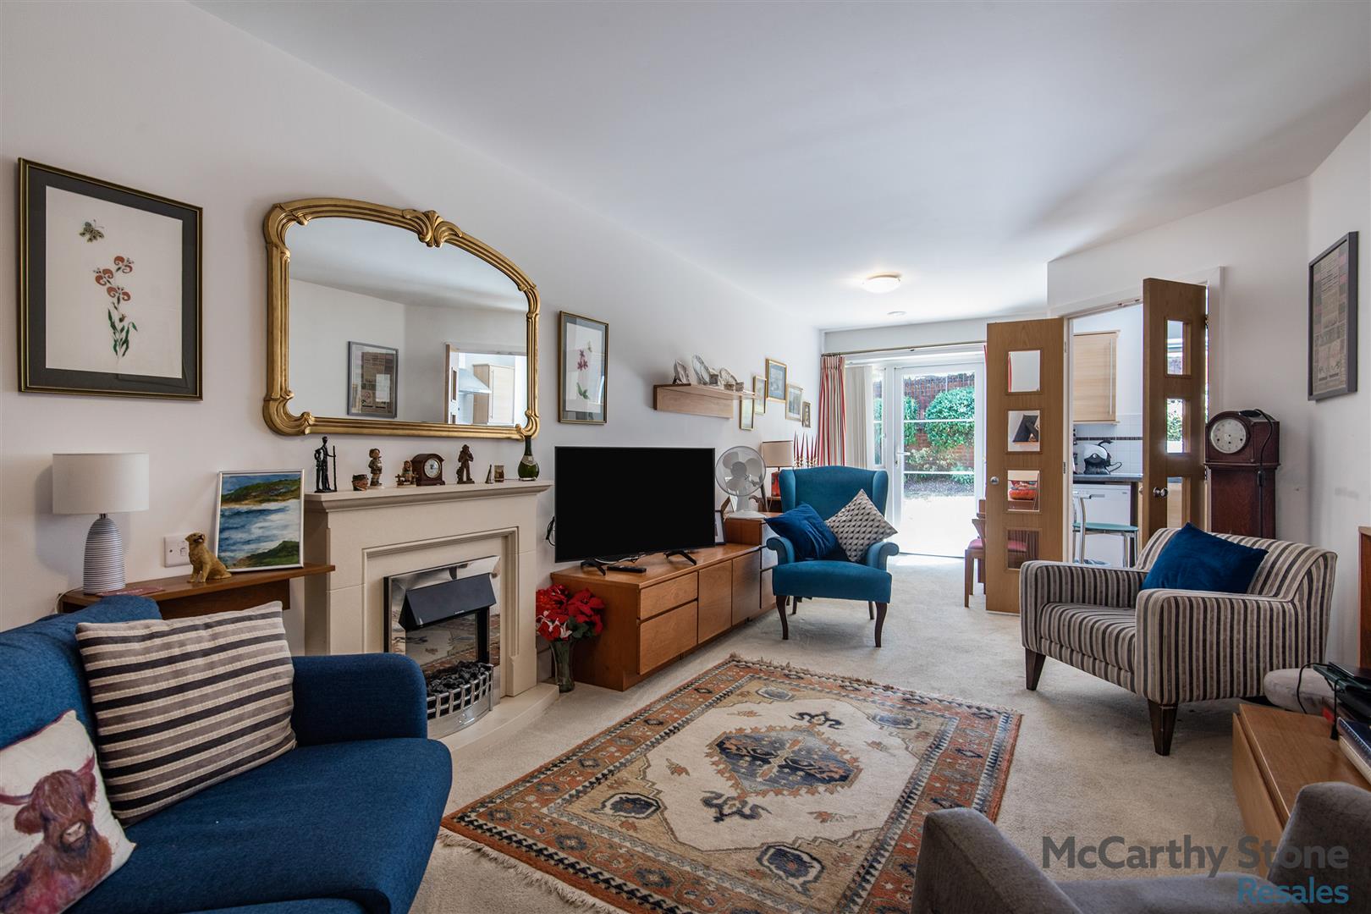
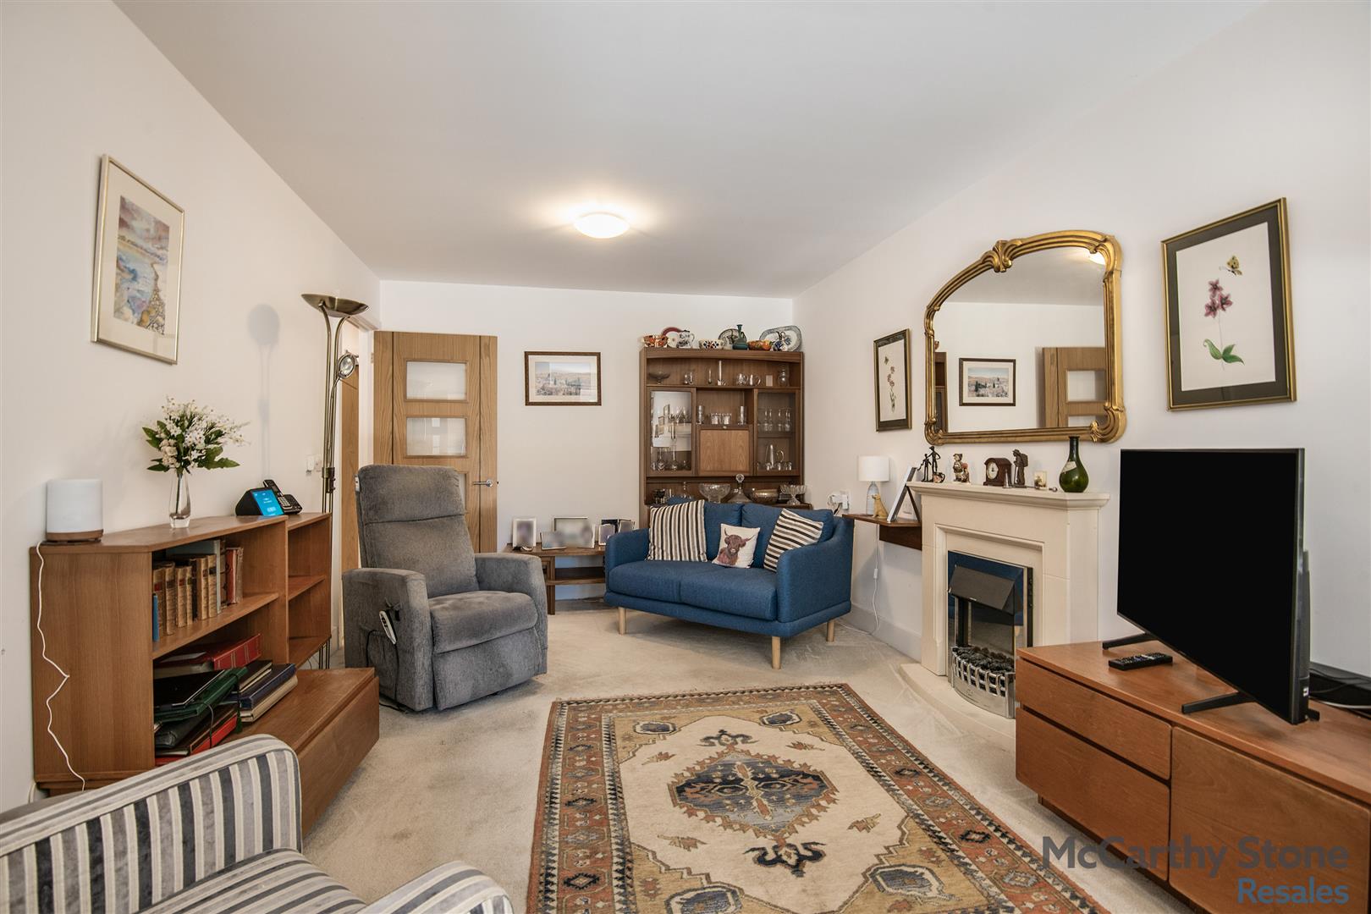
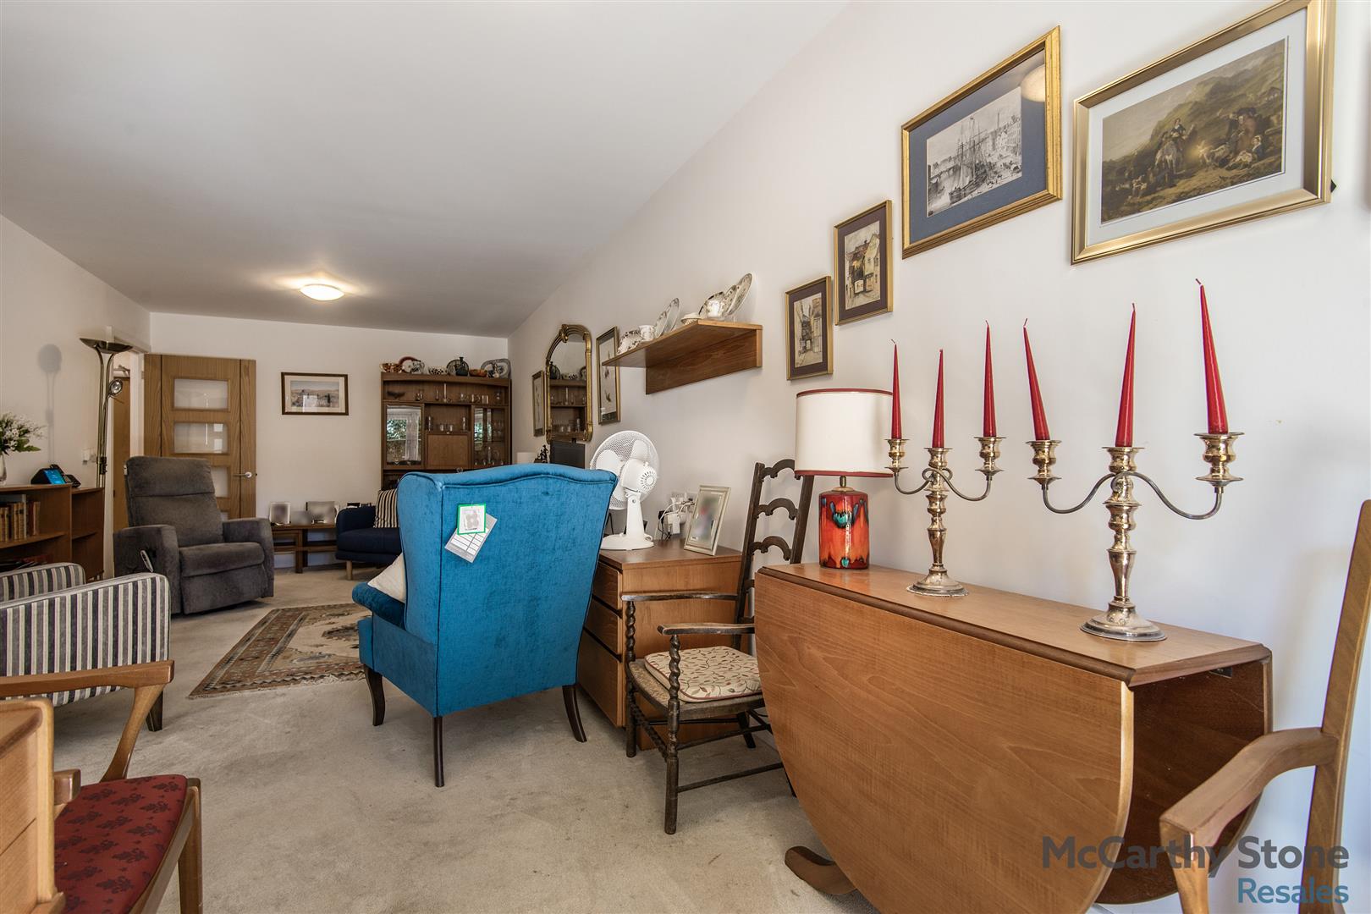
Living Room
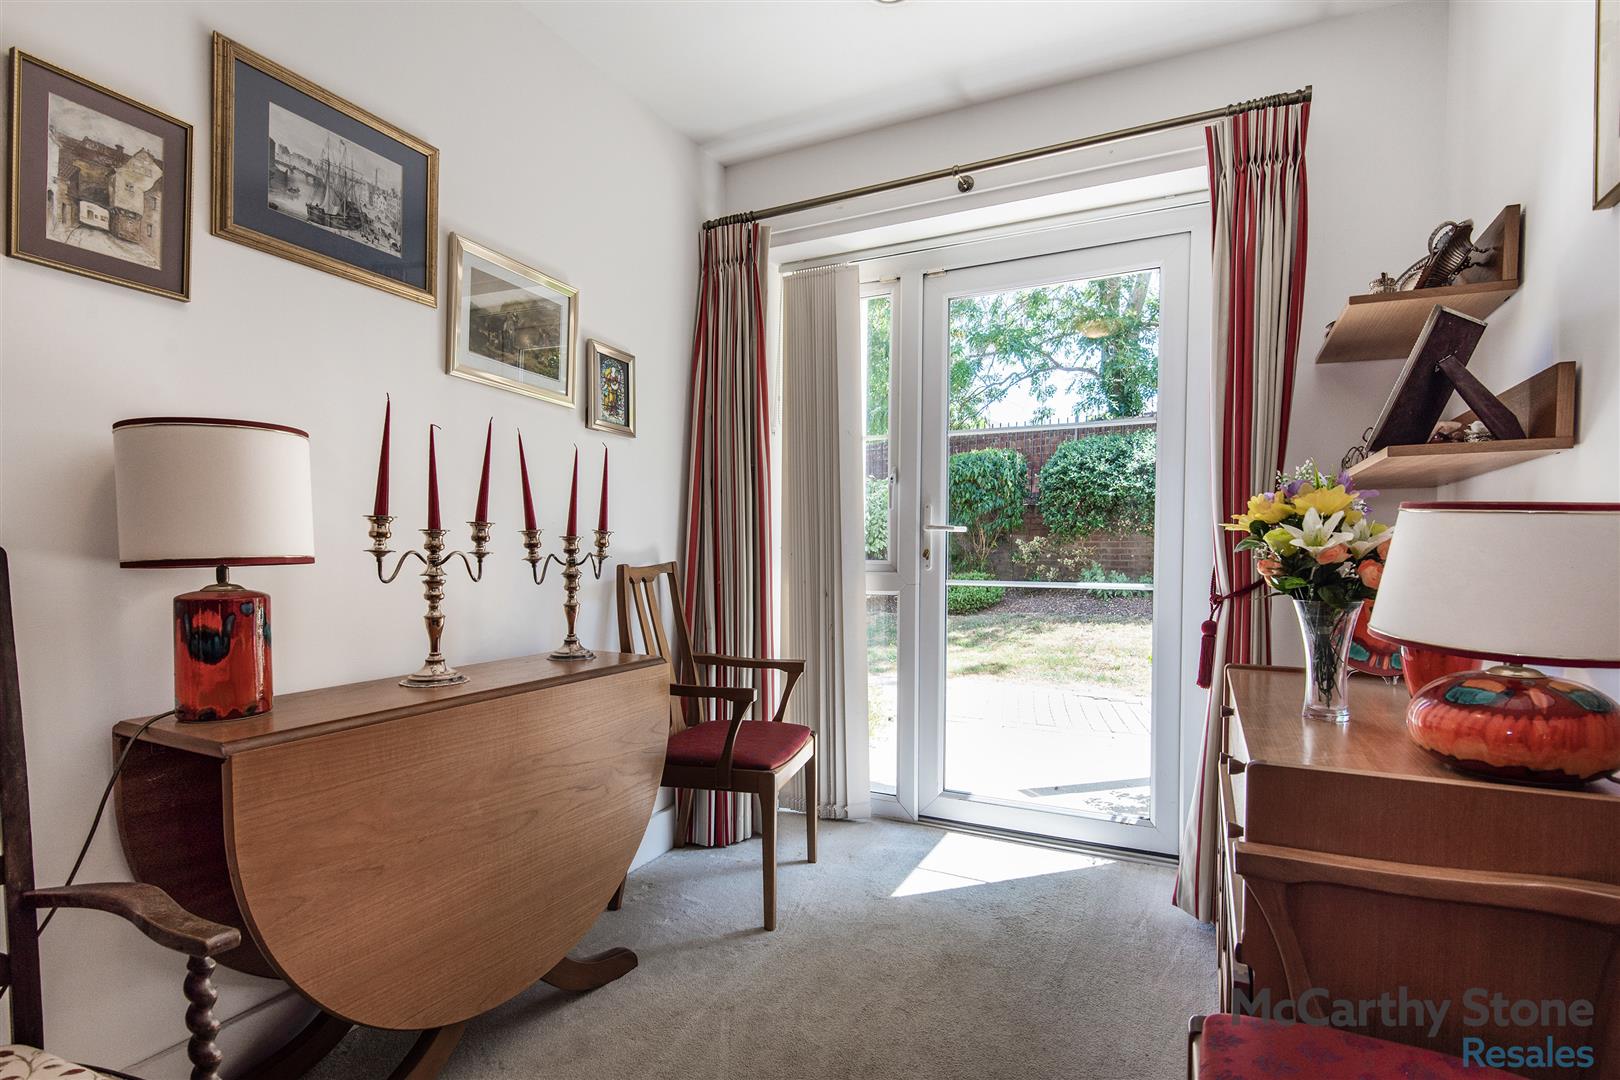
A spacious and well proportioned living room featuring a double glazed door providing direct access to the patio, which leads onto the attractive communal gardens. A feature fireplace with surround creates an inviting focal point, while the generous layout offers ample space for both lounge and dining furniture. The room benefits from a TV point with Sky+ connectivity, telephone point and a range of power points. Underfloor heating, controlled by a wall mounted thermostat, ensures year round comfort. Additional features include ceiling lights, fitted carpets and curtains. Partially glazed double doors lead through to the separate kitchen.
Kitchen
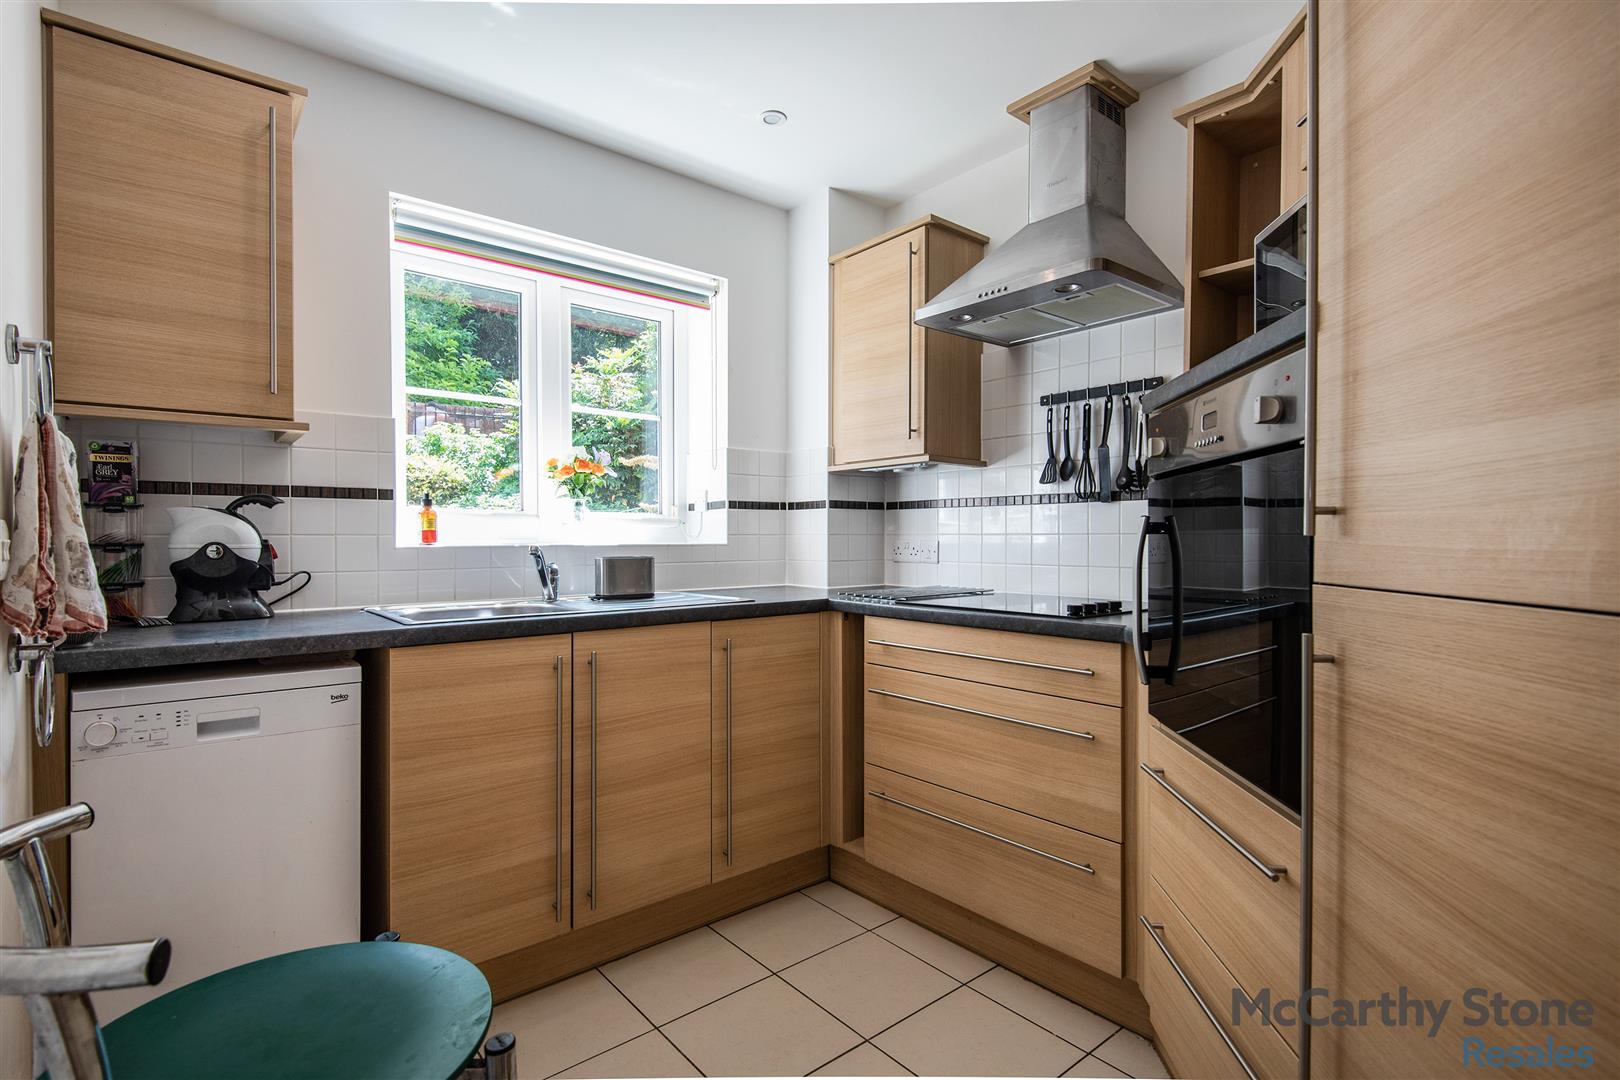
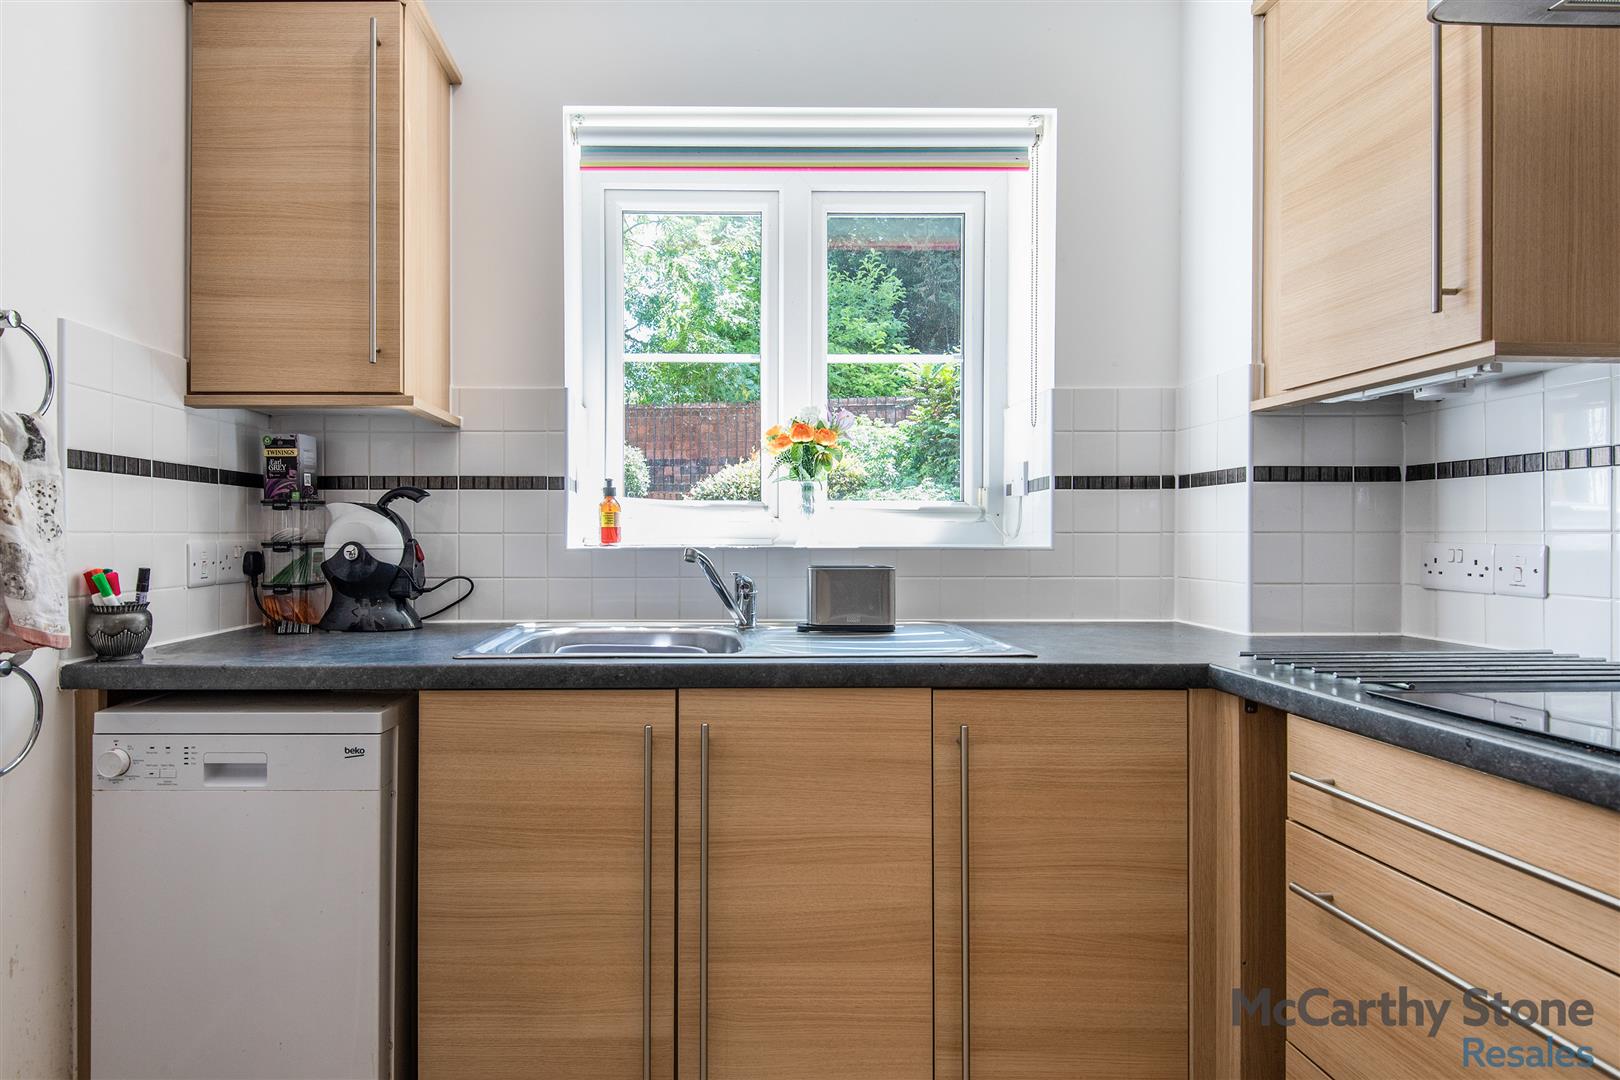
The kitchen is fitted with a range of modern wood effect wall and base units, complemented by pan drawers and a roll edge worktop with ceramic tiled splash backs. A double glazed window above the stainless steel sink and drainer with mixer tap provides plenty of natural light. Integrated appliances include a fridge, freezer and built-in electric oven, with space for a microwave above. A four ring electric hob with a tiled splash back and contemporary chrome chimney extractor hood completes the cooking area. Under cupboard downlights provide additional task lighting, while the tiled floor benefits from underfloor heating for added comfort.
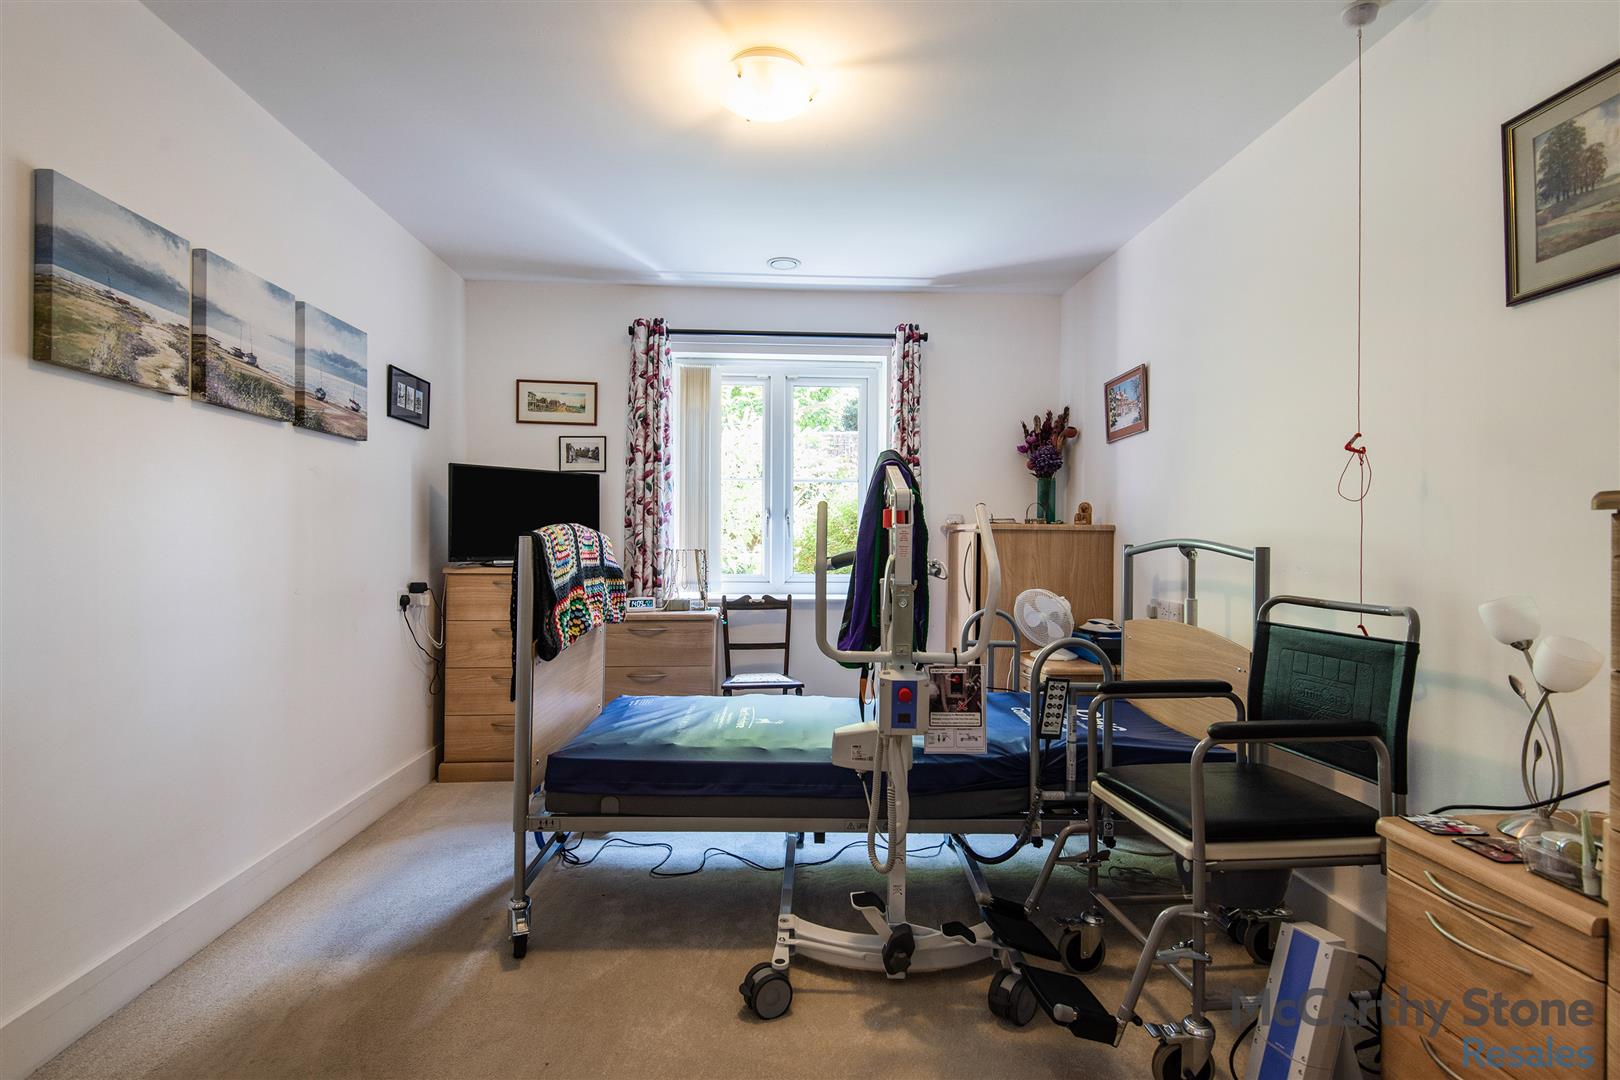
Principal Bedroom
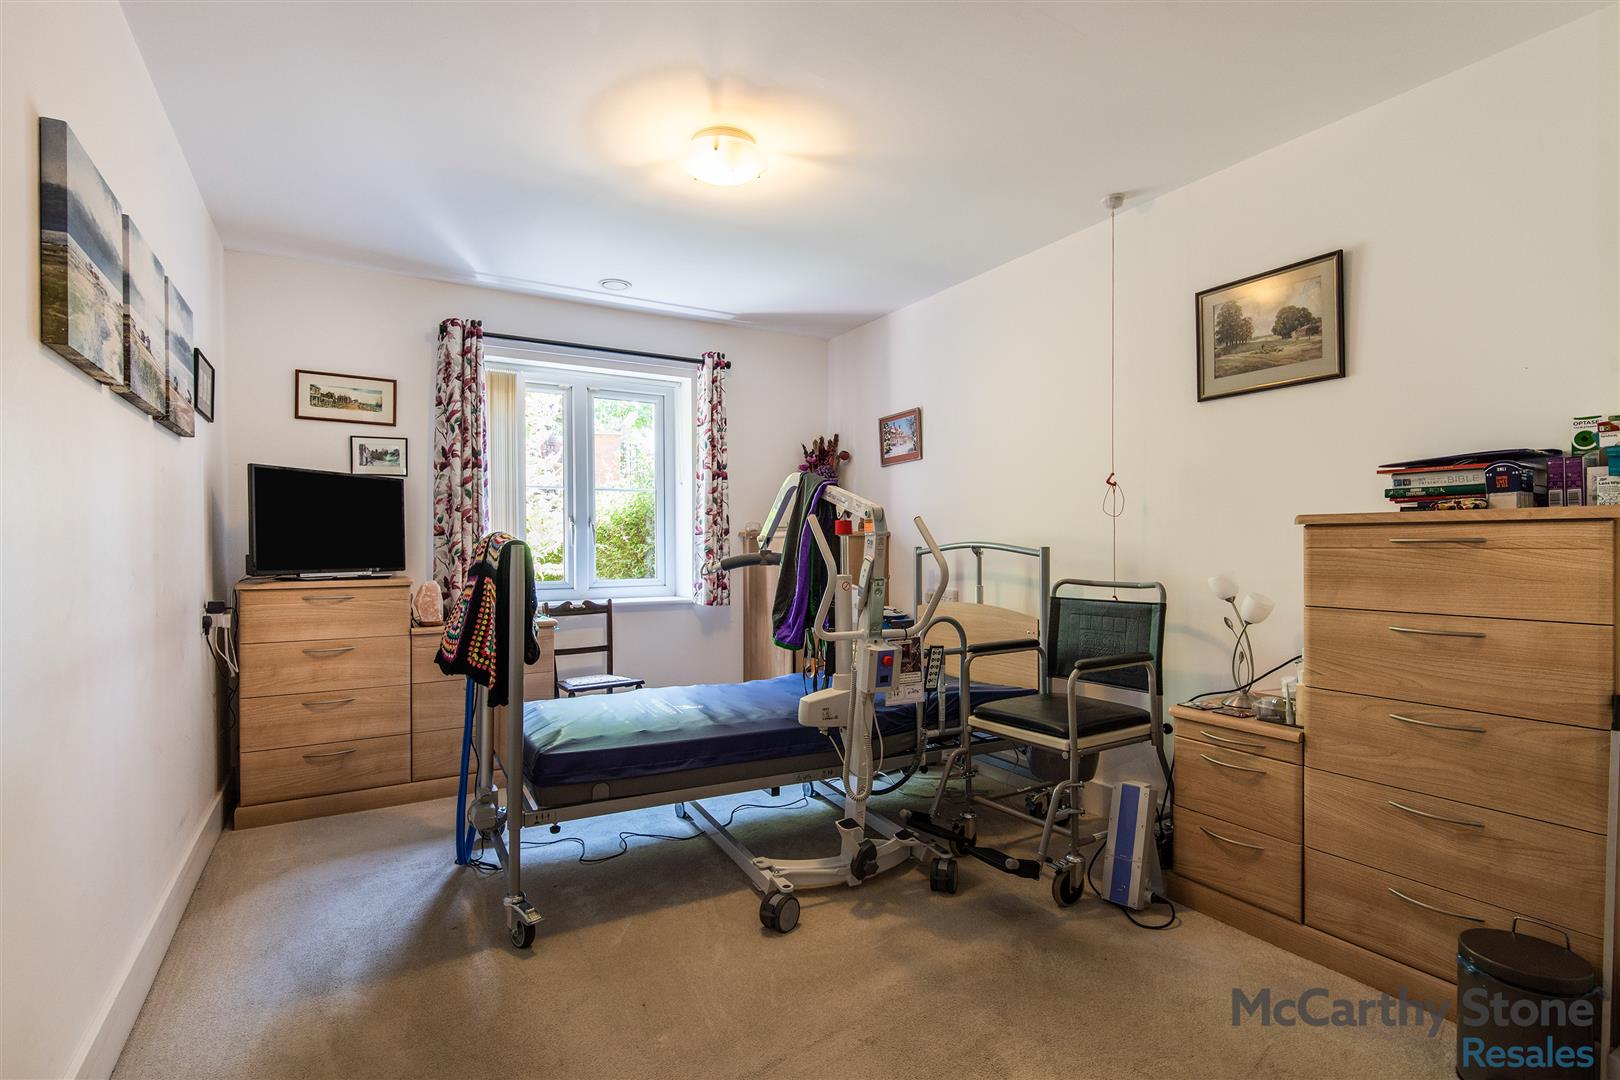
A beautifully presented principal bedroom enjoying pleasant views over the communal gardens through a double glazed window. The room benefits from a spacious walk-in wardrobe fitted with ample hanging rails, shelving and storage. Additional features include two ceiling lights, fitted carpets and curtains, a TV point with telephone point, and a range of conveniently positioned raised power points. Underfloor heating, controlled by a wall-mounted thermostat, provides year-round comfort.
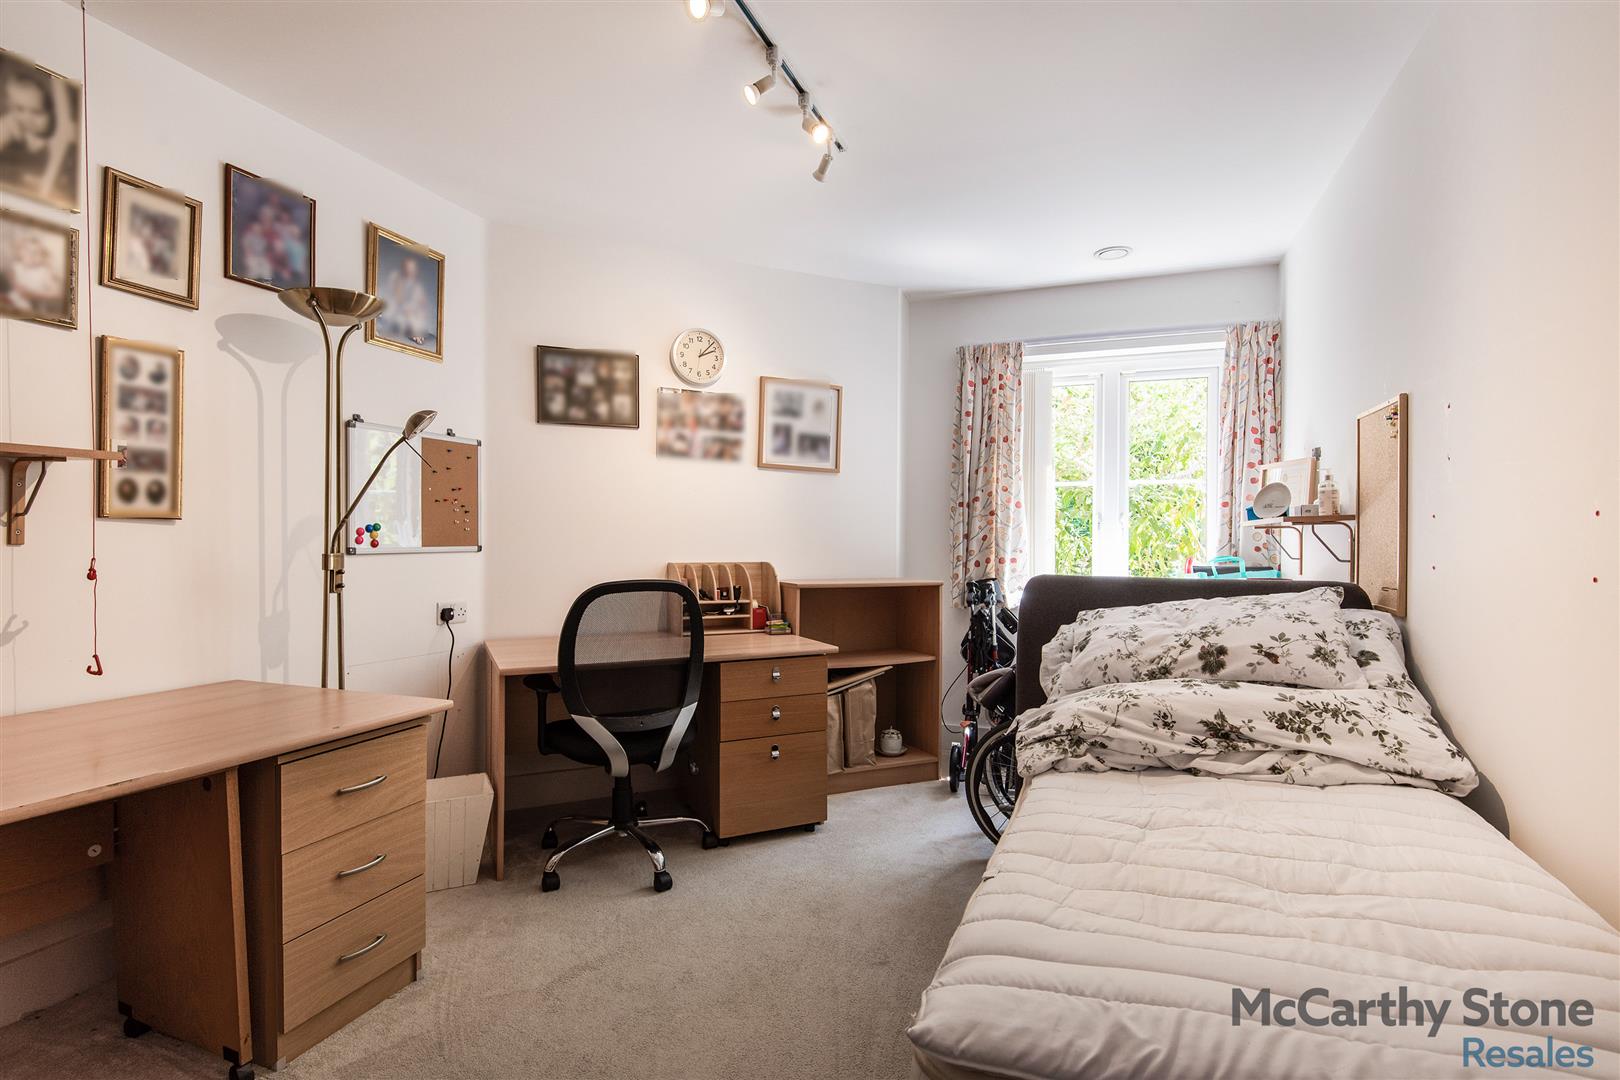
Second Bedroom
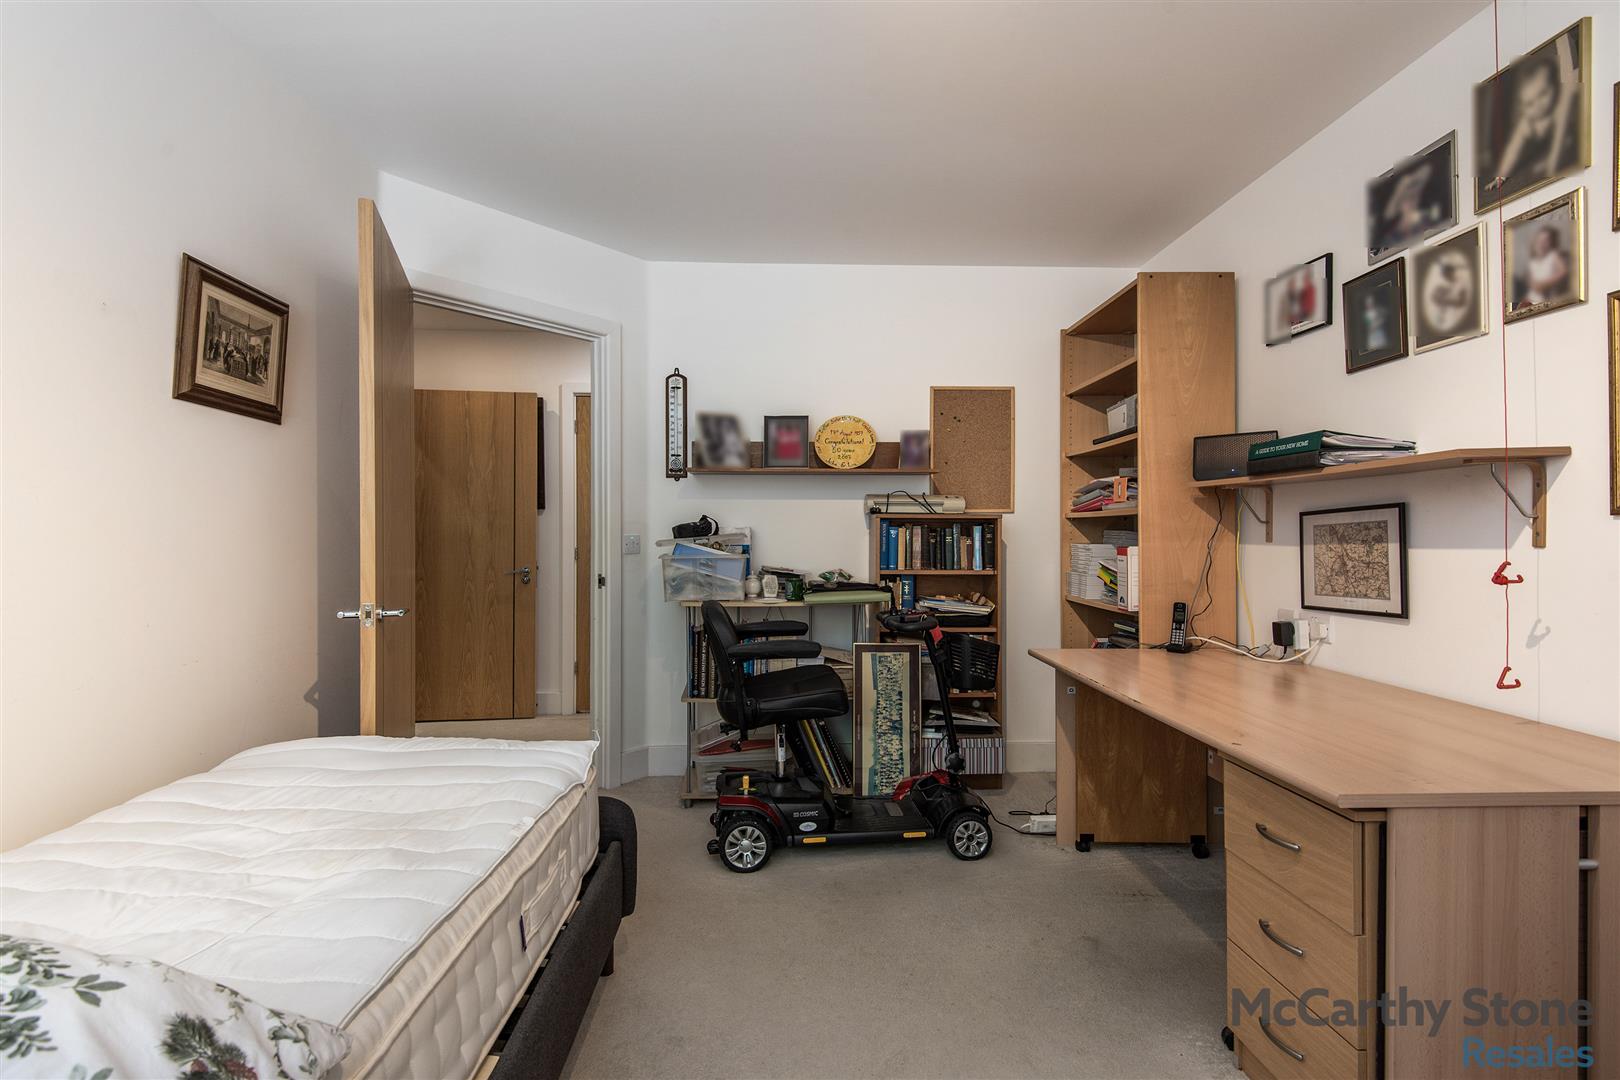
An immaculate and spacious bedroom that could be used as a dining room/home office with views over the communal garden. Two ceiling lights, fitted carpets and curtains. Range of raised electricity points. Underfloor heating with wall mounted thermostat control.
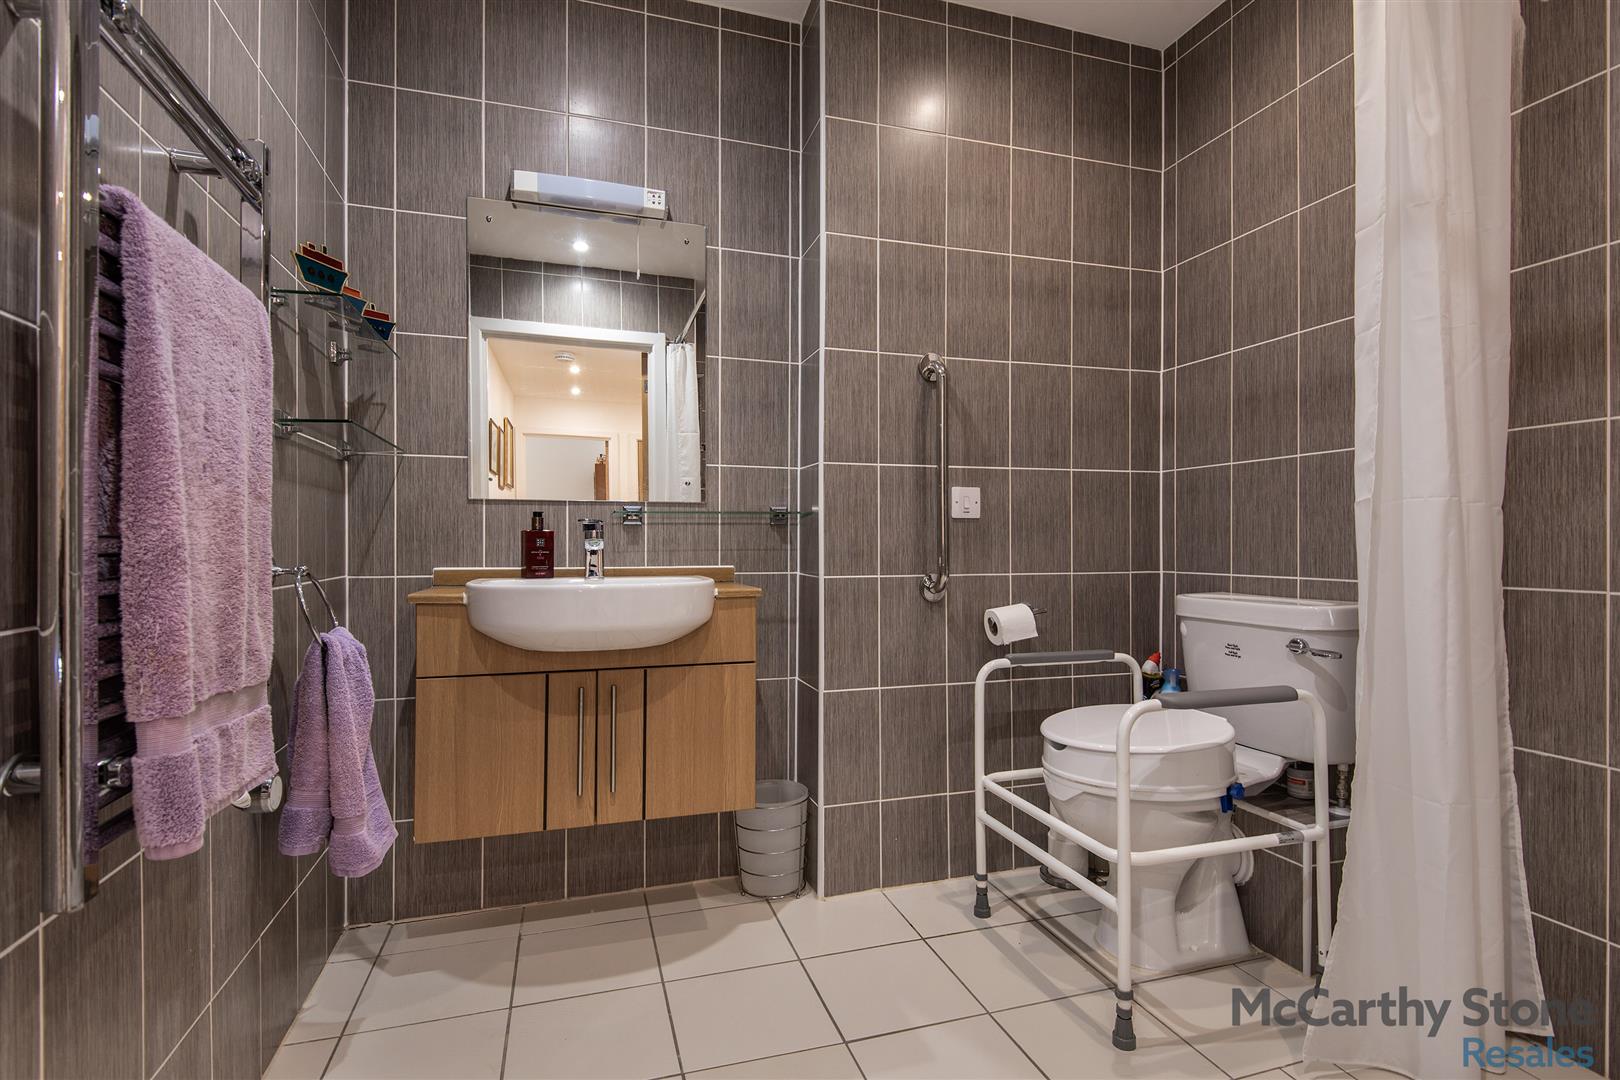
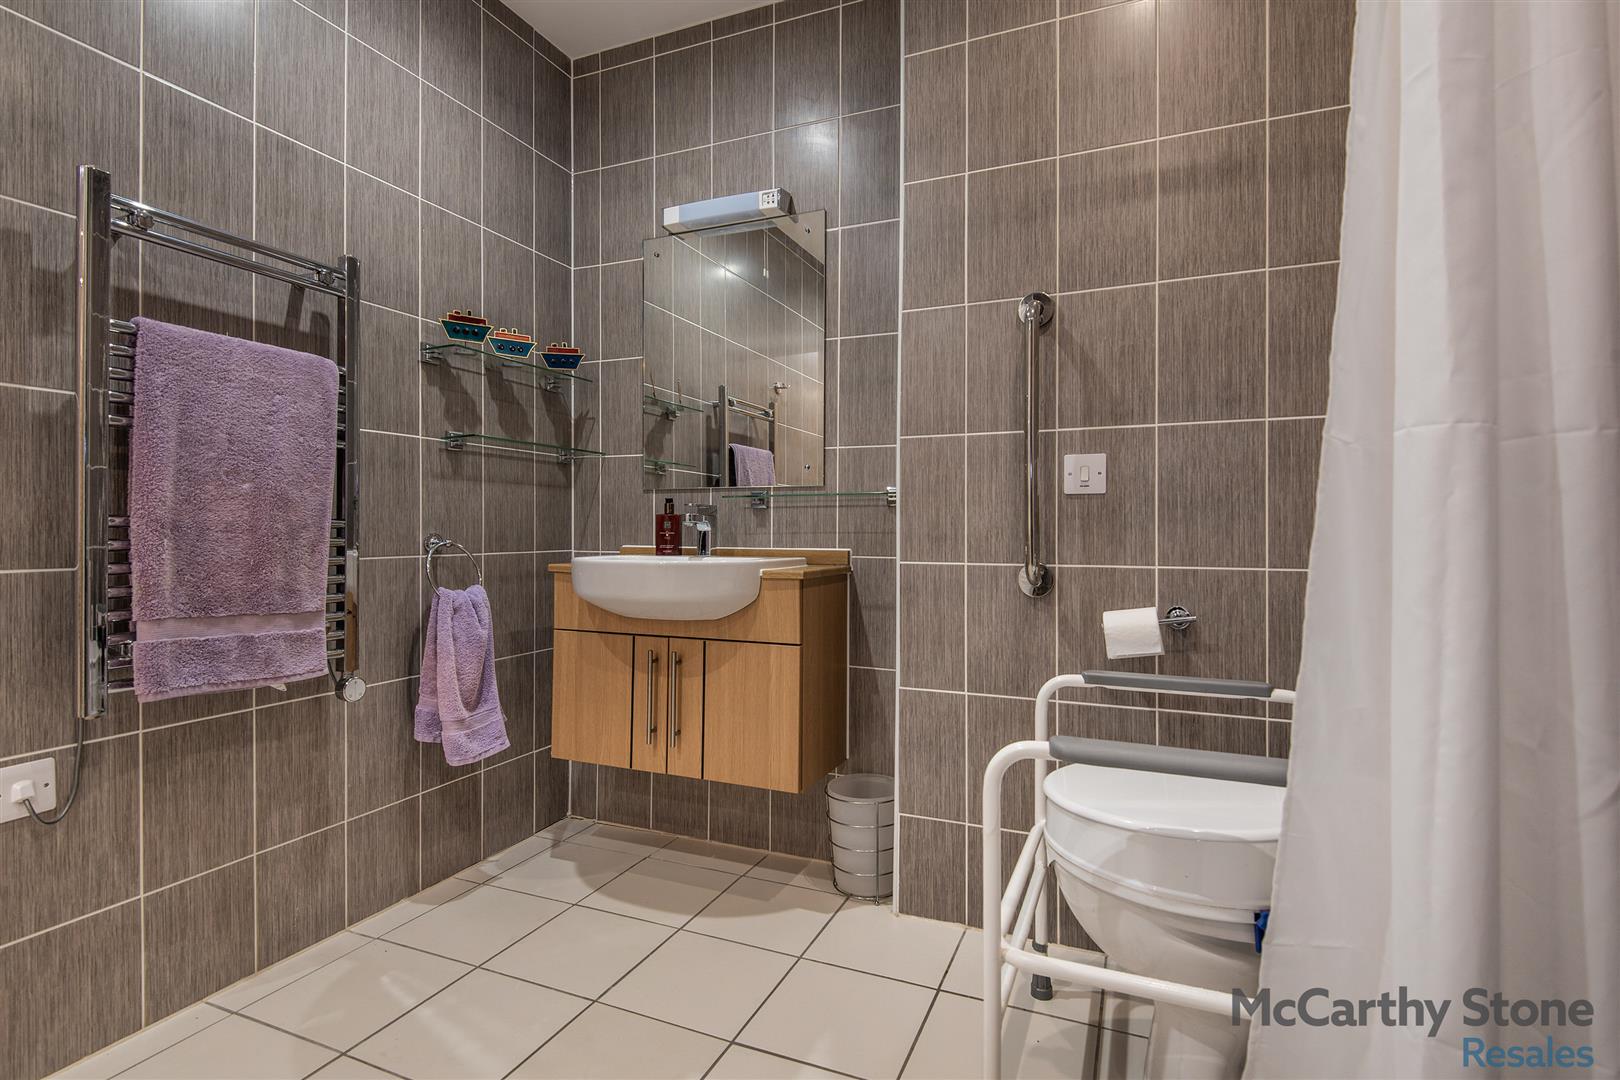
Shower Room
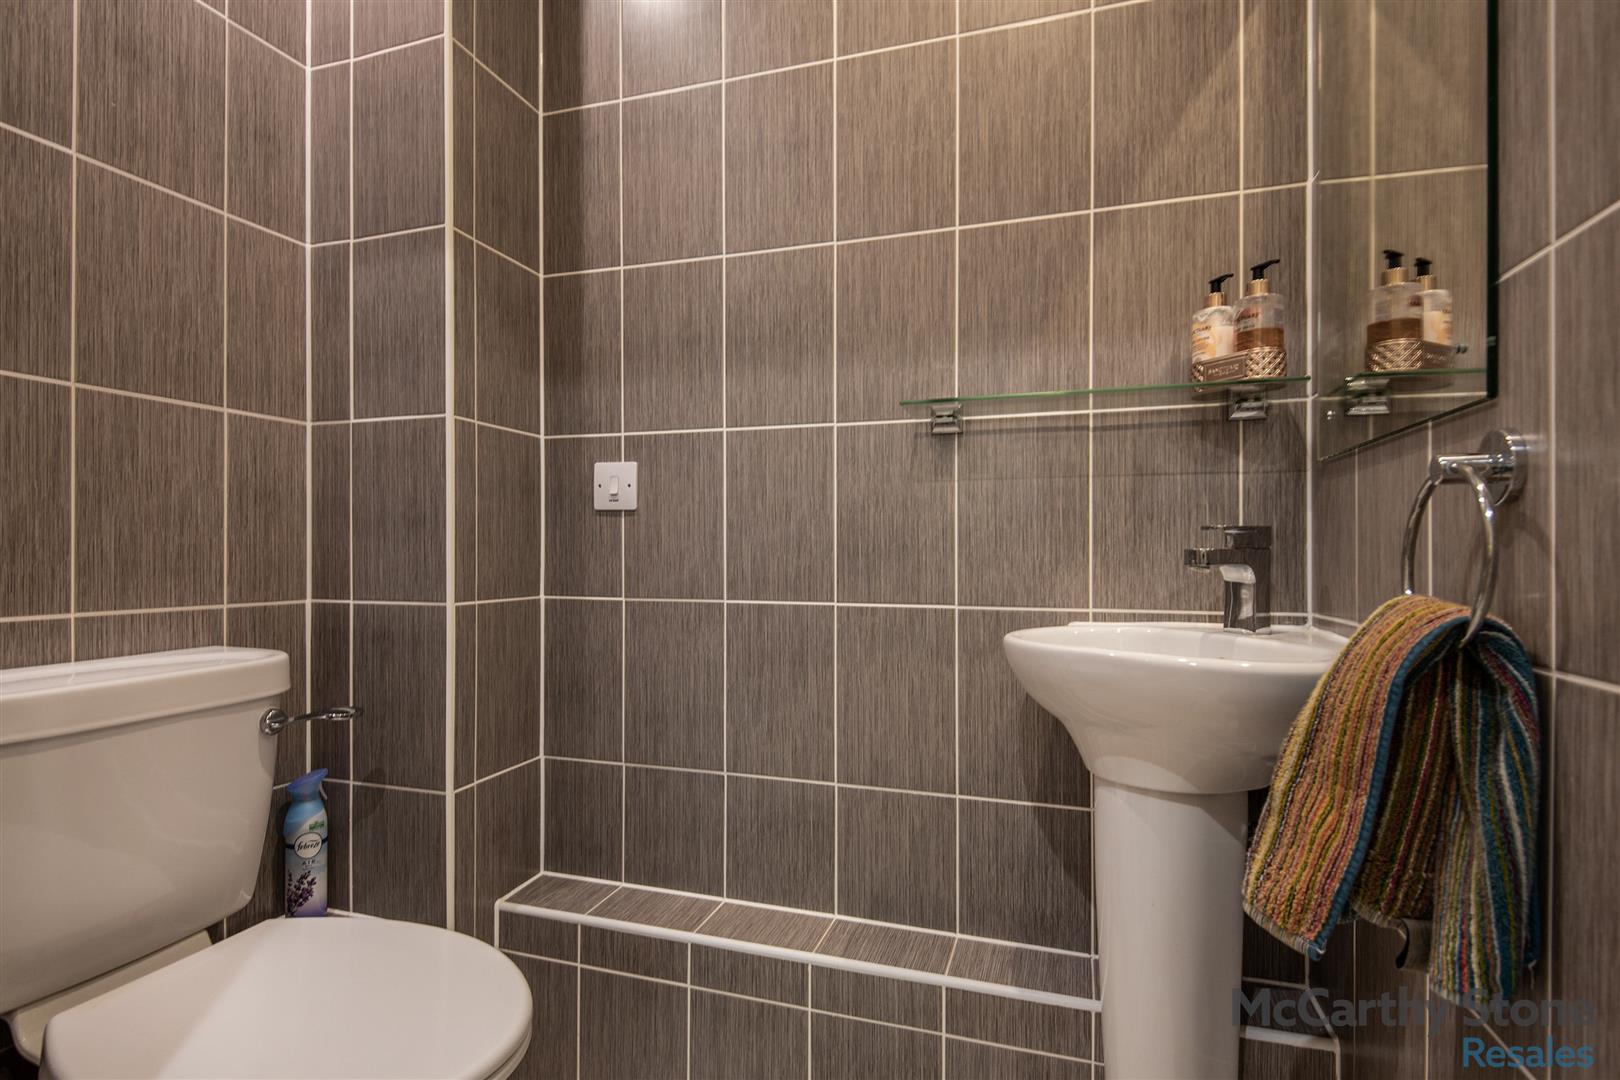
Fully tiled modern fitted suite comprising; vanity unit wash hand basin with mirror above; WC; Level entry 'wet room' shower with support rails and curtain. Chrome heated towel rail. Emergency pull-cord, ceiling spotlights, floor tiling.
Service Charge (breakdown)
• Cleaning of communal windows
• Water rates for communal areas and apartments
• Electricity, heating, lighting and power to communal areas
• 24 hour emergency call system
• Upkeep of gardens and grounds
• Repairs and maintenance to the interior and exterior communal areas
• Contingency fund including internal and external redecoration of communal areas
• Buildings insurance
The Service charge does not cover external costs such as your Council Tax, electricity or TV, but does include the cost of your House Manager, your water rates, our 24 hour emergency call system, the heating and maintenance of all communal areas, exterior property maintenance and gardening. To find out more about the service charges please contact your Property Consultant or House Manager.
Service charge: £14,077.79 per annum (up to financial year end 30/09/2026)
Lease Information
125 years from 1st Jan 2015
Ground Rent
Ground rent: £510 per annum
Ground rent review: 1st January 2030
Parking Permit (subject to availability)
Car parking permits are available on a first come, first served basis. Please speak to your Estates Manager for more details.
Moving Made Easy & Additional Information
Moving is a huge step, but don’t let that hold you back. We have a range of services to help your move go smoothly, including:
• FREE Entitlements Advice to help you find out what benefits you may be entitled to.
• Part Exchange service to help you move without the hassle of having to sell your own home.
• Removal Services that can help you declutter and move you in to your new home.
• Conveyancing specialists who are experienced with sales and purchases of McCarthy Stone retirement properties.
FOR MORE INFORMATION CHECK OUR WEBPAGE ADDITIONAL SERVICES OR SPEAK WITH OUR PROPERTY CONSULTANT
• Full Fibre Broadband available
• Mains water and electricity
• Electric room heating
• Mains drainage
[features] => Array
(
[0] => Spacious living room with patio access to the communal gardens
[1] => Modern kitchen with built in appliances
[2] => Master bedroom with walk-in wardrobe
[3] => Contemporary shower room
[4] => 24-Hour on-site management
[5] => Homeowners' lounge & Conservatory
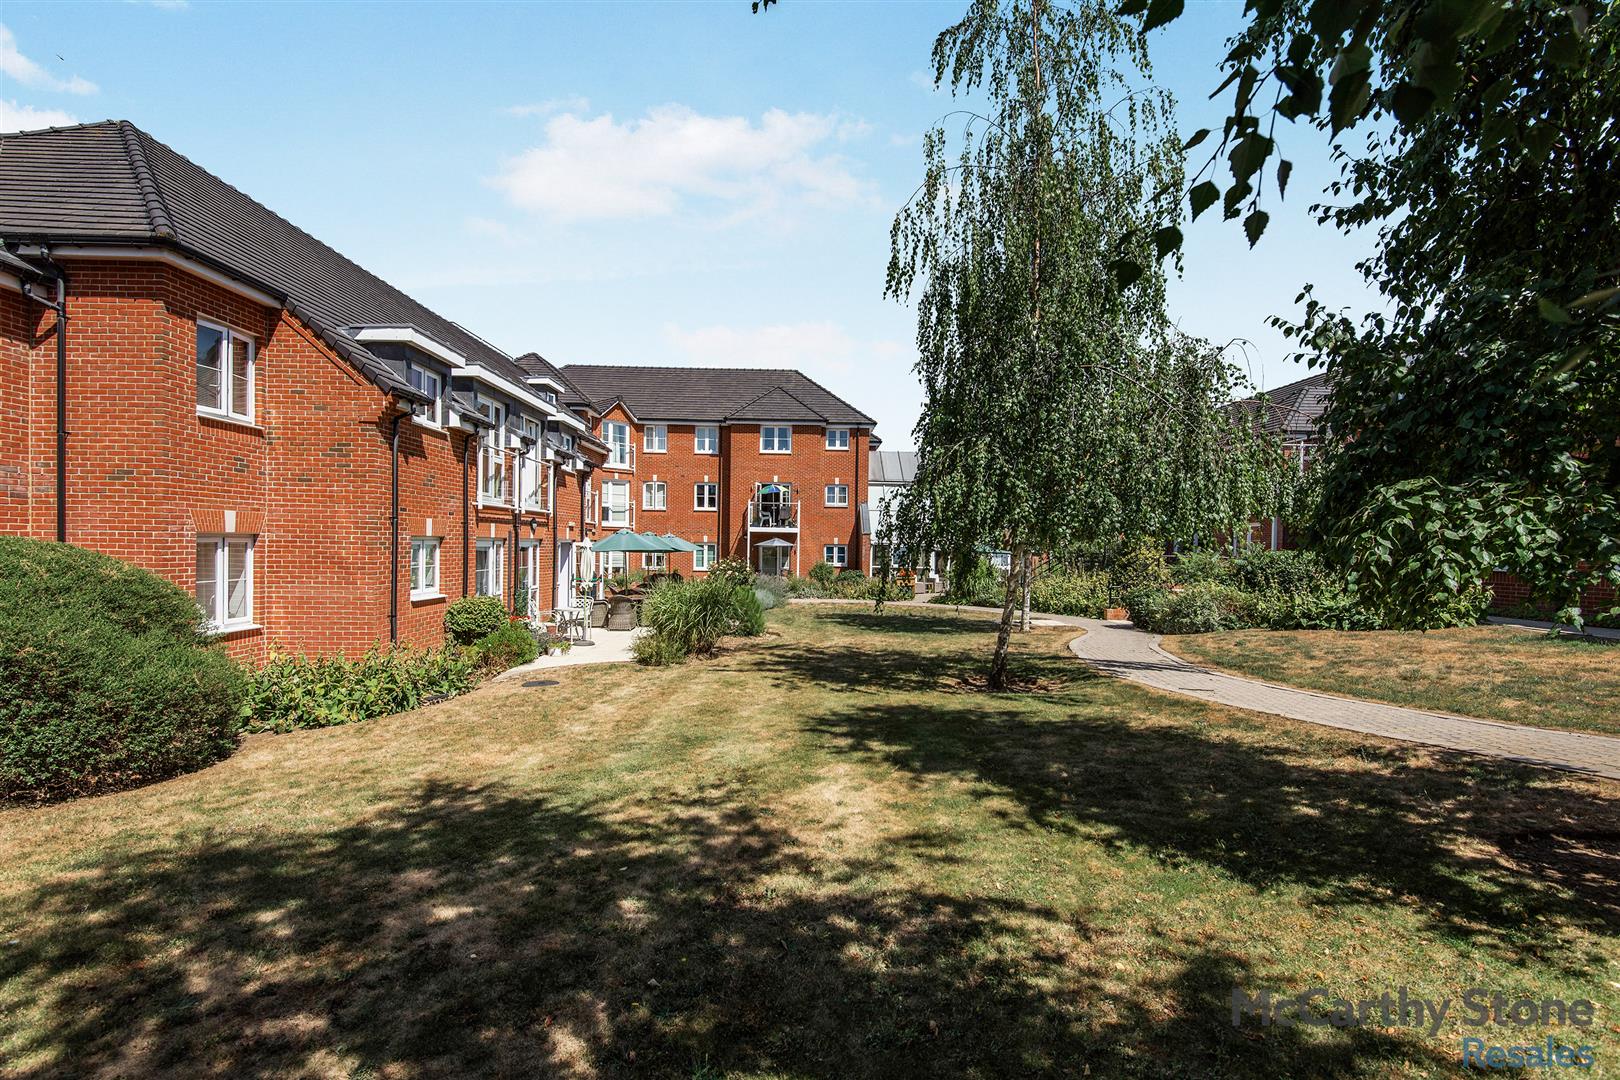
[6] => Landscaped garden
[7] => Table service restaurant
[8] => Guest suite
[9] => Wellbeing suite
)
[council_tax_band] => C
[new_home] => 0
[sizing] => Array
(
[sizing_minimum] => 0
[sizing_maximum] => 0
[area_unit] => 1
[minimum] => 0
[maximum] => 0
)
[rooms] => Array
(
[0] => Array
(
[room_name] => Park House
[room_description] => Park House in Hitchin has been specifically designed for the over 70's and is fully equipped to support those looking for a little more support. The town of Hitchin is well placed for those who enjoy a trip into the capital as the railway station operates regular services direct to London Kings Cross. For those seeking adventures abroad, Luton Airport is just under 10 miles away by car. Park House is one of McCarthy & Stones Retirement Living PLUS range and is facilitated to provide its homeowners with extra care. An Estates Manager is on hand to manage the day to day running of the development and attend to any queries you may have. Within the service charge homeowners are allocated 1 hour of domestic assistance per week, however, additional hours can be arranged by prior appointment. There are a range of personal care packages to suit your requirements - provided by the Your Life Care & Management team. The development has a great community of Homeowners with a Homeowners association who support each homeowner, annual events and day trips. For your reassurance the development has 24-Hour on-site staffing, secure camera entry systems and 24-Hour emergency call system provided by a personal pendant with static call points in bathrooms and main bedroom.
Homeowners can enjoy a great array of activities including the popular Choir Group, Film nights, Bingo, Games nights, Knit & Natter, Happy Hour, and Themed days which follow a yearly calendar of events. The development has a fantastic conservatory in addition to the homeowners lounge, fitted with audio visual equipment and WiFi. This is a superb venue for socialising with friends and family. If your guests have travelled from afar, they can extend their stay by booking into the development Guest Suite (usually for a fee of £25 per night - subject to availability). For added convenience there is an onsite table service restaurant with freshly cooked meals provided everyday. It is a condition of purchase that residents must meet the age requirement of 70 years or of age or over. We are delighted to offer to the market this immaculate two bedroom, ground floor apartment that benefits from a private patio area overlooking the beautiful communal gardens and conservatory. The apartment has had a 'Kinetico 2020C' water softener fitted.
[room_dimension_text] =>
)
[1] => Array
(
[room_name] => Apartment Overview
[room_description] => This superb two bedroom apartment offers many features including a spacious living room with access to a patio area enjoying the communal gardens. The modern kitchen has built in appliances. Master bedroom has a walk-in wardrobe, second double bedroom would also be perfect for use as a dining room or study. A contemporary wet room with an additional W.C completes this lovely apartment.
[room_dimension_text] =>
)
[2] => Array
(
[room_name] => Entrance Hall
[room_description] => Front door with spy hole leading to a spacious hallway. Door leading to a large walk in storage cupboard. Wall mounted thermostat control for the underfloor heating. The 24- hour Tunstall emergency pull cord system is located in the hall. Doors leading to Living/Dining room, Bedrooms, Shower room and W.C.
[room_dimension_text] =>
)
[3] => Array
(
[room_name] => Living Room
[room_description] => A spacious and well proportioned living room featuring a double glazed door providing direct access to the patio, which leads onto the attractive communal gardens. A feature fireplace with surround creates an inviting focal point, while the generous layout offers ample space for both lounge and dining furniture. The room benefits from a TV point with Sky+ connectivity, telephone point and a range of power points. Underfloor heating, controlled by a wall mounted thermostat, ensures year round comfort. Additional features include ceiling lights, fitted carpets and curtains. Partially glazed double doors lead through to the separate kitchen.
[room_dimension_text] =>
)
[4] => Array
(
[room_name] => Kitchen
[room_description] => The kitchen is fitted with a range of modern wood effect wall and base units, complemented by pan drawers and a roll edge worktop with ceramic tiled splash backs. A double glazed window above the stainless steel sink and drainer with mixer tap provides plenty of natural light. Integrated appliances include a fridge, freezer and built-in electric oven, with space for a microwave above. A four ring electric hob with a tiled splash back and contemporary chrome chimney extractor hood completes the cooking area. Under cupboard downlights provide additional task lighting, while the tiled floor benefits from underfloor heating for added comfort.
[room_dimension_text] =>
)
[5] => Array
(
[room_name] => Principal Bedroom
[room_description] => A beautifully presented principal bedroom enjoying pleasant views over the communal gardens through a double glazed window. The room benefits from a spacious walk-in wardrobe fitted with ample hanging rails, shelving and storage. Additional features include two ceiling lights, fitted carpets and curtains, a TV point with telephone point, and a range of conveniently positioned raised power points. Underfloor heating, controlled by a wall-mounted thermostat, provides year-round comfort.
[room_dimension_text] =>
)
[6] => Array
(
[room_name] => Second Bedroom
[room_description] => An immaculate and spacious bedroom that could be used as a dining room/home office with views over the communal garden. Two ceiling lights, fitted carpets and curtains. Range of raised electricity points. Underfloor heating with wall mounted thermostat control.
[room_dimension_text] =>
)
[7] => Array
(
[room_name] => Shower Room
[room_description] => Fully tiled modern fitted suite comprising; vanity unit wash hand basin with mirror above; WC; Level entry 'wet room' shower with support rails and curtain. Chrome heated towel rail. Emergency pull-cord, ceiling spotlights, floor tiling.
[room_dimension_text] =>
)
[8] => Array
(
[room_name] => Service Charge (breakdown)
[room_description] => • Cleaning of communal windows
• Water rates for communal areas and apartments
• Electricity, heating, lighting and power to communal areas
• 24 hour emergency call system
• Upkeep of gardens and grounds
• Repairs and maintenance to the interior and exterior communal areas
• Contingency fund including internal and external redecoration of communal areas
• Buildings insurance
The Service charge does not cover external costs such as your Council Tax, electricity or TV, but does include the cost of your House Manager, your water rates, our 24 hour emergency call system, the heating and maintenance of all communal areas, exterior property maintenance and gardening. To find out more about the service charges please contact your Property Consultant or House Manager.
Service charge: £14,077.79 per annum (up to financial year end 30/09/2026)
[room_dimension_text] =>
)
[9] => Array
(
[room_name] => Lease Information
[room_description] => 125 years from 1st Jan 2015
[room_dimension_text] =>
)
[10] => Array
(
[room_name] => Ground Rent
[room_description] => Ground rent: £510 per annum
Ground rent review: 1st January 2030
[room_dimension_text] =>
)
[11] => Array
(
[room_name] => Parking Permit (subject to availability)
[room_description] => Car parking permits are available on a first come, first served basis. Please speak to your Estates Manager for more details.
[room_dimension_text] =>
)
[12] => Array
(
[room_name] => Moving Made Easy & Additional Information
[room_description] => Moving is a huge step, but don’t let that hold you back. We have a range of services to help your move go smoothly, including:
• FREE Entitlements Advice to help you find out what benefits you may be entitled to.
• Part Exchange service to help you move without the hassle of having to sell your own home.
• Removal Services that can help you declutter and move you in to your new home.
• Conveyancing specialists who are experienced with sales and purchases of McCarthy Stone retirement properties.
FOR MORE INFORMATION CHECK OUR WEBPAGE ADDITIONAL SERVICES OR SPEAK WITH OUR PROPERTY CONSULTANT
• Full Fibre Broadband available
• Mains water and electricity
• Electric room heating
• Mains drainage
[room_dimension_text] =>
)
)
[price_information] => Array
(
[annual_ground_rent] => 510
[price] => 430000
[price_qualifier] => 0
[tenure_unexpired_years] => 116
[ground_rent_review_period_years] => 15
[annual_service_charge] => 12643
)
[price] => 430000
[price_qualifier] => Default
[tenure_unexpired_years] => 116
[annual_ground_rent] => 510
[ground_rent_review_period_years] => 15
[annual_service_charge] => 12643
[remote_media] => Array
(
[0] => Array
(
[media_update_date] => 22-07-2026 12:45:21
[media_type] => 1
[caption] => dsc_6408.jpg
[media_url] => https://tpjcdn.co.uk/mccarthystone.iomart.thepropertyjungle.com/resize/34825149/0/0.jpg
[sort_order] => 0
)
[1] => Array
(
[media_update_date] => 22-07-2026 12:45:21
[media_type] => 1
[caption] => dsc_6301.jpg
[media_url] => https://tpjcdn.co.uk/mccarthystone.iomart.thepropertyjungle.com/resize/34825149/1/0.jpg
[sort_order] => 1
)
[2] => Array
(
[media_update_date] => 22-07-2026 12:45:21
[media_type] => 1
[caption] => dsc_6309.jpg
[media_url] => https://tpjcdn.co.uk/mccarthystone.iomart.thepropertyjungle.com/resize/34825149/2/0.jpg
[sort_order] => 2
)
[3] => Array
(
[media_update_date] => 22-07-2026 12:45:21
[media_type] => 1
[caption] => dsc_6316.jpg
[media_url] => https://tpjcdn.co.uk/mccarthystone.iomart.thepropertyjungle.com/resize/34825149/3/0.jpg
[sort_order] => 3
)
[4] => Array
(
[media_update_date] => 22-07-2026 12:45:21
[media_type] => 1
[caption] => dsc_6314.jpg
[media_url] => https://tpjcdn.co.uk/mccarthystone.iomart.thepropertyjungle.com/resize/34825149/4/0.jpg
[sort_order] => 4
)
[5] => Array
(
[media_update_date] => 22-07-2026 12:45:21
[media_type] => 1
[caption] => dsc_6319.jpg
[media_url] => https://tpjcdn.co.uk/mccarthystone.iomart.thepropertyjungle.com/resize/34825149/5/0.jpg
[sort_order] => 5
)
[6] => Array
(
[media_update_date] => 22-07-2026 12:45:21
[media_type] => 1
[caption] => dsc_6325.jpg
[media_url] => https://tpjcdn.co.uk/mccarthystone.iomart.thepropertyjungle.com/resize/34825149/6/0.jpg
[sort_order] => 6
)
[7] => Array
(
[media_update_date] => 22-07-2026 12:45:21
[media_type] => 1
[caption] => dsc_6334.jpg
[media_url] => https://tpjcdn.co.uk/mccarthystone.iomart.thepropertyjungle.com/resize/34825149/7/0.jpg
[sort_order] => 7
)
[8] => Array
(
[media_update_date] => 22-07-2026 12:45:21
[media_type] => 1
[caption] => dsc_6338.jpg
[media_url] => https://tpjcdn.co.uk/mccarthystone.iomart.thepropertyjungle.com/resize/34825149/8/0.jpg
[sort_order] => 8
)
[9] => Array
(
[media_update_date] => 22-07-2026 12:45:21
[media_type] => 1
[caption] => dsc_6341.jpg
[media_url] => https://tpjcdn.co.uk/mccarthystone.iomart.thepropertyjungle.com/resize/34825149/9/0.jpg
[sort_order] => 9
)
[10] => Array
(
[media_update_date] => 22-07-2026 12:45:21
[media_type] => 1
[caption] => dsc_6345.jpg
[media_url] => https://tpjcdn.co.uk/mccarthystone.iomart.thepropertyjungle.com/resize/34825149/10/0.jpg
[sort_order] => 10
)
[11] => Array
(
[media_update_date] => 22-07-2026 12:45:21
[media_type] => 1
[caption] => dsc_6328.jpg
[media_url] => https://tpjcdn.co.uk/mccarthystone.iomart.thepropertyjungle.com/resize/34825149/11/0.jpg
[sort_order] => 11
)
[12] => Array
(
[media_update_date] => 22-07-2026 12:45:21
[media_type] => 1
[caption] => dsc_6332.jpg
[media_url] => https://tpjcdn.co.uk/mccarthystone.iomart.thepropertyjungle.com/resize/34825149/12/0.jpg
[sort_order] => 12
)
[13] => Array
(
[media_update_date] => 22-07-2026 12:45:21
[media_type] => 1
[caption] => dsc_6350.jpg
[media_url] => https://tpjcdn.co.uk/mccarthystone.iomart.thepropertyjungle.com/resize/34825149/13/0.jpg
[sort_order] => 13
)
[14] => Array
(
[media_update_date] => 22-07-2026 12:45:21
[media_type] => 1
[caption] => dsc_6362.jpg
[media_url] => https://tpjcdn.co.uk/mccarthystone.iomart.thepropertyjungle.com/resize/34825149/14/0.jpg
[sort_order] => 14
)
[15] => Array
(
[media_update_date] => 22-07-2026 12:45:21
[media_type] => 1
[caption] => dsc_6365.jpg
[media_url] => https://tpjcdn.co.uk/mccarthystone.iomart.thepropertyjungle.com/resize/34825149/15/0.jpg
[sort_order] => 15
)
[16] => Array
(
[media_update_date] => 22-07-2026 12:45:21
[media_type] => 1
[caption] => dsc_6385.jpg
[media_url] => https://tpjcdn.co.uk/mccarthystone.iomart.thepropertyjungle.com/resize/34825149/16/0.jpg
[sort_order] => 16
)
[17] => Array
(
[media_update_date] => 22-07-2026 12:45:21
[media_type] => 1
[caption] => dsc_6387.jpg
[media_url] => https://tpjcdn.co.uk/mccarthystone.iomart.thepropertyjungle.com/resize/34825149/17/0.jpg
[sort_order] => 17
)
[18] => Array
(
[media_update_date] => 22-07-2026 12:45:21
[media_type] => 1
[caption] => dsc_6389.jpg
[media_url] => https://tpjcdn.co.uk/mccarthystone.iomart.thepropertyjungle.com/resize/34825149/18/0.jpg
[sort_order] => 18
)
[19] => Array
(
[media_update_date] => 22-07-2026 12:45:21
[media_type] => 1
[caption] => dsc_6391.jpg
[media_url] => https://tpjcdn.co.uk/mccarthystone.iomart.thepropertyjungle.com/resize/34825149/19/0.jpg
[sort_order] => 19
)
[20] => Array
(
[media_update_date] => 22-07-2026 12:45:21
[media_type] => 1
[caption] => dsc_6371.jpg
[media_url] => https://tpjcdn.co.uk/mccarthystone.iomart.thepropertyjungle.com/resize/34825149/20/0.jpg
[sort_order] => 20
)
[21] => Array
(
[media_update_date] => 22-07-2026 12:45:21
[media_type] => 1
[caption] => dsc_6375.jpg
[media_url] => https://tpjcdn.co.uk/mccarthystone.iomart.thepropertyjungle.com/resize/34825149/21/0.jpg
[sort_order] => 21
)
[22] => Array
(
[media_update_date] => 22-07-2026 12:45:21
[media_type] => 1
[caption] => dsc_6376.jpg
[media_url] => https://tpjcdn.co.uk/mccarthystone.iomart.thepropertyjungle.com/resize/34825149/22/0.jpg
[sort_order] => 22
)
[23] => Array
(
[media_update_date] => 22-07-2026 12:45:21
[media_type] => 1
[caption] => dsc_6369.jpg
[media_url] => https://tpjcdn.co.uk/mccarthystone.iomart.thepropertyjungle.com/resize/34825149/23/0.jpg
[sort_order] => 23
)
[24] => Array
(
[media_update_date] => 22-07-2026 12:45:21
[media_type] => 1
[caption] => dsc_6379.jpg
[media_url] => https://tpjcdn.co.uk/mccarthystone.iomart.thepropertyjungle.com/resize/34825149/24/0.jpg
[sort_order] => 24
)
[25] => Array
(
[media_update_date] => 22-07-2026 12:45:21
[media_type] => 1
[caption] => dsc_6381.jpg
[media_url] => https://tpjcdn.co.uk/mccarthystone.iomart.thepropertyjungle.com/resize/34825149/25/0.jpg
[sort_order] => 25
)
[26] => Array
(
[media_update_date] => 22-07-2026 12:45:21
[media_type] => 2
[caption] => ord-kibum-900095-floorplan-final.jpg
[media_url] => https://tpjcdn.co.uk/mccarthystone.iomart.thepropertyjungle.com/resize/34825149/26/0.jpg
[sort_order] => 26
)
[27] => Array
(
[media_update_date] => 22-07-2026 15:35:29
[media_type] => 7
[caption] =>
[media_url] => https://tpjcdn.co.uk/mccarthystone.iomart.thepropertyjungle.com/epc/34825149/0.png
)
[28] => Array
(
[media_type] => 3
[media_url] => https://alto-live.s3.amazonaws.com/J8_scUgRLqoEjqU7vrEMrKtjF0I/C9Fk-N4lJA3P1DxS2hv3qZAhe1A/Brochure/%5B0%5D/QVm_GaNzV0SkPsUw-hRVcg.pdf
)
)
[contract_months] => 2
[other] => Array
(
[sprift_url] => https://www.mccarthyandstoneresales.co.uk/properties/sale/uncategorized/hitchin/park-house-old-park-road-hitchin-5/
)
[fetch_process_id] => process_6a60de5e4661b
[shared_ownership] =>
[shared_ownership_percentage] =>
[shared_ownership_rent] =>
[shared_ownership_rent_frequency] =>
)
Rent Frequency:
Annual Ground Rent: £510
Annual Service Charge: £12,643
Remaining Tenure: 116 Years
-
Spacious living room with patio access to the communal gardens
-
Modern kitchen with built in appliances
-
Master bedroom with walk-in wardrobe
-
Contemporary shower room
-
24-Hour on-site management
-
Homeowners' lounge & Conservatory
-
Landscaped garden
-
Table service restaurant
-
Guest suite
-
Wellbeing suite
A BEAUTIFUL TWO BEDROOM, GROUND FLOOR apartment with PATIO ACCESS to the COMMUNAL GARDENS offers an abundance of space and light.
~PART EXCHANGE, ENTITLEMENTS ADVICE, REMOVALS AND SOLICITORS ALL AVAILABLE~
Park House
Park House in Hitchin has been specifically designed for the over 70’s and is fully equipped to support those looking for a little more support. The town of Hitchin is well placed for those who enjoy a trip into the capital as the railway station operates regular services direct to London Kings Cross. For those seeking adventures abroad, Luton Airport is just under 10 miles away by car. Park House is one of McCarthy & Stones Retirement Living PLUS range and is facilitated to provide its homeowners with extra care. An Estates Manager is on hand to manage the day to day running of the development and attend to any queries you may have. Within the service charge homeowners are allocated 1 hour of domestic assistance per week, however, additional hours can be arranged by prior appointment. There are a range of personal care packages to suit your requirements – provided by the Your Life Care & Management team. The development has a great community of Homeowners with a Homeowners association who support each homeowner, annual events and day trips. For your reassurance the development has 24-Hour on-site staffing, secure camera entry systems and 24-Hour emergency call system provided by a personal pendant with static call points in bathrooms and main bedroom.
Homeowners can enjoy a great array of activities including the popular Choir Group, Film nights, Bingo, Games nights, Knit & Natter, Happy Hour, and Themed days which follow a yearly calendar of events. The development has a fantastic conservatory in addition to the homeowners lounge, fitted with audio visual equipment and WiFi. This is a superb venue for socialising with friends and family. If your guests have travelled from afar, they can extend their stay by booking into the development Guest Suite (usually for a fee of £25 per night – subject to availability). For added convenience there is an onsite table service restaurant with freshly cooked meals provided everyday. It is a condition of purchase that residents must meet the age requirement of 70 years or of age or over. We are delighted to offer to the market this immaculate two bedroom, ground floor apartment that benefits from a private patio area overlooking the beautiful communal gardens and conservatory. The apartment has had a ‘Kinetico 2020C’ water softener fitted.
Apartment Overview
This superb two bedroom apartment offers many features including a spacious living room with access to a patio area enjoying the communal gardens. The modern kitchen has built in appliances. Master bedroom has a walk-in wardrobe, second double bedroom would also be perfect for use as a dining room or study. A contemporary wet room with an additional W.C completes this lovely apartment.
Entrance Hall
Front door with spy hole leading to a spacious hallway. Door leading to a large walk in storage cupboard. Wall mounted thermostat control for the underfloor heating. The 24- hour Tunstall emergency pull cord system is located in the hall. Doors leading to Living/Dining room, Bedrooms, Shower room and W.C.
Living Room
A spacious and well proportioned living room featuring a double glazed door providing direct access to the patio, which leads onto the attractive communal gardens. A feature fireplace with surround creates an inviting focal point, while the generous layout offers ample space for both lounge and dining furniture. The room benefits from a TV point with Sky+ connectivity, telephone point and a range of power points. Underfloor heating, controlled by a wall mounted thermostat, ensures year round comfort. Additional features include ceiling lights, fitted carpets and curtains. Partially glazed double doors lead through to the separate kitchen.
Kitchen
The kitchen is fitted with a range of modern wood effect wall and base units, complemented by pan drawers and a roll edge worktop with ceramic tiled splash backs. A double glazed window above the stainless steel sink and drainer with mixer tap provides plenty of natural light. Integrated appliances include a fridge, freezer and built-in electric oven, with space for a microwave above. A four ring electric hob with a tiled splash back and contemporary chrome chimney extractor hood completes the cooking area. Under cupboard downlights provide additional task lighting, while the tiled floor benefits from underfloor heating for added comfort.
Principal Bedroom
A beautifully presented principal bedroom enjoying pleasant views over the communal gardens through a double glazed window. The room benefits from a spacious walk-in wardrobe fitted with ample hanging rails, shelving and storage. Additional features include two ceiling lights, fitted carpets and curtains, a TV point with telephone point, and a range of conveniently positioned raised power points. Underfloor heating, controlled by a wall-mounted thermostat, provides year-round comfort.
Second Bedroom
An immaculate and spacious bedroom that could be used as a dining room/home office with views over the communal garden. Two ceiling lights, fitted carpets and curtains. Range of raised electricity points. Underfloor heating with wall mounted thermostat control.
Shower Room
Fully tiled modern fitted suite comprising; vanity unit wash hand basin with mirror above; WC; Level entry ‘wet room’ shower with support rails and curtain. Chrome heated towel rail. Emergency pull-cord, ceiling spotlights, floor tiling.
Service Charge (breakdown)
• Cleaning of communal windows
• Water rates for communal areas and apartments
• Electricity, heating, lighting and power to communal areas
• 24 hour emergency call system
• Upkeep of gardens and grounds
• Repairs and maintenance to the interior and exterior communal areas
• Contingency fund including internal and external redecoration of communal areas
• Buildings insurance
The Service charge does not cover external costs such as your Council Tax, electricity or TV, but does include the cost of your House Manager, your water rates, our 24 hour emergency call system, the heating and maintenance of all communal areas, exterior property maintenance and gardening. To find out more about the service charges please contact your Property Consultant or House Manager.
Service charge: £14,077.79 per annum (up to financial year end 30/09/2026)
Lease Information
125 years from 1st Jan 2015
Ground Rent
Ground rent: £510 per annum
Ground rent review: 1st January 2030
Parking Permit (subject to availability)
Car parking permits are available on a first come, first served basis. Please speak to your Estates Manager for more details.
Moving Made Easy & Additional Information
Moving is a huge step, but don’t let that hold you back. We have a range of services to help your move go smoothly, including:
• FREE Entitlements Advice to help you find out what benefits you may be entitled to.
• Part Exchange service to help you move without the hassle of having to sell your own home.
• Removal Services that can help you declutter and move you in to your new home.
• Conveyancing specialists who are experienced with sales and purchases of McCarthy Stone retirement properties.
FOR MORE INFORMATION CHECK OUR WEBPAGE ADDITIONAL SERVICES OR SPEAK WITH OUR PROPERTY CONSULTANT
• Full Fibre Broadband available
• Mains water and electricity
• Electric room heating
• Mains drainage