Array
(
[Address] => Array
(
[address_1] => Lyle Court
[address_2] => 25 Barnton Grove
[address_3] =>
[address_4] => JS
[display_address] => Lyle Court, 25 Barnton Grove, Edinburgh
[town] => Edinburgh
[postcode] => EH4 6EZ
[postcode_2] => 6EZ
)
[Latitude] => 55.9610519409
[Longitude] => -3.30473399162
[availability] => Available
[instruction_type] => Sale
[property_type] => Apartment
[department] => Residential
[reception_rooms] => 1
[bedrooms] => 1
[bathrooms] => 1
[parking_spaces] => Array
(
)
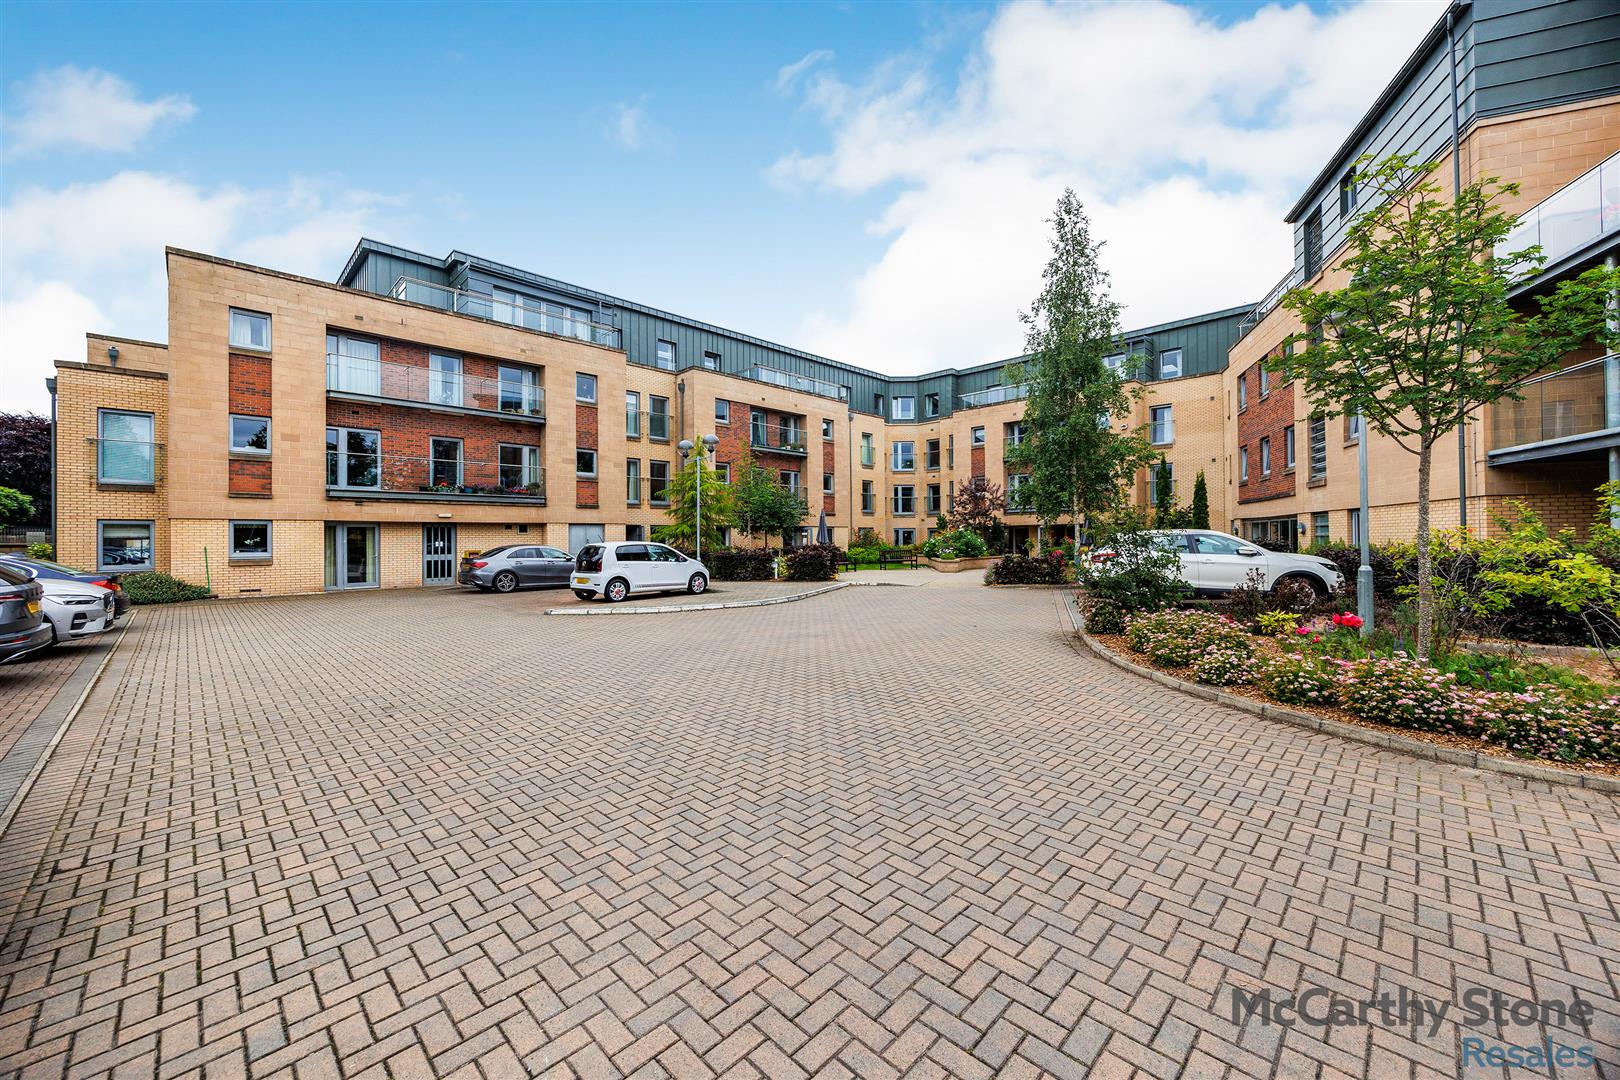
[summary] => Generous one bedroom apartment located on the second floor overlooking the courtyard within the sought after Lyle Court, retirement living plus development in Barnton, Edinburgh. Facilities include, table service restaurant, Estate Manager & Your Life team & 24 Hour on site management and personal extra care packages available & domestic assistance (1 hour included in service charge). Viewing recommended to become part of the community at Lyle Court.
[description] => Summary
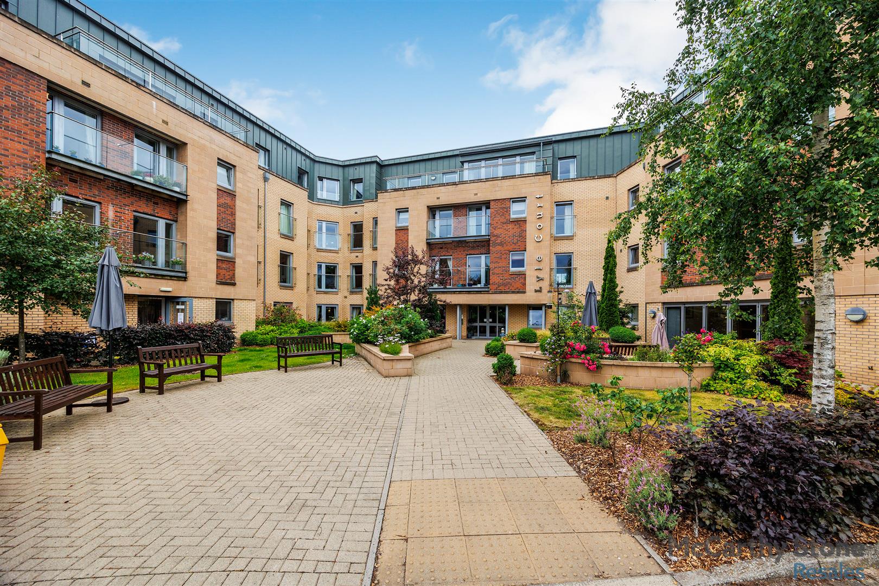
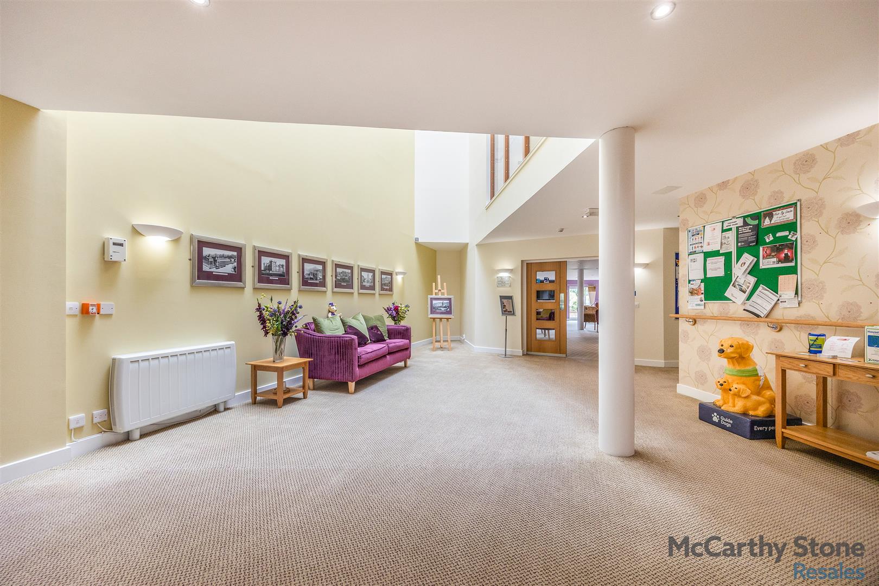
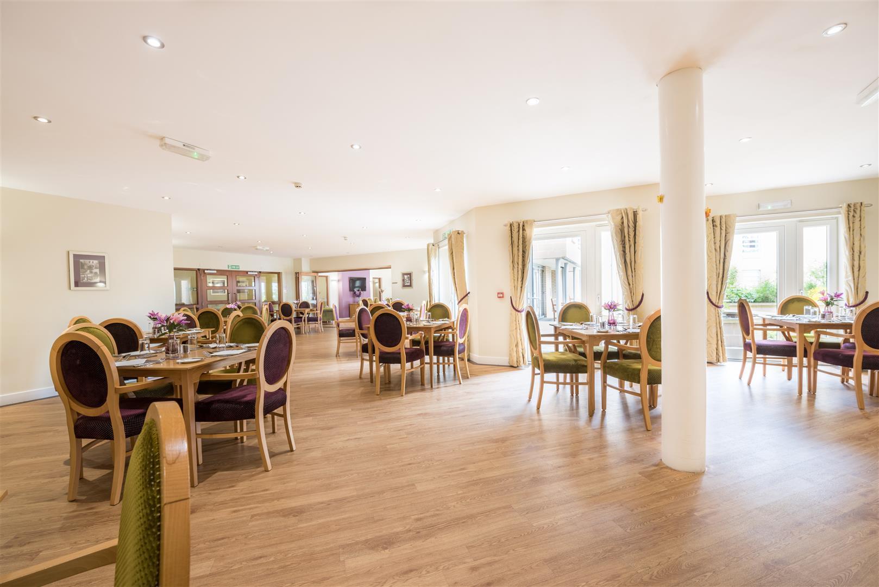
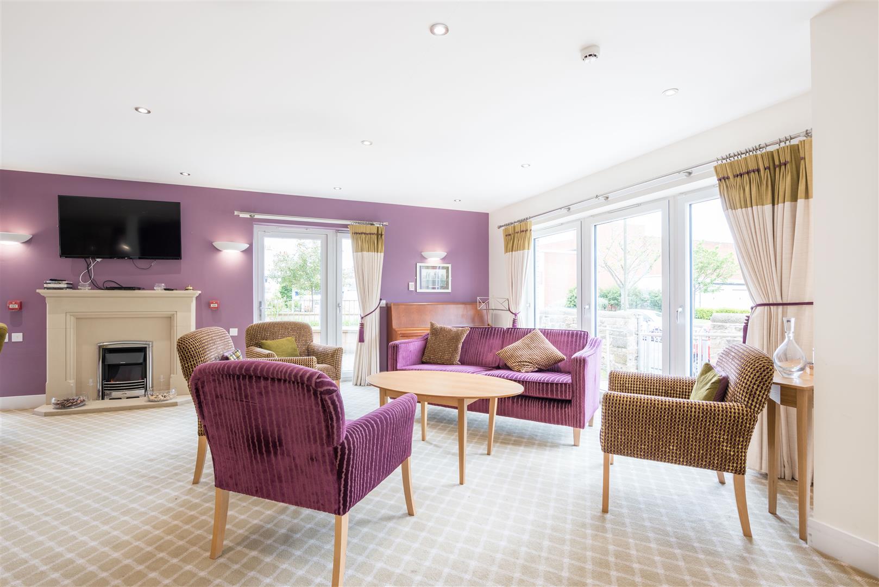
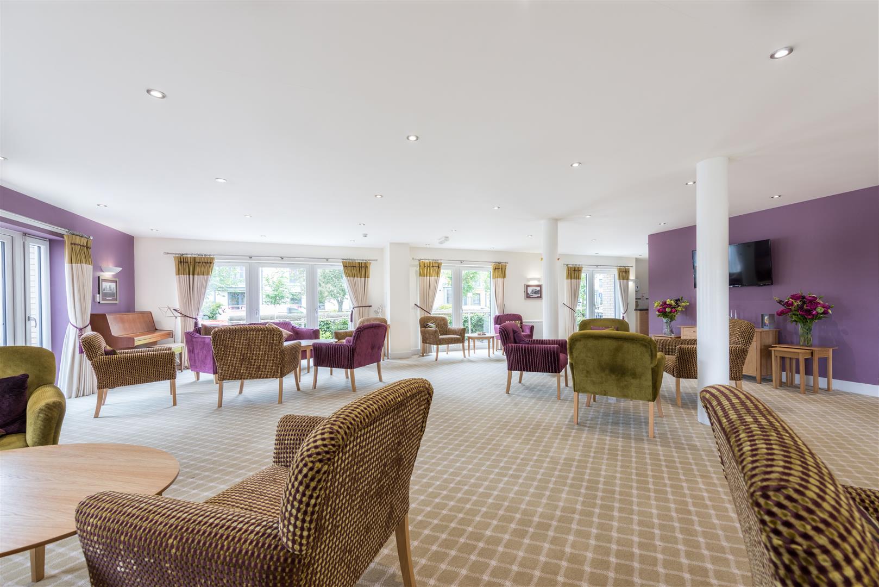
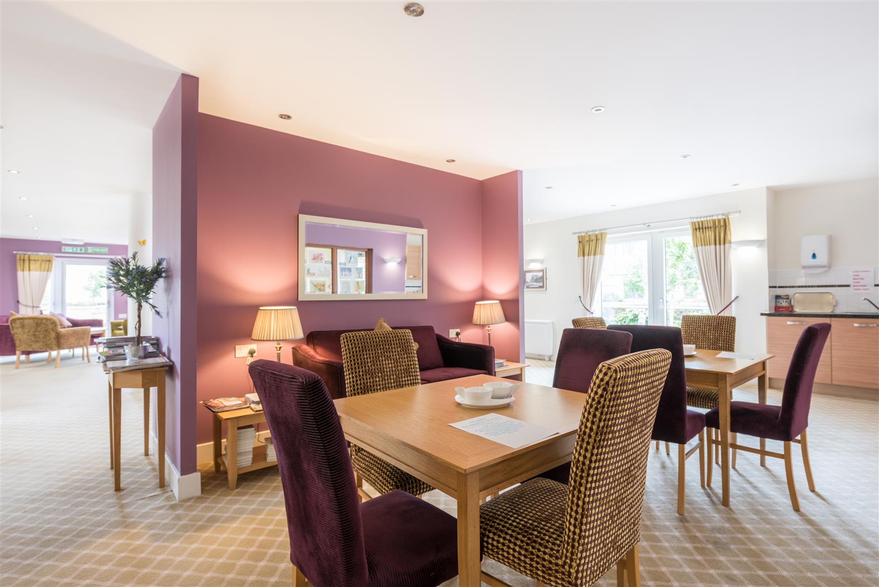
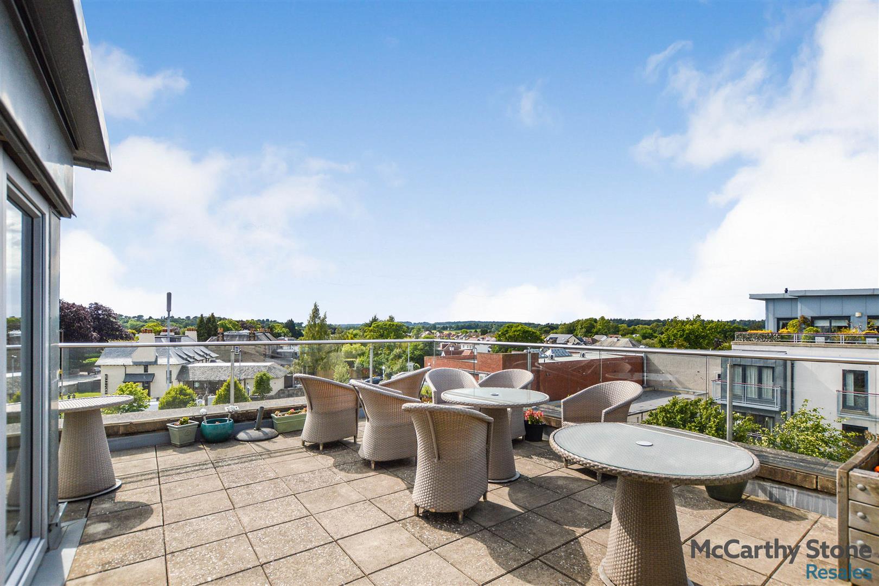
Lyle Court was purpose built by McCarthy & Stone and is one of our Retirement Living PLUS range development's and is facilitated to provide its homeowners with extra care, supporting your independence, wellbeing and everyday life at home. An Estates Manager is on hand to manage the day to day running of the development and attend to any queries you may have. Within the service charge, homeowners are allocated one hour's domestic assistance per week, however, additional hours can be arranged by prior appointment. There are a range of personal care packages to suit your requirements - these are provided by the onsite Care Inspectorate registered care team. There is a 24-hour emergency call system provided via a personal pendant alarm and with call points in the hallway, bedroom and bathroom. The development consists of 73 one and two-bedroom retirement apartments for the over 70s and includes a beautiful residents' lounge with kitchen facility where you can enjoy various social activities if you wish, or attend the weekly coffee morning to enjoy a catch up with your neighbours. The restaurant facility provides a nutritional three course lunch (subsidised) and you can pre-order light evening meals. The communal laundry room is well equipped and serviced washes can be arranged at extra cost. There are attractive and well maintained landscaped gardens including a roof terrace, sun room and courtyard with seating area. The hair salon is popular. There is a guest suite for visitors who wish to stay (additional charges apply).
A car parking permit scheme applies, check with the Estate Manager as subject to availability.
Local Area
Lyle Court is situated in Barnton some 4 miles to the north west of Edinburgh City Centre. Barnton is a small, affluent suburb of the capital and enjoys a reputation as one of the city’s most desirable locations. The development is accessed from Barnton Grove, just off Barnton Junction and enjoys excellent transport links to the local area and into the City Centre with a handy bus stop just outside the development. Local amenities and attractions are easily accessible, from the local shops and services adjacent to the development. These include a small supermarket and ATM facility, post office and pharmacy. There are beautiful walks and scenery on the Cramond shoreline and along the River Avon. Golf enthusiasts will also find the Royal Burgess Golfing Society nearby, one of the most prestigious golf clubs in Scotland, and just one of a multitude of clubs in the Edinburgh & Lothians area. Edinburgh itself is of course full of fantastic attractions, from the historic Edinburgh Castle and the Royal Mile, to the iconic modern Scottish Parliament building at Holyrood. Shopping facilities are unrivalled with Princes Street and George Street offering even the most discerning shoppers an excellent choice of stores.
53 Lyle Court
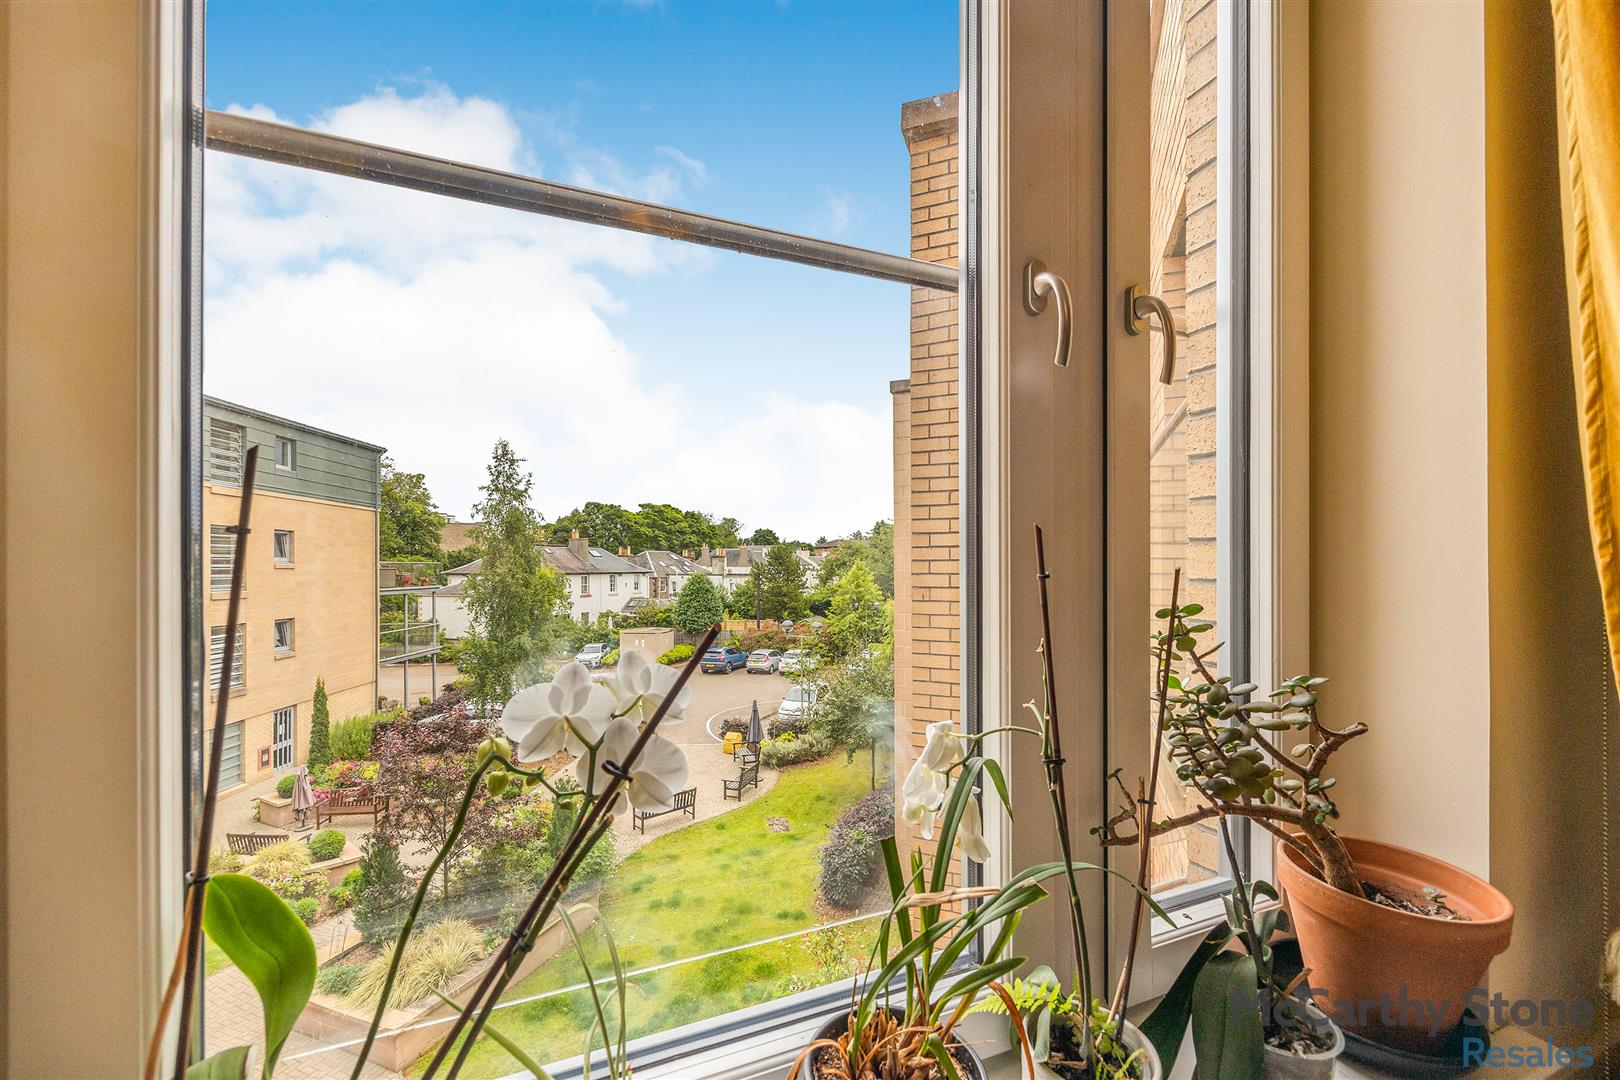
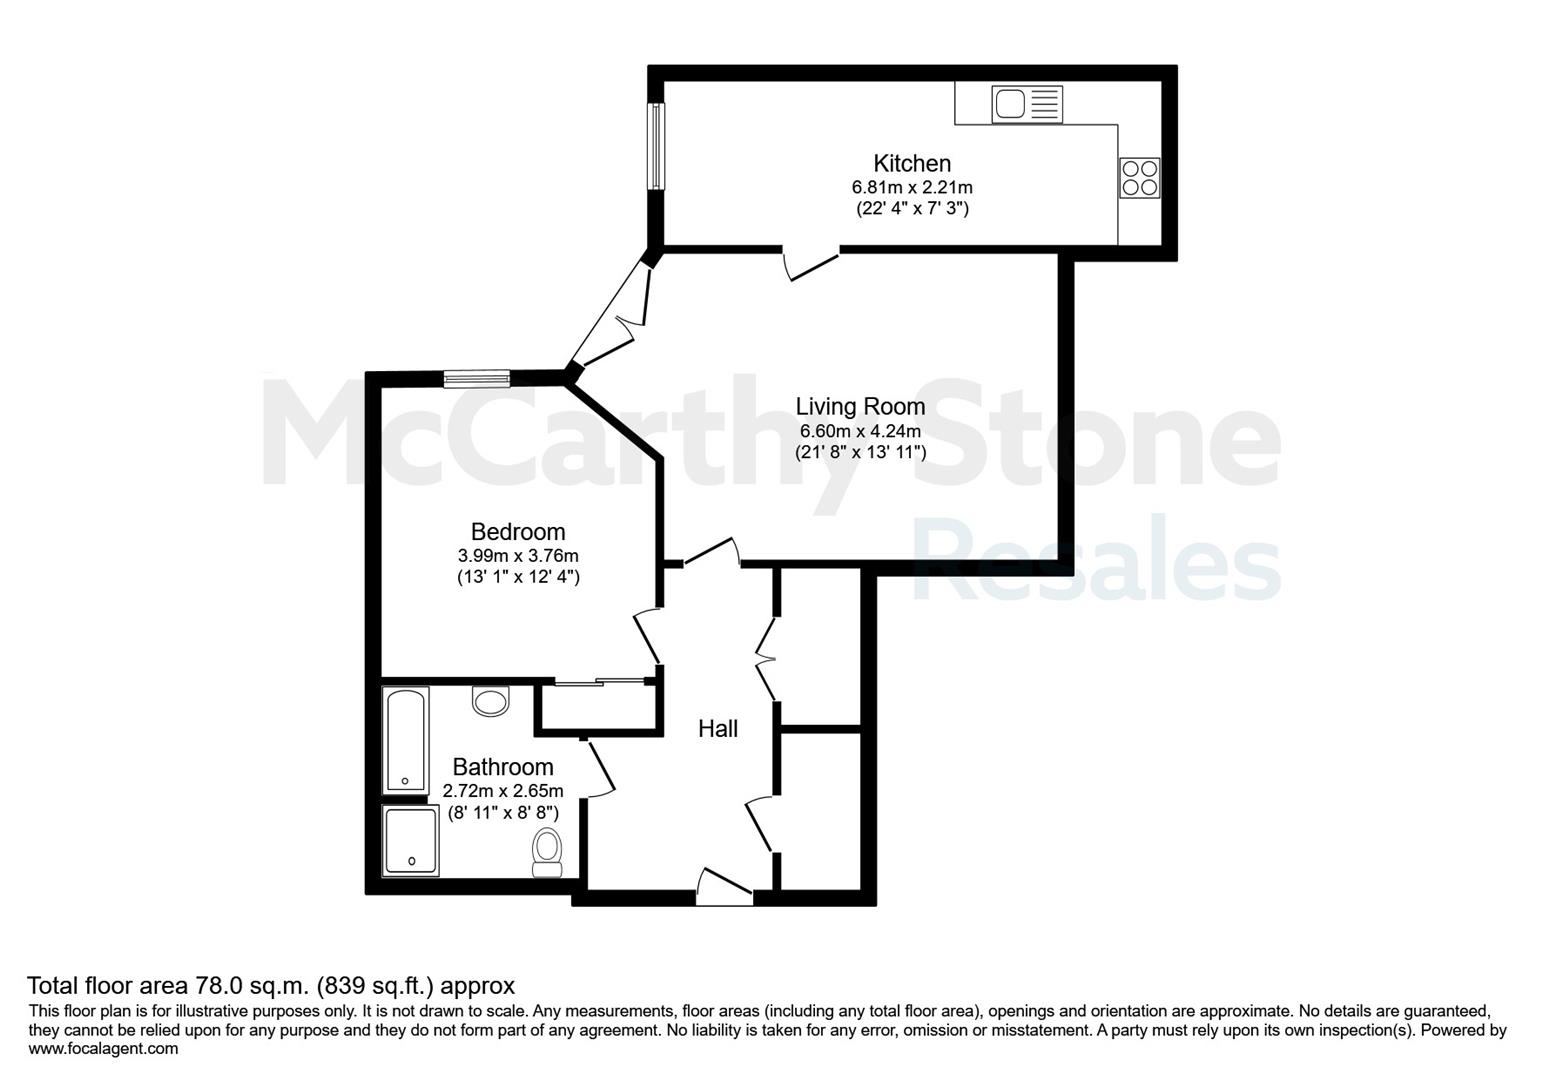
The apartment is located on the second floor overlooking the entrance courtyard with easy access to the lift and communal facilities on offer including the sun room and roof terrace. The Guest Suite is situated on the same floor should you have family and friends to stay.
Entrance Hall
Welcoming entrance hall with generous storage space and a 24 hour emergency care-line system with pendants provided. There are illuminated light switches, a smoke detector, apartment security door entry system with intercom and emergency pull cords located in the hall, bedroom and bathroom, for peace of mind.
Living Room
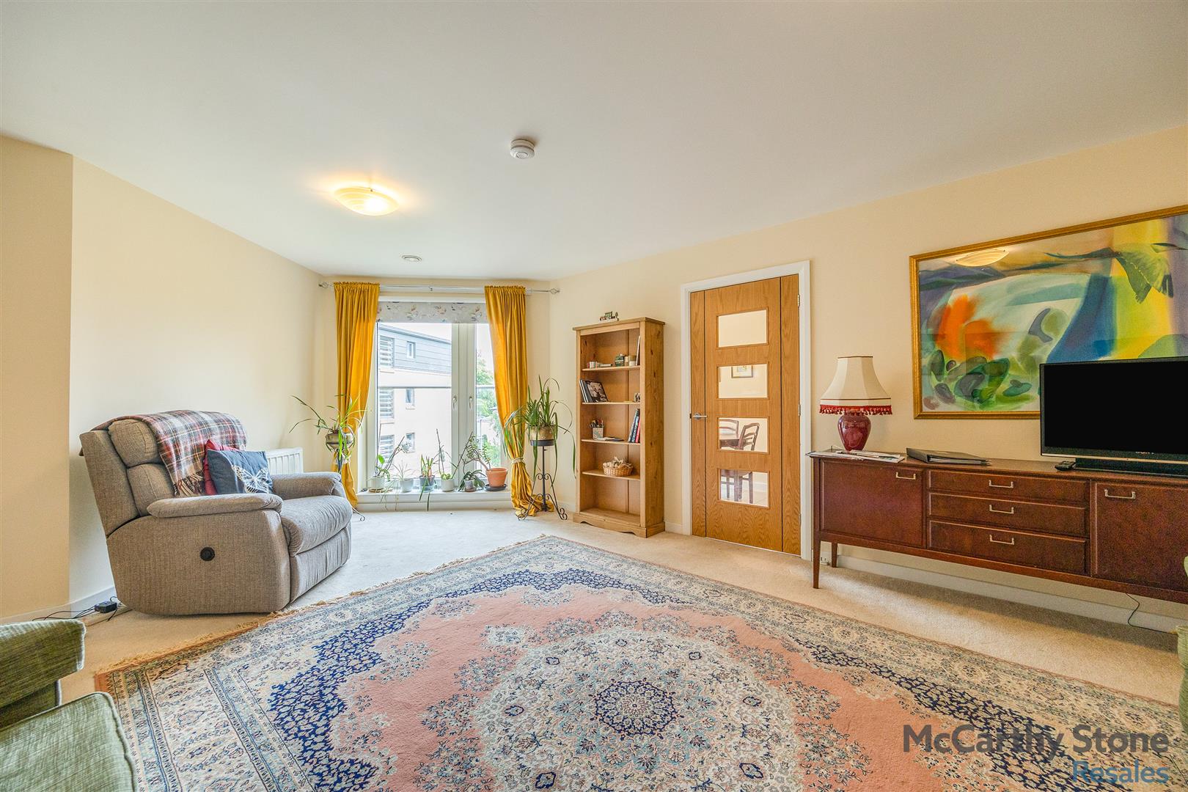
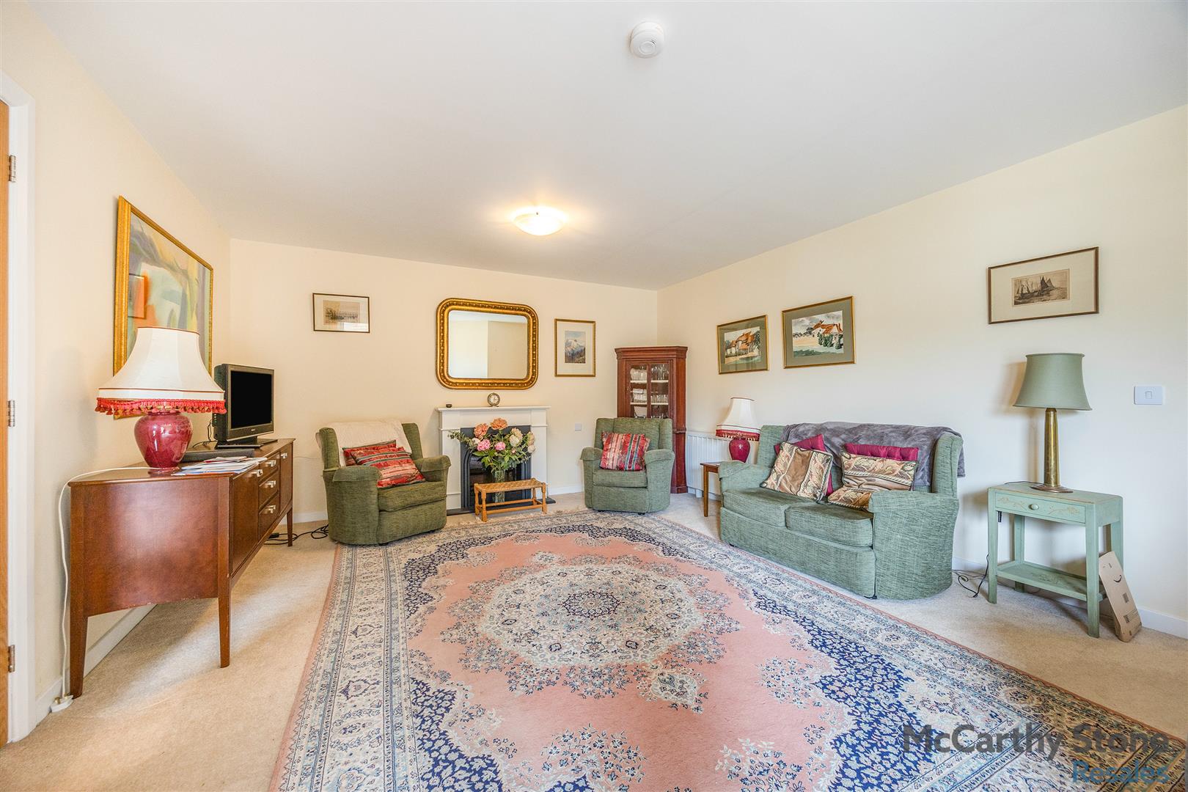
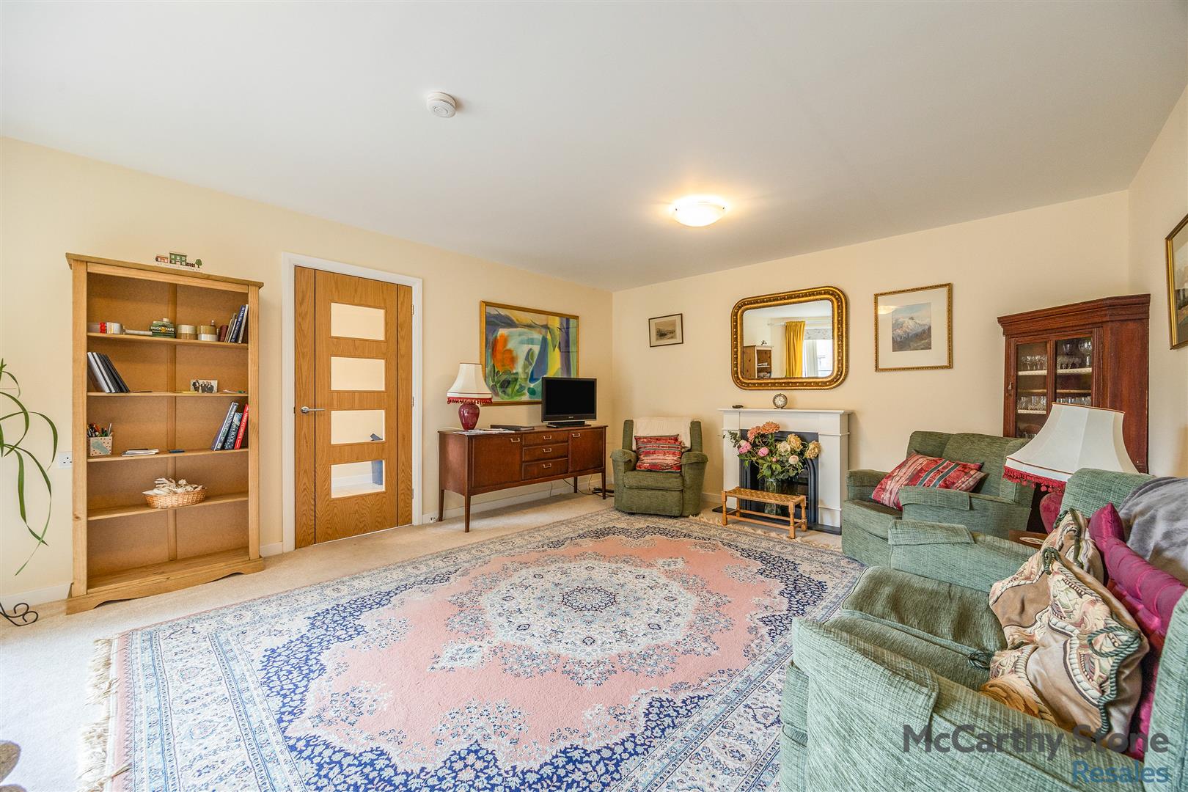
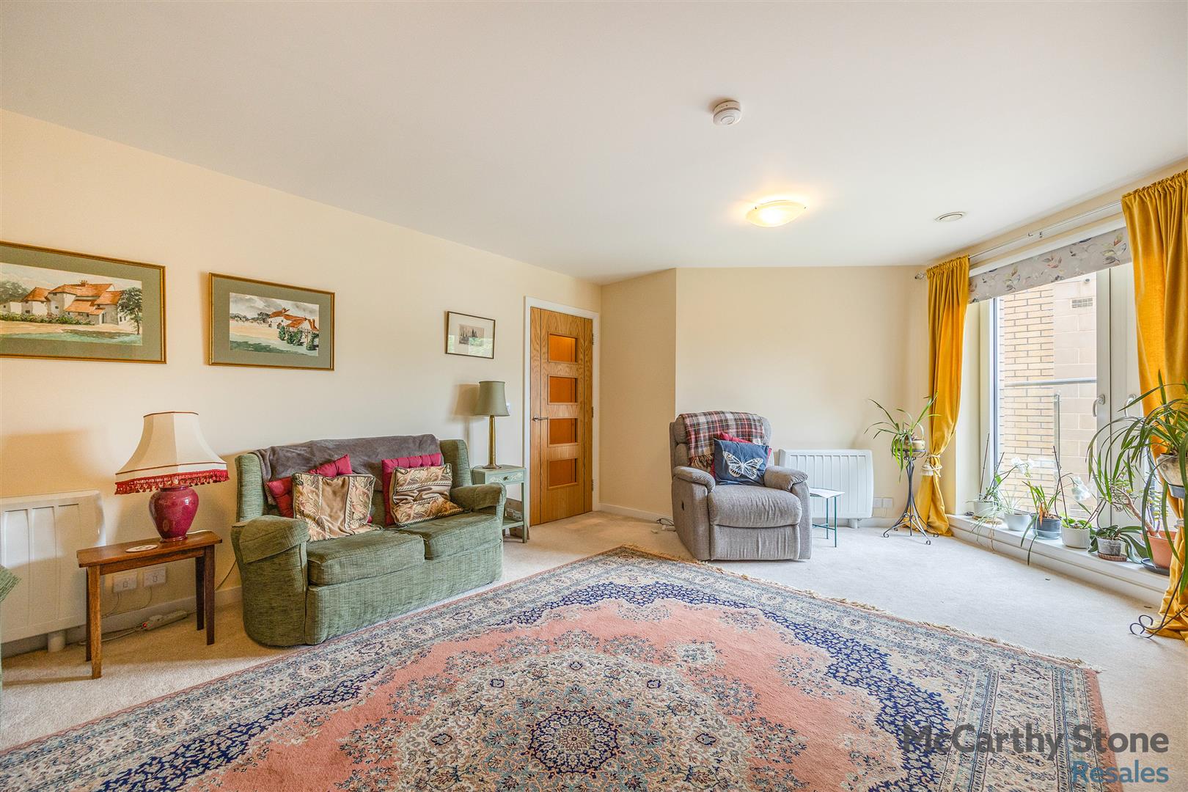
Generous living room with plenty natural light from the Juliet balcony with doors that can both tilt and open inwards with elevated views overlooking the courtyard and landscaped grounds and beyond. The room is well appointed with sockets, TV and phone points and the feature fireplace and electric fire creates a nice focal point.
Dining Kitchen
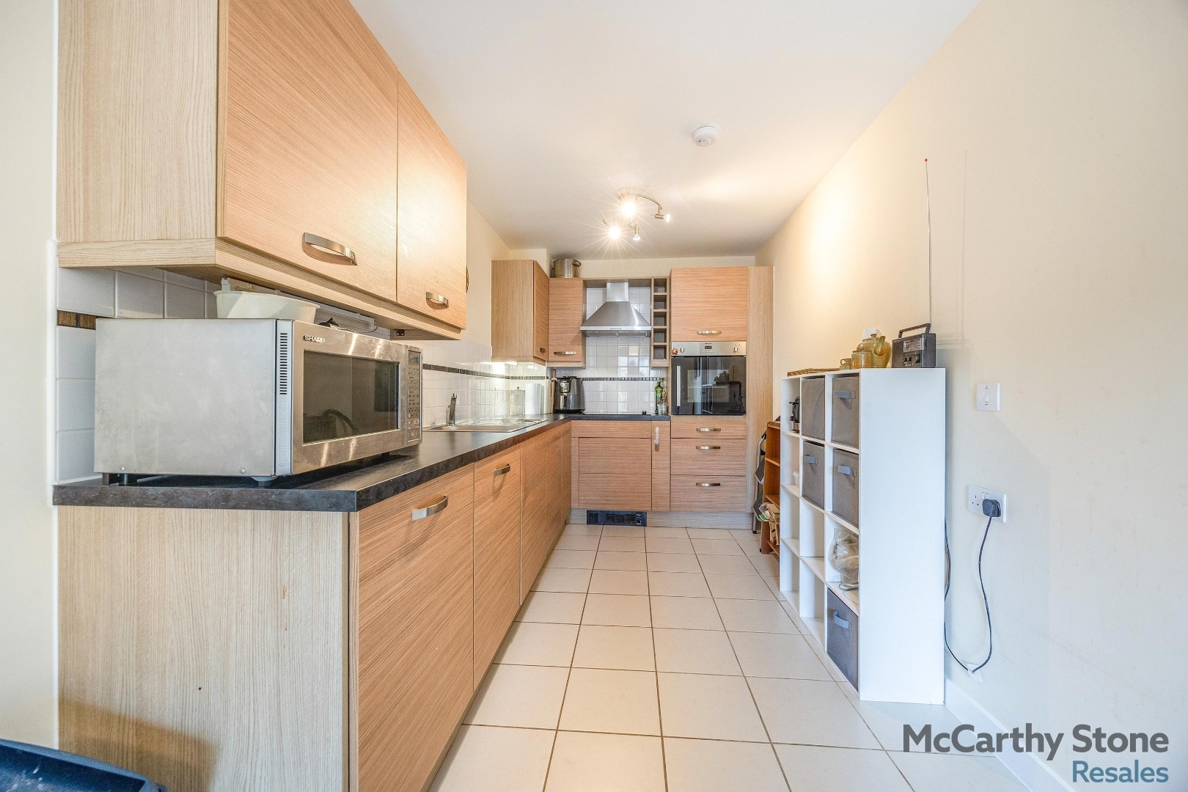
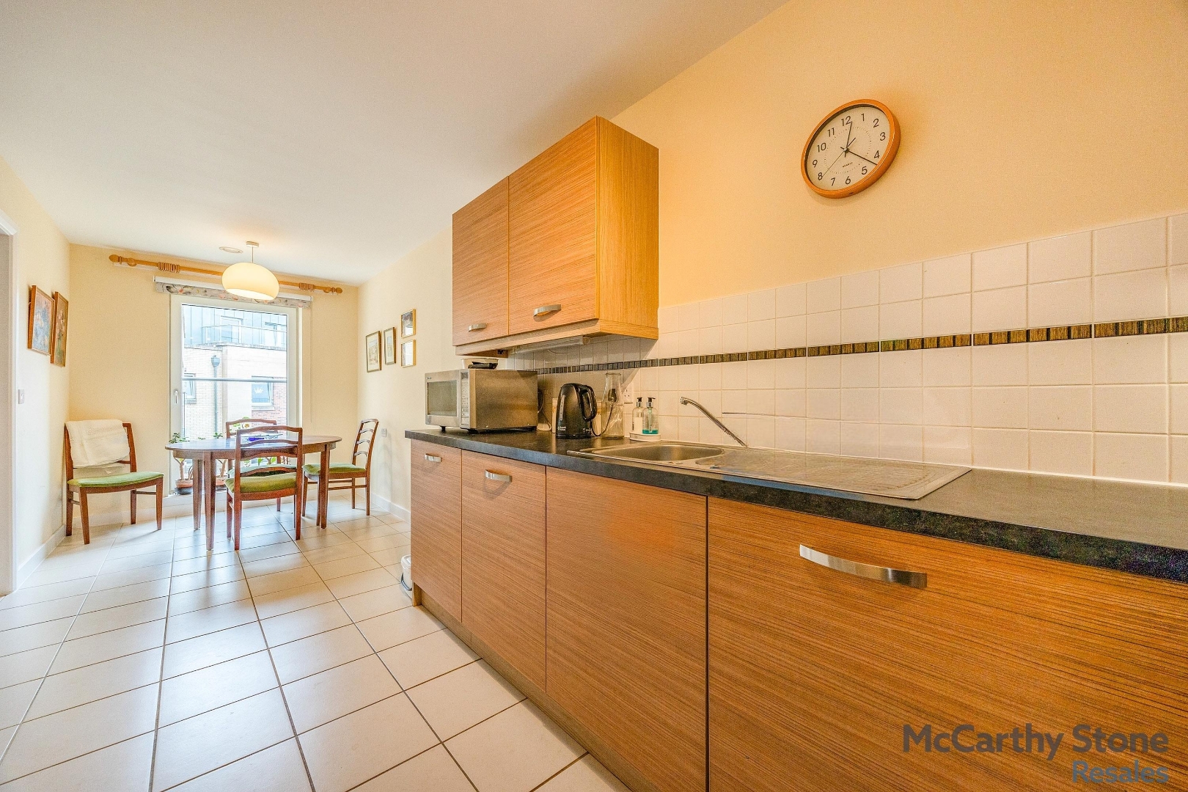
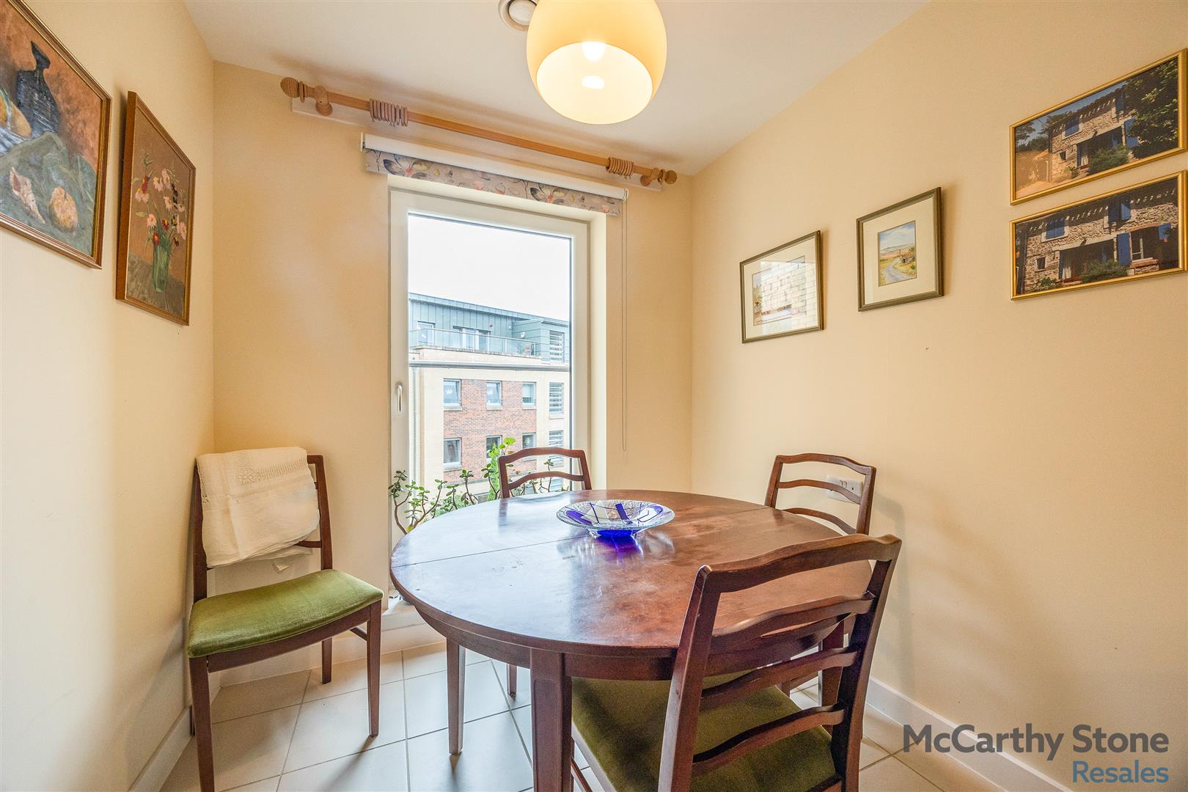
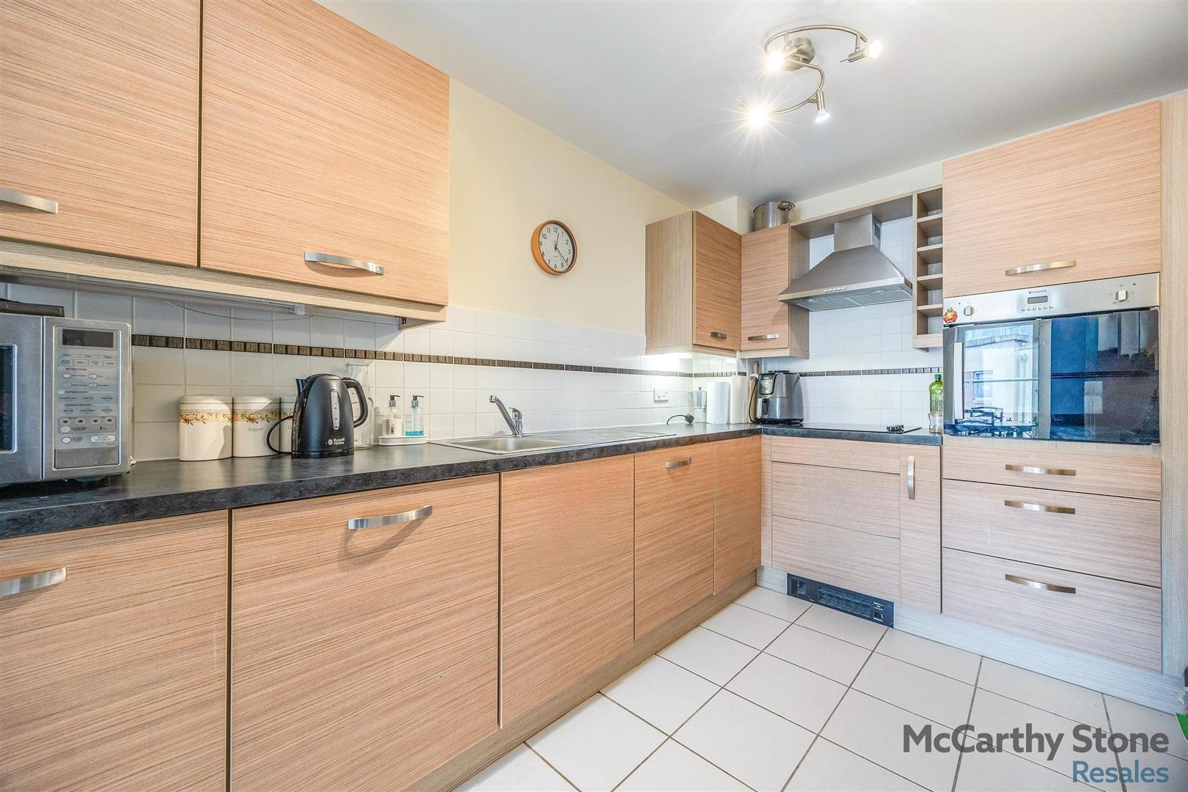
Well appointed fully fitted kitchen with Juliet balcony and tiled floor and dining area for a table and chairs. There is a stainless steel sink with mono block lever tap, built-in oven, ceramic hob with extractor hood and fitted integrated fridge, freezer and dishwasher. Decorative roller blind, floor level heater and under pelmet lighting.
Bedroom
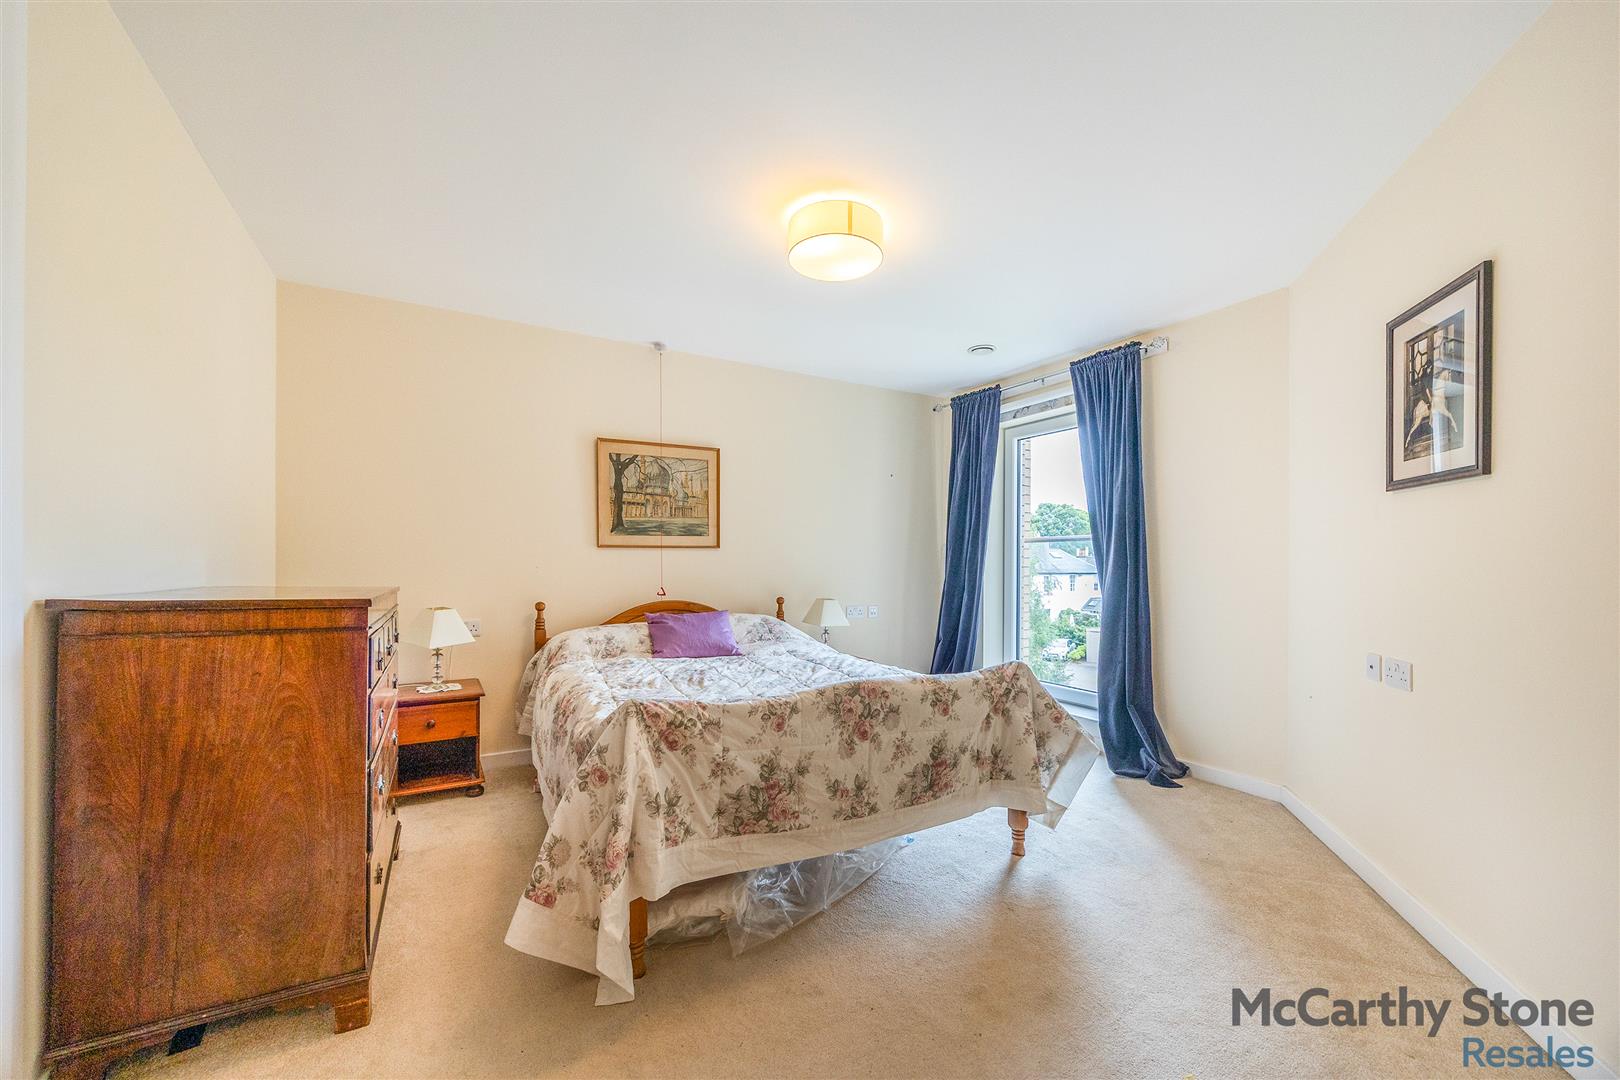
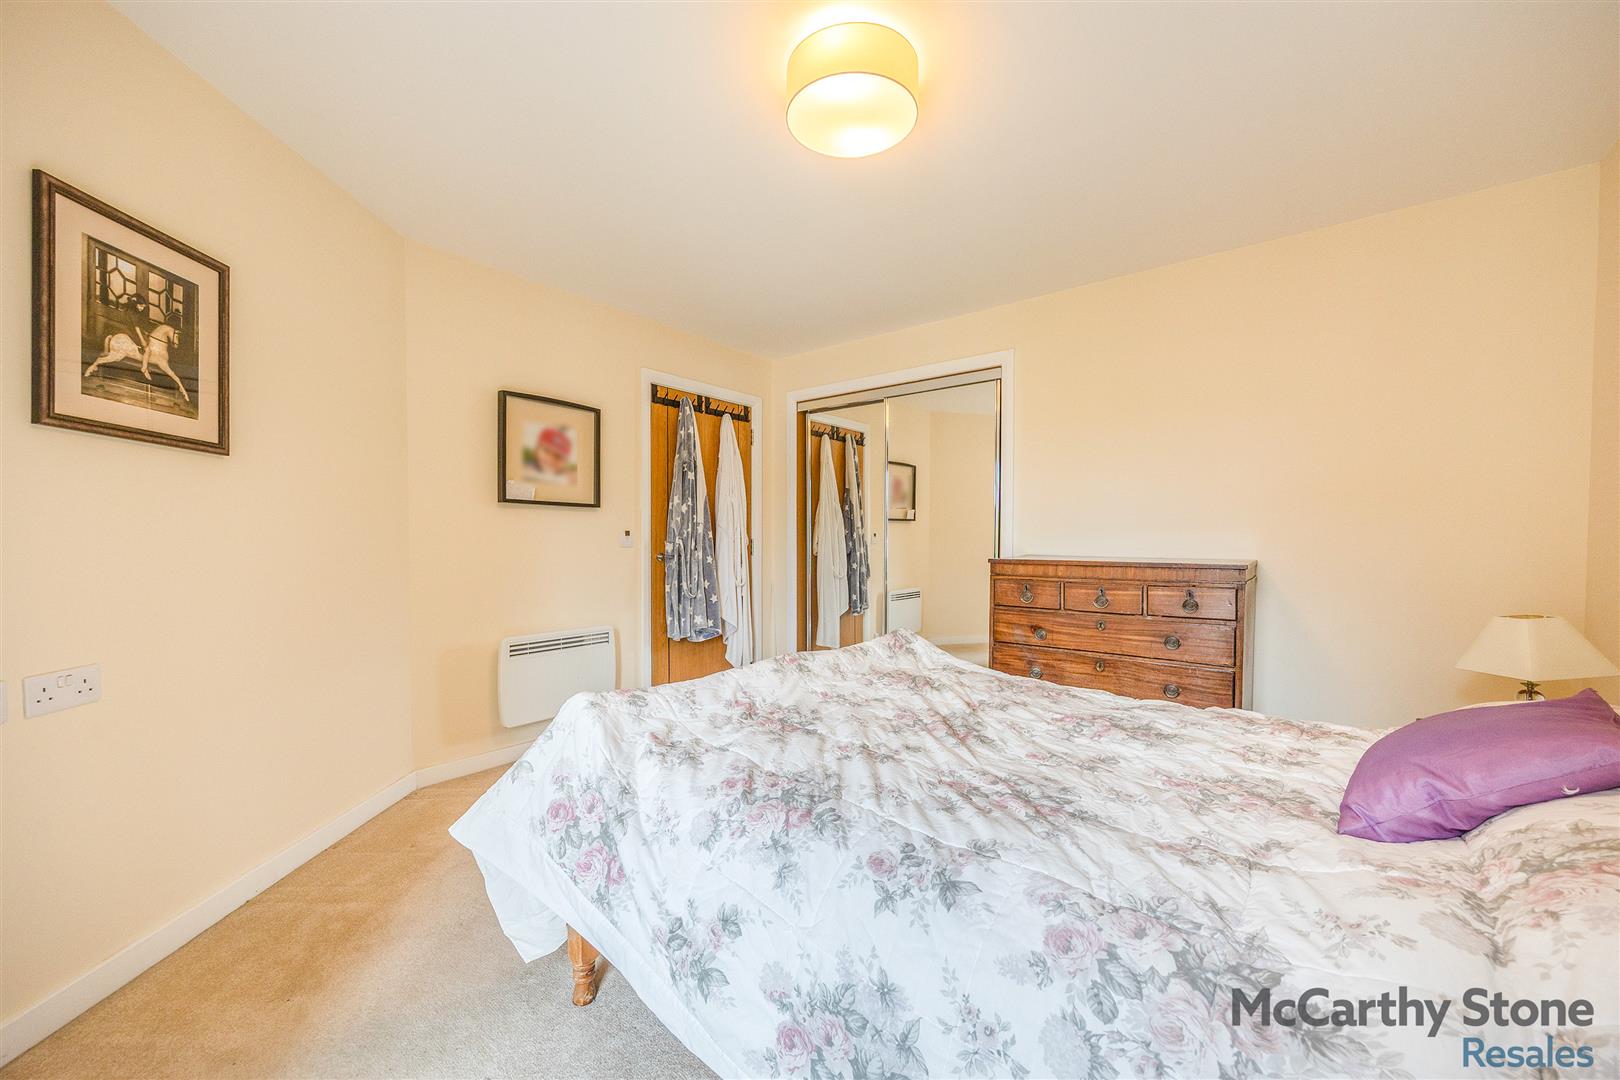
Spacious double bedroom benefiting a fitted mirror wardrobe with shelving. The room can easily accommodate additional furniture and still feels spacious. There are ample electric sockets, TV and phone point. The Juliet balcony makes this a lovely bright space.
Bathroom
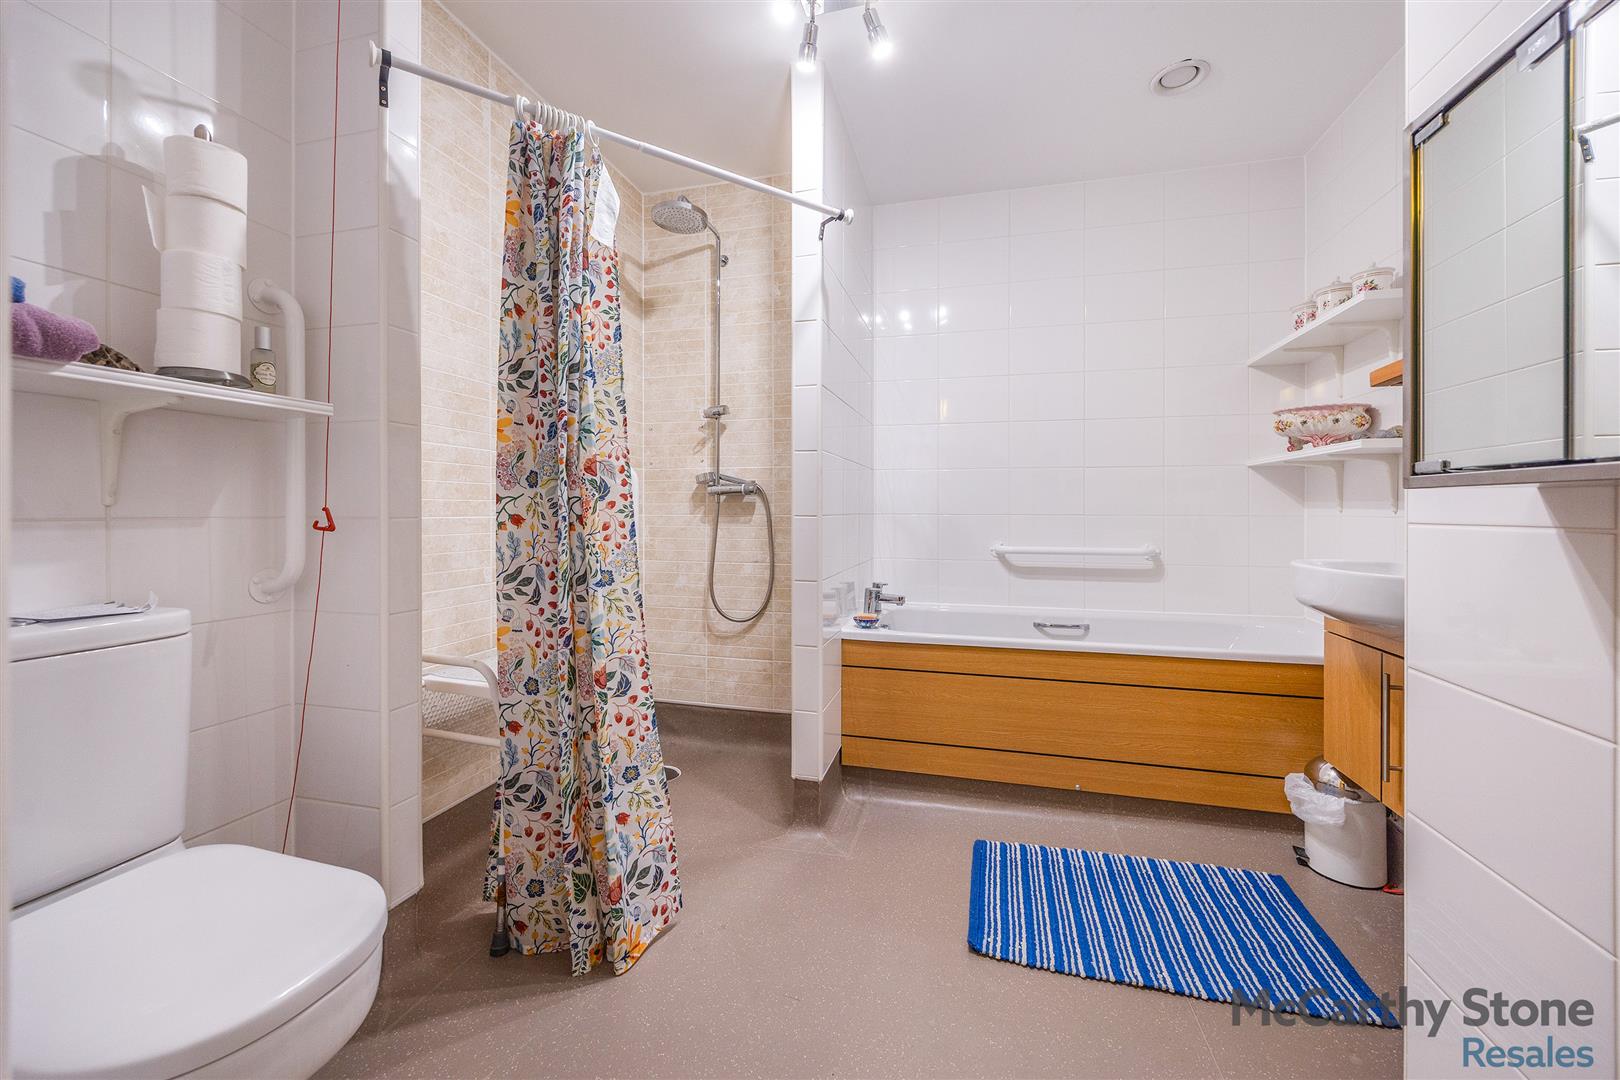
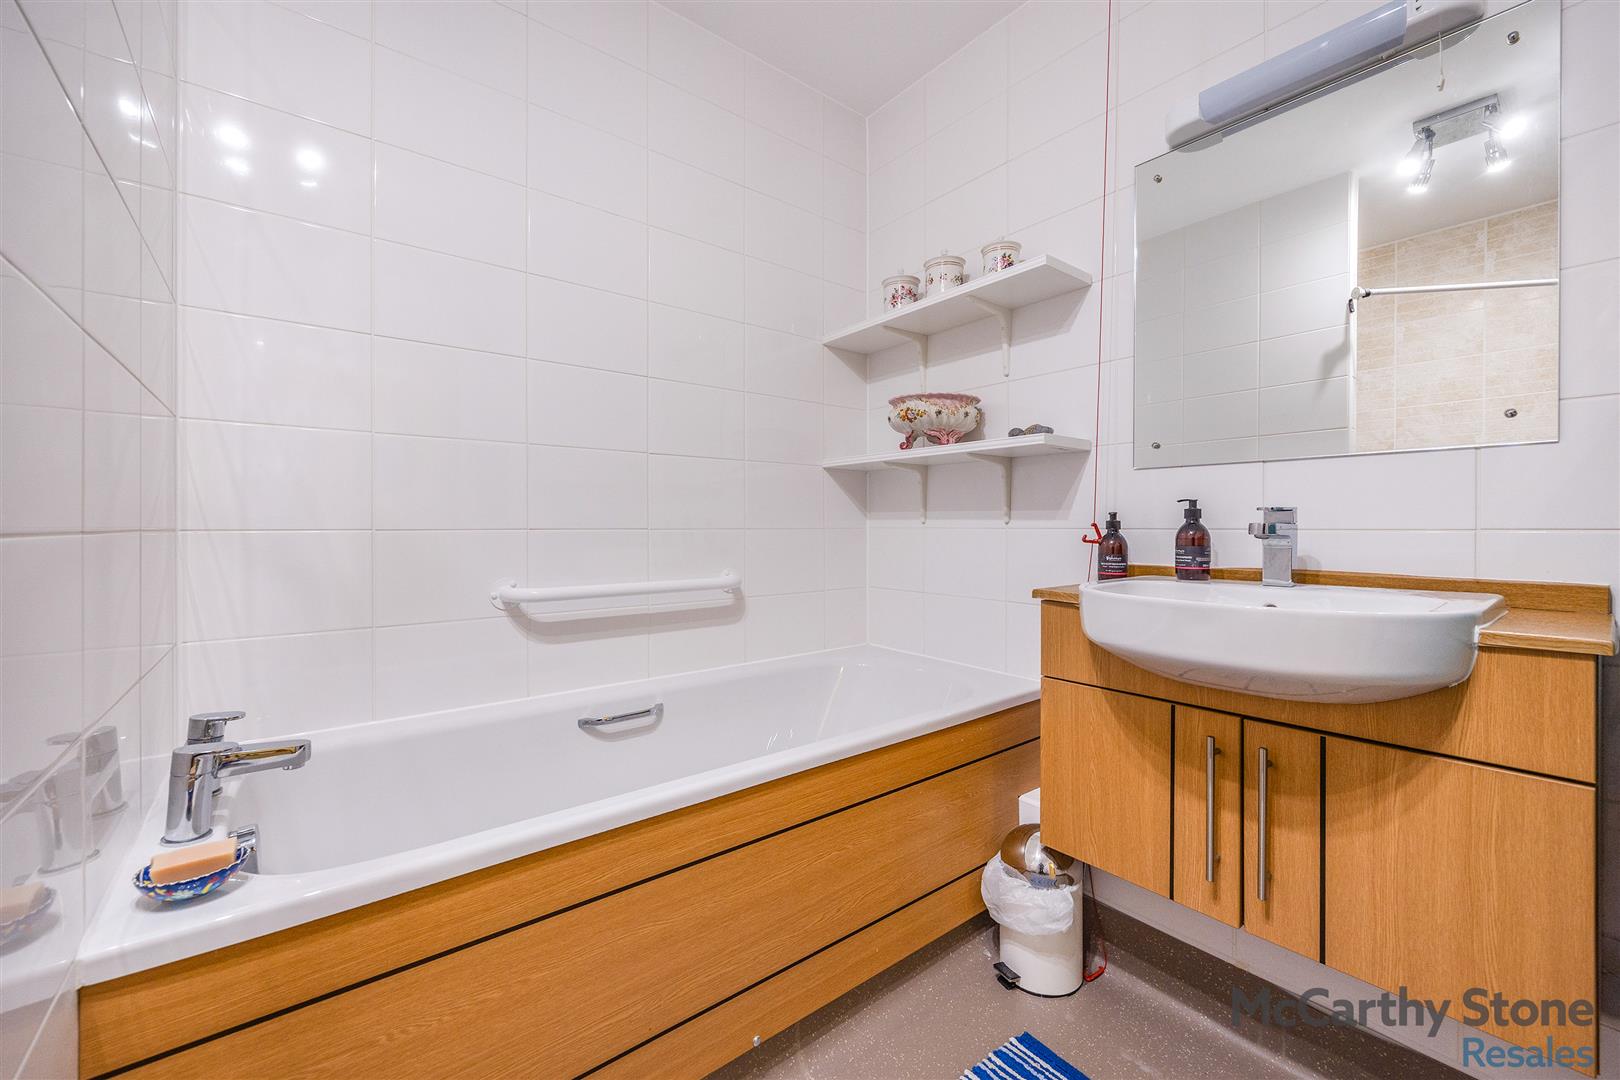
Well equipped bathroom with slip resistant flooring and suite comprising of a bath, walk in shower area with handrail and WC. Vanity unit with sink and mirror above, mirror cabinet, shelving, heated towel rail and small Dimplex heater.
Inclusions & Notes
Included: Blinds & integrated appliances
Additional Notes:
• Standard Broadband
• Mains water and electricity
• Electric room heating
• Mains drainage
Service Charge
Service charge: £9,046.50 per annum for the financial year ending 31/08/26
• Cleaning of communal windows
• Electricity, heating, lighting and power to communal areas
• 24-hour emergency call system
• Upkeep of gardens and grounds
• Repairs and maintenance to the interior and exterior communal areas
• The contingency fund covers the long-term maintenance of the development, including internal and external redecoration of the communal areas. There is a 1% contingency fee applicable upon Resale.
• Buildings insurance
The service charge does not cover external costs such as your Council Tax, electricity or TV, but does include the cost of your Estate Manager, the 24-hour emergency call system, the heating and maintenance of all communal areas, exterior property maintenance and gardening. Find out more about the service charge, please contact your Property Consultant or Estate Manager.
Car Parking (Permit Scheme)
Parking is by allocated space subject to availability. The fee is currently £250 per annum. Permits are available on a first come, first served basis. Please check with the Estates Manager on site for availability.
[features] => Array
(
[0] => Large configuration one bed apartment on the second floor overlooking the courtyard
[1] => Estate Manager & Your Life Team & 24 Hour on site management
[2] => Personal extra care packages available & Domestic assistance (1 hour included in service charge)
[3] => Table service bistro
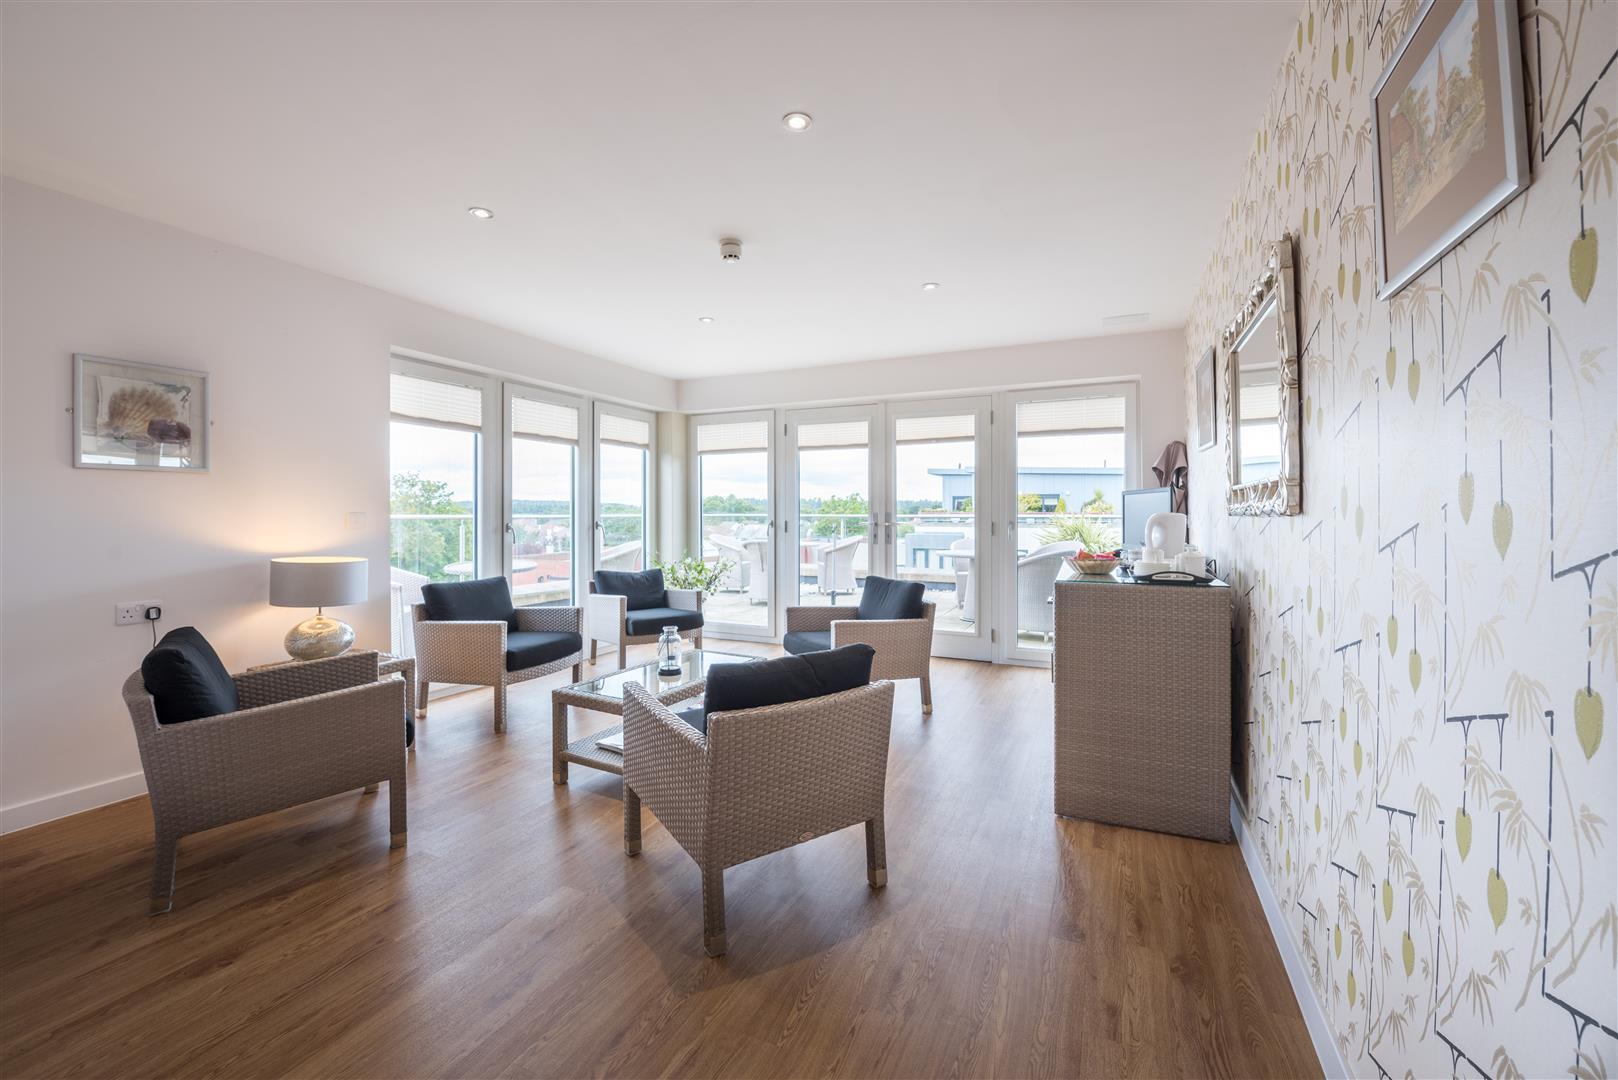
[4] => Residents' lounge, sun room and roof terrace
[5] => Social activities and outings
[6] => Landscaped gardens and private parking
[7] => Guest suite, hair salon and communal laundry room
[8] => Bus stops located outside the development with excellent bus service into town and surrounding areas
[9] => Within walking distance to the local shops, grocery store, cafes and restaurant
)
[council_tax_band] => F
[new_home] => 0
[sizing] => Array
(
[sizing_minimum] => 0
[sizing_maximum] => 0
[area_unit] => 1
[minimum] => 0
[maximum] => 0
)
[rooms] => Array
(
[0] => Array
(
[room_name] => Summary
[room_description] => Lyle Court was purpose built by McCarthy & Stone and is one of our Retirement Living PLUS range development's and is facilitated to provide its homeowners with extra care, supporting your independence, wellbeing and everyday life at home. An Estates Manager is on hand to manage the day to day running of the development and attend to any queries you may have. Within the service charge, homeowners are allocated one hour's domestic assistance per week, however, additional hours can be arranged by prior appointment. There are a range of personal care packages to suit your requirements - these are provided by the onsite Care Inspectorate registered care team. There is a 24-hour emergency call system provided via a personal pendant alarm and with call points in the hallway, bedroom and bathroom. The development consists of 73 one and two-bedroom retirement apartments for the over 70s and includes a beautiful residents' lounge with kitchen facility where you can enjoy various social activities if you wish, or attend the weekly coffee morning to enjoy a catch up with your neighbours. The restaurant facility provides a nutritional three course lunch (subsidised) and you can pre-order light evening meals. The communal laundry room is well equipped and serviced washes can be arranged at extra cost. There are attractive and well maintained landscaped gardens including a roof terrace, sun room and courtyard with seating area. The hair salon is popular. There is a guest suite for visitors who wish to stay (additional charges apply).
A car parking permit scheme applies, check with the Estate Manager as subject to availability.
[room_dimension_text] =>
)
[1] => Array
(
[room_name] => Local Area
[room_description] => Lyle Court is situated in Barnton some 4 miles to the north west of Edinburgh City Centre. Barnton is a small, affluent suburb of the capital and enjoys a reputation as one of the city’s most desirable locations. The development is accessed from Barnton Grove, just off Barnton Junction and enjoys excellent transport links to the local area and into the City Centre with a handy bus stop just outside the development. Local amenities and attractions are easily accessible, from the local shops and services adjacent to the development. These include a small supermarket and ATM facility, post office and pharmacy. There are beautiful walks and scenery on the Cramond shoreline and along the River Avon. Golf enthusiasts will also find the Royal Burgess Golfing Society nearby, one of the most prestigious golf clubs in Scotland, and just one of a multitude of clubs in the Edinburgh & Lothians area. Edinburgh itself is of course full of fantastic attractions, from the historic Edinburgh Castle and the Royal Mile, to the iconic modern Scottish Parliament building at Holyrood. Shopping facilities are unrivalled with Princes Street and George Street offering even the most discerning shoppers an excellent choice of stores.
[room_dimension_text] =>
)
[2] => Array
(
[room_name] => 53 Lyle Court
[room_description] => The apartment is located on the second floor overlooking the entrance courtyard with easy access to the lift and communal facilities on offer including the sun room and roof terrace. The Guest Suite is situated on the same floor should you have family and friends to stay.
[room_dimension_text] =>
)
[3] => Array
(
[room_name] => Entrance Hall
[room_description] => Welcoming entrance hall with generous storage space and a 24 hour emergency care-line system with pendants provided. There are illuminated light switches, a smoke detector, apartment security door entry system with intercom and emergency pull cords located in the hall, bedroom and bathroom, for peace of mind.
[room_dimension_text] =>
)
[4] => Array
(
[room_name] => Living Room
[room_description] => Generous living room with plenty natural light from the Juliet balcony with doors that can both tilt and open inwards with elevated views overlooking the courtyard and landscaped grounds and beyond. The room is well appointed with sockets, TV and phone points and the feature fireplace and electric fire creates a nice focal point.
[room_dimension_text] =>
)
[5] => Array
(
[room_name] => Dining Kitchen
[room_description] => Well appointed fully fitted kitchen with Juliet balcony and tiled floor and dining area for a table and chairs. There is a stainless steel sink with mono block lever tap, built-in oven, ceramic hob with extractor hood and fitted integrated fridge, freezer and dishwasher. Decorative roller blind, floor level heater and under pelmet lighting.
[room_dimension_text] =>
)
[6] => Array
(
[room_name] => Bedroom
[room_description] => Spacious double bedroom benefiting a fitted mirror wardrobe with shelving. The room can easily accommodate additional furniture and still feels spacious. There are ample electric sockets, TV and phone point. The Juliet balcony makes this a lovely bright space.
[room_dimension_text] =>
)
[7] => Array
(
[room_name] => Bathroom
[room_description] => Well equipped bathroom with slip resistant flooring and suite comprising of a bath, walk in shower area with handrail and WC. Vanity unit with sink and mirror above, mirror cabinet, shelving, heated towel rail and small Dimplex heater.
[room_dimension_text] =>
)
[8] => Array
(
[room_name] => Inclusions & Notes
[room_description] => Included: Blinds & integrated appliances
Additional Notes:
• Standard Broadband
• Mains water and electricity
• Electric room heating
• Mains drainage
[room_dimension_text] =>
)
[9] => Array
(
[room_name] => Service Charge
[room_description] => Service charge: £9,046.50 per annum for the financial year ending 31/08/26
• Cleaning of communal windows
• Electricity, heating, lighting and power to communal areas
• 24-hour emergency call system
• Upkeep of gardens and grounds
• Repairs and maintenance to the interior and exterior communal areas
• The contingency fund covers the long-term maintenance of the development, including internal and external redecoration of the communal areas. There is a 1% contingency fee applicable upon Resale.
• Buildings insurance
The service charge does not cover external costs such as your Council Tax, electricity or TV, but does include the cost of your Estate Manager, the 24-hour emergency call system, the heating and maintenance of all communal areas, exterior property maintenance and gardening. Find out more about the service charge, please contact your Property Consultant or Estate Manager.
[room_dimension_text] =>
)
[10] => Array
(
[room_name] => Car Parking (Permit Scheme)
[room_description] => Parking is by allocated space subject to availability. The fee is currently £250 per annum. Permits are available on a first come, first served basis. Please check with the Estates Manager on site for availability.
[room_dimension_text] =>
)
)
[price_information] => Array
(
[price] => 275000
[price_qualifier] => 10
)
[price] => 275000
[price_qualifier] => Offers over
[remote_media] => Array
(
[0] => Array
(
[media_update_date] => 15-07-2026 11:04:31
[media_type] => 1
[caption] => LyleCourt53LC.jpg
[media_url] => https://tpjcdn.co.uk/mccarthystone.iomart.thepropertyjungle.com/resize/34810113/0/0.jpg
[sort_order] => 0
)
[1] => Array
(
[media_update_date] => 15-07-2026 11:04:31
[media_type] => 1
[caption] => LivingRm53LC.jpg
[media_url] => https://tpjcdn.co.uk/mccarthystone.iomart.thepropertyjungle.com/resize/34810113/1/0.jpg
[sort_order] => 1
)
[2] => Array
(
[media_update_date] => 15-07-2026 11:04:31
[media_type] => 1
[caption] => Kitchen53LC.jpg
[media_url] => https://tpjcdn.co.uk/mccarthystone.iomart.thepropertyjungle.com/resize/34810113/2/0.jpg
[sort_order] => 2
)
[3] => Array
(
[media_update_date] => 15-07-2026 11:04:31
[media_type] => 1
[caption] => Kitchen(b)53LC
[media_url] => https://tpjcdn.co.uk/mccarthystone.iomart.thepropertyjungle.com/resize/34810113/3/0.jpg
[sort_order] => 3
)
[4] => Array
(
[media_update_date] => 15-07-2026 11:04:31
[media_type] => 1
[caption] => Kitchen53LC(d).jpg
[media_url] => https://tpjcdn.co.uk/mccarthystone.iomart.thepropertyjungle.com/resize/34810113/4/0.jpg
[sort_order] => 4
)
[5] => Array
(
[media_update_date] => 15-07-2026 11:04:31
[media_type] => 1
[caption] => Kitchen53LC(c).jpg
[media_url] => https://tpjcdn.co.uk/mccarthystone.iomart.thepropertyjungle.com/resize/34810113/5/0.jpg
[sort_order] => 5
)
[6] => Array
(
[media_update_date] => 15-07-2026 11:04:31
[media_type] => 1
[caption] => LivingRm53LC(b).jpg
[media_url] => https://tpjcdn.co.uk/mccarthystone.iomart.thepropertyjungle.com/resize/34810113/6/0.jpg
[sort_order] => 6
)
[7] => Array
(
[media_update_date] => 15-07-2026 11:04:31
[media_type] => 1
[caption] => View53LC.jpg
[media_url] => https://tpjcdn.co.uk/mccarthystone.iomart.thepropertyjungle.com/resize/34810113/7/0.jpg
[sort_order] => 7
)
[8] => Array
(
[media_update_date] => 15-07-2026 11:04:31
[media_type] => 1
[caption] => LivingRm(c)53LCjpg
[media_url] => https://tpjcdn.co.uk/mccarthystone.iomart.thepropertyjungle.com/resize/34810113/8/0.jpg
[sort_order] => 8
)
[9] => Array
(
[media_update_date] => 15-07-2026 11:04:31
[media_type] => 1
[caption] => LivingRm(d)53LC.jpg
[media_url] => https://tpjcdn.co.uk/mccarthystone.iomart.thepropertyjungle.com/resize/34810113/9/0.jpg
[sort_order] => 9
)
[10] => Array
(
[media_update_date] => 15-07-2026 11:04:31
[media_type] => 1
[caption] => BedRm53LC.jpg
[media_url] => https://tpjcdn.co.uk/mccarthystone.iomart.thepropertyjungle.com/resize/34810113/10/0.jpg
[sort_order] => 10
)
[11] => Array
(
[media_update_date] => 15-07-2026 11:04:31
[media_type] => 1
[caption] => BedRm53LC(b)jpg
[media_url] => https://tpjcdn.co.uk/mccarthystone.iomart.thepropertyjungle.com/resize/34810113/11/0.jpg
[sort_order] => 11
)
[12] => Array
(
[media_update_date] => 15-07-2026 11:04:31
[media_type] => 1
[caption] => Bathroom53LC.jpg
[media_url] => https://tpjcdn.co.uk/mccarthystone.iomart.thepropertyjungle.com/resize/34810113/12/0.jpg
[sort_order] => 12
)
[13] => Array
(
[media_update_date] => 15-07-2026 11:04:31
[media_type] => 1
[caption] => Bathroom53LC(b).jpg
[media_url] => https://tpjcdn.co.uk/mccarthystone.iomart.thepropertyjungle.com/resize/34810113/13/0.jpg
[sort_order] => 13
)
[14] => Array
(
[media_update_date] => 15-07-2026 11:04:31
[media_type] => 1
[caption] => LyleCourtFoyer.jpg
[media_url] => https://tpjcdn.co.uk/mccarthystone.iomart.thepropertyjungle.com/resize/34810113/14/0.jpg
[sort_order] => 14
)
[15] => Array
(
[media_update_date] => 15-07-2026 11:04:31
[media_type] => 1
[caption] => RestaurantMcSt.jpg
[media_url] => https://tpjcdn.co.uk/mccarthystone.iomart.thepropertyjungle.com/resize/34810113/15/0.jpg
[sort_order] => 15
)
[16] => Array
(
[media_update_date] => 15-07-2026 11:04:31
[media_type] => 1
[caption] => Lyle court 18.jpg
[media_url] => https://tpjcdn.co.uk/mccarthystone.iomart.thepropertyjungle.com/resize/34810113/16/0.jpg
[sort_order] => 16
)
[17] => Array
(
[media_update_date] => 15-07-2026 11:04:31
[media_type] => 1
[caption] => Lyle Court 17.jpg
[media_url] => https://tpjcdn.co.uk/mccarthystone.iomart.thepropertyjungle.com/resize/34810113/17/0.jpg
[sort_order] => 17
)
[18] => Array
(
[media_update_date] => 15-07-2026 11:04:31
[media_type] => 1
[caption] => Lyle court 19.jpg
[media_url] => https://tpjcdn.co.uk/mccarthystone.iomart.thepropertyjungle.com/resize/34810113/18/0.jpg
[sort_order] => 18
)
[19] => Array
(
[media_update_date] => 15-07-2026 11:04:31
[media_type] => 1
[caption] => RoofTerraceMcSt.jpg
[media_url] => https://tpjcdn.co.uk/mccarthystone.iomart.thepropertyjungle.com/resize/34810113/19/0.jpg
[sort_order] => 19
)
[20] => Array
(
[media_update_date] => 15-07-2026 11:04:31
[media_type] => 1
[caption] => SunRoomMcSt.jpg
[media_url] => https://tpjcdn.co.uk/mccarthystone.iomart.thepropertyjungle.com/resize/34810113/20/0.jpg
[sort_order] => 20
)
[21] => Array
(
[media_update_date] => 15-07-2026 11:04:31
[media_type] => 1
[caption] => LyleCourtEnt2.jpg
[media_url] => https://tpjcdn.co.uk/mccarthystone.iomart.thepropertyjungle.com/resize/34810113/21/0.jpg
[sort_order] => 21
)
[22] => Array
(
[media_update_date] => 15-07-2026 11:04:31
[media_type] => 2
[caption] => FloorPlan 53LC.jpg
[media_url] => https://tpjcdn.co.uk/mccarthystone.iomart.thepropertyjungle.com/resize/34810113/22/0.jpg
[sort_order] => 22
)
[23] => Array
(
[media_update_date] => 15-07-2026 12:17:27
[media_type] => 7
[caption] =>
[media_url] => https://tpjcdn.co.uk/mccarthystone.iomart.thepropertyjungle.com/epc/34810113/0.png
)
[24] => Array
(
[media_type] => 3
[media_url] => https://alto-live.s3.amazonaws.com/J8_scUgRLqoEjqU7vrEMrKtjF0I/C9Fk-N4lJA3P1DxS2hv3qZAhe1A/Brochure/%5B0%5D/bX8uG7Gzrk6bCYZgw2r-Dw.pdf
)
)
[contract_months] => 2
[other] => Array
(
[sprift_url] => https://www.mccarthyandstoneresales.co.uk/properties/sale/uncategorized/edinburgh/lyle-court-25-barnton-grove-edinburgh/
)
[fetch_process_id] => process_6a5779d316c58
[shared_ownership] =>
[shared_ownership_percentage] =>
[shared_ownership_rent] =>
[shared_ownership_rent_frequency] =>
)
Rent Frequency:
-
Large configuration one bed apartment on the second floor overlooking the courtyard
-
Estate Manager & Your Life Team & 24 Hour on site management
-
Personal extra care packages available & Domestic assistance (1 hour included in service charge)
-
Table service bistro
-
Residents' lounge, sun room and roof terrace
-
Social activities and outings
-
Landscaped gardens and private parking
-
Guest suite, hair salon and communal laundry room
-
Bus stops located outside the development with excellent bus service into town and surrounding areas
-
Within walking distance to the local shops, grocery store, cafes and restaurant
Generous one bedroom apartment located on the second floor overlooking the courtyard within the sought after Lyle Court, retirement living plus development in Barnton, Edinburgh. Facilities include, table service restaurant, Estate Manager & Your Life team & 24 Hour on site management and personal extra care packages available & domestic assistance (1 hour included in service charge). Viewing recommended to become part of the community at Lyle Court.
Summary
Lyle Court was purpose built by McCarthy & Stone and is one of our Retirement Living PLUS range development’s and is facilitated to provide its homeowners with extra care, supporting your independence, wellbeing and everyday life at home. An Estates Manager is on hand to manage the day to day running of the development and attend to any queries you may have. Within the service charge, homeowners are allocated one hour’s domestic assistance per week, however, additional hours can be arranged by prior appointment. There are a range of personal care packages to suit your requirements – these are provided by the onsite Care Inspectorate registered care team. There is a 24-hour emergency call system provided via a personal pendant alarm and with call points in the hallway, bedroom and bathroom. The development consists of 73 one and two-bedroom retirement apartments for the over 70s and includes a beautiful residents’ lounge with kitchen facility where you can enjoy various social activities if you wish, or attend the weekly coffee morning to enjoy a catch up with your neighbours. The restaurant facility provides a nutritional three course lunch (subsidised) and you can pre-order light evening meals. The communal laundry room is well equipped and serviced washes can be arranged at extra cost. There are attractive and well maintained landscaped gardens including a roof terrace, sun room and courtyard with seating area. The hair salon is popular. There is a guest suite for visitors who wish to stay (additional charges apply).
A car parking permit scheme applies, check with the Estate Manager as subject to availability.
Local Area
Lyle Court is situated in Barnton some 4 miles to the north west of Edinburgh City Centre. Barnton is a small, affluent suburb of the capital and enjoys a reputation as one of the city’s most desirable locations. The development is accessed from Barnton Grove, just off Barnton Junction and enjoys excellent transport links to the local area and into the City Centre with a handy bus stop just outside the development. Local amenities and attractions are easily accessible, from the local shops and services adjacent to the development. These include a small supermarket and ATM facility, post office and pharmacy. There are beautiful walks and scenery on the Cramond shoreline and along the River Avon. Golf enthusiasts will also find the Royal Burgess Golfing Society nearby, one of the most prestigious golf clubs in Scotland, and just one of a multitude of clubs in the Edinburgh & Lothians area. Edinburgh itself is of course full of fantastic attractions, from the historic Edinburgh Castle and the Royal Mile, to the iconic modern Scottish Parliament building at Holyrood. Shopping facilities are unrivalled with Princes Street and George Street offering even the most discerning shoppers an excellent choice of stores.
53 Lyle Court
The apartment is located on the second floor overlooking the entrance courtyard with easy access to the lift and communal facilities on offer including the sun room and roof terrace. The Guest Suite is situated on the same floor should you have family and friends to stay.
Entrance Hall
Welcoming entrance hall with generous storage space and a 24 hour emergency care-line system with pendants provided. There are illuminated light switches, a smoke detector, apartment security door entry system with intercom and emergency pull cords located in the hall, bedroom and bathroom, for peace of mind.
Living Room
Generous living room with plenty natural light from the Juliet balcony with doors that can both tilt and open inwards with elevated views overlooking the courtyard and landscaped grounds and beyond. The room is well appointed with sockets, TV and phone points and the feature fireplace and electric fire creates a nice focal point.
Dining Kitchen
Well appointed fully fitted kitchen with Juliet balcony and tiled floor and dining area for a table and chairs. There is a stainless steel sink with mono block lever tap, built-in oven, ceramic hob with extractor hood and fitted integrated fridge, freezer and dishwasher. Decorative roller blind, floor level heater and under pelmet lighting.
Bedroom
Spacious double bedroom benefiting a fitted mirror wardrobe with shelving. The room can easily accommodate additional furniture and still feels spacious. There are ample electric sockets, TV and phone point. The Juliet balcony makes this a lovely bright space.
Bathroom
Well equipped bathroom with slip resistant flooring and suite comprising of a bath, walk in shower area with handrail and WC. Vanity unit with sink and mirror above, mirror cabinet, shelving, heated towel rail and small Dimplex heater.
Inclusions & Notes
Included: Blinds & integrated appliances
Additional Notes:
• Standard Broadband
• Mains water and electricity
• Electric room heating
• Mains drainage
Service Charge
Service charge: £9,046.50 per annum for the financial year ending 31/08/26
• Cleaning of communal windows
• Electricity, heating, lighting and power to communal areas
• 24-hour emergency call system
• Upkeep of gardens and grounds
• Repairs and maintenance to the interior and exterior communal areas
• The contingency fund covers the long-term maintenance of the development, including internal and external redecoration of the communal areas. There is a 1% contingency fee applicable upon Resale.
• Buildings insurance
The service charge does not cover external costs such as your Council Tax, electricity or TV, but does include the cost of your Estate Manager, the 24-hour emergency call system, the heating and maintenance of all communal areas, exterior property maintenance and gardening. Find out more about the service charge, please contact your Property Consultant or Estate Manager.
Car Parking (Permit Scheme)
Parking is by allocated space subject to availability. The fee is currently £250 per annum. Permits are available on a first come, first served basis. Please check with the Estates Manager on site for availability.