Array
(
[Address] => Array
(
[address_1] => Powell House
[address_2] => 25 Holland Road
[address_3] =>
[address_4] =>
[display_address] => 25 Holland Road, Sutton Coldfield
[town] => Sutton Coldfield
[postcode] => B72 1RQ
[postcode_2] => 1RQ
)
[Latitude] => 52.556854248
[Longitude] => -1.82469904423
[availability] => Available
[instruction_type] => Sale
[property_type] => Apartment
[department] => Residential
[reception_rooms] => 1
[bedrooms] => 1
[bathrooms] => 1
[parking_spaces] => Array
(
)
[summary] => **STUNNING ONE, BEDROOM, GROUND FLOOR RETIREMENT APARTMENT WITH WALK-OUT PATIO **
McCarthy Stone Resales are delighted to present this highly sought-after retirement apartment, thoughtfully designed for independent living for the over-60s.
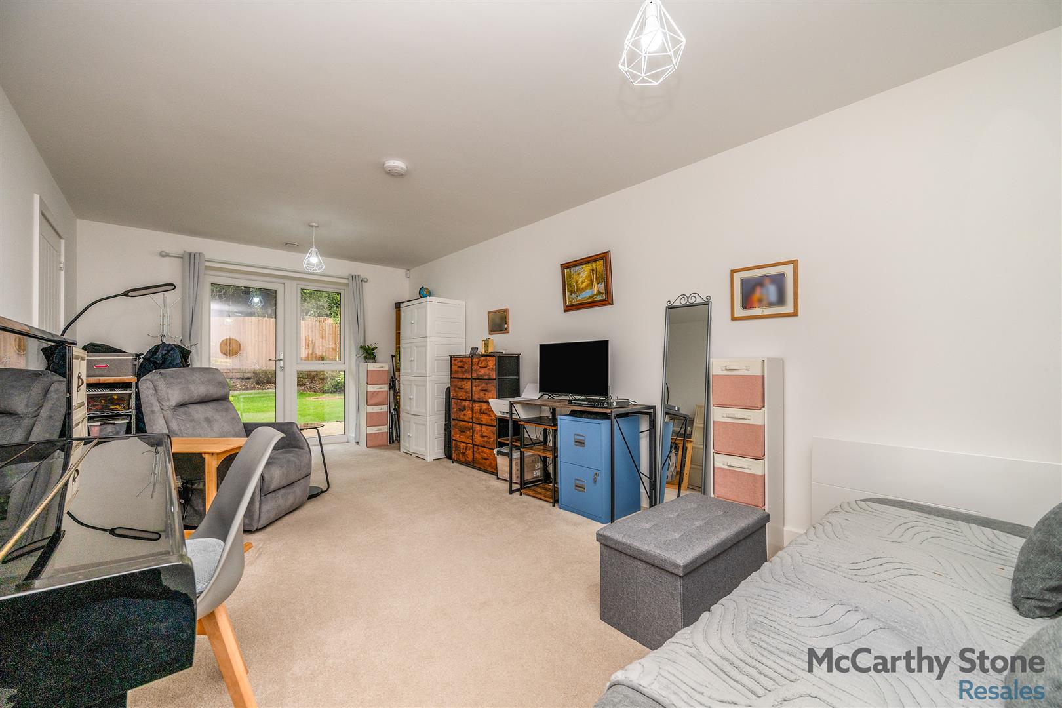
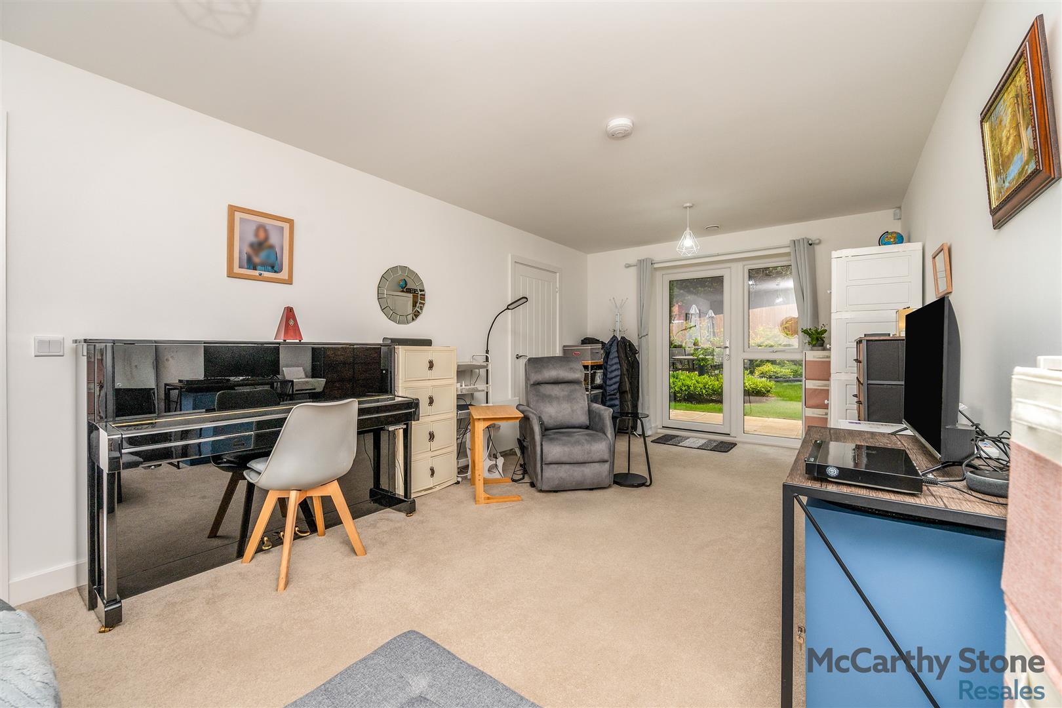
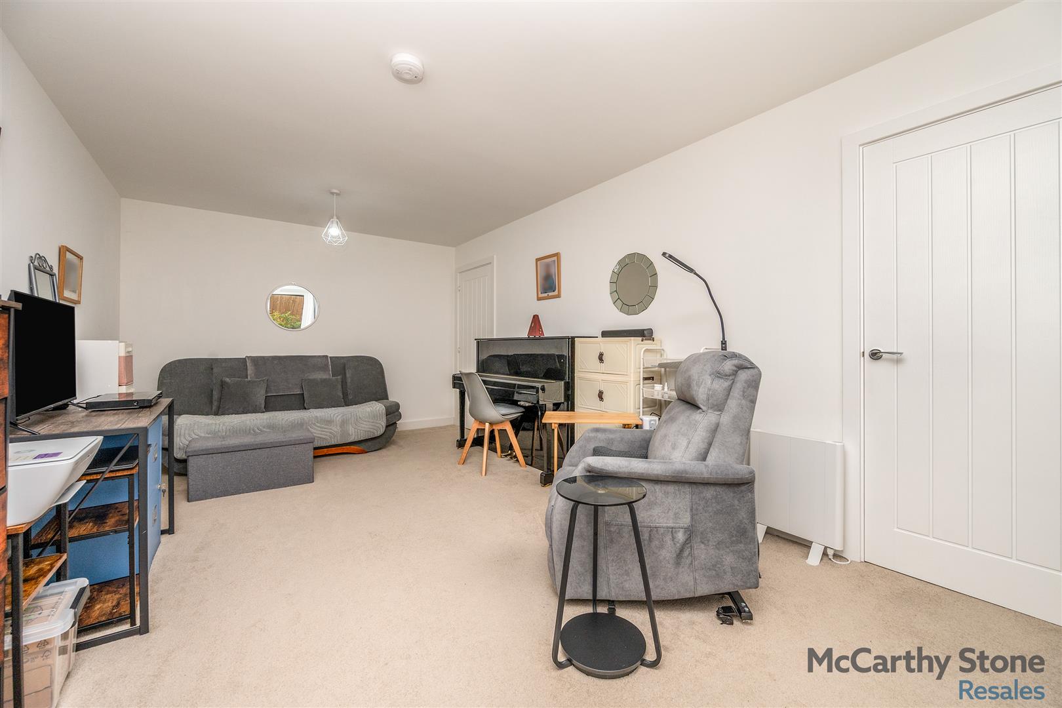
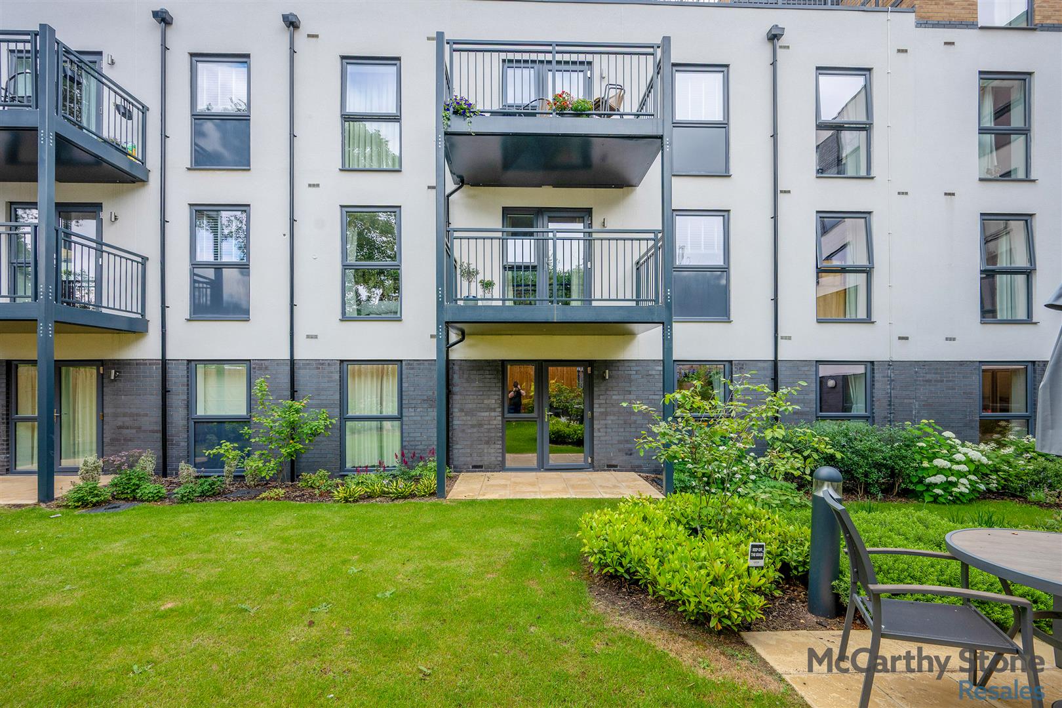
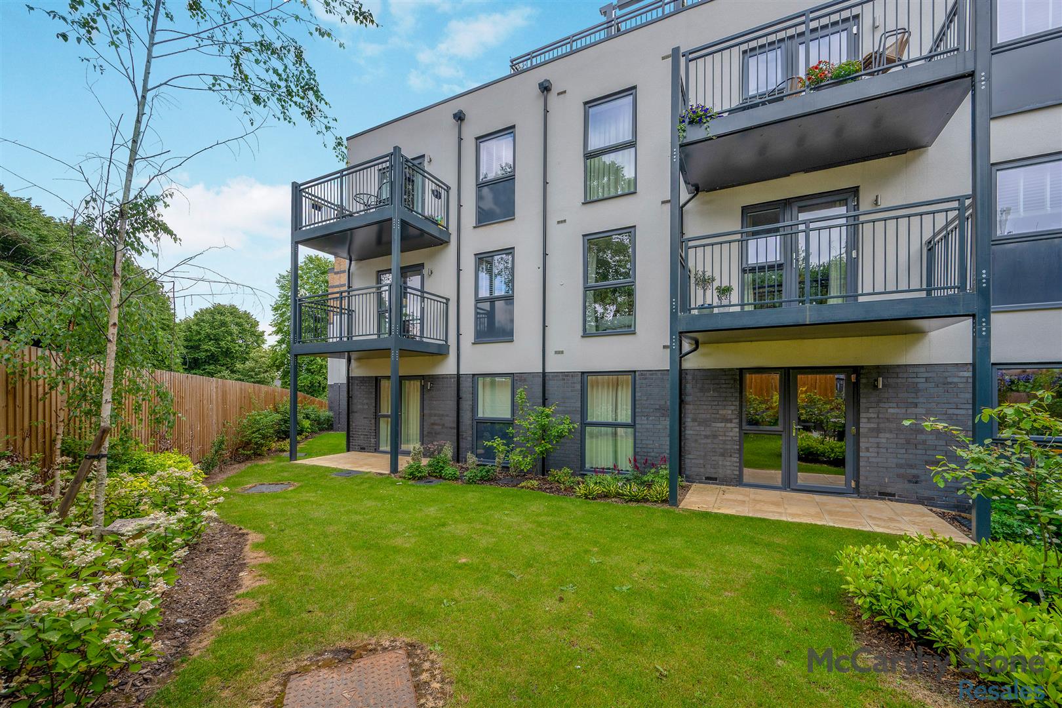
The apartment offers spacious, well-planned accommodation throughout. The bright and airy lounge/dining room provides the perfect setting for both relaxing and entertaining, with French doors opening onto a private patio enjoying pleasant views.
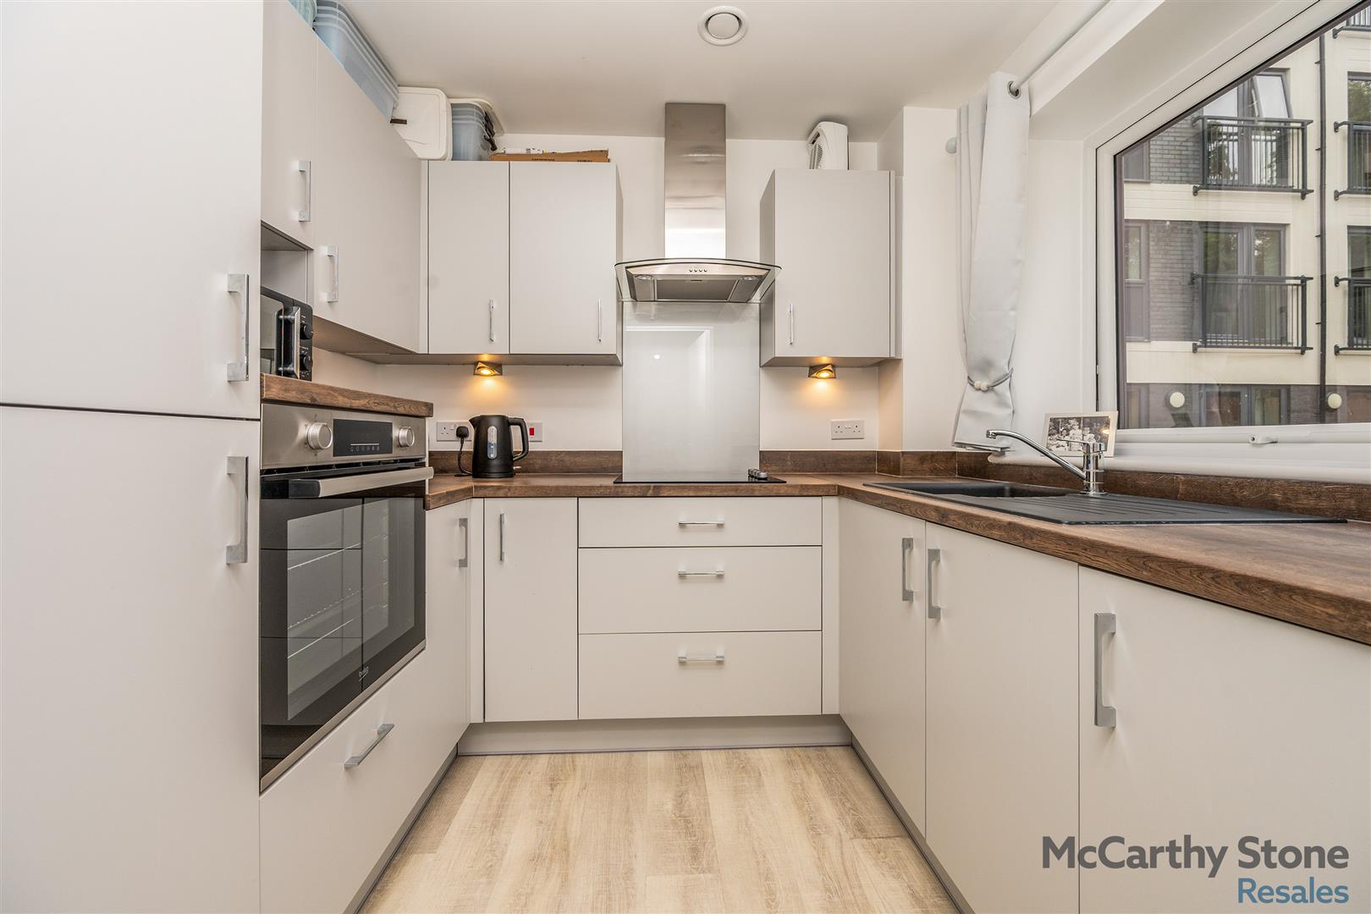
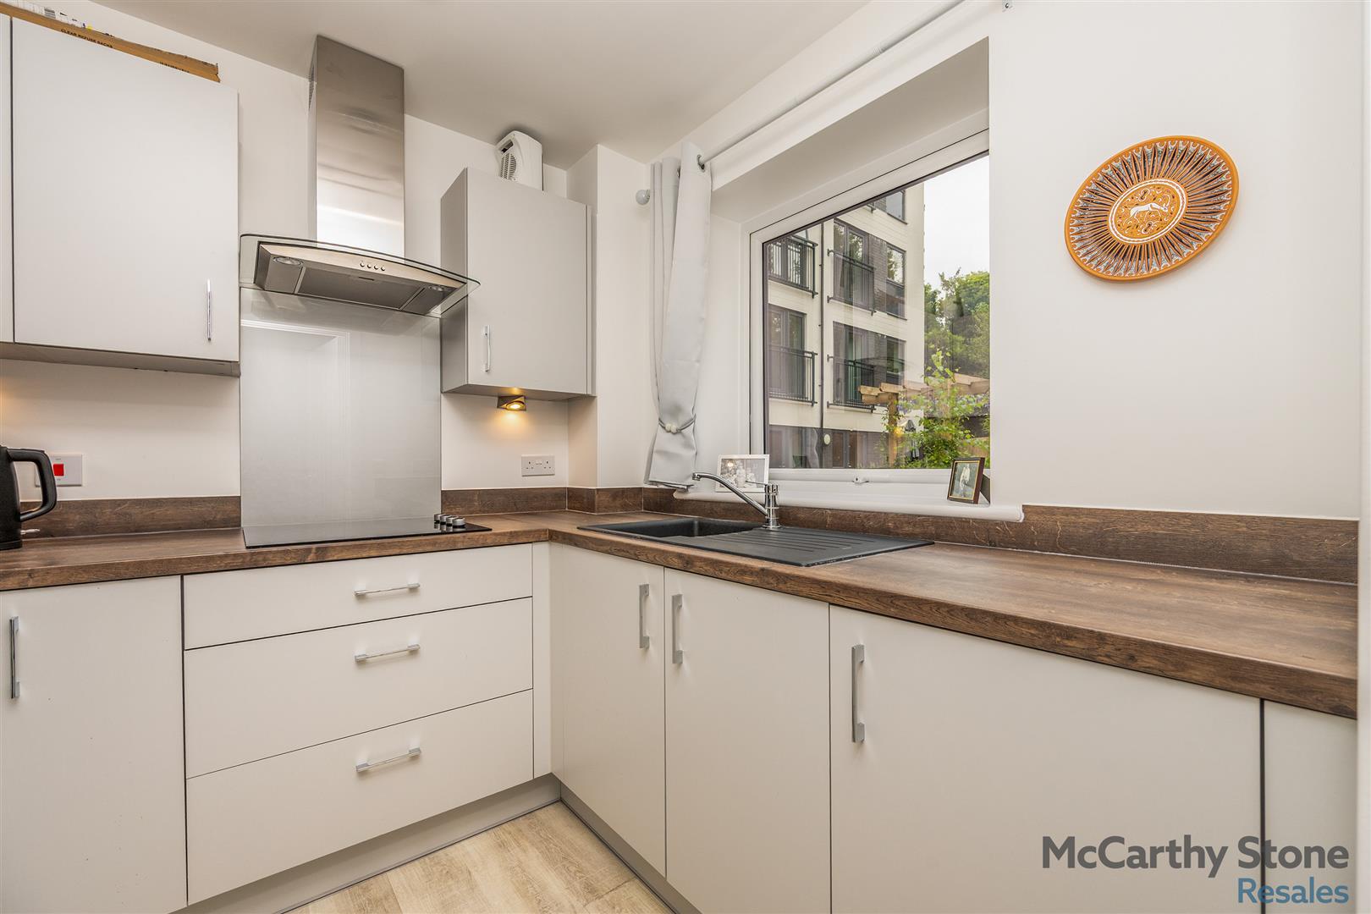
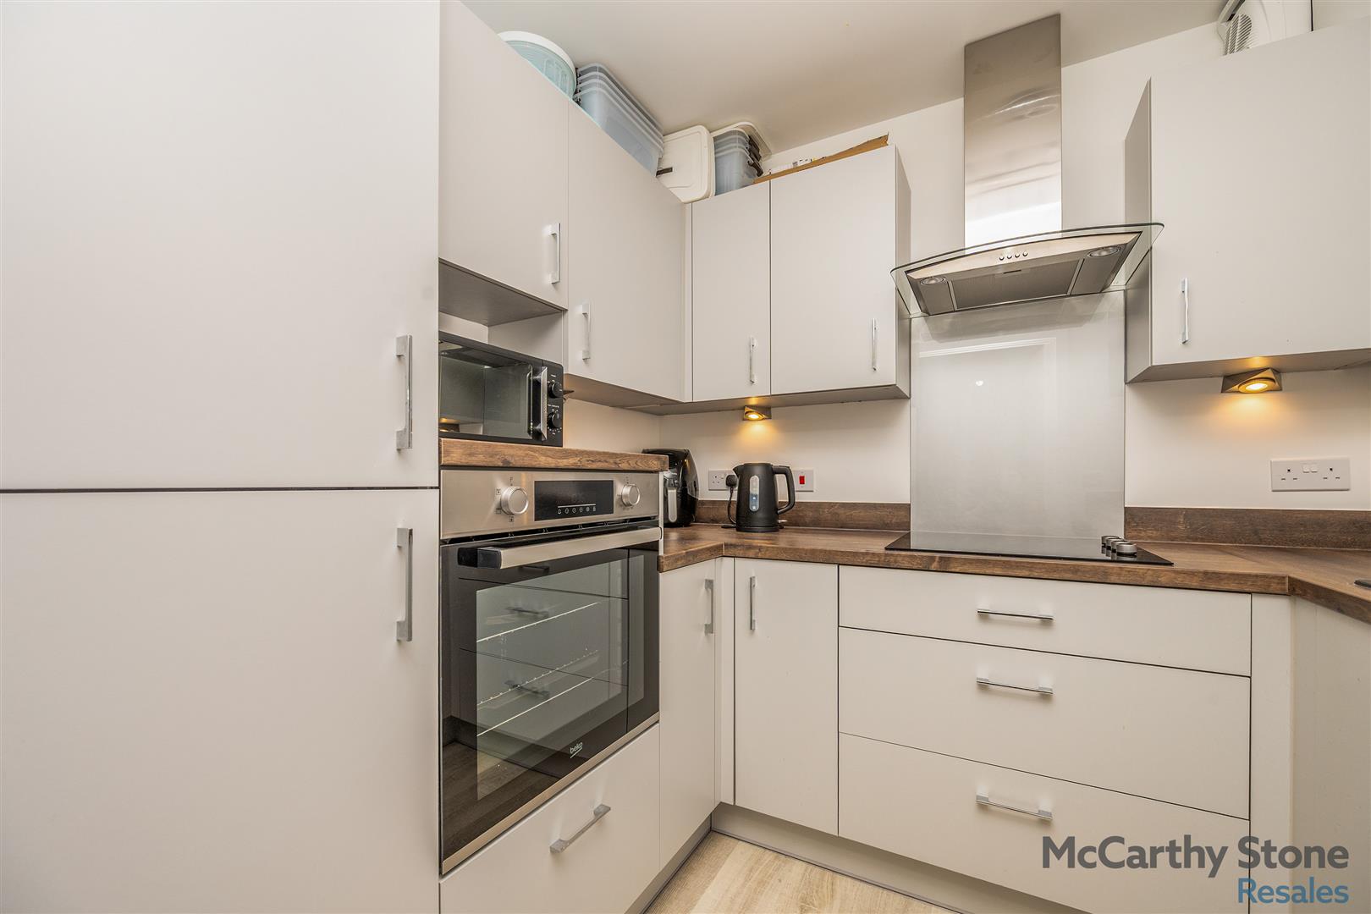
The contemporary fitted kitchen is both stylish and practical, featuring a range of integrated appliances to meet everyday needs.
The property also benefits from a generously sized double bedroom with a walk in wardrobe and a modern shower room, complete with a luxurious double-width walk-in shower.
[description] => Powell House
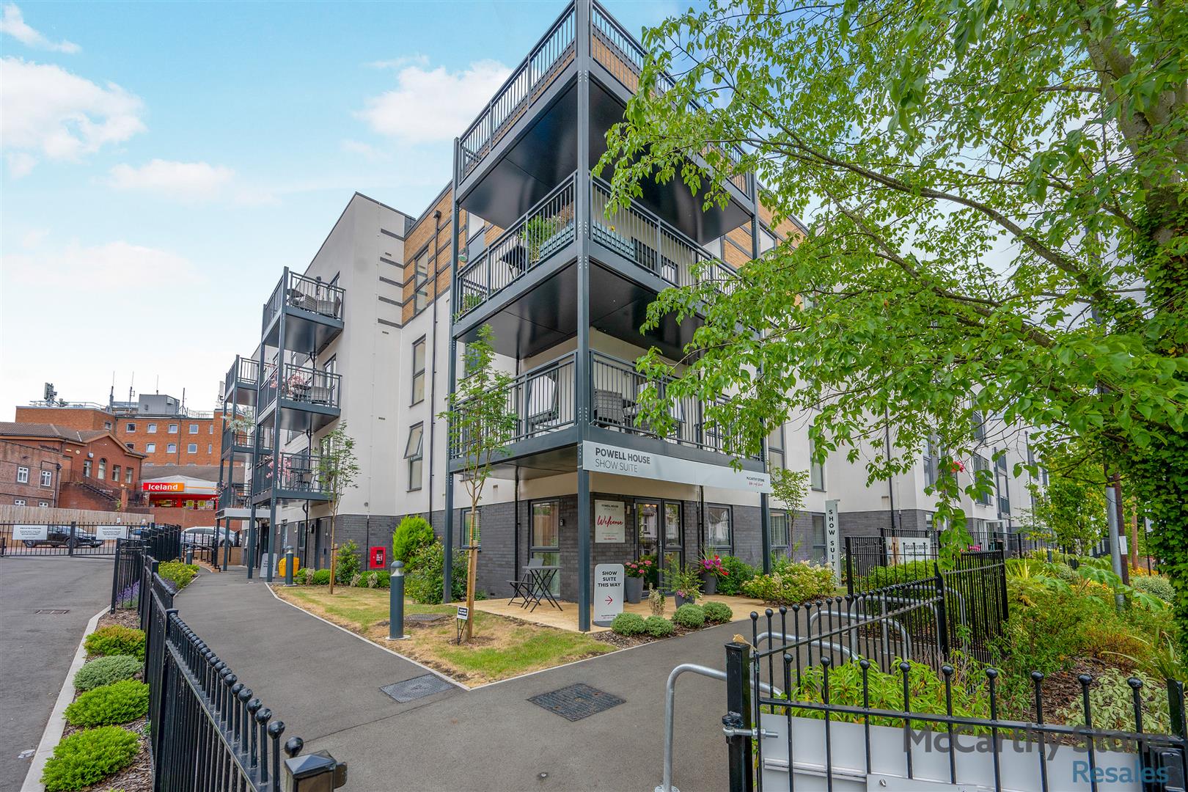
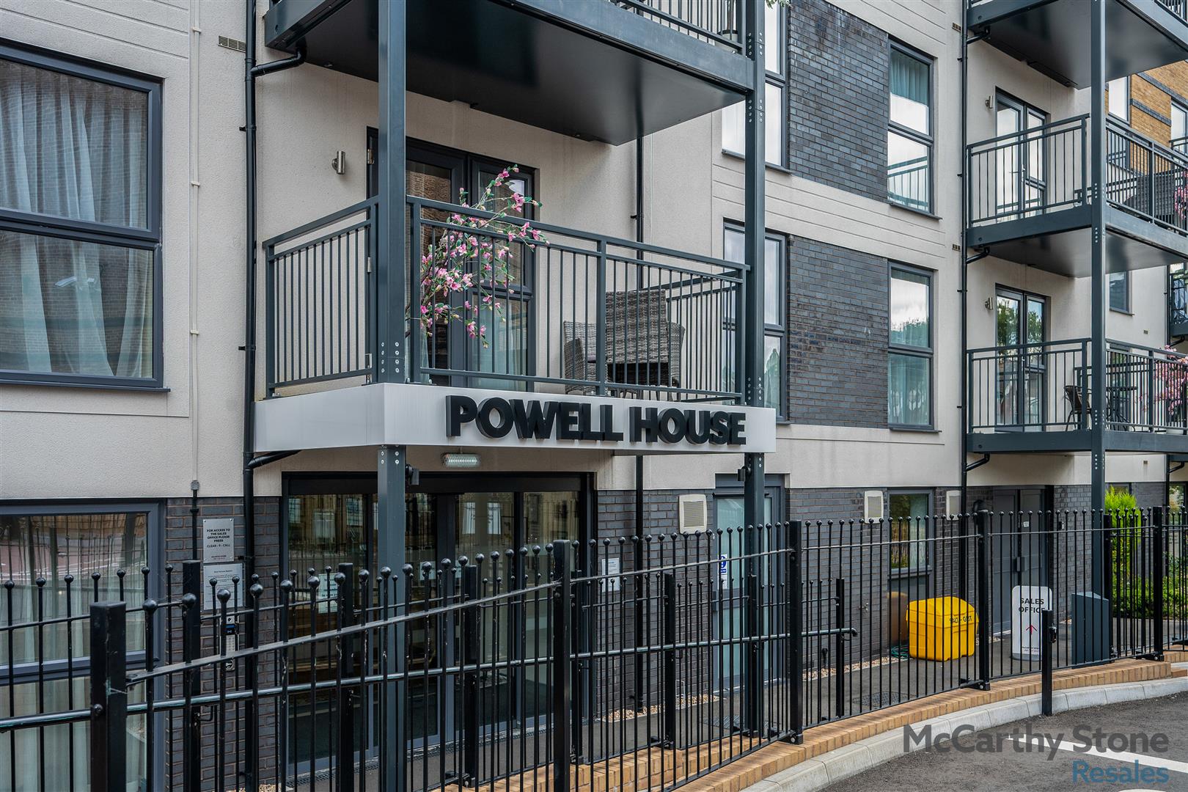
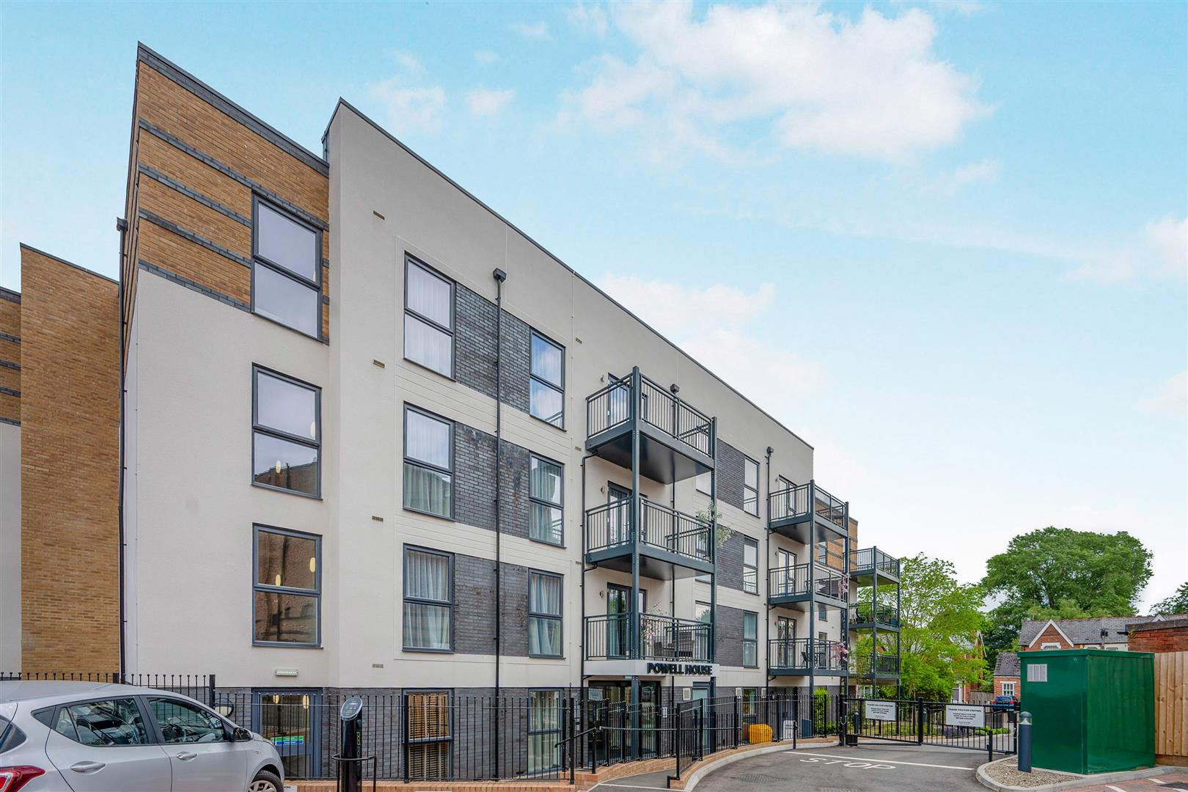
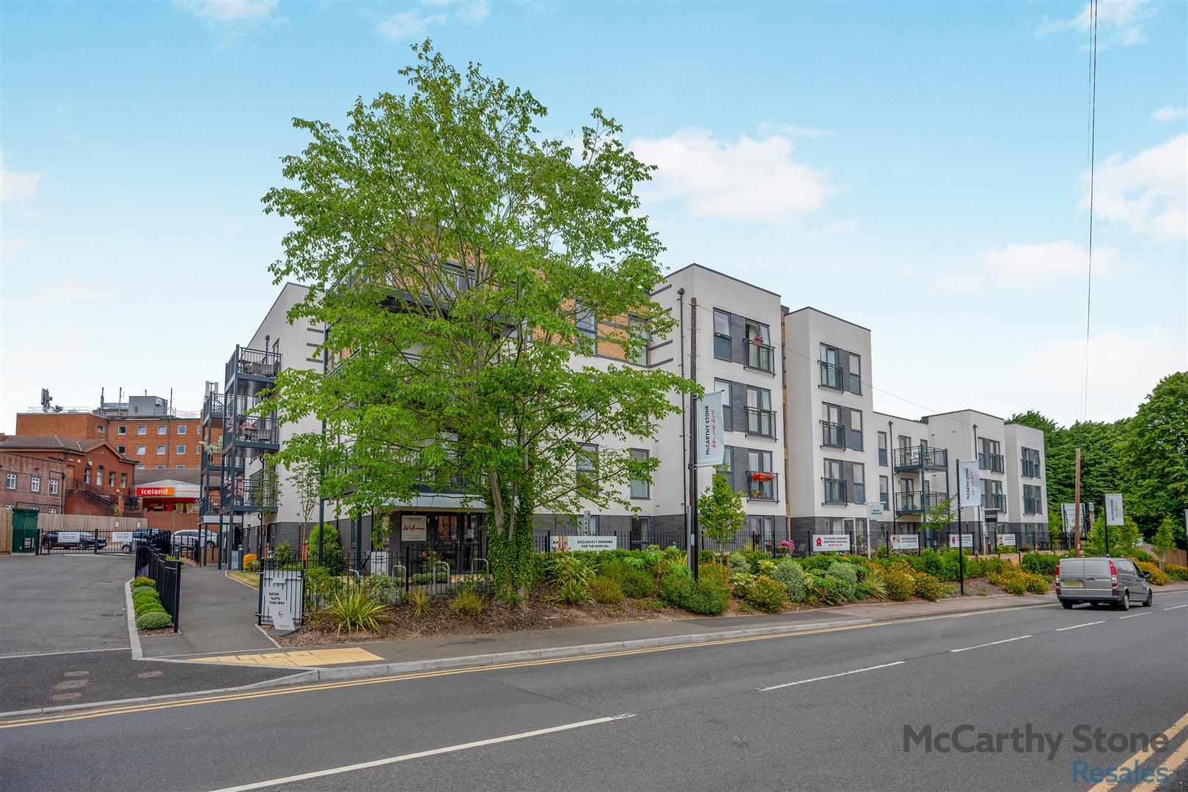
Our McCarthy Stone, Powell House development is located in Sutton Coldfield are adjacent to the town centre with easy access to amenities including supermarkets, cafes, restaurants, pubs, a medical centre, a cinema and a bus stop. Powell House has excellent transport links to Birmingham and beyond and the development is close to beautiful green spaces including Sutton Park.
The name Powell House was chosen as a nod to the rich history of the impressive 28-acre pool situated in Sutton Park. Originally constructed in 1730 as part of a dam, which was used to power an 18th century watermill nearby, the mill played a vital role in a host of industrial processes, including rolling steel for pens. The reservoir's name was given by William Powell, who leased the mill more than 270 years ago. Today, Powell's Pool is an ideal spot for fishing and wildlife watching, with locals also using the water for sailing and canoeing.
Moving Made Easy
Moving is a huge step, but don’t let that hold you back. We have a range of services to help your move go smoothly, including:
• FREE Entitlements Advice to help you find out what benefits you may be entitled to.
• Part Exchange service to help you move without the hassle of having to sell your own home.
• Removal Services that can help you declutter and move you in to your new home.
• Conveyancing specialists who are experienced with sales and purchases of McCarthy Stone retirement properties.
For more information speak with our Property Consultant today.
Entrance Hall
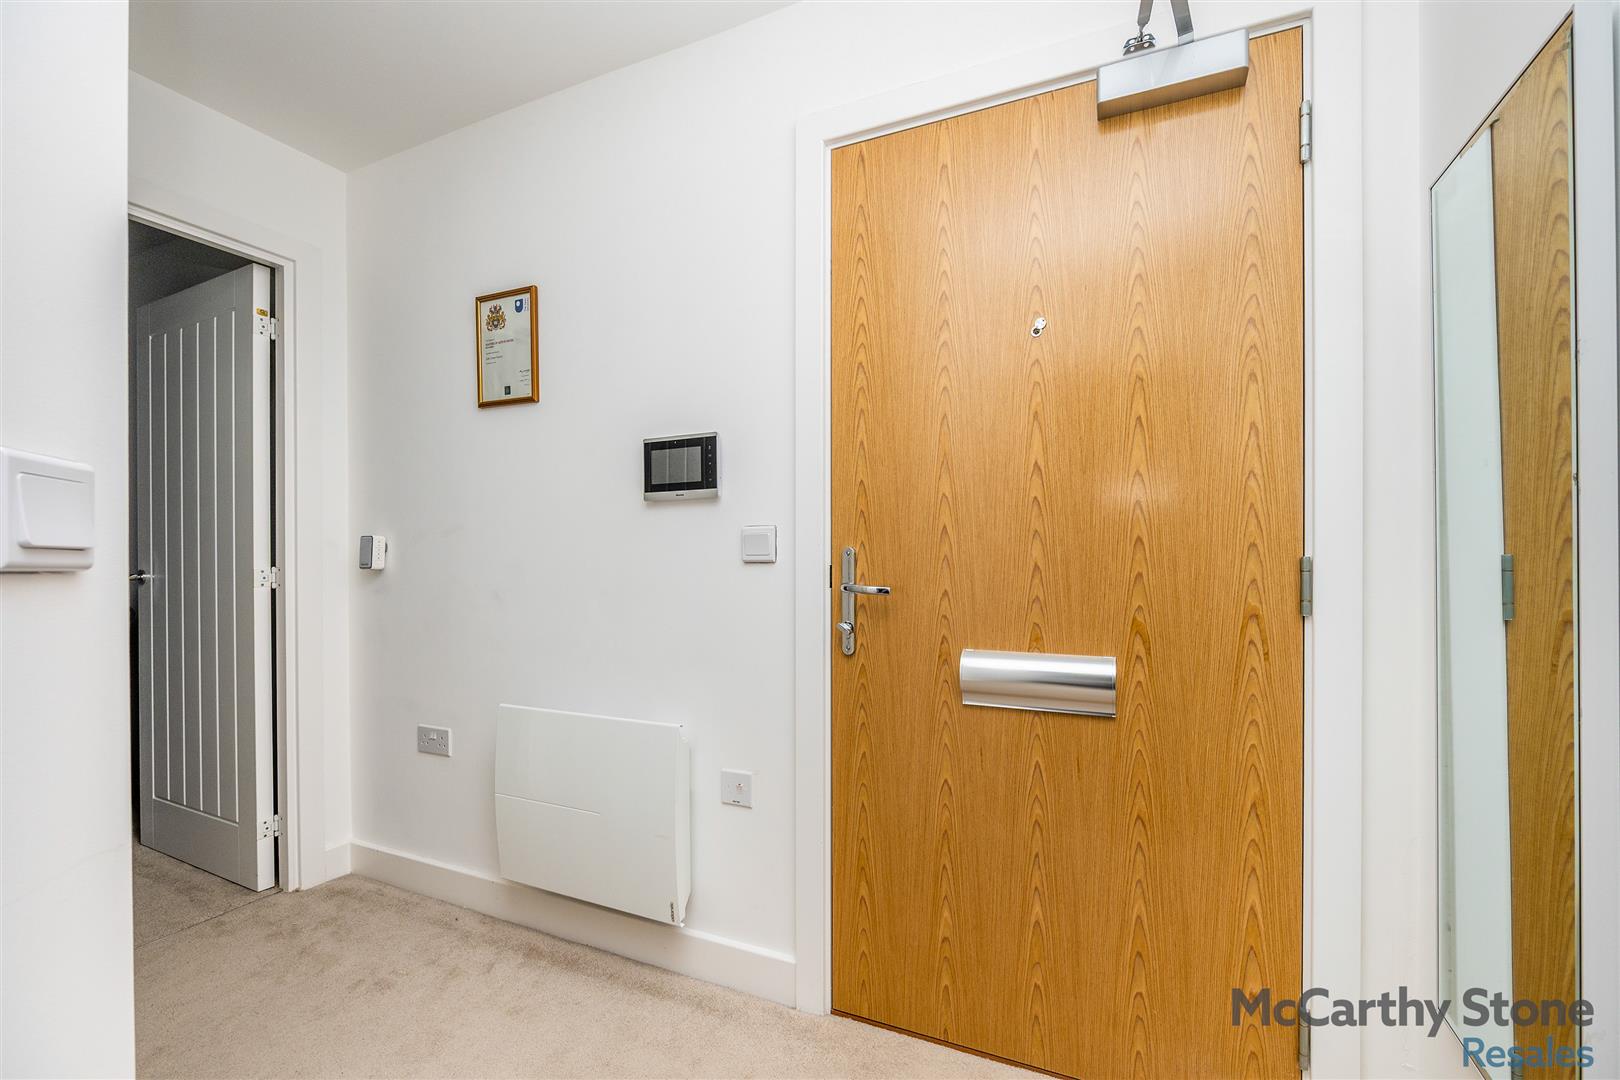
A solid wood front entrance door, complete with a spyhole and integrated letterbox, provides both security and practicality. Inside, there is a wall-mounted door entry system along with an emergency speech module for added peace of mind.
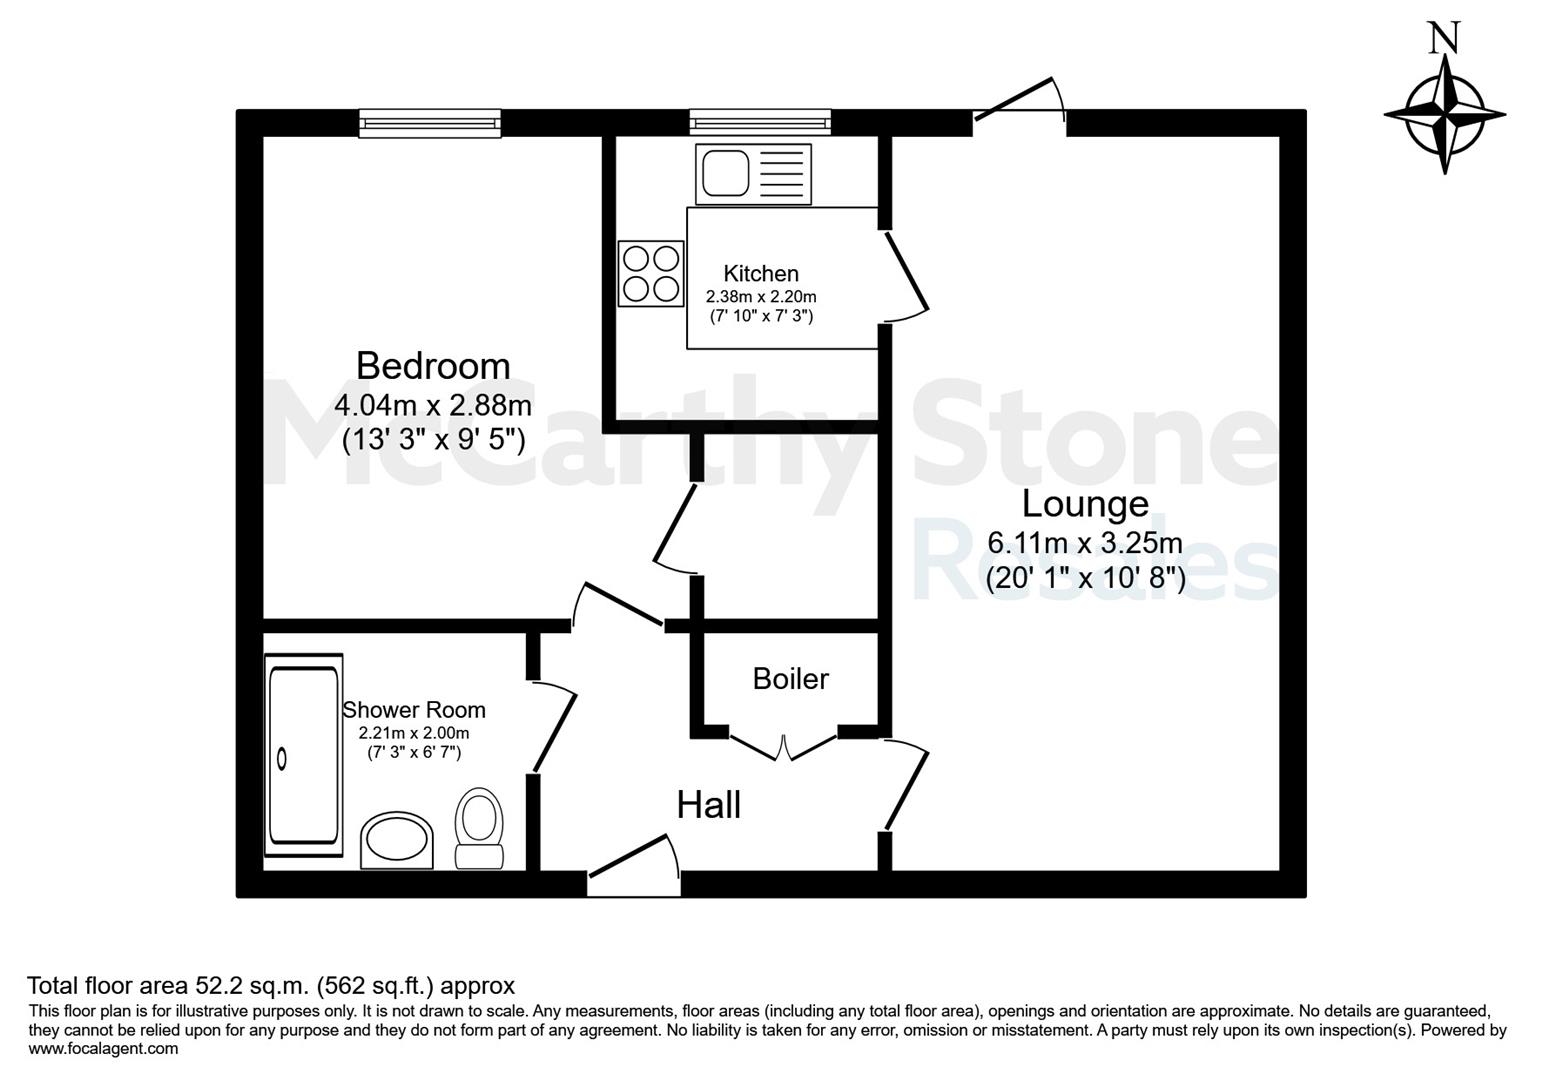
A single door opens into a useful storage cupboard, which houses the hot water boiler and recently installed washing machine, offering convenient and discreet utility space. From the hallway, doors lead off to the bedroom, living room and shower room, creating a well-connected and functional layout throughout the property.
Living Room
A delightful living room having ample space for dining and French door to a walk out patio having attractive garden views. Two ceiling lights. TV points with Sky+ connectivity, and telephone point. Power sockets. Oak effect door with glazed panels leads to the kitchen.
Kitchen
This modern fully fitted kitchen with a range of high quality wall and base units incorporating built in single oven with a built in microwave above, four ringed induction hob with chrome eye level extractor hood above, Integrated fridge-freezer. Quartz effect sink unit with window over. Tiled floor
Bedroom
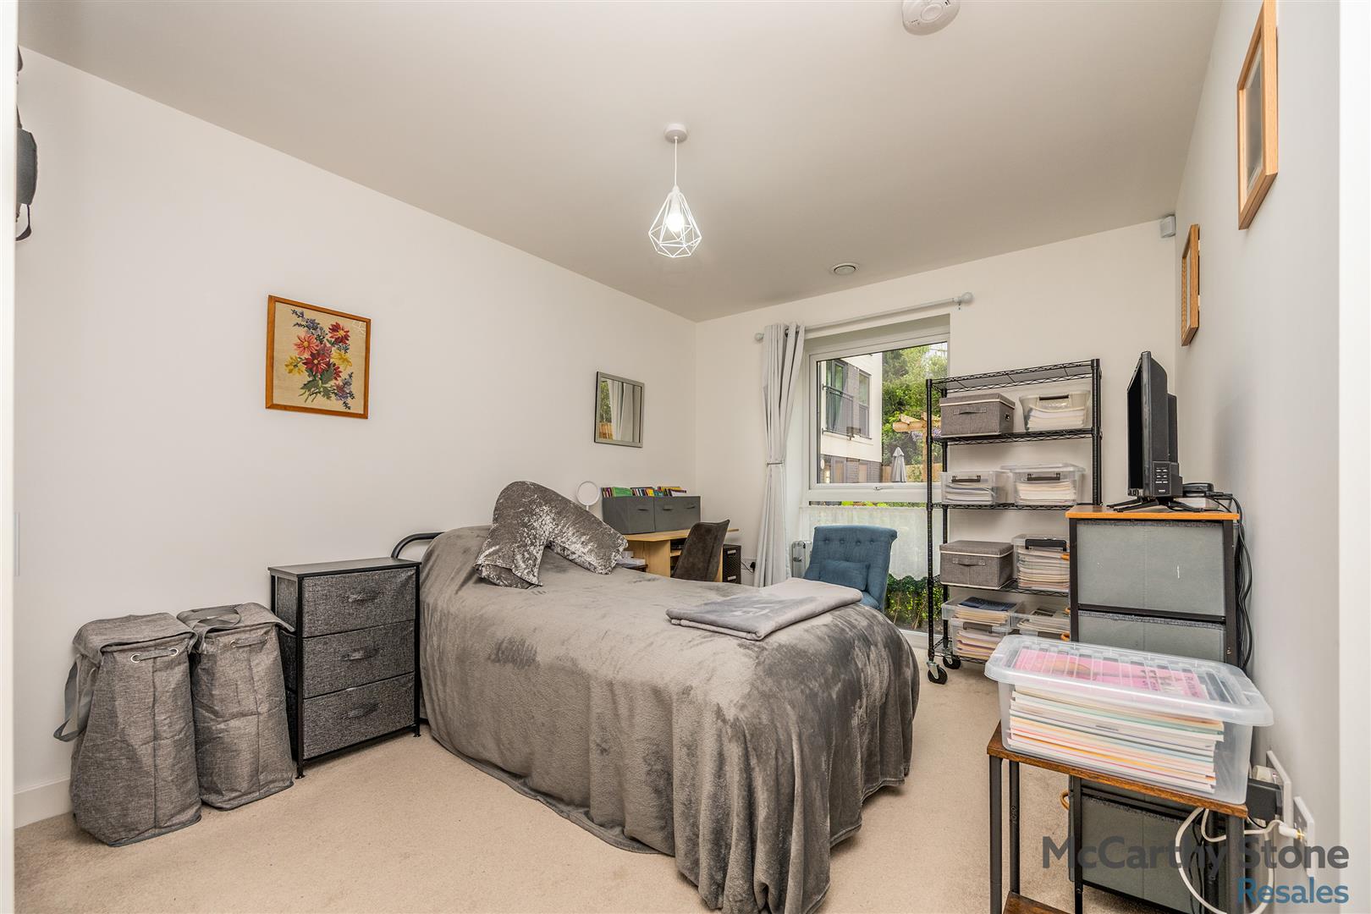
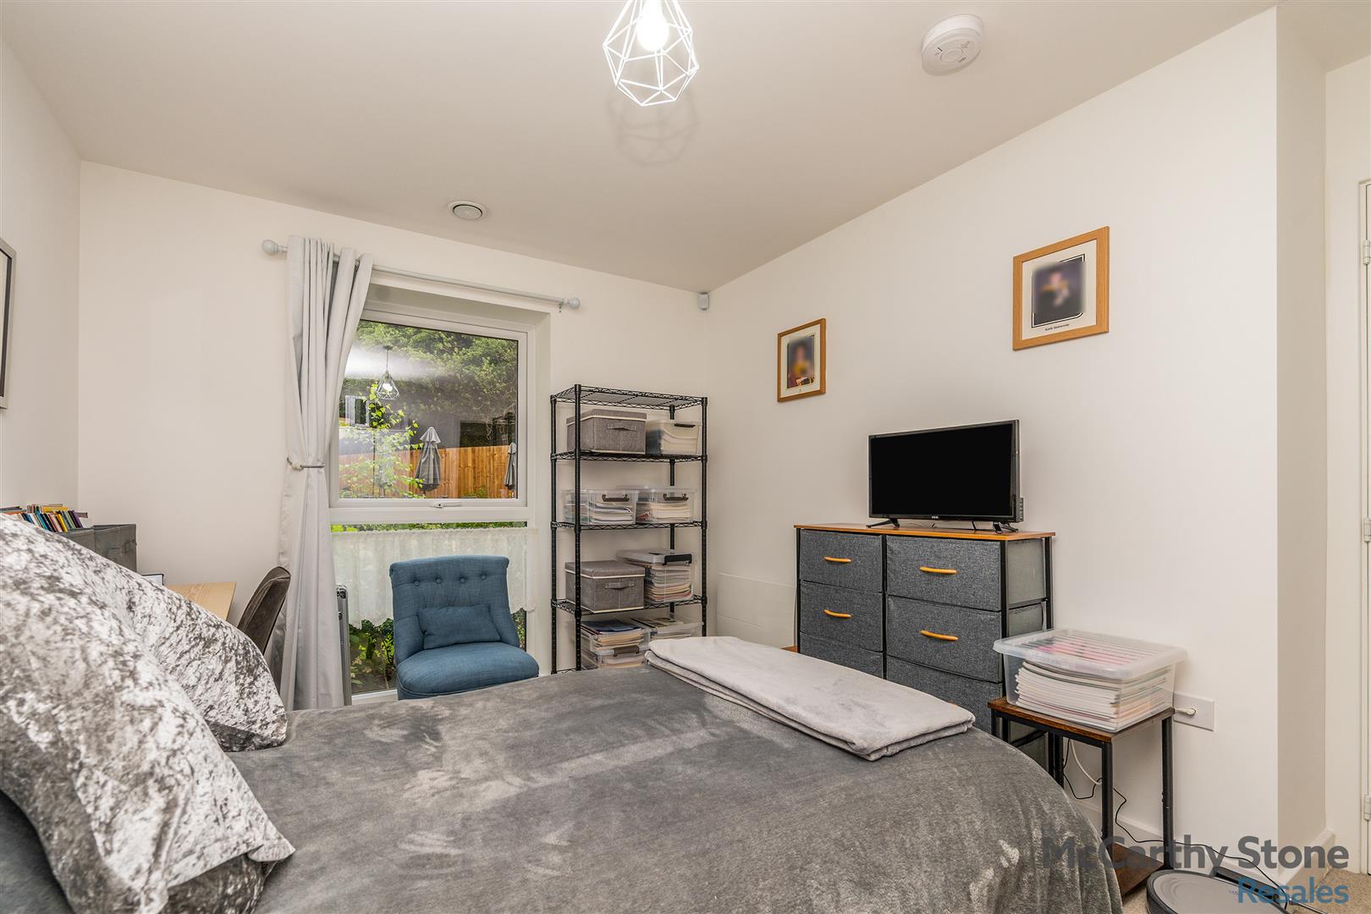
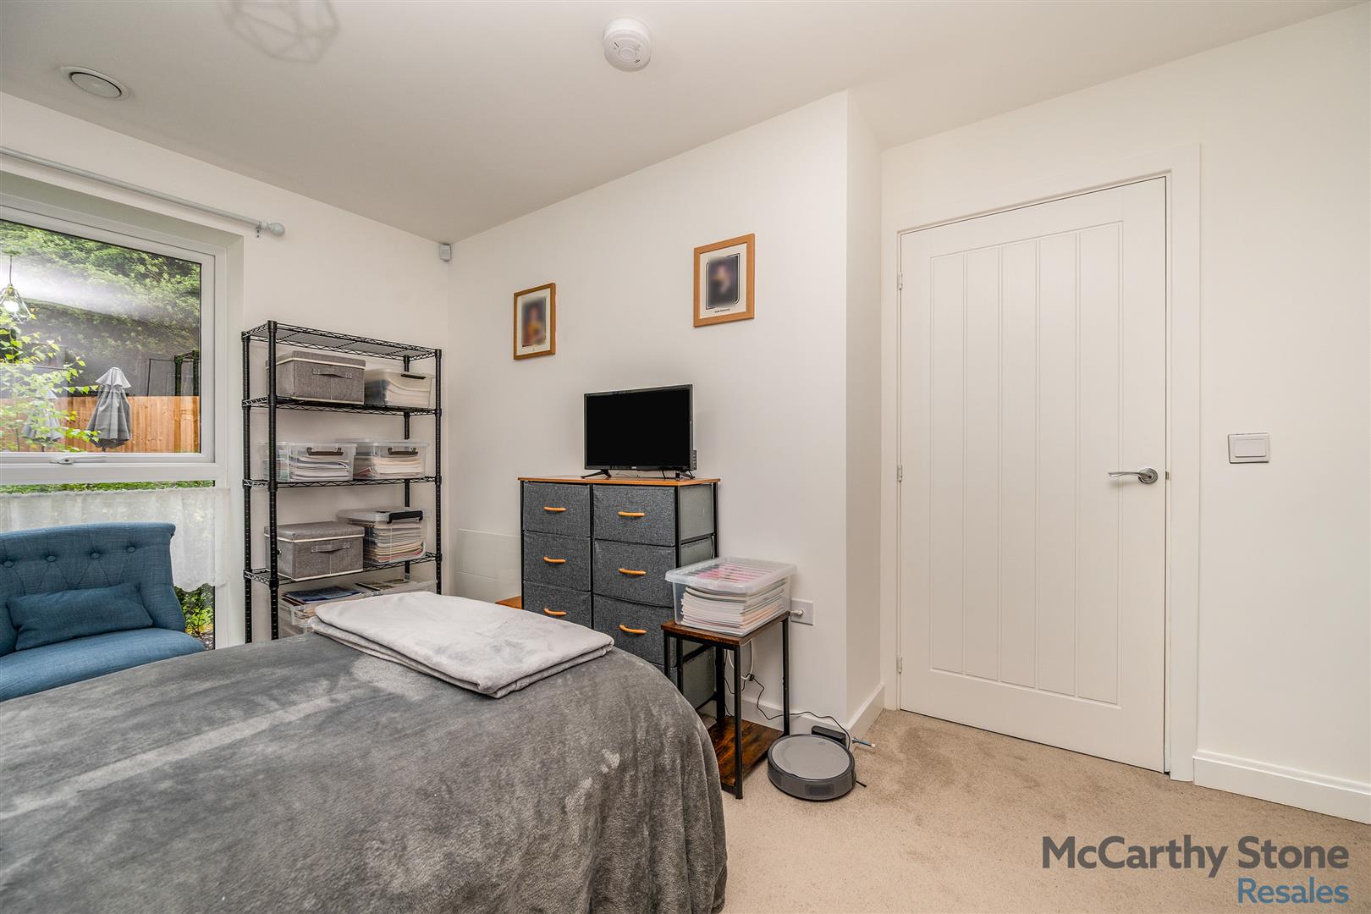
A generous double bedroom having a floor to ceiling window allowing for an abundance of natural light to enhance the space. Having the benefit of a walk in wardrobe and being well-equipped with TV and telephone points, as well as multiple power sockets to suit modern living requirements. A ceiling light provides central illumination.
Shower Room
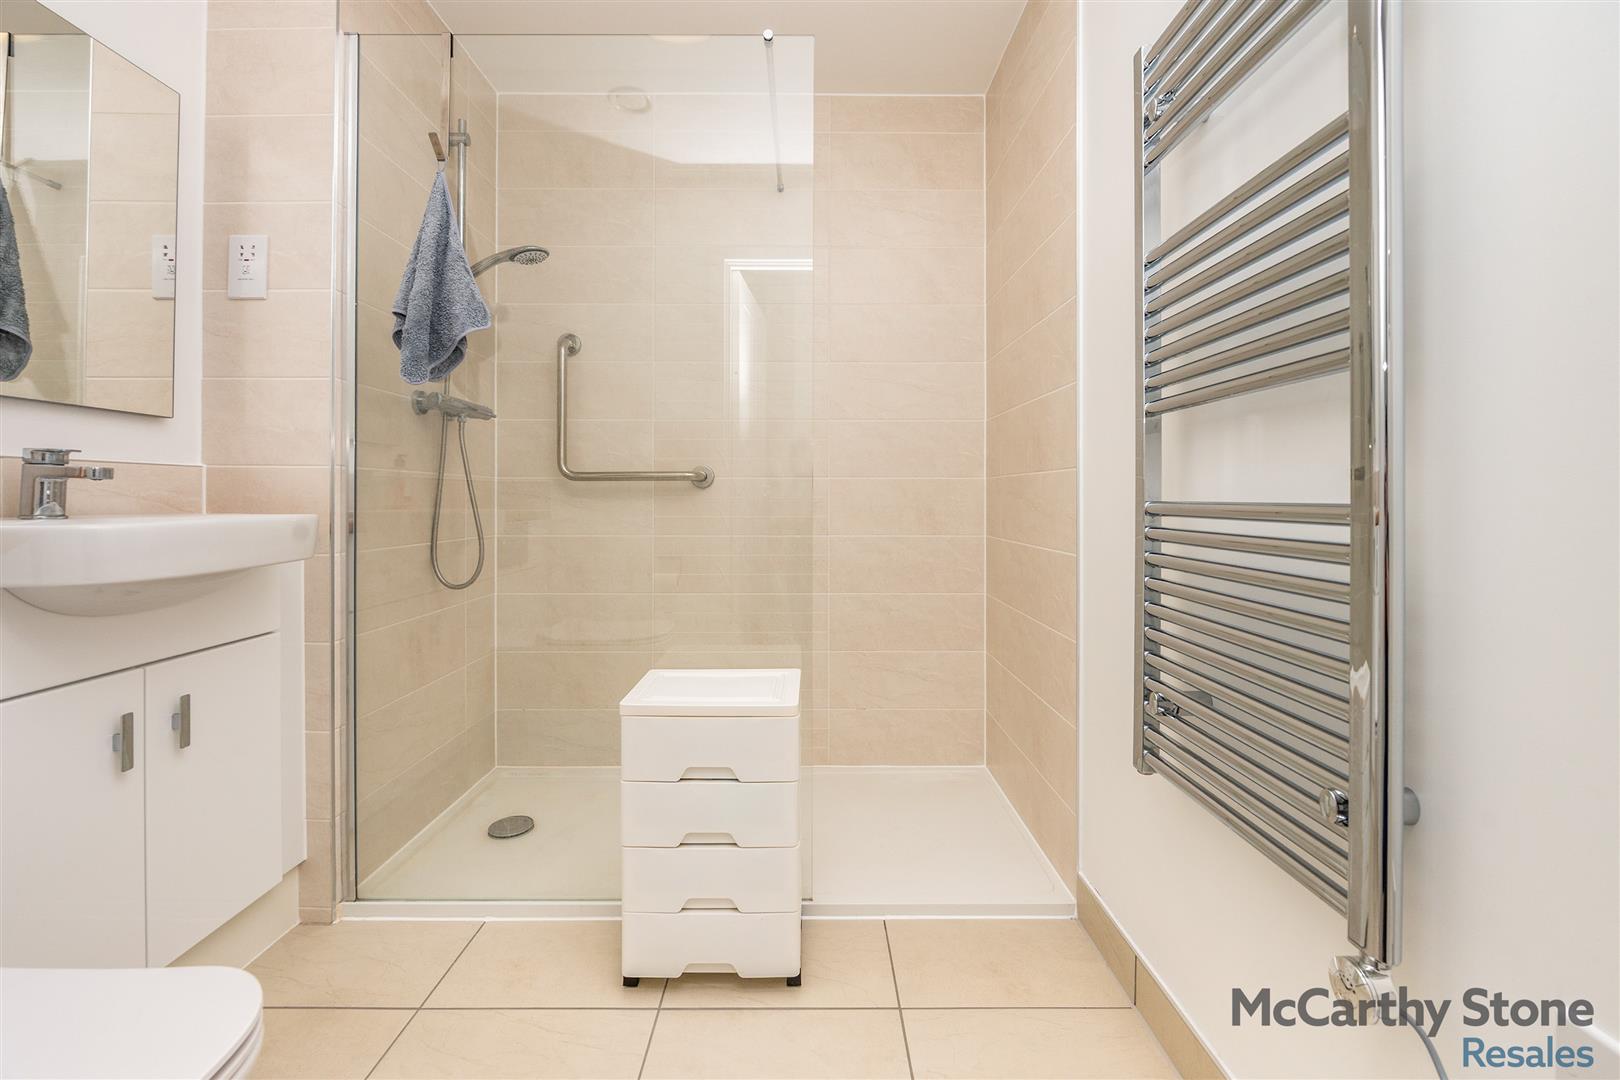
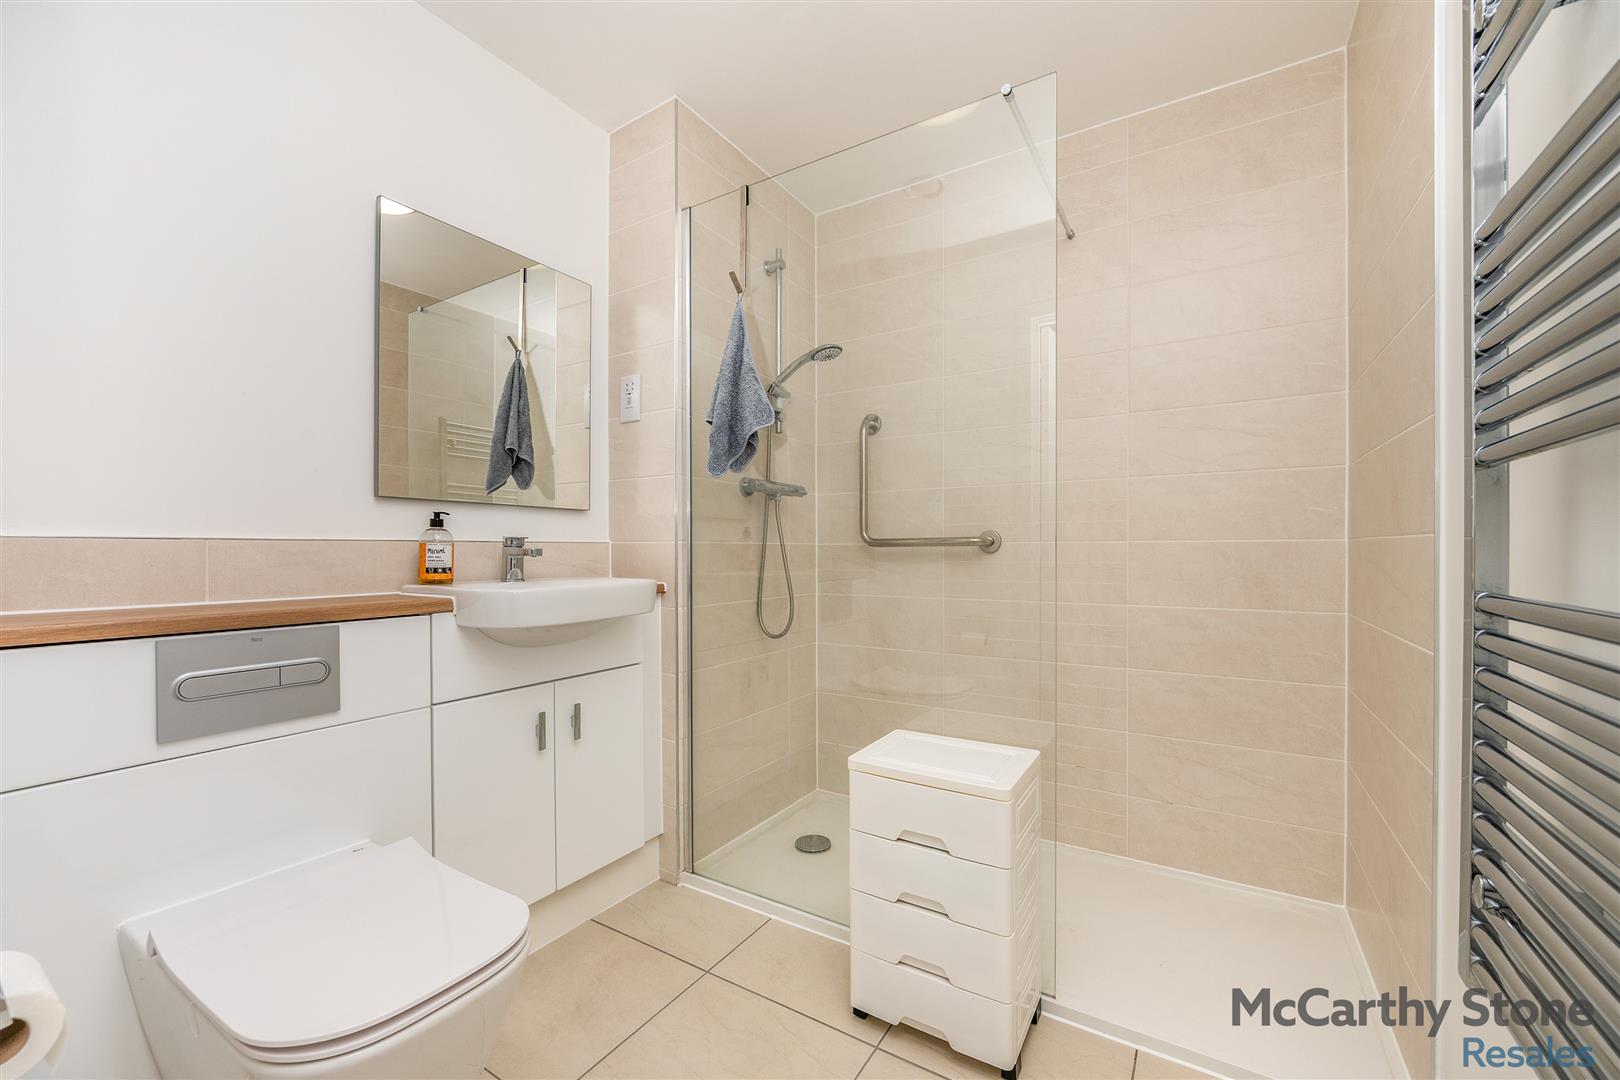
Luxury shower room with double width walk in shower unit with fixed glass screen. Vanity unit with inset sink. WC with concealed cistern. Wall hung mirror and wall mounted heated towel rail.
Service Charge Details
• Cleaning of communal windows
• Water rates for communal areas and apartments
• Electricity, heating, lighting and power to communal areas
• 24 hour emergency call system
• Upkeep of gardens and grounds
• Repairs and maintenance to the interior and exterior communal areas
• Contingency fund including internal and external redecoration of communal areas
• Buildings insurance
Annual Service Charge £4,084.13 for financial year ending 31/08/26.
The Service charge does not cover external costs such as your Council Tax, electricity or TV. To find out more about the service charges please contact your Property Consultant or House Manager.
Lease Information
Lease: 999 years from 1st June 2024
Ground rent review: 1st June 2039
Parking
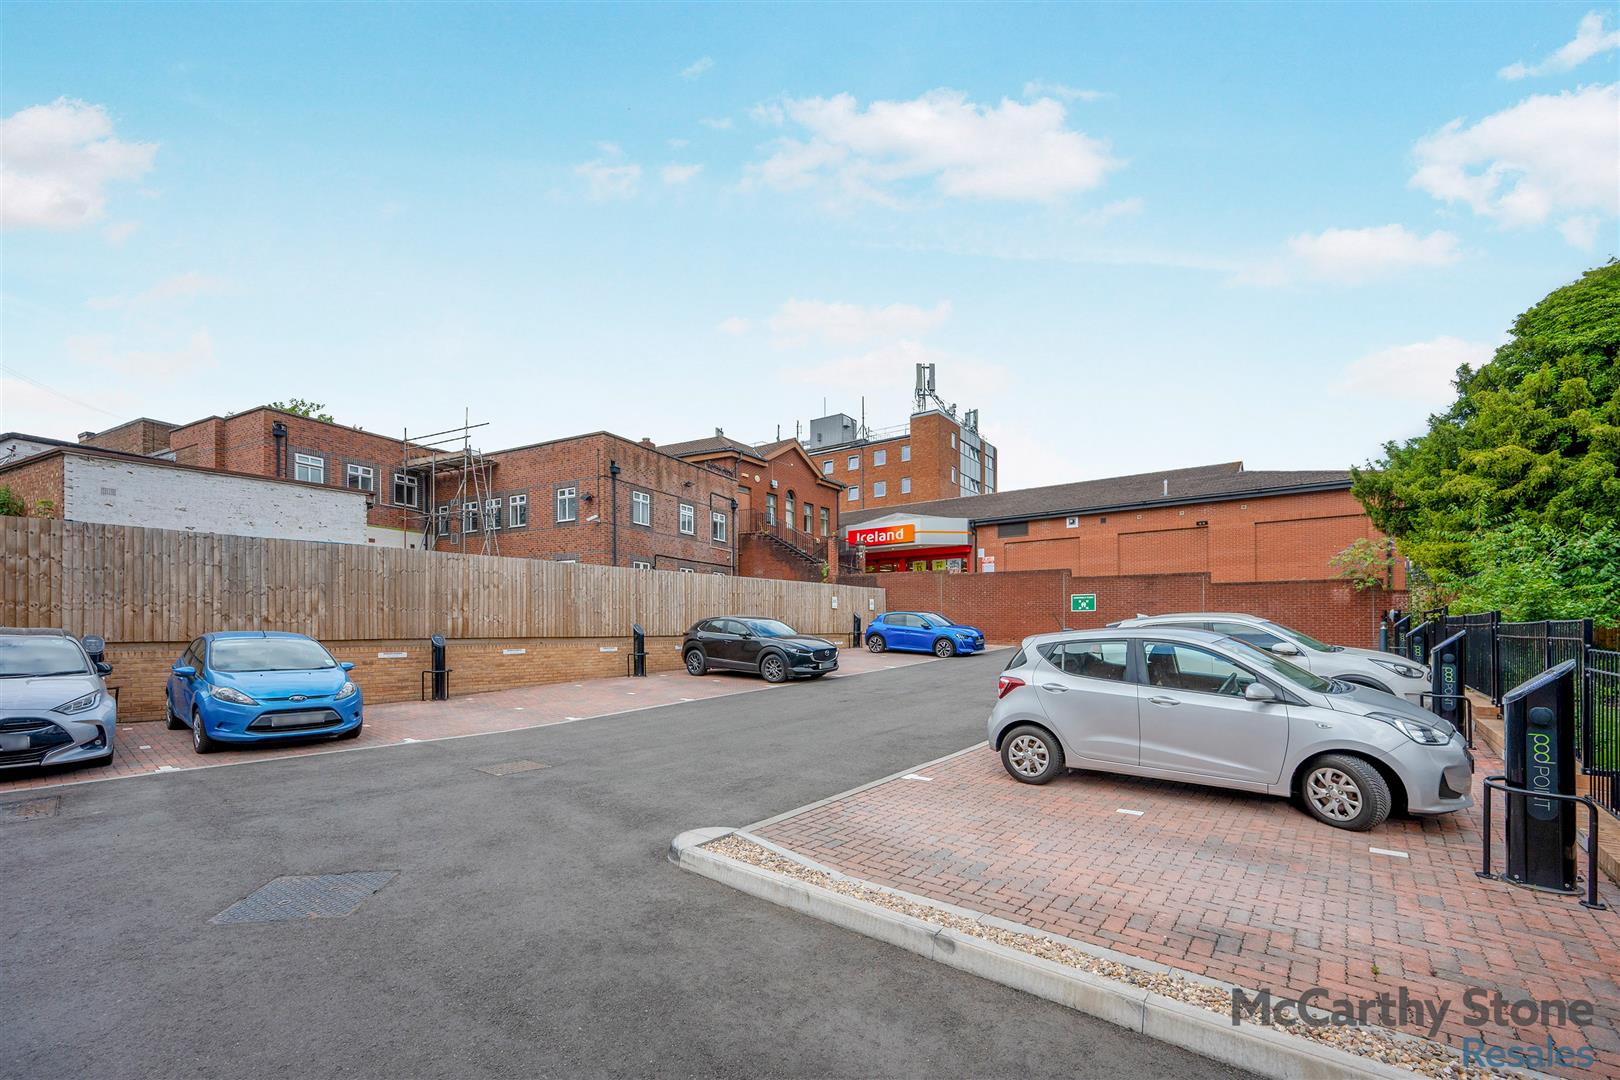
This apartment is not sold with a parking space.
Additional Information & Services
• Broadband available
• Mains water and electricity
• Electric room heating
• Mains drainage
[features] => Array
(
[0] => Beautiful One Bedroom, Ground Floor Retirement Apartment
[1] => Central location close to shops, eateries and amenities including a cinema, bus stop and a medical centre.
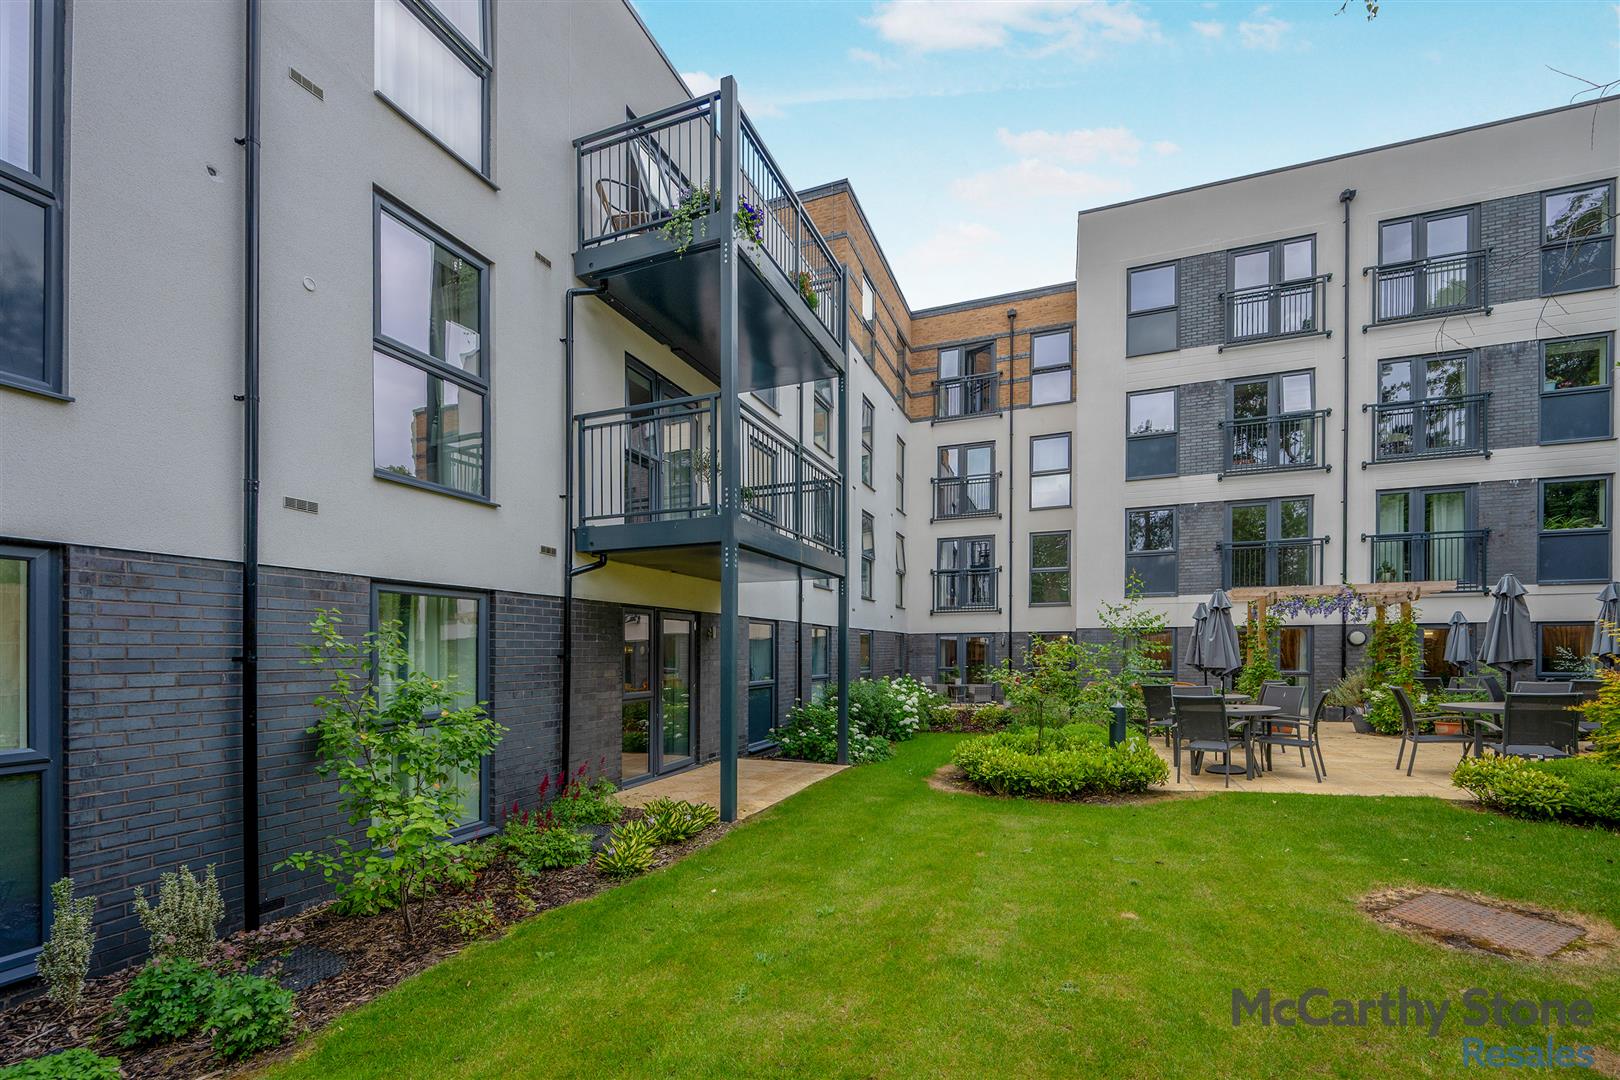
[2] => Stylish roof terrace and pretty landscaped gardens maintained for you to enjoy
[3] => House Manager on site during office hours
[4] => Communal lounge
[5] => Guest suite and visitors parking
[6] => 24/7 call system
[7] => Camera entry system
[8] => Pet Friendly
)
[council_tax_band] => B
[new_home] => 0
[sizing] => Array
(
[sizing_minimum] => 0
[sizing_maximum] => 0
[area_unit] => 1
[minimum] => 0
[maximum] => 0
)
[rooms] => Array
(
[0] => Array
(
[room_name] => Powell House
[room_description] => Our McCarthy Stone, Powell House development is located in Sutton Coldfield are adjacent to the town centre with easy access to amenities including supermarkets, cafes, restaurants, pubs, a medical centre, a cinema and a bus stop. Powell House has excellent transport links to Birmingham and beyond and the development is close to beautiful green spaces including Sutton Park.
The name Powell House was chosen as a nod to the rich history of the impressive 28-acre pool situated in Sutton Park. Originally constructed in 1730 as part of a dam, which was used to power an 18th century watermill nearby, the mill played a vital role in a host of industrial processes, including rolling steel for pens. The reservoir's name was given by William Powell, who leased the mill more than 270 years ago. Today, Powell's Pool is an ideal spot for fishing and wildlife watching, with locals also using the water for sailing and canoeing.
[room_dimension_text] =>
)
[1] => Array
(
[room_name] => Moving Made Easy
[room_description] => Moving is a huge step, but don’t let that hold you back. We have a range of services to help your move go smoothly, including:
• FREE Entitlements Advice to help you find out what benefits you may be entitled to.
• Part Exchange service to help you move without the hassle of having to sell your own home.
• Removal Services that can help you declutter and move you in to your new home.
• Conveyancing specialists who are experienced with sales and purchases of McCarthy Stone retirement properties.
For more information speak with our Property Consultant today.
[room_dimension_text] =>
)
[2] => Array
(
[room_name] => Entrance Hall
[room_description] => A solid wood front entrance door, complete with a spyhole and integrated letterbox, provides both security and practicality. Inside, there is a wall-mounted door entry system along with an emergency speech module for added peace of mind.
A single door opens into a useful storage cupboard, which houses the hot water boiler and recently installed washing machine, offering convenient and discreet utility space. From the hallway, doors lead off to the bedroom, living room and shower room, creating a well-connected and functional layout throughout the property.
[room_dimension_text] =>
)
[3] => Array
(
[room_name] => Living Room
[room_description] => A delightful living room having ample space for dining and French door to a walk out patio having attractive garden views. Two ceiling lights. TV points with Sky+ connectivity, and telephone point. Power sockets. Oak effect door with glazed panels leads to the kitchen.
[room_dimension_text] =>
)
[4] => Array
(
[room_name] => Kitchen
[room_description] => This modern fully fitted kitchen with a range of high quality wall and base units incorporating built in single oven with a built in microwave above, four ringed induction hob with chrome eye level extractor hood above, Integrated fridge-freezer. Quartz effect sink unit with window over. Tiled floor
[room_dimension_text] =>
)
[5] => Array
(
[room_name] => Bedroom
[room_description] => A generous double bedroom having a floor to ceiling window allowing for an abundance of natural light to enhance the space. Having the benefit of a walk in wardrobe and being well-equipped with TV and telephone points, as well as multiple power sockets to suit modern living requirements. A ceiling light provides central illumination.
[room_dimension_text] =>
)
[6] => Array
(
[room_name] => Shower Room
[room_description] => Luxury shower room with double width walk in shower unit with fixed glass screen. Vanity unit with inset sink. WC with concealed cistern. Wall hung mirror and wall mounted heated towel rail.
[room_dimension_text] =>
)
[7] => Array
(
[room_name] => Service Charge Details
[room_description] => • Cleaning of communal windows
• Water rates for communal areas and apartments
• Electricity, heating, lighting and power to communal areas
• 24 hour emergency call system
• Upkeep of gardens and grounds
• Repairs and maintenance to the interior and exterior communal areas
• Contingency fund including internal and external redecoration of communal areas
• Buildings insurance
Annual Service Charge £4,084.13 for financial year ending 31/08/26.
The Service charge does not cover external costs such as your Council Tax, electricity or TV. To find out more about the service charges please contact your Property Consultant or House Manager.
[room_dimension_text] =>
)
[8] => Array
(
[room_name] => Lease Information
[room_description] => Lease: 999 years from 1st June 2024
Ground rent review: 1st June 2039
[room_dimension_text] =>
)
[9] => Array
(
[room_name] => Parking
[room_description] => This apartment is not sold with a parking space.
[room_dimension_text] =>
)
[10] => Array
(
[room_name] => Additional Information & Services
[room_description] => • Broadband available
• Mains water and electricity
• Electric room heating
• Mains drainage
[room_dimension_text] =>
)
)
[price_information] => Array
(
[shared_ownership_rent] => 532
[shared_ownership_rent_frequency] => month
[price] => 56000
[price_qualifier] => 9
[shared_ownership_percentage] => 20
)
[price] => 56000
[price_qualifier] => Shared Ownership
[remote_media] => Array
(
[0] => Array
(
[media_update_date] => 08-07-2026 11:48:57
[media_type] => 1
[caption] => dsc_0857.jpg
[media_url] => https://tpjcdn.co.uk/mccarthystone.iomart.thepropertyjungle.com/resize/34795414/0/0.jpg
[sort_order] => 0
)
[1] => Array
(
[media_update_date] => 08-07-2026 11:48:57
[media_type] => 1
[caption] => dsc_0855.jpg
[media_url] => https://tpjcdn.co.uk/mccarthystone.iomart.thepropertyjungle.com/resize/34795414/1/0.jpg
[sort_order] => 1
)
[2] => Array
(
[media_update_date] => 08-07-2026 11:48:57
[media_type] => 1
[caption] => dsc_0838.jpg
[media_url] => https://tpjcdn.co.uk/mccarthystone.iomart.thepropertyjungle.com/resize/34795414/2/0.jpg
[sort_order] => 2
)
[3] => Array
(
[media_update_date] => 08-07-2026 11:48:57
[media_type] => 1
[caption] => dsc_0840.jpg
[media_url] => https://tpjcdn.co.uk/mccarthystone.iomart.thepropertyjungle.com/resize/34795414/3/0.jpg
[sort_order] => 3
)
[4] => Array
(
[media_update_date] => 08-07-2026 11:48:57
[media_type] => 1
[caption] => dsc_0843.jpg
[media_url] => https://tpjcdn.co.uk/mccarthystone.iomart.thepropertyjungle.com/resize/34795414/4/0.jpg
[sort_order] => 4
)
[5] => Array
(
[media_update_date] => 08-07-2026 11:48:57
[media_type] => 1
[caption] => dsc_0844.jpg
[media_url] => https://tpjcdn.co.uk/mccarthystone.iomart.thepropertyjungle.com/resize/34795414/5/0.jpg
[sort_order] => 5
)
[6] => Array
(
[media_update_date] => 08-07-2026 11:48:57
[media_type] => 1
[caption] => dsc_0845.jpg
[media_url] => https://tpjcdn.co.uk/mccarthystone.iomart.thepropertyjungle.com/resize/34795414/6/0.jpg
[sort_order] => 6
)
[7] => Array
(
[media_update_date] => 08-07-2026 11:48:57
[media_type] => 1
[caption] => dsc_0846.jpg
[media_url] => https://tpjcdn.co.uk/mccarthystone.iomart.thepropertyjungle.com/resize/34795414/7/0.jpg
[sort_order] => 7
)
[8] => Array
(
[media_update_date] => 08-07-2026 11:48:57
[media_type] => 1
[caption] => dsc_0827.jpg
[media_url] => https://tpjcdn.co.uk/mccarthystone.iomart.thepropertyjungle.com/resize/34795414/8/0.jpg
[sort_order] => 8
)
[9] => Array
(
[media_update_date] => 08-07-2026 11:48:57
[media_type] => 1
[caption] => dsc_0828.jpg
[media_url] => https://tpjcdn.co.uk/mccarthystone.iomart.thepropertyjungle.com/resize/34795414/9/0.jpg
[sort_order] => 9
)
[10] => Array
(
[media_update_date] => 08-07-2026 11:48:57
[media_type] => 1
[caption] => dsc_0831.jpg
[media_url] => https://tpjcdn.co.uk/mccarthystone.iomart.thepropertyjungle.com/resize/34795414/10/0.jpg
[sort_order] => 10
)
[11] => Array
(
[media_update_date] => 08-07-2026 11:48:57
[media_type] => 1
[caption] => dsc_0833.jpg
[media_url] => https://tpjcdn.co.uk/mccarthystone.iomart.thepropertyjungle.com/resize/34795414/11/0.jpg
[sort_order] => 11
)
[12] => Array
(
[media_update_date] => 08-07-2026 11:48:57
[media_type] => 1
[caption] => dsc_0834.jpg
[media_url] => https://tpjcdn.co.uk/mccarthystone.iomart.thepropertyjungle.com/resize/34795414/12/0.jpg
[sort_order] => 12
)
[13] => Array
(
[media_update_date] => 08-07-2026 11:48:57
[media_type] => 1
[caption] => dsc_0836.jpg
[media_url] => https://tpjcdn.co.uk/mccarthystone.iomart.thepropertyjungle.com/resize/34795414/13/0.jpg
[sort_order] => 13
)
[14] => Array
(
[media_update_date] => 08-07-2026 11:48:57
[media_type] => 1
[caption] => dsc_0848.jpg
[media_url] => https://tpjcdn.co.uk/mccarthystone.iomart.thepropertyjungle.com/resize/34795414/14/0.jpg
[sort_order] => 14
)
[15] => Array
(
[media_update_date] => 08-07-2026 11:48:57
[media_type] => 1
[caption] => dsc_0849.jpg
[media_url] => https://tpjcdn.co.uk/mccarthystone.iomart.thepropertyjungle.com/resize/34795414/15/0.jpg
[sort_order] => 15
)
[16] => Array
(
[media_update_date] => 08-07-2026 11:48:57
[media_type] => 1
[caption] => dsc_0850.jpg
[media_url] => https://tpjcdn.co.uk/mccarthystone.iomart.thepropertyjungle.com/resize/34795414/16/0.jpg
[sort_order] => 16
)
[17] => Array
(
[media_update_date] => 08-07-2026 11:48:57
[media_type] => 1
[caption] => dsc_0851.jpg
[media_url] => https://tpjcdn.co.uk/mccarthystone.iomart.thepropertyjungle.com/resize/34795414/17/0.jpg
[sort_order] => 17
)
[18] => Array
(
[media_update_date] => 08-07-2026 11:48:57
[media_type] => 1
[caption] => dsc_0852.jpg
[media_url] => https://tpjcdn.co.uk/mccarthystone.iomart.thepropertyjungle.com/resize/34795414/18/0.jpg
[sort_order] => 18
)
[19] => Array
(
[media_update_date] => 08-07-2026 11:48:57
[media_type] => 1
[caption] => dsc_0853.jpg
[media_url] => https://tpjcdn.co.uk/mccarthystone.iomart.thepropertyjungle.com/resize/34795414/19/0.jpg
[sort_order] => 19
)
[20] => Array
(
[media_update_date] => 08-07-2026 11:48:57
[media_type] => 1
[caption] => dsc_0854.jpg
[media_url] => https://tpjcdn.co.uk/mccarthystone.iomart.thepropertyjungle.com/resize/34795414/20/0.jpg
[sort_order] => 20
)
[21] => Array
(
[media_update_date] => 08-07-2026 11:48:57
[media_type] => 1
[caption] => dsc_0856.jpg
[media_url] => https://tpjcdn.co.uk/mccarthystone.iomart.thepropertyjungle.com/resize/34795414/21/0.jpg
[sort_order] => 21
)
[22] => Array
(
[media_update_date] => 08-07-2026 11:48:57
[media_type] => 1
[caption] => dsc_0858.jpg
[media_url] => https://tpjcdn.co.uk/mccarthystone.iomart.thepropertyjungle.com/resize/34795414/22/0.jpg
[sort_order] => 22
)
[23] => Array
(
[media_update_date] => 08-07-2026 11:48:57
[media_type] => 2
[caption] => fp.jpg
[media_url] => https://tpjcdn.co.uk/mccarthystone.iomart.thepropertyjungle.com/resize/34795414/23/0.jpg
[sort_order] => 23
)
[24] => Array
(
[media_type] => 3
[media_url] => https://alto-live.s3.amazonaws.com/J8_scUgRLqoEjqU7vrEMrKtjF0I/C9Fk-N4lJA3P1DxS2hv3qZAhe1A/Brochure/%5B0%5D/CJYpOuswYESj1oV0UUEe_A.pdf
)
[25] => Array
(
[media_update_date] => 08-07-2026 16:02:43
[media_type] => 3
[caption] =>
[media_url] => https://www.mccarthyandstoneresales.co.uk/wp-content/uploads/2026/07/2-Powell-House-_New_Model_Older_Persons_Shared_Ownership__OPSO__Key_Information_About_the_Home-1.pdf
)
)
[other] => Array
(
[sprift_url] => https://www.mccarthyandstoneresales.co.uk/wp-content/uploads/2026/07/2-Powell-House-_New_Model_Older_Persons_Shared_Ownership__OPSO__Key_Information_About_the_Home-1.pdf
)
[fetch_process_id] => process_6a4e696853ce8
[shared_ownership] =>
[shared_ownership_percentage] => 20
[shared_ownership_rent] => 532
[shared_ownership_rent_frequency] => month
)
Shared Ownership Percentage: 20%
Shared Ownership Rent: £532
Rent Frequency: Monthly
-
Beautiful One Bedroom, Ground Floor Retirement Apartment
-
Central location close to shops, eateries and amenities including a cinema, bus stop and a medical centre.
-
Stylish roof terrace and pretty landscaped gardens maintained for you to enjoy
-
House Manager on site during office hours
-
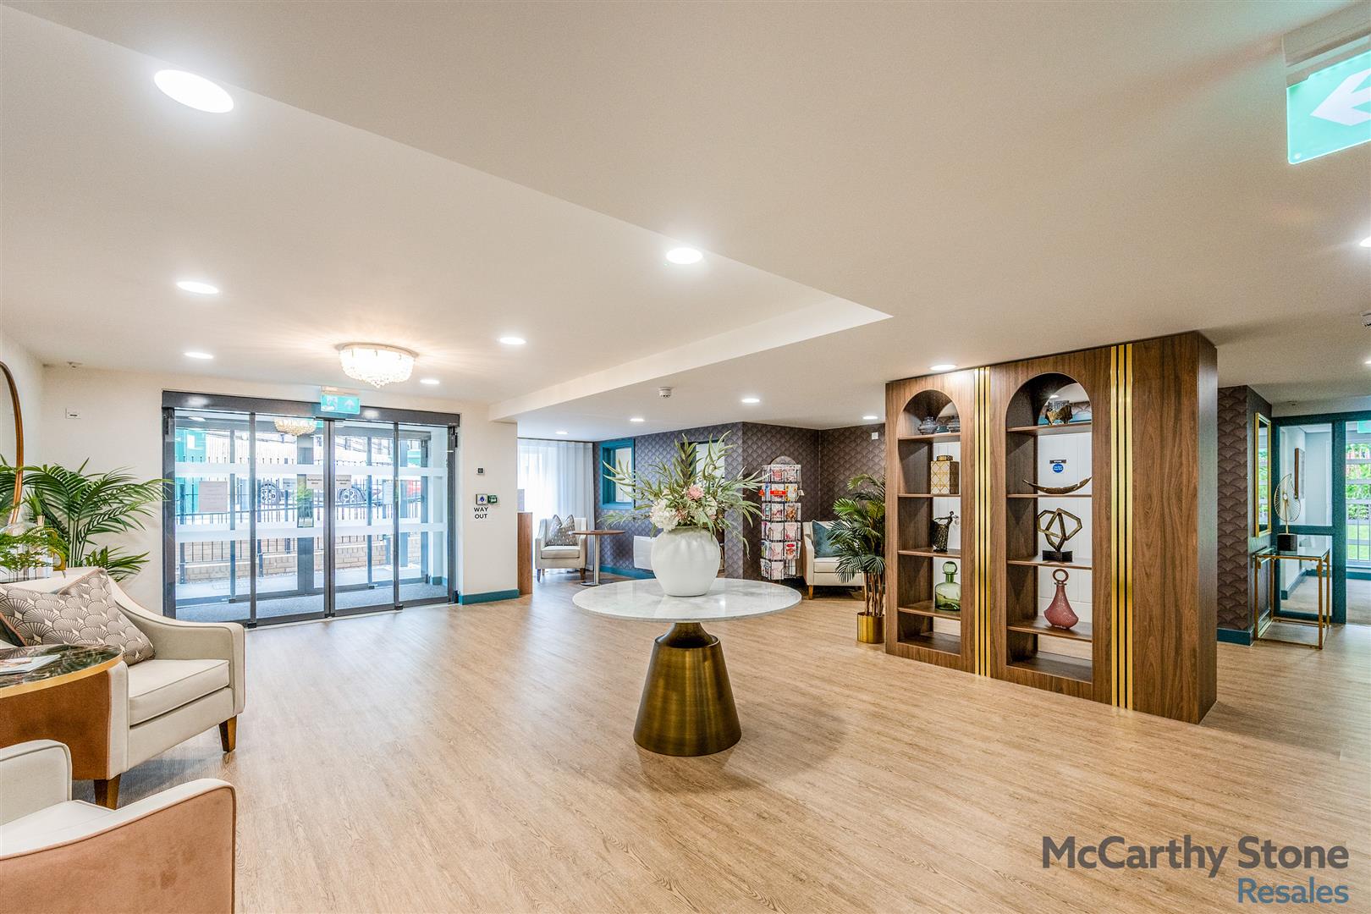
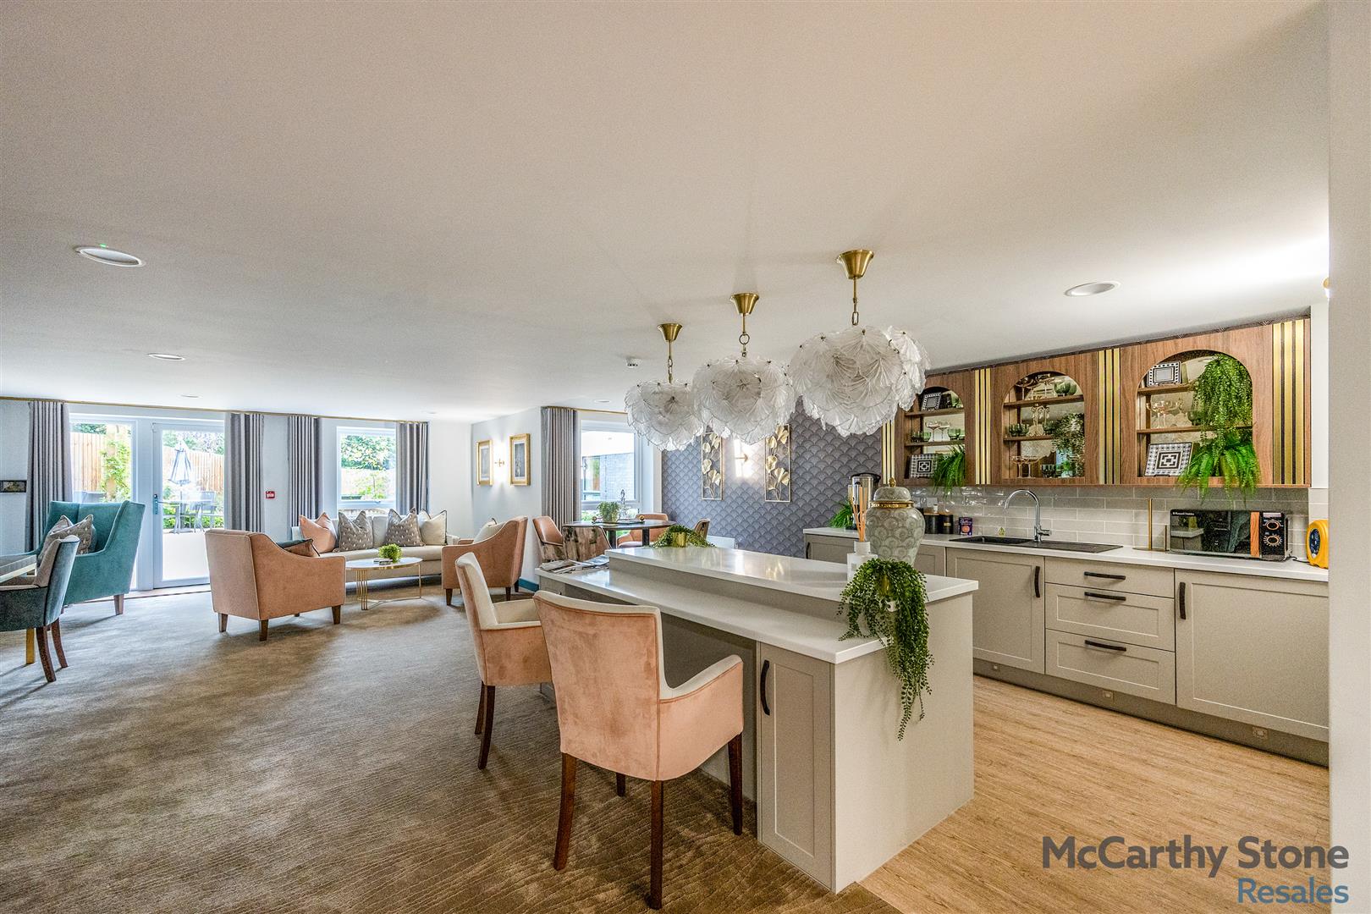
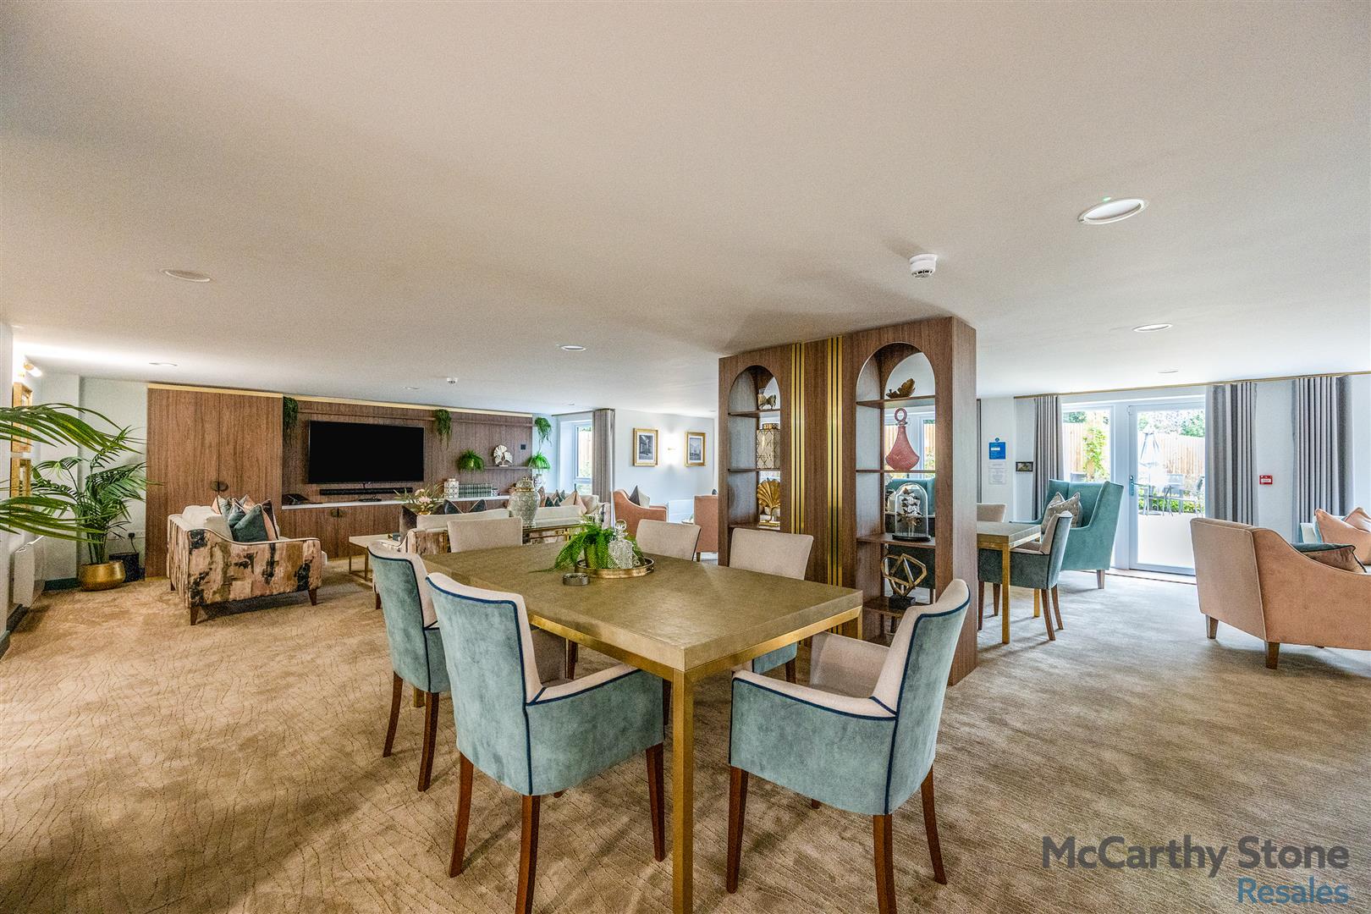
Communal lounge
-
Guest suite and visitors parking
-
24/7 call system
-
Camera entry system
-
Pet Friendly
**STUNNING ONE, BEDROOM, GROUND FLOOR RETIREMENT APARTMENT WITH WALK-OUT PATIO **
McCarthy Stone Resales are delighted to present this highly sought-after retirement apartment, thoughtfully designed for independent living for the over-60s.
The apartment offers spacious, well-planned accommodation throughout. The bright and airy lounge/dining room provides the perfect setting for both relaxing and entertaining, with French doors opening onto a private patio enjoying pleasant views.
The contemporary fitted kitchen is both stylish and practical, featuring a range of integrated appliances to meet everyday needs.
The property also benefits from a generously sized double bedroom with a walk in wardrobe and a modern shower room, complete with a luxurious double-width walk-in shower.
Powell House
Our McCarthy Stone, Powell House development is located in Sutton Coldfield are adjacent to the town centre with easy access to amenities including supermarkets, cafes, restaurants, pubs, a medical centre, a cinema and a bus stop. Powell House has excellent transport links to Birmingham and beyond and the development is close to beautiful green spaces including Sutton Park.
The name Powell House was chosen as a nod to the rich history of the impressive 28-acre pool situated in Sutton Park. Originally constructed in 1730 as part of a dam, which was used to power an 18th century watermill nearby, the mill played a vital role in a host of industrial processes, including rolling steel for pens. The reservoir’s name was given by William Powell, who leased the mill more than 270 years ago. Today, Powell’s Pool is an ideal spot for fishing and wildlife watching, with locals also using the water for sailing and canoeing.
Moving Made Easy
Moving is a huge step, but don’t let that hold you back. We have a range of services to help your move go smoothly, including:
• FREE Entitlements Advice to help you find out what benefits you may be entitled to.
• Part Exchange service to help you move without the hassle of having to sell your own home.
• Removal Services that can help you declutter and move you in to your new home.
• Conveyancing specialists who are experienced with sales and purchases of McCarthy Stone retirement properties.
For more information speak with our Property Consultant today.
Entrance Hall
A solid wood front entrance door, complete with a spyhole and integrated letterbox, provides both security and practicality. Inside, there is a wall-mounted door entry system along with an emergency speech module for added peace of mind.
A single door opens into a useful storage cupboard, which houses the hot water boiler and recently installed washing machine, offering convenient and discreet utility space. From the hallway, doors lead off to the bedroom, living room and shower room, creating a well-connected and functional layout throughout the property.
Living Room
A delightful living room having ample space for dining and French door to a walk out patio having attractive garden views. Two ceiling lights. TV points with Sky+ connectivity, and telephone point. Power sockets. Oak effect door with glazed panels leads to the kitchen.
Kitchen
This modern fully fitted kitchen with a range of high quality wall and base units incorporating built in single oven with a built in microwave above, four ringed induction hob with chrome eye level extractor hood above, Integrated fridge-freezer. Quartz effect sink unit with window over. Tiled floor
Bedroom
A generous double bedroom having a floor to ceiling window allowing for an abundance of natural light to enhance the space. Having the benefit of a walk in wardrobe and being well-equipped with TV and telephone points, as well as multiple power sockets to suit modern living requirements. A ceiling light provides central illumination.
Shower Room
Luxury shower room with double width walk in shower unit with fixed glass screen. Vanity unit with inset sink. WC with concealed cistern. Wall hung mirror and wall mounted heated towel rail.
Service Charge Details
• Cleaning of communal windows
• Water rates for communal areas and apartments
• Electricity, heating, lighting and power to communal areas
• 24 hour emergency call system
• Upkeep of gardens and grounds
• Repairs and maintenance to the interior and exterior communal areas
• Contingency fund including internal and external redecoration of communal areas
• Buildings insurance
Annual Service Charge £4,084.13 for financial year ending 31/08/26.
The Service charge does not cover external costs such as your Council Tax, electricity or TV. To find out more about the service charges please contact your Property Consultant or House Manager.
Lease Information
Lease: 999 years from 1st June 2024
Ground rent review: 1st June 2039
Parking
This apartment is not sold with a parking space.
Additional Information & Services
• Broadband available
• Mains water and electricity
• Electric room heating
• Mains drainage