Array
(
[Address] => Array
(
[address_1] => Lorne Court
[address_2] => School Road
[address_3] => Moseley
[address_4] => MB
[display_address] => Lorne Court, School Road, Moseley, Birmingham, B13 9ET
[town] => Birmingham
[postcode] => B13 9ET
[postcode_2] => 9ET
[county] => Moseley
)
[Latitude] => 52.4424171448
[Longitude] => -1.88440799713
[availability] => Available
[instruction_type] => Sale
[property_type] => Apartment
[department] => Residential
[reception_rooms] => 1
[bedrooms] => 1
[bathrooms] => 1
[parking_spaces] => Array
(
)
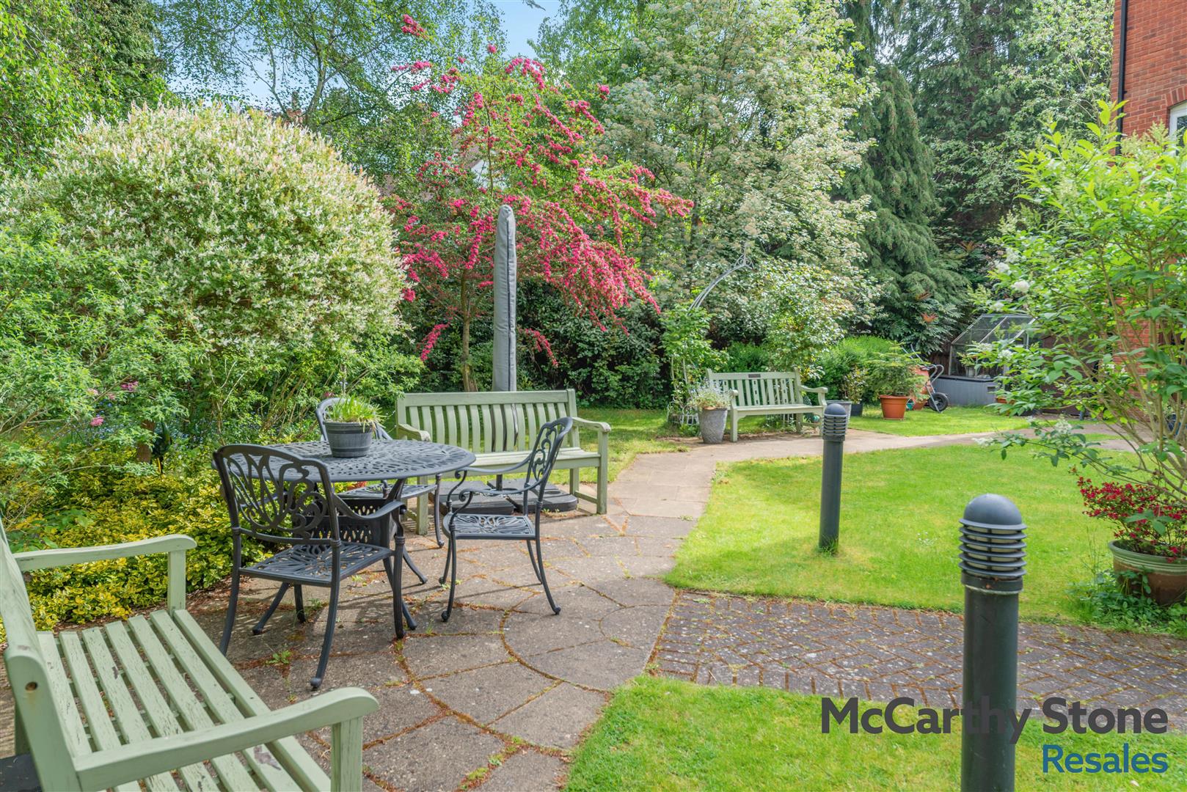
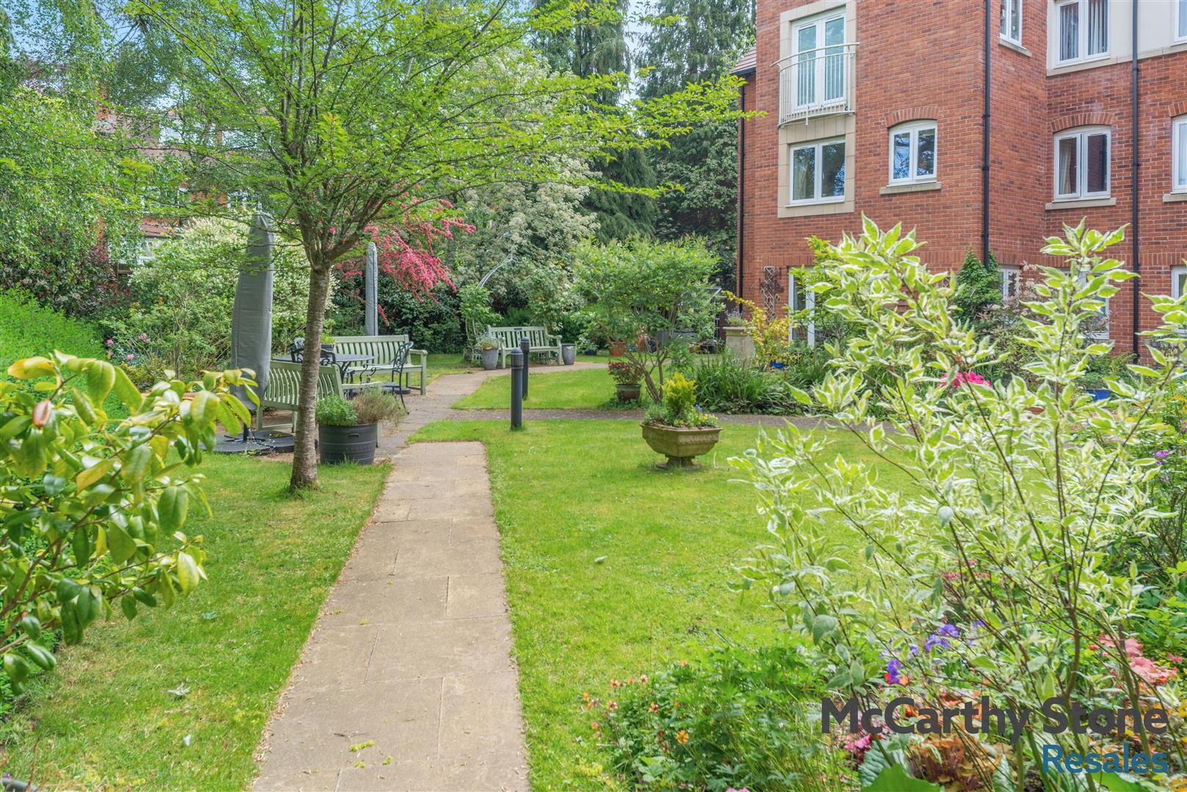
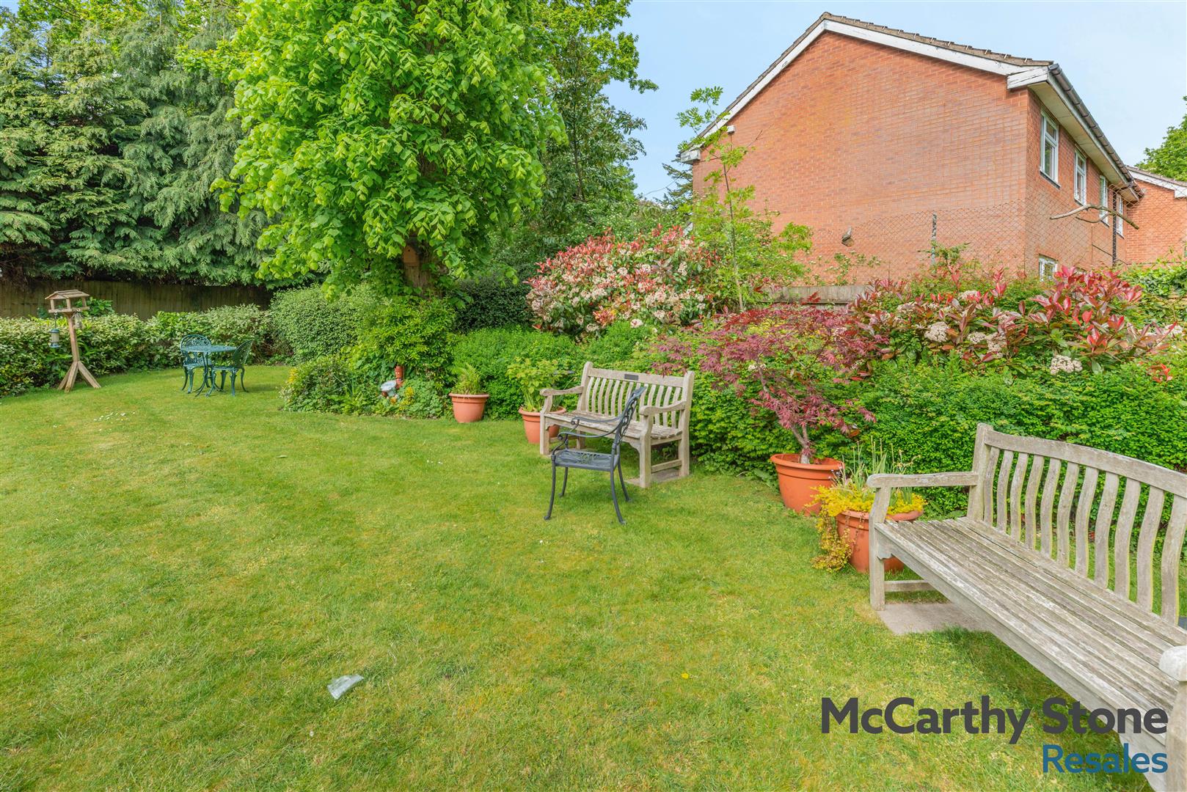
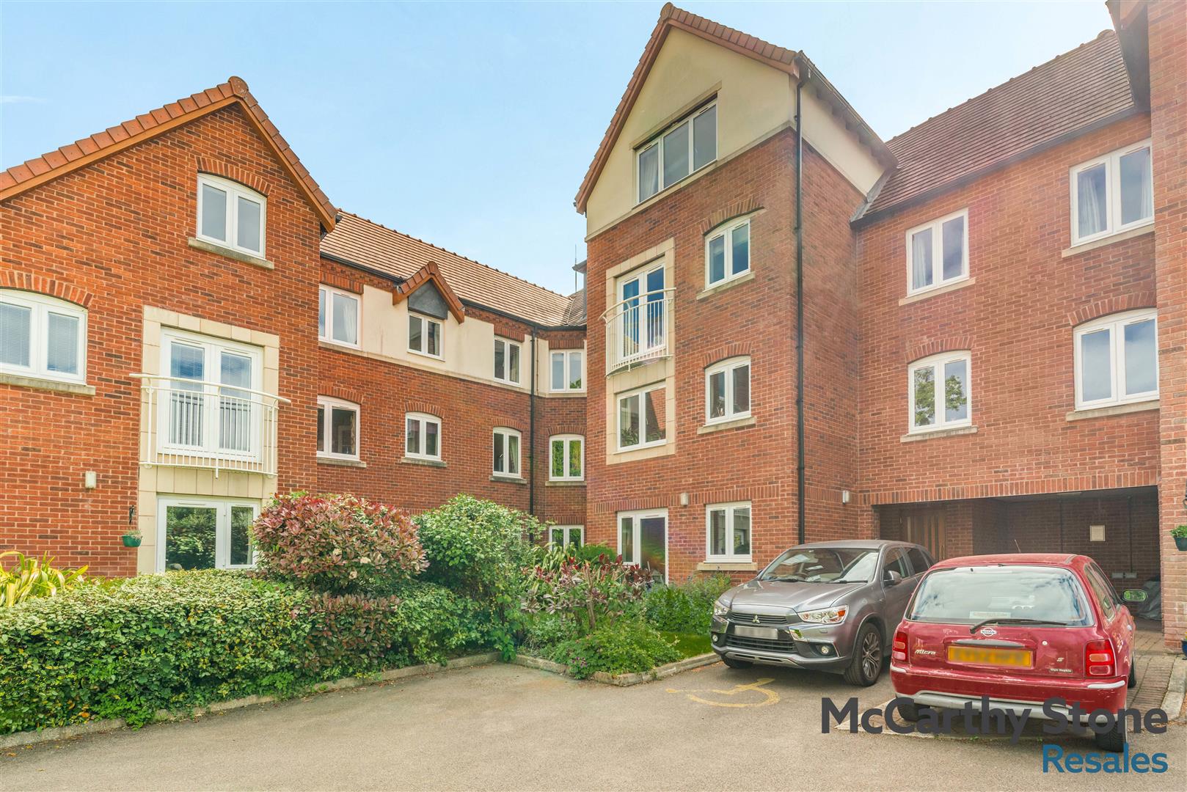
[summary] => A bright and well-presented one-bedroom retirement apartment, ideally situated on the third floor of this highly regarded development, exclusively designed for the over 60s. The property benefits from both lift and stair access to all floors, ensuring ease of movement throughout the building, and enjoys a particularly attractive outlook over the communal gardens, providing a pleasant setting.
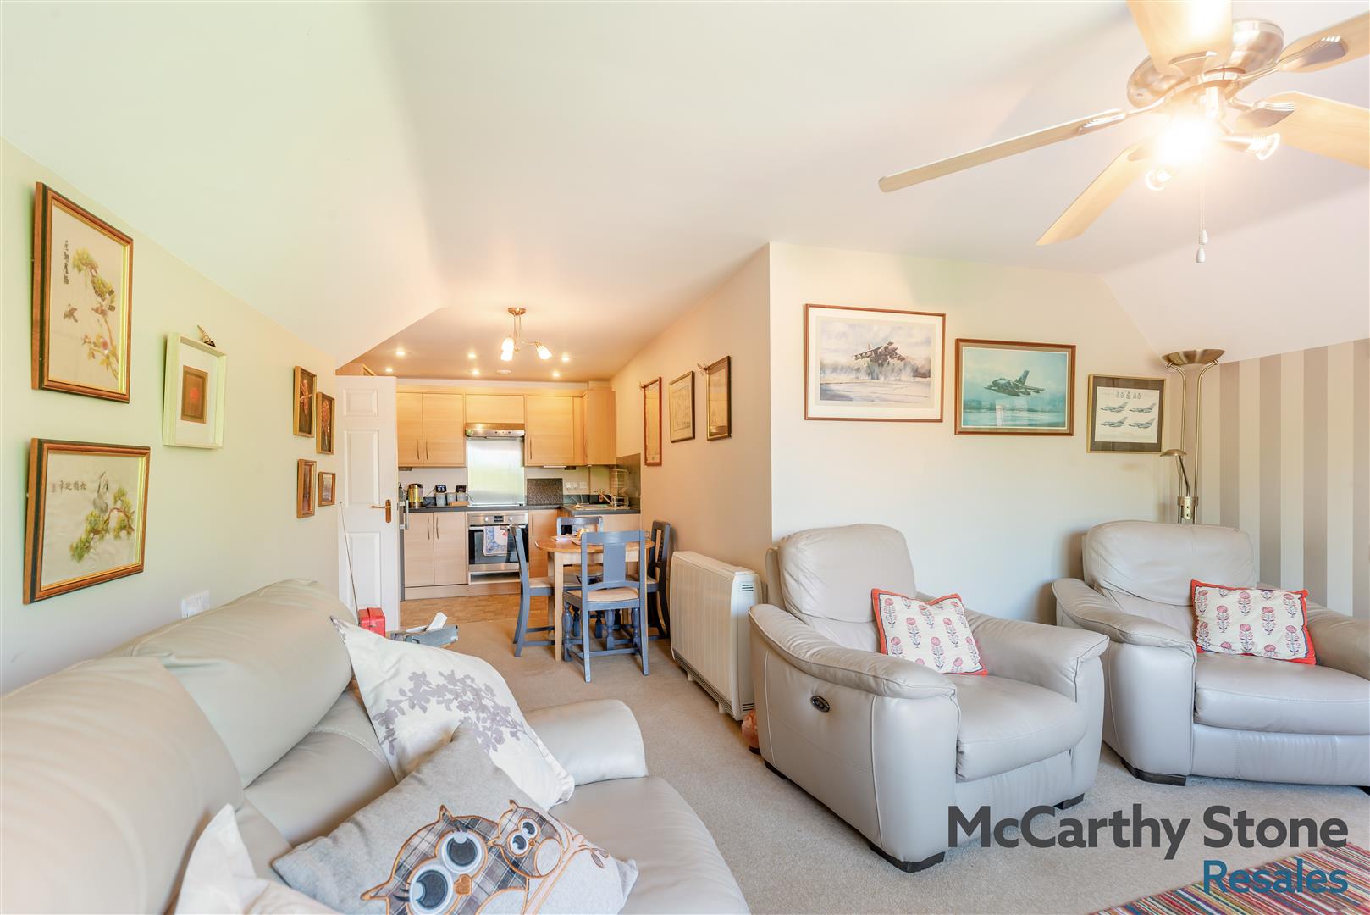
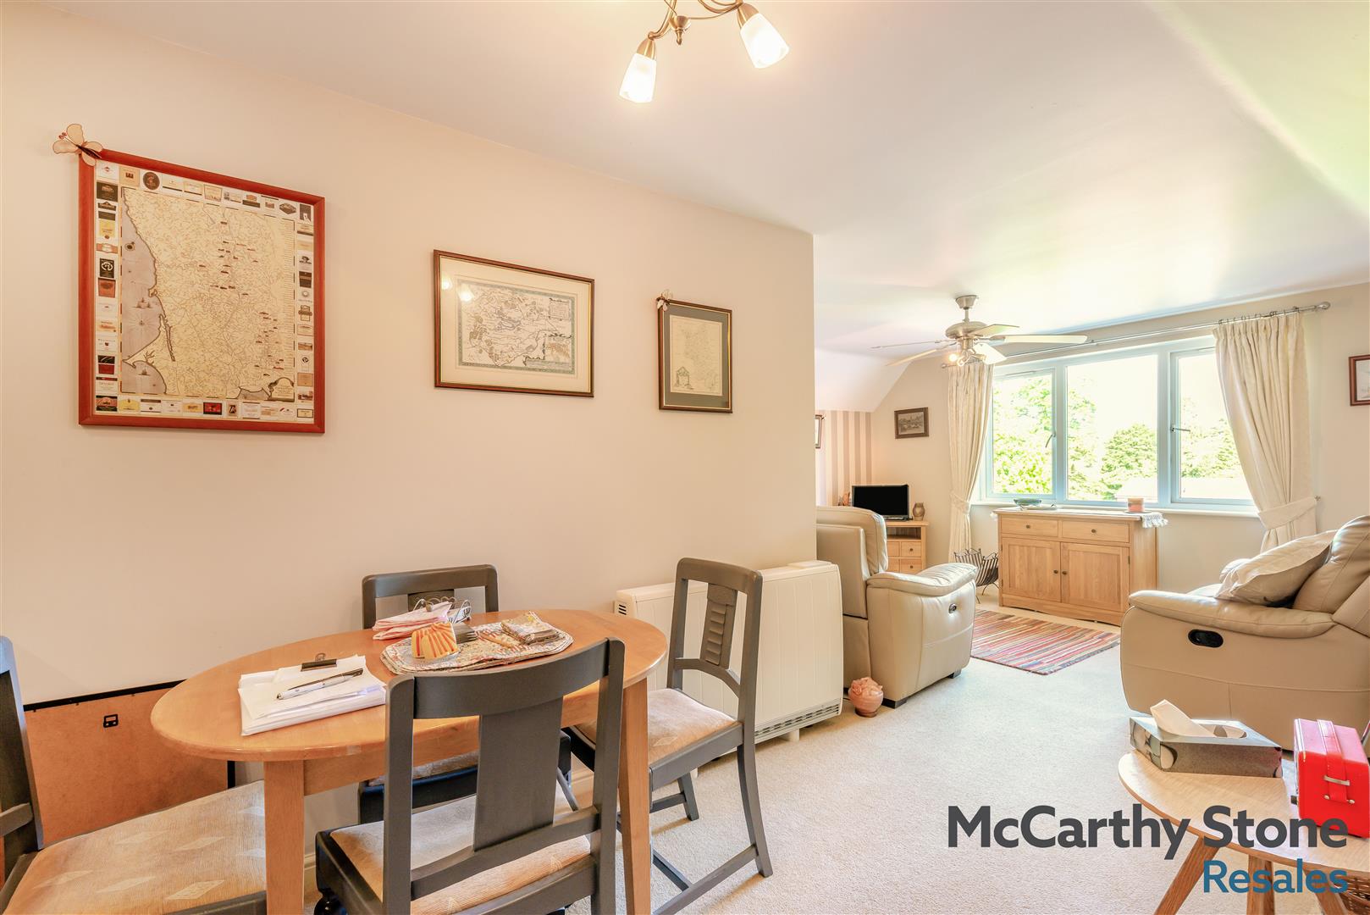
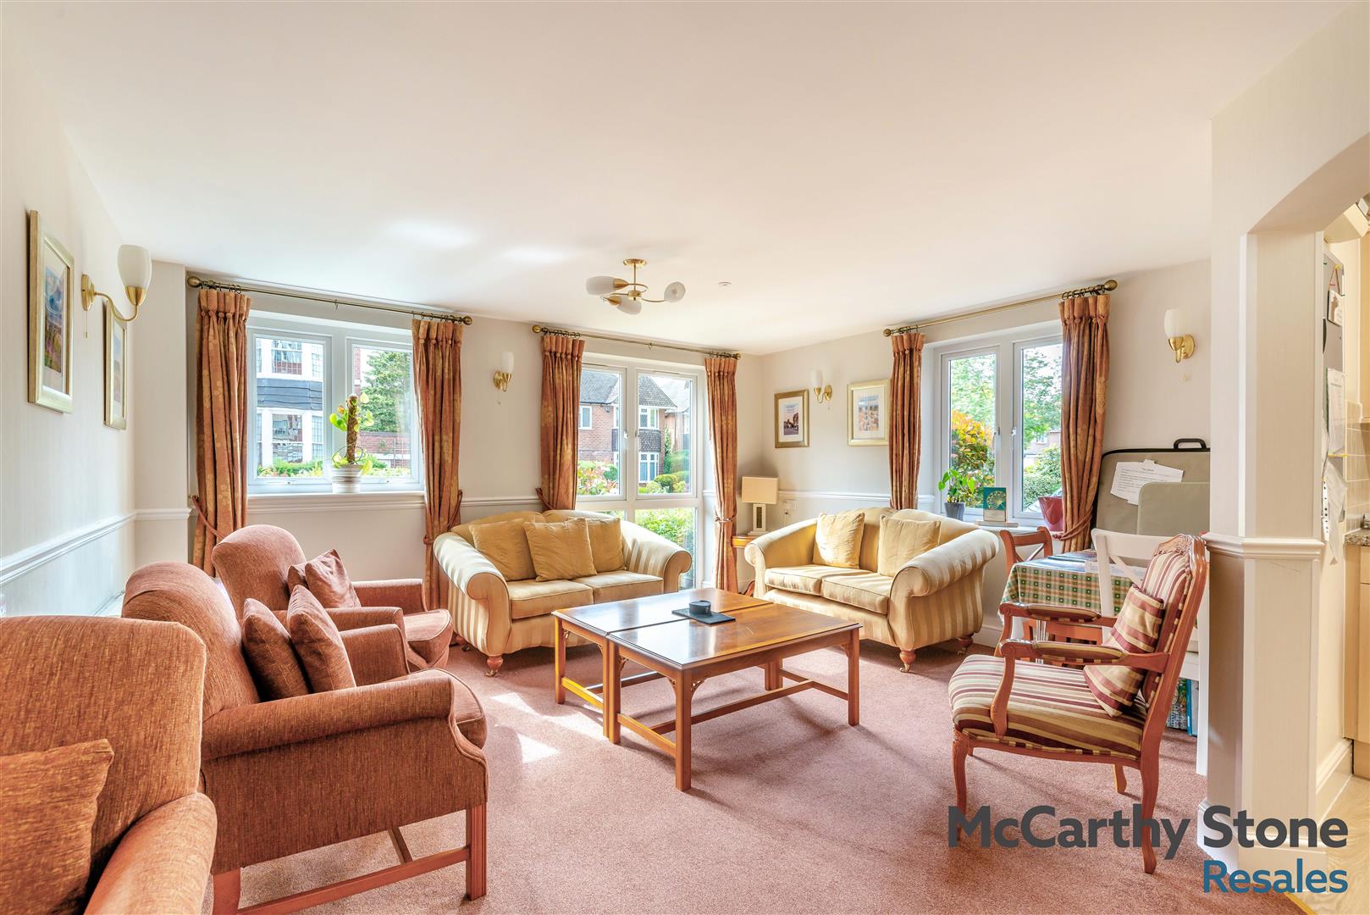
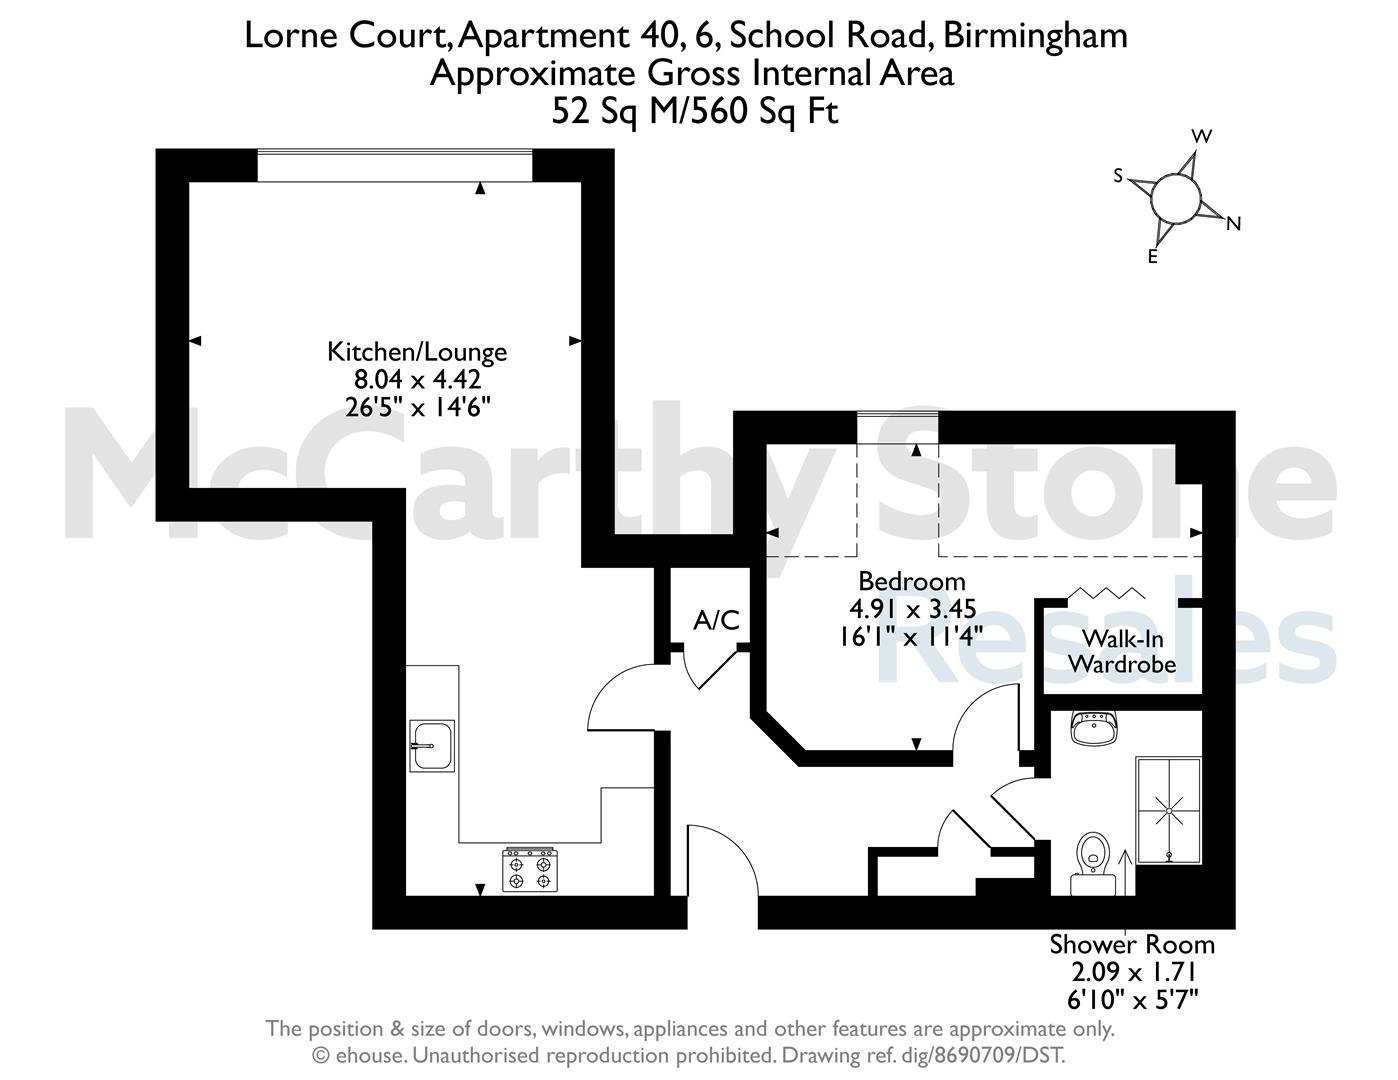
The accommodation comprises a generously sized open plan living/dining/kitchen area filled with natural light and offering ample space for both comfortable seating and dining - perfect for everyday living as well as entertaining guests.
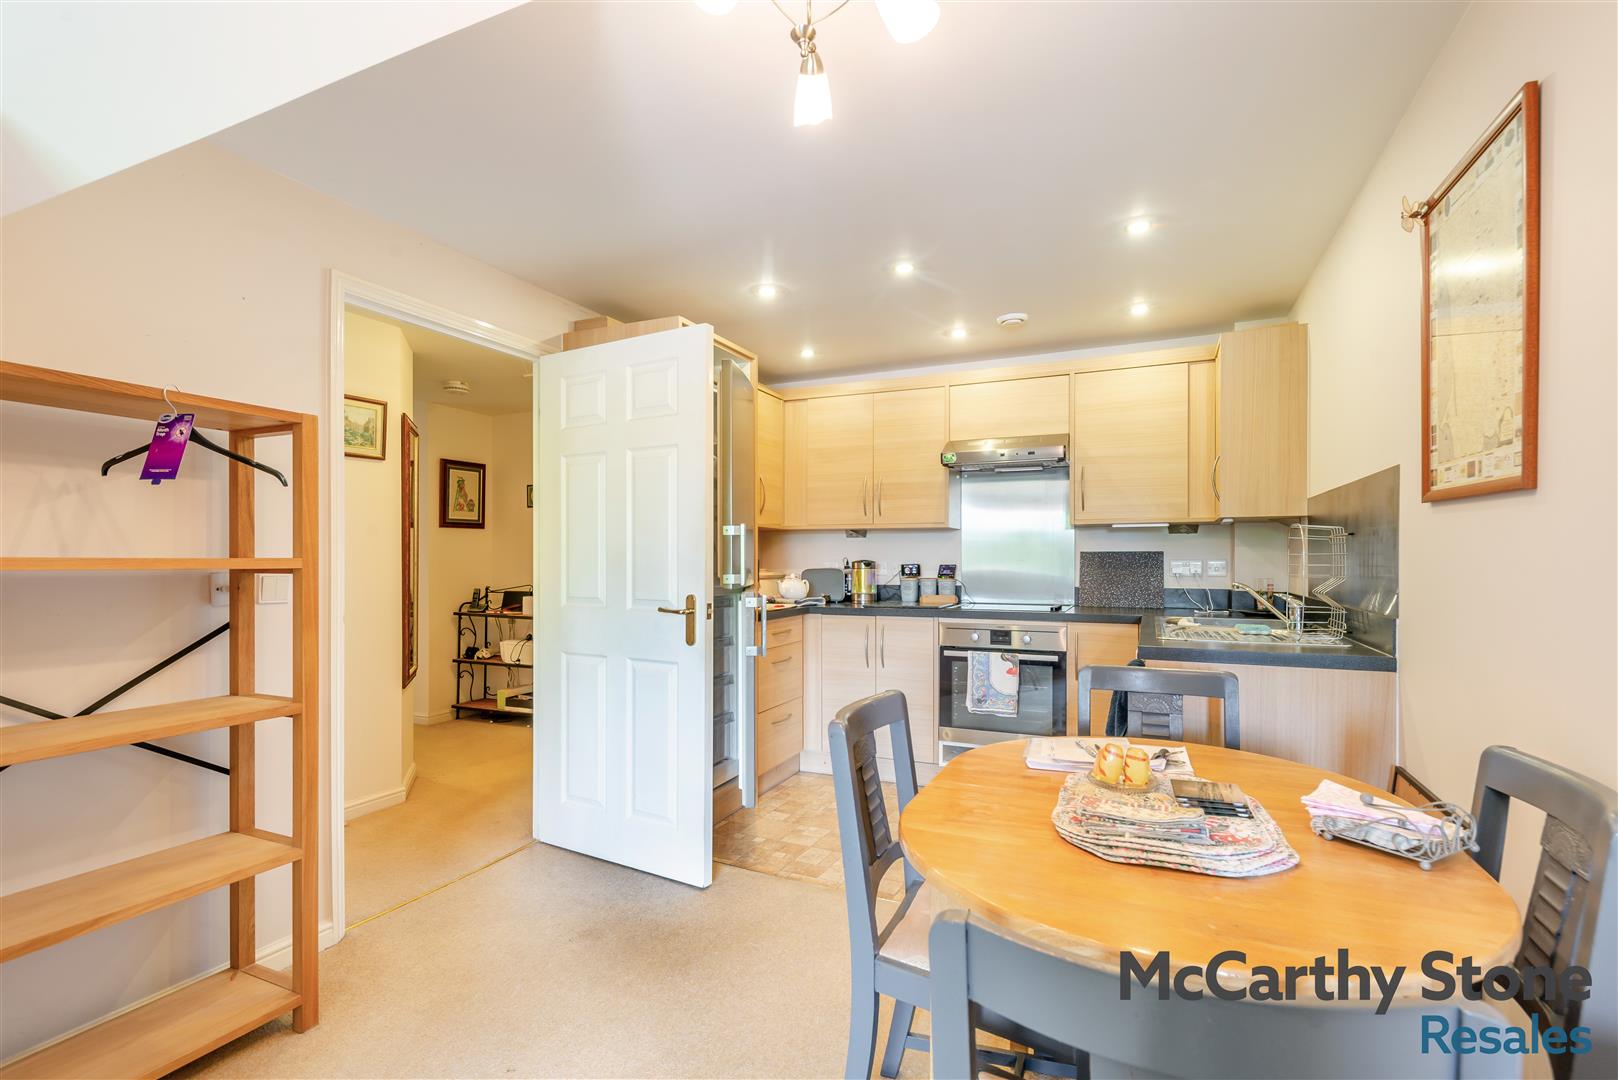
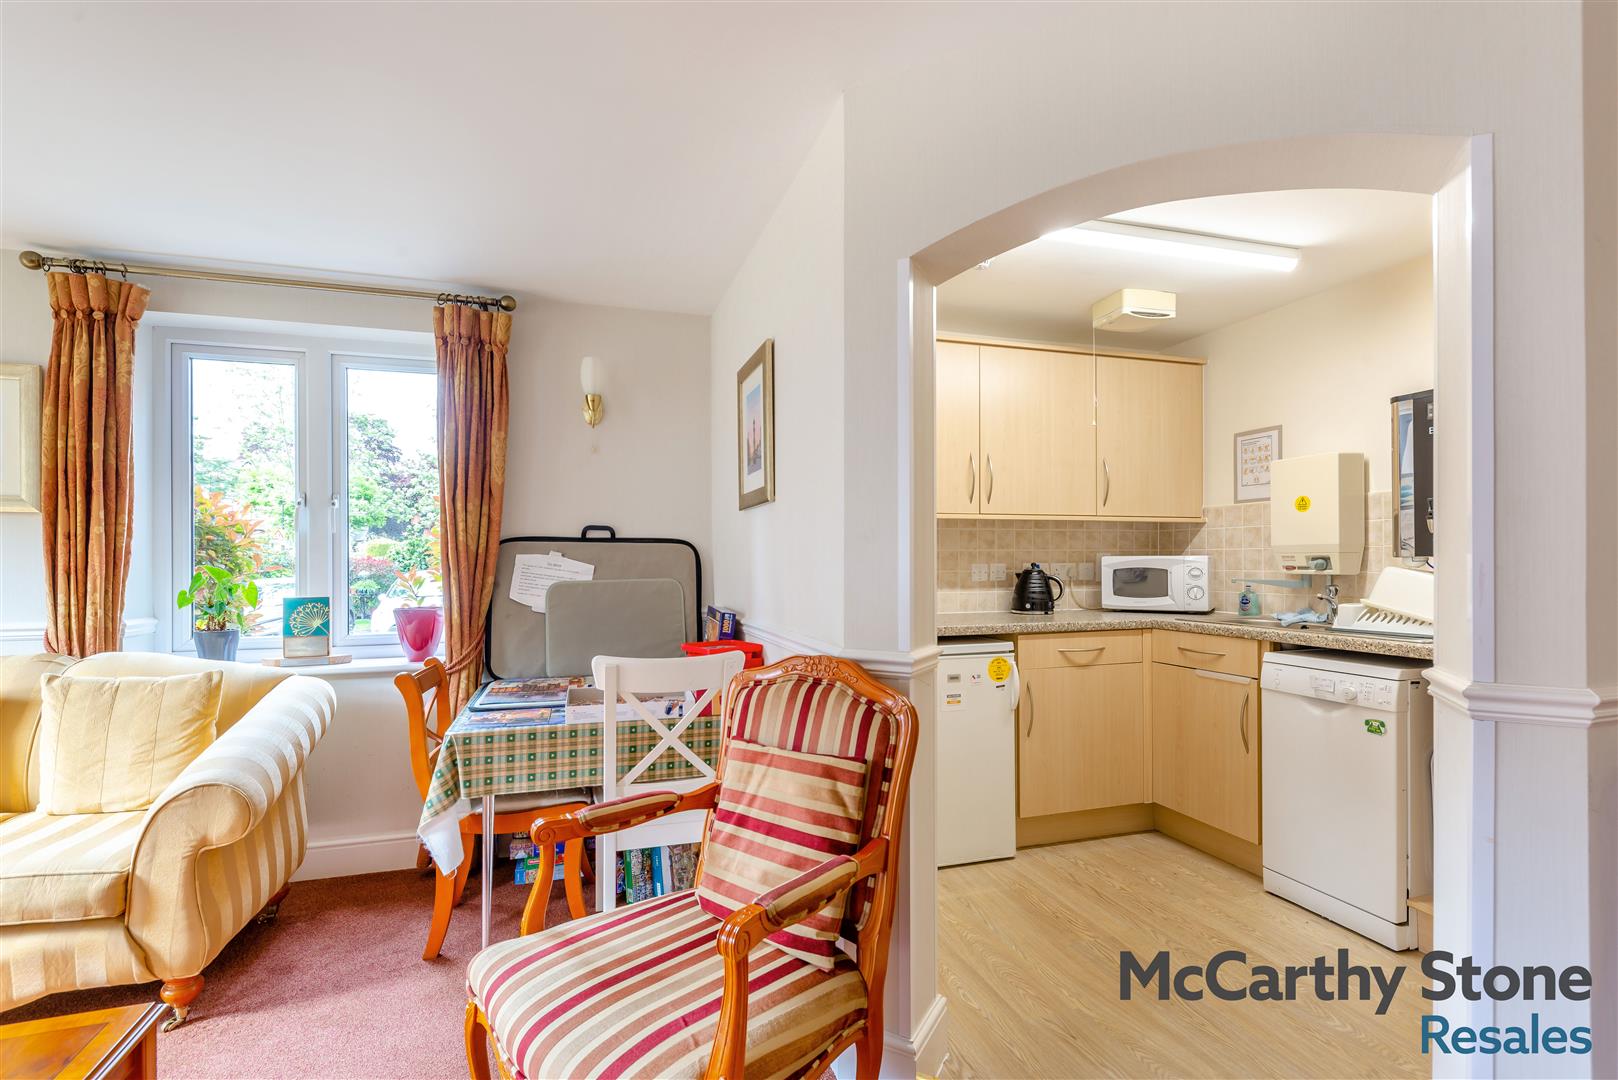
The modern, well-appointed kitchen area is fitted with a range of contemporary units and includes integrated appliances, offering both style and practicality. The spacious principal bedroom features a built in wardrobe, providing excellent storage while maintaining a clean and uncluttered feel. A shower room is located off the hallway.
[description] => Lorne Court
Lorne Court has been been designed and constructed for modern living. The apartments boast Sky/Sky+ connection points in living rooms, fitted wardrobes in main bedroom. The dedicated House Manager is on site during working hours to take care of the running of the development. There's no need to worry about the burden of maintenance costs as the service charge covers the cost of all external maintenance, gardening and landscaping, external window cleaning, buildings insurance, water rates and security systems.
Located in the heart of Moseley Village, a suburb of Birmingham south of the City Centre. Moseley is well known as a strong community of independent businesses, a range of gift shops, cafes, restaurants and bars. It’s a short distance from the City Centre which is the host for many Arts venues such as Symphony Hall, Town Hall, National Indoor Arena, Hippodrome Theatre and Repertory Theatre.
Moving Made Easy
Moving is a huge step, but don’t let that hold you back. We have a range of services to help your move go smoothly, including:
• FREE Entitlements Advice to help you find out what benefits you may be entitled to.
• Part Exchange service to help you move without the hassle of having to sell your own home.
• Removal Services that can help you declutter and move you in to your new home.
• Conveyancing specialists who are experienced with sales and purchases of McCarthy Stone retirement properties.
For more information speak with our Property Consultant today.
Entrance Hall
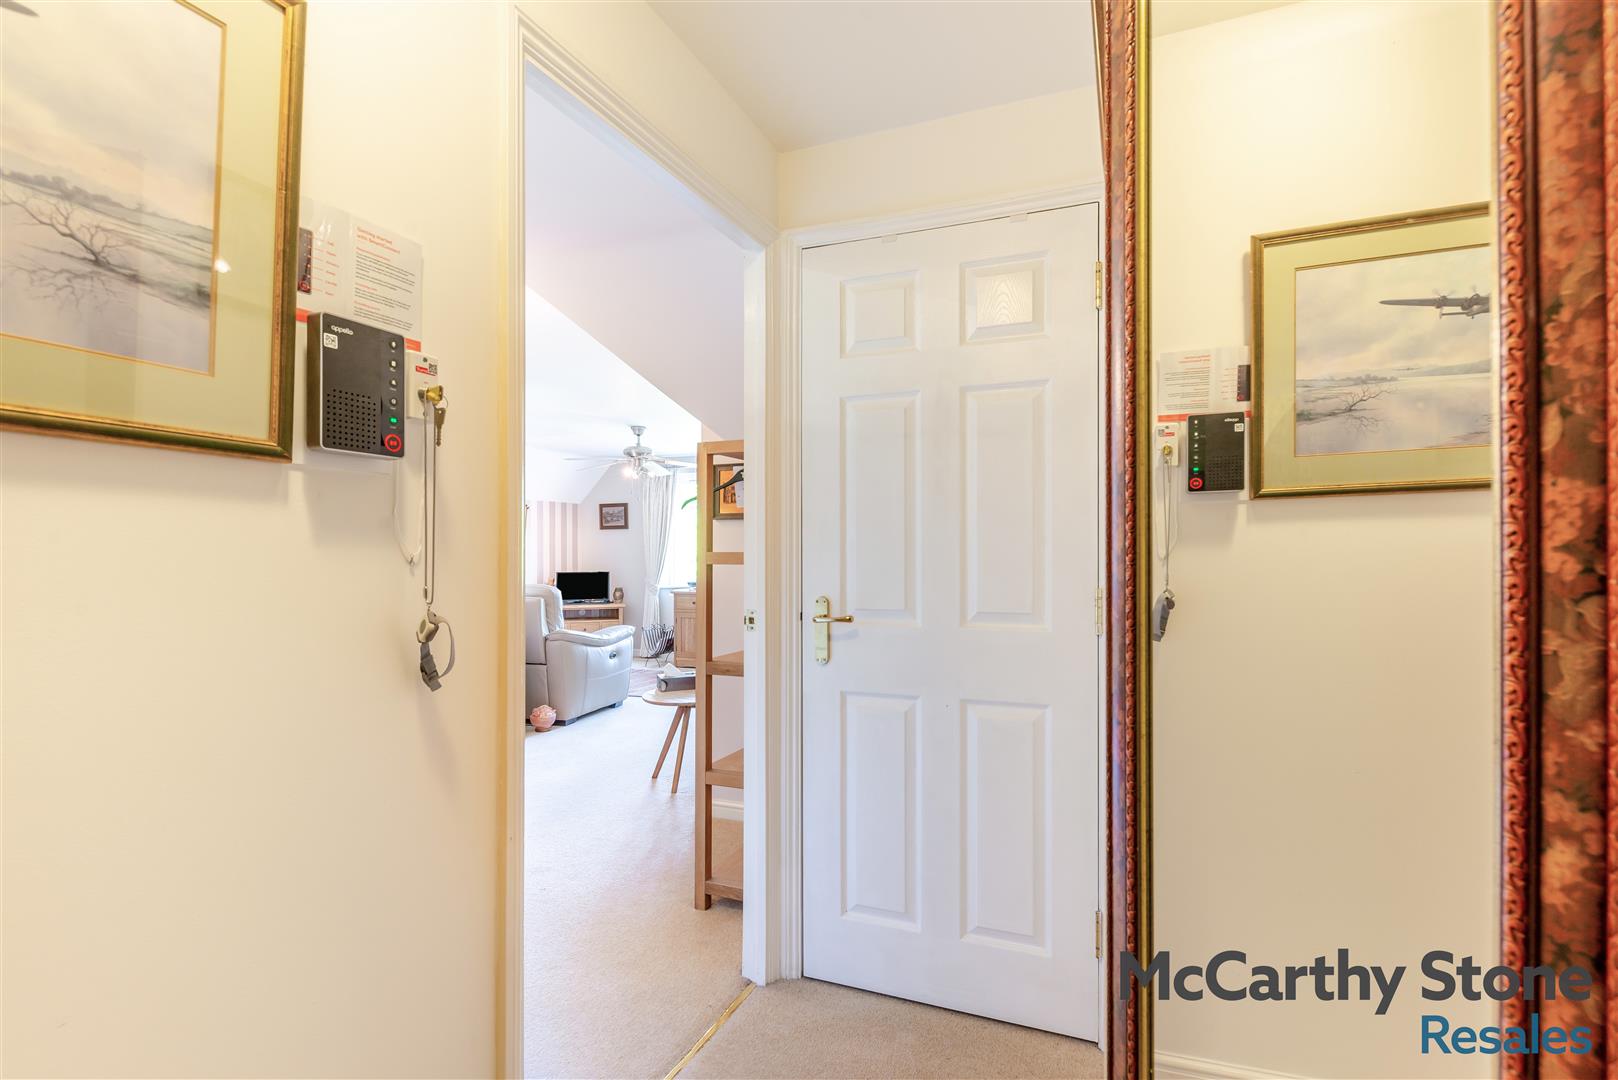
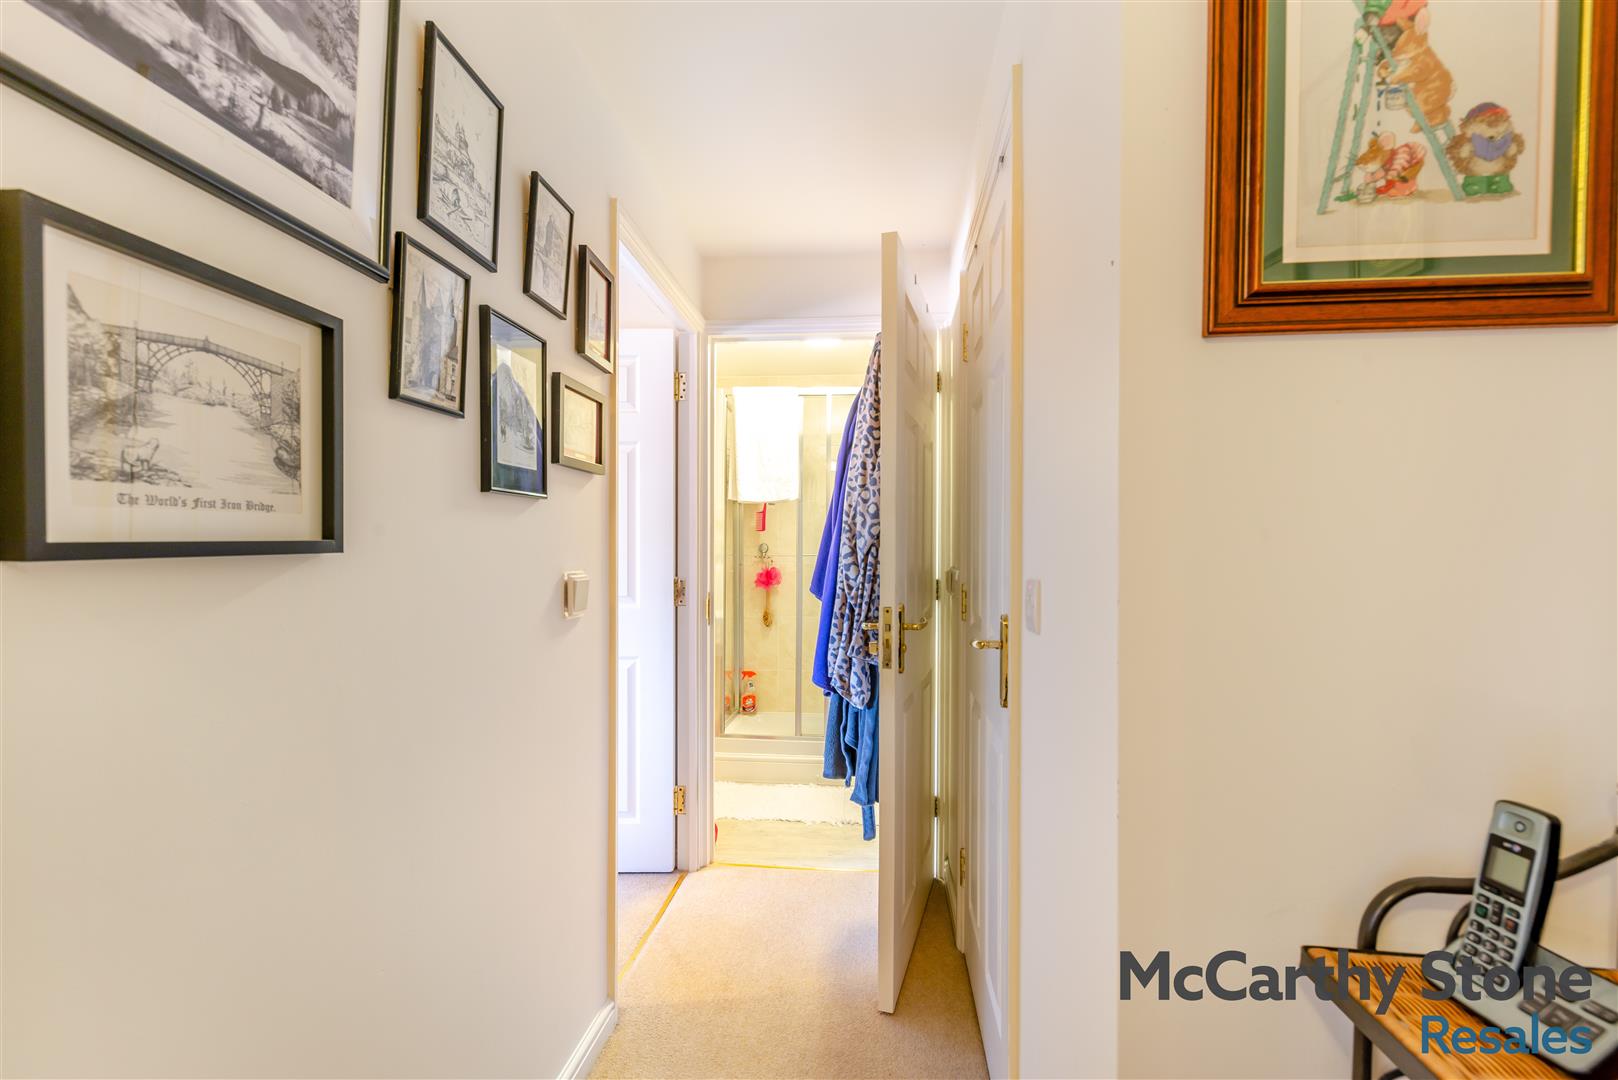
Front door with spy hole leads to the entrance hall where the door entry and 24-hour Appello emergency response system is situated. From the hallway there is a useful storage cupboard. Further doors lead to the bedroom, shower room, and living area.
Living/Dining Room
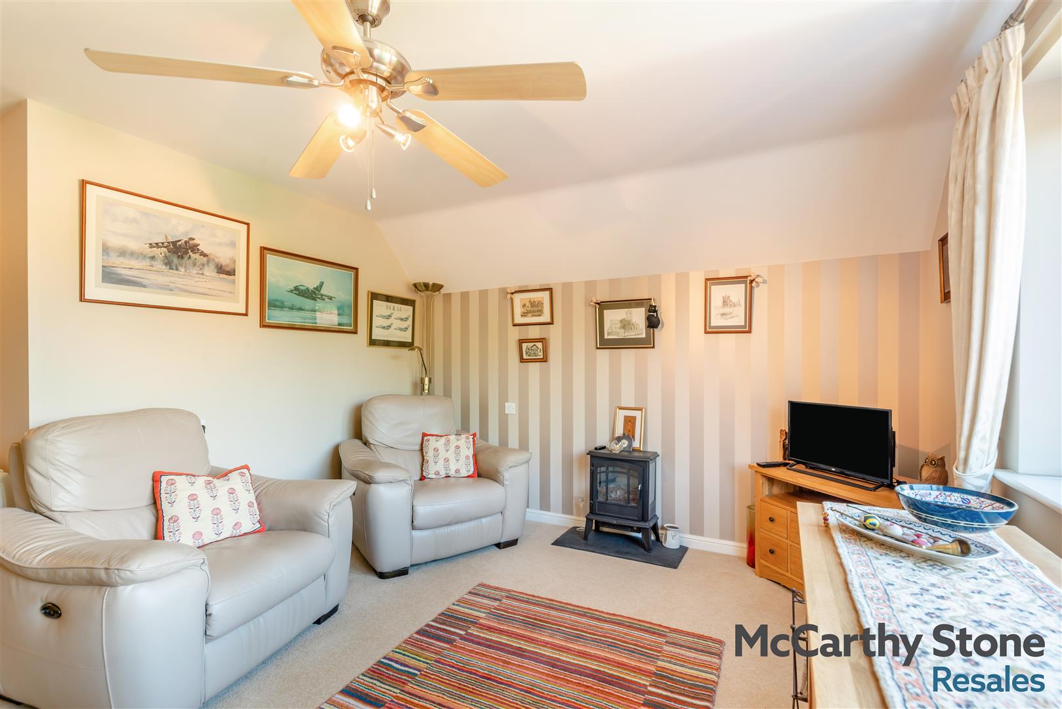
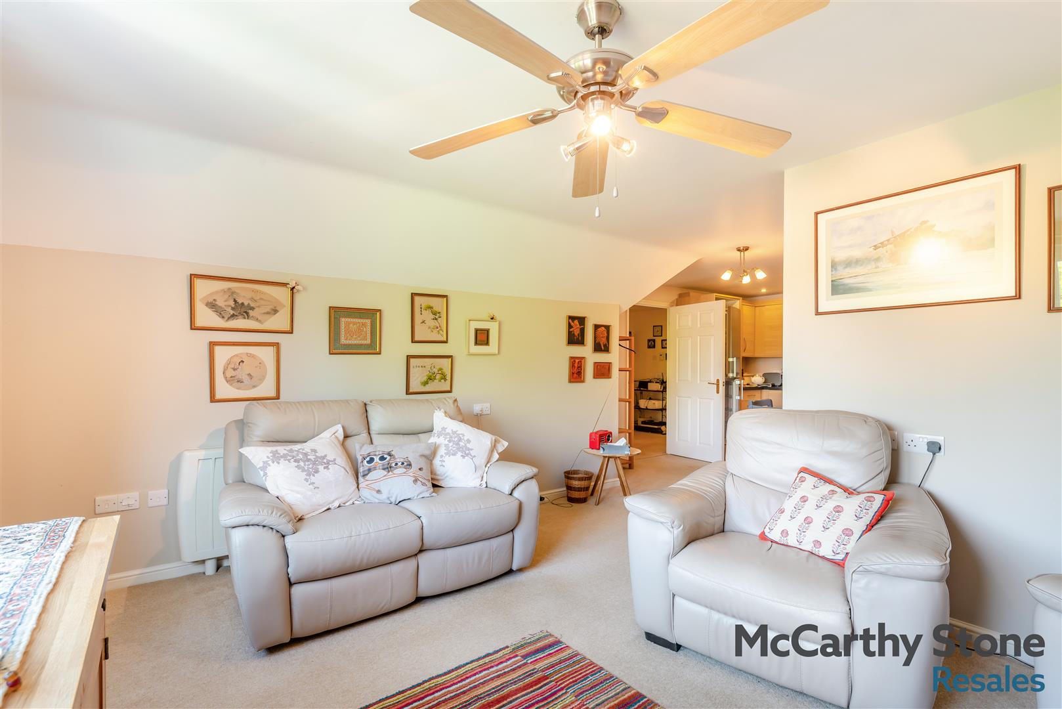
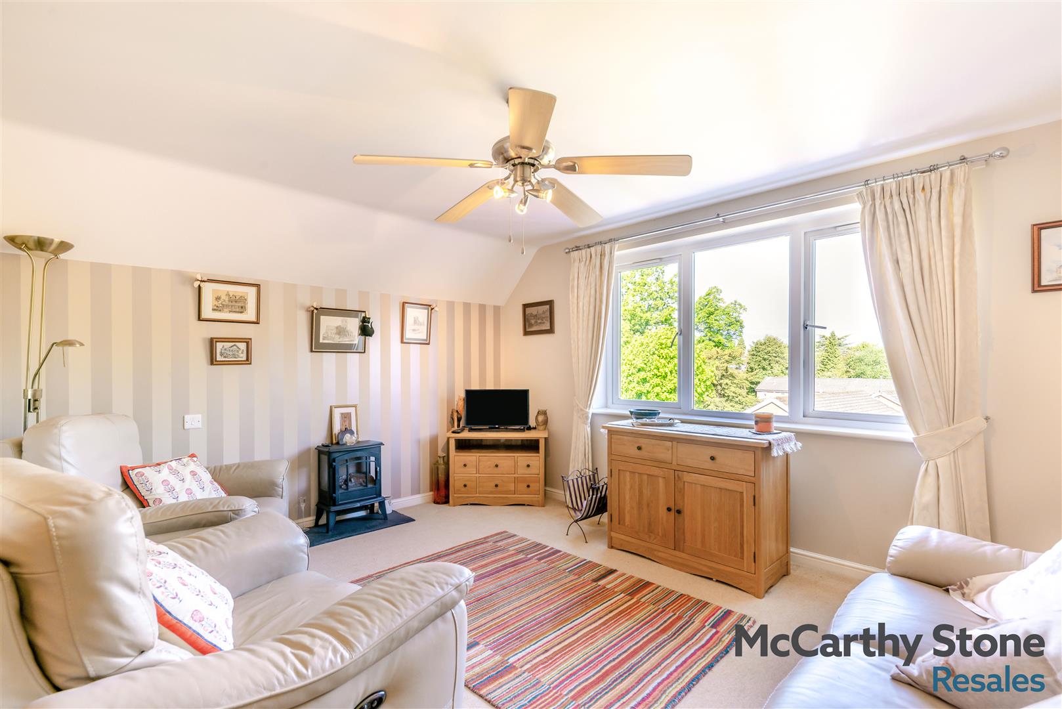
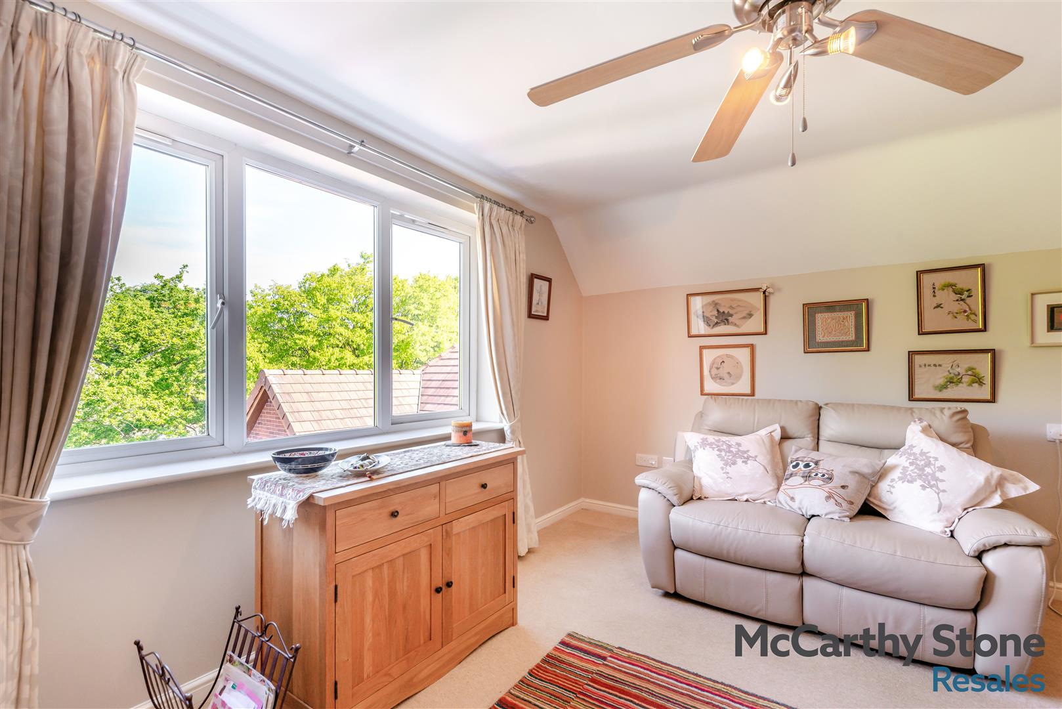
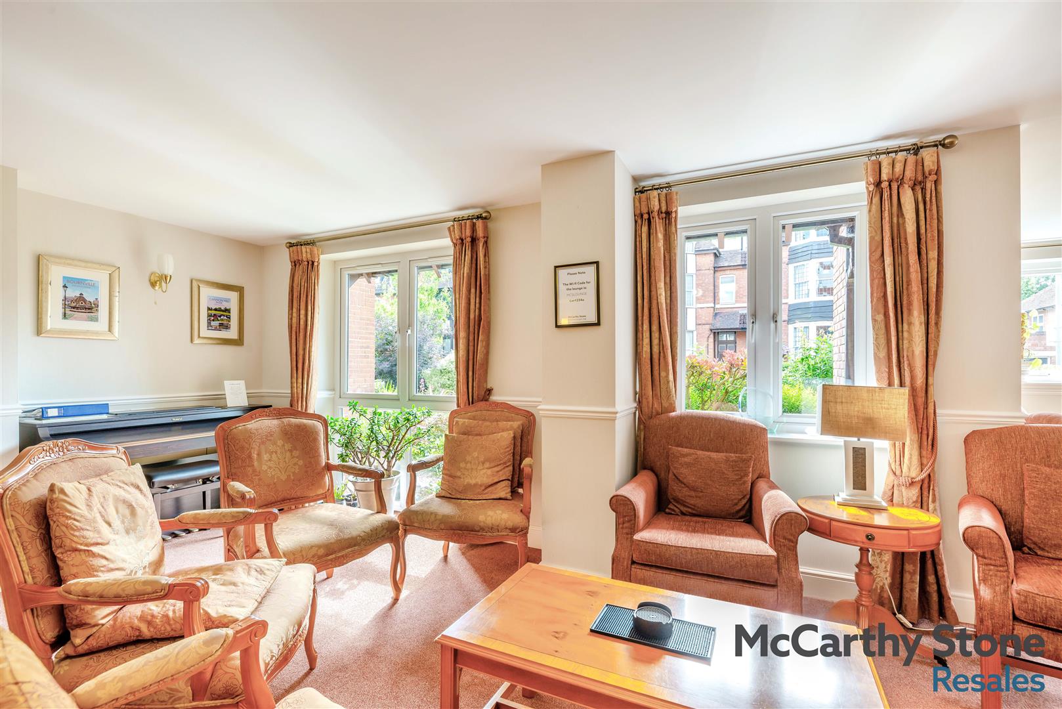
A bright and spacious open-plan living area filled with natural light, featuring a double-glazed window that provides a pleasant and open outlook. The room offers ample floor space to comfortably accommodate a dining table and chairs, making it ideal for both everyday living and entertaining.
The living space is fitted with a television point, telephone point, and multiple conveniently positioned power sockets to support a range of electrical appliances. Two ceiling-mounted light fittings provide additional illumination, ensuring the room remains well lit during the evening.
The room also benefits from two wall mounted electric heaters and ceiling fan and lights.
Kitchen
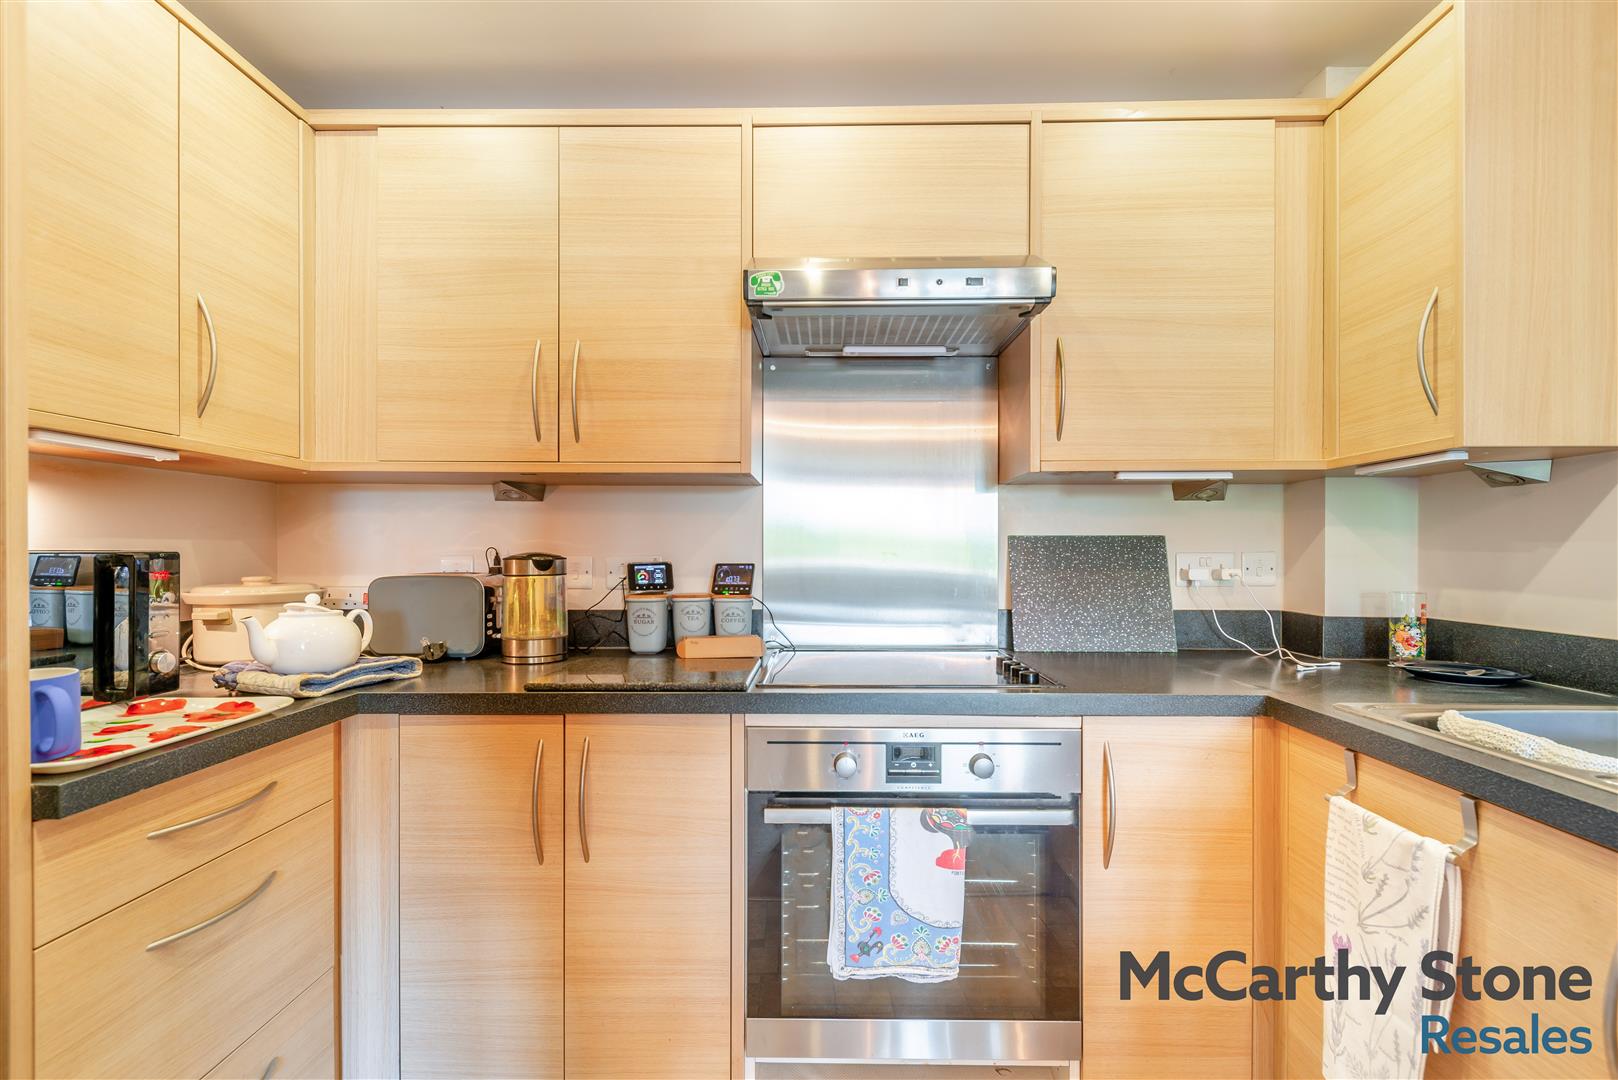
The modern fitted kitchen area is thoughtfully designed and well-equipped, featuring a comprehensive range of matching base and wall mounted units providing ample storage space for everyday convenience. Complementary work surfaces offer plenty of preparation area, creating a practical and functional cooking environment.
Integrated appliances include a built-in oven, standalone fridge/freezer, and a four-ring induction hob with a contemporary extractor hood positioned above, combining style with practicality. A stainless steel sink unit with drainer and mixer tap.
Bedroom
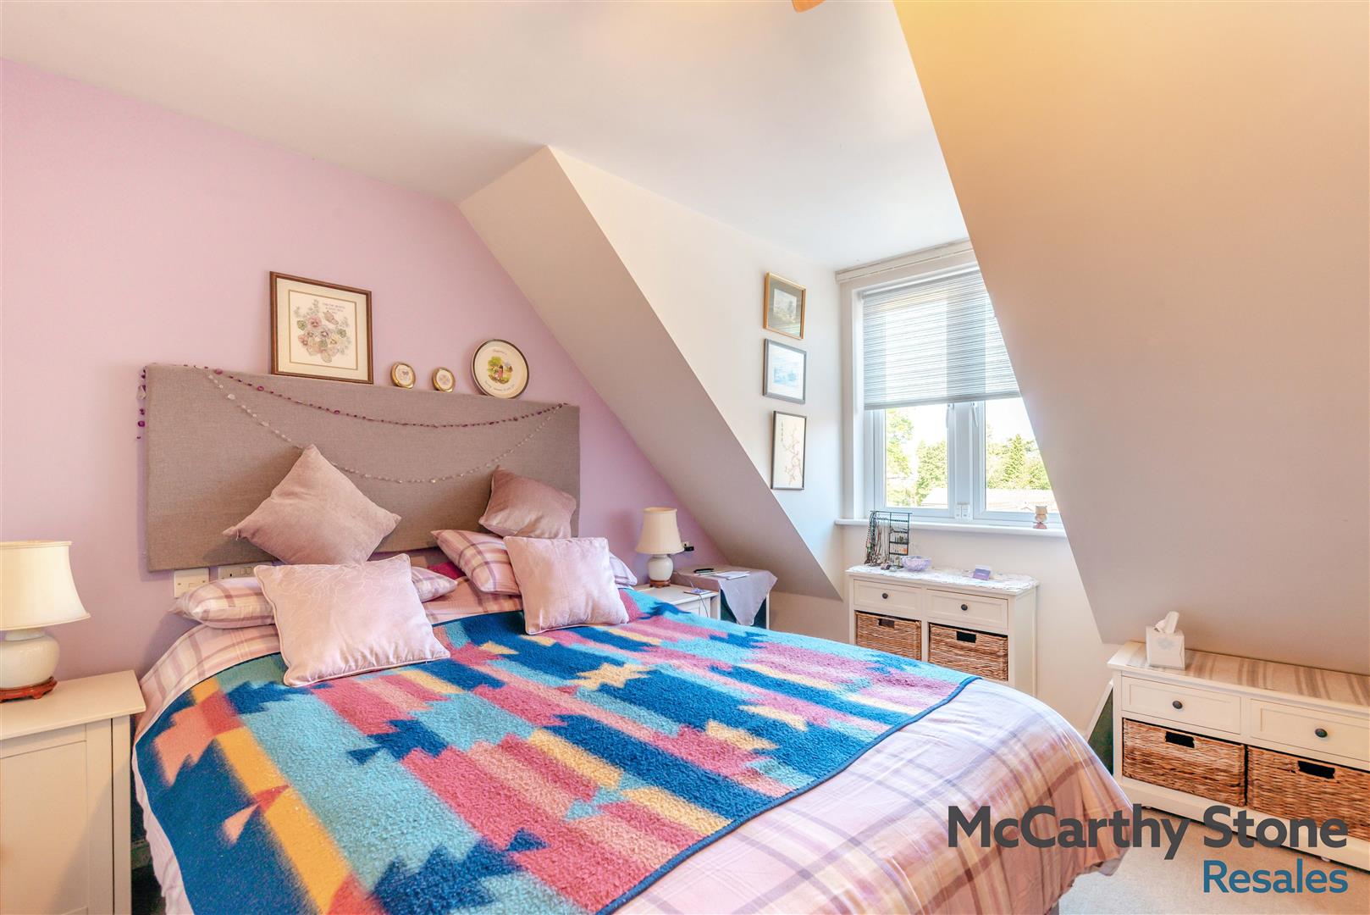
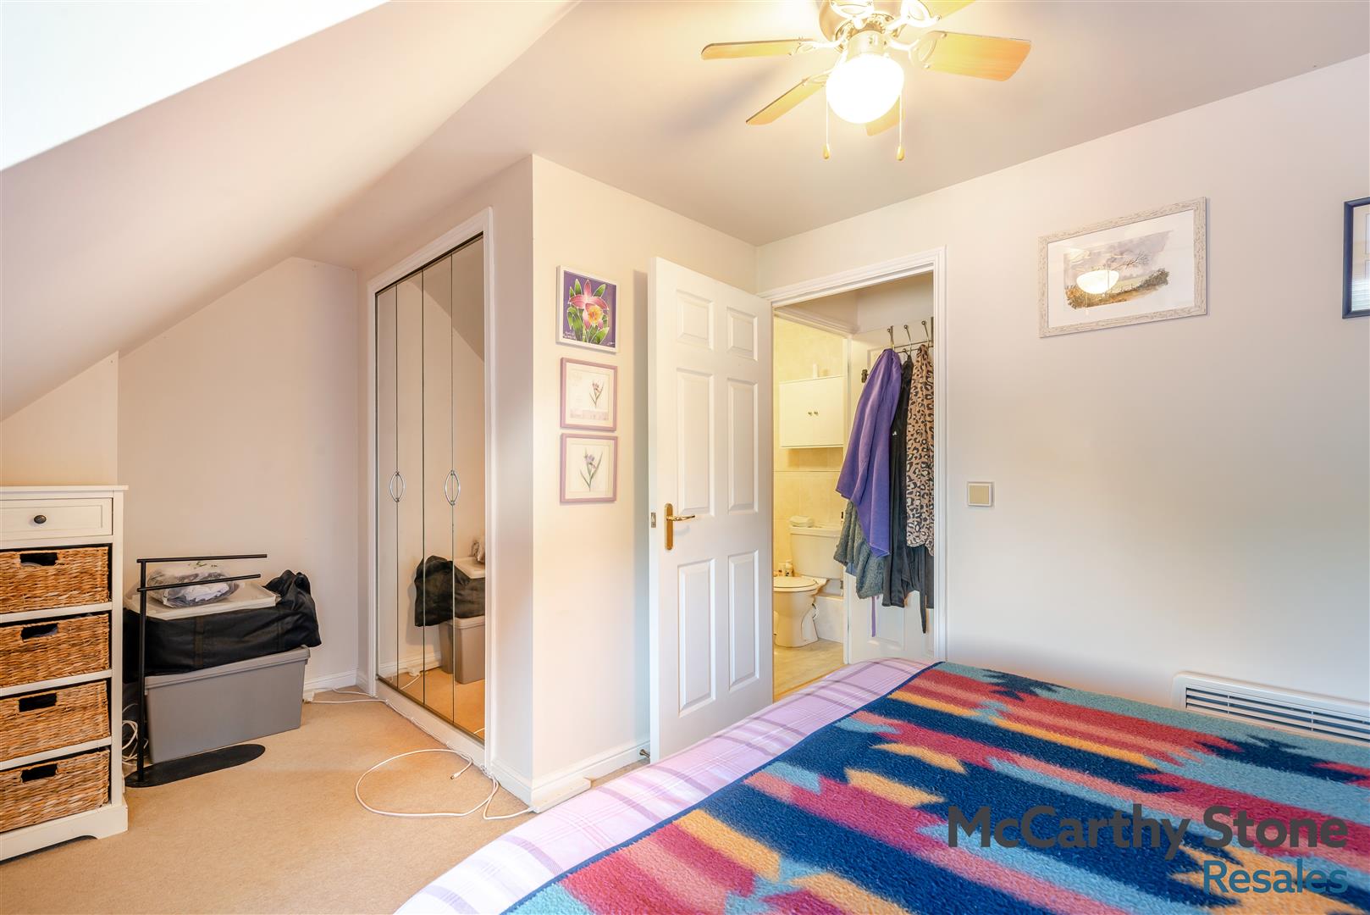
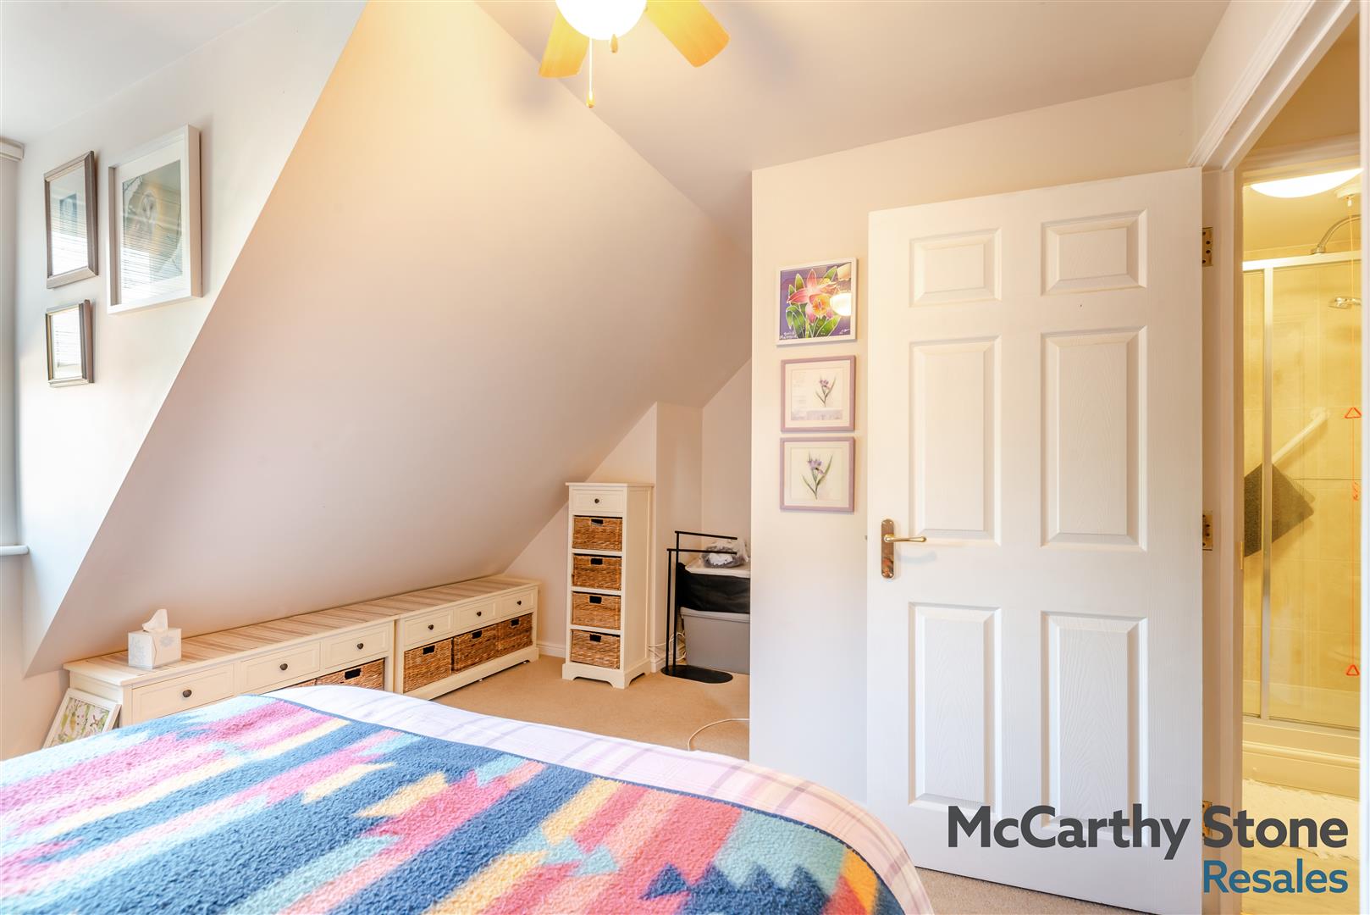
A generously sized double bedroom offering a bright and comfortable space, enhanced by a double glazed window. The bedroom benefits from a spacious built in wardrobe, complete with hanging rails and shelving, providing excellent storage and organisation options. Additional features include a central fan/ceiling light, TV point, and telephone point, creating a practical and well-equipped room ideal for comfortable everyday living.
Shower Room
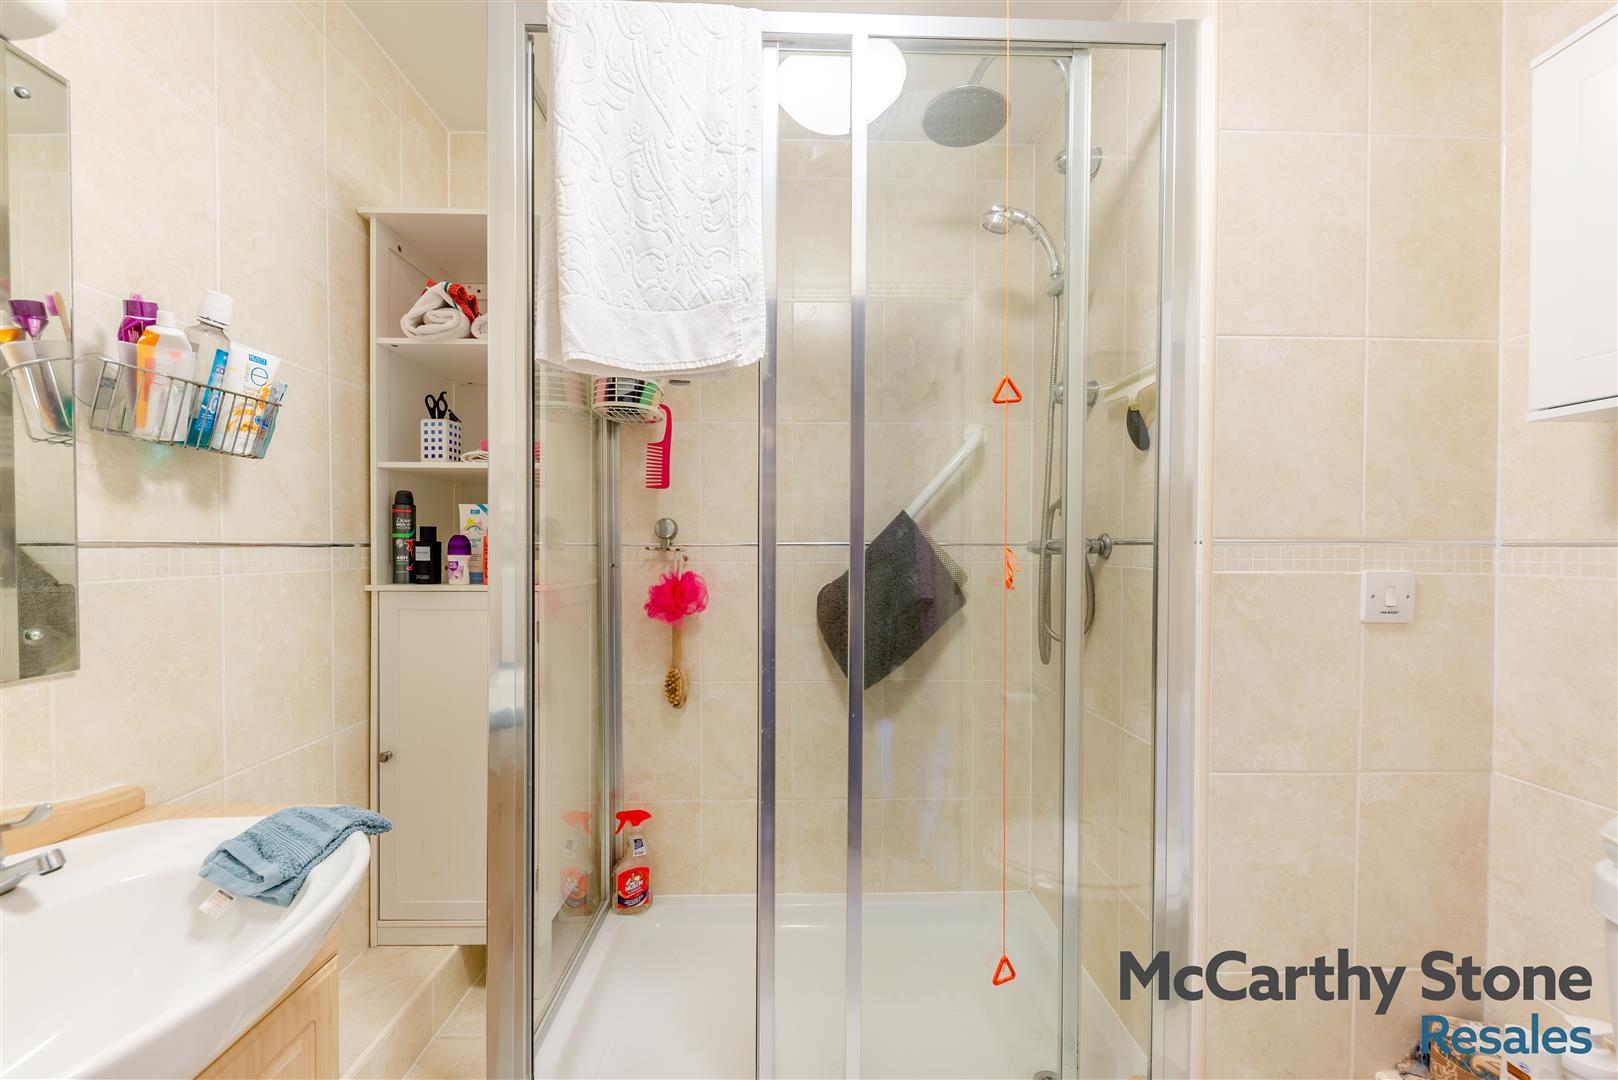
A well-appointed shower room fitted with a contemporary suite comprising a shower cubicle, low-level WC, and a stylish vanity unit incorporating an inset wash hand basin with useful storage beneath. Additional features include an emergency pull-cord system, providing added reassurance and peace of mind.
Service Charge Breakdown
• Cleaning of communal windows (internal & external)
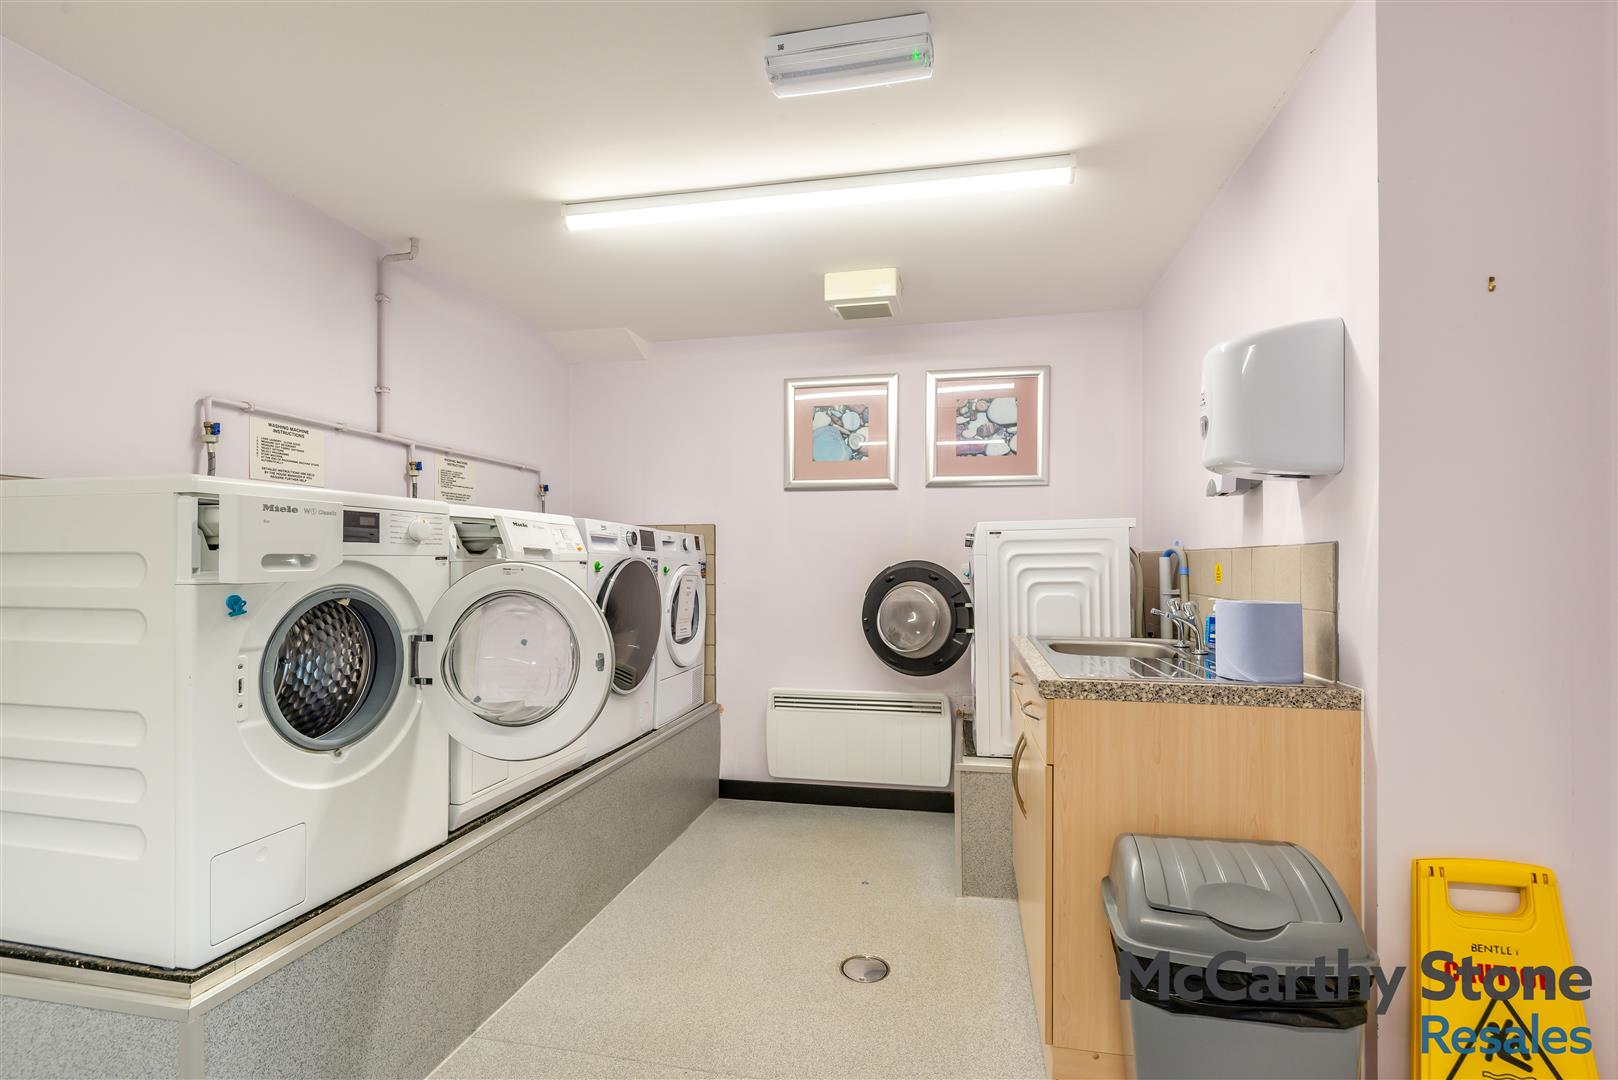
• Laundry Room (comprises of 4 washing machines, 3 tumble dryers, 1 spin dryer, 1 iron & board. Open 8.00 am to 8.00 pm, seven days a week) - full use of this facility is included within your service charge
• Water rates for communal areas and apartments
• Electricity, heating, lighting and power to communal areas
• 24 hour emergency call system
• Upkeep of gardens and grounds
• Repairs and maintenance to the interior and exterior communal areas
• Contingency fund including internal and external redecoration of communal areas
• Buildings insurance
The Service charge does not cover external costs such as your Council Tax, electricity or TV. To find out more about the service charges please contact your Property Consultant or House Manager.
Annual Service Charge: £2,993.85 for financial year ending 28/02/2027.
Lease Information
Ground rent: £763.21 per annum
Ground rent review: 1st Jan 2039
Lease: 125 Years from 1st Jan 2009
Parking
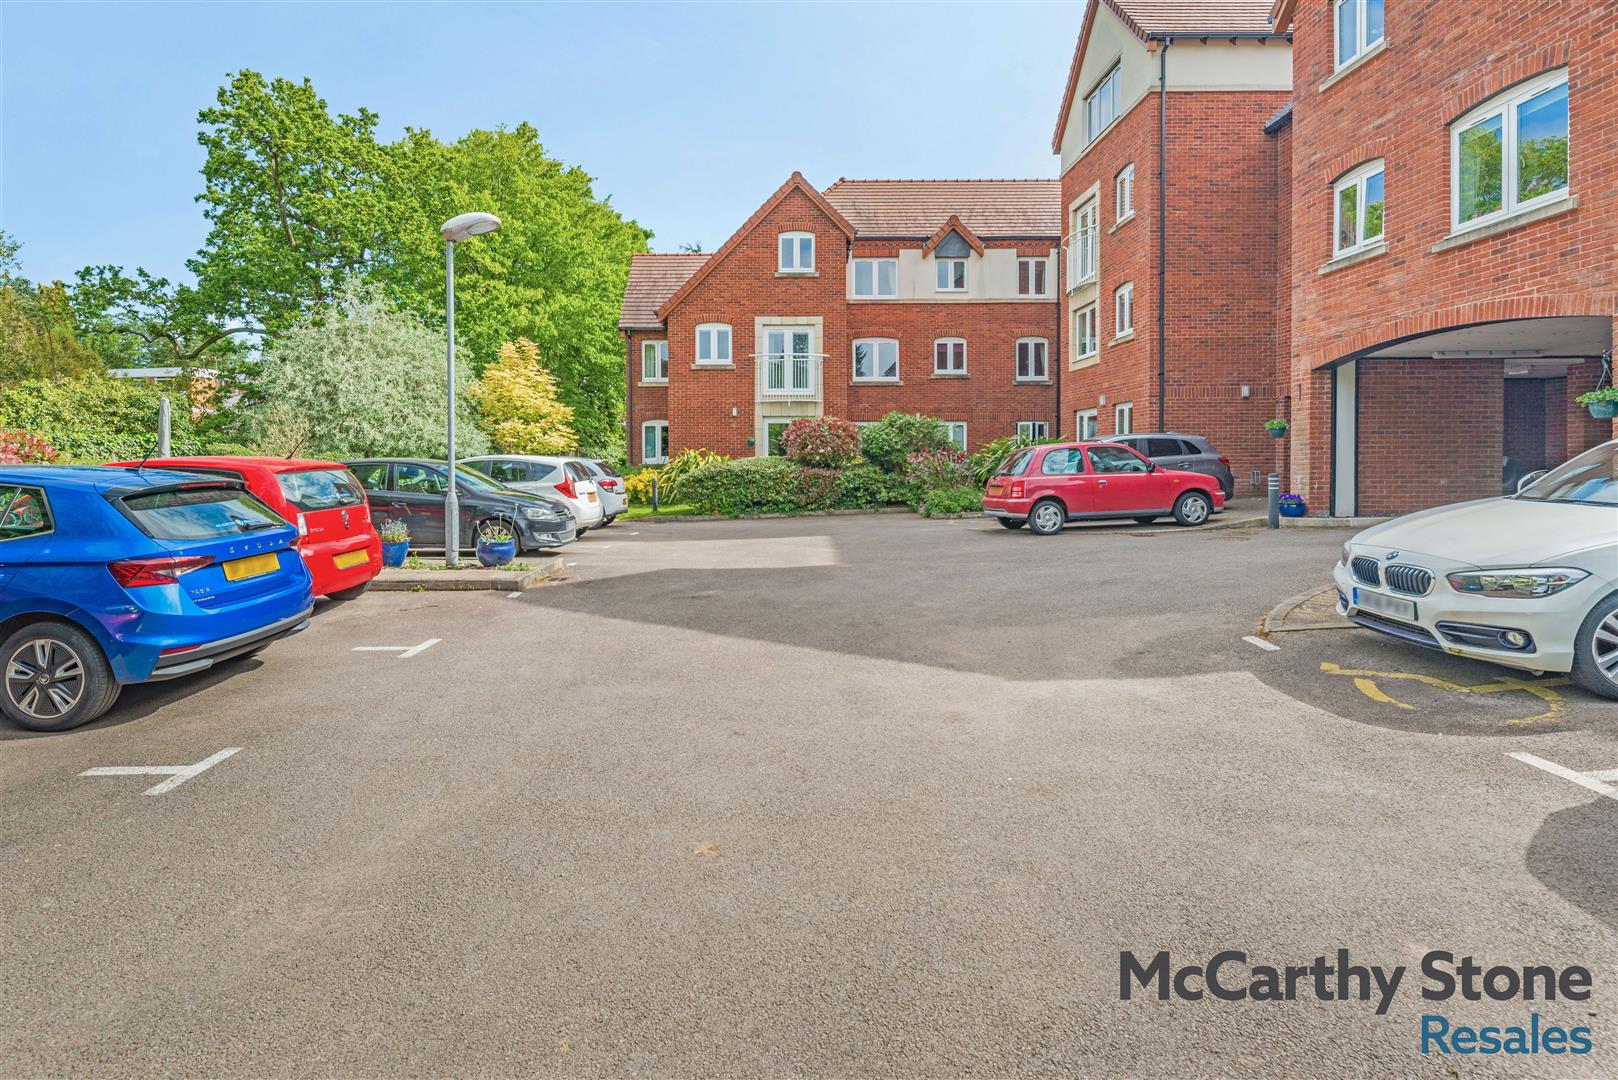
Parking is by allocated space subject to availability. Places are available on a first come, first served basis. Please check with the House Manager on site for availability
Additional Information & Services
• Broadband available
• Mains water and electricity
• Electric room heating
• Mains drainage
[features] => Array
(
[0] => Well Maintained purpose built Retirement Apartment
[1] => Exclusive over 60's retirement living
[2] => Situated on the second floor of the development
[3] => Having Lifts to all Floors
[4] => One Double Bedroom with Built in Wardrobe
[5] => Open Plan style Living Room/Dining Area
[6] => Fitted Kitchen with Integrated Appliances
[7] => Communal Lounge where social events take place
[8] => Landscaped Communal Gardens
[9] => Guest Suite for Family & Friends
)
[council_tax_band] => C
[new_home] => 0
[sizing] => Array
(
[sizing_minimum] => 0
[sizing_maximum] => 0
[area_unit] => 1
[minimum] => 0
[maximum] => 0
)
[rooms] => Array
(
[0] => Array
(
[room_name] => Lorne Court
[room_description] => Lorne Court has been been designed and constructed for modern living. The apartments boast Sky/Sky+ connection points in living rooms, fitted wardrobes in main bedroom. The dedicated House Manager is on site during working hours to take care of the running of the development. There's no need to worry about the burden of maintenance costs as the service charge covers the cost of all external maintenance, gardening and landscaping, external window cleaning, buildings insurance, water rates and security systems.
Located in the heart of Moseley Village, a suburb of Birmingham south of the City Centre. Moseley is well known as a strong community of independent businesses, a range of gift shops, cafes, restaurants and bars. It’s a short distance from the City Centre which is the host for many Arts venues such as Symphony Hall, Town Hall, National Indoor Arena, Hippodrome Theatre and Repertory Theatre.
[room_dimension_text] =>
)
[1] => Array
(
[room_name] => Moving Made Easy
[room_description] => Moving is a huge step, but don’t let that hold you back. We have a range of services to help your move go smoothly, including:
• FREE Entitlements Advice to help you find out what benefits you may be entitled to.
• Part Exchange service to help you move without the hassle of having to sell your own home.
• Removal Services that can help you declutter and move you in to your new home.
• Conveyancing specialists who are experienced with sales and purchases of McCarthy Stone retirement properties.
For more information speak with our Property Consultant today.
[room_dimension_text] =>
)
[2] => Array
(
[room_name] => Entrance Hall
[room_description] => Front door with spy hole leads to the entrance hall where the door entry and 24-hour Appello emergency response system is situated. From the hallway there is a useful storage cupboard. Further doors lead to the bedroom, shower room, and living area.
[room_dimension_text] =>
)
[3] => Array
(
[room_name] => Living/Dining Room
[room_description] => A bright and spacious open-plan living area filled with natural light, featuring a double-glazed window that provides a pleasant and open outlook. The room offers ample floor space to comfortably accommodate a dining table and chairs, making it ideal for both everyday living and entertaining.
The living space is fitted with a television point, telephone point, and multiple conveniently positioned power sockets to support a range of electrical appliances. Two ceiling-mounted light fittings provide additional illumination, ensuring the room remains well lit during the evening.
The room also benefits from two wall mounted electric heaters and ceiling fan and lights.
[room_dimension_text] =>
)
[4] => Array
(
[room_name] => Kitchen
[room_description] => The modern fitted kitchen area is thoughtfully designed and well-equipped, featuring a comprehensive range of matching base and wall mounted units providing ample storage space for everyday convenience. Complementary work surfaces offer plenty of preparation area, creating a practical and functional cooking environment.
Integrated appliances include a built-in oven, standalone fridge/freezer, and a four-ring induction hob with a contemporary extractor hood positioned above, combining style with practicality. A stainless steel sink unit with drainer and mixer tap.
[room_dimension_text] =>
)
[5] => Array
(
[room_name] => Bedroom
[room_description] => A generously sized double bedroom offering a bright and comfortable space, enhanced by a double glazed window. The bedroom benefits from a spacious built in wardrobe, complete with hanging rails and shelving, providing excellent storage and organisation options. Additional features include a central fan/ceiling light, TV point, and telephone point, creating a practical and well-equipped room ideal for comfortable everyday living.
[room_dimension_text] =>
)
[6] => Array
(
[room_name] => Shower Room
[room_description] => A well-appointed shower room fitted with a contemporary suite comprising a shower cubicle, low-level WC, and a stylish vanity unit incorporating an inset wash hand basin with useful storage beneath. Additional features include an emergency pull-cord system, providing added reassurance and peace of mind.
[room_dimension_text] =>
)
[7] => Array
(
[room_name] => Service Charge Breakdown
[room_description] => • Cleaning of communal windows (internal & external)
• Laundry Room (comprises of 4 washing machines, 3 tumble dryers, 1 spin dryer, 1 iron & board. Open 8.00 am to 8.00 pm, seven days a week) - full use of this facility is included within your service charge
• Water rates for communal areas and apartments
• Electricity, heating, lighting and power to communal areas
• 24 hour emergency call system
• Upkeep of gardens and grounds
• Repairs and maintenance to the interior and exterior communal areas
• Contingency fund including internal and external redecoration of communal areas
• Buildings insurance
The Service charge does not cover external costs such as your Council Tax, electricity or TV. To find out more about the service charges please contact your Property Consultant or House Manager.
Annual Service Charge: £2,993.85 for financial year ending 28/02/2027.
[room_dimension_text] =>
)
[8] => Array
(
[room_name] => Lease Information
[room_description] => Ground rent: £763.21 per annum
Ground rent review: 1st Jan 2039
Lease: 125 Years from 1st Jan 2009
[room_dimension_text] =>
)
[9] => Array
(
[room_name] => Parking
[room_description] => Parking is by allocated space subject to availability. Places are available on a first come, first served basis. Please check with the House Manager on site for availability
[room_dimension_text] =>
)
[10] => Array
(
[room_name] => Additional Information & Services
[room_description] => • Broadband available
• Mains water and electricity
• Electric room heating
• Mains drainage
[room_dimension_text] =>
)
)
[price_information] => Array
(
[annual_ground_rent] => 763.81
[price] => 110000
[price_qualifier] => 0
[tenure_unexpired_years] => 108
[ground_rent_review_period_years] => 15
[annual_service_charge] => 2993
)
[price] => 110000
[price_qualifier] => Default
[tenure_unexpired_years] => 108
[annual_ground_rent] => 763.81
[ground_rent_review_period_years] => 15
[annual_service_charge] => 2993
[remote_media] => Array
(
[0] => Array
(
[media_update_date] => 29-05-2026 09:35:50
[media_type] => 1
[caption] => 8690709-exterior02.jpg
[media_url] => https://tpjcdn.co.uk/mccarthystone.iomart.thepropertyjungle.com/resize/34705388/0/0.jpg
[sort_order] => 0
)
[1] => Array
(
[media_update_date] => 29-05-2026 09:35:50
[media_type] => 1
[caption] => 8690709-interior13.jpg
[media_url] => https://tpjcdn.co.uk/mccarthystone.iomart.thepropertyjungle.com/resize/34705388/1/0.jpg
[sort_order] => 1
)
[2] => Array
(
[media_update_date] => 29-05-2026 09:35:50
[media_type] => 1
[caption] => 8690709-interior15.jpg
[media_url] => https://tpjcdn.co.uk/mccarthystone.iomart.thepropertyjungle.com/resize/34705388/2/0.jpg
[sort_order] => 2
)
[3] => Array
(
[media_update_date] => 29-05-2026 09:35:50
[media_type] => 1
[caption] => 8690709-interior12.jpg
[media_url] => https://tpjcdn.co.uk/mccarthystone.iomart.thepropertyjungle.com/resize/34705388/3/0.jpg
[sort_order] => 3
)
[4] => Array
(
[media_update_date] => 29-05-2026 09:35:50
[media_type] => 1
[caption] => 8690709-interior14.jpg
[media_url] => https://tpjcdn.co.uk/mccarthystone.iomart.thepropertyjungle.com/resize/34705388/4/0.jpg
[sort_order] => 4
)
[5] => Array
(
[media_update_date] => 29-05-2026 09:35:50
[media_type] => 1
[caption] => 8690709-interior11.jpg
[media_url] => https://tpjcdn.co.uk/mccarthystone.iomart.thepropertyjungle.com/resize/34705388/5/0.jpg
[sort_order] => 5
)
[6] => Array
(
[media_update_date] => 29-05-2026 09:35:50
[media_type] => 1
[caption] => 8690709-interior16.jpg
[media_url] => https://tpjcdn.co.uk/mccarthystone.iomart.thepropertyjungle.com/resize/34705388/6/0.jpg
[sort_order] => 6
)
[7] => Array
(
[media_update_date] => 29-05-2026 09:35:50
[media_type] => 1
[caption] => 8690709-interior17.jpg
[media_url] => https://tpjcdn.co.uk/mccarthystone.iomart.thepropertyjungle.com/resize/34705388/7/0.jpg
[sort_order] => 7
)
[8] => Array
(
[media_update_date] => 29-05-2026 09:35:50
[media_type] => 1
[caption] => 8690709-interior18.jpg
[media_url] => https://tpjcdn.co.uk/mccarthystone.iomart.thepropertyjungle.com/resize/34705388/8/0.jpg
[sort_order] => 8
)
[9] => Array
(
[media_update_date] => 29-05-2026 09:35:50
[media_type] => 1
[caption] => 8690709-interior07.jpg
[media_url] => https://tpjcdn.co.uk/mccarthystone.iomart.thepropertyjungle.com/resize/34705388/9/0.jpg
[sort_order] => 9
)
[10] => Array
(
[media_update_date] => 29-05-2026 09:35:50
[media_type] => 1
[caption] => 8690709-interior09.jpg
[media_url] => https://tpjcdn.co.uk/mccarthystone.iomart.thepropertyjungle.com/resize/34705388/10/0.jpg
[sort_order] => 10
)
[11] => Array
(
[media_update_date] => 29-05-2026 09:35:50
[media_type] => 1
[caption] => 8690709-interior10.jpg
[media_url] => https://tpjcdn.co.uk/mccarthystone.iomart.thepropertyjungle.com/resize/34705388/11/0.jpg
[sort_order] => 11
)
[12] => Array
(
[media_update_date] => 29-05-2026 09:35:50
[media_type] => 1
[caption] => 8690709-interior05.jpg
[media_url] => https://tpjcdn.co.uk/mccarthystone.iomart.thepropertyjungle.com/resize/34705388/12/0.jpg
[sort_order] => 12
)
[13] => Array
(
[media_update_date] => 29-05-2026 09:35:50
[media_type] => 1
[caption] => 8690709-interior03.jpg
[media_url] => https://tpjcdn.co.uk/mccarthystone.iomart.thepropertyjungle.com/resize/34705388/13/0.jpg
[sort_order] => 13
)
[14] => Array
(
[media_update_date] => 29-05-2026 09:35:50
[media_type] => 1
[caption] => 8690709-interior04.jpg
[media_url] => https://tpjcdn.co.uk/mccarthystone.iomart.thepropertyjungle.com/resize/34705388/14/0.jpg
[sort_order] => 14
)
[15] => Array
(
[media_update_date] => 29-05-2026 09:35:50
[media_type] => 1
[caption] => 8690709-interior19.jpg
[media_url] => https://tpjcdn.co.uk/mccarthystone.iomart.thepropertyjungle.com/resize/34705388/15/0.jpg
[sort_order] => 15
)
[16] => Array
(
[media_update_date] => 29-05-2026 09:35:50
[media_type] => 1
[caption] => 8690709-interior20.jpg
[media_url] => https://tpjcdn.co.uk/mccarthystone.iomart.thepropertyjungle.com/resize/34705388/16/0.jpg
[sort_order] => 16
)
[17] => Array
(
[media_update_date] => 29-05-2026 09:35:50
[media_type] => 1
[caption] => 8690709-interior22.jpg
[media_url] => https://tpjcdn.co.uk/mccarthystone.iomart.thepropertyjungle.com/resize/34705388/17/0.jpg
[sort_order] => 17
)
[18] => Array
(
[media_update_date] => 29-05-2026 09:35:50
[media_type] => 1
[caption] => 8690709-interior21.jpg
[media_url] => https://tpjcdn.co.uk/mccarthystone.iomart.thepropertyjungle.com/resize/34705388/18/0.jpg
[sort_order] => 18
)
[19] => Array
(
[media_update_date] => 29-05-2026 09:35:50
[media_type] => 1
[caption] => 8690709-exterior05.jpg
[media_url] => https://tpjcdn.co.uk/mccarthystone.iomart.thepropertyjungle.com/resize/34705388/19/0.jpg
[sort_order] => 19
)
[20] => Array
(
[media_update_date] => 29-05-2026 09:35:50
[media_type] => 1
[caption] => 8690709-exterior04.jpg
[media_url] => https://tpjcdn.co.uk/mccarthystone.iomart.thepropertyjungle.com/resize/34705388/20/0.jpg
[sort_order] => 20
)
[21] => Array
(
[media_update_date] => 29-05-2026 09:35:50
[media_type] => 1
[caption] => 8690709-exterior03.jpg
[media_url] => https://tpjcdn.co.uk/mccarthystone.iomart.thepropertyjungle.com/resize/34705388/21/0.jpg
[sort_order] => 21
)
[22] => Array
(
[media_update_date] => 29-05-2026 09:35:50
[media_type] => 1
[caption] => 8690709-exterior01.jpg
[media_url] => https://tpjcdn.co.uk/mccarthystone.iomart.thepropertyjungle.com/resize/34705388/22/0.jpg
[sort_order] => 22
)
[23] => Array
(
[media_update_date] => 29-05-2026 09:35:50
[media_type] => 2
[caption] => fp.jpg
[media_url] => https://tpjcdn.co.uk/mccarthystone.iomart.thepropertyjungle.com/resize/34705388/23/0.jpg
[sort_order] => 23
)
[24] => Array
(
[media_update_date] => 21-07-2026 09:36:34
[media_type] => 7
[caption] =>
[media_url] => https://tpjcdn.co.uk/mccarthystone.iomart.thepropertyjungle.com/epc/34705388/0.png
)
[25] => Array
(
[media_type] => 3
[media_url] => https://alto-live.s3.amazonaws.com/J8_scUgRLqoEjqU7vrEMrKtjF0I/C9Fk-N4lJA3P1DxS2hv3qZAhe1A/Brochure/%5B0%5D/eADwnHHUfkeJoVbI7HhD8w.pdf
)
)
[contract_months] => 1
[other] => Array
(
[sprift_url] => https://www.mccarthyandstoneresales.co.uk/properties/sale/moseley/birmingham/lorne-court-school-road-moseley-birmingham-b13-9et-3/
)
[fetch_process_id] => process_6a629a0a8d082
[shared_ownership] =>
[shared_ownership_percentage] =>
[shared_ownership_rent] =>
[shared_ownership_rent_frequency] =>
)
Rent Frequency:
Annual Ground Rent: £763
Annual Service Charge: £2,993
Remaining Tenure: 108 Years
-
Well Maintained purpose built Retirement Apartment
-
Exclusive over 60's retirement living
-
Situated on the second floor of the development
-
Having Lifts to all Floors
-
One Double Bedroom with Built in Wardrobe
-
Open Plan style Living Room/Dining Area
-
Fitted Kitchen with Integrated Appliances
-
Communal Lounge where social events take place
-
Landscaped Communal Gardens
-
Guest Suite for Family & Friends
A bright and well-presented one-bedroom retirement apartment, ideally situated on the third floor of this highly regarded development, exclusively designed for the over 60s. The property benefits from both lift and stair access to all floors, ensuring ease of movement throughout the building, and enjoys a particularly attractive outlook over the communal gardens, providing a pleasant setting.
The accommodation comprises a generously sized open plan living/dining/kitchen area filled with natural light and offering ample space for both comfortable seating and dining - perfect for everyday living as well as entertaining guests.
The modern, well-appointed kitchen area is fitted with a range of contemporary units and includes integrated appliances, offering both style and practicality. The spacious principal bedroom features a built in wardrobe, providing excellent storage while maintaining a clean and uncluttered feel. A shower room is located off the hallway.
Lorne Court
Lorne Court has been been designed and constructed for modern living. The apartments boast Sky/Sky+ connection points in living rooms, fitted wardrobes in main bedroom. The dedicated House Manager is on site during working hours to take care of the running of the development. There’s no need to worry about the burden of maintenance costs as the service charge covers the cost of all external maintenance, gardening and landscaping, external window cleaning, buildings insurance, water rates and security systems.
Located in the heart of Moseley Village, a suburb of Birmingham south of the City Centre. Moseley is well known as a strong community of independent businesses, a range of gift shops, cafes, restaurants and bars. It’s a short distance from the City Centre which is the host for many Arts venues such as Symphony Hall, Town Hall, National Indoor Arena, Hippodrome Theatre and Repertory Theatre.
Moving Made Easy
Moving is a huge step, but don’t let that hold you back. We have a range of services to help your move go smoothly, including:
• FREE Entitlements Advice to help you find out what benefits you may be entitled to.
• Part Exchange service to help you move without the hassle of having to sell your own home.
• Removal Services that can help you declutter and move you in to your new home.
• Conveyancing specialists who are experienced with sales and purchases of McCarthy Stone retirement properties.
For more information speak with our Property Consultant today.
Entrance Hall
Front door with spy hole leads to the entrance hall where the door entry and 24-hour Appello emergency response system is situated. From the hallway there is a useful storage cupboard. Further doors lead to the bedroom, shower room, and living area.
Living/Dining Room
A bright and spacious open-plan living area filled with natural light, featuring a double-glazed window that provides a pleasant and open outlook. The room offers ample floor space to comfortably accommodate a dining table and chairs, making it ideal for both everyday living and entertaining.
The living space is fitted with a television point, telephone point, and multiple conveniently positioned power sockets to support a range of electrical appliances. Two ceiling-mounted light fittings provide additional illumination, ensuring the room remains well lit during the evening.
The room also benefits from two wall mounted electric heaters and ceiling fan and lights.
Kitchen
The modern fitted kitchen area is thoughtfully designed and well-equipped, featuring a comprehensive range of matching base and wall mounted units providing ample storage space for everyday convenience. Complementary work surfaces offer plenty of preparation area, creating a practical and functional cooking environment.
Integrated appliances include a built-in oven, standalone fridge/freezer, and a four-ring induction hob with a contemporary extractor hood positioned above, combining style with practicality. A stainless steel sink unit with drainer and mixer tap.
Bedroom
A generously sized double bedroom offering a bright and comfortable space, enhanced by a double glazed window. The bedroom benefits from a spacious built in wardrobe, complete with hanging rails and shelving, providing excellent storage and organisation options. Additional features include a central fan/ceiling light, TV point, and telephone point, creating a practical and well-equipped room ideal for comfortable everyday living.
Shower Room
A well-appointed shower room fitted with a contemporary suite comprising a shower cubicle, low-level WC, and a stylish vanity unit incorporating an inset wash hand basin with useful storage beneath. Additional features include an emergency pull-cord system, providing added reassurance and peace of mind.
Service Charge Breakdown
• Cleaning of communal windows (internal & external)
• Laundry Room (comprises of 4 washing machines, 3 tumble dryers, 1 spin dryer, 1 iron & board. Open 8.00 am to 8.00 pm, seven days a week) – full use of this facility is included within your service charge
• Water rates for communal areas and apartments
• Electricity, heating, lighting and power to communal areas
• 24 hour emergency call system
• Upkeep of gardens and grounds
• Repairs and maintenance to the interior and exterior communal areas
• Contingency fund including internal and external redecoration of communal areas
• Buildings insurance
The Service charge does not cover external costs such as your Council Tax, electricity or TV. To find out more about the service charges please contact your Property Consultant or House Manager.
Annual Service Charge: £2,993.85 for financial year ending 28/02/2027.
Lease Information
Ground rent: £763.21 per annum
Ground rent review: 1st Jan 2039
Lease: 125 Years from 1st Jan 2009
Parking
Parking is by allocated space subject to availability. Places are available on a first come, first served basis. Please check with the House Manager on site for availability
Additional Information & Services
• Broadband available
• Mains water and electricity
• Electric room heating
• Mains drainage