Array
(
    [Address] => Array
        (
            [address_1] => Swift House
            [address_2] => St. Lukes Road
            [address_3] =>
            [address_4] => CJ
            [display_address] => St. Lukes Road, Maidenhead
            [town] => Maidenhead
            [postcode] => SL6 7AJ
            [postcode_2] => 7AJ
        )

    [Latitude] => 51.5254592896
    [Longitude] => -0.72522598505
    [availability] => Available
    [instruction_type] => Sale
    [property_type] => Apartment
    [department] => Residential
    [reception_rooms] => 1
    [bedrooms] => 1
    [bathrooms] => 1
    [parking_spaces] => Array
        (
        )

    [summary] => *ENJOY LUNCH ON US WHEN YOU TAKE A TOUR OF SWIFT HOUSE - BOOK NOW!* PART EXCHANGE & FREE ENTITLEMENTS ADVICE AVAILABLE - GET IN TOUCH WITH YOUR PROPERTY CONSULTANT.

**Parking Space Included** A bright and spacious one bedroom, upper ground floor apartment. This apartment is freshly decorated, with new carpets fitted and boasts a modern kitchen, double bedroom, shower room and store. Swift House, a McCarthy Stone retirement living PLUS development that benefits from 24 hour staffing, emergency call system and a restaurant serving freshly prepared meals daily
    [description] => Summary

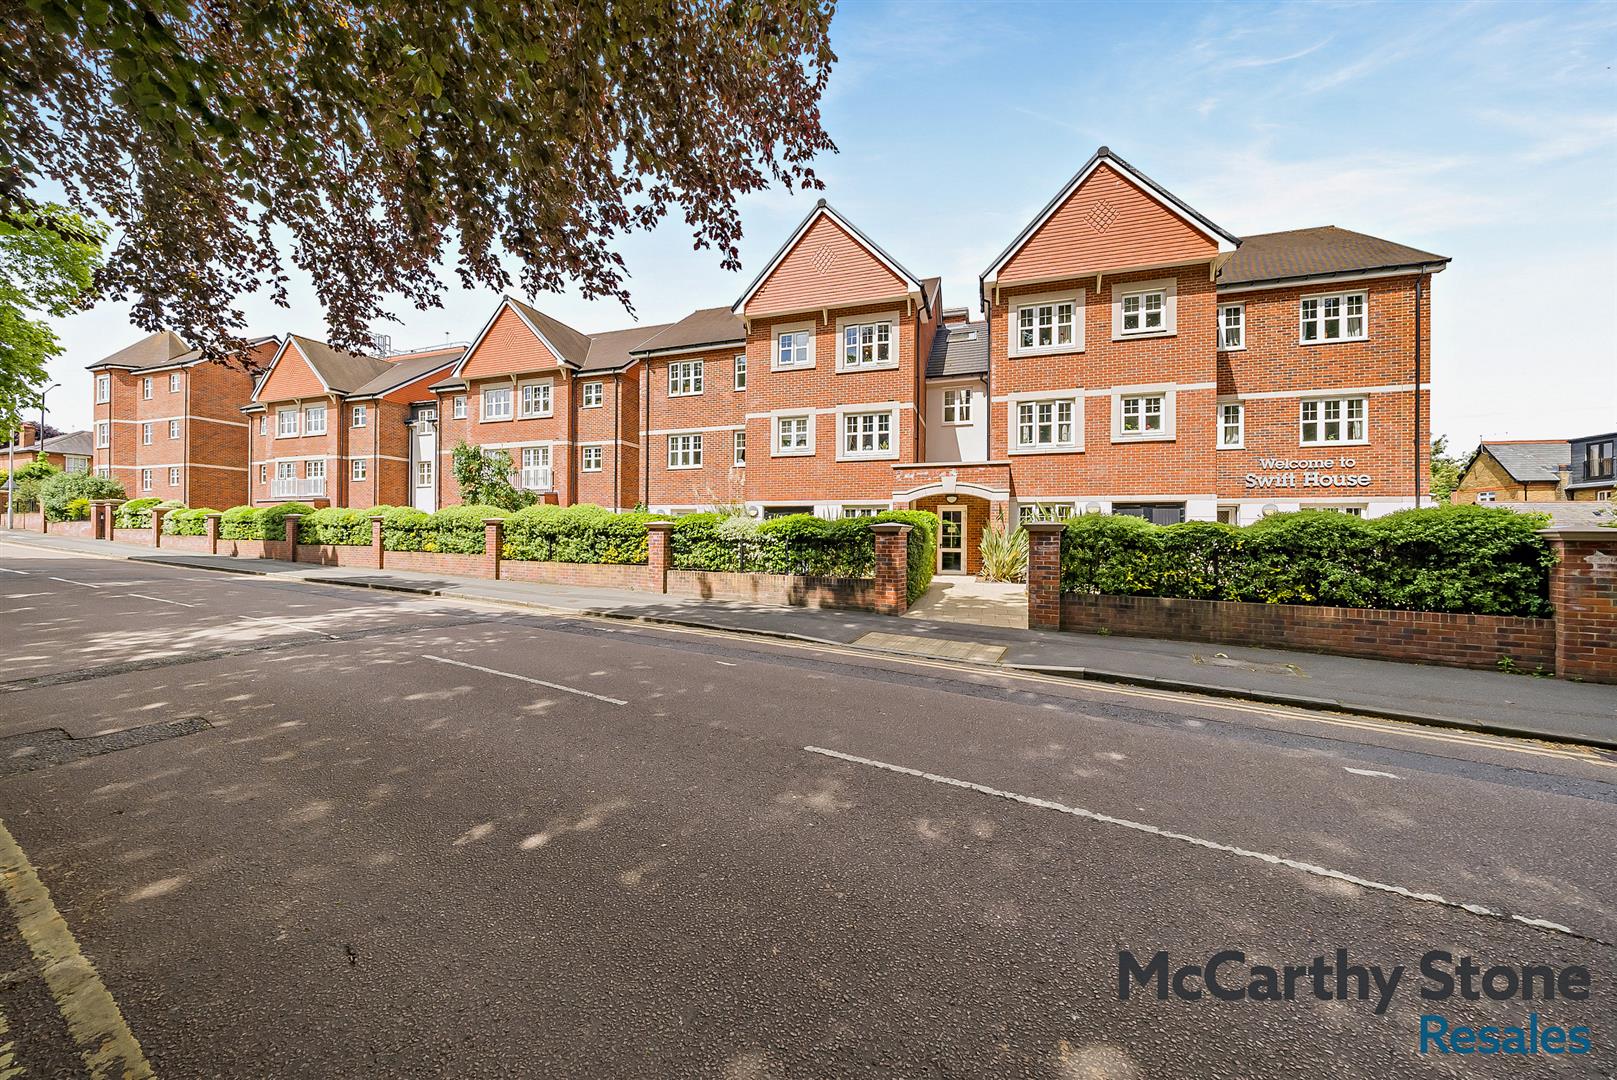
Swift House is a purpose built Retirement Living Plus development built by McCarthy & Stone, designed specifically for the over 70s, for those who wish to enjoy independent living but may need some extra care and support. There is an Estate Manager who leads the team and oversees the development. The apartment comprises of a fully fitted kitchen, underfloor heating, fitted and tiled shower room, spacious bedroom, lounge and a 24 hour emergency call system.

Communal facilities include a Homeowners lounge where social events and activities take place, a function room and landscaped gardens. There is also a well-being suite with a visiting hair technician. A fully equipped laundry room and a restaurant which is table service and serves freshly prepared meals daily. If your guests wish to stay, there is guest suite accommodation which can be booked (fees apply). There is a 24 hour emergency call system provided by a personal pendant and call points in your bedroom and bathroom as well as onsite management 24 hours a day.

One hour of domestic support per week is included in the service charge at Swift House with additional services including care and support available at an extra charge. However, this can be from as little as 15 minutes per session which can be increased or decreased to suit your needs.

Swift House is conveniently located within walking distance of local amenities in Maidenhead. There is a local Park for leisurely walks and very convenient high street shops nearby.

Entrance Hallway

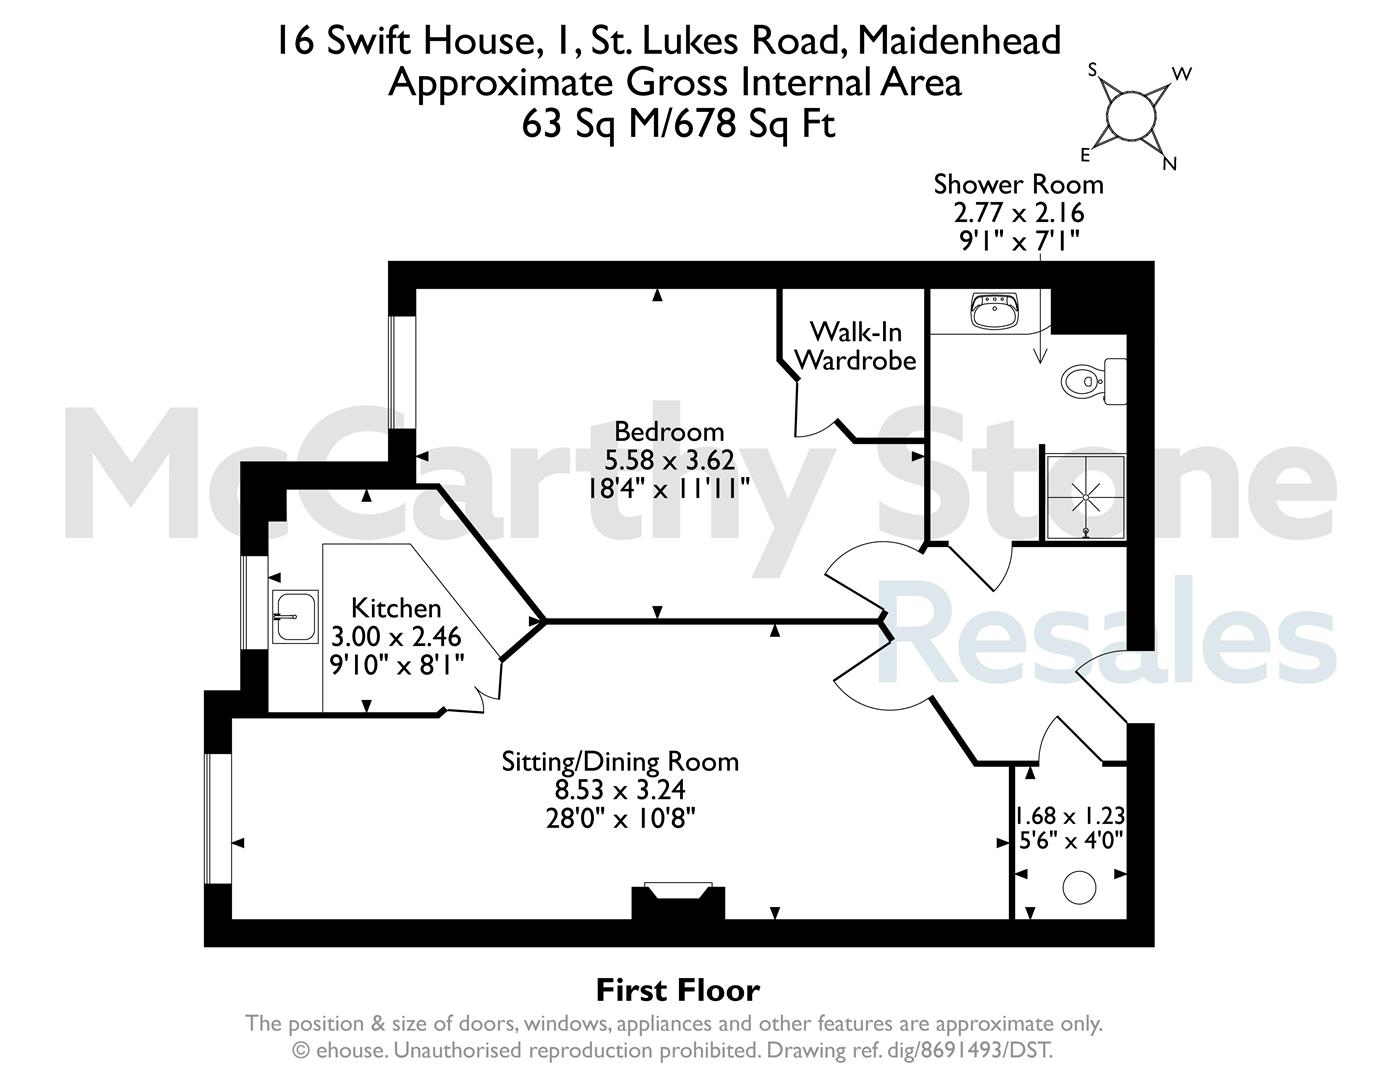
Large entrance hall with walk-in storage/airing cupboard. Illuminated light switches, apartment security door entry system and intercom incorporating an emergency call button. Doors leading to the living room, bedroom and shower room.

Living Room

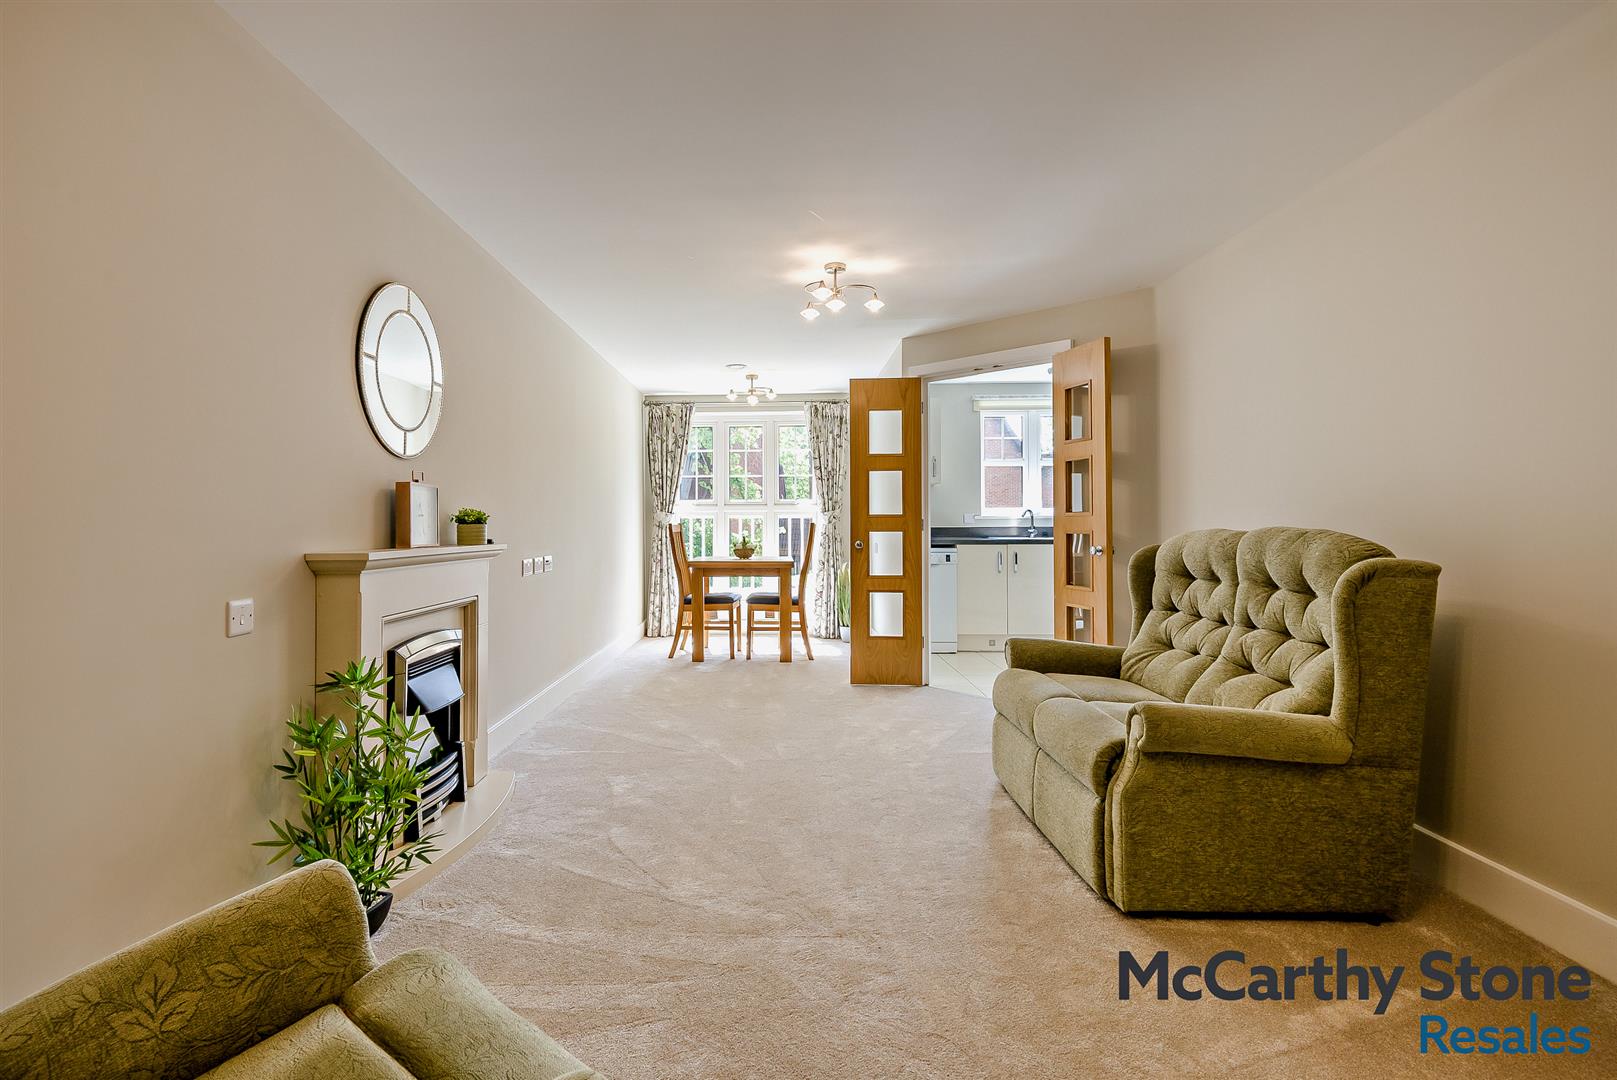
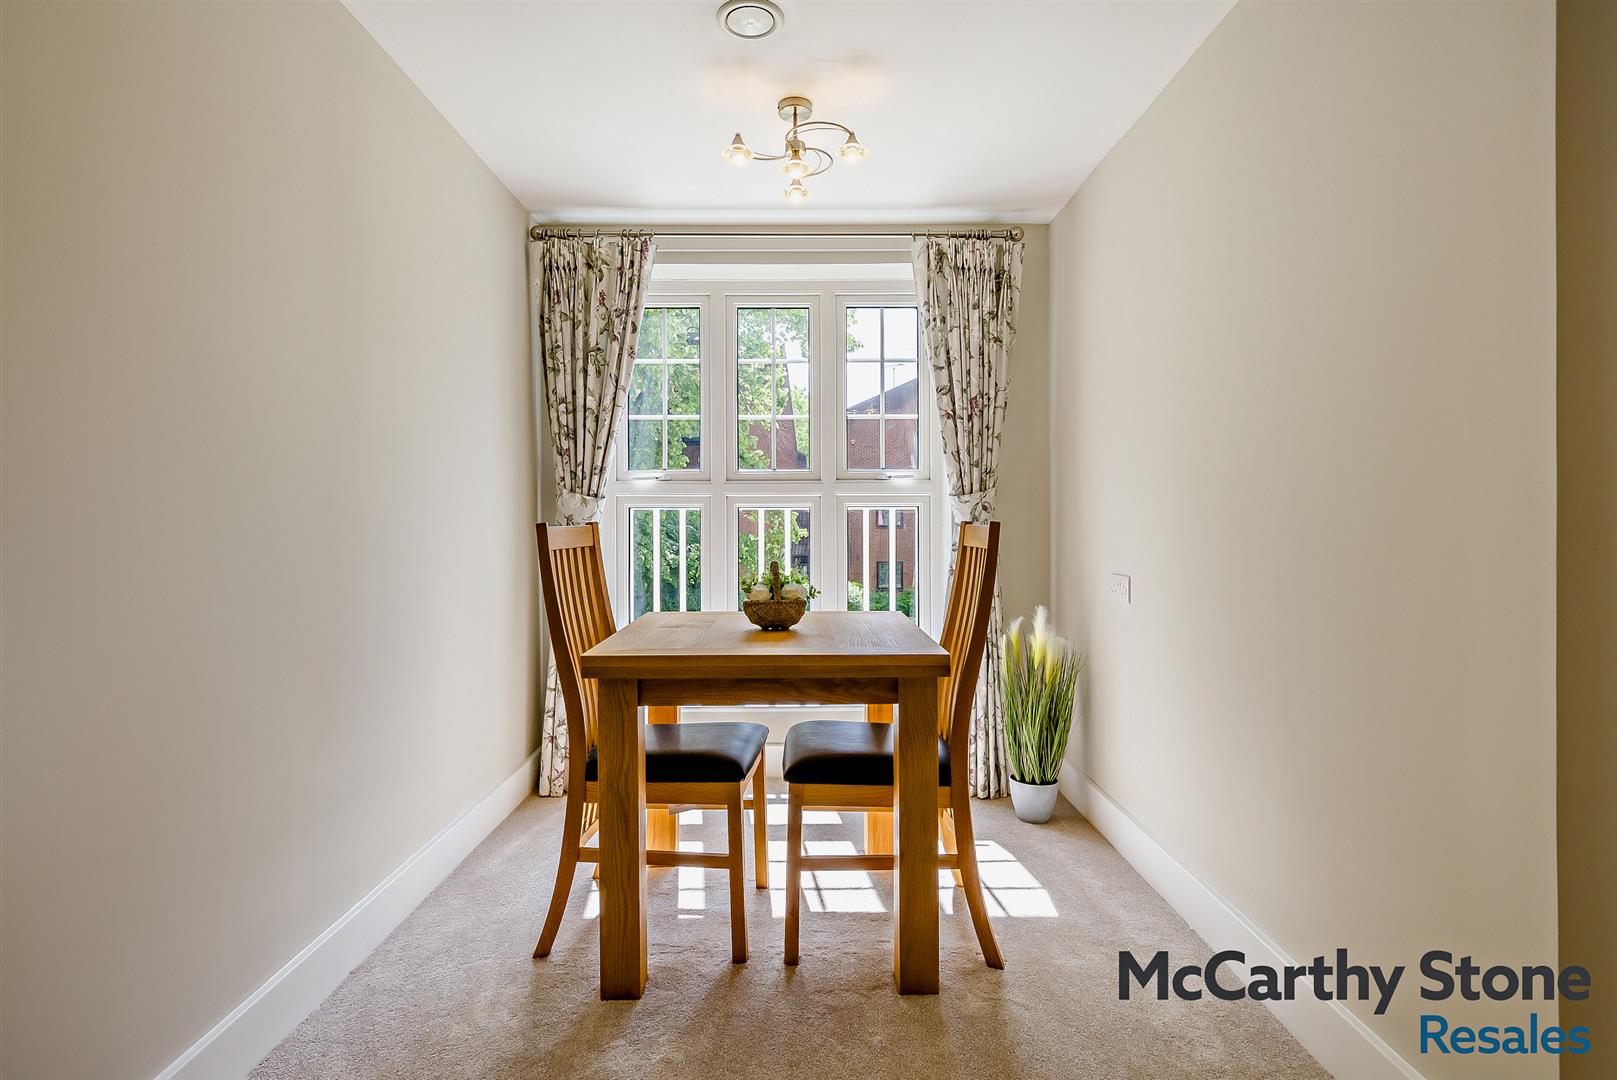
A deceptively spacious and thoughtfully designed living/dining room, feature fire and surround, TV and BT points. Fitted carpets, raised electric power sockets. Underfloor heating with individual thermostats. The room boasts floor ceiling windows and Juliet Balcony which allow ample natural daylight to flood the room. Partially glazed double doors to separate kitchen.

Kitchen

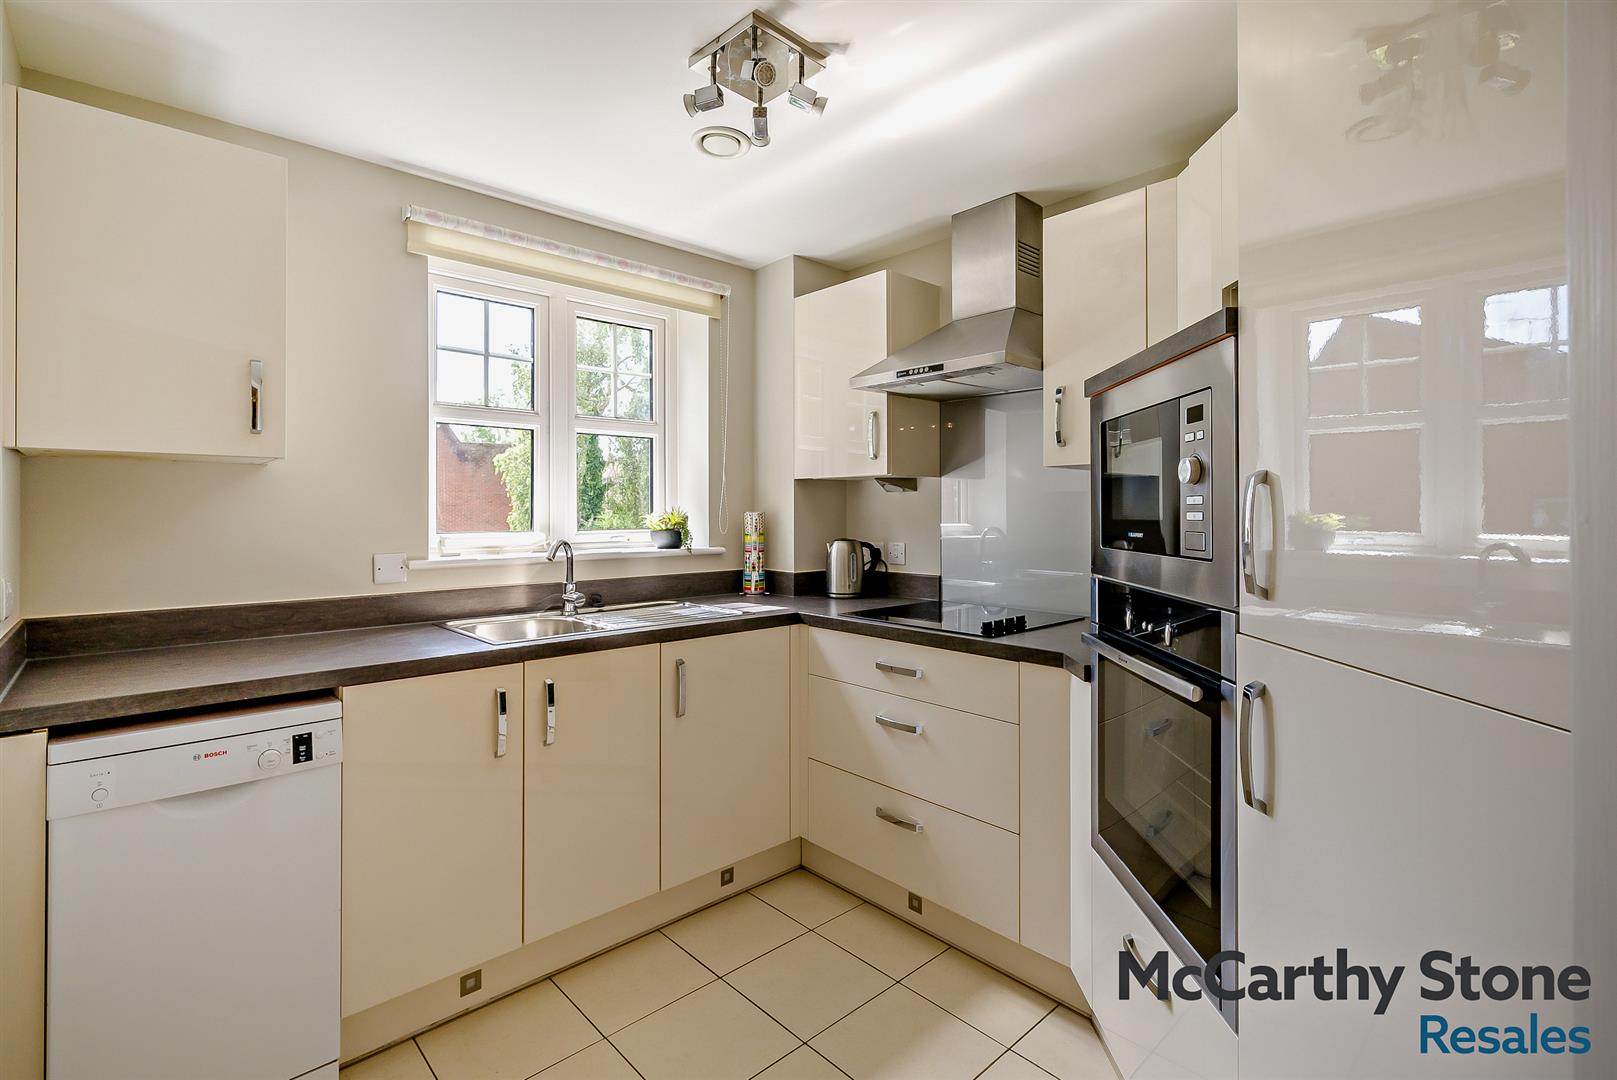
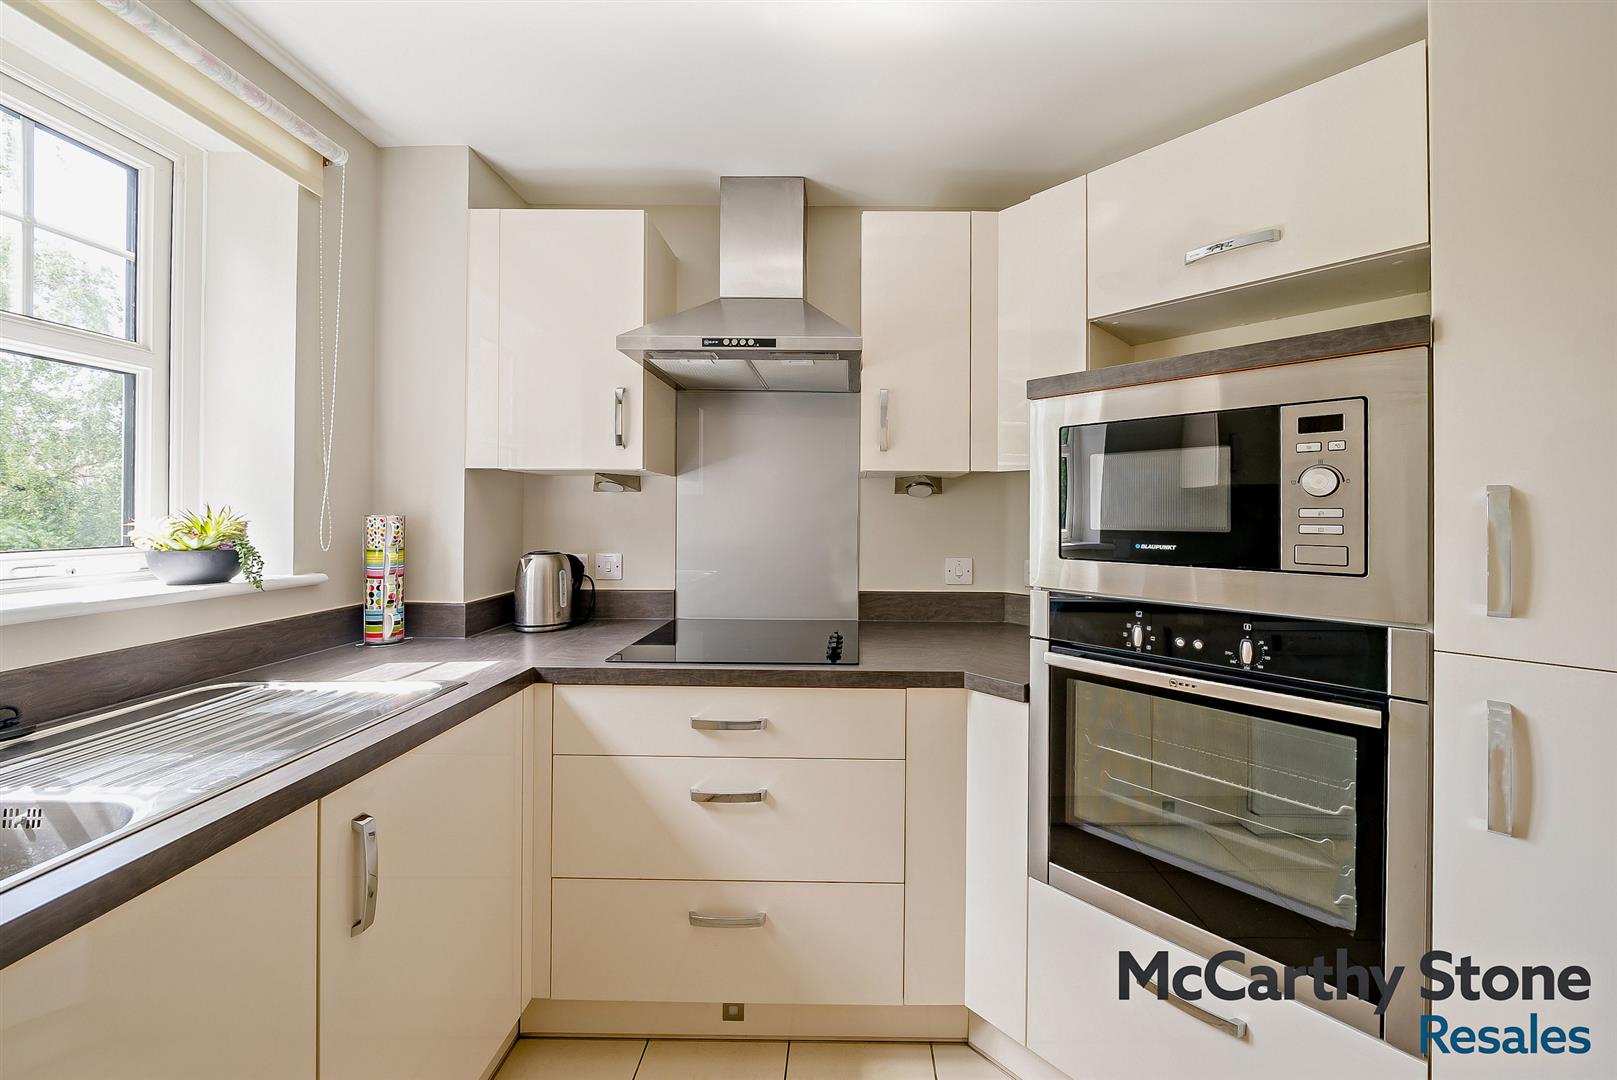
Fully fitted modern kitchen with tiled floor and an extensive range of base and wall units with contrasting worktops, electronically operated double glazed window. Features include waist high electric oven, microwave, ceramic hob, extractor hood and integral fridge/freezer. Freestanding slimline dishwasher included.

Bedroom

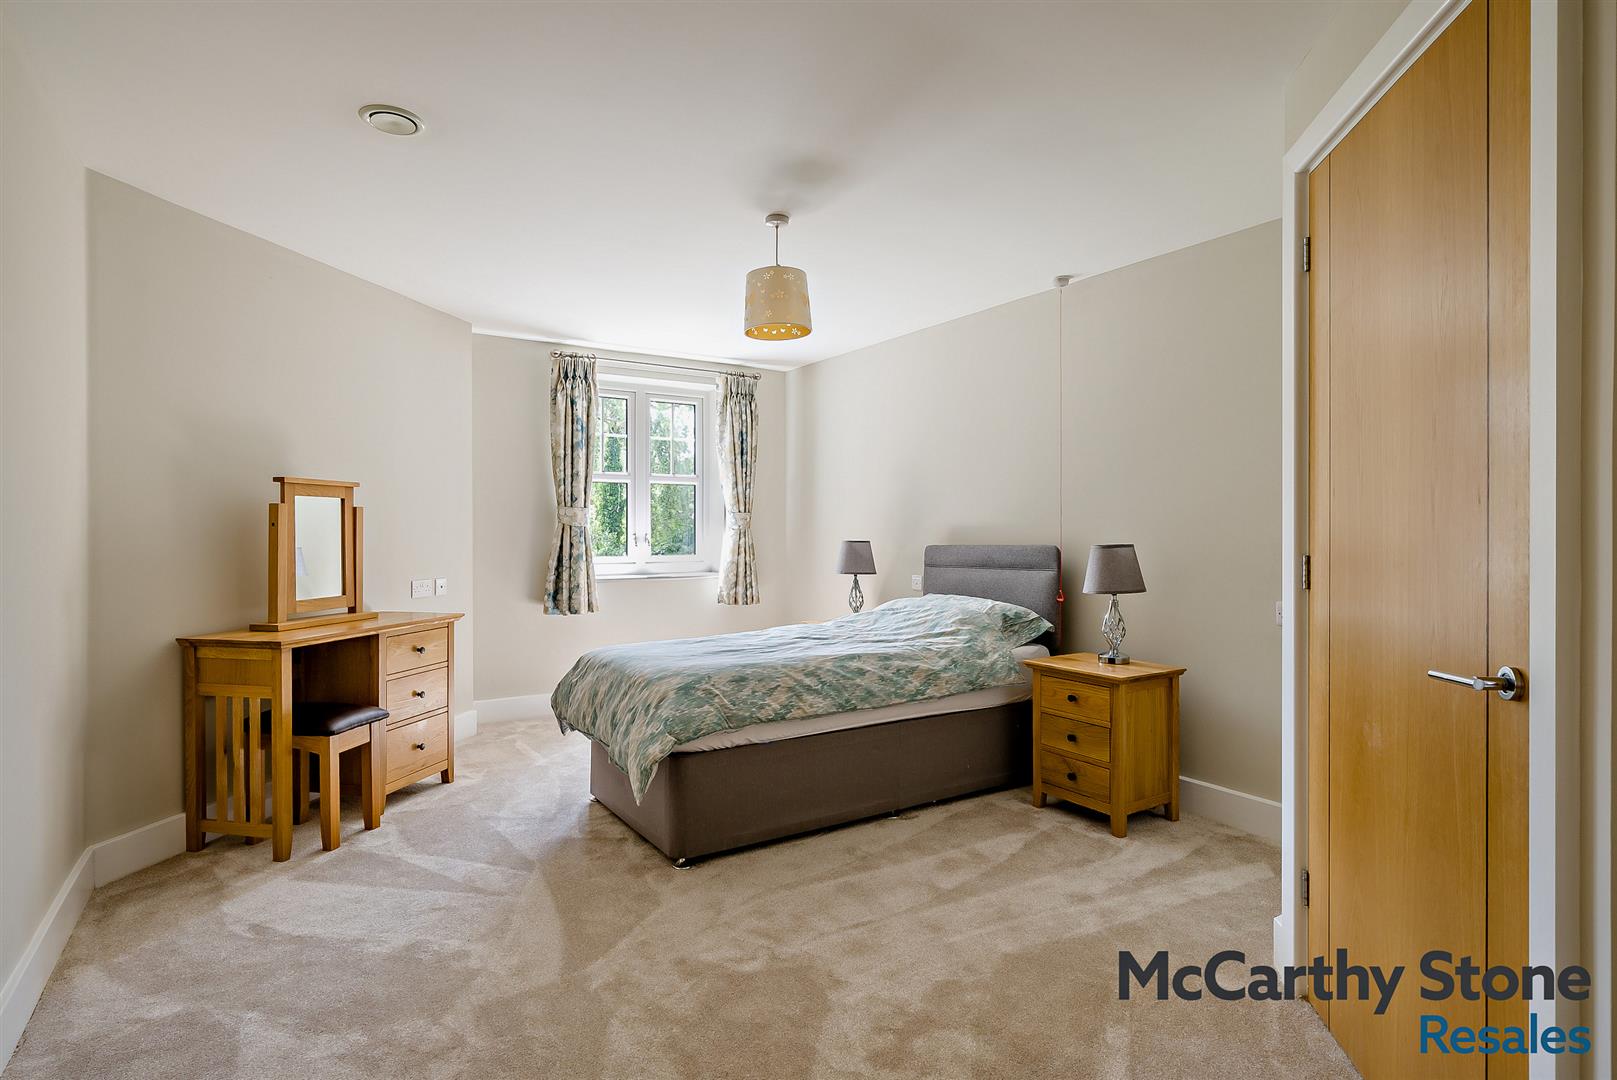
Spacious double bedroom with large walk-in wardrobe. Emergency pull cord. Underfloor heating, raised power points. TV and BT points. .

Shower Room

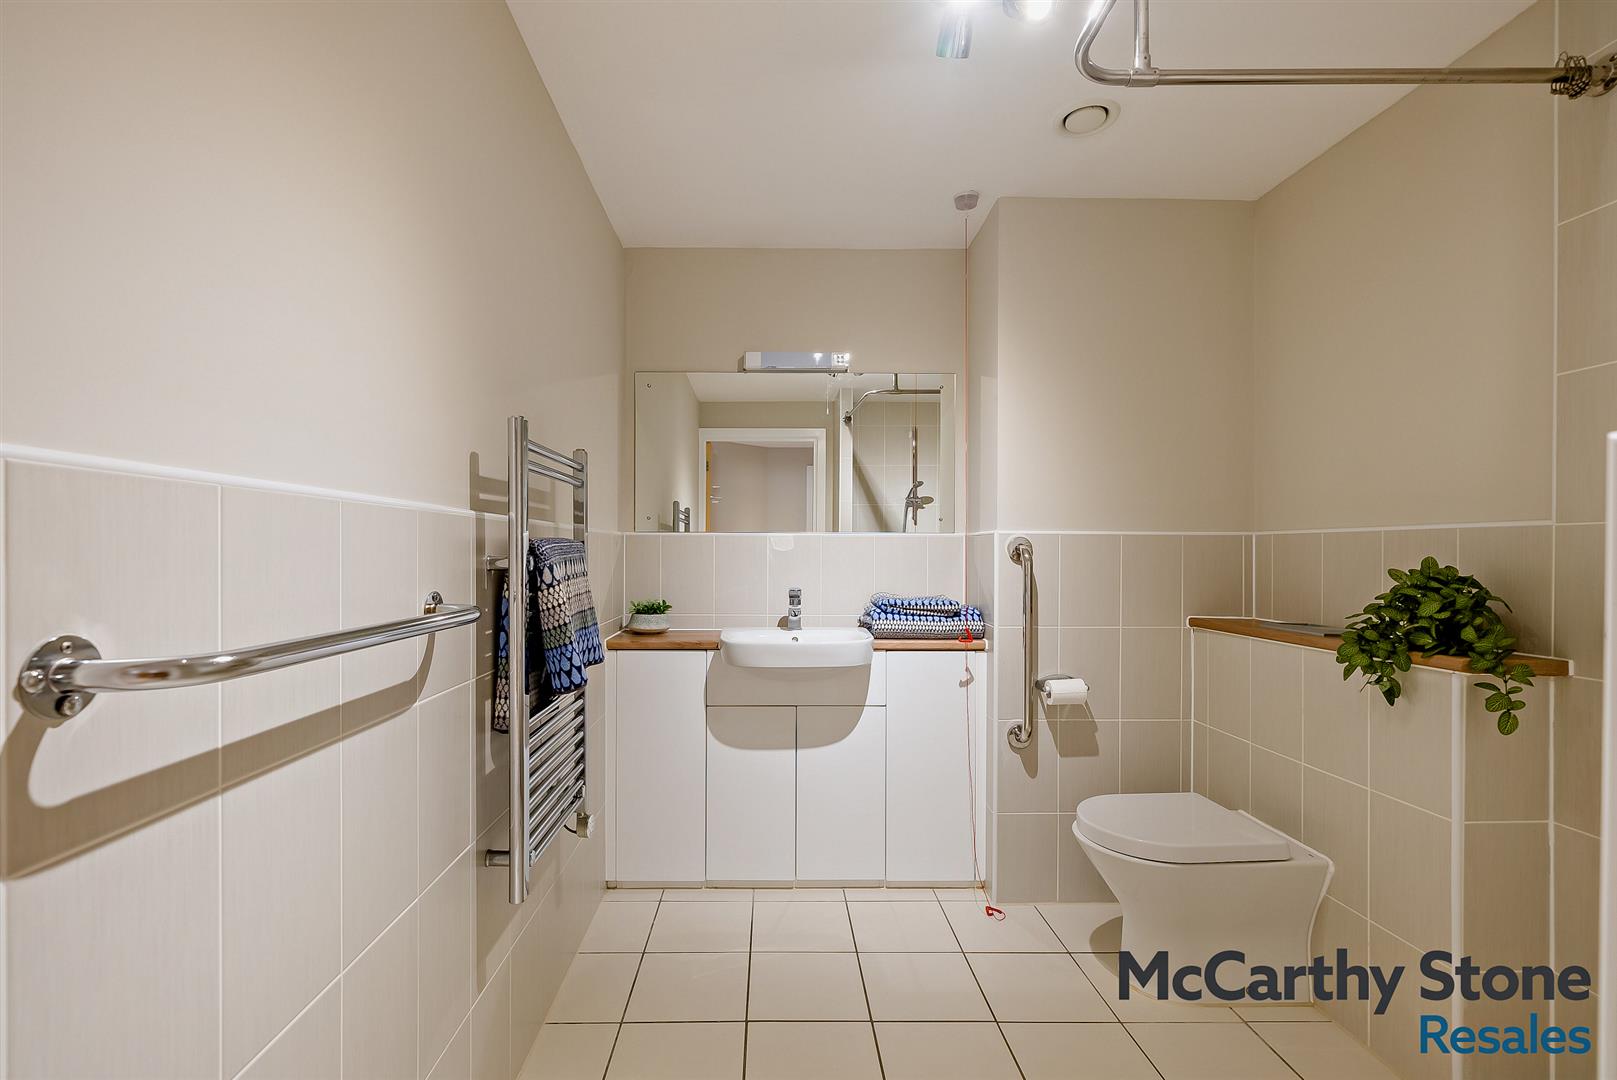
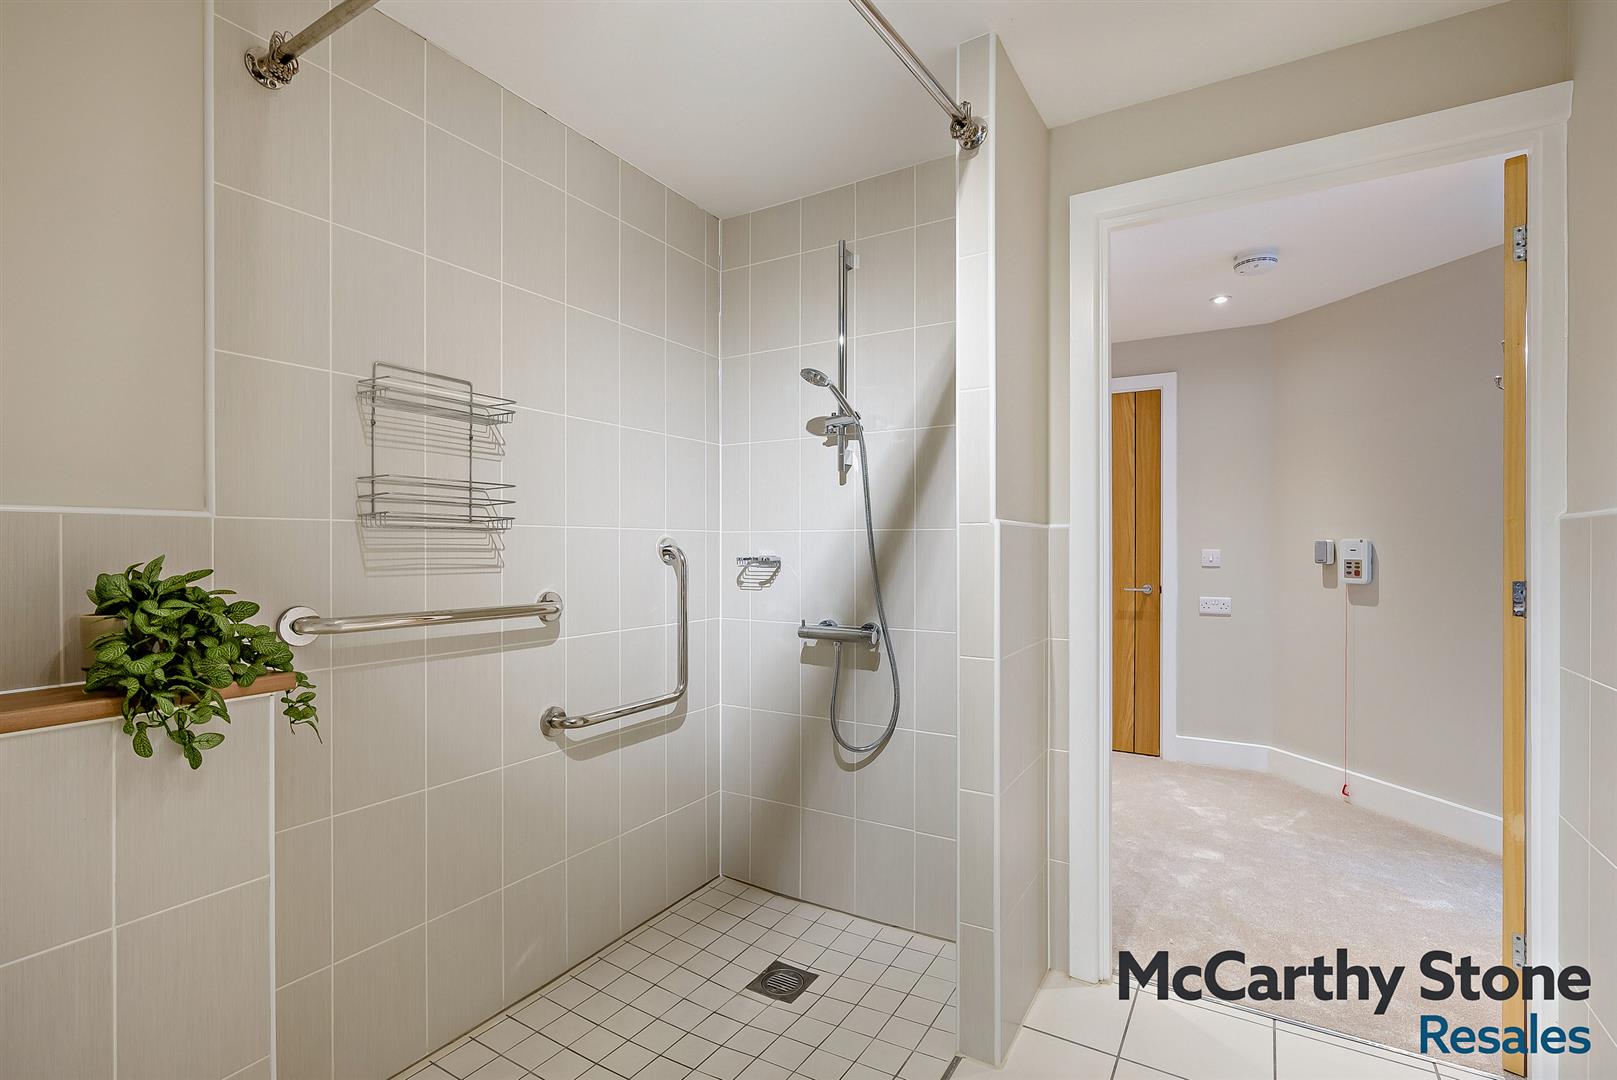
Partly tiled with walk-in level access shower with thermostatically controlled shower, underfloor heating and grab rails. WC and Vanity unit with sink mirror and light above. Emergency pull cord.

Service Charge (Breakdown)

• Estate Manager with 24 hour staffing and the 24 hour emergency call system for peace of mind
 • Water rates for communal areas and apartments
 • Electricity, heating, lighting and power to communal areas
 • External window cleaning
 • Upkeep of gardens and grounds
 • Repairs and maintenance to the interior and exterior communal areas
 • Contingency fund including internal and external redecoration of communal areas
 • Buildings insurance

The Service charge does not cover external costs such as your Council Tax, electricity or TV. Find out more about service charges please contact your Property Consultant or Estates Manager.

Service charge: £10,001.57 per annum (for financial year end 30/06/2026)

Leasehold

Ground Rent £450 per annum
Ground Rent Review Date June 2031
999 Year Lease From June 2016

Additional Information & Services

• Fibre Broadband available
• Mains water and electricity
• Electric room heating
• Mains drainage

Parking

The property has a parking bay included


    [features] => Array
        (
            [0] => Allocated Car Parking Space
            [1] => 24 hour emergency call system
            [2] => Part Exchange & Entitlements Advice Available
            [3] => Estate Manager and 24/7 staffing
            [4] => Table service restaurant serving freshly prepared meals daily
            [5] => Guest suite for family or friends
            [6] => Laundry room
            [7] => Mobility scooter store with charging points
            [8] => Landscaped gardens
            [9] => Close to local amenities
        )

    [council_tax_band] => E
    [new_home] => 0
    [sizing] => Array
        (
            [sizing_minimum] => 0
            [sizing_maximum] => 0
            [area_unit] => 1
            [minimum] => 0
            [maximum] => 0
        )

    [rooms] => Array
        (
            [0] => Array
                (
                    [room_name] => Summary
                    [room_description] => Swift House is a purpose built Retirement Living Plus development built by McCarthy & Stone, designed specifically for the over 70s, for those who wish to enjoy independent living but may need some extra care and support. There is an Estate Manager who leads the team and oversees the development. The apartment comprises of a fully fitted kitchen, underfloor heating, fitted and tiled shower room, spacious bedroom, lounge and a 24 hour emergency call system.

Communal facilities include a Homeowners lounge where social events and activities take place, a function room and landscaped gardens. There is also a well-being suite with a visiting hair technician. A fully equipped laundry room and a restaurant which is table service and serves freshly prepared meals daily. If your guests wish to stay, there is guest suite accommodation which can be booked (fees apply). There is a 24 hour emergency call system provided by a personal pendant and call points in your bedroom and bathroom as well as onsite management 24 hours a day.

One hour of domestic support per week is included in the service charge at Swift House with additional services including care and support available at an extra charge. However, this can be from as little as 15 minutes per session which can be increased or decreased to suit your needs.

Swift House is conveniently located within walking distance of local amenities in Maidenhead. There is a local Park for leisurely walks and very convenient high street shops nearby.
                    [room_dimension_text] =>
                )

            [1] => Array
                (
                    [room_name] => Entrance Hallway
                    [room_description] => Large entrance hall with walk-in storage/airing cupboard. Illuminated light switches, apartment security door entry system and intercom incorporating an emergency call button. Doors leading to the living room, bedroom and shower room.
                    [room_dimension_text] =>
                )

            [2] => Array
                (
                    [room_name] => Living Room
                    [room_description] => A deceptively spacious and thoughtfully designed living/dining room, feature fire and surround, TV and BT points. Fitted carpets, raised electric power sockets. Underfloor heating with individual thermostats. The room boasts floor ceiling windows and Juliet Balcony which allow ample natural daylight to flood the room. Partially glazed double doors to separate kitchen.
                    [room_dimension_text] =>
                )

            [3] => Array
                (
                    [room_name] => Kitchen
                    [room_description] => Fully fitted modern kitchen with tiled floor and an extensive range of base and wall units with contrasting worktops, electronically operated double glazed window. Features include waist high electric oven, microwave, ceramic hob, extractor hood and integral fridge/freezer. Freestanding slimline dishwasher included.
                    [room_dimension_text] =>
                )

            [4] => Array
                (
                    [room_name] => Bedroom
                    [room_description] => Spacious double bedroom with large walk-in wardrobe. Emergency pull cord. Underfloor heating, raised power points. TV and BT points. .
                    [room_dimension_text] =>
                )

            [5] => Array
                (
                    [room_name] => Shower Room
                    [room_description] => Partly tiled with walk-in level access shower with thermostatically controlled shower, underfloor heating and grab rails. WC and Vanity unit with sink mirror and light above. Emergency pull cord.
                    [room_dimension_text] =>
                )

            [6] => Array
                (
                    [room_name] => Service Charge (Breakdown)
                    [room_description] => • Estate Manager with 24 hour staffing and the 24 hour emergency call system for peace of mind
 • Water rates for communal areas and apartments
 • Electricity, heating, lighting and power to communal areas
 • External window cleaning
 • Upkeep of gardens and grounds
 • Repairs and maintenance to the interior and exterior communal areas
 • Contingency fund including internal and external redecoration of communal areas
 • Buildings insurance

The Service charge does not cover external costs such as your Council Tax, electricity or TV. Find out more about service charges please contact your Property Consultant or Estates Manager.

Service charge: £10,001.57 per annum (for financial year end 30/06/2026)
                    [room_dimension_text] =>
                )

            [7] => Array
                (
                    [room_name] => Leasehold
                    [room_description] => Ground Rent £450 per annum
Ground Rent Review Date June 2031
999 Year Lease From June 2016
                    [room_dimension_text] =>
                )

            [8] => Array
                (
                    [room_name] => Additional Information & Services
                    [room_description] => • Fibre Broadband available
• Mains water and electricity
• Electric room heating
• Mains drainage
                    [room_dimension_text] =>
                )

            [9] => Array
                (
                    [room_name] => Parking
                    [room_description] => The property has a parking bay included
                    [room_dimension_text] =>
                )

        )

    [price_information] => Array
        (
            [annual_ground_rent] => 450
            [price] => 175000
            [price_qualifier] => 0
            [tenure_unexpired_years] => 990
            [annual_service_charge] => 10001
        )

    [price] => 175000
    [price_qualifier] => Default
    [annual_ground_rent] => 450
    [annual_service_charge] => 10001
    [remote_media] => Array
        (
            [0] => Array
                (
                    [media_update_date] => 26-05-2026 09:38:47
                    [media_type] => 1
                    [caption] => 8691493-interior02-800.jpg
                    [media_url] => https://tpjcdn.co.uk/mccarthystone.iomart.thepropertyjungle.com/resize/34696636/0/0.jpg
                    [sort_order] => 0
                )

            [1] => Array
                (
                    [media_update_date] => 26-05-2026 09:38:47
                    [media_type] => 1
                    [caption] => 8691493-interior06-800.jpg
                    [media_url] => https://tpjcdn.co.uk/mccarthystone.iomart.thepropertyjungle.com/resize/34696636/1/0.jpg
                    [sort_order] => 1
                )

            [2] => Array
                (
                    [media_update_date] => 26-05-2026 09:38:47
                    [media_type] => 1
                    [caption] => 8691493-interior05-800.jpg
                    [media_url] => https://tpjcdn.co.uk/mccarthystone.iomart.thepropertyjungle.com/resize/34696636/2/0.jpg
                    [sort_order] => 2
                )

            [3] => Array
                (
                    [media_update_date] => 26-05-2026 09:38:47
                    [media_type] => 1
                    [caption] => 8691493-interior08-800.jpg
                    [media_url] => https://tpjcdn.co.uk/mccarthystone.iomart.thepropertyjungle.com/resize/34696636/3/0.jpg
                    [sort_order] => 3
                )

            [4] => Array
                (
                    [media_update_date] => 26-05-2026 09:38:47
                    [media_type] => 1
                    [caption] => 8691493-interior09-800.jpg
                    [media_url] => https://tpjcdn.co.uk/mccarthystone.iomart.thepropertyjungle.com/resize/34696636/4/0.jpg
                    [sort_order] => 4
                )

            [5] => Array
                (
                    [media_update_date] => 26-05-2026 09:38:47
                    [media_type] => 1
                    [caption] => 8691493-interior20-800.jpg
                    [media_url] => https://tpjcdn.co.uk/mccarthystone.iomart.thepropertyjungle.com/resize/34696636/5/0.jpg
                    [sort_order] => 5
                )

            [6] => Array
                (
                    [media_update_date] => 26-05-2026 09:38:47
                    [media_type] => 1
                    [caption] => 8691493-interior23-800.jpg
                    [media_url] => https://tpjcdn.co.uk/mccarthystone.iomart.thepropertyjungle.com/resize/34696636/6/0.jpg
                    [sort_order] => 6
                )

            [7] => Array
                (
                    [media_update_date] => 26-05-2026 09:38:47
                    [media_type] => 1
                    [caption] => 8691493-exterior03-800.jpg
                    [media_url] => https://tpjcdn.co.uk/mccarthystone.iomart.thepropertyjungle.com/resize/34696636/7/0.jpg
                    [sort_order] => 7
                )

            [8] => Array
                (
                    [media_update_date] => 26-05-2026 09:38:47
                    [media_type] => 2
                    [caption] => 8691493.jpg
                    [media_url] => https://tpjcdn.co.uk/mccarthystone.iomart.thepropertyjungle.com/resize/34696636/8/0.jpg
                    [sort_order] => 8
                )

            [9] => Array
                (
                    [media_update_date] => 12-06-2026 11:02:41
                    [media_type] => 7
                    [caption] =>
                    [media_url] => https://tpjcdn.co.uk/mccarthystone.iomart.thepropertyjungle.com/epc/34696636/0.png
                )

            [10] => Array
                (
                    [media_type] => 3
                    [media_url] => https://alto-live.s3.amazonaws.com/J8_scUgRLqoEjqU7vrEMrKtjF0I/C9Fk-N4lJA3P1DxS2hv3qZAhe1A/Brochure/%5B0%5D/ZXj0kDo0n0-EJLqXebPqpg.pdf
                )

            [11] => Array
                (
                    [media_type] => 4
                    [media_url] => https://app.immoviewer.com/portal/tour/2024421?utm_source=pure360&utm_medium=video&utm_campaign=pure360&utm_content=swift-house-VT
                )

        )

    [contract_months] => 2
    [other] => Array
        (
            [sprift_url] => https://www.mccarthyandstoneresales.co.uk/properties/sale/uncategorized/maidenhead/st-lukes-road-maidenhead/
        )

    [fetch_process_id] => process_6a3132c9a9ec9
    [shared_ownership] =>
    [shared_ownership_percentage] =>
    [shared_ownership_rent] =>
    [shared_ownership_rent_frequency] =>
    [tenure_unexpired_years] => 990
)
Rent Frequency:
Annual Ground Rent: £450
Annual Service Charge: £10,001
Remaining Tenure: 990 Years
-
Allocated Car Parking Space
-
24 hour emergency call system
-
Part Exchange & Entitlements Advice Available
-
Estate Manager and 24/7 staffing
-
Table service restaurant serving freshly prepared meals daily
-
Guest suite for family or friends
-
Laundry room
-
Mobility scooter store with charging points
-
Landscaped gardens
-
Close to local amenities
*ENJOY LUNCH ON US WHEN YOU TAKE A TOUR OF SWIFT HOUSE - BOOK NOW!* PART EXCHANGE & FREE ENTITLEMENTS ADVICE AVAILABLE - GET IN TOUCH WITH YOUR PROPERTY CONSULTANT.
**Parking Space Included** A bright and spacious one bedroom, upper ground floor apartment. This apartment is freshly decorated, with new carpets fitted and boasts a modern kitchen, double bedroom, shower room and store. Swift House, a McCarthy Stone retirement living PLUS development that benefits from 24 hour staffing, emergency call system and a restaurant serving freshly prepared meals daily
Summary
Swift House is a purpose built Retirement Living Plus development built by McCarthy & Stone, designed specifically for the over 70s, for those who wish to enjoy independent living but may need some extra care and support. There is an Estate Manager who leads the team and oversees the development. The apartment comprises of a fully fitted kitchen, underfloor heating, fitted and tiled shower room, spacious bedroom, lounge and a 24 hour emergency call system.
Communal facilities include a Homeowners lounge where social events and activities take place, a function room and landscaped gardens. There is also a well-being suite with a visiting hair technician. A fully equipped laundry room and a restaurant which is table service and serves freshly prepared meals daily. If your guests wish to stay, there is guest suite accommodation which can be booked (fees apply). There is a 24 hour emergency call system provided by a personal pendant and call points in your bedroom and bathroom as well as onsite management 24 hours a day.
One hour of domestic support per week is included in the service charge at Swift House with additional services including care and support available at an extra charge. However, this can be from as little as 15 minutes per session which can be increased or decreased to suit your needs.
Swift House is conveniently located within walking distance of local amenities in Maidenhead. There is a local Park for leisurely walks and very convenient high street shops nearby.
Entrance Hallway
Large entrance hall with walk-in storage/airing cupboard. Illuminated light switches, apartment security door entry system and intercom incorporating an emergency call button. Doors leading to the living room, bedroom and shower room.
Living Room
A deceptively spacious and thoughtfully designed living/dining room, feature fire and surround, TV and BT points. Fitted carpets, raised electric power sockets. Underfloor heating with individual thermostats. The room boasts floor ceiling windows and Juliet Balcony which allow ample natural daylight to flood the room. Partially glazed double doors to separate kitchen.
Kitchen
Fully fitted modern kitchen with tiled floor and an extensive range of base and wall units with contrasting worktops, electronically operated double glazed window. Features include waist high electric oven, microwave, ceramic hob, extractor hood and integral fridge/freezer. Freestanding slimline dishwasher included.
Bedroom
Spacious double bedroom with large walk-in wardrobe. Emergency pull cord. Underfloor heating, raised power points. TV and BT points. .
Shower Room
Partly tiled with walk-in level access shower with thermostatically controlled shower, underfloor heating and grab rails. WC and Vanity unit with sink mirror and light above. Emergency pull cord.
Service Charge (Breakdown)
• Estate Manager with 24 hour staffing and the 24 hour emergency call system for peace of mind
• Water rates for communal areas and apartments
• Electricity, heating, lighting and power to communal areas
• External window cleaning
• Upkeep of gardens and grounds
• Repairs and maintenance to the interior and exterior communal areas
• Contingency fund including internal and external redecoration of communal areas
• Buildings insurance
The Service charge does not cover external costs such as your Council Tax, electricity or TV. Find out more about service charges please contact your Property Consultant or Estates Manager.
Service charge: £10,001.57 per annum (for financial year end 30/06/2026)
Leasehold
Ground Rent £450 per annum
Ground Rent Review Date June 2031
999 Year Lease From June 2016
Additional Information & Services
• Fibre Broadband available
• Mains water and electricity
• Electric room heating
• Mains drainage
Parking
The property has a parking bay included