Array
(
[Address] => Array
(
[address_1] => Rosebud Court
[address_2] => Westfield Road
[address_3] =>
[address_4] => JR
[display_address] => Rosebud Court, Westfield Road, Wellingborough
[town] => Wellingborough
[postcode] => NN8 3FP
[postcode_2] => 3FP
)
[Latitude] => 52.3025169373
[Longitude] => -0.703980028629
[availability] => Available
[instruction_type] => Sale
[property_type] => Apartment
[department] => Residential
[reception_rooms] => 1
[bedrooms] => 2
[bathrooms] => 1
[parking_spaces] => Array
(
)
[summary] => *Join us for coffee and cake at our Open Day - Wednesday 5th August 2026 - from 10am to 3pm - BOOK YOUR PLACE TODAY!*
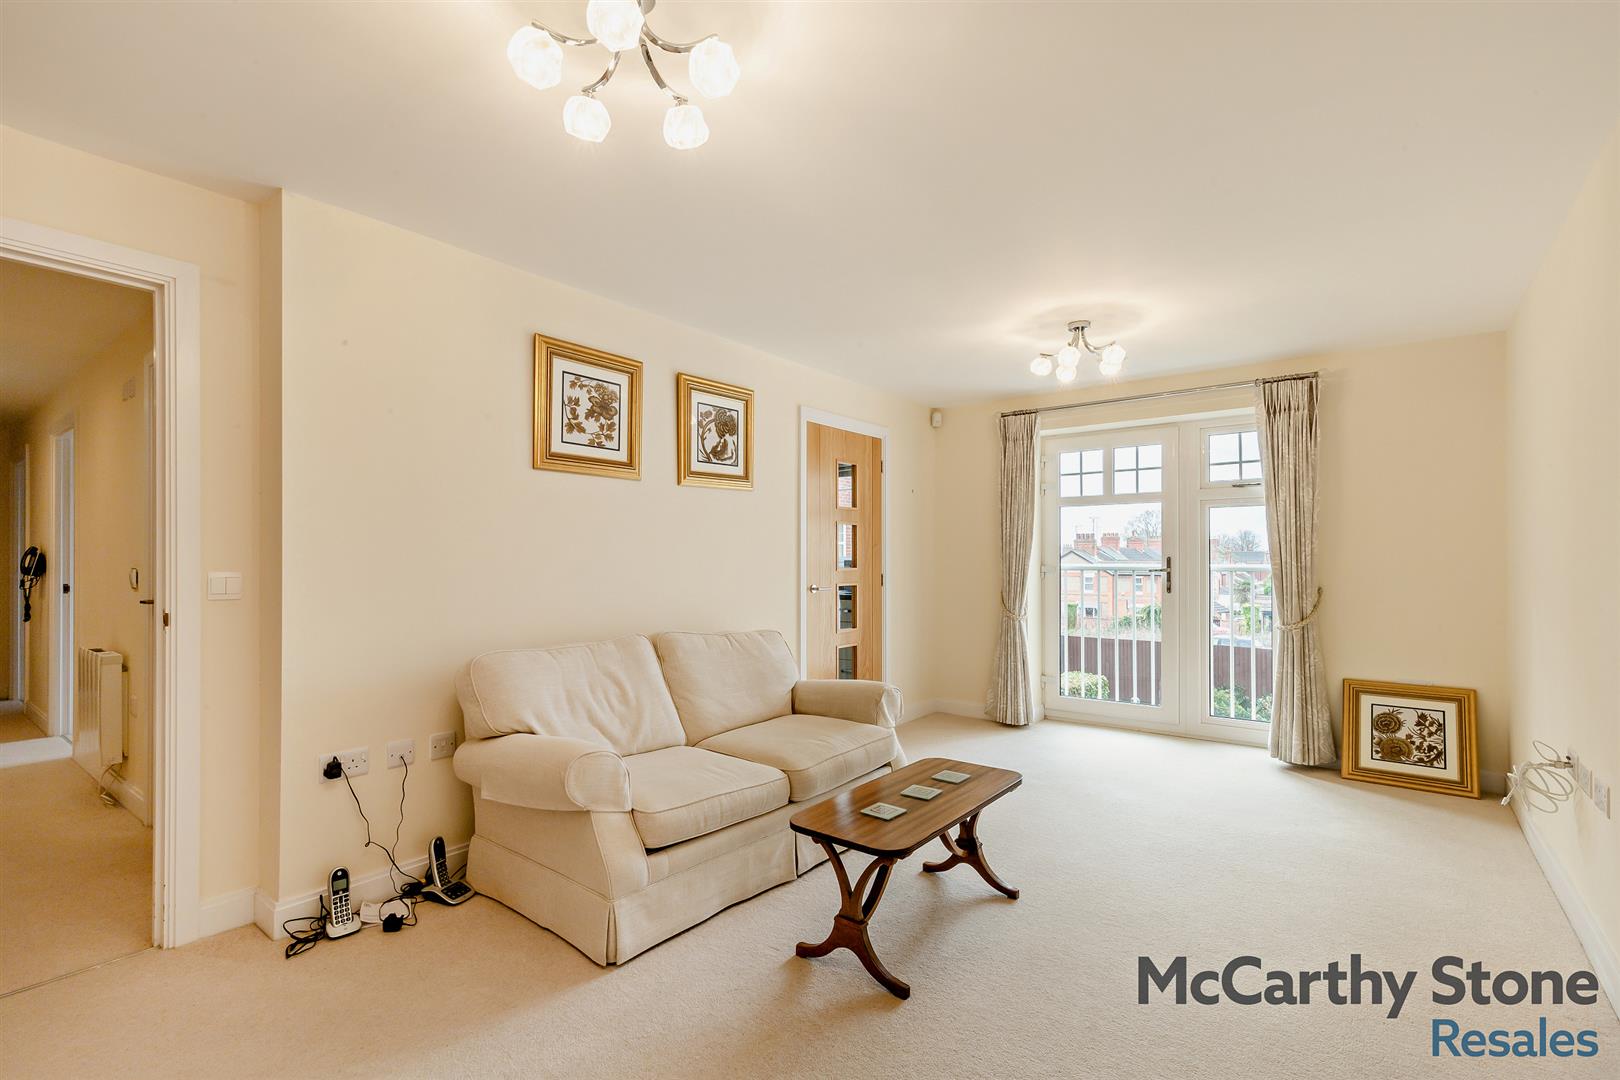
BEAUTIFULLY PRESENTED two bedroom first floor apartment with SUNNY SOUTH WEST facing aspect and GARDEN OUTLOOK.
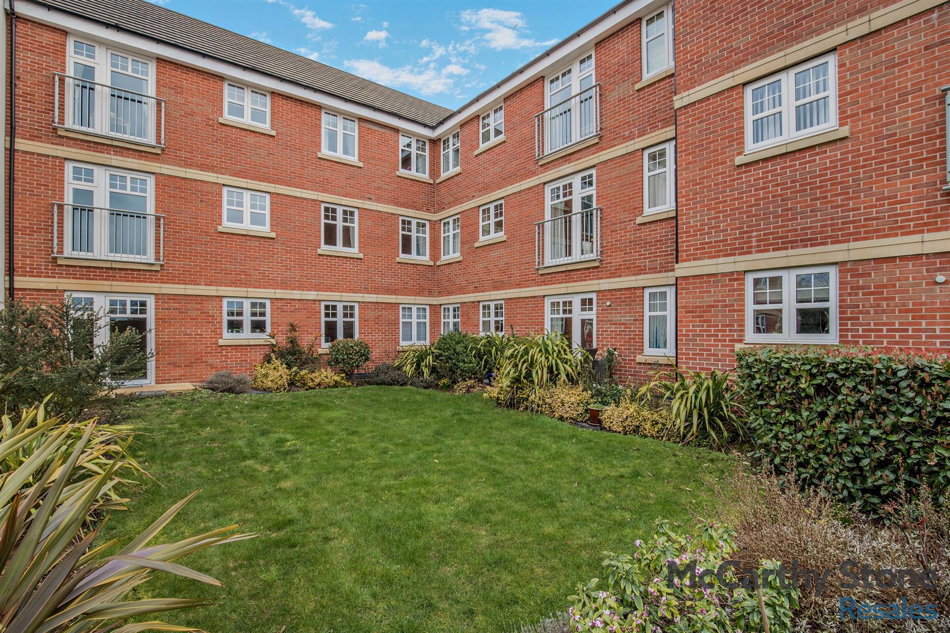
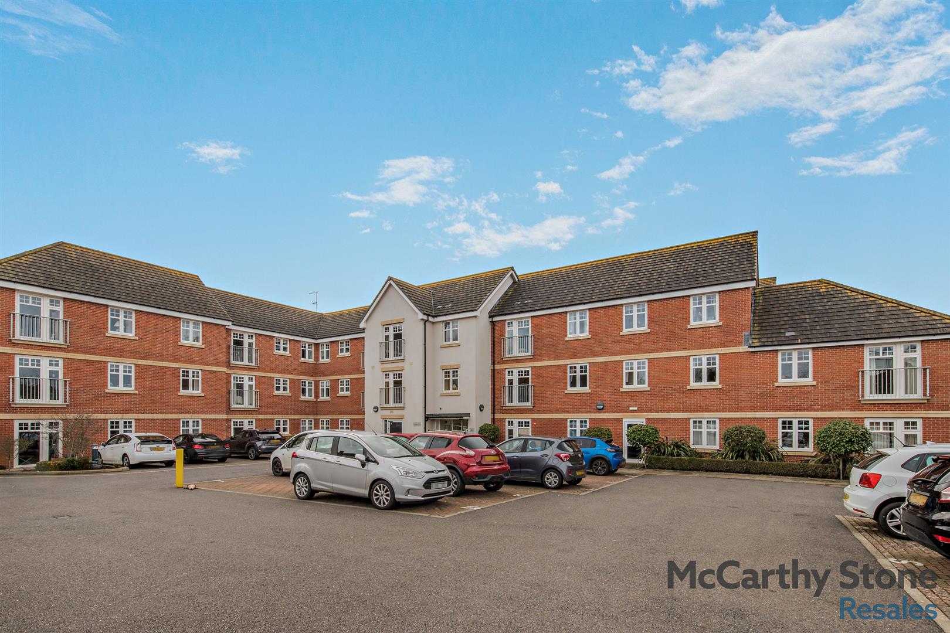
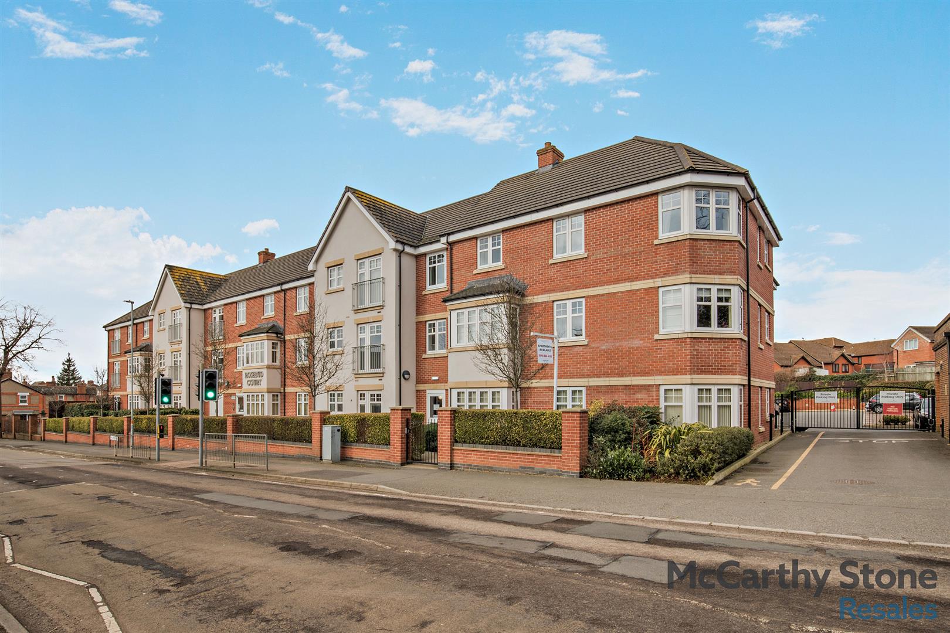
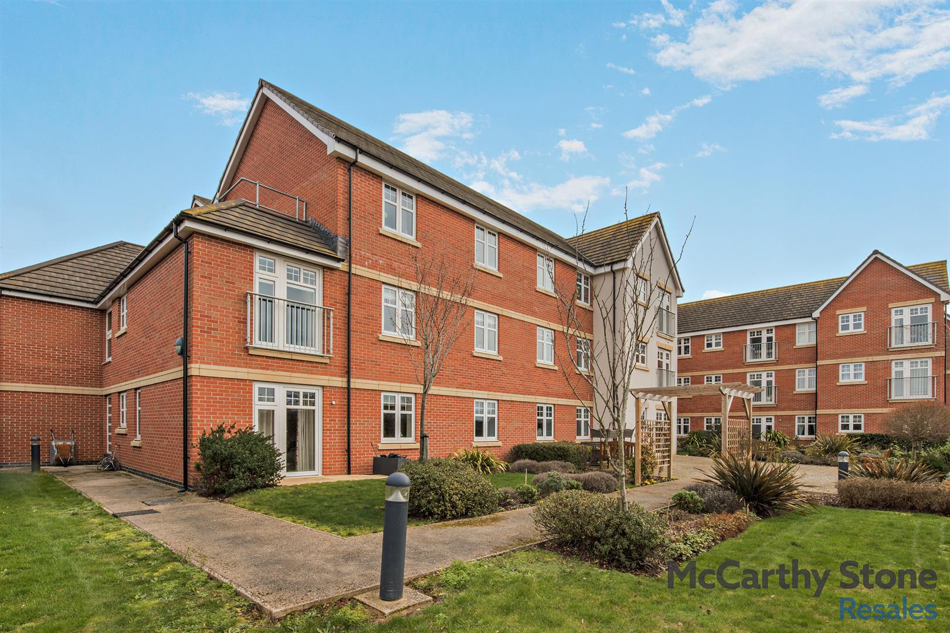
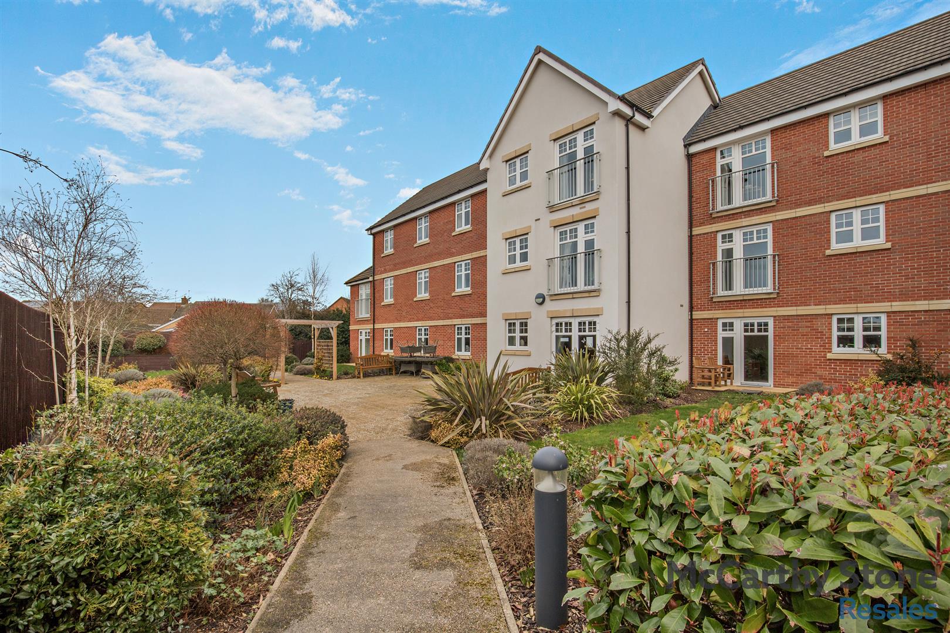
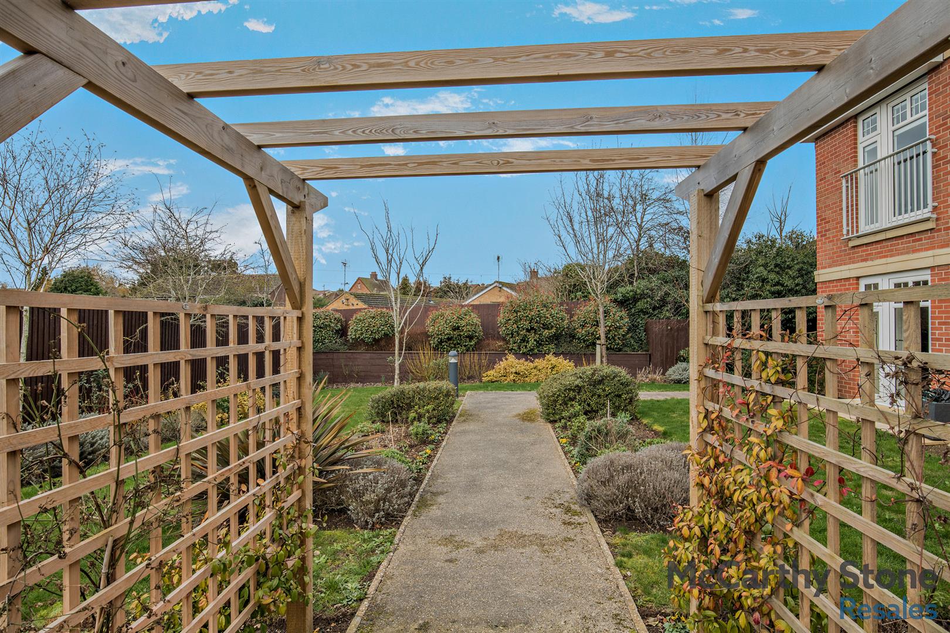
Rosebud Court is a retirement living development offering excellent COMMUNAL FACILITIES including landscaped gardens and communal lounge where SOCIAL EVENTS take place.
[description] => Rosebud Court
This stunning development has been designed to seamlessly fit with the local architecture. Located on Westfield Road, the development is situated within easy reach of Wellingborough’s many shops, cafes, local amenities and excellent transport links. Our development has everything you need to get on with a full and active life. There’s a homeowners’ lounge and beautiful gardens, where you can enjoy the company of friends and family. There’s even a guest suite, complete with TV and tea and coffee making facilities, so you can invite your friends and family to come and stay. Should you need assistance day or night we have installed a system that operates
through a pendant and can summon help whenever you need it. If you have a mobility buggy, we have a dedicated room within the development to enable you to charge your buggy.
Local Area
The town of Wellingborough dates back to medieval times and has now become a thriving small town in the heart of the picturesque East Midlands. With a bustling town centre that features a good selection of shops including Morrisons, WHSmith, Boots and Costa Coffee. Wellingborough is located just 10 miles East of Northampton and offers a good network of bus services around the town and further afield. Just a short drive or bus ride away you will find Rushden Lakes a great day out. Offering a wide range of High Steet brands including a M&S and food hall, a Cinema,, coffee shops and restaurants or just enjoy a walk around the lake. For day trips and weekends away Midland Railway offers regular services to London St Pancras, departing every 30 minutes as well as connections to Bedford, Luton, Kettering, Corby, Leicestershire, Nottingham, Derby, Sheffield and Leeds.
Entrance Hall
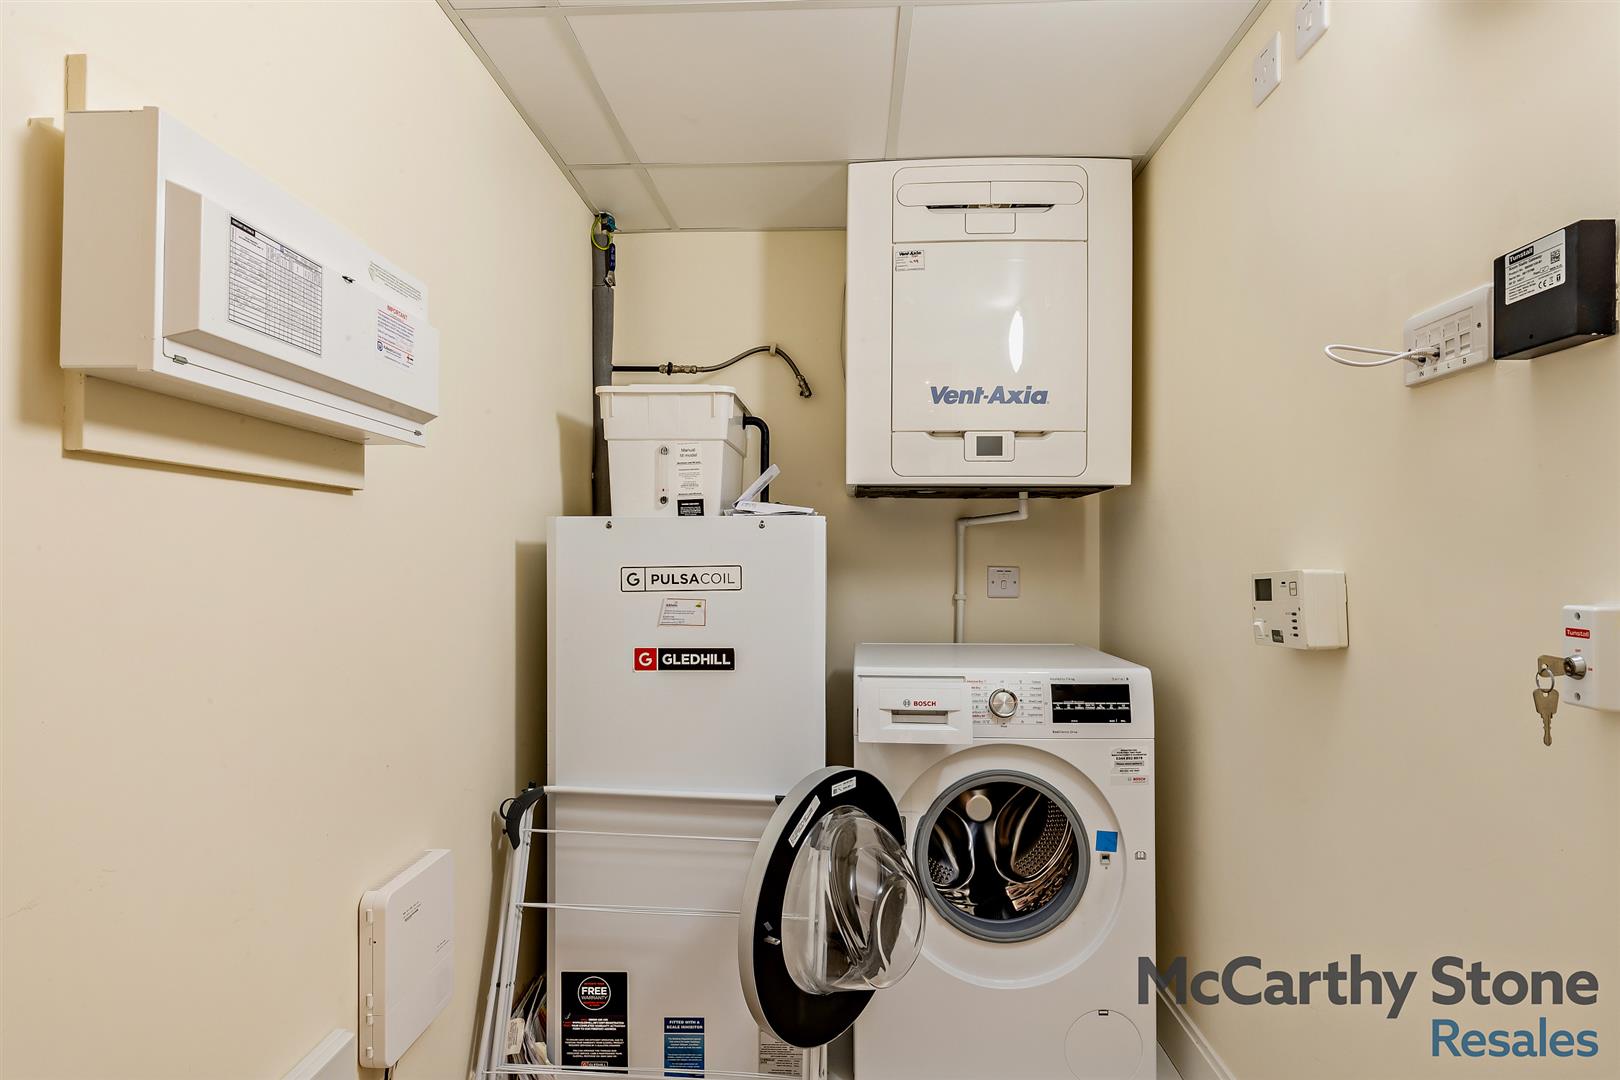
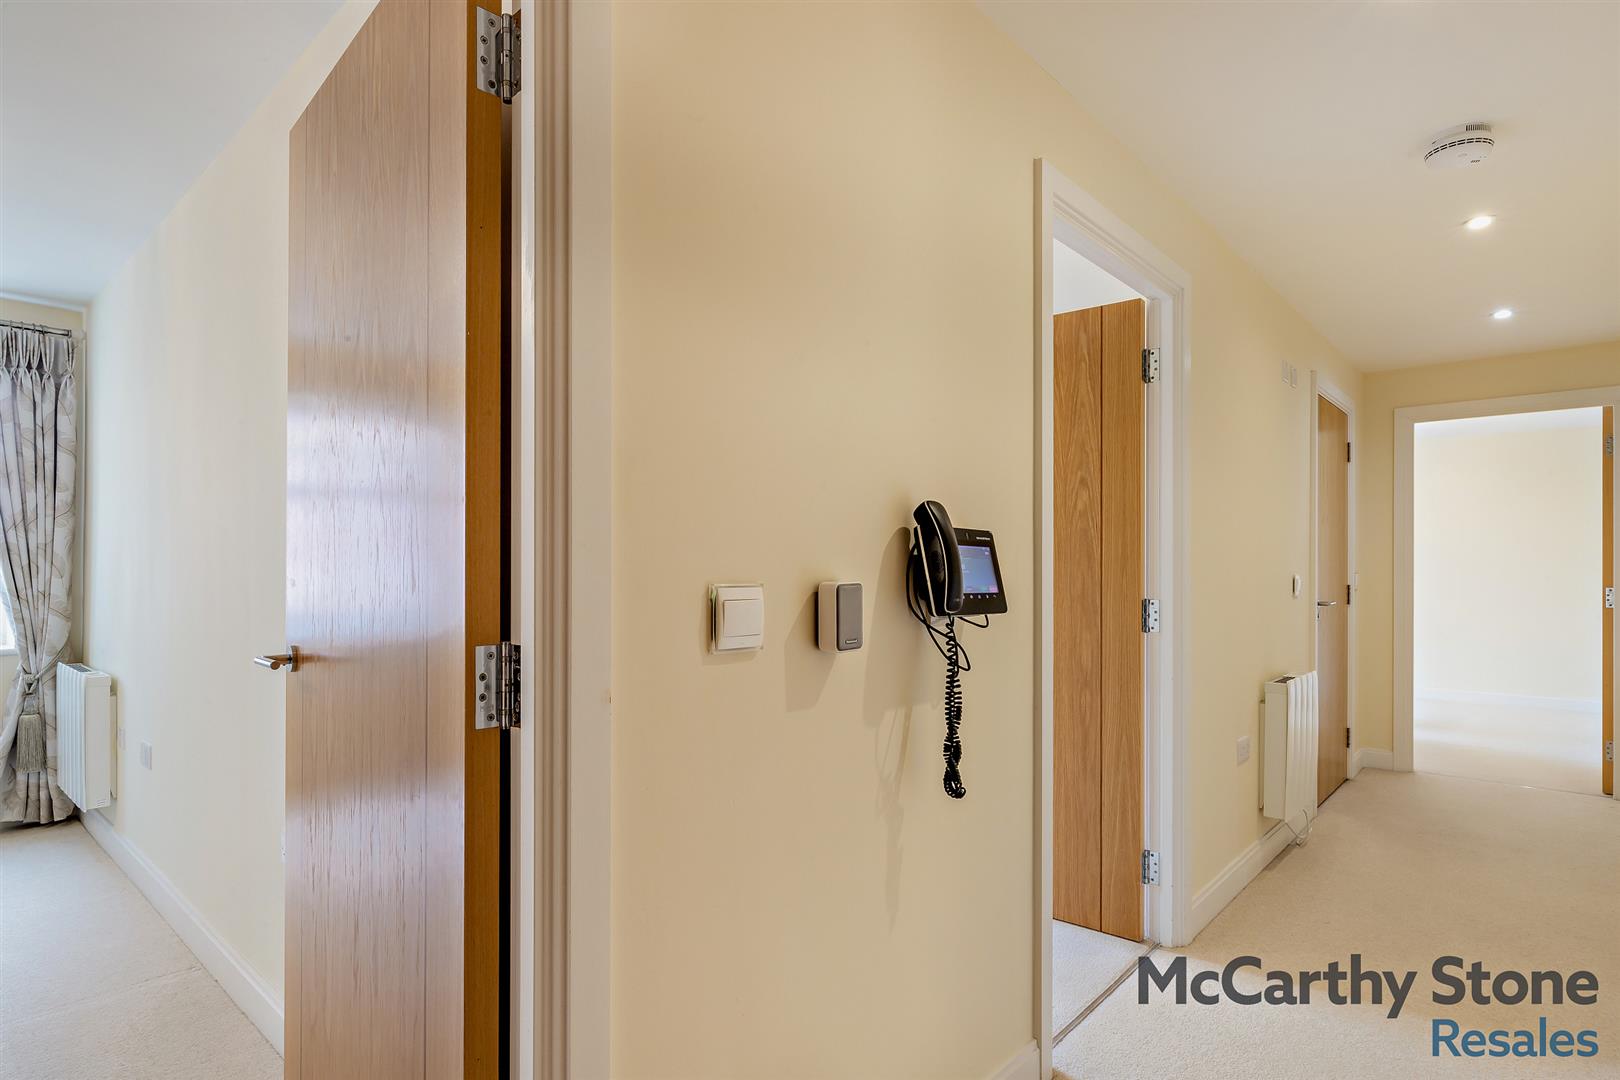
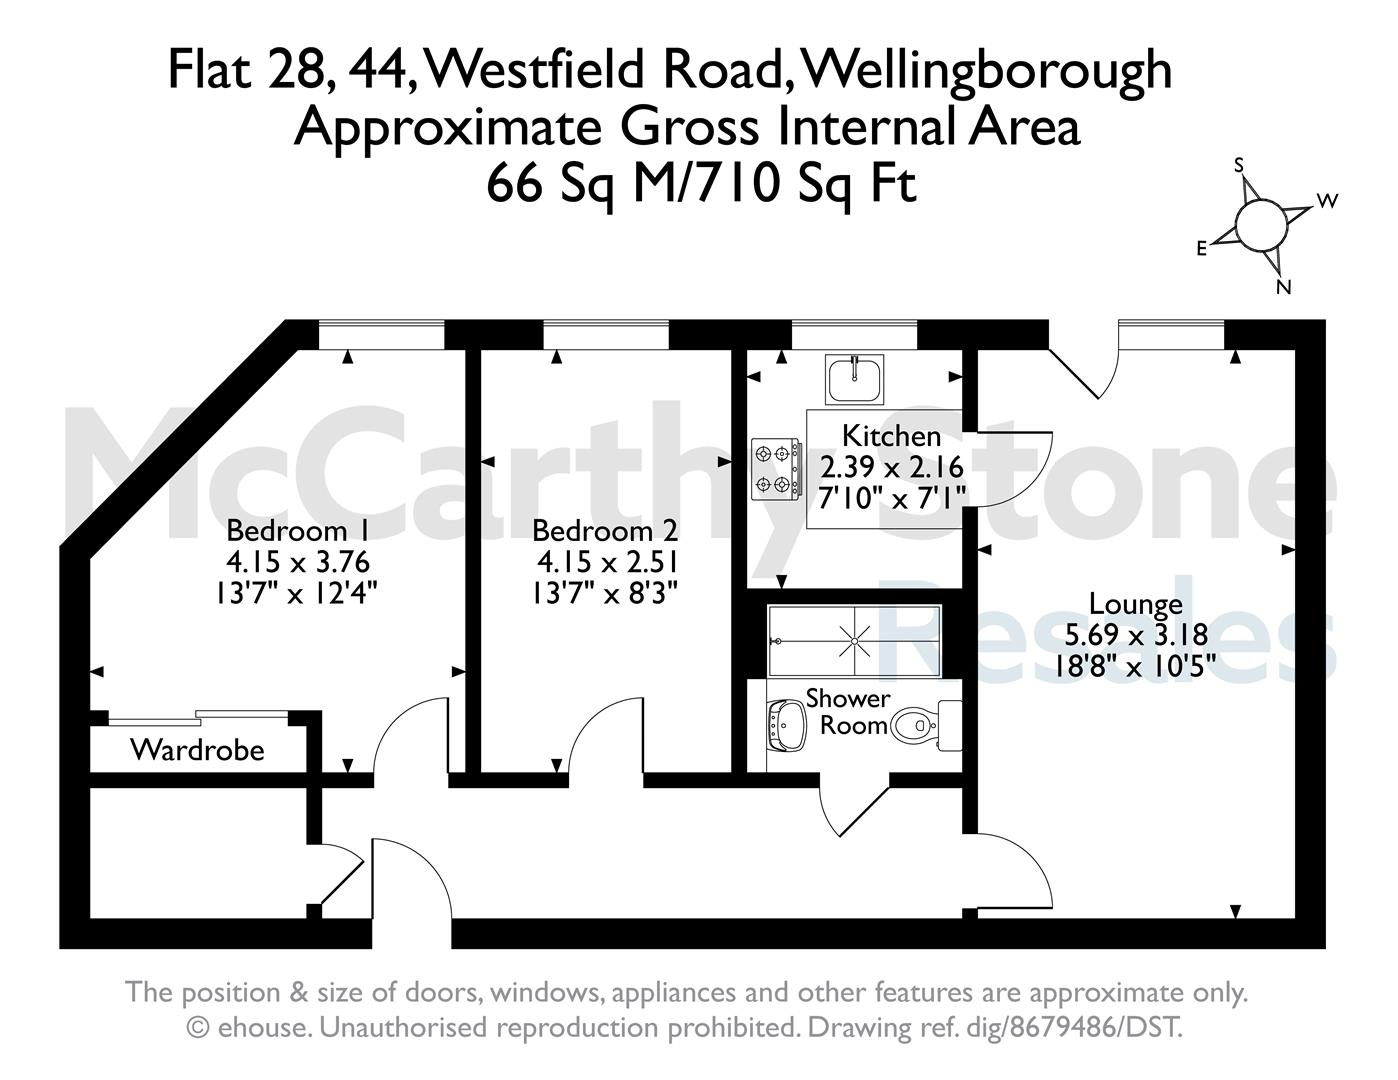
Solid wood door with spy hole and letter box leads to the spacious hall. Security entry system speech module. Large storage/airing cupboard Double doors opening onto a utility cupboard housing a washer/drier and shelving. Doors leading to lounge, bedrooms and shower room.
Lounge
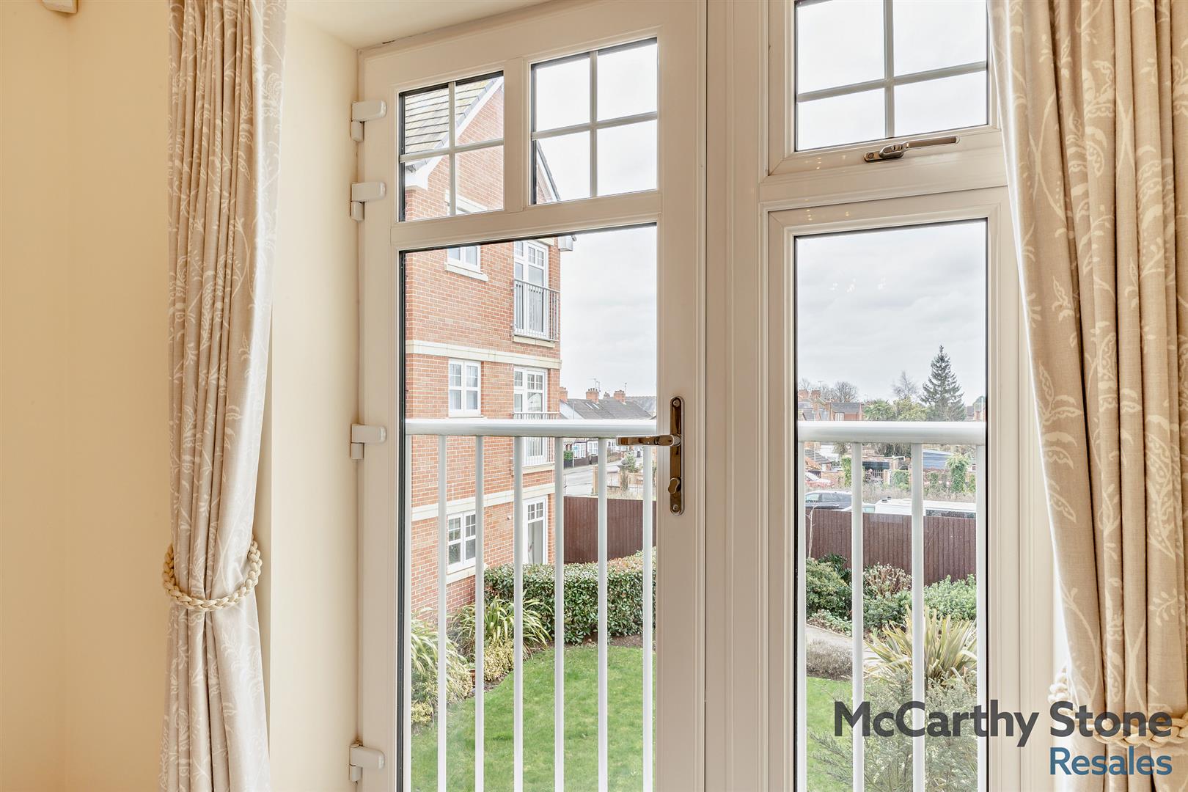
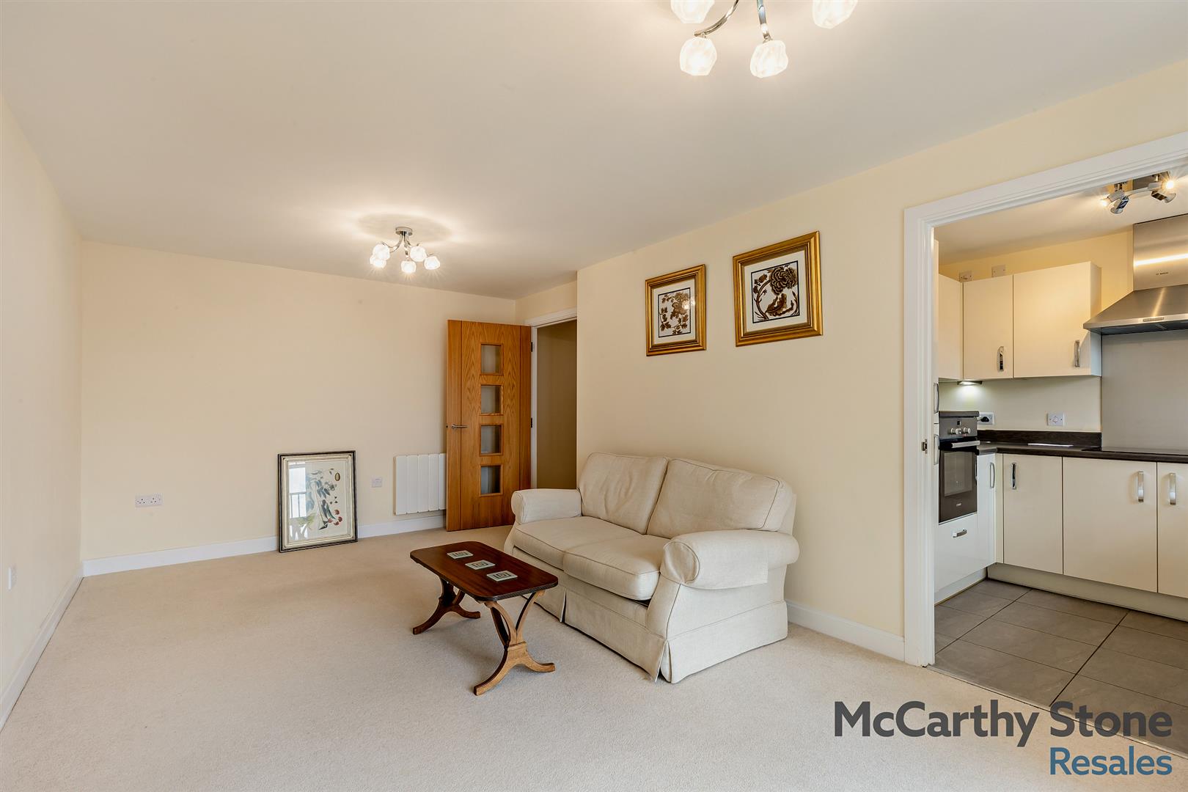
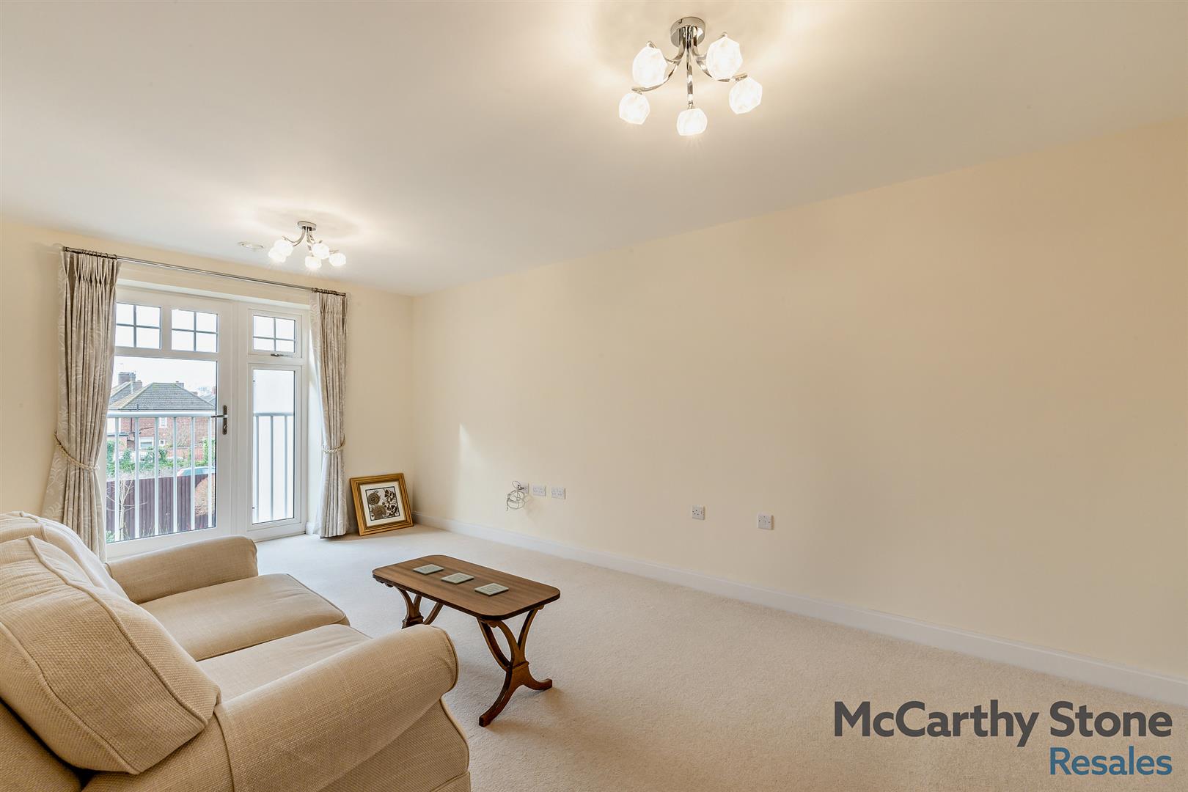
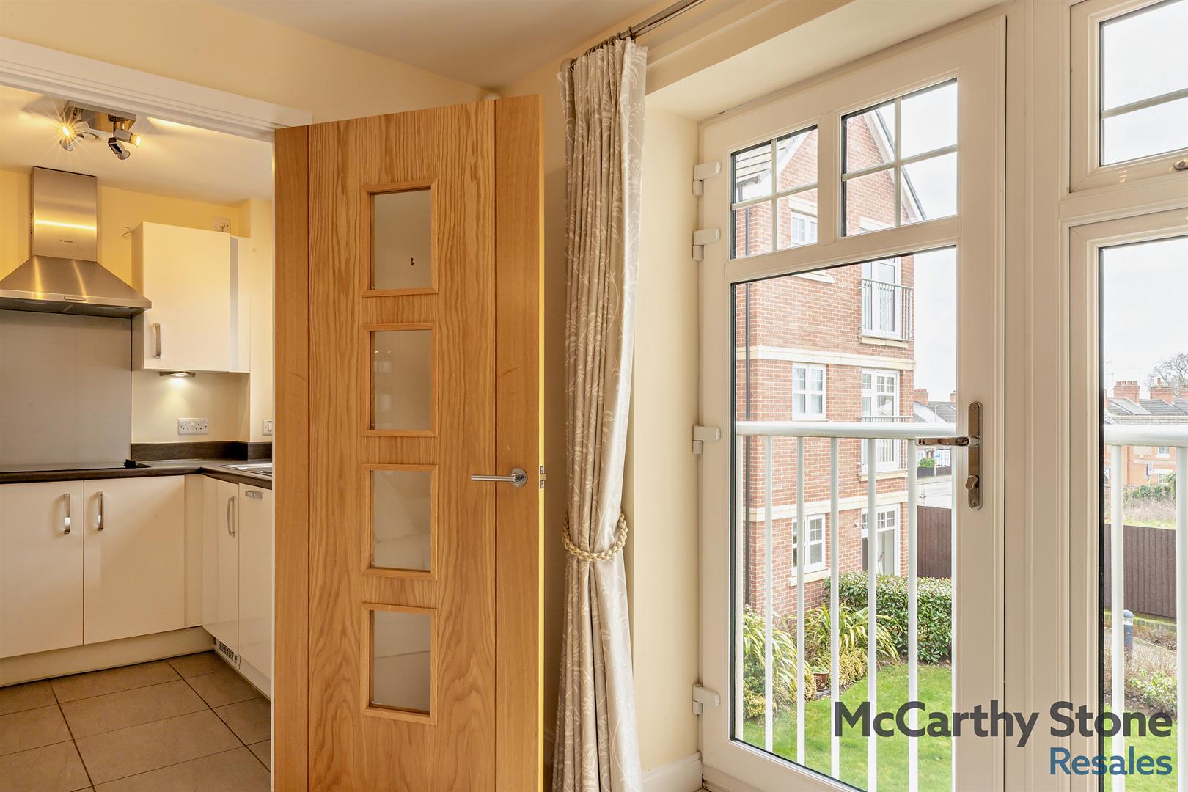
Bright and airy south facing lounge with a Juliet balcony which allows lots of natural light in and has an attractive garden outlook. The rooms has ample space for dining. Sky/TV connectivity, telephone point, ceiling light and raised height power points.
Kitchen
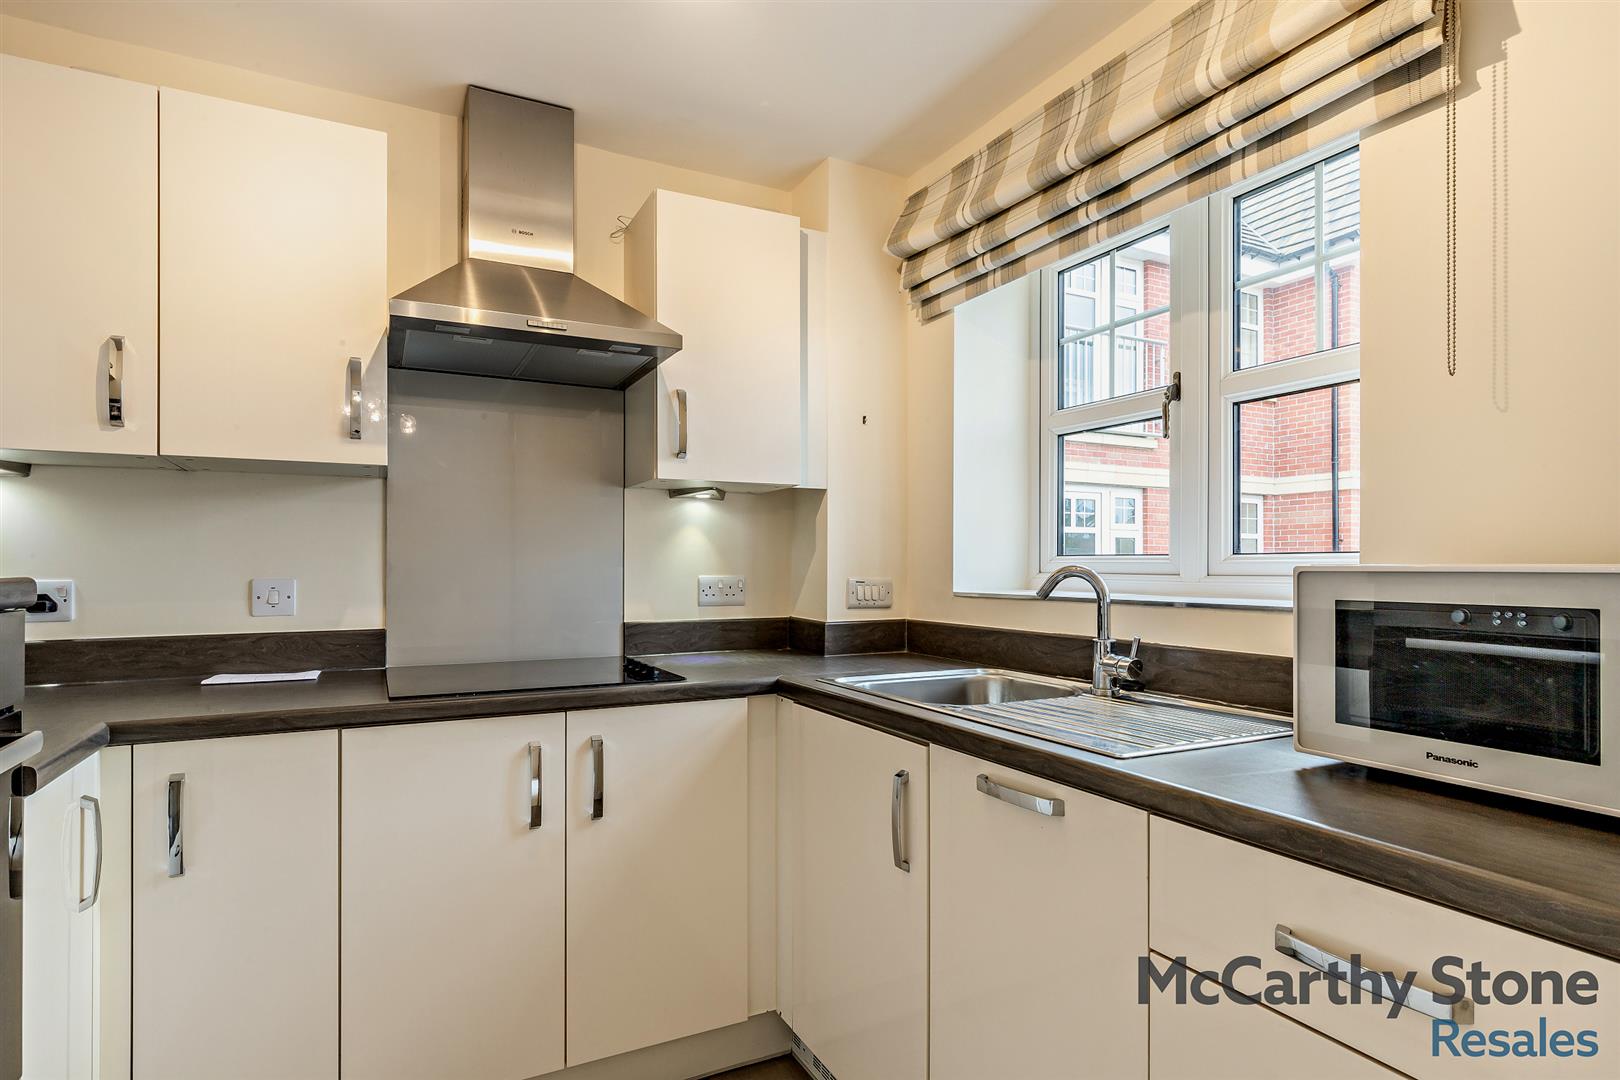
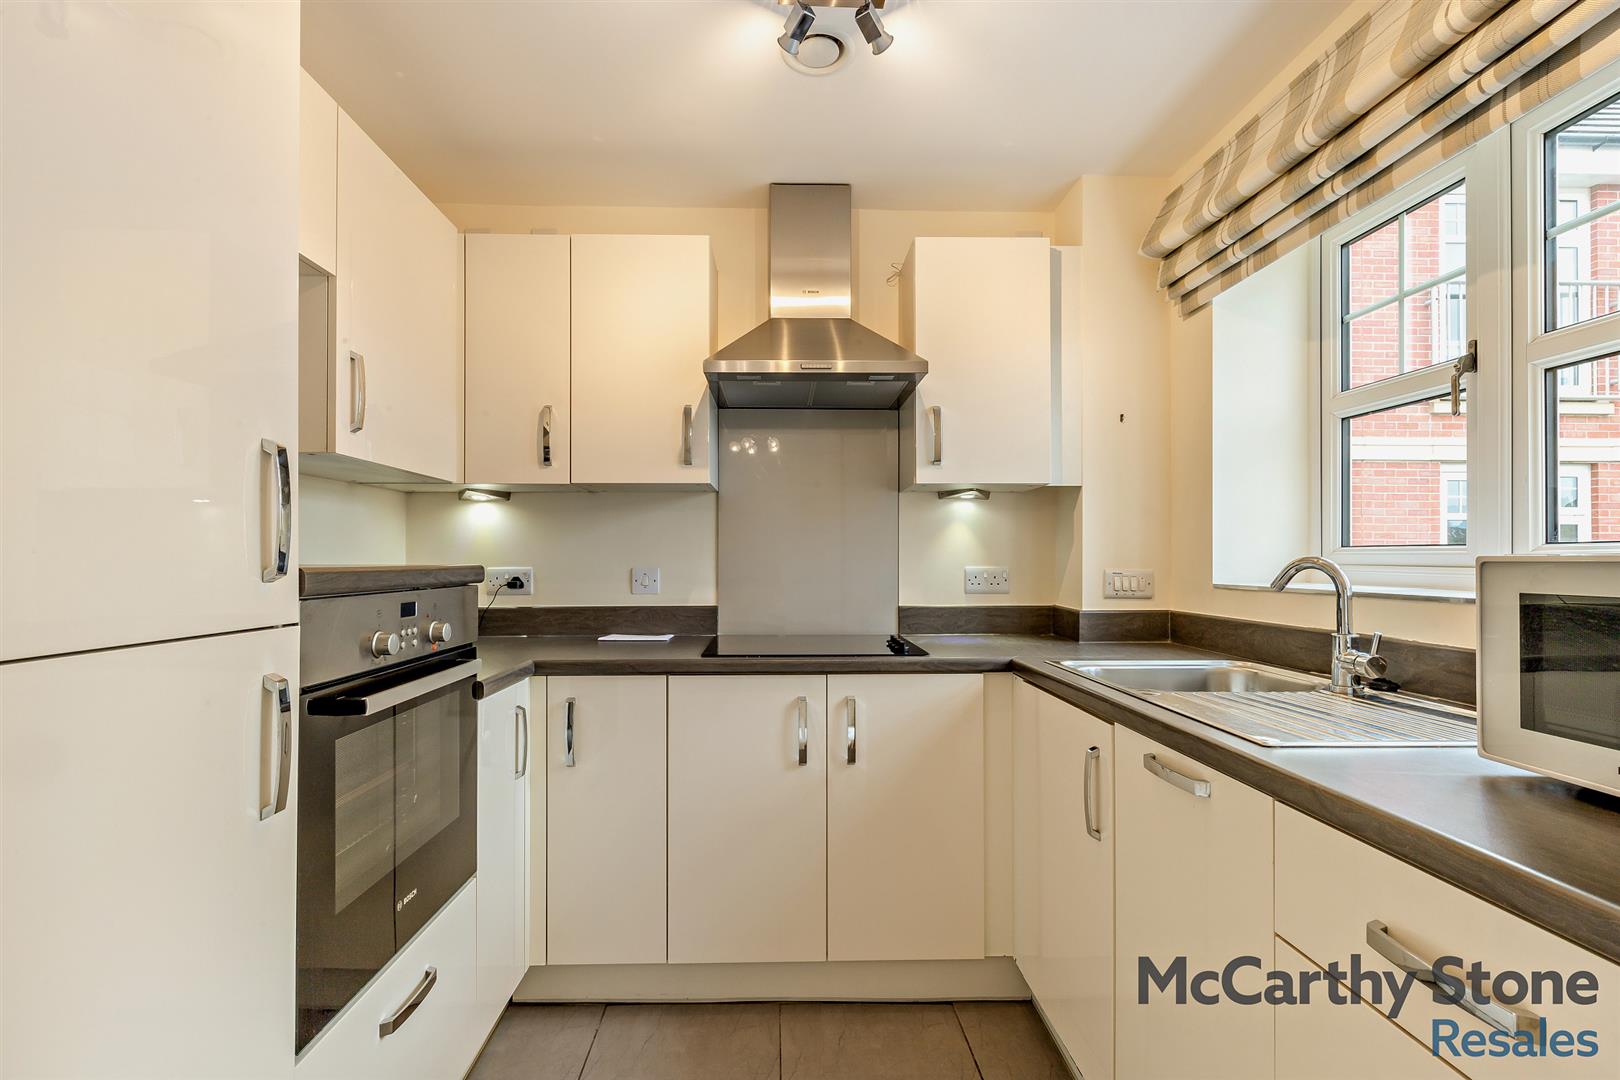
Modern fitted kitchen with a range of high gloss wall and base units and pan drawers with a roll top work surface over. Stainless steel sink unit sits beneath the south west facing and garden outlook window. Built in electric oven and space over for a microwave. Four ringed ceramic hob with extractor hood over. Integrated fridge/freezer. Central ceiling and under cupboard lighting.
Master Bedroom
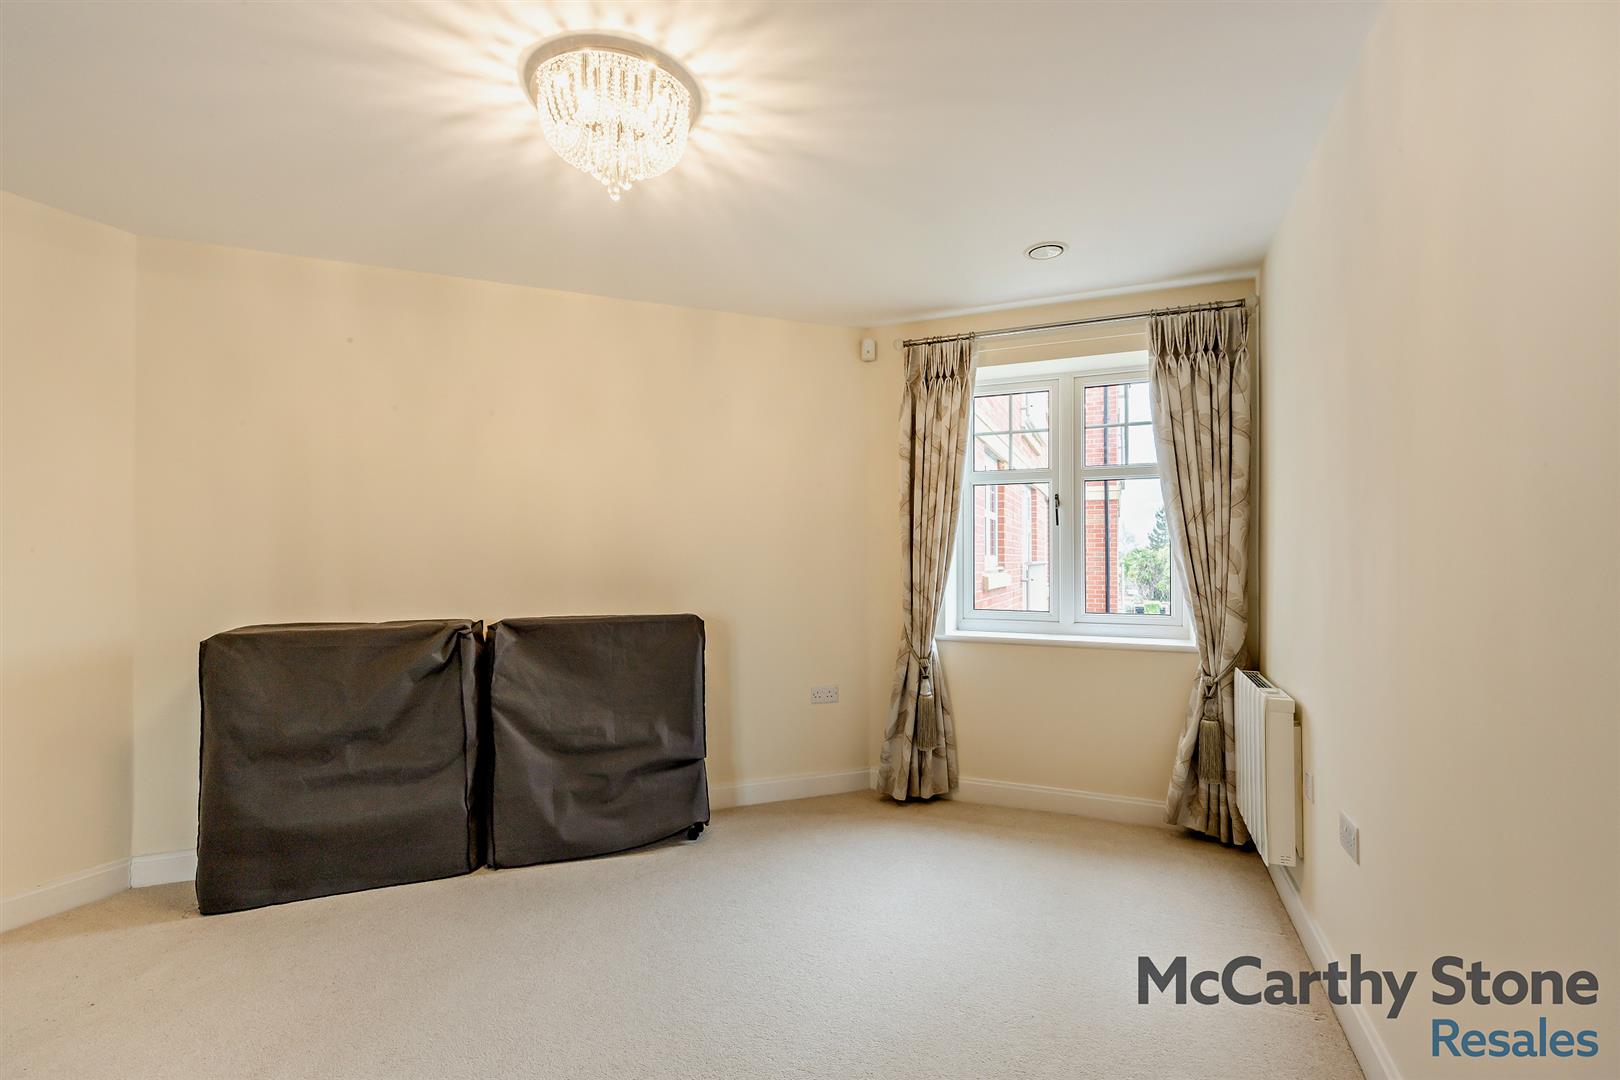
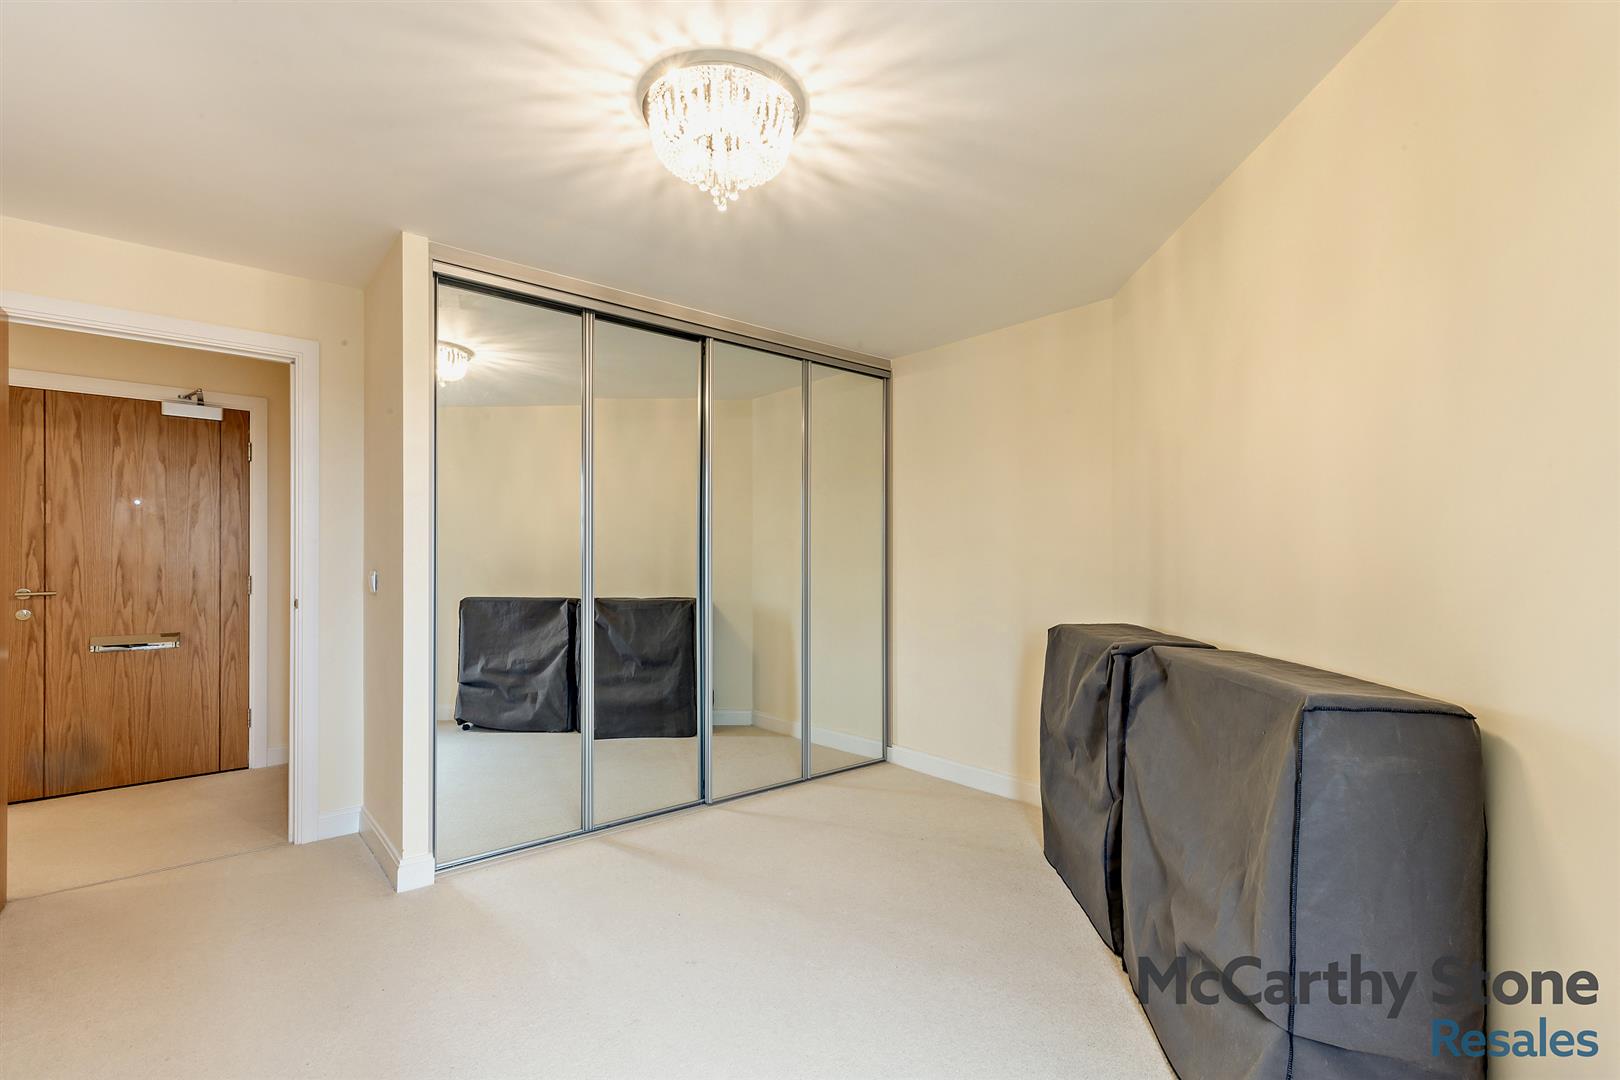
Spacious bedroom with a south west facing garden window and has the benefit of a built in mirror fronted wardrobe with hanging rail and shelving. Sky/TV connectivity, telephone point, ceiling light and raised height power points.
Bedroom Two
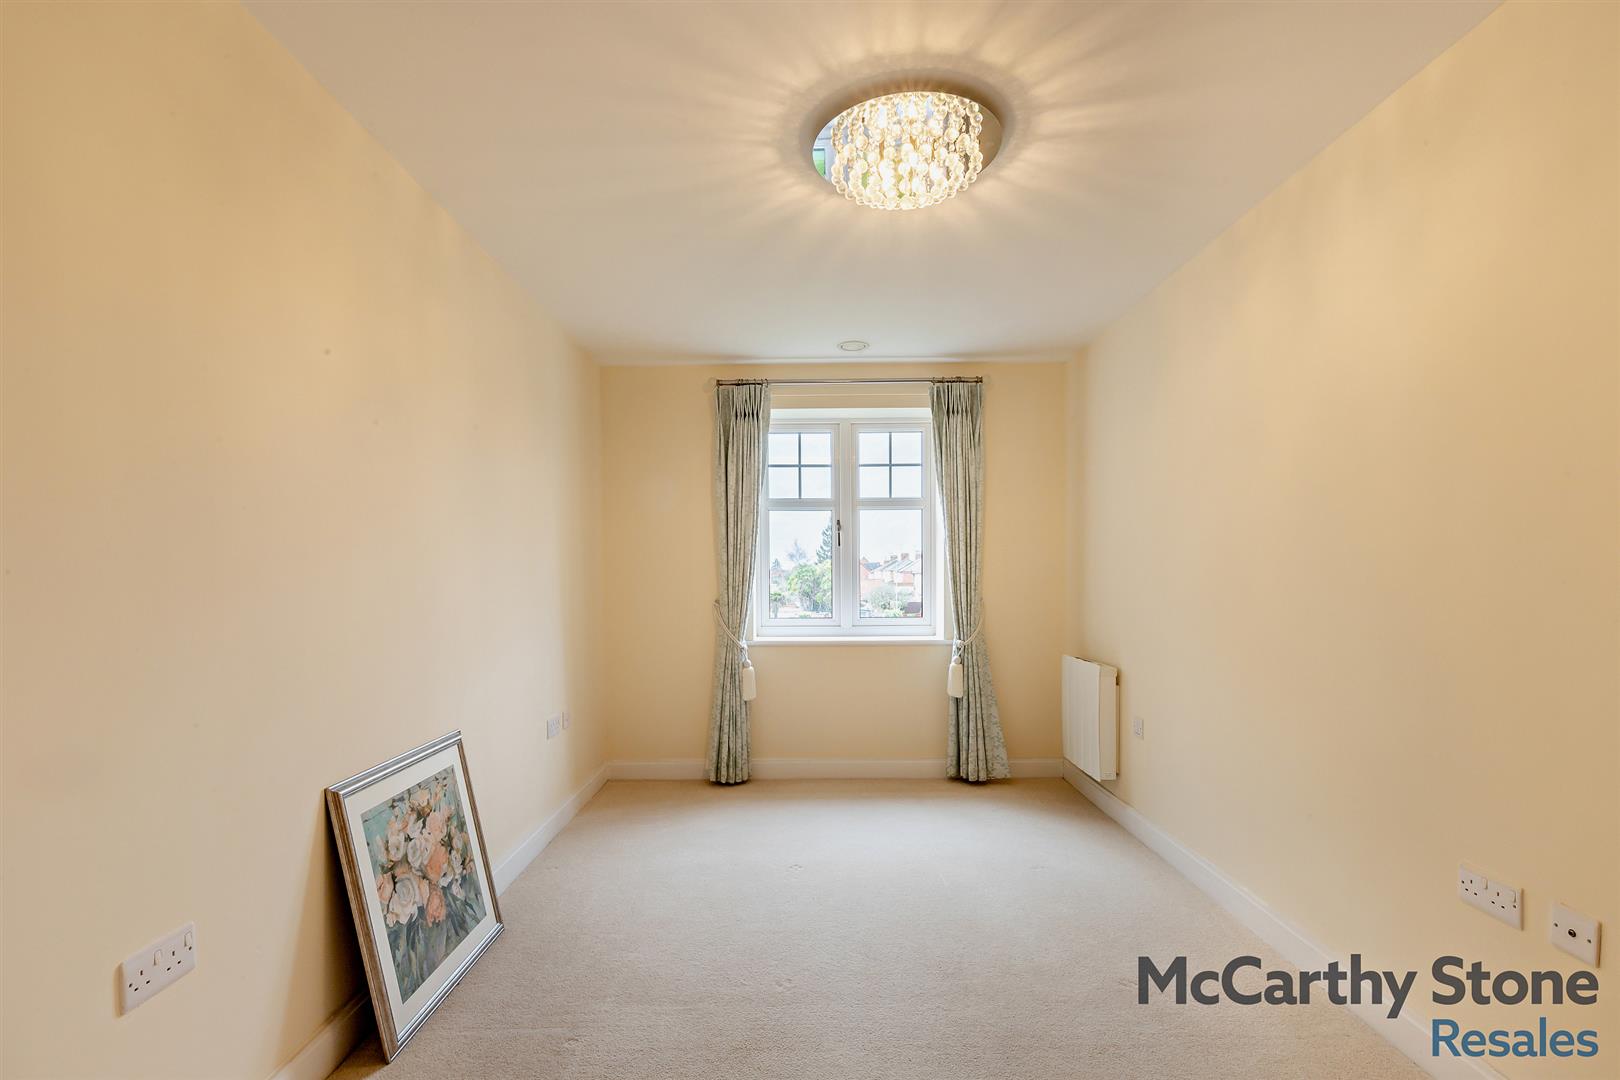
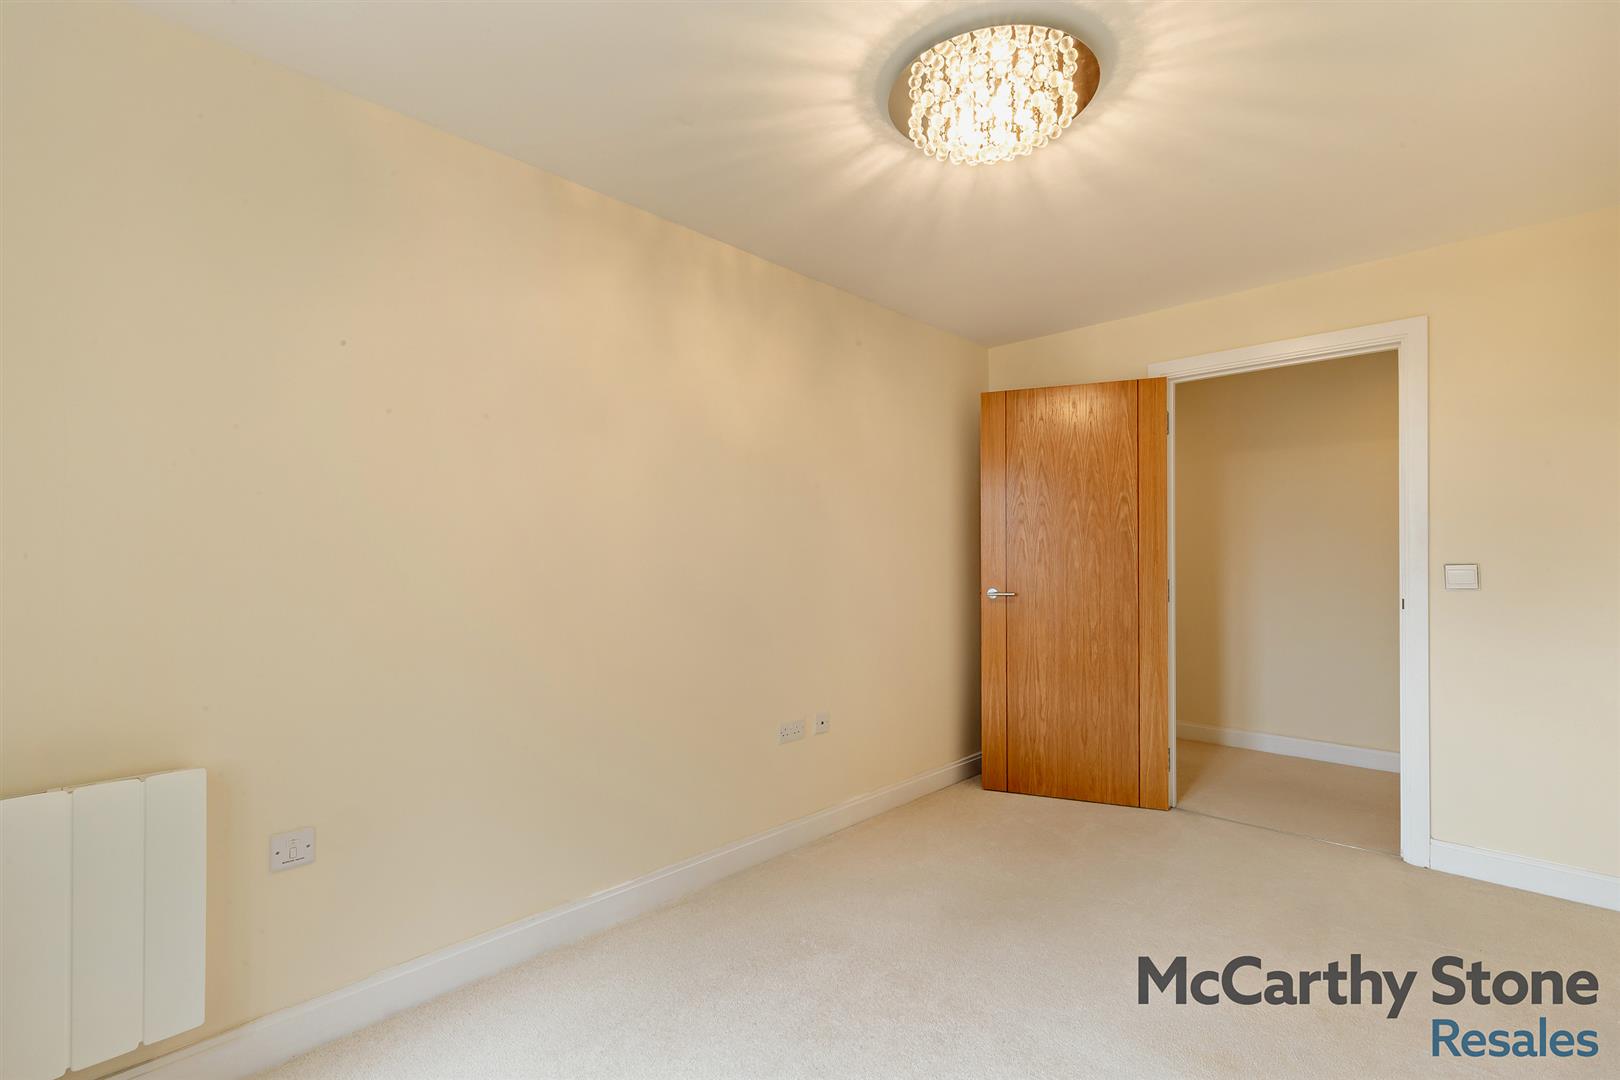
Double second bedroom which would also be perfect for use as a dining room or study also benefits from a sunny south west facing position and garden outlook. Ceiling light and raised height power points.
Shower Room
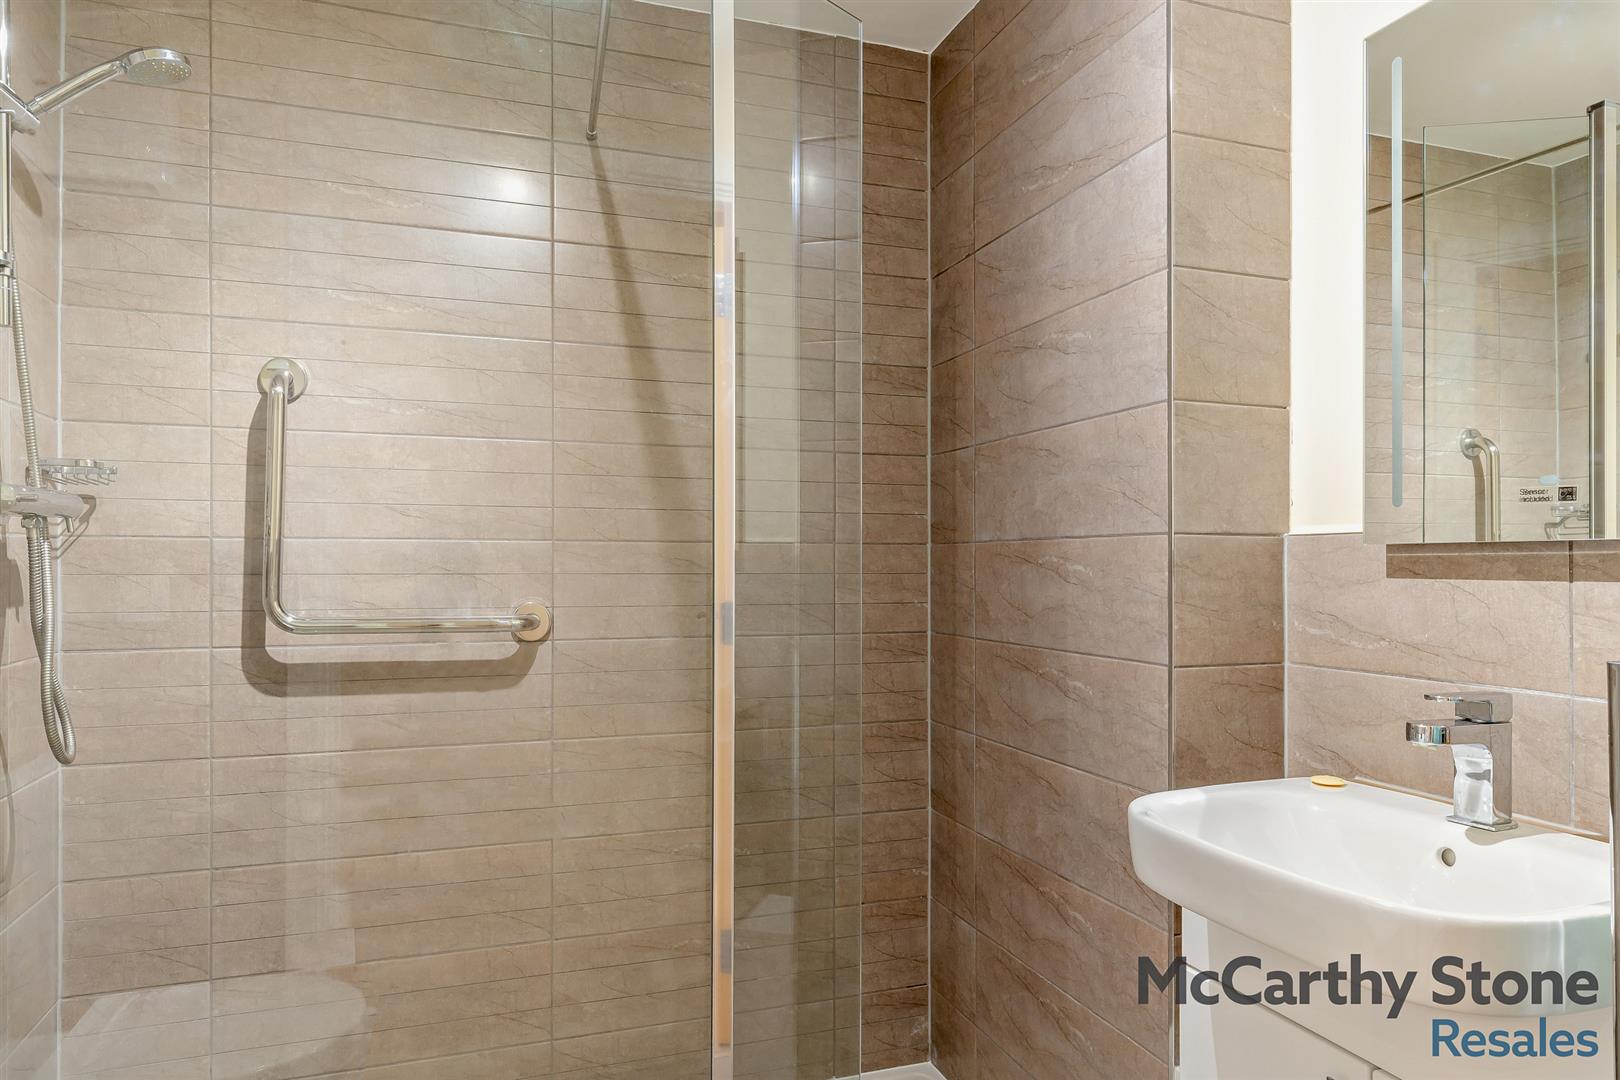
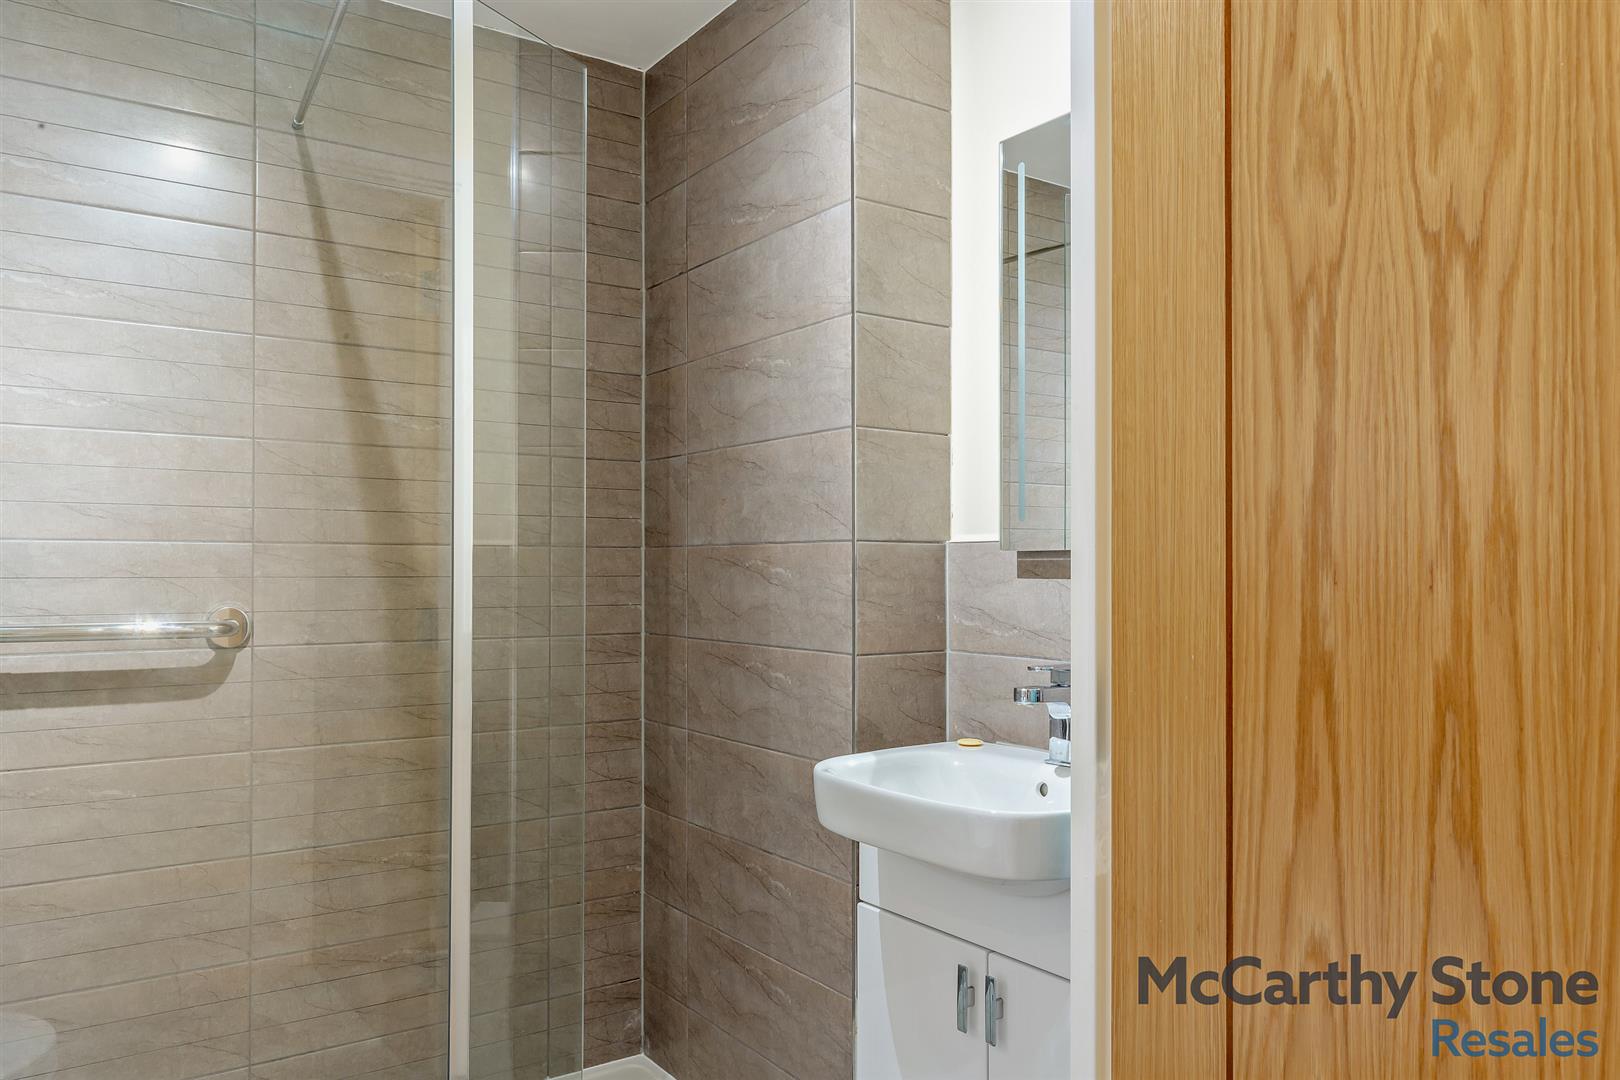
Modern suite comprising of a low level entry shower cubicle with grab rails and curtain. Raised WC with concealed cistern. Vanity unit with wash hand basin with illuminated, mirror above. Wall mounted heated towel rail, ceiling spotlights, ceramic floor tiles.
Service Charge (breakdown)
• Cleaning of communal windows
• Water rates for communal areas and apartments
• Electricity, heating, lighting and power to communal areas
• 24 hour emergency call system
• Upkeep of gardens and grounds
• Repairs and maintenance to the interior and exterior communal areas
• Contingency fund including internal and external redecoration of communal areas
• Buildings insurance
The Service charge does not cover external costs such as your Council Tax, electricity or TV, to find out more about the service charges please contact your Property Consultant or House Manager.
Annual Service charge: £4,056.69 for financial year ending 31/03/2027.
Ask about our FREE ENTITLEMENTS SERVICE to find out what benefits you may be entitled to.
Lease Information
Lease: 999 years from the 1st June 2018
Ground rent: annual fee of £495.
Ground rent review date: 1st January 2033
Moving Made Easy & Additional Information
Moving is a huge step, but don’t let that hold you back. We have a range of services to help your move go smoothly, including:
• FREE Entitlements Advice to help you find out what benefits you may be entitled to.
• Part Exchange service to help you move without the hassle of having to sell your own home.
• Removal Services that can help you declutter and move you in to your new home.
• Conveyancing specialists who are experienced with sales and purchases of McCarthy Stone retirement properties.
FOR MORE INFORMATION CHECK OUR WEBPAGE ADDITIONAL SERVICES OR SPEAK WITH OUR PROPERTY CONSULTANT
• Full Fibre Broadband available
• Mains water and electricity
• Electric room heating
• Mains drainage
[features] => Array
(
[0] => Bright and spacious living room with a Juliet balcony
[1] => Modern kitchen with built in appliances
[2] => Master bedroom with walk in wardrobe
[3] => Contemporary shower room
[4] => Easy access for town centre
[5] => Communal Lounge
[6] => House Manager
[7] => Landscaped GardensL
[8] => Guest Suite
[9] => 24 Emergency call system
)
[council_tax_band] => B
[new_home] => 0
[sizing] => Array
(
[sizing_minimum] => 0
[sizing_maximum] => 0
[area_unit] => 1
[minimum] => 0
[maximum] => 0
)
[rooms] => Array
(
[0] => Array
(
[room_name] => Rosebud Court
[room_description] => This stunning development has been designed to seamlessly fit with the local architecture. Located on Westfield Road, the development is situated within easy reach of Wellingborough’s many shops, cafes, local amenities and excellent transport links. Our development has everything you need to get on with a full and active life. There’s a homeowners’ lounge and beautiful gardens, where you can enjoy the company of friends and family. There’s even a guest suite, complete with TV and tea and coffee making facilities, so you can invite your friends and family to come and stay. Should you need assistance day or night we have installed a system that operates
through a pendant and can summon help whenever you need it. If you have a mobility buggy, we have a dedicated room within the development to enable you to charge your buggy.
[room_dimension_text] =>
)
[1] => Array
(
[room_name] => Local Area
[room_description] => The town of Wellingborough dates back to medieval times and has now become a thriving small town in the heart of the picturesque East Midlands. With a bustling town centre that features a good selection of shops including Morrisons, WHSmith, Boots and Costa Coffee. Wellingborough is located just 10 miles East of Northampton and offers a good network of bus services around the town and further afield. Just a short drive or bus ride away you will find Rushden Lakes a great day out. Offering a wide range of High Steet brands including a M&S and food hall, a Cinema,, coffee shops and restaurants or just enjoy a walk around the lake. For day trips and weekends away Midland Railway offers regular services to London St Pancras, departing every 30 minutes as well as connections to Bedford, Luton, Kettering, Corby, Leicestershire, Nottingham, Derby, Sheffield and Leeds.
[room_dimension_text] =>
)
[2] => Array
(
[room_name] => Entrance Hall
[room_description] => Solid wood door with spy hole and letter box leads to the spacious hall. Security entry system speech module. Large storage/airing cupboard Double doors opening onto a utility cupboard housing a washer/drier and shelving. Doors leading to lounge, bedrooms and shower room.
[room_dimension_text] =>
)
[3] => Array
(
[room_name] => Lounge
[room_description] => Bright and airy south facing lounge with a Juliet balcony which allows lots of natural light in and has an attractive garden outlook. The rooms has ample space for dining. Sky/TV connectivity, telephone point, ceiling light and raised height power points.
[room_dimension_text] =>
)
[4] => Array
(
[room_name] => Kitchen
[room_description] => Modern fitted kitchen with a range of high gloss wall and base units and pan drawers with a roll top work surface over. Stainless steel sink unit sits beneath the south west facing and garden outlook window. Built in electric oven and space over for a microwave. Four ringed ceramic hob with extractor hood over. Integrated fridge/freezer. Central ceiling and under cupboard lighting.
[room_dimension_text] =>
)
[5] => Array
(
[room_name] => Master Bedroom
[room_description] => Spacious bedroom with a south west facing garden window and has the benefit of a built in mirror fronted wardrobe with hanging rail and shelving. Sky/TV connectivity, telephone point, ceiling light and raised height power points.
[room_dimension_text] =>
)
[6] => Array
(
[room_name] => Bedroom Two
[room_description] => Double second bedroom which would also be perfect for use as a dining room or study also benefits from a sunny south west facing position and garden outlook. Ceiling light and raised height power points.
[room_dimension_text] =>
)
[7] => Array
(
[room_name] => Shower Room
[room_description] => Modern suite comprising of a low level entry shower cubicle with grab rails and curtain. Raised WC with concealed cistern. Vanity unit with wash hand basin with illuminated, mirror above. Wall mounted heated towel rail, ceiling spotlights, ceramic floor tiles.
[room_dimension_text] =>
)
[8] => Array
(
[room_name] => Service Charge (breakdown)
[room_description] => • Cleaning of communal windows
• Water rates for communal areas and apartments
• Electricity, heating, lighting and power to communal areas
• 24 hour emergency call system
• Upkeep of gardens and grounds
• Repairs and maintenance to the interior and exterior communal areas
• Contingency fund including internal and external redecoration of communal areas
• Buildings insurance
The Service charge does not cover external costs such as your Council Tax, electricity or TV, to find out more about the service charges please contact your Property Consultant or House Manager.
Annual Service charge: £4,056.69 for financial year ending 31/03/2027.
Ask about our FREE ENTITLEMENTS SERVICE to find out what benefits you may be entitled to.
[room_dimension_text] =>
)
[9] => Array
(
[room_name] => Lease Information
[room_description] => Lease: 999 years from the 1st June 2018
Ground rent: annual fee of £495.
Ground rent review date: 1st January 2033
[room_dimension_text] =>
)
[10] => Array
(
[room_name] => Moving Made Easy & Additional Information
[room_description] => Moving is a huge step, but don’t let that hold you back. We have a range of services to help your move go smoothly, including:
• FREE Entitlements Advice to help you find out what benefits you may be entitled to.
• Part Exchange service to help you move without the hassle of having to sell your own home.
• Removal Services that can help you declutter and move you in to your new home.
• Conveyancing specialists who are experienced with sales and purchases of McCarthy Stone retirement properties.
FOR MORE INFORMATION CHECK OUR WEBPAGE ADDITIONAL SERVICES OR SPEAK WITH OUR PROPERTY CONSULTANT
• Full Fibre Broadband available
• Mains water and electricity
• Electric room heating
• Mains drainage
[room_dimension_text] =>
)
)
[price_information] => Array
(
[annual_ground_rent] => 495
[price] => 230000
[price_qualifier] => 0
[tenure_unexpired_years] => 993
[annual_service_charge] => 4056
)
[price] => 230000
[price_qualifier] => Default
[tenure_unexpired_years] => 993
[annual_ground_rent] => 495
[annual_service_charge] => 4056
[remote_media] => Array
(
[0] => Array
(
[media_update_date] => 20-02-2026 10:09:56
[media_type] => 1
[caption] => 8679486-interior03-800.jpg
[media_url] => https://tpjcdn.co.uk/mccarthystone.iomart.thepropertyjungle.com/resize/34481510/0/0.jpg
[sort_order] => 0
)
[1] => Array
(
[media_update_date] => 20-02-2026 10:09:56
[media_type] => 1
[caption] => 8679486-exterior04-800.jpg
[media_url] => https://tpjcdn.co.uk/mccarthystone.iomart.thepropertyjungle.com/resize/34481510/1/0.jpg
[sort_order] => 1
)
[2] => Array
(
[media_update_date] => 20-02-2026 10:09:56
[media_type] => 1
[caption] => 8679486-interior04-800.jpg
[media_url] => https://tpjcdn.co.uk/mccarthystone.iomart.thepropertyjungle.com/resize/34481510/2/0.jpg
[sort_order] => 2
)
[3] => Array
(
[media_update_date] => 20-02-2026 07:46:32
[media_type] => 1
[caption] => 8679486-interior16-800.jpg
[media_url] => https://tpjcdn.co.uk/mccarthystone.iomart.thepropertyjungle.com/resize/34481510/3/0.jpg
[sort_order] => 3
)
[4] => Array
(
[media_update_date] => 20-02-2026 07:46:32
[media_type] => 1
[caption] => 8679486-interior02-800.jpg
[media_url] => https://tpjcdn.co.uk/mccarthystone.iomart.thepropertyjungle.com/resize/34481510/4/0.jpg
[sort_order] => 4
)
[5] => Array
(
[media_update_date] => 20-02-2026 07:46:32
[media_type] => 1
[caption] => 8679486-interior05-800.jpg
[media_url] => https://tpjcdn.co.uk/mccarthystone.iomart.thepropertyjungle.com/resize/34481510/5/0.jpg
[sort_order] => 5
)
[6] => Array
(
[media_update_date] => 20-02-2026 07:46:32
[media_type] => 1
[caption] => 8679486-interior07-800.jpg
[media_url] => https://tpjcdn.co.uk/mccarthystone.iomart.thepropertyjungle.com/resize/34481510/6/0.jpg
[sort_order] => 6
)
[7] => Array
(
[media_update_date] => 20-02-2026 07:46:32
[media_type] => 1
[caption] => 8679486-interior06-800.jpg
[media_url] => https://tpjcdn.co.uk/mccarthystone.iomart.thepropertyjungle.com/resize/34481510/7/0.jpg
[sort_order] => 7
)
[8] => Array
(
[media_update_date] => 20-02-2026 07:46:32
[media_type] => 1
[caption] => 8679486-interior10-800.jpg
[media_url] => https://tpjcdn.co.uk/mccarthystone.iomart.thepropertyjungle.com/resize/34481510/8/0.jpg
[sort_order] => 8
)
[9] => Array
(
[media_update_date] => 20-02-2026 07:46:32
[media_type] => 1
[caption] => 8679486-interior11-800.jpg
[media_url] => https://tpjcdn.co.uk/mccarthystone.iomart.thepropertyjungle.com/resize/34481510/9/0.jpg
[sort_order] => 9
)
[10] => Array
(
[media_update_date] => 20-02-2026 07:46:32
[media_type] => 1
[caption] => 8679486-interior12-800.jpg
[media_url] => https://tpjcdn.co.uk/mccarthystone.iomart.thepropertyjungle.com/resize/34481510/10/0.jpg
[sort_order] => 10
)
[11] => Array
(
[media_update_date] => 20-02-2026 07:46:32
[media_type] => 1
[caption] => 8679486-interior13-800.jpg
[media_url] => https://tpjcdn.co.uk/mccarthystone.iomart.thepropertyjungle.com/resize/34481510/11/0.jpg
[sort_order] => 11
)
[12] => Array
(
[media_update_date] => 20-02-2026 07:46:32
[media_type] => 1
[caption] => 8679486-interior14-800.jpg
[media_url] => https://tpjcdn.co.uk/mccarthystone.iomart.thepropertyjungle.com/resize/34481510/12/0.jpg
[sort_order] => 12
)
[13] => Array
(
[media_update_date] => 20-02-2026 07:46:32
[media_type] => 1
[caption] => 8679486-interior15-800.jpg
[media_url] => https://tpjcdn.co.uk/mccarthystone.iomart.thepropertyjungle.com/resize/34481510/13/0.jpg
[sort_order] => 13
)
[14] => Array
(
[media_update_date] => 20-02-2026 07:46:32
[media_type] => 1
[caption] => 8679486-interior09-800.jpg
[media_url] => https://tpjcdn.co.uk/mccarthystone.iomart.thepropertyjungle.com/resize/34481510/14/0.jpg
[sort_order] => 14
)
[15] => Array
(
[media_update_date] => 20-02-2026 07:46:32
[media_type] => 1
[caption] => 8679486-interior08-800.jpg
[media_url] => https://tpjcdn.co.uk/mccarthystone.iomart.thepropertyjungle.com/resize/34481510/15/0.jpg
[sort_order] => 15
)
[16] => Array
(
[media_update_date] => 20-02-2026 07:46:32
[media_type] => 1
[caption] => 8679486-exterior01-800.jpg
[media_url] => https://tpjcdn.co.uk/mccarthystone.iomart.thepropertyjungle.com/resize/34481510/16/0.jpg
[sort_order] => 16
)
[17] => Array
(
[media_update_date] => 20-02-2026 07:46:32
[media_type] => 1
[caption] => 8679486-exterior02-800.jpg
[media_url] => https://tpjcdn.co.uk/mccarthystone.iomart.thepropertyjungle.com/resize/34481510/17/0.jpg
[sort_order] => 17
)
[18] => Array
(
[media_update_date] => 20-02-2026 07:46:32
[media_type] => 1
[caption] => 8679486-exterior03-800.jpg
[media_url] => https://tpjcdn.co.uk/mccarthystone.iomart.thepropertyjungle.com/resize/34481510/18/0.jpg
[sort_order] => 18
)
[19] => Array
(
[media_update_date] => 20-02-2026 07:46:32
[media_type] => 1
[caption] => 8679486-exterior05-800.jpg
[media_url] => https://tpjcdn.co.uk/mccarthystone.iomart.thepropertyjungle.com/resize/34481510/19/0.jpg
[sort_order] => 19
)
[20] => Array
(
[media_update_date] => 20-02-2026 07:46:32
[media_type] => 1
[caption] => 8679486-exterior06-800.jpg
[media_url] => https://tpjcdn.co.uk/mccarthystone.iomart.thepropertyjungle.com/resize/34481510/20/0.jpg
[sort_order] => 20
)
[21] => Array
(
[media_update_date] => 20-02-2026 07:46:32
[media_type] => 2
[caption] => 8679486.jpg
[media_url] => https://tpjcdn.co.uk/mccarthystone.iomart.thepropertyjungle.com/resize/34481510/21/0.jpg
[sort_order] => 21
)
[22] => Array
(
[media_update_date] => 13-07-2026 17:22:50
[media_type] => 7
[caption] =>
[media_url] => https://tpjcdn.co.uk/mccarthystone.iomart.thepropertyjungle.com/epc/34481510/0.png
)
[23] => Array
(
[media_type] => 3
[media_url] => https://alto-live.s3.amazonaws.com/J8_scUgRLqoEjqU7vrEMrKtjF0I/C9Fk-N4lJA3P1DxS2hv3qZAhe1A/Brochure/%5B0%5D/O6HMhndb80y2SHvYQ8WnUQ.pdf
)
[24] => Array
(
[media_type] => 4
[media_url] => http://RL: https://youtu.be/T43uV45uNAo
)
)
[contract_months] => 1
[other] => Array
(
[sprift_url] => https://www.mccarthyandstoneresales.co.uk/events/coffee-cake-at-rosebud-court-wellingborough/
)
[fetch_process_id] => process_6a629a0a8d082
[shared_ownership] =>
[shared_ownership_percentage] =>
[shared_ownership_rent] =>
[shared_ownership_rent_frequency] =>
)
Rent Frequency:
Annual Ground Rent: £495
Annual Service Charge: £4,056
Remaining Tenure: 993 Years
-
Bright and spacious living room with a Juliet balcony
-
Modern kitchen with built in appliances
-
Master bedroom with walk in wardrobe
-
Contemporary shower room
-
Easy access for town centre
-
Communal Lounge
-
House Manager
-
Landscaped GardensL
-
Guest Suite
-
24 Emergency call system
*Join us for coffee and cake at our Open Day - Wednesday 5th August 2026 - from 10am to 3pm - BOOK YOUR PLACE TODAY!*
BEAUTIFULLY PRESENTED two bedroom first floor apartment with SUNNY SOUTH WEST facing aspect and GARDEN OUTLOOK.
Rosebud Court is a retirement living development offering excellent COMMUNAL FACILITIES including landscaped gardens and communal lounge where SOCIAL EVENTS take place.
Rosebud Court
This stunning development has been designed to seamlessly fit with the local architecture. Located on Westfield Road, the development is situated within easy reach of Wellingborough’s many shops, cafes, local amenities and excellent transport links. Our development has everything you need to get on with a full and active life. There’s a homeowners’ lounge and beautiful gardens, where you can enjoy the company of friends and family. There’s even a guest suite, complete with TV and tea and coffee making facilities, so you can invite your friends and family to come and stay. Should you need assistance day or night we have installed a system that operates
through a pendant and can summon help whenever you need it. If you have a mobility buggy, we have a dedicated room within the development to enable you to charge your buggy.
Local Area
The town of Wellingborough dates back to medieval times and has now become a thriving small town in the heart of the picturesque East Midlands. With a bustling town centre that features a good selection of shops including Morrisons, WHSmith, Boots and Costa Coffee. Wellingborough is located just 10 miles East of Northampton and offers a good network of bus services around the town and further afield. Just a short drive or bus ride away you will find Rushden Lakes a great day out. Offering a wide range of High Steet brands including a M&S and food hall, a Cinema,, coffee shops and restaurants or just enjoy a walk around the lake. For day trips and weekends away Midland Railway offers regular services to London St Pancras, departing every 30 minutes as well as connections to Bedford, Luton, Kettering, Corby, Leicestershire, Nottingham, Derby, Sheffield and Leeds.
Entrance Hall
Solid wood door with spy hole and letter box leads to the spacious hall. Security entry system speech module. Large storage/airing cupboard Double doors opening onto a utility cupboard housing a washer/drier and shelving. Doors leading to lounge, bedrooms and shower room.
Lounge
Bright and airy south facing lounge with a Juliet balcony which allows lots of natural light in and has an attractive garden outlook. The rooms has ample space for dining. Sky/TV connectivity, telephone point, ceiling light and raised height power points.
Kitchen
Modern fitted kitchen with a range of high gloss wall and base units and pan drawers with a roll top work surface over. Stainless steel sink unit sits beneath the south west facing and garden outlook window. Built in electric oven and space over for a microwave. Four ringed ceramic hob with extractor hood over. Integrated fridge/freezer. Central ceiling and under cupboard lighting.
Master Bedroom
Spacious bedroom with a south west facing garden window and has the benefit of a built in mirror fronted wardrobe with hanging rail and shelving. Sky/TV connectivity, telephone point, ceiling light and raised height power points.
Bedroom Two
Double second bedroom which would also be perfect for use as a dining room or study also benefits from a sunny south west facing position and garden outlook. Ceiling light and raised height power points.
Shower Room
Modern suite comprising of a low level entry shower cubicle with grab rails and curtain. Raised WC with concealed cistern. Vanity unit with wash hand basin with illuminated, mirror above. Wall mounted heated towel rail, ceiling spotlights, ceramic floor tiles.
Service Charge (breakdown)
• Cleaning of communal windows
• Water rates for communal areas and apartments
• Electricity, heating, lighting and power to communal areas
• 24 hour emergency call system
• Upkeep of gardens and grounds
• Repairs and maintenance to the interior and exterior communal areas
• Contingency fund including internal and external redecoration of communal areas
• Buildings insurance
The Service charge does not cover external costs such as your Council Tax, electricity or TV, to find out more about the service charges please contact your Property Consultant or House Manager.
Annual Service charge: £4,056.69 for financial year ending 31/03/2027.
Ask about our FREE ENTITLEMENTS SERVICE to find out what benefits you may be entitled to.
Lease Information
Lease: 999 years from the 1st June 2018
Ground rent: annual fee of £495.
Ground rent review date: 1st January 2033
Moving Made Easy & Additional Information
Moving is a huge step, but don’t let that hold you back. We have a range of services to help your move go smoothly, including:
• FREE Entitlements Advice to help you find out what benefits you may be entitled to.
• Part Exchange service to help you move without the hassle of having to sell your own home.
• Removal Services that can help you declutter and move you in to your new home.
• Conveyancing specialists who are experienced with sales and purchases of McCarthy Stone retirement properties.
FOR MORE INFORMATION CHECK OUR WEBPAGE ADDITIONAL SERVICES OR SPEAK WITH OUR PROPERTY CONSULTANT
• Full Fibre Broadband available
• Mains water and electricity
• Electric room heating
• Mains drainage