Array
(
    [Address] => Array
        (
            [address_1] => Savoy House
            [address_2] => South Parade
            [address_3] =>
            [address_4] => CJ
            [display_address] => Savoy South Parade, Southsea, Hampshire, PO4 0BW
            [town] => Southsea
            [postcode] => PO4 0BW
            [postcode_2] => 0BW
        )

    [Latitude] => 50.7799186707
    [Longitude] => -1.08273696899
    [availability] => Available
    [instruction_type] => Sale
    [property_type] => Apartment
    [department] => Residential
    [reception_rooms] => 1
    [bedrooms] => 1
    [bathrooms] => 1
    [parking_spaces] => Array
        (
        )

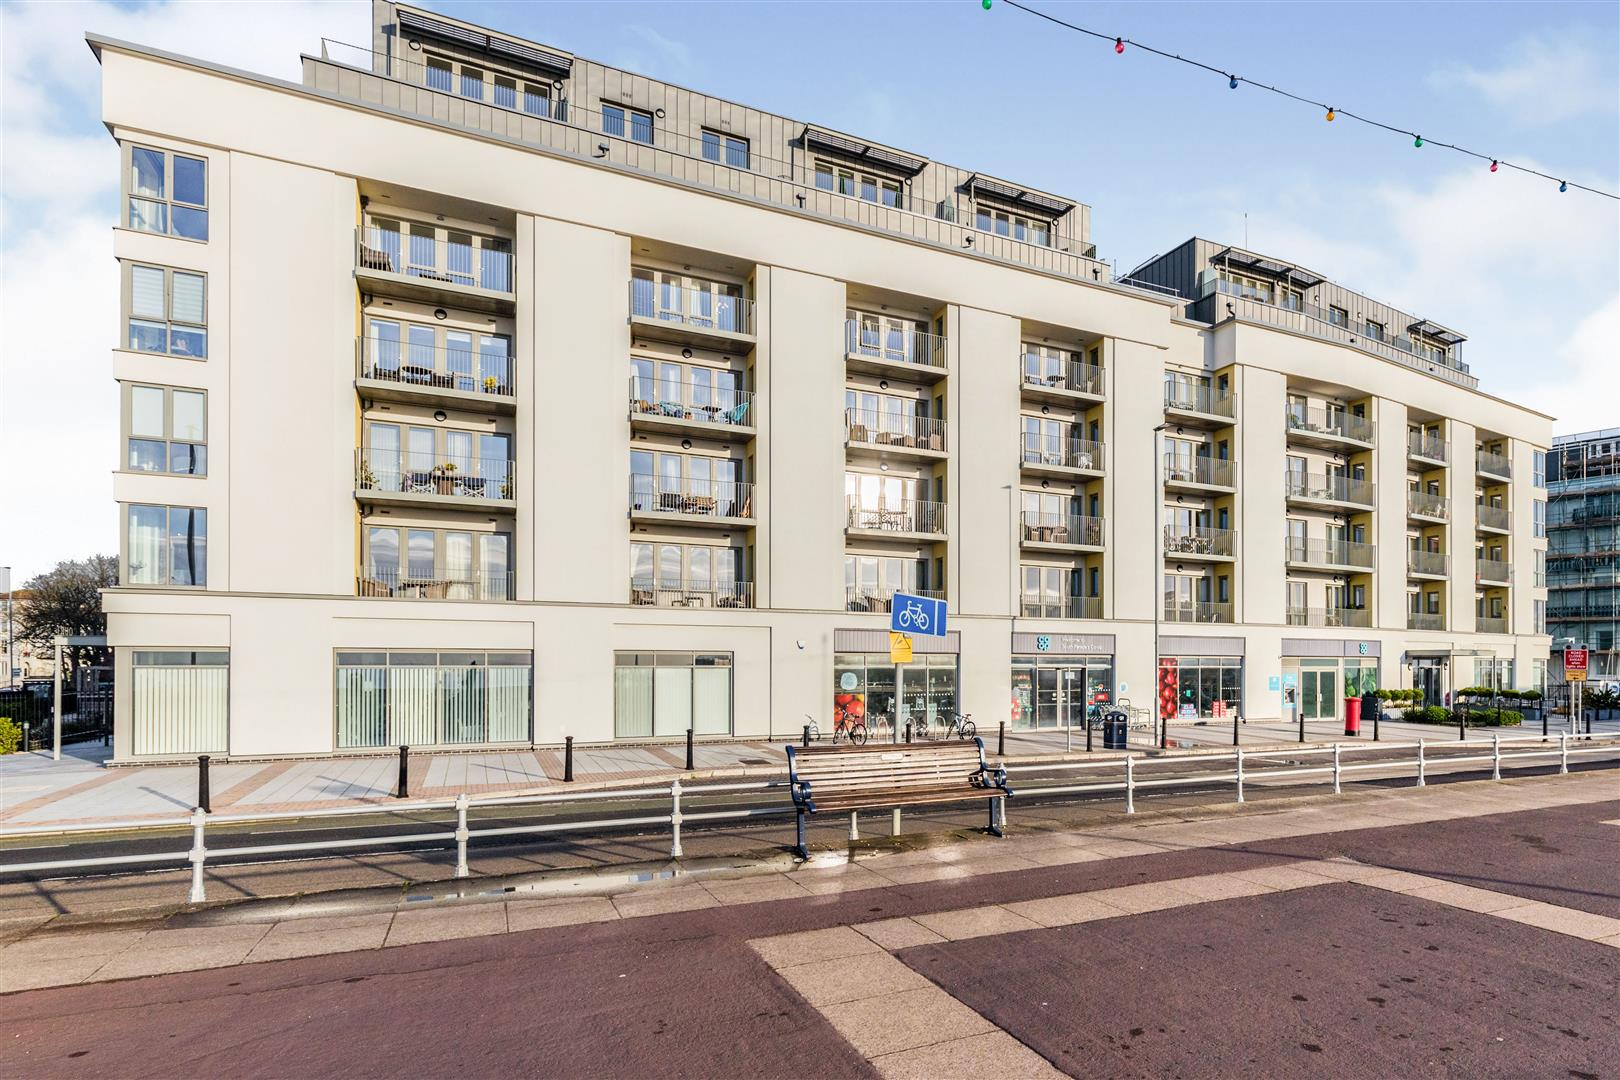
    [summary] => A well presented ONE bedroom apartment situated on the SECOND floor with lift access. This apartment boasts a modern kitchen with integrated appliances, spacious living area with ample room for dining, a WALK-OUT BALCONY, double bedroom and modern bathroom. Savoy House, a McCarthy Stone retirement development is nestled in Southsea and features a Homeowner's lounge where SOCIAL EVENTS take place and is located on the seafront.

*Entitlements Advice and Part Exchange available*
    [description] => SUMMARY

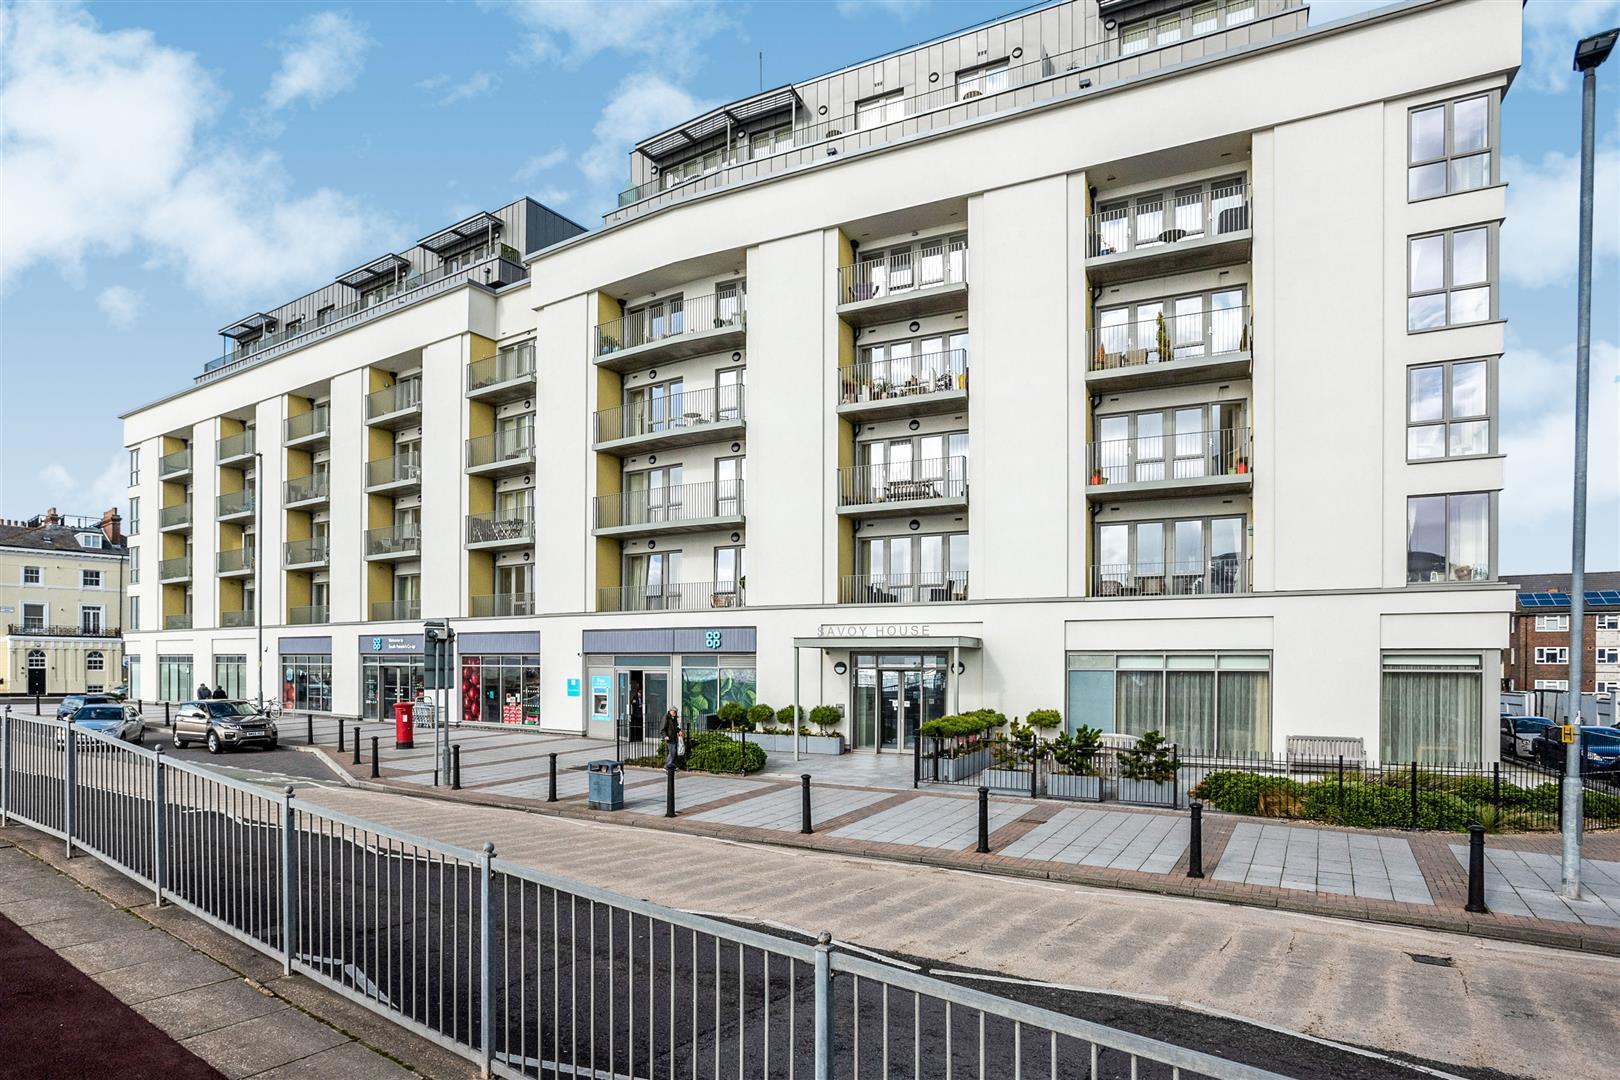
Savoy House is a modern Retirement Living development located on the former site of the Savoy Buildings on South Parade. It is an ideal option for those seeking retirement apartments in Southsea and the South East.
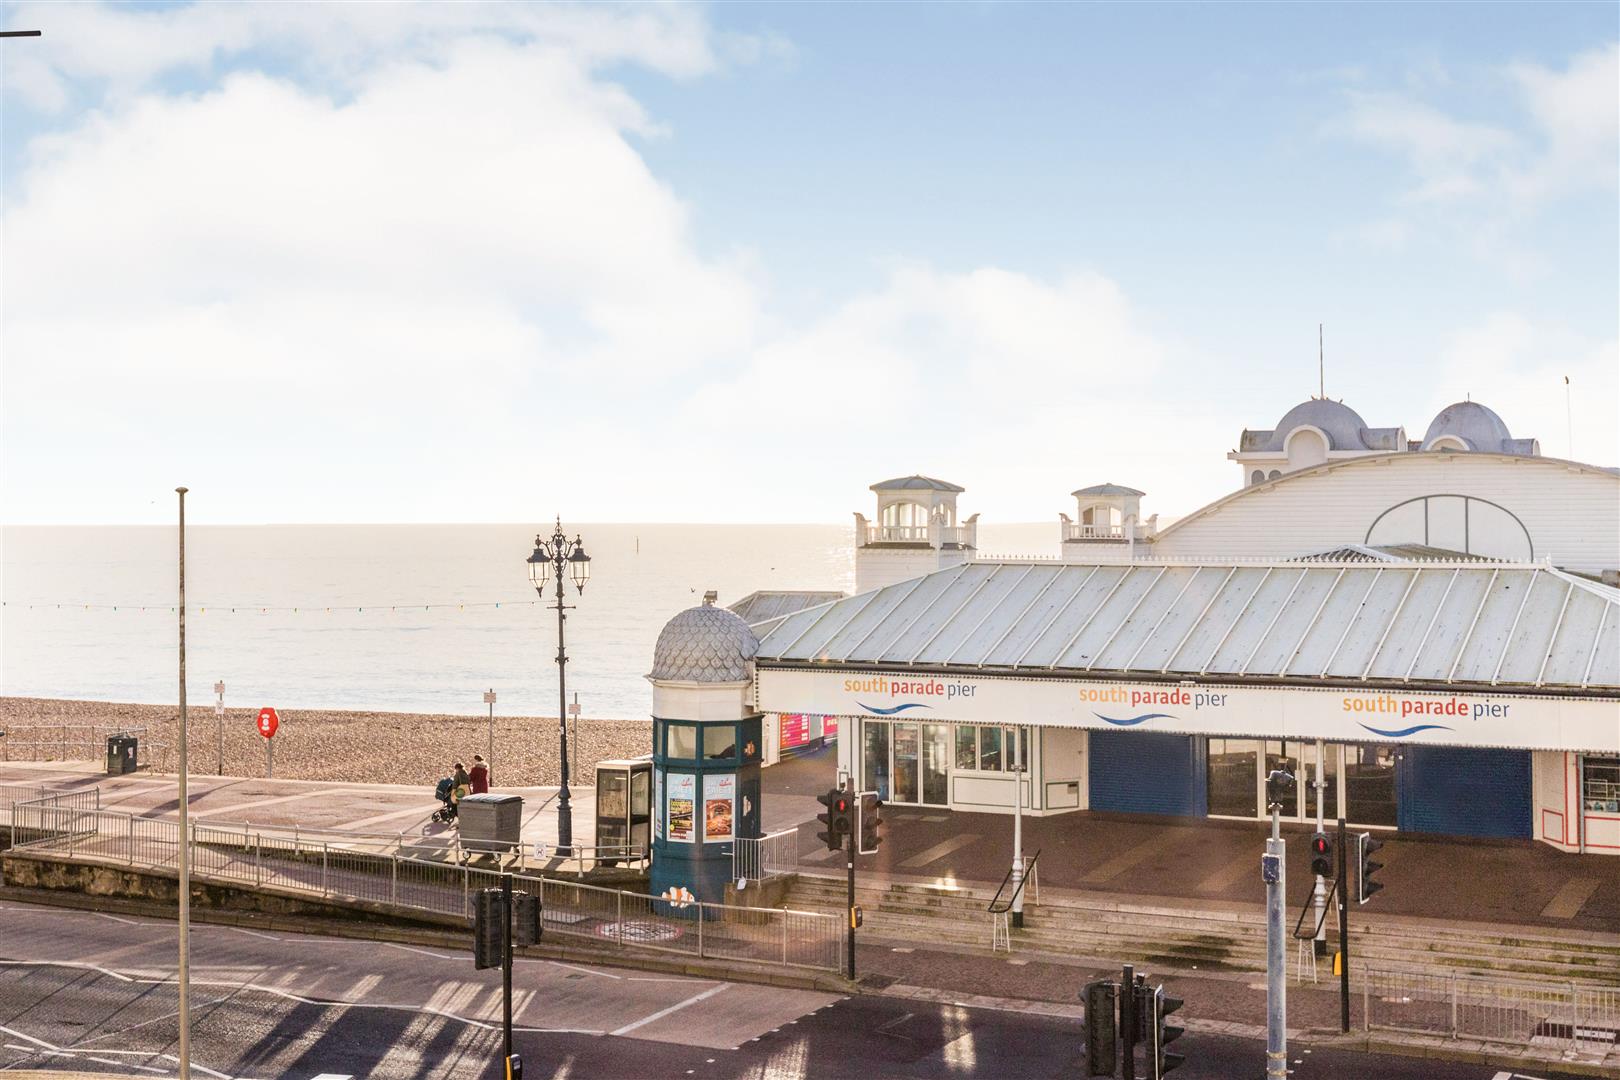
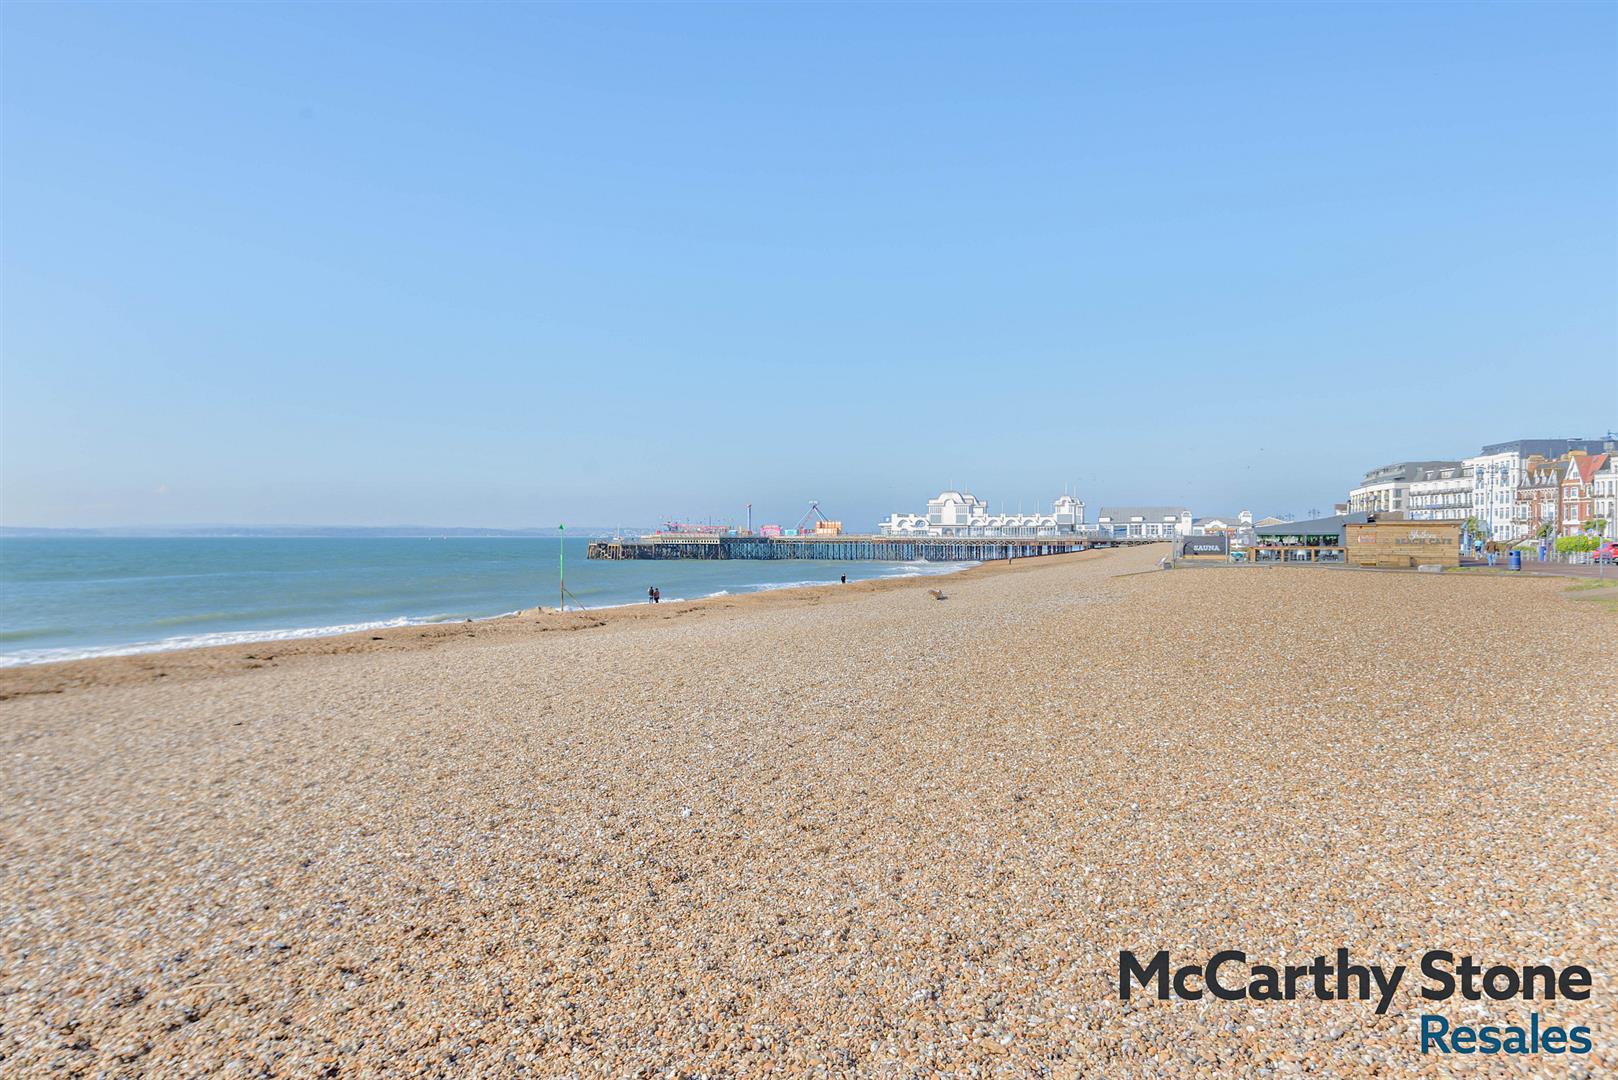
The development offers a collection of 31 modern one and two bedroom apartments in close proximity to numerous local amenities with idyllic sea views from the apartment. Set in a prominent location, homeowners will enjoy easy access to surrounding areas such as Portsmouth, Hayling Island, Gosport, Horndean and Emsworth.
With a convenient location close to the town centre, our Southsea development is an obvious choice for your retirement.

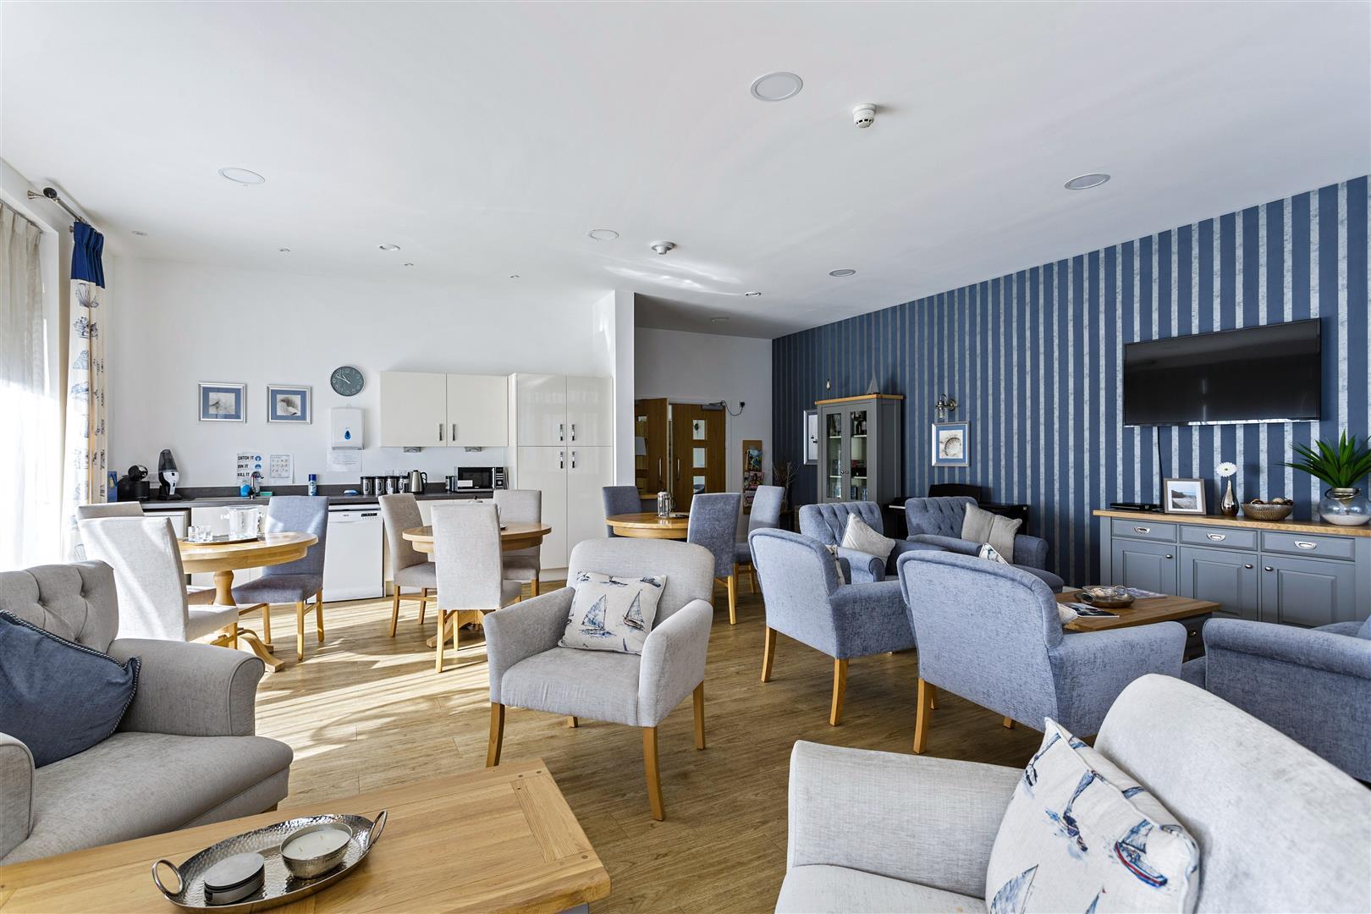
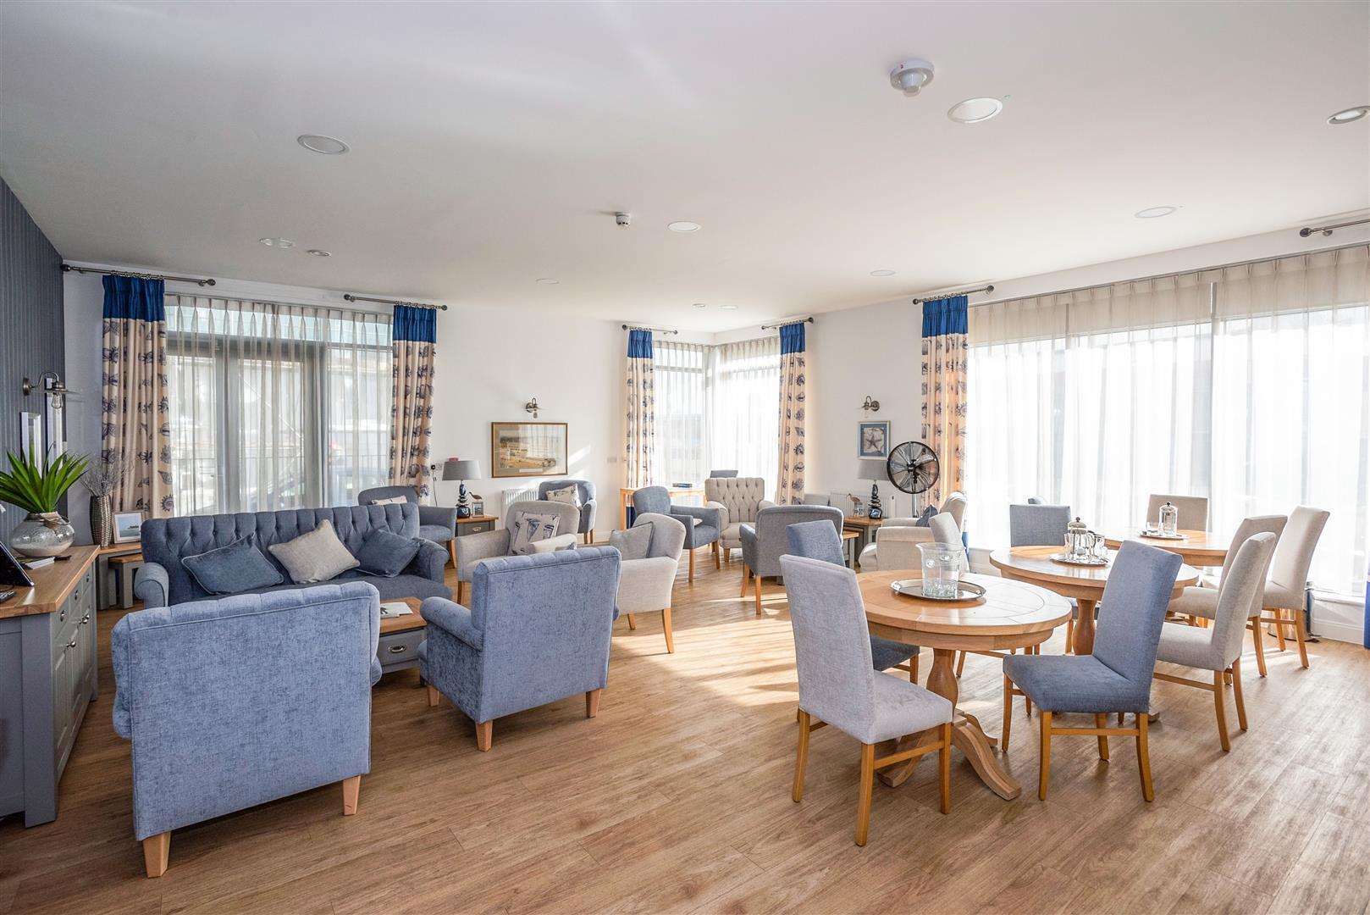
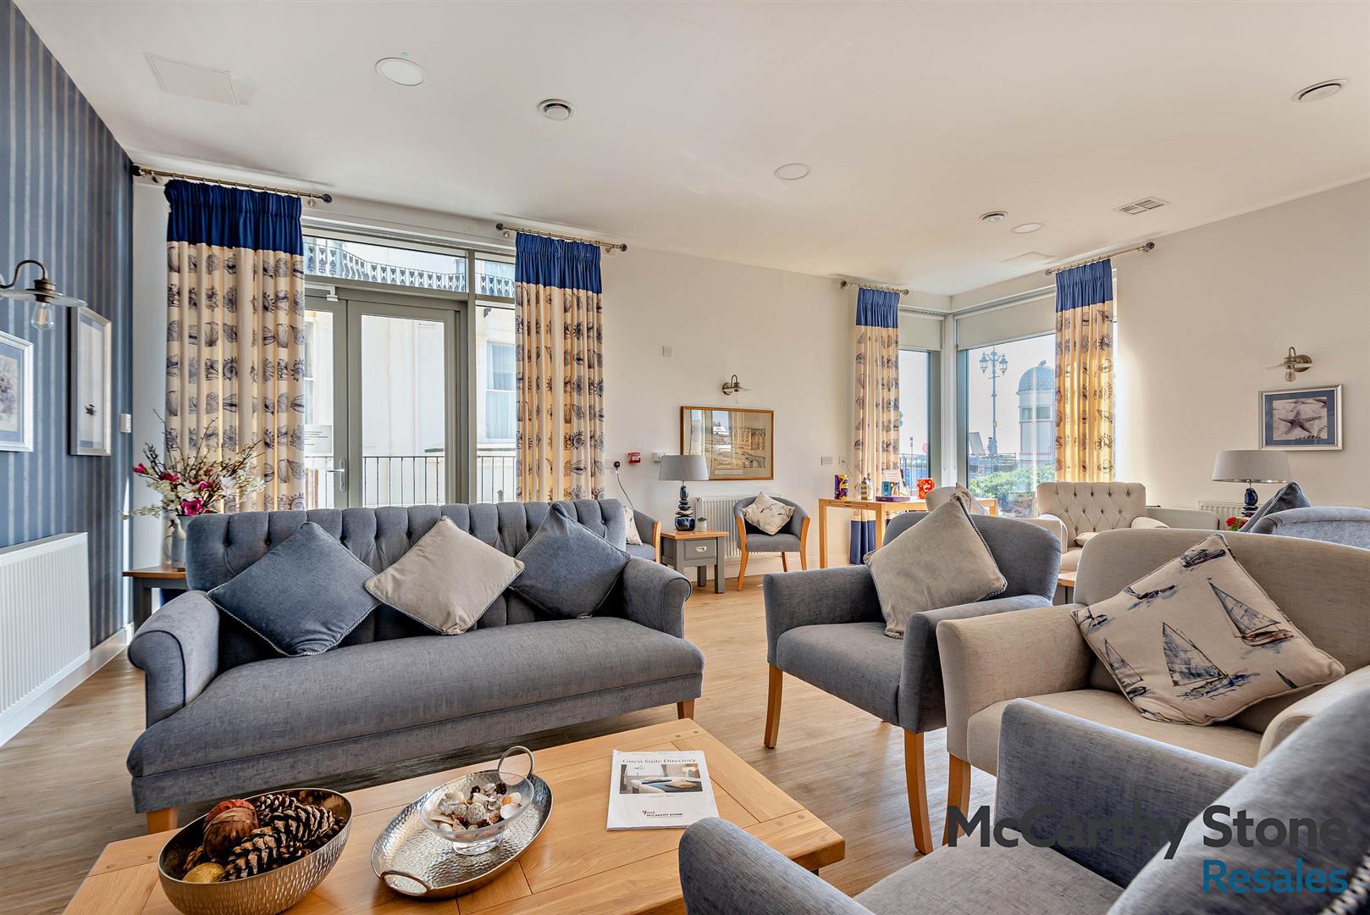
The dedicated House Manager is on site during working hours to take care of things and make you feel at home. There's no need to worry about the burden of maintenance as the service charge covers the cost of all external maintenance, gardening and landscaping, external window cleaning, buildings insurance, water rates and security systems.  For your peace of mind the development has camera door entry and 24-hour emergency call systems, should you require assistance. The Homeowners' lounge provides a great space to socialise with friends and family. If your guests have travelled from afar, they can extend their stay by booking into the development Guest Suite (usually for a fee of £25 per night - subject to availability).

It is a condition of purchase that residents must meet the age requirement of 60 years or over.

Remedial Works

McCarthy & Stone is committed to maintaining the highest standards of building safety and is currently proactively progressing a programme of planned improvement works to this Development. These include remediation to balconies and enhancements to the external wall system, helping to ensure both developments continue to meet evolving safety requirements.

The safety of homeowner is of paramount importance and therefore a Waking Watch service has been introduced to provide additional reassurance and as a precautionary measure whilst investigations continue.

McCarthy & Stone is reacting promptly to changes in legislation and industry guidance. While these works are expected to take place over the coming years, residents will continue to enjoy the benefits of a professionally managed community, with all necessary safety measures in place throughout the process.

ENTRANCE HALL


Front door with spy hole leads to the large entrance hall - the 24-hour Tunstall emergency response pull cord system is situated in the hall. From the hallway there is a door to a walk-in storage cupboard/airing cupboard containing plumbed in 'Bosch' Washer/Dryer. Illuminated light switches, smoke detector, apartment security door entry system with intercom and emergency pull cord located in the hall. Doors lead to the bedroom, living room and bathroom.

LIVING/DINING ROOM AND BALCONY


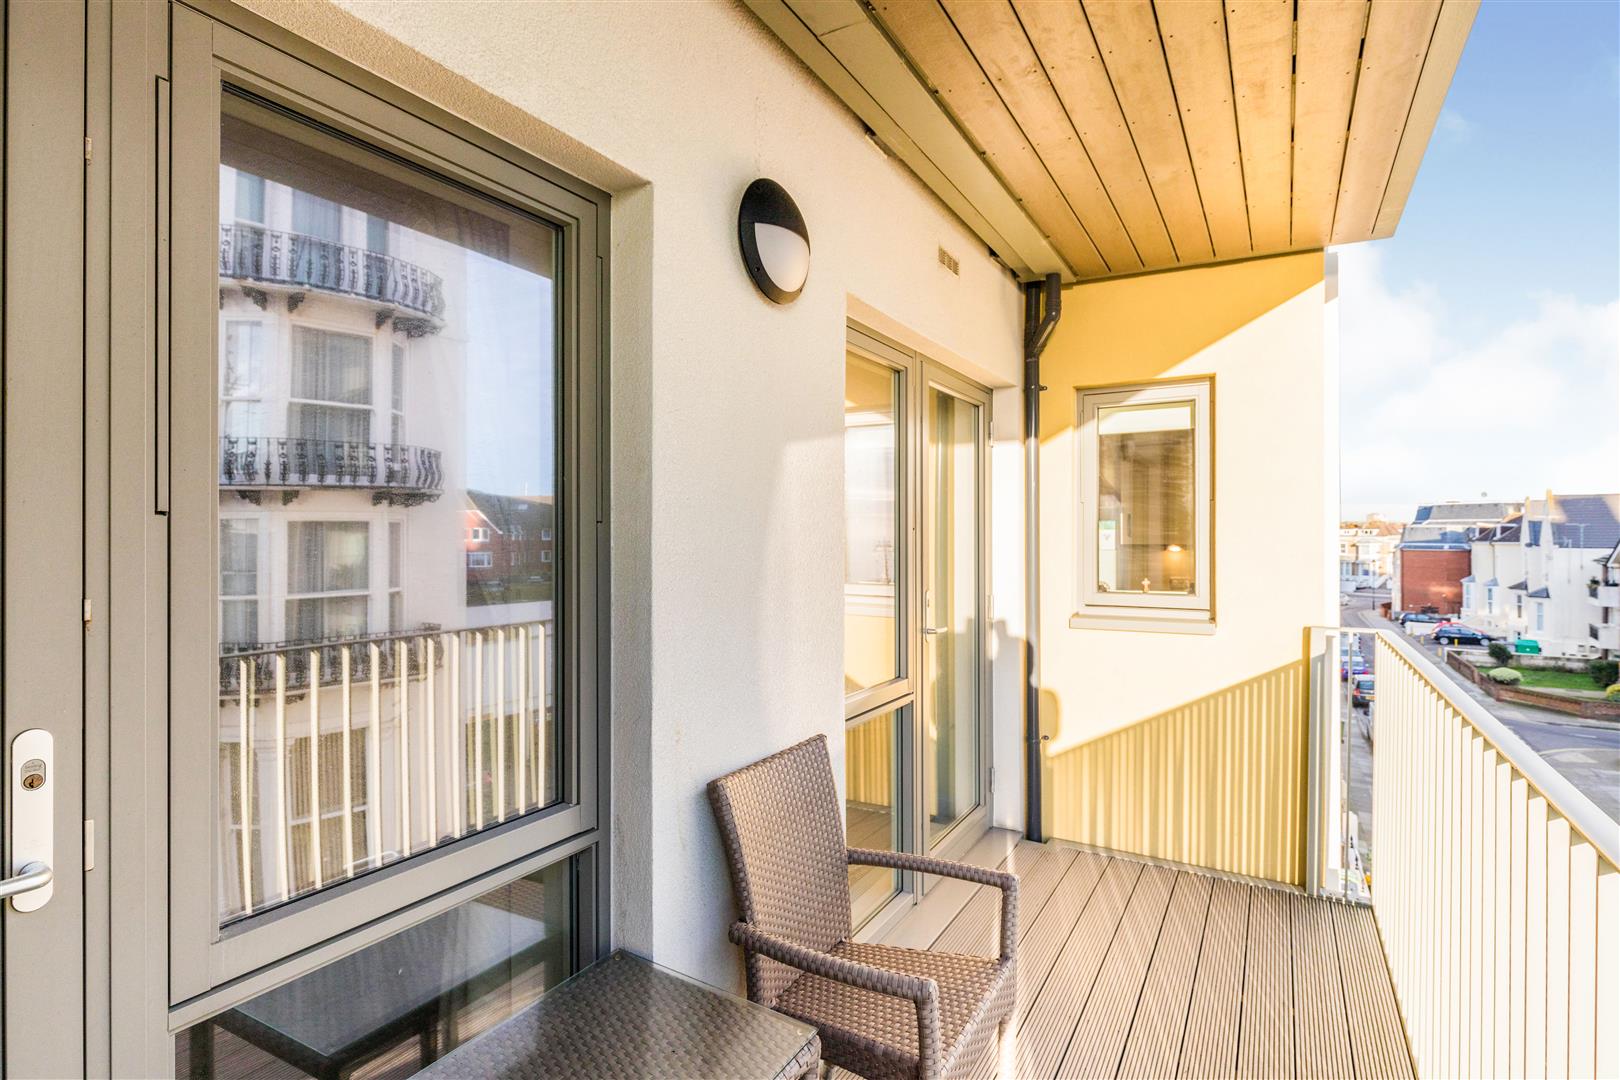
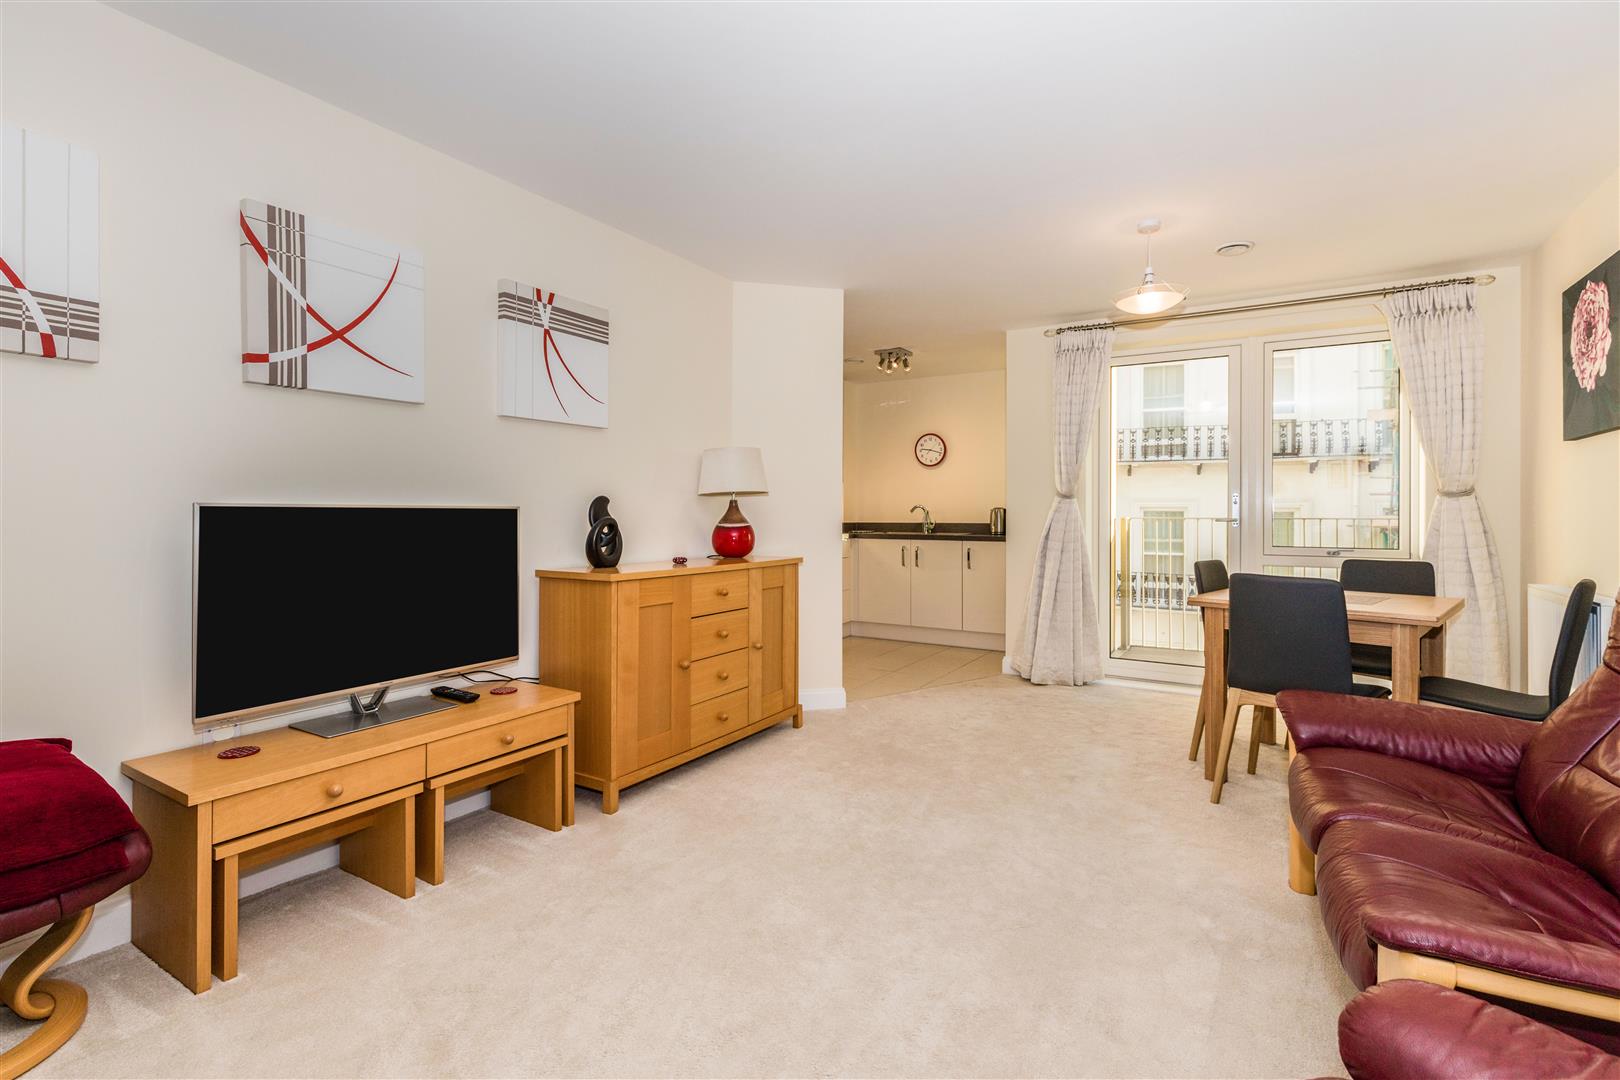
A well-proportioned lounge benefitting from access to a large balcony. TV and telephone points, Sky/Sky+ connection point. Two ceiling lights. Fitted carpets, raised electric power sockets. Glazed patio door with windows to side leads onto the decked balcony with side views of the seafront.

KITCHEN

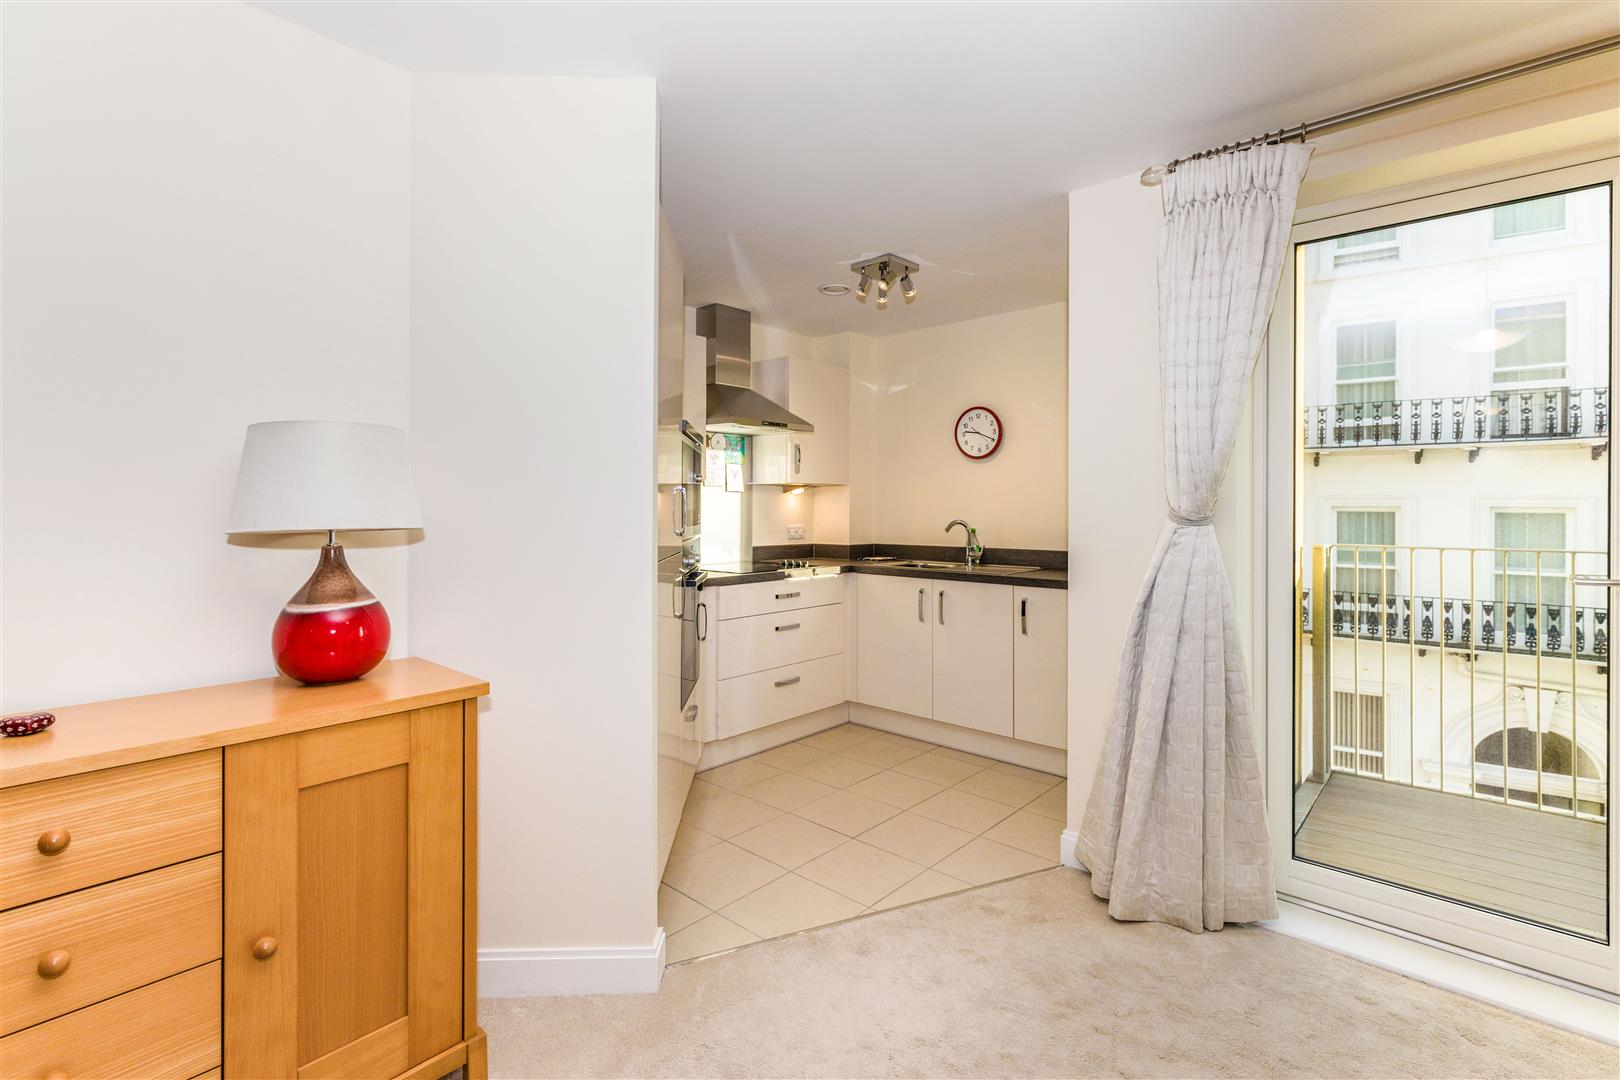
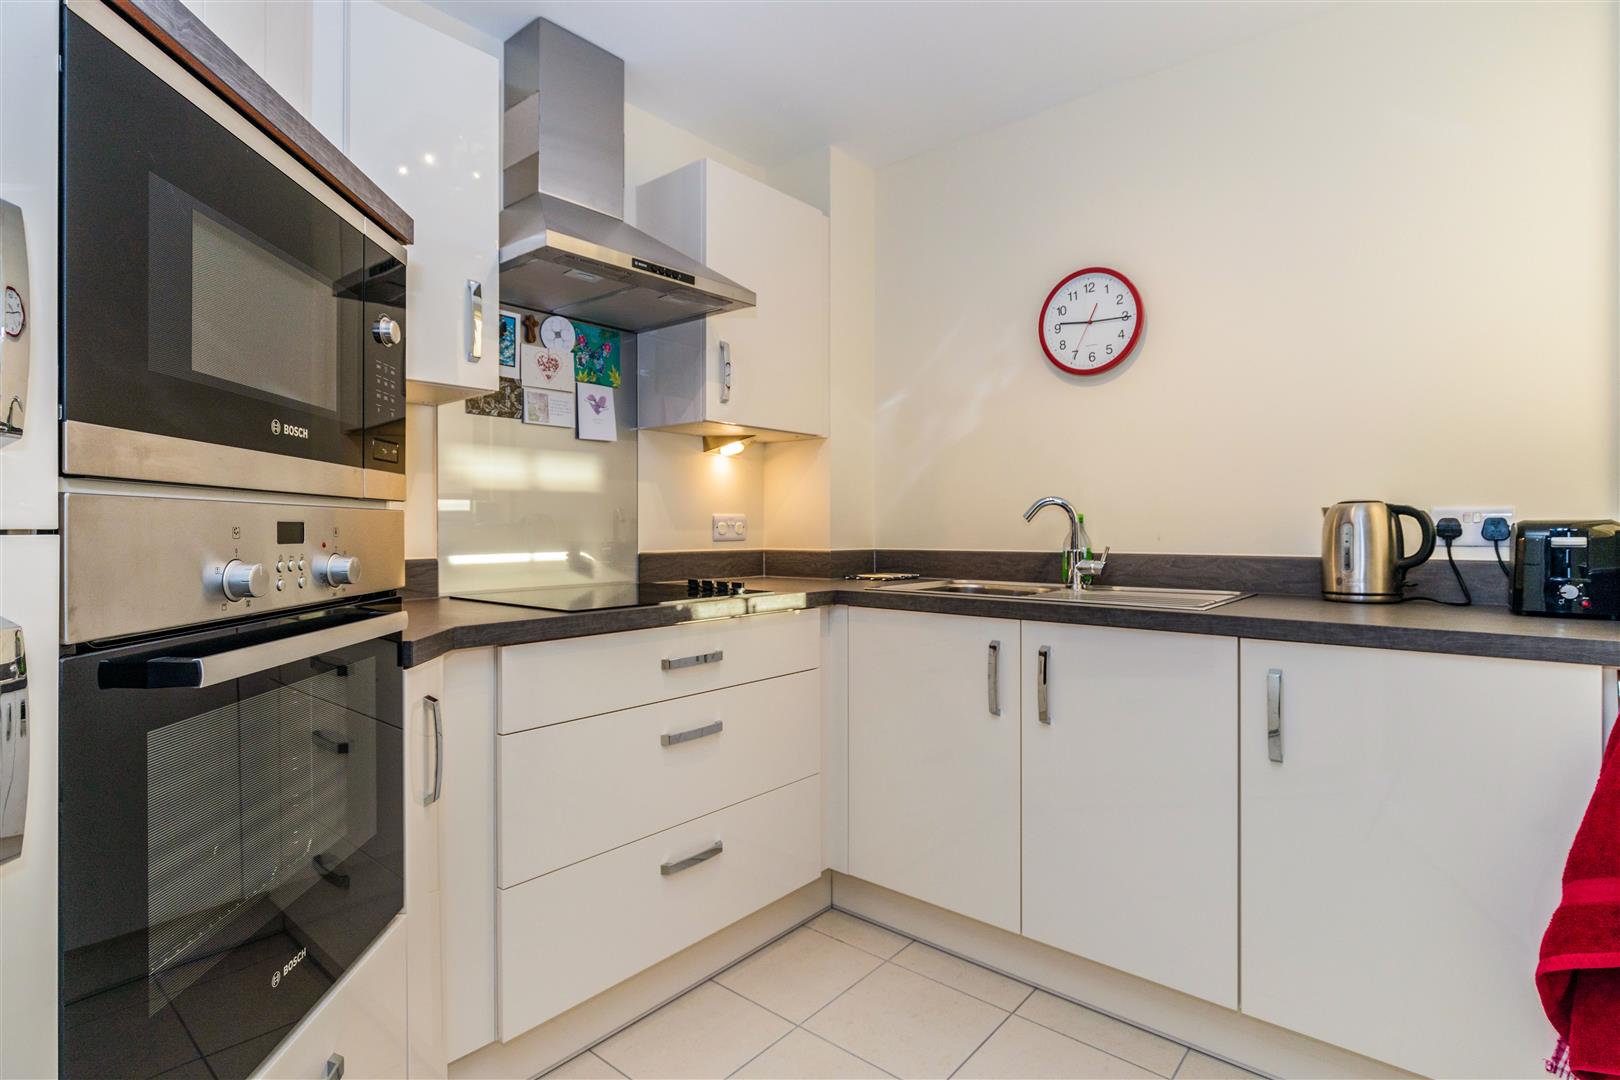
Fully fitted kitchen with tiled floor. Stainless steel sink with lever tap. Built-in oven and microwave, ceramic hob and extractor hood. Fitted integrated fridge/freezer and under pelmet lighting. Window with seafront view.

BEDROOM

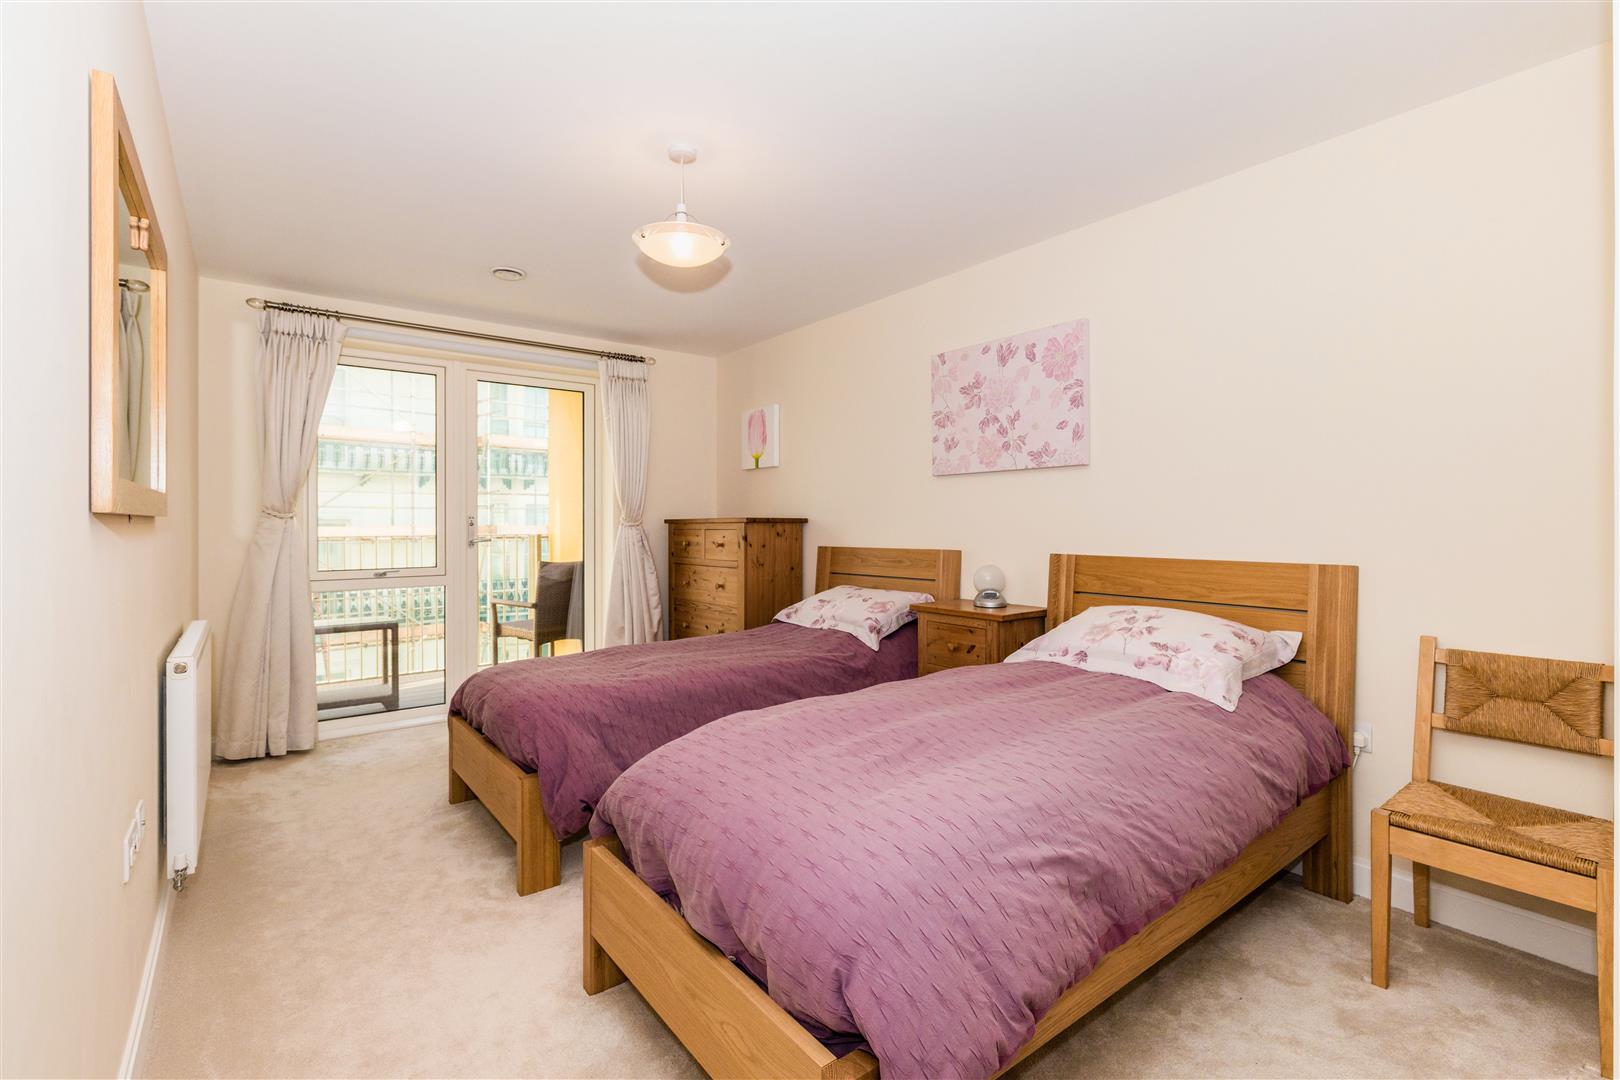
Spacious double bedroom with a walk-in wardrobe housing rails and shelving. Ceiling lights, TV and phone point. Patio door with windows to side opening onto the large balcony.

BATHROOM

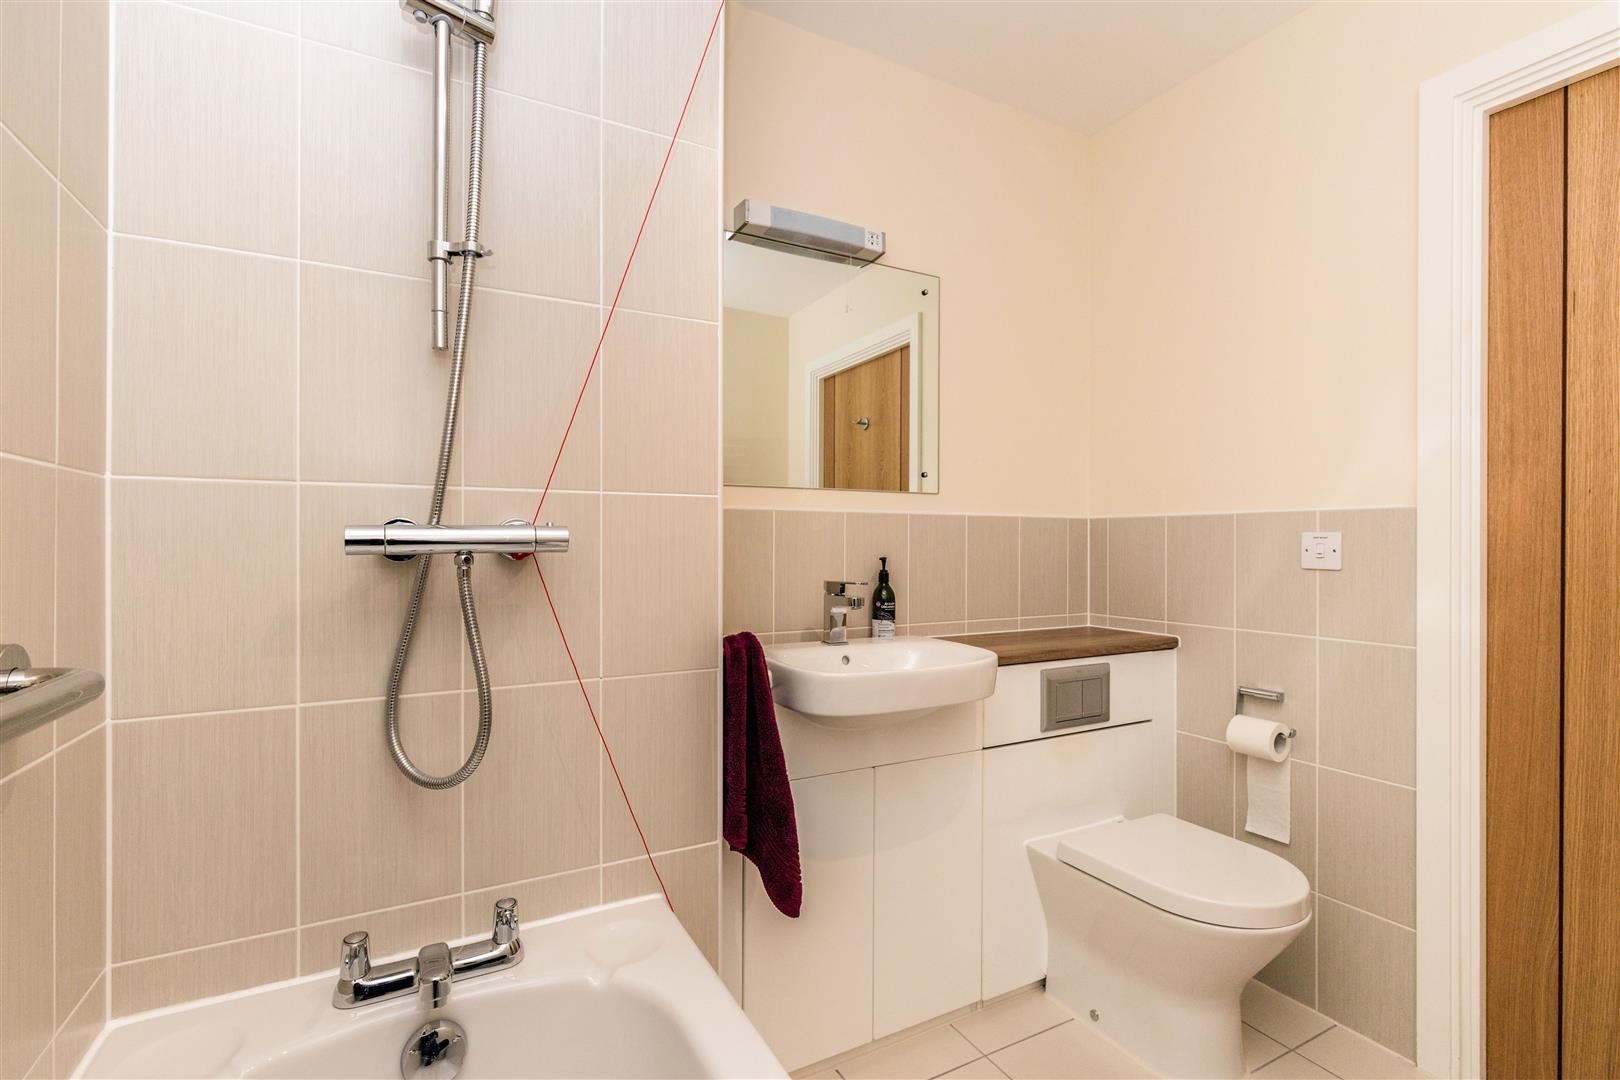
Modern fitted suite comprising of low level bath, mixer taps, wall mounted shower attachment and grab rails. (Present owner had bath installed, can easily revert back to a level access shower) WC, vanity unit with wash basin and mirror above. Shaving point and heated towel rail.

SERVICE CHARGE (BREAKDOWN)

• Cleaning of communal windows
 • Water rates for communal areas and apartments
 • Electricity, heating, lighting and power to communal areas
 • 24-hour emergency call system
 • Upkeep of gardens and grounds
 • Repairs and maintenance to the interior and exterior communal areas
 • Contingency fund including internal and external redecoration of communal areas
 • Buildings insurance

The service charge does not cover external costs such as your Council Tax, electricity or TV, but does include the cost of your House Manager, your water rates, the 24-hour emergency call system, the heating and maintenance of all communal areas, exterior property maintenance and gardening. To find out more about service charges please contact your Property Consultant or House Manager.

Service charge: £3,550.35 per annum (for financial year end 30/06/2027).

LEASEHOLD

Leasehold 999 Years From 2017
Ground Rent £425.  reviewed 06/2032

Additional Information & Services

• Superfast Fibre Broadband available
• Mains water and electricity
• Mains drainage

Moving Made Easy

Moving is a huge step, but don’t let that hold you back. We have a range of services to help your move go smoothly, including:

• FREE Entitlements Advice to help you find out what benefits you may be entitled to.

• Part Exchange service to help you move without the hassle of having to sell your own home.

• Removal Services that can help you declutter and move you in to your new home.

• Conveyancing specialists who are experienced with sales and purchases of McCarthy Stone retirement properties.

For more information speak with our Property Consultant today.


    [features] => Array
        (
            [0] => House Manager
            [1] => 24 Hour Careline System
            [2] => Camera Entry System
            [3] => Lift to all floors
            [4] => Communal Lounge
            [5] => Mobility Scooter Store
            [6] => Convenient for Supermarket and local shops
            [7] => Close to local amenites
            [8] => Opposite beach and promenade
        )

    [council_tax_band] => C
    [new_home] => 0
    [sizing] => Array
        (
            [sizing_minimum] => 0
            [sizing_maximum] => 0
            [area_unit] => 1
            [minimum] => 0
            [maximum] => 0
        )

    [rooms] => Array
        (
            [0] => Array
                (
                    [room_name] => SUMMARY
                    [room_description] => Savoy House is a modern Retirement Living development located on the former site of the Savoy Buildings on South Parade. It is an ideal option for those seeking retirement apartments in Southsea and the South East.
The development offers a collection of 31 modern one and two bedroom apartments in close proximity to numerous local amenities with idyllic sea views from the apartment. Set in a prominent location, homeowners will enjoy easy access to surrounding areas such as Portsmouth, Hayling Island, Gosport, Horndean and Emsworth.
With a convenient location close to the town centre, our Southsea development is an obvious choice for your retirement.

The dedicated House Manager is on site during working hours to take care of things and make you feel at home. There's no need to worry about the burden of maintenance as the service charge covers the cost of all external maintenance, gardening and landscaping, external window cleaning, buildings insurance, water rates and security systems.  For your peace of mind the development has camera door entry and 24-hour emergency call systems, should you require assistance. The Homeowners' lounge provides a great space to socialise with friends and family. If your guests have travelled from afar, they can extend their stay by booking into the development Guest Suite (usually for a fee of £25 per night - subject to availability).

It is a condition of purchase that residents must meet the age requirement of 60 years or over.
                    [room_dimension_text] =>
                )

            [1] => Array
                (
                    [room_name] => Remedial Works
                    [room_description] => McCarthy & Stone is committed to maintaining the highest standards of building safety and is currently proactively progressing a programme of planned improvement works to this Development. These include remediation to balconies and enhancements to the external wall system, helping to ensure both developments continue to meet evolving safety requirements.

The safety of homeowner is of paramount importance and therefore a Waking Watch service has been introduced to provide additional reassurance and as a precautionary measure whilst investigations continue.

McCarthy & Stone is reacting promptly to changes in legislation and industry guidance. While these works are expected to take place over the coming years, residents will continue to enjoy the benefits of a professionally managed community, with all necessary safety measures in place throughout the process.
                    [room_dimension_text] =>
                )

            [2] => Array
                (
                    [room_name] => ENTRANCE HALL
                    [room_description] => Front door with spy hole leads to the large entrance hall - the 24-hour Tunstall emergency response pull cord system is situated in the hall. From the hallway there is a door to a walk-in storage cupboard/airing cupboard containing plumbed in 'Bosch' Washer/Dryer. Illuminated light switches, smoke detector, apartment security door entry system with intercom and emergency pull cord located in the hall. Doors lead to the bedroom, living room and bathroom.
                    [room_dimension_text] =>
                )

            [3] => Array
                (
                    [room_name] => LIVING/DINING ROOM AND BALCONY
                    [room_description] => A well-proportioned lounge benefitting from access to a large balcony. TV and telephone points, Sky/Sky+ connection point. Two ceiling lights. Fitted carpets, raised electric power sockets. Glazed patio door with windows to side leads onto the decked balcony with side views of the seafront.
                    [room_dimension_text] =>
                )

            [4] => Array
                (
                    [room_name] => KITCHEN
                    [room_description] => Fully fitted kitchen with tiled floor. Stainless steel sink with lever tap. Built-in oven and microwave, ceramic hob and extractor hood. Fitted integrated fridge/freezer and under pelmet lighting. Window with seafront view.
                    [room_dimension_text] =>
                )

            [5] => Array
                (
                    [room_name] => BEDROOM
                    [room_description] => Spacious double bedroom with a walk-in wardrobe housing rails and shelving. Ceiling lights, TV and phone point. Patio door with windows to side opening onto the large balcony.
                    [room_dimension_text] =>
                )

            [6] => Array
                (
                    [room_name] => BATHROOM
                    [room_description] => Modern fitted suite comprising of low level bath, mixer taps, wall mounted shower attachment and grab rails. (Present owner had bath installed, can easily revert back to a level access shower) WC, vanity unit with wash basin and mirror above. Shaving point and heated towel rail.
                    [room_dimension_text] =>
                )

            [7] => Array
                (
                    [room_name] => SERVICE CHARGE (BREAKDOWN)
                    [room_description] => • Cleaning of communal windows
 • Water rates for communal areas and apartments
 • Electricity, heating, lighting and power to communal areas
 • 24-hour emergency call system
 • Upkeep of gardens and grounds
 • Repairs and maintenance to the interior and exterior communal areas
 • Contingency fund including internal and external redecoration of communal areas
 • Buildings insurance

The service charge does not cover external costs such as your Council Tax, electricity or TV, but does include the cost of your House Manager, your water rates, the 24-hour emergency call system, the heating and maintenance of all communal areas, exterior property maintenance and gardening. To find out more about service charges please contact your Property Consultant or House Manager.

Service charge: £3,550.35 per annum (for financial year end 30/06/2027).
                    [room_dimension_text] =>
                )

            [8] => Array
                (
                    [room_name] => LEASEHOLD
                    [room_description] => Leasehold 999 Years From 2017
Ground Rent £425.  reviewed 06/2032
                    [room_dimension_text] =>
                )

            [9] => Array
                (
                    [room_name] => Additional Information & Services
                    [room_description] => • Superfast Fibre Broadband available
• Mains water and electricity
• Mains drainage
                    [room_dimension_text] =>
                )

            [10] => Array
                (
                    [room_name] => Moving Made Easy
                    [room_description] => Moving is a huge step, but don’t let that hold you back. We have a range of services to help your move go smoothly, including:

• FREE Entitlements Advice to help you find out what benefits you may be entitled to.

• Part Exchange service to help you move without the hassle of having to sell your own home.

• Removal Services that can help you declutter and move you in to your new home.

• Conveyancing specialists who are experienced with sales and purchases of McCarthy Stone retirement properties.

For more information speak with our Property Consultant today.
                    [room_dimension_text] =>
                )

        )

    [price_information] => Array
        (
            [annual_ground_rent] => 425
            [price] => 285000
            [price_qualifier] => 0
            [tenure_unexpired_years] => 991
            [annual_service_charge] => 3550
        )

    [price] => 285000
    [price_qualifier] => Default
    [tenure_unexpired_years] => 991
    [annual_ground_rent] => 425
    [annual_service_charge] => 3550
    [remote_media] => Array
        (
            [0] => Array
                (
                    [media_update_date] => 19-08-2025 16:02:41
                    [media_type] => 1
                    [caption] => savoy front1.jpg
                    [media_url] => https://tpjcdn.co.uk/mccarthystone.iomart.thepropertyjungle.com/resize/34115768/0/0.jpg
                    [sort_order] => 0
                )

            [1] => Array
                (
                    [media_update_date] => 19-08-2025 16:02:41
                    [media_type] => 1
                    [caption] => 96c3e31d-38a0-4e95-ba12-b41c03e3b6ea.jpg
                    [media_url] => https://tpjcdn.co.uk/mccarthystone.iomart.thepropertyjungle.com/resize/34115768/1/0.jpg
                    [sort_order] => 1
                )

            [2] => Array
                (
                    [media_update_date] => 19-08-2025 16:02:41
                    [media_type] => 1
                    [caption] => c2ef6ff1-df59-435c-8b09-edbad98b2aba.jpg
                    [media_url] => https://tpjcdn.co.uk/mccarthystone.iomart.thepropertyjungle.com/resize/34115768/2/0.jpg
                    [sort_order] => 2
                )

            [3] => Array
                (
                    [media_update_date] => 19-08-2025 16:02:41
                    [media_type] => 1
                    [caption] => a58f4765-59db-4faa-baec-10aecd0d7667.jpg
                    [media_url] => https://tpjcdn.co.uk/mccarthystone.iomart.thepropertyjungle.com/resize/34115768/3/0.jpg
                    [sort_order] => 3
                )

            [4] => Array
                (
                    [media_update_date] => 19-08-2025 16:02:41
                    [media_type] => 1
                    [caption] => 52754348-4de4-4b64-bb10-b74ea8d2d7b8.jpg
                    [media_url] => https://tpjcdn.co.uk/mccarthystone.iomart.thepropertyjungle.com/resize/34115768/4/0.jpg
                    [sort_order] => 4
                )

            [5] => Array
                (
                    [media_update_date] => 19-08-2025 16:02:41
                    [media_type] => 1
                    [caption] => f07132d2-5ad0-4cfd-ad9c-7e46cbe1ddf2.jpg
                    [media_url] => https://tpjcdn.co.uk/mccarthystone.iomart.thepropertyjungle.com/resize/34115768/5/0.jpg
                    [sort_order] => 5
                )

            [6] => Array
                (
                    [media_update_date] => 19-08-2025 16:02:41
                    [media_type] => 1
                    [caption] => a5436d0e-bae5-4244-a65b-84049f143673.jpg
                    [media_url] => https://tpjcdn.co.uk/mccarthystone.iomart.thepropertyjungle.com/resize/34115768/6/0.jpg
                    [sort_order] => 6
                )

            [7] => Array
                (
                    [media_update_date] => 19-08-2025 16:02:41
                    [media_type] => 1
                    [caption] => Savoy internal 2.jpg
                    [media_url] => https://tpjcdn.co.uk/mccarthystone.iomart.thepropertyjungle.com/resize/34115768/7/0.jpg
                    [sort_order] => 7
                )

            [8] => Array
                (
                    [media_update_date] => 19-08-2025 16:02:41
                    [media_type] => 1
                    [caption] => 25f00e02-e446-4c4c-8a7a-2eed0c00dd0c.jpg
                    [media_url] => https://tpjcdn.co.uk/mccarthystone.iomart.thepropertyjungle.com/resize/34115768/8/0.jpg
                    [sort_order] => 8
                )

            [9] => Array
                (
                    [media_update_date] => 19-08-2025 16:02:41
                    [media_type] => 1
                    [caption] => 8109561a-9aaf-4358-8ac9-a0d61230557e.jpg
                    [media_url] => https://tpjcdn.co.uk/mccarthystone.iomart.thepropertyjungle.com/resize/34115768/9/0.jpg
                    [sort_order] => 9
                )

            [10] => Array
                (
                    [media_update_date] => 19-08-2025 16:02:41
                    [media_type] => 1
                    [caption] => savoy internal 1.jpg
                    [media_url] => https://tpjcdn.co.uk/mccarthystone.iomart.thepropertyjungle.com/resize/34115768/10/0.jpg
                    [sort_order] => 10
                )

            [11] => Array
                (
                    [media_update_date] => 19-08-2025 16:02:41
                    [media_type] => 1
                    [caption] => Savoy 4.jpg
                    [media_url] => https://tpjcdn.co.uk/mccarthystone.iomart.thepropertyjungle.com/resize/34115768/11/0.jpg
                    [sort_order] => 11
                )

            [12] => Array
                (
                    [media_update_date] => 19-08-2025 16:02:41
                    [media_type] => 1
                    [caption] => 90e24566-aa04-4599-b3d5-a7d728b21b40.jpg
                    [media_url] => https://tpjcdn.co.uk/mccarthystone.iomart.thepropertyjungle.com/resize/34115768/12/0.jpg
                    [sort_order] => 12
                )

            [13] => Array
                (
                    [media_update_date] => 19-08-2025 16:02:41
                    [media_type] => 1
                    [caption] => Savoy 3.jpg
                    [media_url] => https://tpjcdn.co.uk/mccarthystone.iomart.thepropertyjungle.com/resize/34115768/13/0.jpg
                    [sort_order] => 13
                )

            [14] => Array
                (
                    [media_update_date] => 19-08-2025 16:02:41
                    [media_type] => 2
                    [caption] => 9 savoy house floor plan.jpg
                    [media_url] => https://tpjcdn.co.uk/mccarthystone.iomart.thepropertyjungle.com/resize/34115768/14/0.jpg
                    [sort_order] => 14
                )

            [15] => Array
                (
                    [media_update_date] => 17-07-2026 16:37:28
                    [media_type] => 7
                    [caption] =>
                    [media_url] => https://tpjcdn.co.uk/mccarthystone.iomart.thepropertyjungle.com/epc/34115768/0.png
                )

            [16] => Array
                (
                    [media_type] => 3
                    [media_url] => https://alto-live.s3.amazonaws.com/J8_scUgRLqoEjqU7vrEMrKtjF0I/C9Fk-N4lJA3P1DxS2hv3qZAhe1A/Brochure/%5B0%5D/hZkkfm5k20moFunpTm7hZA.pdf
                )

            [17] => Array
                (
                    [media_type] => 4
                    [media_url] => https://app.immoviewer.com/portal/tour/2064430?utm_source=pure360&utm_medium=video&utm_campaign=pure360&utm_content=savoy-house-VT
                )

        )

    [contract_months] => 1
    [other] => Array
        (
            [sprift_url] => https://www.mccarthyandstoneresales.co.uk/properties/sale/uncategorized/southsea/savoy-south-parade-southsea-hampshire-po4-0bw/
        )

    [fetch_process_id] => process_6a629a0a8d082
    [shared_ownership] =>
    [shared_ownership_percentage] =>
    [shared_ownership_rent] =>
    [shared_ownership_rent_frequency] =>
)
Rent Frequency:
Annual Ground Rent: £425
Annual Service Charge: £3,550
Remaining Tenure: 991 Years
A well presented ONE bedroom apartment situated on the SECOND floor with lift access. This apartment boasts a modern kitchen with integrated appliances, spacious living area with ample room for dining, a WALK-OUT BALCONY, double bedroom and modern bathroom. Savoy House, a McCarthy Stone retirement development is nestled in Southsea and features a Homeowner's lounge where SOCIAL EVENTS take place and is located on the seafront.
*Entitlements Advice and Part Exchange available*
SUMMARY
Savoy House is a modern Retirement Living development located on the former site of the Savoy Buildings on South Parade. It is an ideal option for those seeking retirement apartments in Southsea and the South East.
The development offers a collection of 31 modern one and two bedroom apartments in close proximity to numerous local amenities with idyllic sea views from the apartment. Set in a prominent location, homeowners will enjoy easy access to surrounding areas such as Portsmouth, Hayling Island, Gosport, Horndean and Emsworth.
With a convenient location close to the town centre, our Southsea development is an obvious choice for your retirement.
The dedicated House Manager is on site during working hours to take care of things and make you feel at home. There’s no need to worry about the burden of maintenance as the service charge covers the cost of all external maintenance, gardening and landscaping, external window cleaning, buildings insurance, water rates and security systems. For your peace of mind the development has camera door entry and 24-hour emergency call systems, should you require assistance. The Homeowners’ lounge provides a great space to socialise with friends and family. If your guests have travelled from afar, they can extend their stay by booking into the development Guest Suite (usually for a fee of £25 per night – subject to availability).
It is a condition of purchase that residents must meet the age requirement of 60 years or over.
Remedial Works
McCarthy & Stone is committed to maintaining the highest standards of building safety and is currently proactively progressing a programme of planned improvement works to this Development. These include remediation to balconies and enhancements to the external wall system, helping to ensure both developments continue to meet evolving safety requirements.
The safety of homeowner is of paramount importance and therefore a Waking Watch service has been introduced to provide additional reassurance and as a precautionary measure whilst investigations continue.
McCarthy & Stone is reacting promptly to changes in legislation and industry guidance. While these works are expected to take place over the coming years, residents will continue to enjoy the benefits of a professionally managed community, with all necessary safety measures in place throughout the process.
ENTRANCE HALL
Front door with spy hole leads to the large entrance hall – the 24-hour Tunstall emergency response pull cord system is situated in the hall. From the hallway there is a door to a walk-in storage cupboard/airing cupboard containing plumbed in ‘Bosch’ Washer/Dryer. Illuminated light switches, smoke detector, apartment security door entry system with intercom and emergency pull cord located in the hall. Doors lead to the bedroom, living room and bathroom.
LIVING/DINING ROOM AND BALCONY
A well-proportioned lounge benefitting from access to a large balcony. TV and telephone points, Sky/Sky+ connection point. Two ceiling lights. Fitted carpets, raised electric power sockets. Glazed patio door with windows to side leads onto the decked balcony with side views of the seafront.
KITCHEN
Fully fitted kitchen with tiled floor. Stainless steel sink with lever tap. Built-in oven and microwave, ceramic hob and extractor hood. Fitted integrated fridge/freezer and under pelmet lighting. Window with seafront view.
BEDROOM
Spacious double bedroom with a walk-in wardrobe housing rails and shelving. Ceiling lights, TV and phone point. Patio door with windows to side opening onto the large balcony.
BATHROOM
Modern fitted suite comprising of low level bath, mixer taps, wall mounted shower attachment and grab rails. (Present owner had bath installed, can easily revert back to a level access shower) WC, vanity unit with wash basin and mirror above. Shaving point and heated towel rail.
SERVICE CHARGE (BREAKDOWN)
• Cleaning of communal windows
• Water rates for communal areas and apartments
• Electricity, heating, lighting and power to communal areas
• 24-hour emergency call system
• Upkeep of gardens and grounds
• Repairs and maintenance to the interior and exterior communal areas
• Contingency fund including internal and external redecoration of communal areas
• Buildings insurance
The service charge does not cover external costs such as your Council Tax, electricity or TV, but does include the cost of your House Manager, your water rates, the 24-hour emergency call system, the heating and maintenance of all communal areas, exterior property maintenance and gardening. To find out more about service charges please contact your Property Consultant or House Manager.
Service charge: £3,550.35 per annum (for financial year end 30/06/2027).
LEASEHOLD
Leasehold 999 Years From 2017
Ground Rent £425. reviewed 06/2032
Additional Information & Services
• Superfast Fibre Broadband available
• Mains water and electricity
• Mains drainage
Moving Made Easy
Moving is a huge step, but don’t let that hold you back. We have a range of services to help your move go smoothly, including:
• FREE Entitlements Advice to help you find out what benefits you may be entitled to.
• Part Exchange service to help you move without the hassle of having to sell your own home.
• Removal Services that can help you declutter and move you in to your new home.
• Conveyancing specialists who are experienced with sales and purchases of McCarthy Stone retirement properties.
For more information speak with our Property Consultant today.